
Views - Primary on Main
Address
14532 Amelia Cove Drive, Jacksonville, FL
Price
$ 655,000
Property Attributes
- MLS#2113943
- TypeSingle Family
- Listing Status Active
- CountyDUVAL
- CityJacksonville
- Area096-Ft George-Blount Island-Cedar Point
- NeighborhoodAmelia View
- Zip32226
- StyleTraditional
- Year Built2007
- Taxes$ 4590
- Price$ 655,000
- Bedrooms4
- Full Bathrooms3
- Half Bathrooms1
- Sqr Footage3379
- Lot Size0.5 Acres
Data Source:
Northeast Florida MLS (NEFMLS)
Property Description
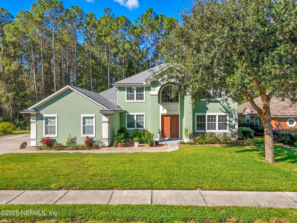
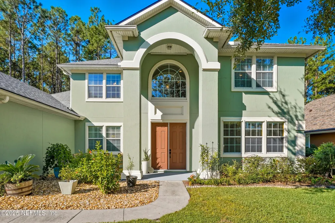
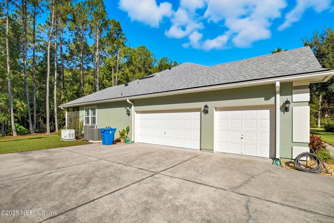
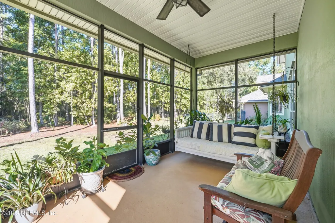
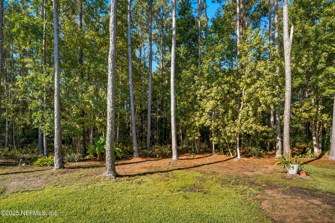
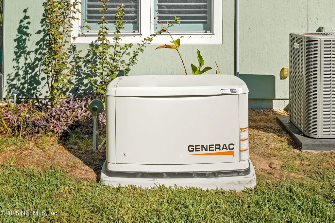
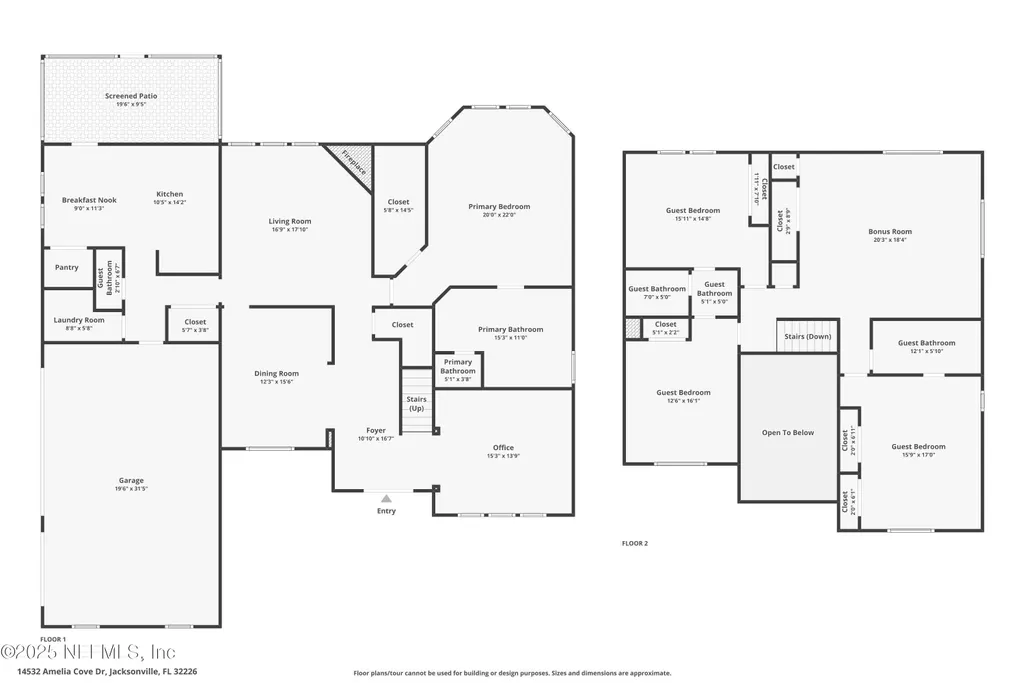
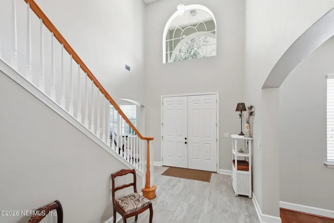
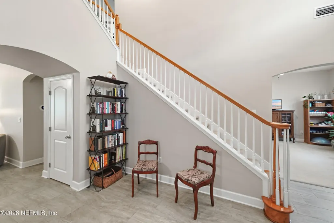
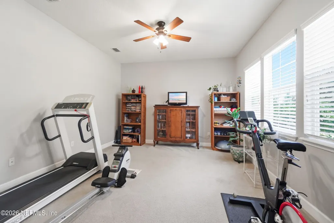
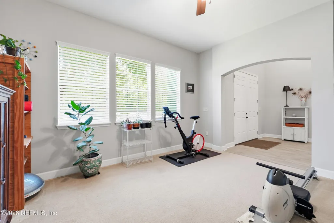
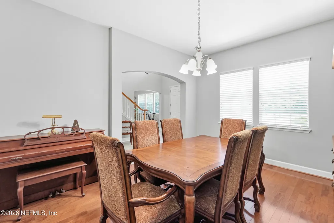
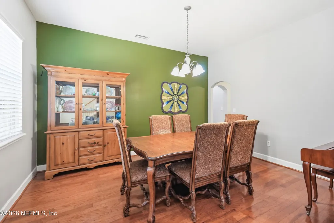
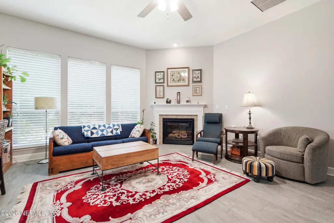
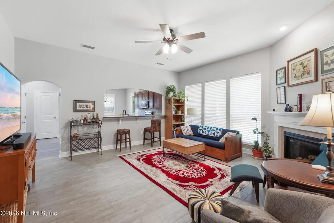
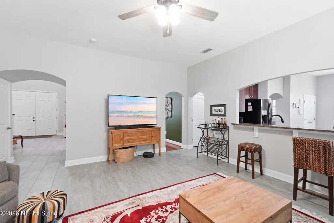
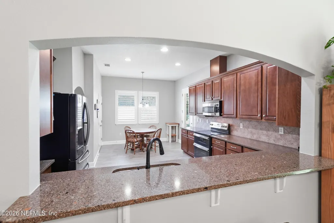
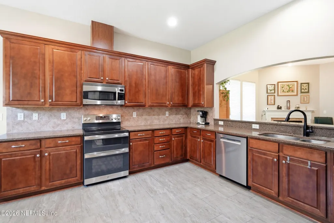
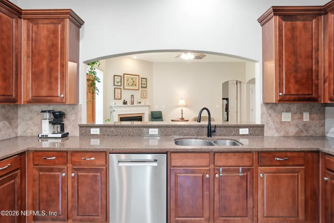
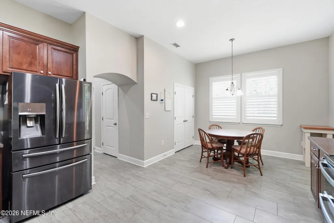
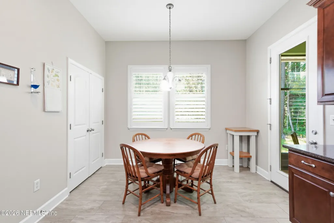
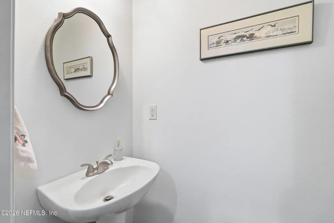
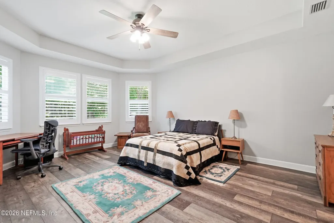
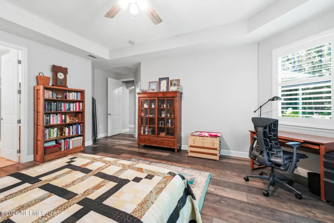
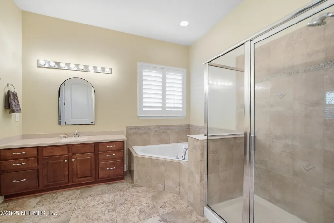
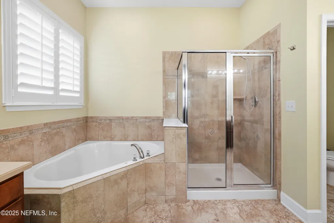
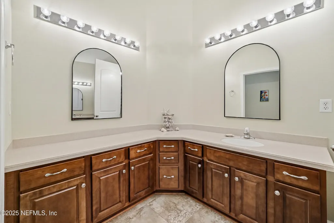
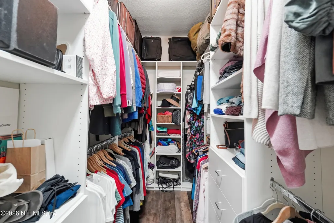
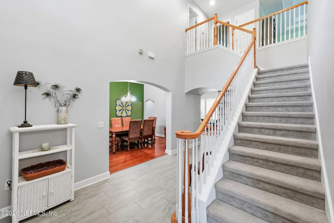
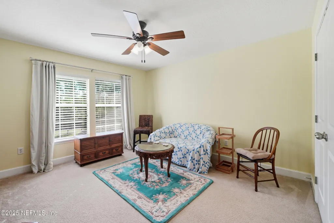
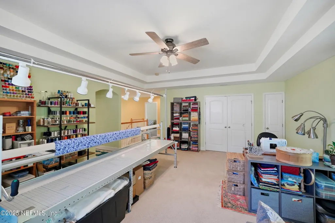
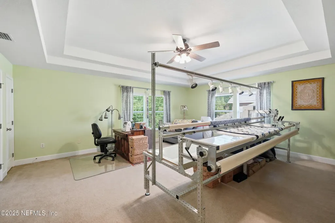
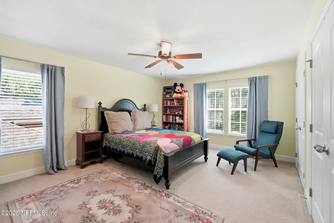
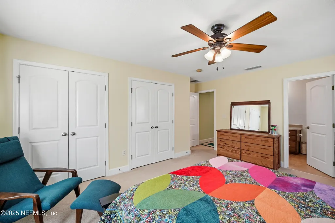
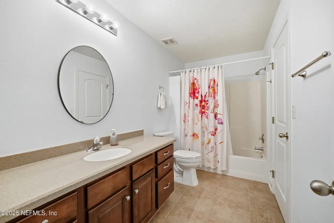
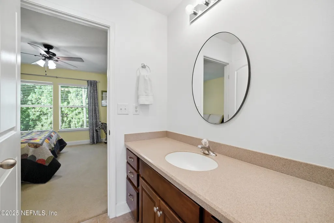
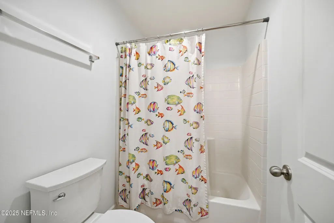
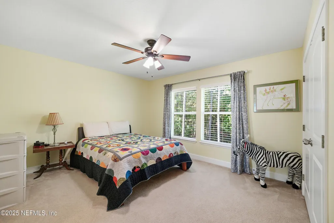

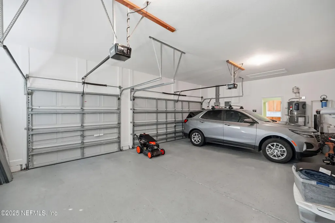
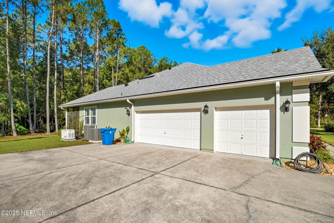
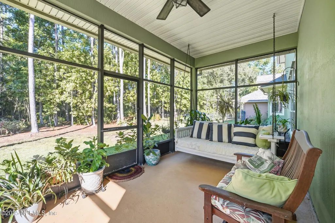
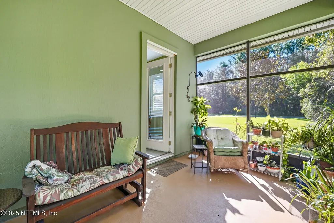
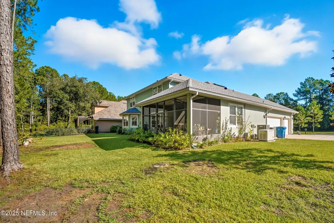
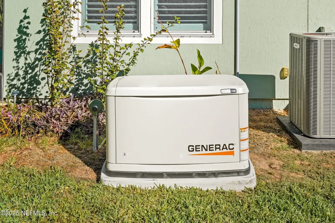
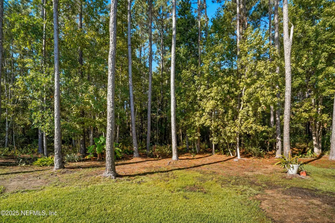
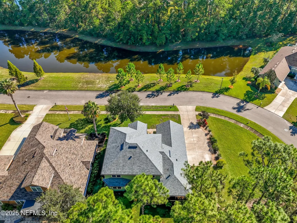
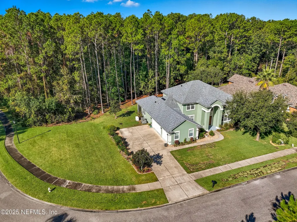
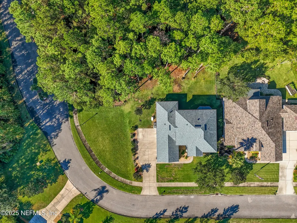
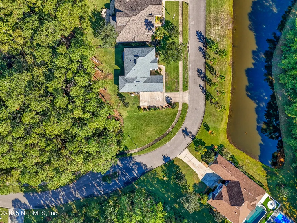
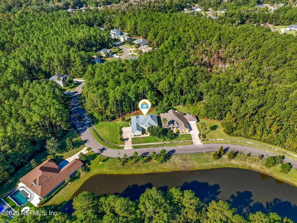
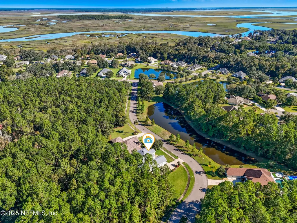
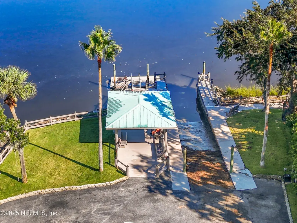
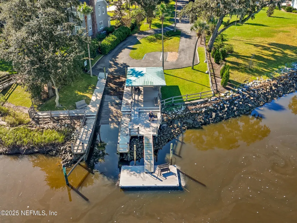
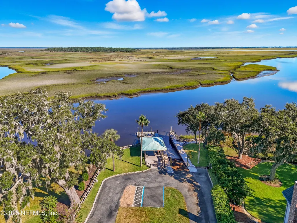
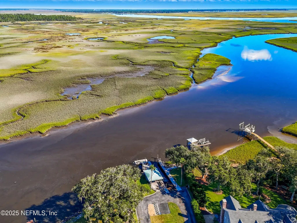
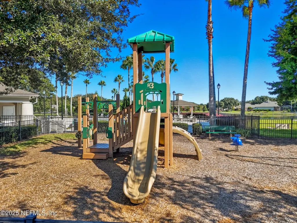
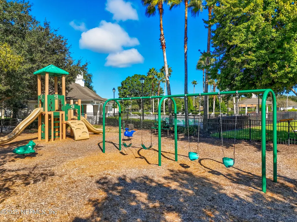
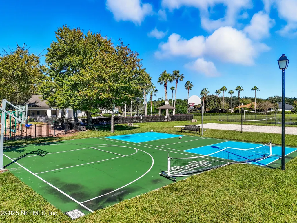
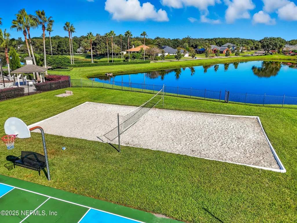
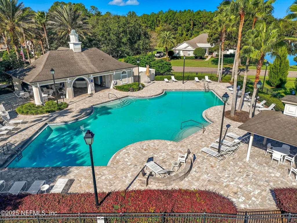
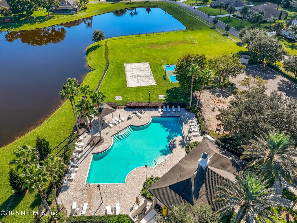
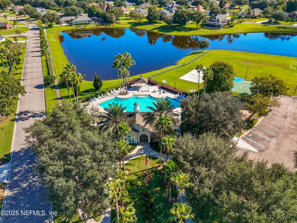
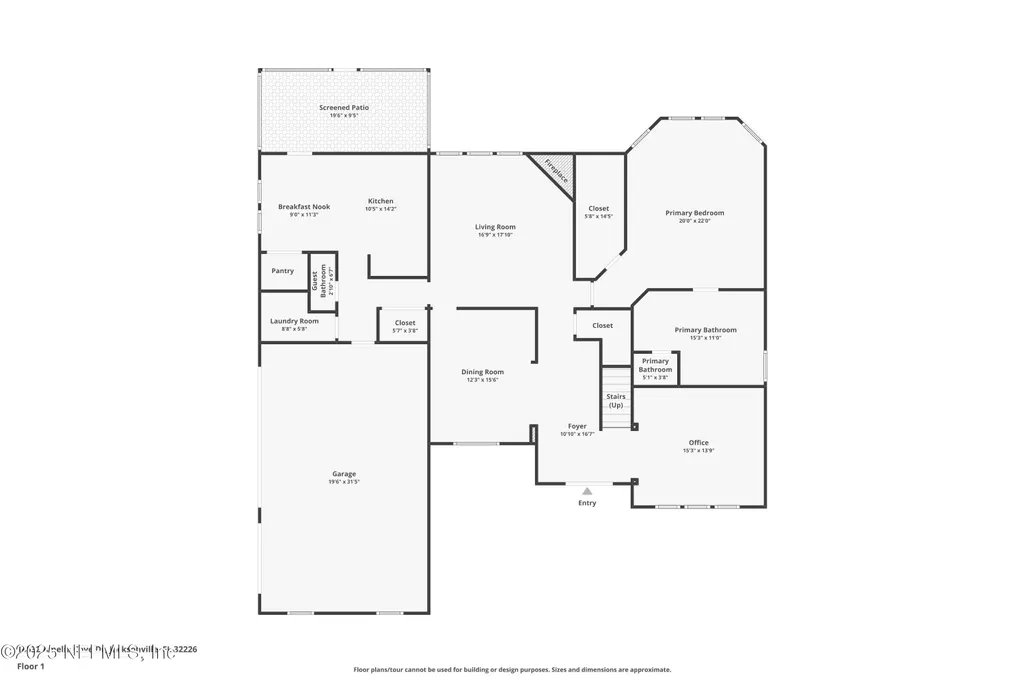
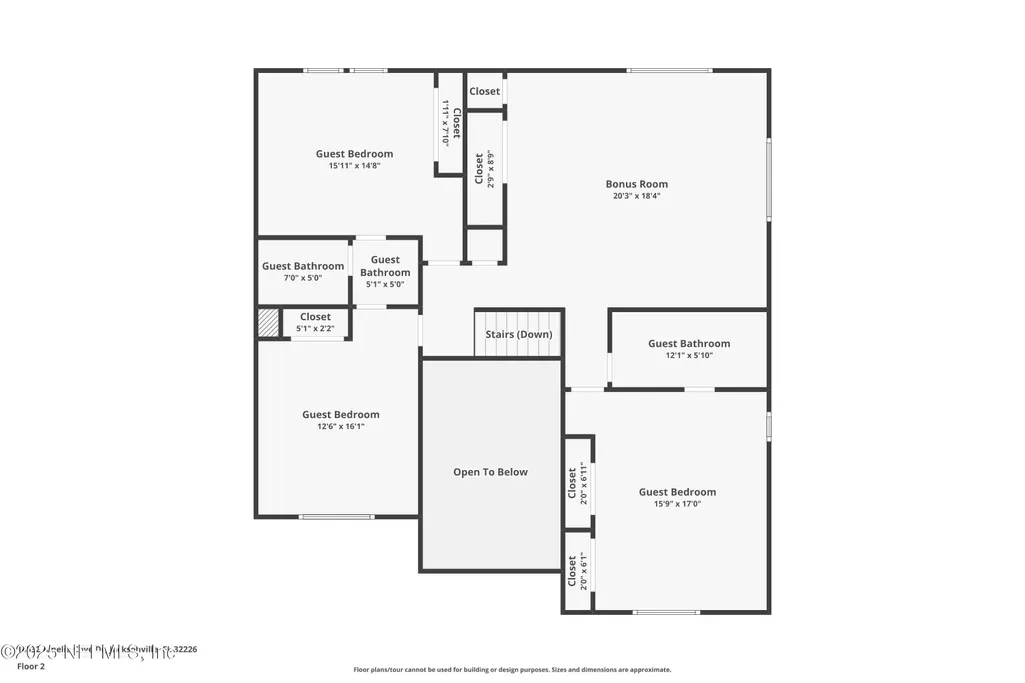
WHOLE HOUSE GENERAC GENERATOR! Just updated! The entire downstairs was just treated to a fresh coat of the incredibly popular Agreeable Gray (July 2026), creating a bright, modern, and completely turnkey space. Four bedrooms each with direct bathroom access PLUS a bonus room. (The primary bedroom suite and office are located on the first floor. Three bedrooms, 2 baths and a bonus room are on the second floor.) 3-car side entry attached garage. Whole house water filtration system, 2024 roof, 2023 HVAC and hybrid water heater, 2023 Bosch dishwasher, BRAND NEW GE stove. Double oven with built in convection and air fry. Surrounded by a natural preserve. Screened back patio. Waterfront community with private boat ramp on the Nassau River. Community swimming pool. HOA dues just $870/year. View all 66 photos and the virtual floor plan now! MORE DETAILS: Tucked inside 21 acres of Amelia View's natural preserve, this half acre lot with manicured landscaping has an irrigation system and wooded views in almost every direction. Two-story, 3,379sq. ft., four-bedrooms, three-and-a-half-bathrooms plus additional flex room and a bonus room. The three-car side-entry garage offers ample space for multiple vehicles, additional storage, or indoor workspace. Relax outside in the screened patio, with an oversized porch swing. Practical upgrades include a whole-house Generac generator, ensuring automatic and continuous power during outages. A whole house water filtration system, improving the water quality and extending the lifespan and efficiency of your appliances. A new 2024 roof, 2023 HVAC and a hybrid 80-gallon water heater will bring the benefit of lower insurance rates. In 2023 the Bosch dishwasher was installed well known for quiet operation, a new food disposal, the tile floors were installed from the front door to the kitchen The exterior stucco was painted by rolling pressing deeper into the stucco's pores providing better resistance against weather and moisture. The primary bedroom with bathroom is conveniently located on the first floor: double vanities, garden tub, and a glass-enclosed shower. The large walk-in closet is custom designed for maximum floor to ceiling storage. Upstairs, each bedroom has convenient direct bathroom access, perfect for a guest suite. Residents in the waterfront community of Amelia View enjoy exclusive access to a private boat ramp and floating fishing dock on the Nassau River, and navigate the saltwater marsh to the Atlantic Ocean. Additional Amenities include swimming pool, play ground, basketball half court, and a beach volleyball court. The poolside amenity center is available for residents to reserve with covered outdoor tables/chairs, bathroom and a food serving station. Contact your agent today to schedule your private tour and see why life at Amelia View is truly one of a kind.
| Elementary School | Middle School | High School |
|---|---|---|
| New Berlin Elementary School | Oceanway Middle School | First Coast High School |
| Price History | |
|---|---|
| 10/18/2025 | Listed $689,000 |
| 1/28/2026 | 1$684,500 |
| 4/23/2026 | 3$670,000 |
| 6/22/2026 | 3$655,000 |
General Features
| Sewer | Public Sewer |
|---|---|
| Heating | Central |
| Cooling | Central Air |
| Utilities | Cable Available,Electricity Available,Sewer Available,Water Available |
| Possession | Close Of Escrow |
| Roof | Shingle |
| Appliances | Dishwasher,Double Oven,Electric Range,Electric Water Heater,Microwave,Refrigerator |
| HOA Fee | 870.0 |
| Garage Spaces | 3.0 |
| Patio/Porch Features | Patio,Screened |
| Architectural Style | Traditional |
| Construction Materials | Frame,Stucco |
| Year Built | 2007 |
| Stories Count | 2 |
| Levels | Two |
| Property Subtype | Single Family Residence |
| Tax Year | 2024 |
| Current Use | Residential,Single Family |
| Parcel Number | 1084220430 |
| Community Features | Sidewalks,Fishing,Suburban |
| Assoc Fee Paid Per | Annually |
| County | Duval |
| Property Type | Residential |
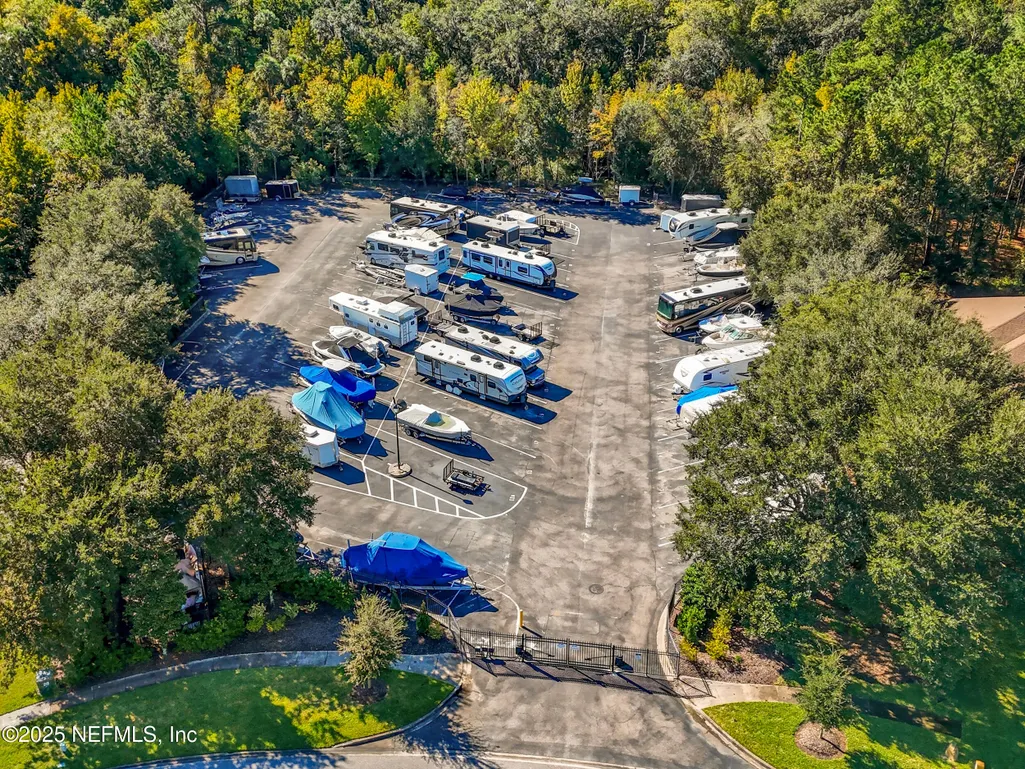
| Association Amenities | Pool,Basketball Court,Boat Launch,Playground,RV/Boat Storage |
| HOA | Yes |
| Attached Garage | Yes |
| Subdivision Name | Amelia View |
| Garage Y/N | Yes |
| Full Baths | 3 |
| Status | Active |
| Directions | From I-295 Exit onto Alta Dr which turns into Yellow Bluff Rd,Right On Starratt Rd. Left Into Amelia View,Left On Amelia Bluff,Left On Tranquility Creek,Left On Amelia Cove. Home Will Be On Your Righ |
| High School | First Coast |
| City | Jacksonville |
| Senior Community Y/N | No |
| MLS Area | 096-Ft George/Blount Island/Cedar Point |
| Lot Size Units | Acres |
| Lot Size Square Feet | 21780.0 |
| Carport Y/N | No |
| Listing Terms | Cash,Conventional,FHA,VA Loan |
| Elementary School | New Berlin |
| Property Attached Y/N | No |
| Tax Annual Amount | 4590.5 |
| Home Warranty Y/N | No |
| Middle/Junior High School | Oceanway |
| Lease Renewal Y/N | No |
| MLS Area Minor | 096-Ft George/Blount Island/Cedar Point |
| Lease Considered Y/N | No |
| Rent Control Y/N | No |
| Virtual Tour | https://www.zillow.com/view-imx/fd405059-69da-4f24-acb9-418e83282de0?setAttribution=mls&wl=true&initialViewType=pano&utm_source=dashboard |
| Standard Status | Active |
| MobileHomeRemainsYN | No |
| Cash | True |
| Conventional | True |
| Sewer_co_Public_sp_Sewer | True |
| Heating_co_Central | True |
| Utilities_co_Cable_sp_Available | True |
| Utilities_co_Electricity_sp_Available | True |
| Accessory Dwelling Unit Y/N | No |
| Water Body Access Y/N | None |
| CDD | No |
Interior Features
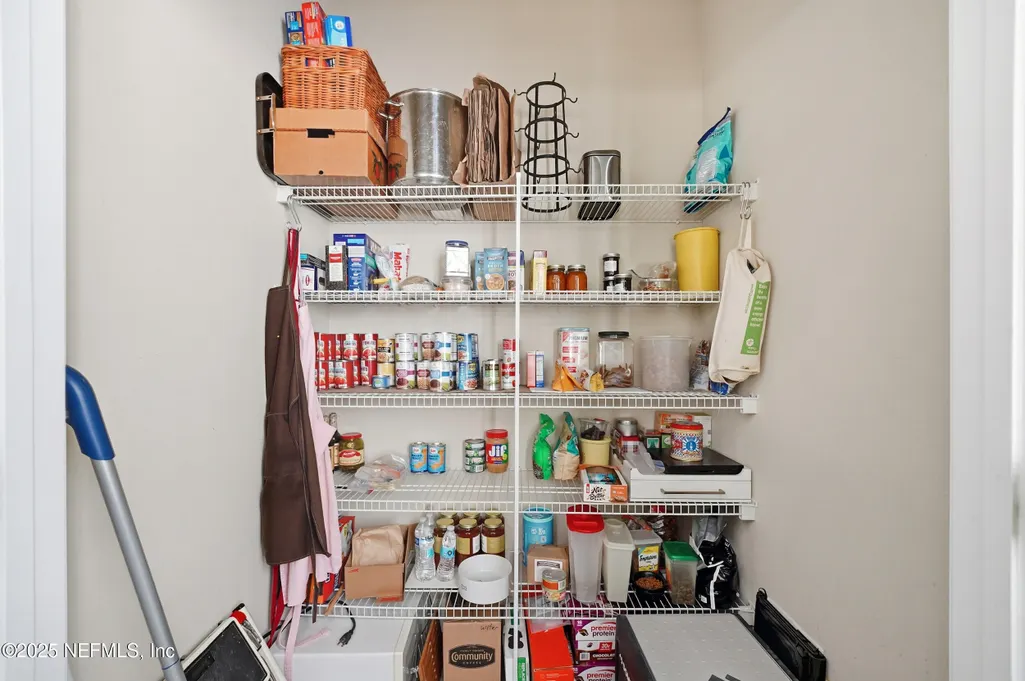
| Interior Amenities | Breakfast Bar,Breakfast Nook,Jack and Jill Bath,Pantry,Primary Bathroom -Tub with Separate Shower,Primary Downstairs,Split Bedrooms,Walk-In Closet(s) |
|---|---|
| Flooring | Carpet,Tile,Vinyl |
| Total Fireplaces | 1 |
| Fireplace Features | Gas |
| Basement (Y/N) | No |
| Air Conditioning Y/N | Yes |
| Heating Y/N | Yes |
| Fireplace Y/N | Yes |
| Half Baths | 1 |
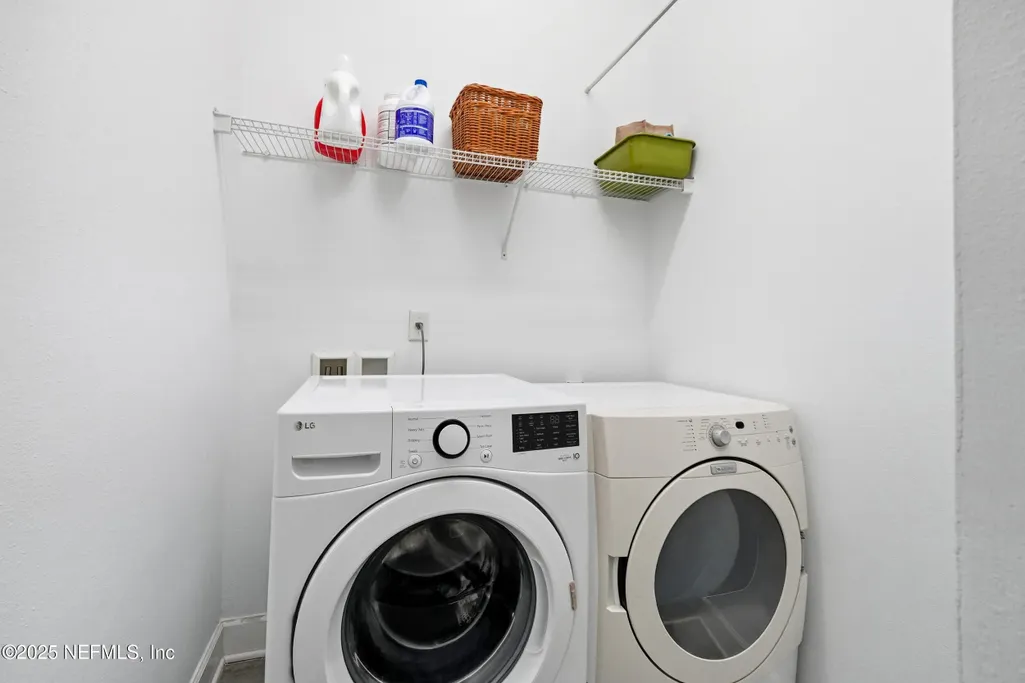
| Laundry Features | Electric Dryer Hookup,Lower Level,Washer Hookup |
| Total Bedrooms | 4 |
| LivingAreaSource | Assessor |
| Total Baths | 4 |
Exterior Features
| Exterior Amenities | Storm Shutters |
|---|---|
| Parking Features | Attached,Garage,Garage Door Opener |
| Water Source | Public |
| Lot Size Area | 0.5 |
| Spa | No |
| Building Area Total | 4305.0 |
| Lot Size Acres | 0.5 |
| Road Surface Type | Asphalt |
| Waterfront Y/N | No |
| Crops Included Y/N | No |
| Horse Y/N | No |
| Irrigation Water Rights Y/N | No |
Amenities
- Foreclosure
- Views
- Short Sale
- New Construction
- Adult 55+
- Lease To Own
- No HOA Fees
- Furnished
- Primary On Main
- Air Conditioning
- Seller Finance
- Green
- Fixer Upper
- Horse
- Golf
- Fireplace
- Deck
- Garage
- Basement
- Pool
Property vs Single Family Average in 32226
Price
Taxes
Year Built
Visits
In The Neighborhood
Waterfront
Jacksonville
$ 645,900
14698 Starratt Creek Drive
Jacksonville, FL 32226
- Type
- Single Family
- Size
- 3,073 SqFt
- Rooms
- 5 Beds + 4 Baths
Views
Jacksonville
$ 665,000
14525 Amelia Cove Drive
Jacksonville, FL 32226
- Type
- Single Family
- Size
- 3,341 SqFt
- Rooms
- 5 Beds + 3.5 Baths
Reduced
Jacksonville
$ 550,000
14715 Starratt Creek Drive
Jacksonville, FL 32226
- Type
- Single Family
- Size
- 2,815 SqFt
- Rooms
- 5 Beds + 3.5 Baths
 All information deemed reliable but not guaranteed. All properties are subject to prior sale, change or withdrawal. Neither listing broker(s) or information provider(s) shall be responsible for any typographical errors, misinformation, misprints and shall be held totally harmless. Listing(s) information is provided for consumers personal, non-commercial use and may not be used for any purpose other than to identify prospective properties consumers may be interested in purchasing. Information on this
 The data relating to real estate for sale/lease on this web site come in part from a cooperative data exchange program of the multiple listing service (MLS) in which this real estate firm (Broker) participates. The data is provided exclusively for the user's personal non-commercial use, and may not be used for any purpose other than to identify properties that the user may be interested in purchasing or leasing. The properties displayed may not be all of the properties in the MLS's database, or all
