
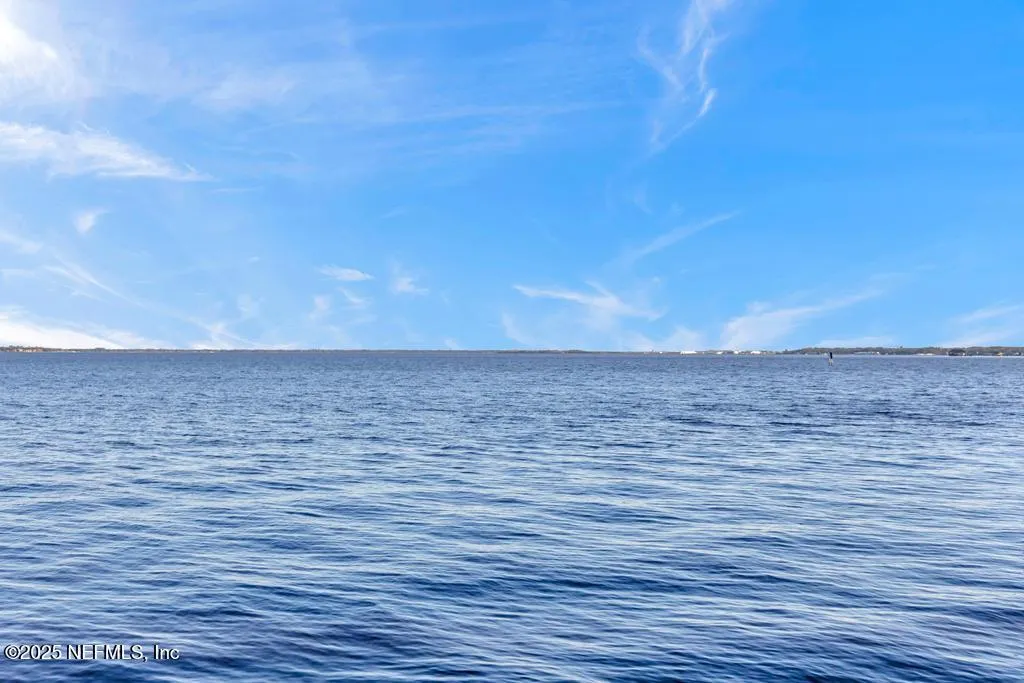
Water Views
Address
1880 Edgewood Avenue S, Jacksonville, FL
Price
$ 1,975,000
Property Attributes
- MLS#2117985
- TypeSingle Family
- Listing Status Active
- CountyDUVAL
- CityJacksonville
- Area032-Avondale
- NeighborhoodEdgewood
- Zip32205
- StyleHistoric,Multi Generational
- Year Built1924
- Taxes$ 23856
- Price$ 1,975,000
- Bedrooms5
- Full Bathrooms6
- Half Bathrooms1
- Sqr Footage4223
- Lot Size0.21 Acres
Data Source:
Northeast Florida MLS (NEFMLS)
Property Description
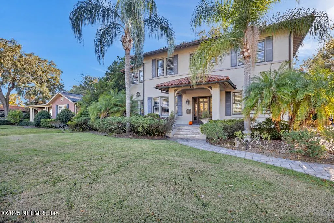
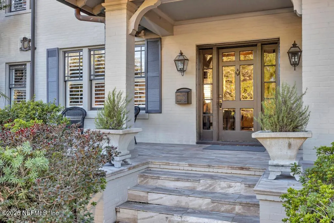
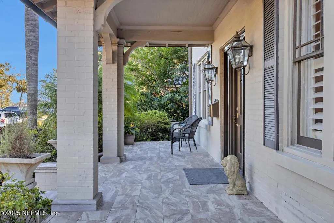
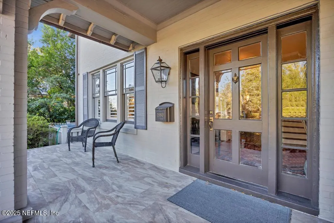
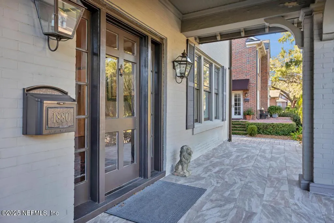
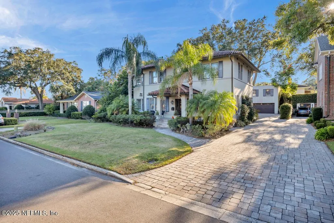
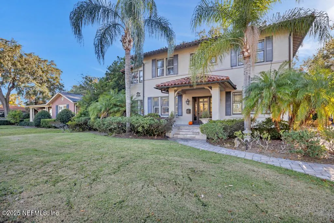
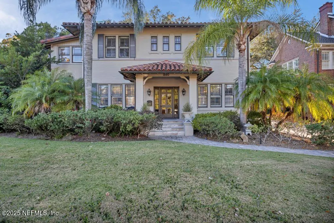
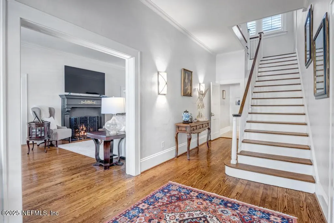
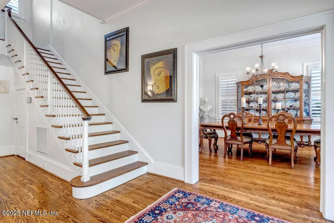
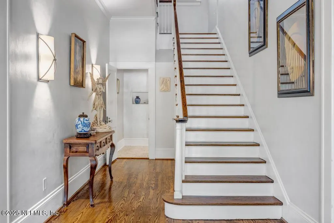
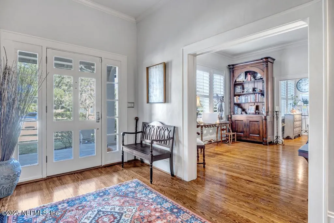
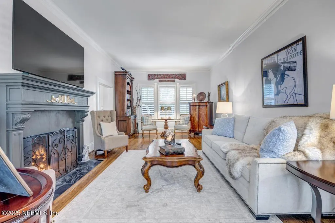
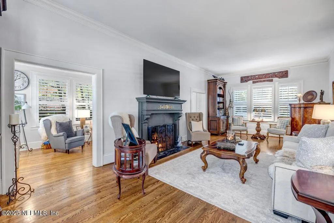
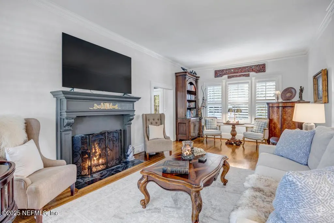
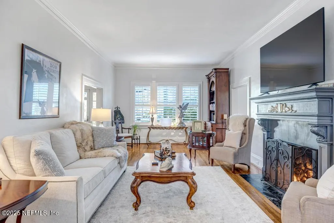
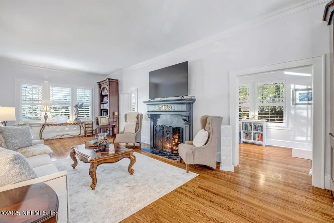
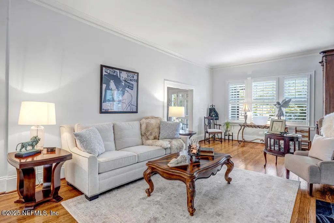
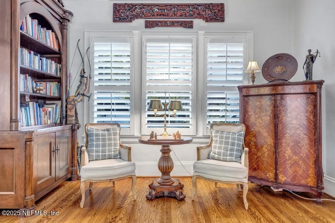
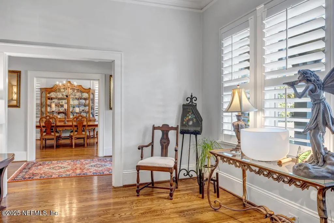
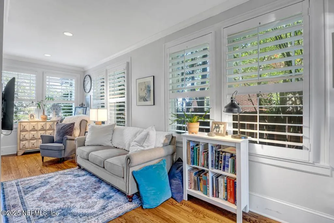
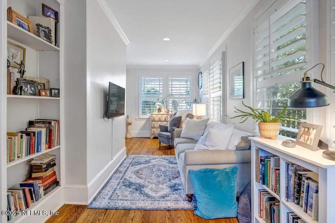
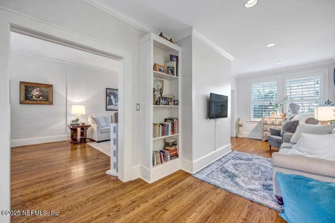
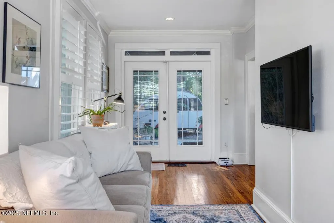
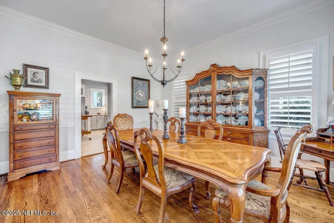
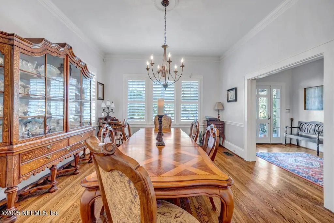
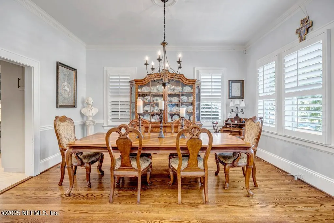
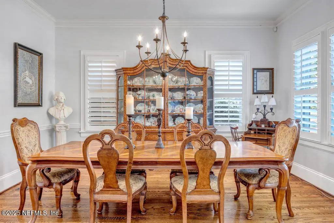
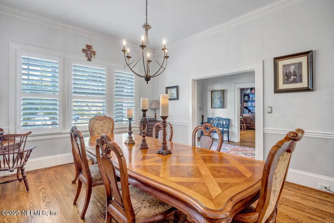
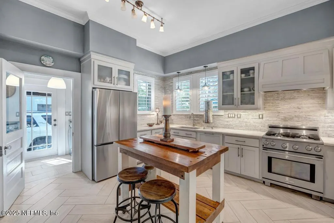
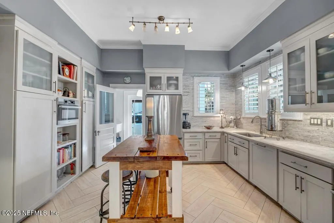
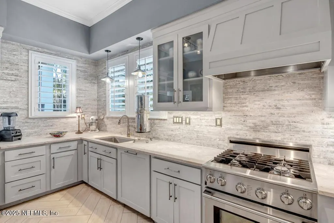
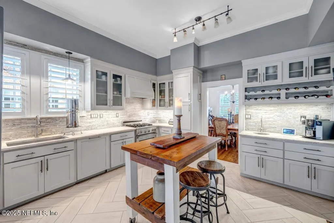
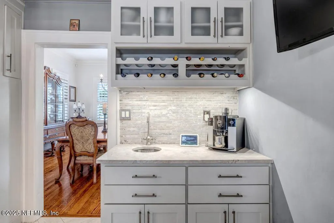
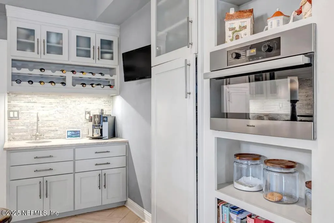
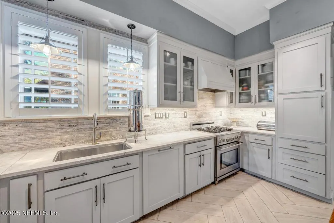
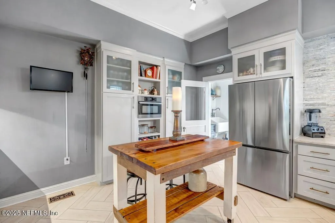
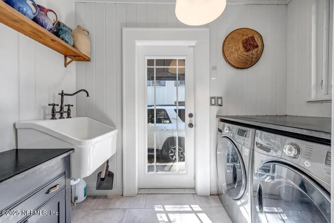
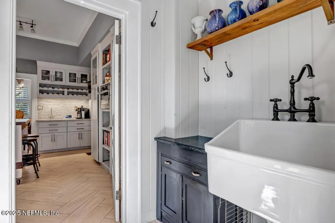
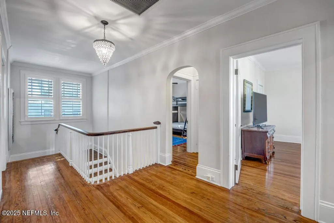
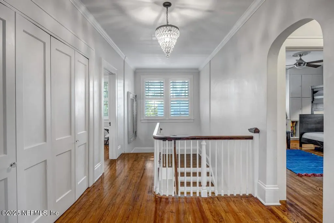
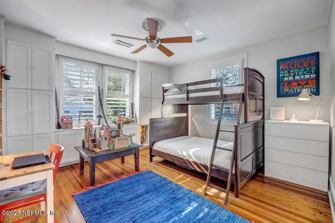
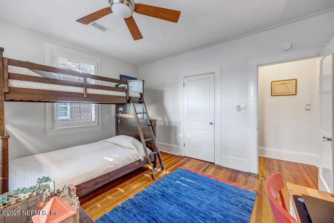
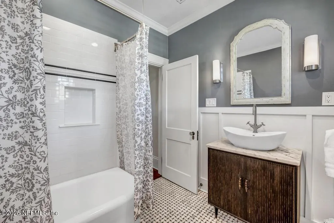
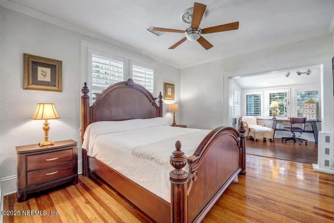
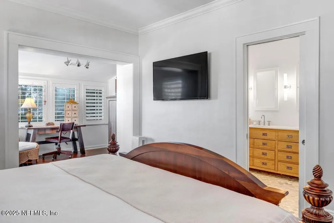
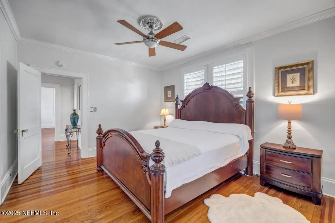
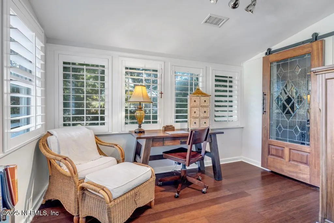
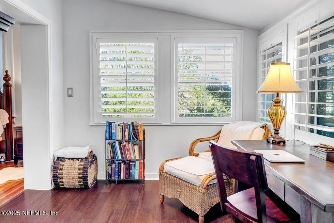
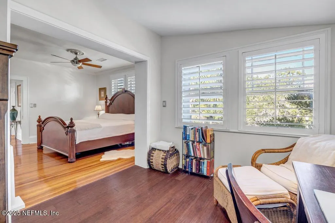
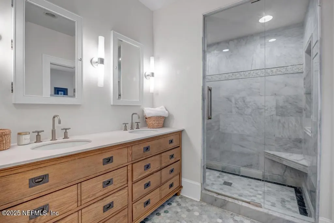
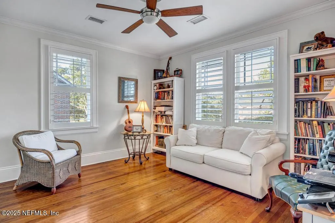
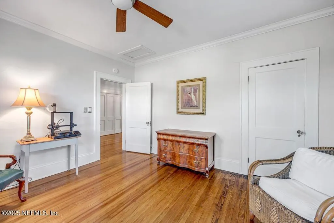
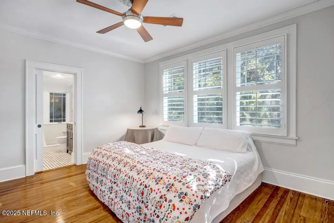
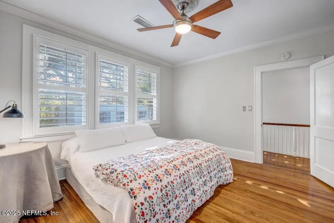
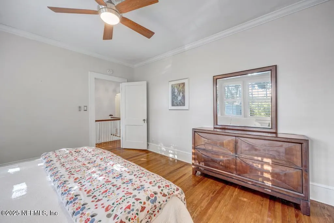
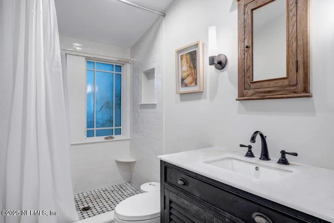
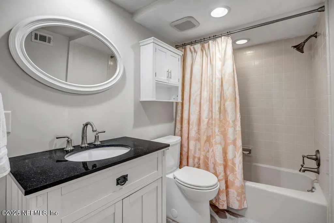
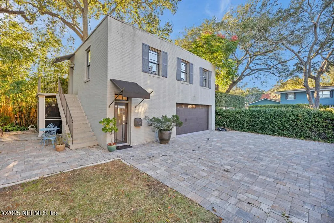
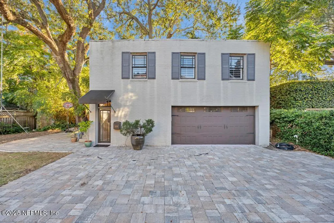
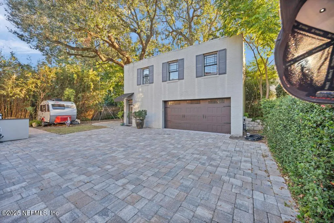
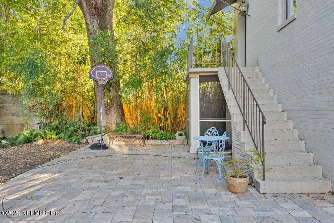
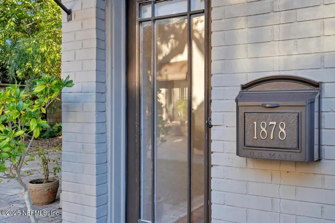
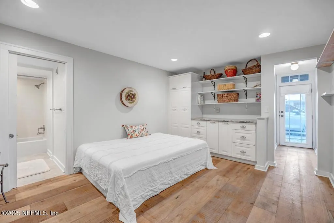
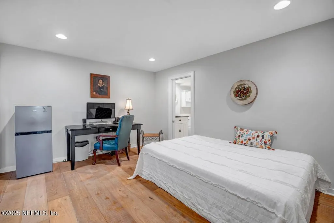
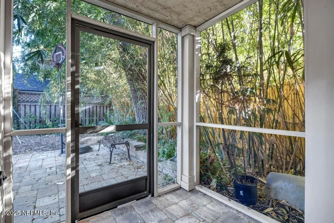
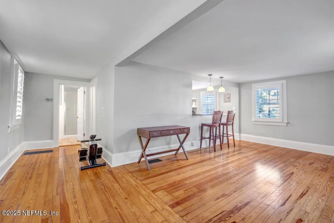
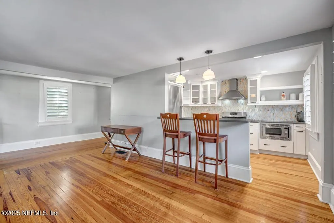
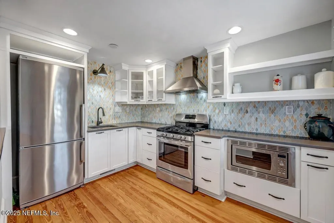
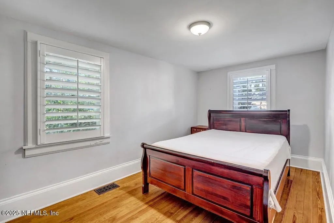
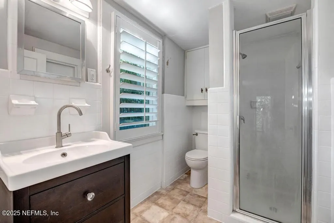
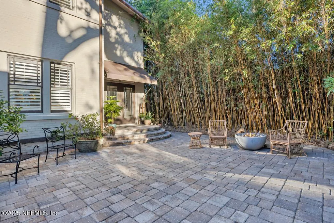
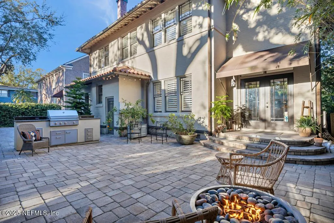
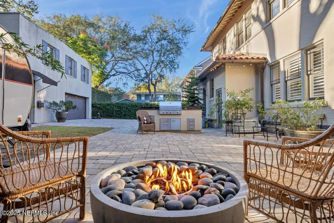
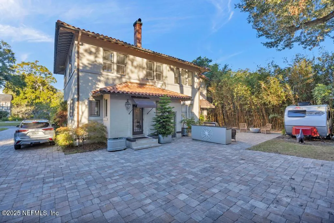
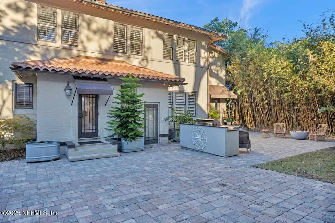
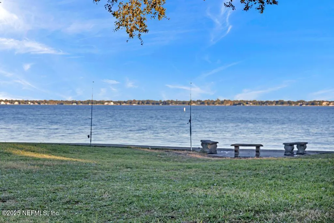
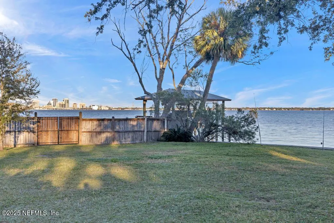
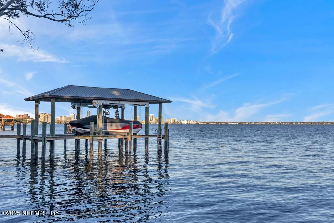
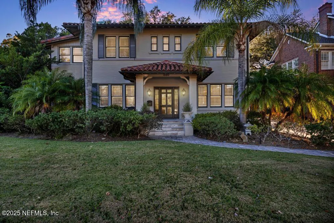
With Grand River views in the heart of Historic Avondale, this ''Prairie School'' influenced design was built in 1924 and enjoys a colorful past as the ''Bootlegger House''. A full renovation in 2015 is timeless with today's modern standards. A wide front veranda welcomes you to enter between twin copper lanterns and beveled glass entry. A grand entry foyer leads to spacious traditional Living and Dining rooms, plus sunlit side porch with river views. The kitchen is a cook's delight with newer stainless gas appliances, travertine counters, solid wood cabinetry and separate laundry with antique farm sink. Up the classic staircase are 4 large bedrooms and 3 full baths. The primary suite includes a sun/sitting room, private bath, walk-in closet and great river views.In the back yard is entertainment central with gas fire pit and summer kitchen grill. A separate building with it's own address features a studio and 2 car garage down and a full apartment up for Family or Air B&B
| Elementary School | Middle School | High School |
|---|---|---|
| Fishweir Elementary School | Lake Shore Middle School | Riverside High School |
| Price History | |
|---|---|
| 11/14/2025 | Listed $1,975,000 |
General Features
| Sewer | Public Sewer |
|---|---|
| Heating | Central,Electric |
| Cooling | Central Air,Split System |
| Utilities | Cable Connected,Natural Gas Connected |
| Possession | Close Of Escrow |
| Roof | Tile |
| Appliances | Dishwasher,Disposal,Dryer,Gas Cooktop,Gas Oven,Gas Range,Gas Water Heater,Ice Maker,Microwave,Refrigerator,Tankless Water Heater,Washer |
| Garage Spaces | 2.0 |
| Patio/Porch Features | Front Porch |
| Architectural Style | Historic,Multi Generational |
| Construction Materials | Brick |
| Year Built | 1924 |
| View | River |
| Stories Count | 2 |
| Levels | Two |
| Property Subtype | Single Family Residence |
| Tax Year | 2024 |
| Current Use | Residential |
| Parcel Number | 0785720000 |
| County | Duval |
| Property Type | Residential |
| HOA | No |
| Attached Garage | No |
| Subdivision Name | Edgewood |
| Facing Direction | East |
| Garage Y/N | Yes |
| Other Structures | Guest House,Outdoor Kitchen |
| Full Baths | 6 |
| Status | Active |
| Directions | From The Shoppes of Avondale on St Johns Avenue,go toward town (east) to Edgewood Ave,right to 3rd house from the river. |
| High School | Riverside |
| City | Jacksonville |
| Senior Community Y/N | No |
| Zoning Description | Residential |
| MLS Area | 032-Avondale |
| Lot Size Units | Acres |
| Lot Size Square Feet | 9147.6 |
| Carport Y/N | No |
| Listing Terms | Cash,Conventional |
| Elementary School | Fishweir |
| Property Attached Y/N | Yes |
| Tax Annual Amount | 23856.29 |
| Home Warranty Y/N | No |
| Middle/Junior High School | Lake Shore |
| Property Condition | Updated/Remodeled |
| Lease Renewal Y/N | No |
| MLS Area Minor | 032-Avondale |
| Lease Considered Y/N | No |
| Rent Control Y/N | No |
| Virtual Tour | https://tours.hurt-photography.com/e/Z2TjGBP |
| Standard Status | Active |
| MobileHomeRemainsYN | No |
| Cash | True |
| Conventional | True |
| Sewer_co_Public_sp_Sewer | True |
| Heating_co_Central | True |
| Utilities_co_Cable_sp_Connected | True |
| ADU | No |
| Accessory Dwelling Unit Y/N | Yes |
| Water Body Access Y/N | None |
| CDD | No |
Interior Features
| Interior Amenities | Ceiling Fan(s),Entrance Foyer,Primary Bathroom - Shower No Tub,Walk-In Closet(s) |
|---|---|
| Flooring | Tile,Wood |
| Total Fireplaces | 1 |
| Fireplace Features | Gas |
| Basement (Y/N) | No |
| Air Conditioning Y/N | Yes |
| Heating Y/N | Yes |
| Fireplace Y/N | Yes |
| Half Baths | 1 |
| Laundry Features | Sink |
| Total Bedrooms | 5 |
| LivingAreaSource | Assessor |
| Total Baths | 7 |
Exterior Features
| Exterior Amenities | Fire Pit |
|---|---|
| Parking Features | Garage Door Opener |
| Lot Features | Dead End Street |
| Water Source | Public |
| Lot Size Area | 0.21 |
| Spa | No |
| Building Area Total | 5017.0 |
| Lot Dimensions | 70 x 130 |
| Lot Size Acres | 0.21 |
| Waterfront Y/N | No |
| Road Frontage Type | City Street |
| Crops Included Y/N | No |
| Horse Y/N | No |
| Irrigation Water Rights Y/N | No |
Amenities
- Foreclosure
- Views
- Short Sale
- New Construction
- Adult 55+
- Lease To Own
- No HOA Fees
- Furnished
- Primary On Main
- Air Conditioning
- Seller Finance
- Green
- Fixer Upper
- Horse
- Golf
- Fireplace
- Deck
- Garage
- Basement
- Pool
Property vs Single Family Average in 32205
Price
Taxes
Year Built
Visits
 All information deemed reliable but not guaranteed. All properties are subject to prior sale, change or withdrawal. Neither listing broker(s) or information provider(s) shall be responsible for any typographical errors, misinformation, misprints and shall be held totally harmless. Listing(s) information is provided for consumers personal, non-commercial use and may not be used for any purpose other than to identify prospective properties consumers may be interested in purchasing. Information on this
 The data relating to real estate for sale/lease on this web site come in part from a cooperative data exchange program of the multiple listing service (MLS) in which this real estate firm (Broker) participates. The data is provided exclusively for the user's personal non-commercial use, and may not be used for any purpose other than to identify properties that the user may be interested in purchasing or leasing. The properties displayed may not be all of the properties in the MLS's database, or all
