
Price Reduction - Primary on Main
Address
16640 Cody Creek Court, Jacksonville, FL
Price
$ 452,900
Property Attributes
- MLS#2120463
- TypeSingle Family
- Listing Status Active
- CountyDUVAL
- CityJacksonville
- Area092-Oceanway-Pecan Park
- NeighborhoodHidden Bluff
- Zip32226
- StyleSingle Family Residence
- Year Built2022
- Taxes$ 6440
- Price$ 452,900
- Bedrooms5
- Full Bathrooms3
- Half Bathrooms0
- Sqr Footage2769
- Lot Size0.17 Acres
Data Source:
Northeast Florida MLS (NEFMLS)
Property Description
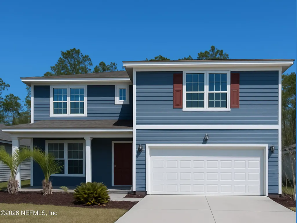
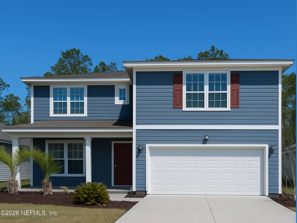
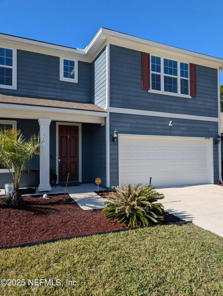
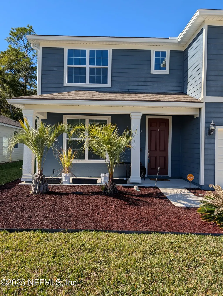
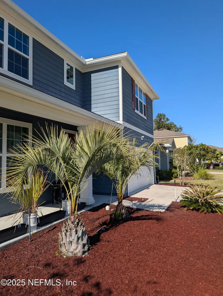
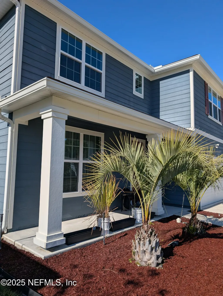
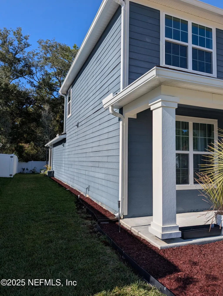
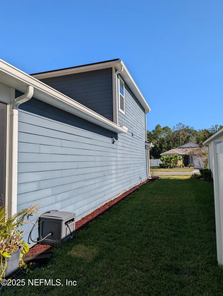
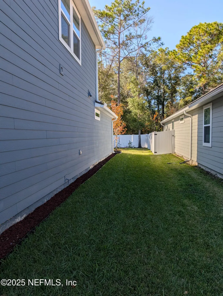
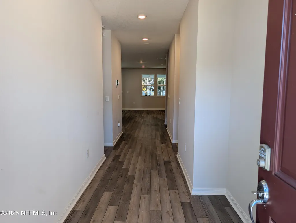
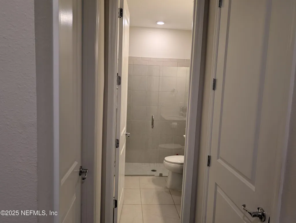
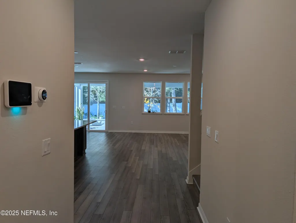
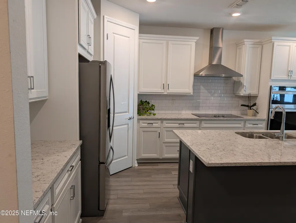
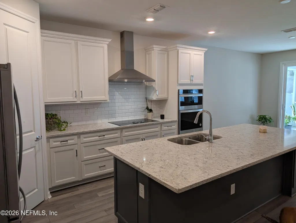
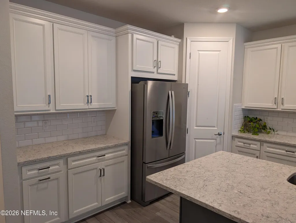
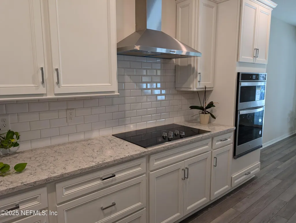
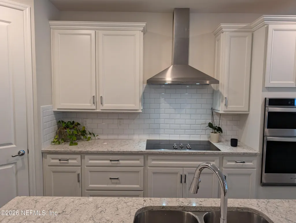
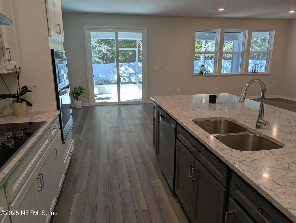
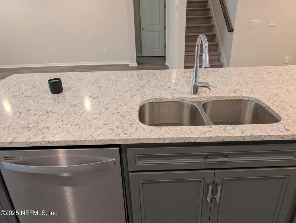
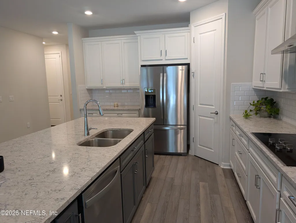
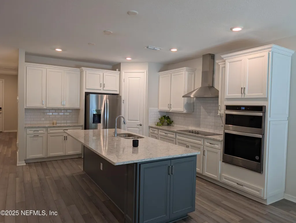
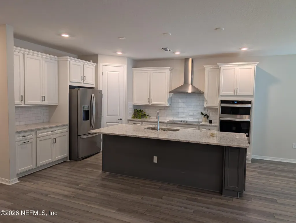
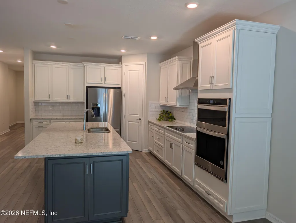
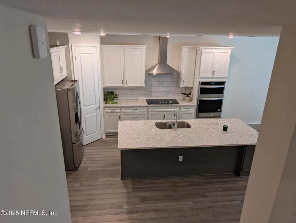
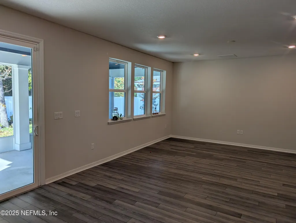
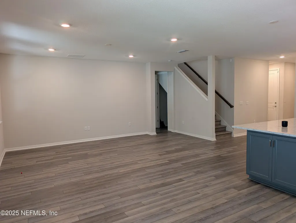
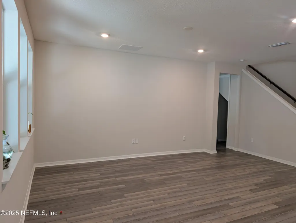
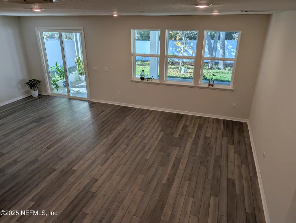
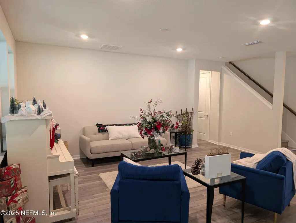
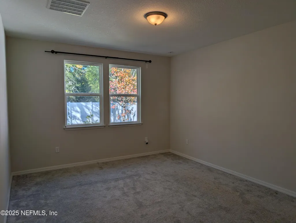
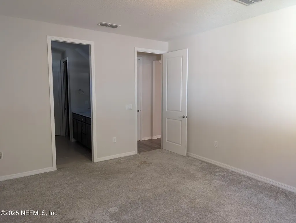
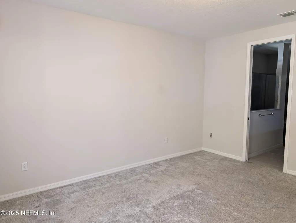
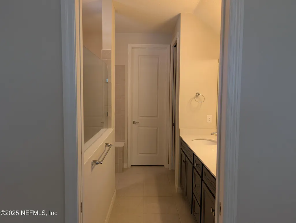
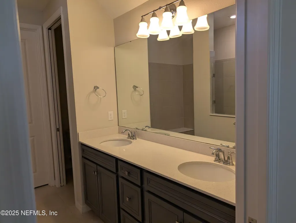
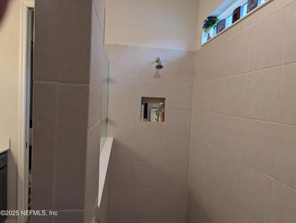
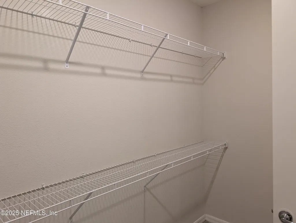
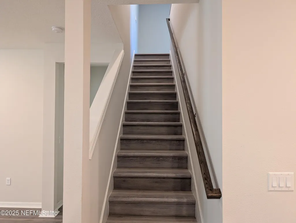
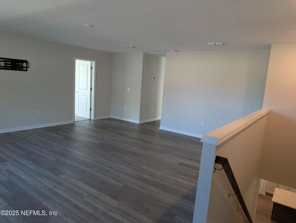
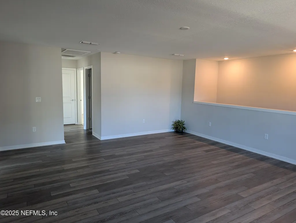
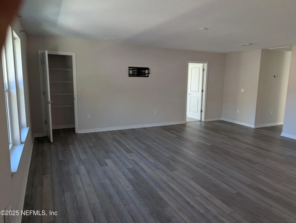
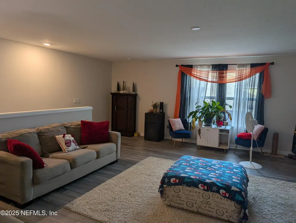
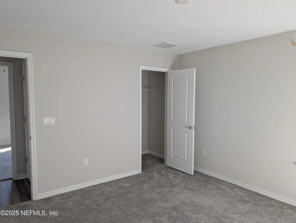
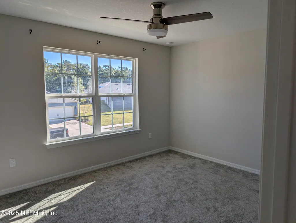
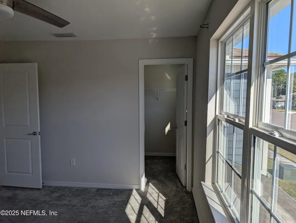
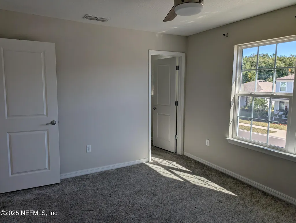
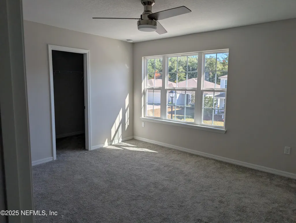
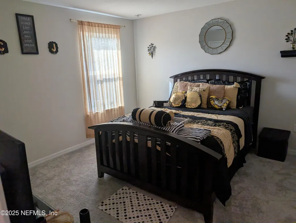
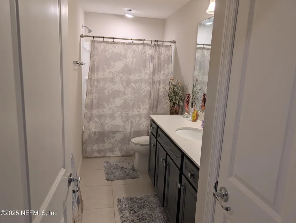
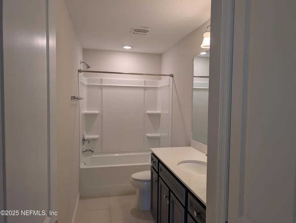
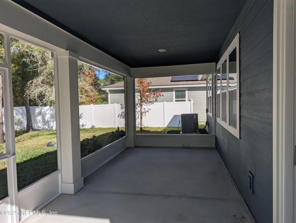
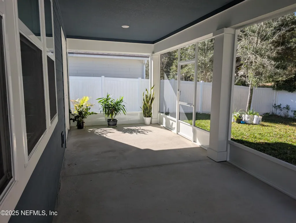
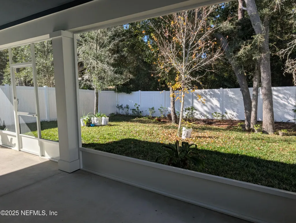
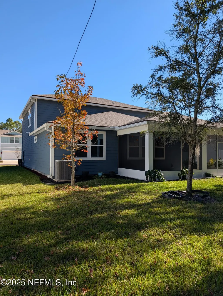
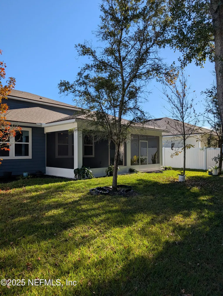
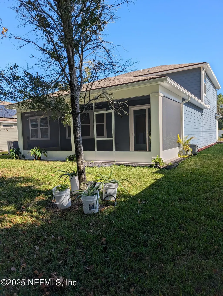
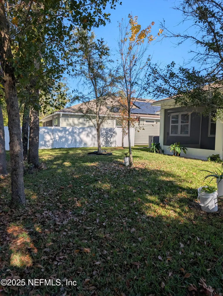
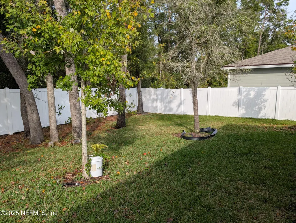
🔥 WHY WAIT MONTHS FOR NEW CONSTRUCTION WHEN YOU CAN MOVE IN NOW? 🔥 Stop paying for upgrades, dealing with construction delays, and wondering what your final price will be. This stunning 5-bedroom, 3-bath home offers 2,782 square feet of finished living space and is ready today. From the moment you walk in, you'll notice the open layout, soaring 9-foot ceilings, luxury vinyl plank flooring, quartz countertops, 42'' soft-close cabinets, and stainless steel appliances. The flexible floor plan includes a spacious primary suite and an additional bedroom downstairs, making it ideal for guests, a home office, or multi-generational living. Upstairs features three additional bedrooms plus a large loft that can serve as a media room, playroom, or workspace. Step outside to a screened lanai perfect for relaxing year-round. Located on a quiet cul-de-sac in an intimate 30-home community with NO CDD fees, this home is just minutes from River City Marketplace, shopping, dining, and major highways 16640 Cody Creek Ct Eagle Bend Jacksonville, FL 32226 5 Bedrooms 3 Bathrooms 2,782 Sq Ft Built 2022 Boutique 30-Home Community " NO CDD Fees Screened Patio Move-In Ready Discover the perfect blend of modern comfort and peaceful neighborhood living in the highly desirable Eagle Bend / Hidden Bluff community. This spacious 5-bedroom, 3-bath, 2,782 sq ft home built in 2022 and impeccably maintained offers the style, functionality, and location today's buyers crave. What Makes This Home Stand Out Step into an inviting open-concept living space filled with natural light, soaring 9 ft ceilings, and upgraded luxury vinyl plank flooring. The chef-inspired kitchen features 42-inch soft-close cabinets, quartz countertops, stainless steel appliances, and a large eat-in breakfast bar perfect for family gatherings or entertaining guests. The thoughtful layout features two bedrooms downstairs, including a private primary suite with a large walk-in closet, dual sinks, and a spacious walk-in shower. An additional full bath with walk-in shower downstairs offers flexibility for guests or multigenerational living. Upstairs, you'll find a generous loft, three more bedrooms, and a full bath with a tub/shower combo ideal for kids, guests, or a second living area. Outdoor Living Enjoy Florida evenings on your screened-in lanai, overlooking a peaceful backyard with plenty of room for relaxation, grilling, or future customization. A Safe, Quiet Community One of the rare gems of this property is its location in a boutique 30 home community with two cul-de-sac streets meaning only local traffic, added privacy, and a safer environment for children and pets to play. Plus, enjoy NO CDD fees, a community playground, and a jogging path just steps away. Location & Lifestyle Conveniently located near River City Marketplace, top-rated schools, dining, shopping, and quick access to I-295. Nearby schools include: Louis Sheffield Elementary (B+) Oceanway Middle First Coast High School Strong Value Estimated value today $470,000 - $487,000 Approx. 8% value increase since last sale This home delivers the space, privacy, modern design, and community feel that buyers are searching for. Homes in this neighborhood don't last long schedule your private tour today!
| Price History | |
|---|---|
| 12/11/2025 | Listed $470,000 |
| 4/24/2026 | 3$460,000 |
| 4/24/2026 | 1$459,990 |
| 8/18/2026 | 2$452,900 |
General Features
| Sewer | Public Sewer |
|---|---|
| Heating | Central,Electric |
| Cooling | Central Air |
| Utilities | Cable Available,Electricity Connected,Sewer Connected,Water Connected |
| Possession | Close Of Escrow |
| Roof | Shingle |
| Appliances | Convection Oven,Dishwasher,Disposal,Double Oven,Dryer,Electric Oven,Electric Water Heater,Ice Maker,Microwave,Refrigerator,Washer,Water Softener Owned |
| HOA Fee | 119.0 |
| Garage Spaces | 2.0 |
| Patio/Porch Features | Patio,Screened |
| Security Features | Closed Circuit Camera(s),Smoke Detector(s) |
| Year Built | 2022 |
| Stories Count | 2 |
| Levels | Two |
| Property Subtype | Single Family Residence |
| Tax Year | 2025 |
| Current Use | Residential |
| Parcel Number | 1061229245 |
| Assoc Fee Paid Per | Monthly |
| County | Duval |
| Property Type | Residential |
| HOA | Yes |
| Attached Garage | Yes |
| Subdivision Name | Hidden Bluff |
| Garage Y/N | Yes |
| Total Rooms | 11 |
| Full Baths | 3 |
| Status | Active |
| Directions | From I-295,take Exit 40 (Alta Drive). Head north for approximately 8 miles to Cody Creek Ct. The home will be on your right. |
| City | Jacksonville |
| Association Name | Hidden Bluff |
| Senior Community Y/N | No |
| Zoning Description | Residential |
| MLS Area | 092-Oceanway/Pecan Park |
| Lot Size Units | Acres |
| Lot Size Square Feet | 7405.2 |
| Carport Y/N | No |
| Listing Terms | Cash,Conventional,FHA,VA Loan |
| Property Attached Y/N | No |
| Tax Annual Amount | 6440.22 |
| Home Warranty Y/N | No |
| Lease Renewal Y/N | No |
| MLS Area Minor | 092-Oceanway/Pecan Park |
| Lease Considered Y/N | No |
| Rent Control Y/N | No |
| Virtual Tour | https://www.homes.com/property/16640-cody-creek-ct-jacksonville-fl/89nsm3nlss7pd/?dk=63jtdcqs5rrq8 |
| Standard Status | Active |
| MobileHomeRemainsYN | No |
| Cash | True |
| Conventional | True |
| Sewer_co_Public_sp_Sewer | True |
| Heating_co_Central | True |
| Utilities_co_Cable_sp_Available | True |
| Accessory Dwelling Unit Y/N | No |
| Water Body Access Y/N | None |
| CDD | No |
Interior Features
| Interior Amenities | Breakfast Bar,Eat-in Kitchen,Kitchen Island,Open Floorplan,Primary Bathroom - Shower No Tub,Primary Downstairs,Smart Thermostat,Split Bedrooms,Walk-In Closet(s) |
|---|---|
| Flooring | Carpet,Laminate |
| Furnished Y/N | Unfurnished |
| Basement (Y/N) | No |
| Air Conditioning Y/N | Yes |
| Heating Y/N | Yes |
| Laundry Features | Electric Dryer Hookup,Lower Level,Washer Hookup |
| Total Bedrooms | 5 |
| Entry Level | 1 |
| LivingAreaSource | Public Records |
| Total Baths | 3 |
Exterior Features
| Fencing | Back Yard |
|---|---|
| Parking Features | Attached,Garage Door Opener |
| Water Source | Public |
| Lot Size Area | 0.17 |
| Spa | No |
| Building Area Total | 3519.0 |
| Lot Size Acres | 0.17 |
| Road Surface Type | Asphalt |
| Waterfront Y/N | No |
| Road Frontage Type | City Street |
| Crops Included Y/N | No |
| Horse Y/N | No |
| Irrigation Water Rights Y/N | No |
Amenities
- Foreclosure
- Views
- Short Sale
- New Construction
- Adult 55+
- Lease To Own
- No HOA Fees
- Furnished
- Primary On Main
- Air Conditioning
- Seller Finance
- Green
- Fixer Upper
- Horse
- Golf
- Fireplace
- Deck
- Garage
- Basement
- Pool
Property vs Single Family Average in 32226
Price
Taxes
Year Built
Visits
 All information deemed reliable but not guaranteed. All properties are subject to prior sale, change or withdrawal. Neither listing broker(s) or information provider(s) shall be responsible for any typographical errors, misinformation, misprints and shall be held totally harmless. Listing(s) information is provided for consumers personal, non-commercial use and may not be used for any purpose other than to identify prospective properties consumers may be interested in purchasing. Information on this
 The data relating to real estate for sale/lease on this web site come in part from a cooperative data exchange program of the multiple listing service (MLS) in which this real estate firm (Broker) participates. The data is provided exclusively for the user's personal non-commercial use, and may not be used for any purpose other than to identify properties that the user may be interested in purchasing or leasing. The properties displayed may not be all of the properties in the MLS's database, or all
