
Eco Friendly
Address
96075 High Pointe Drive, Fernandina Beach, FL
Price
$ 925,000
Property Attributes
- MLS#2127444
- TypeSingle Family
- Listing Status Active
- CountyNASSAU
- CityFernandina Beach
- Area471-Nassau County-Chester-Pirates Woods Areas
- NeighborhoodHigh Pointe
- Zip32034
- StyleSingle Family Residence
- Year Built2007
- Taxes$ 6137
- Price$ 925,000
- Bedrooms5
- Full Bathrooms2
- Half Bathrooms2
- Sqr Footage3586
- Lot Size1.04 Acres
Data Source:
Northeast Florida MLS (NEFMLS)
Property Description
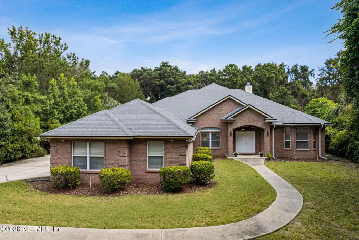
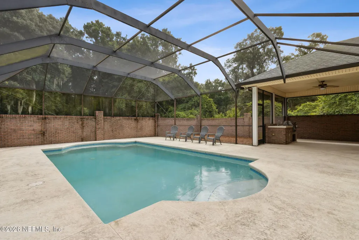
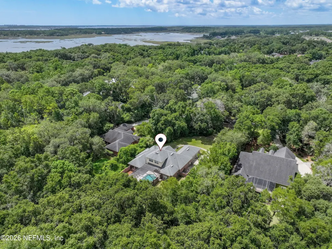
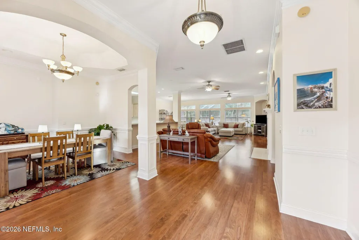
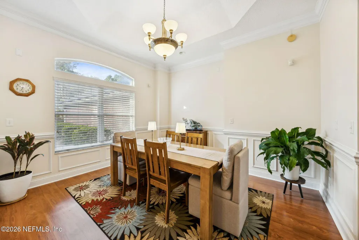
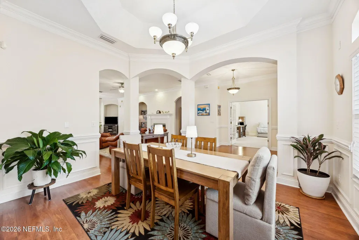
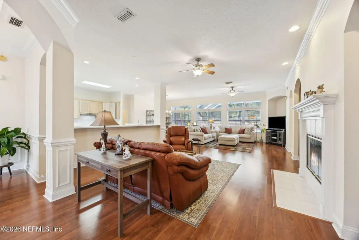
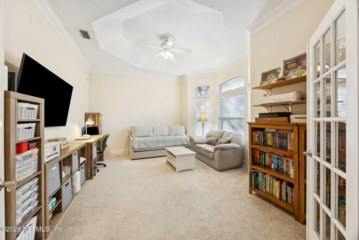
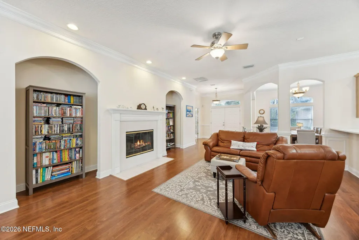
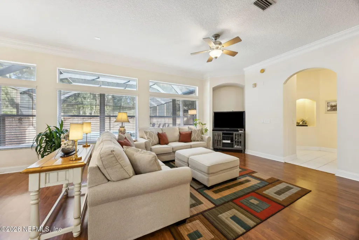
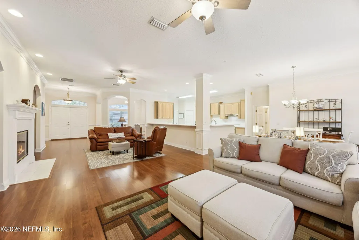
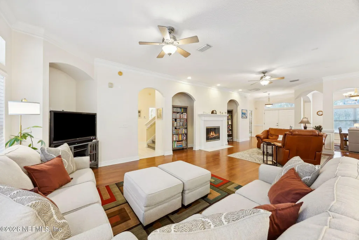
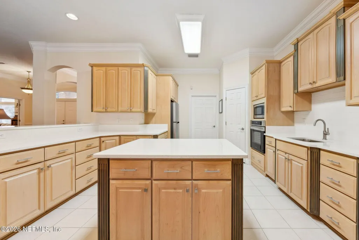
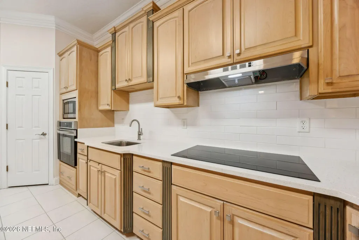
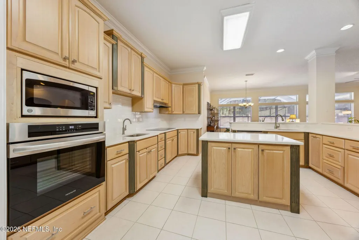
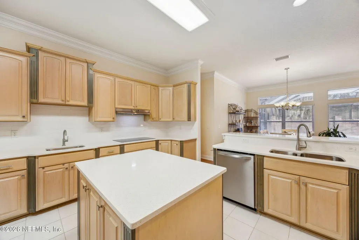
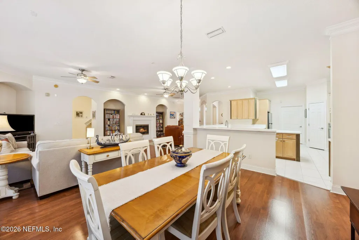
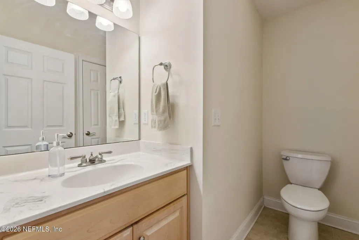
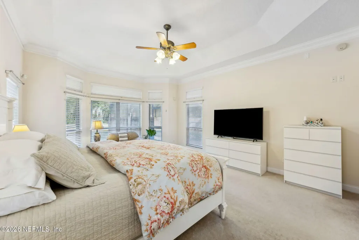
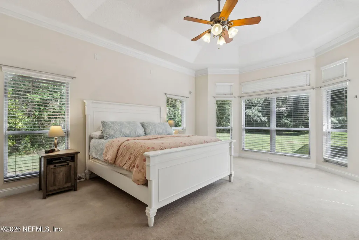
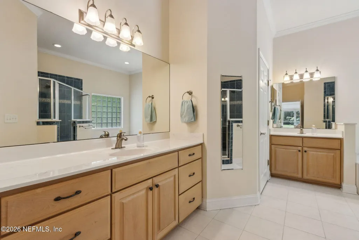
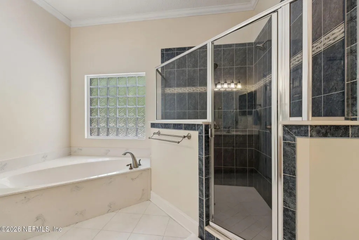
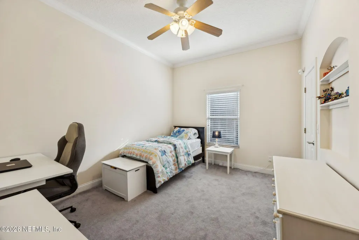
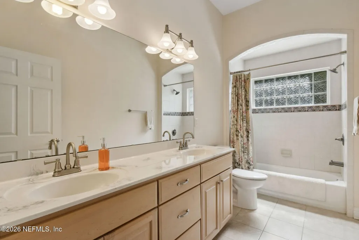
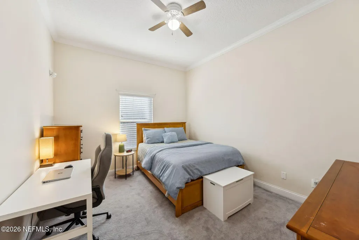
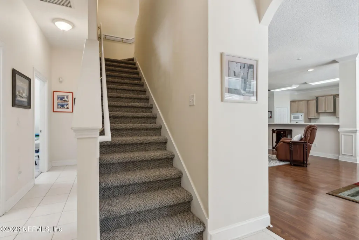
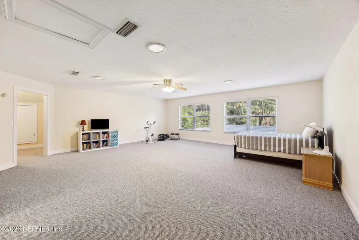
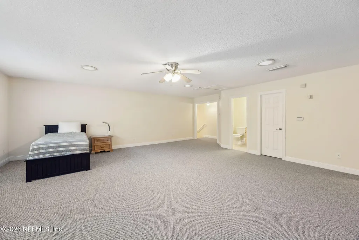
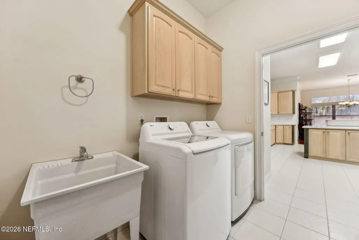
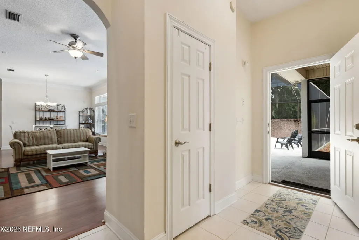
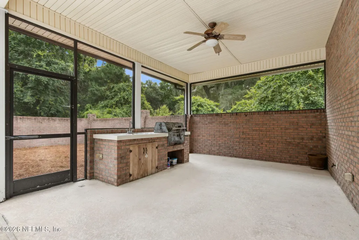
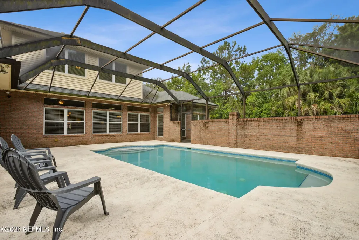
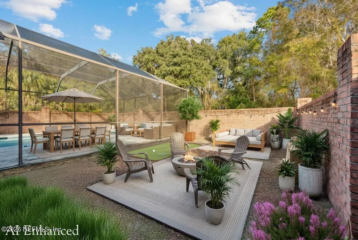
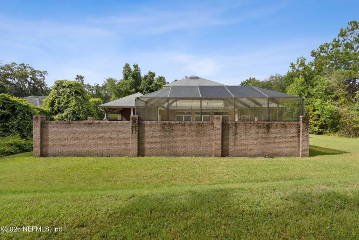
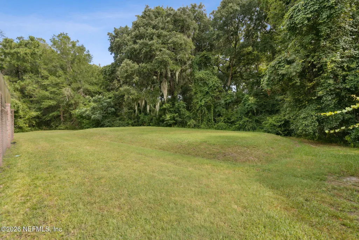
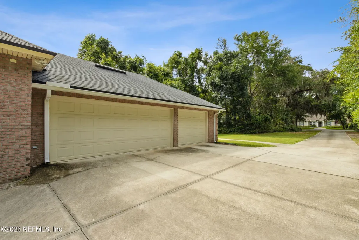
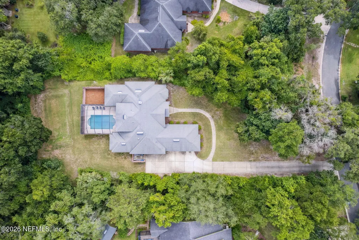
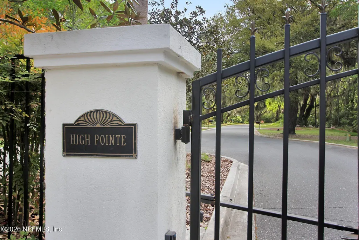
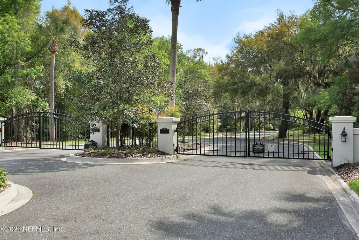
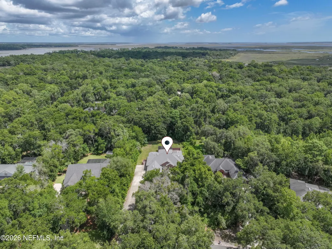
UPDATES GALORE! New roof in July 2025. Updated Kitchen in 2026 with all new Quartzite countertops, stainless steel appliances, backsplash and hardware throughout. A/C units replaced in 2026, 2025 and 2023. This appealing all-brick residence at 96075 High Pointe in Fernandina Beach, Florida is situated on over an acre within the secure, gated community of High Pointe. This property offers significant space and privacy. It's an excellent opportunity for those seeking a generous lot and a well-regarded neighborhood in the 32034 zip code. The interior features a highly functional and open floor plan. The large kitchen provides ample counter space and extensive storage, making it well-suited for entertaining guests or comfortable daily living. All four bedrooms are conveniently located on the main floor, alongside the dining room, living and family rooms, a breakfast nook, and the laundry room. The forth bedroom offers potential as a large office or craft room, providing versatile space to fit your needs. You'll appreciate features such as 10-foot ceilings on the first floor, elegant crown molding, and spray foam insulation designed to enhance energy efficiency. The primary bedroom features a tray ceiling, large closets, his and her vanities, and opens directly to the pool area. Upstairs, a sizable bonus room with a half bath offers flexible space, ideal for a media room, a game room, or easily adaptable as a fifth bedroom. Outdoors, a screened-in pool provides a private retreat for relaxation and enjoyment throughout the year. The pool equipment was updated in 2025, ensuring hassle-free fun. The oversized 3-car garage offers generous capacity for vehicles, storage, or various hobbies.
| Price History | |
|---|---|
| 1/29/2026 | Listed $925,000 |
General Features
| Sewer | Septic Tank |
|---|---|
| Heating | Central,Heat Pump |
| Cooling | Central Air |
| Utilities | Cable Connected,Electricity Connected,Sewer Connected,Water Connected |
| Possession | Close Of Escrow |
| Roof | Shingle |
| Appliances | Dishwasher,Dryer,Electric Cooktop,Electric Oven,Microwave,Refrigerator,Washer |
| HOA Fee | 1200.0 |
| Garage Spaces | 3.0 |
| Patio/Porch Features | Rear Porch,Screened |
| Pool Features | In Ground,Screen Enclosure |
| Year Built | 2007 |
| Stories Count | 2 |
| Levels | Two |
| Property Subtype | Single Family Residence |
| Tax Year | 2025 |
| Current Use | Single Family |
| Parcel Number | 463N28509H00030000 |
| Assoc Fee Paid Per | Annually |
| County | Nassau |
| Property Type | Residential |
| Association Amenities | Gated |
| HOA | Yes |
| Attached Garage | Yes |
| Subdivision Name | High Pointe |
| Garage Y/N | Yes |
| Full Baths | 2 |
| Status | Active |
| Directions | Take SR200/A1A to Barnwell Road. Drive approximately 1.4 miles to High Pointe Drive. Through gate,home is on your Left. |
| City | Fernandina Beach |
| Senior Community Y/N | No |
| MLS Area | 471-Nassau County-Chester/Pirates Woods Areas |
| Lot Size Units | Acres |
| Lot Size Square Feet | 45302.4 |
| Carport Y/N | No |
| Listing Terms | Cash,Conventional |
| Property Attached Y/N | No |
| Tax Annual Amount | 6137.08 |
| Home Warranty Y/N | No |
| Lease Renewal Y/N | No |
| MLS Area Minor | 471-Nassau County-Chester/Pirates Woods Areas |
| Lease Considered Y/N | No |
| Rent Control Y/N | No |
| Virtual Tour | https://www.zillow.com/view-imx/c04448b2-19dc-4341-bbf4-867ea09cb7f7?setAttribution=mls&wl=true&initialViewType=pano&utm_source=dashboard |
| Standard Status | Active |
| MobileHomeRemainsYN | No |
| Cash | True |
| Conventional | True |
| Sewer_co_Septic_sp_Tank | True |
| Heating_co_Central | True |
| Utilities_co_Cable_sp_Connected | True |
| Accessory Dwelling Unit Y/N | No |
| Water Body Access Y/N | None |
| CDD | No |
Interior Features
| Interior Amenities | Breakfast Bar,Breakfast Nook,Built-in Features,Ceiling Fan(s),In-Law Floorplan,Kitchen Island,Open Floorplan,Pantry,Primary Bathroom -Tub with Separate Shower,Split Bedrooms,Walk-In Closet(s) |
|---|---|
| Basement (Y/N) | No |
| Air Conditioning Y/N | Yes |
| Heating Y/N | Yes |
| Half Baths | 2 |
| Total Bedrooms | 5 |
| LivingAreaSource | Assessor |
| Total Baths | 4 |
Exterior Features
| Exterior Amenities | Courtyard |
|---|---|
| Parking Features | Attached,Garage Door Opener |
| Water Source | Public |
| Lot Size Area | 1.04 |
| Spa | No |
| Lot Size Acres | 1.04 |
| Waterfront Y/N | No |
| Crops Included Y/N | No |
| Horse Y/N | No |
| Irrigation Water Rights Y/N | No |
Amenities
- Foreclosure
- Views
- Short Sale
- New Construction
- Adult 55+
- Lease To Own
- No HOA Fees
- Furnished
- Primary On Main
- Air Conditioning
- Seller Finance
- Green
- Fixer Upper
- Horse
- Golf
- Fireplace
- Deck
- Garage
- Basement
- Pool
Property vs Single Family Average in 32034
Price
Year Built
Visits
 All information deemed reliable but not guaranteed. All properties are subject to prior sale, change or withdrawal. Neither listing broker(s) or information provider(s) shall be responsible for any typographical errors, misinformation, misprints and shall be held totally harmless. Listing(s) information is provided for consumers personal, non-commercial use and may not be used for any purpose other than to identify prospective properties consumers may be interested in purchasing. Information on this
 The data relating to real estate for sale/lease on this web site come in part from a cooperative data exchange program of the multiple listing service (MLS) in which this real estate firm (Broker) participates. The data is provided exclusively for the user's personal non-commercial use, and may not be used for any purpose other than to identify properties that the user may be interested in purchasing or leasing. The properties displayed may not be all of the properties in the MLS's database, or all
