
Price Reduction - Views - New Construction - Primary on Main
Address
6894 Barney Road, Jacksonville, FL
Price
$ 294,888
Property Attributes
- MLS#2129176
- TypeSingle Family
- Listing Status Active
- CountyDUVAL
- CityJacksonville
- Area074-Paxon
- NeighborhoodLincoln Villas
- Zip32219
- StyleContemporary,Traditional
- Year Built2026
- Price$ 294,888
- Bedrooms3
- Full Bathrooms2
- Half Bathrooms0
- Sqr Footage1813
- Lot Size0.6 Acres
Data Source:
Northeast Florida MLS (NEFMLS)
Property Description
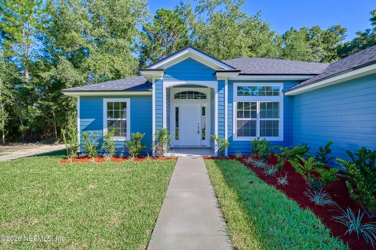
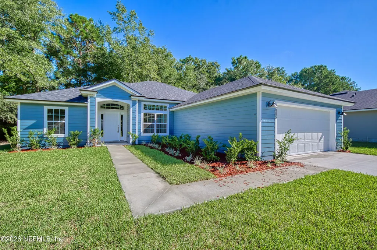
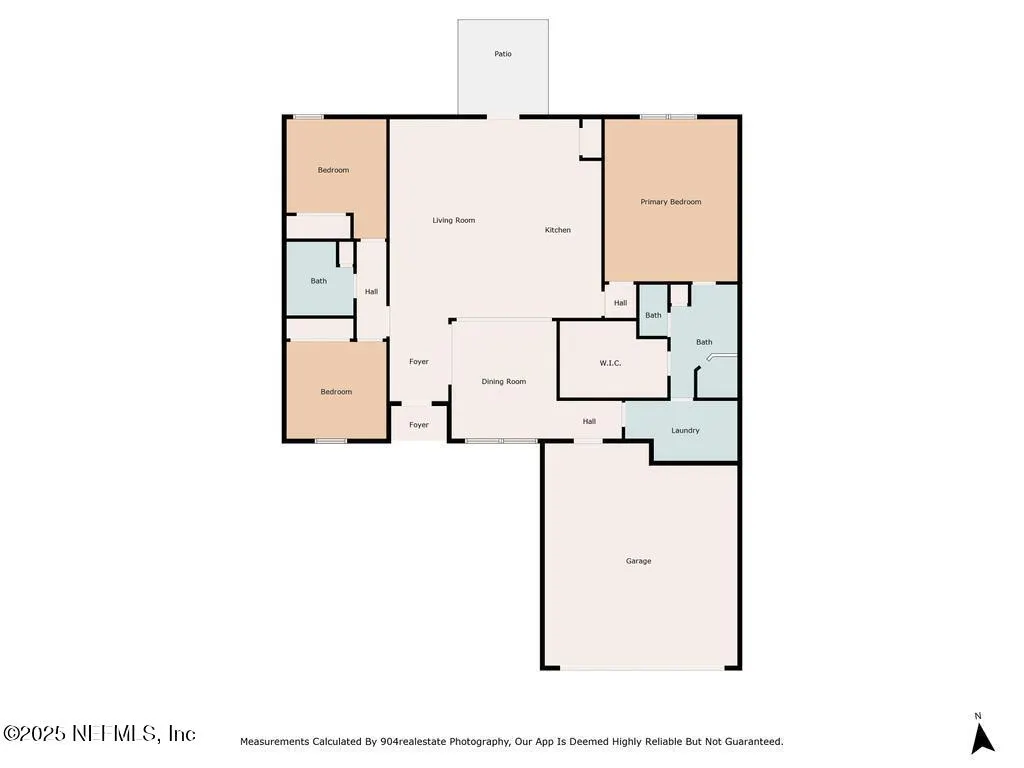
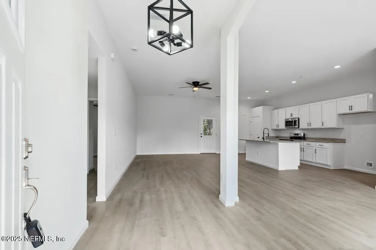
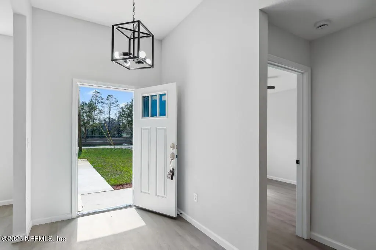
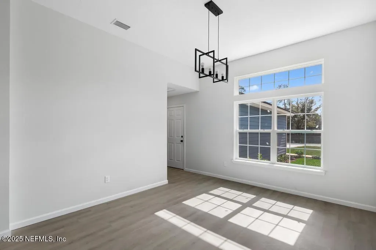
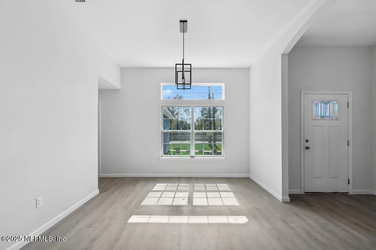
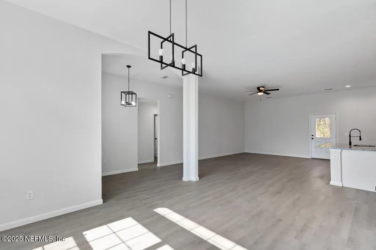
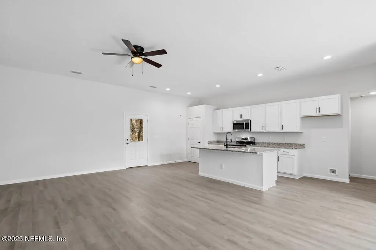
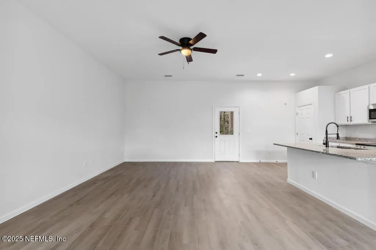
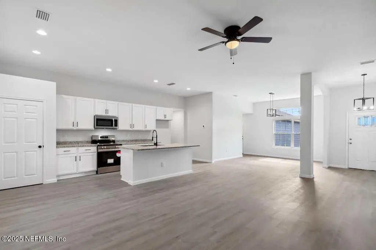
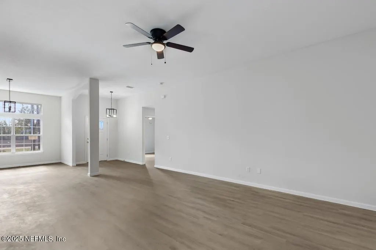
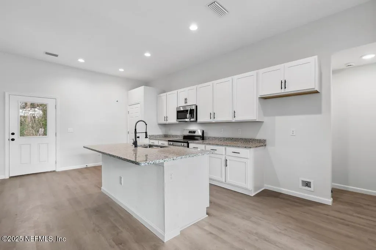
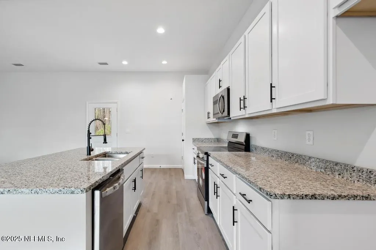
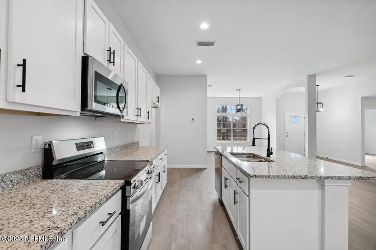
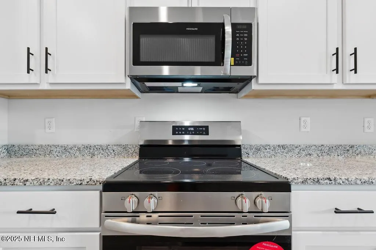
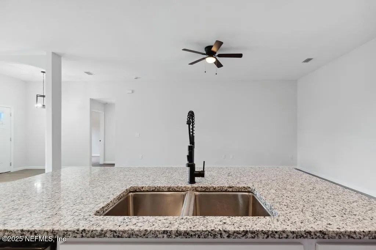
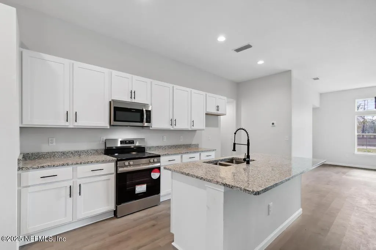
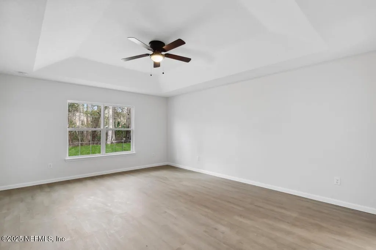
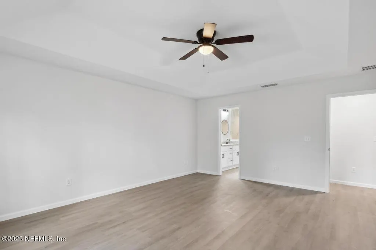
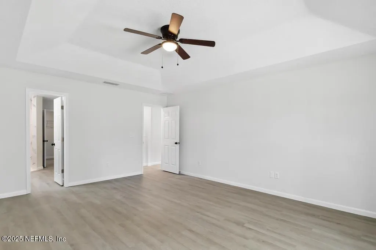
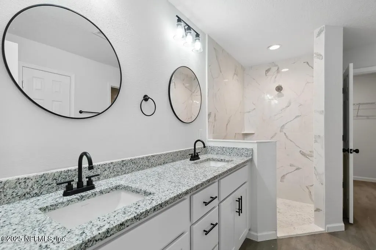
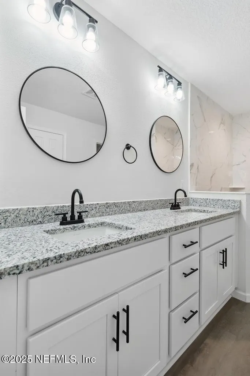
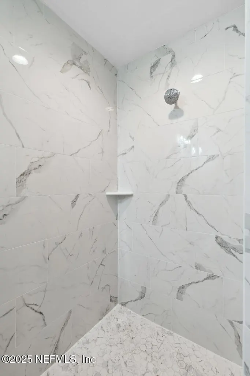
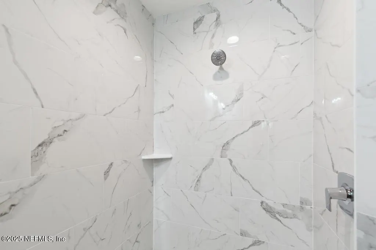
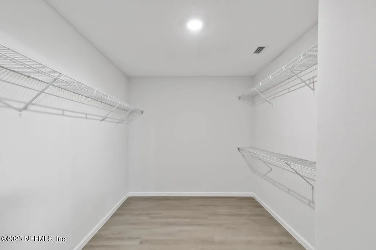
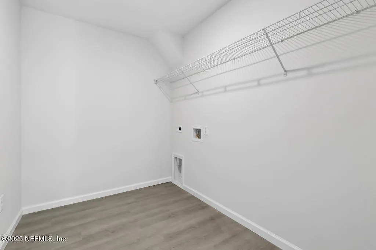
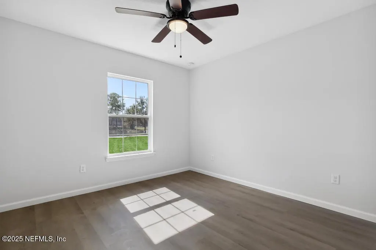
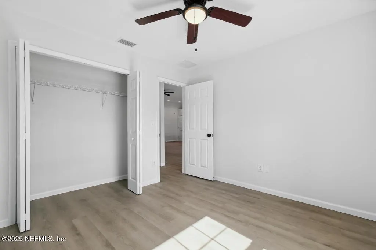
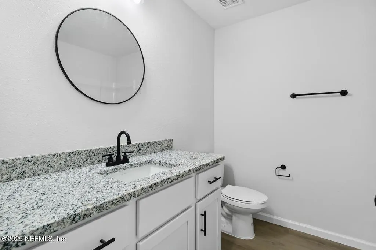
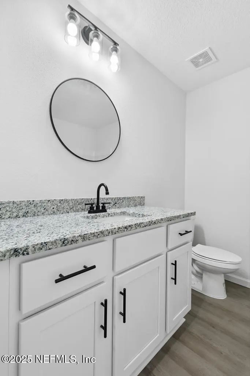
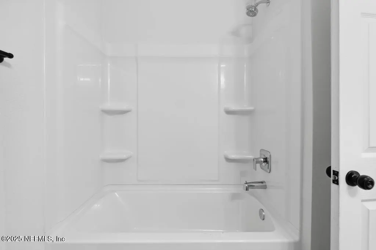
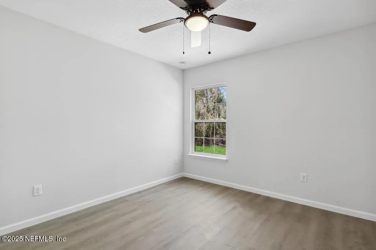
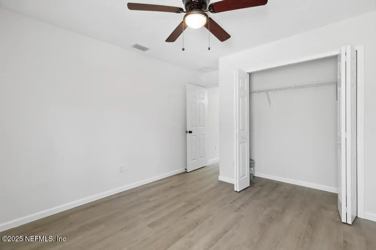
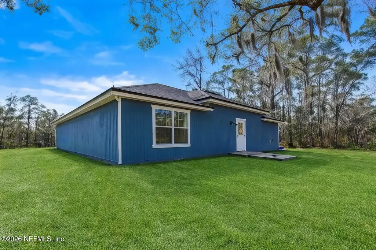
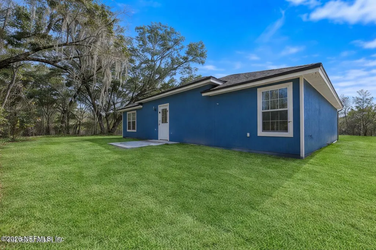
MOVE-IN READY IN LESS THAN 30 DAYS! EXPANSIVE BACKYARD! NO HOA! Beautiful new construction situated on a peaceful over ½-acre lot backs up to mature trees -- offering plenty of room for a future pool, workshop, or custom outdoor living space. This well-designed home features 3 spacious bedrooms, 2 full bathrooms, and an oversized 2-car garage with over 1,800 sq ft of living area. The gourmet kitchen is equipped with granite countertops, stainless steel appliances, white cabinetry with crown molding, a large center island, and durable luxury vinyl plank flooring throughout the main living spaces. Unwind in the private primary suite complete with tray ceiling, generous walk-in closet, dual vanities, and a floor-to-ceiling tiled walk-in shower. The open-concept layout, upgraded finishes, and convenient dual access to the laundry room enhance everyday functionality and comfort. Built with quality craftsmanship and backed by a workmanship warranty plus a 10-year structural warranty.
| Elementary School | Middle School | High School |
|---|---|---|
| Garden City Elementary School | Jean Ribault Middle School | Jean Ribault High School |
| Price History | |
|---|---|
| 2/20/2026 | Listed $299,888 |
| 8/16/2026 | 2$294,888 |
General Features
| Sewer | Septic Tank |
|---|---|
| Heating | Central |
| Cooling | Central Air |
| Utilities | Cable Available,Cable Connected,Electricity Available,Electricity Connected,Sewer Available,Sewer Connected,Water Available,Water Connected |
| Possession | Close Of Escrow,Negotiable |
| Roof | Shingle |
| Appliances | Dishwasher,Electric Cooktop,Electric Oven,Electric Range,Electric Water Heater,Microwave |
| Garage Spaces | 2.0 |
| Patio/Porch Features | Front Porch,Patio |
| Architectural Style | Contemporary,Traditional,Other |
| Security Features | Smoke Detector(s) |
| Construction Materials | Composition Siding,Frame,Stucco |
| Year Built | 2026 |
| View | Trees/Woods |
| Stories Count | 1 |
| Levels | One |
| Property Subtype | Single Family Residence |
| Tax Year | 2025 |
| Current Use | Residential,Single Family |
| Parcel Number | 0035280020 |
| County | Duval |
| New Construction | Yes |
| Property Type | Residential |
| HOA | No |
| Attached Garage | Yes |
| Subdivision Name | Lincoln Villas |
| Garage Y/N | Yes |
| Total Rooms | 1 |
| Full Baths | 2 |
| Status | Active |
| Directions | From I-295 N,take Exit 28B for US-1 N/New Kings Rd. Continue north on US-1. Turn left onto Trout River Blvd,right onto Old Kings Rd,then left onto Barney Rd. Home will be on the right. |
| High School | Jean Ribault |
| City | Jacksonville |
| Senior Community Y/N | No |
| Zoning Description | Residential |
| MLS Area | 074-Paxon |
| Lot Size Units | Acres |
| Lot Size Square Feet | 26136.0 |
| Carport Y/N | No |
| Listing Terms | Cash,Conventional,FHA,USDA Loan,VA Loan |
| Elementary School | Garden City |
| Property Attached Y/N | No |
| Tax Annual Amount | 0.0 |
| Home Warranty Y/N | No |
| Middle/Junior High School | Jean Ribault |
| Property Condition | Under Construction |
| Lease Renewal Y/N | No |
| MLS Area Minor | 074-Paxon |
| Lease Considered Y/N | No |
| Rent Control Y/N | No |
| Standard Status | Active |
| MobileHomeRemainsYN | No |
| Cash | True |
| Conventional | True |
| AttributionContact | [email protected] |
| Sewer_co_Septic_sp_Tank | True |
| Heating_co_Central | True |
| Utilities_co_Cable_sp_Available | True |
| Utilities_co_Cable_sp_Connected | True |
| Utilities_co_Electricity_sp_Available | True |
| Accessory Dwelling Unit Y/N | No |
| Water Body Access Y/N | None |
| CDD | No |
Interior Features
| Interior Amenities | Breakfast Bar,Ceiling Fan(s),Eat-in Kitchen,Entrance Foyer,Kitchen Island,Open Floorplan,Pantry,Primary Bathroom - Shower No Tub,Primary Downstairs,Split Bedrooms,Vaulted Ceiling(s),Walk-In Closet(s) |
|---|---|
| Flooring | Vinyl |
| Furnished Y/N | Unfurnished |
| Basement (Y/N) | No |
| Air Conditioning Y/N | Yes |
| Heating Y/N | Yes |
| Laundry Features | Electric Dryer Hookup,In Unit,Lower Level,Washer Hookup |
| Total Bedrooms | 3 |
| Entry Level | 1 |
| LivingAreaSource | Builder |
| Total Baths | 2 |
Exterior Features
| Parking Features | Attached,Garage,Garage Door Opener |
|---|---|
| Lot Features | Cleared |
| Water Source | Private |
| Lot Size Area | 0.6 |
| Spa | No |
| Building Area Total | 2350.0 |
| Lot Dimensions | 100x275 |
| Lot Size Acres | 0.6 |
| Road Surface Type | Asphalt |
| Waterfront Y/N | No |
| Road Frontage Type | City Street |
| Crops Included Y/N | No |
| Horse Y/N | No |
| Irrigation Water Rights Y/N | No |
Amenities
- Foreclosure
- Views
- Short Sale
- New Construction
- Adult 55+
- Lease To Own
- No HOA Fees
- Furnished
- Primary On Main
- Air Conditioning
- Seller Finance
- Green
- Fixer Upper
- Horse
- Golf
- Fireplace
- Deck
- Garage
- Basement
- Pool
Property vs Single Family Average in 32219
Price
Year Built
Visits
In The Neighborhood
New Construction
Jacksonville
$ 209,900
8040 Siskin Avenue
Jacksonville, FL 32219
- Type
- Single Family
- Size
- 1,253 SqFt
- Rooms
- 3 Beds + 2 Baths
Reduced
Jacksonville
$ 223,904
6264 Coolidge Street
Jacksonville, FL 32219
- Type
- Single Family
- Size
- 1,192 SqFt
- Rooms
- 2 Beds + 2.5 Baths
New Construction
Jacksonville
$ 214,990
7928 Dekle Avenue
Jacksonville, FL 32219
- Type
- Single Family
- Size
- 1,253 SqFt
- Rooms
- 3 Beds + 2 Baths
Jacksonville
$ 230,000
6212 Leona Street
Jacksonville, FL 32219
- Type
- Single Family
- Size
- 1,391 SqFt
- Rooms
- 3 Beds + 2 Baths
New Construction
Jacksonville
$ 235,000
7957 Smart Avenue
Jacksonville, FL 32219
- Type
- Single Family
- Size
- 1,197 SqFt
- Rooms
- 3 Beds + 2 Baths
New Construction
Jacksonville
$ 235,000
7963 Smart Avenue
Jacksonville, FL 32219
- Type
- Single Family
- Size
- 1,197 SqFt
- Rooms
- 3 Beds + 2 Baths
 All information deemed reliable but not guaranteed. All properties are subject to prior sale, change or withdrawal. Neither listing broker(s) or information provider(s) shall be responsible for any typographical errors, misinformation, misprints and shall be held totally harmless. Listing(s) information is provided for consumers personal, non-commercial use and may not be used for any purpose other than to identify prospective properties consumers may be interested in purchasing. Information on this
 The data relating to real estate for sale/lease on this web site come in part from a cooperative data exchange program of the multiple listing service (MLS) in which this real estate firm (Broker) participates. The data is provided exclusively for the user's personal non-commercial use, and may not be used for any purpose other than to identify properties that the user may be interested in purchasing or leasing. The properties displayed may not be all of the properties in the MLS's database, or all
