
Price Reduction
Address
1602 7th Street N, Jacksonville Beach, FL
Price
$ 1,089,000
Property Attributes
- MLS#2130286
- TypeSingle Family
- Listing Status Active
- CountyDUVAL
- CityJacksonville Beach
- Area213-Jacksonville Beach-NW
- NeighborhoodSurf Park
- Zip32250
- StyleContemporary
- Year Built1953
- Price$ 1,089,000
- Bedrooms4
- Full Bathrooms2
- Half Bathrooms1
- Sqr Footage3137
Data Source:
Northeast Florida MLS (NEFMLS)
Property Description
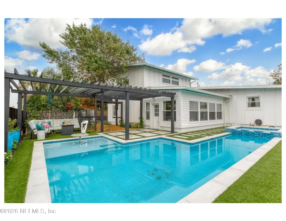
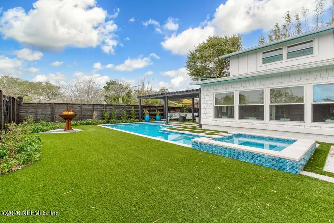
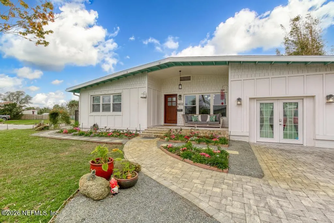
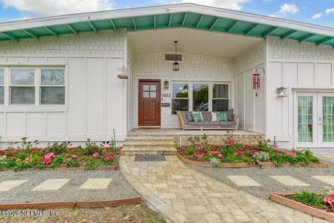
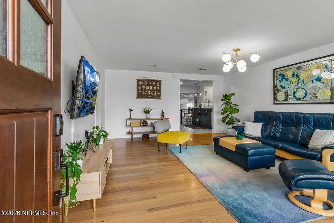
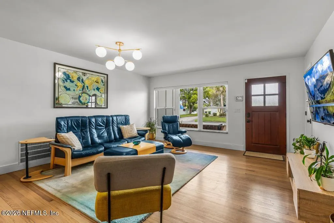
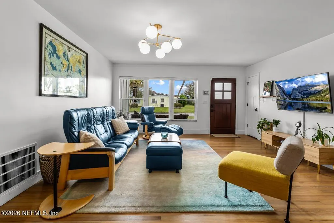
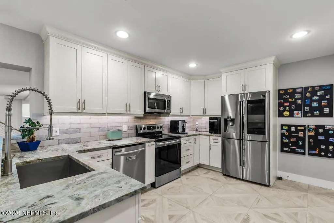
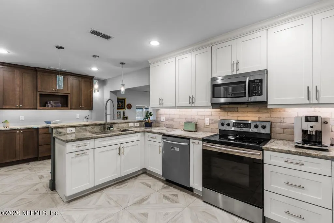
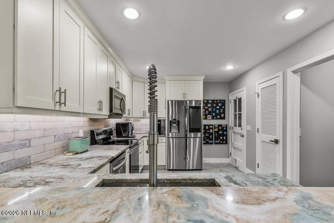
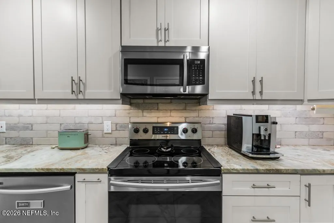
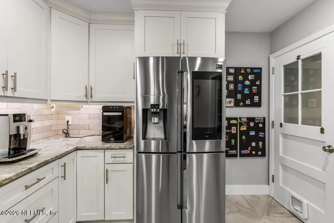
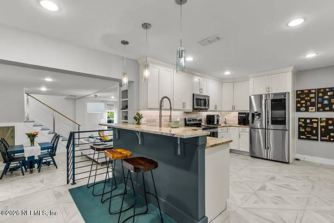
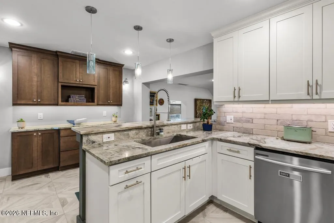
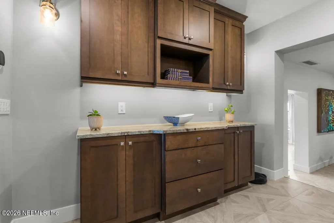
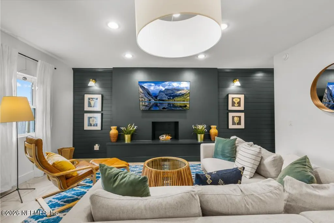
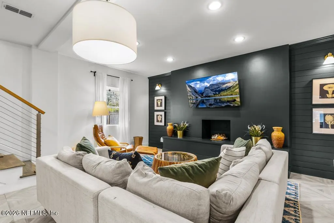
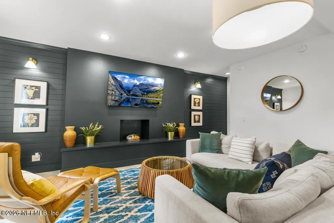
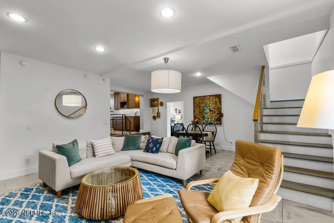
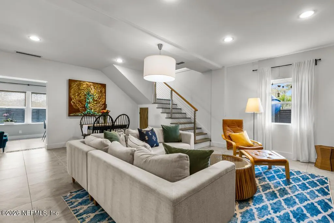
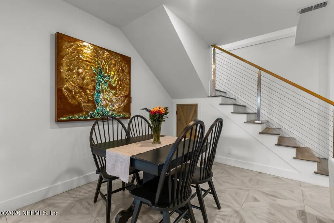
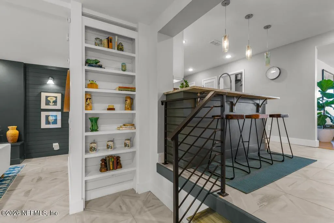
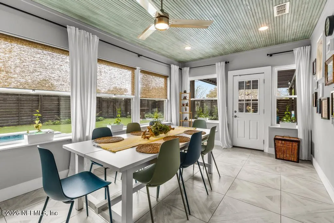
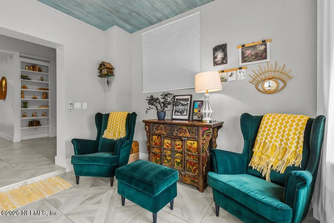
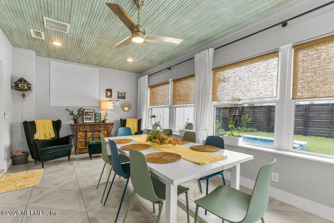
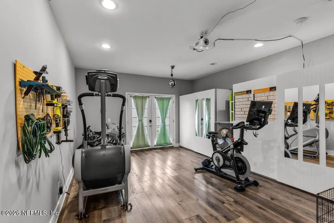
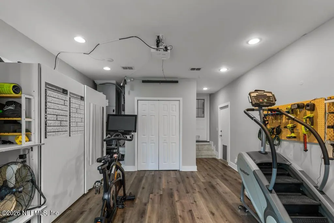
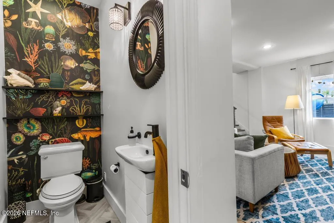
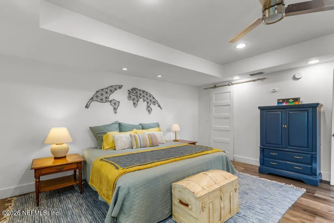
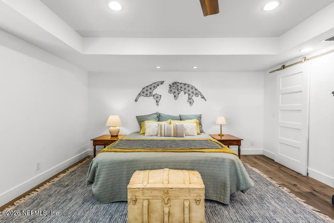
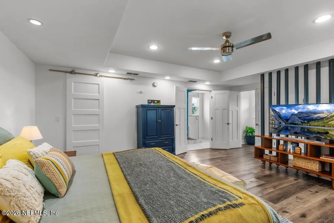
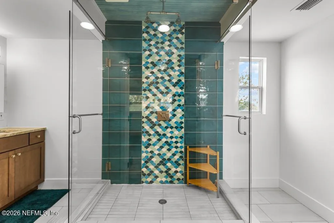
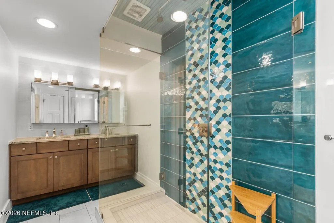
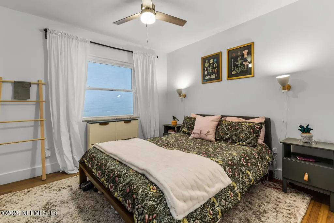
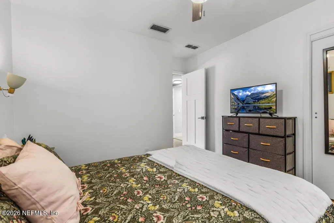
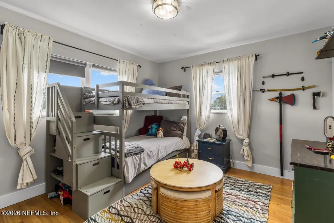
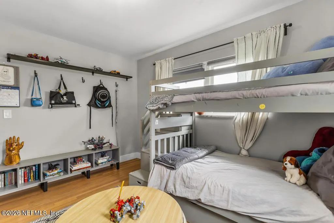
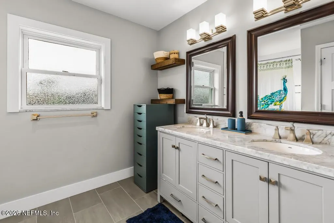
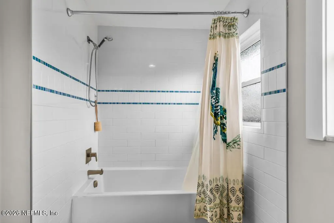
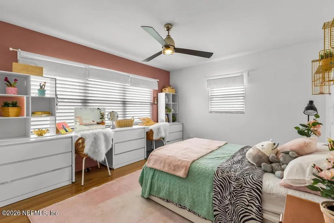
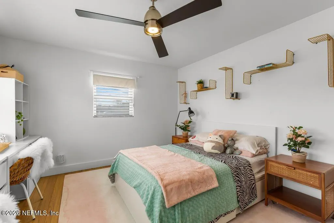
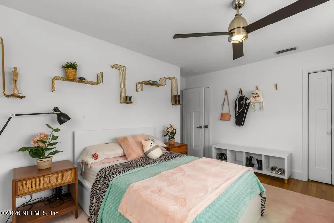
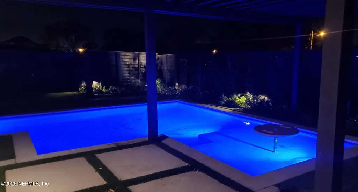
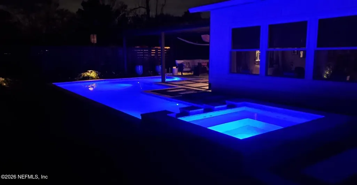
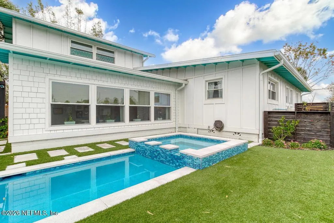
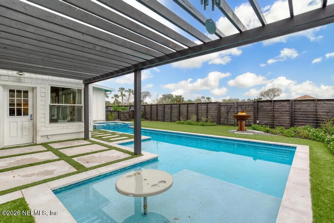
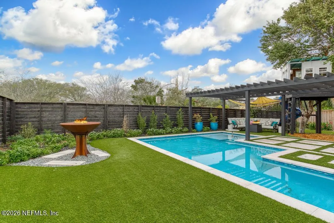
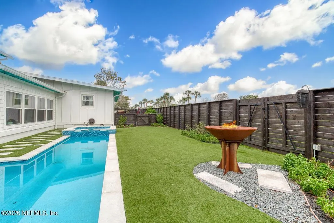
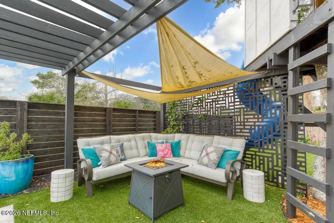
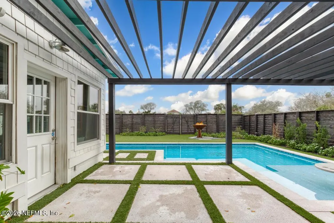
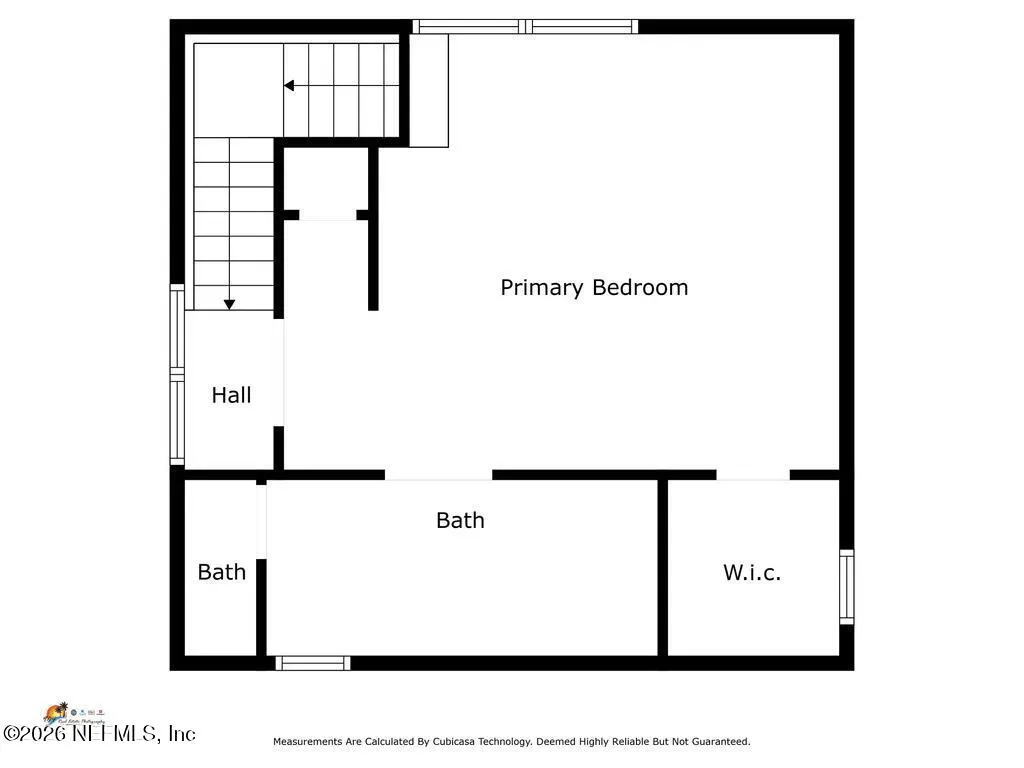
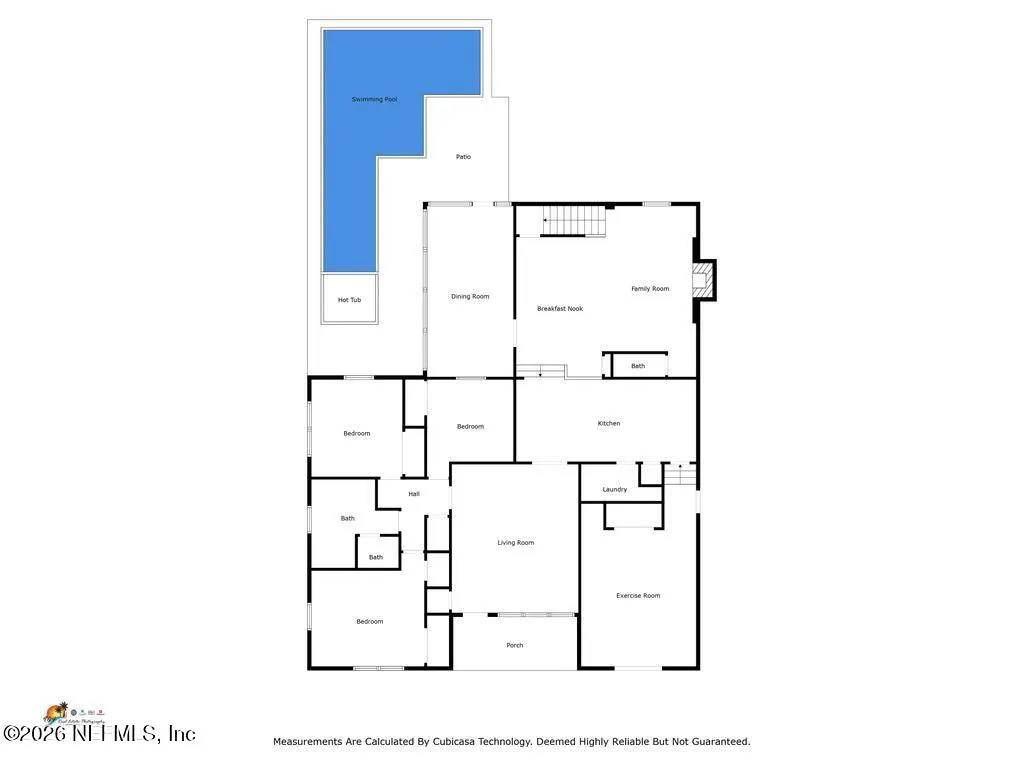
Amazing POOL home just seven blocks from the ocean in Jacksonville Beach! Welcome to your fully re-built family retreat in the heart of Jacksonville Beach! This beautifully remodeled home offers 4 bedrooms, 3 bathrooms, and over 3,100 square feet of heated and cooled living space designed for comfort and entertaining. Step inside to find stunning 24''x24'' Italian porcelain cross-patterned tile flooring throughout the kitchen and family room, complemented by soaring 10-foot ceilings and a HUGE bonus room perfect for gatherings, a game room, or media space. The front entry and three guest bedrooms showcase the original 1953 hardwood floors, expertly refinished to restore their timeless charm. The kitchen is equipped with a full Samsung stainless steel appliance package, including a smart refrigerator with internet connectivity — making meal planning and grocery shopping effortless. Upstairs, escape to a spacious primary suite featuring 9-foot ceilings and an exquisite primary bath designed for relaxation. Step outside to your private backyard oasis, complete with a custom-built saltwater pool, spa, and low-maintenance artificial turf, ideal for year-round enjoyment. Extensive upgrades! (see Documents tab for full list) Just seven blocks from the ocean, this move-in-ready Jacksonville Beach gem offers the perfect blend of luxury, location, and lifestyle!
| Elementary School | Middle School | High School |
|---|---|---|
| San Pablo Elementary School | Duncan Fletcher Middle School | Duncan Fletcher High School |
| Price History | |
|---|---|
| 2/16/2026 | Listed $1,275,000 |
| 3/6/2026 | 6$1,199,000 |
| 3/31/2026 | 5$1,150,000 |
| 6/2/2026 | 3$1,125,000 |
| 8/8/2026 | 4$1,089,000 |
General Features
| Sewer | Public Sewer |
|---|---|
| Heating | Central |
| Cooling | Central Air |
| Utilities | Other |
| Possession | Close Of Escrow |
| Roof | Shingle,Other |
| Appliances | Dishwasher,Electric Range,Electric Water Heater,Microwave,Refrigerator |
| Patio/Porch Features | Front Porch |
| Architectural Style | Contemporary |
| Pool Features | In Ground,Fenced,Salt Water |
| Security Features | Smoke Detector(s) |
| Construction Materials | Fiber Cement |
| Year Built | 1953 |
| Stories Count | 2 |
| Levels | Two |
| Property Subtype | Single Family Residence |
| Current Use | Residential,Single Family |
| Parcel Number | 1748810000 |
| County | Duval |
| Property Type | Residential |
| HOA | No |
| Attached Garage | No |
| Subdivision Name | Surf Park |
| Garage Y/N | No |
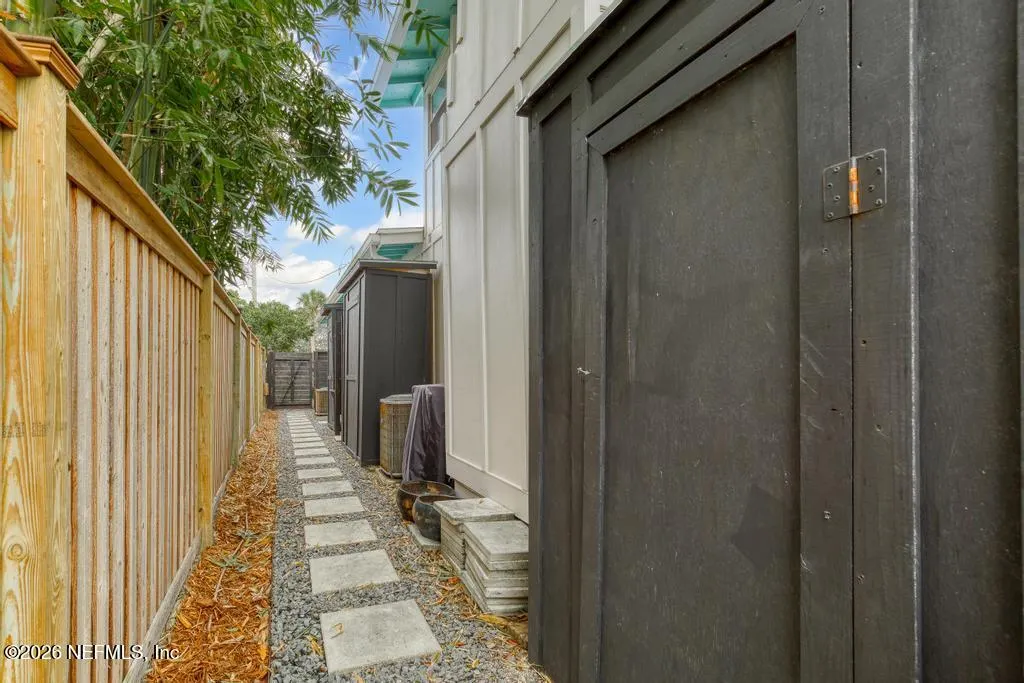
| Other Structures | Shed(s) |
| Full Baths | 2 |
| Status | Active |
| Directions | From JTB take A1a North to 15th Avenue north and take a left. Home is on the corner at the intersection of 15th avenue and 7th street. |
| High School | Duncan Fletcher |
| City | Jacksonville Beach |
| Senior Community Y/N | No |
| Zoning Description | Residential |
| MLS Area | 213-Jacksonville Beach-NW |
| Carport Y/N | No |
| Listing Terms | Cash,Conventional,FHA,VA Loan |
| Spa Features | In Ground,Heated |
| Elementary School | San Pablo |
| Property Attached Y/N | No |
| Home Warranty Y/N | No |
| Middle/Junior High School | Duncan Fletcher |
| Property Condition | Updated/Remodeled |
| Lease Renewal Y/N | No |
| MLS Area Minor | 213-Jacksonville Beach-NW |
| Lease Considered Y/N | No |
| Rent Control Y/N | No |
| Standard Status | Active |
| MobileHomeRemainsYN | No |
| Cash | True |
| Conventional | True |
| Sewer_co_Public_sp_Sewer | True |
| Heating_co_Central | True |
| Accessory Dwelling Unit Y/N | No |
| Water Body Access Y/N | None |
| CDD | No |
Interior Features
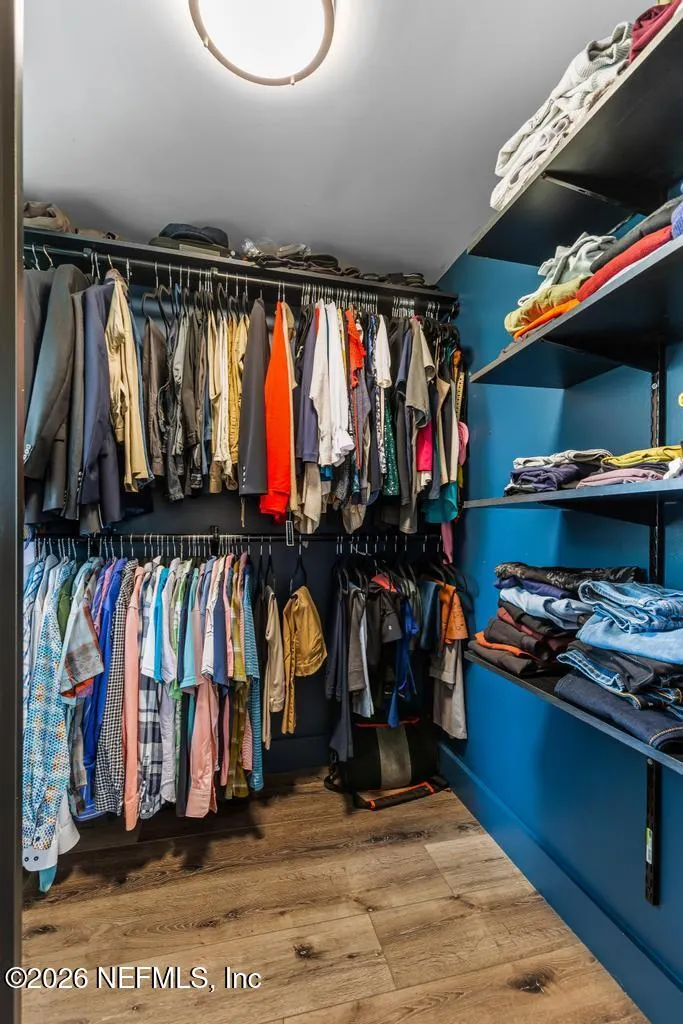
| Interior Amenities | Breakfast Bar,Ceiling Fan(s),Pantry,Primary Bathroom - Shower No Tub,Split Bedrooms,Walk-In Closet(s) |
|---|---|
| Flooring | Laminate,Tile,Wood |
| Furnished Y/N | Partially |
| Total Fireplaces | 1 |
| Fireplace Features | Other |
| Basement (Y/N) | No |
| Air Conditioning Y/N | Yes |
| Heating Y/N | Yes |
| Fireplace Y/N | Yes |
| Half Baths | 1 |
| Total Bedrooms | 4 |
| LivingAreaSource | Public Records |
| Total Baths | 3 |
Exterior Features
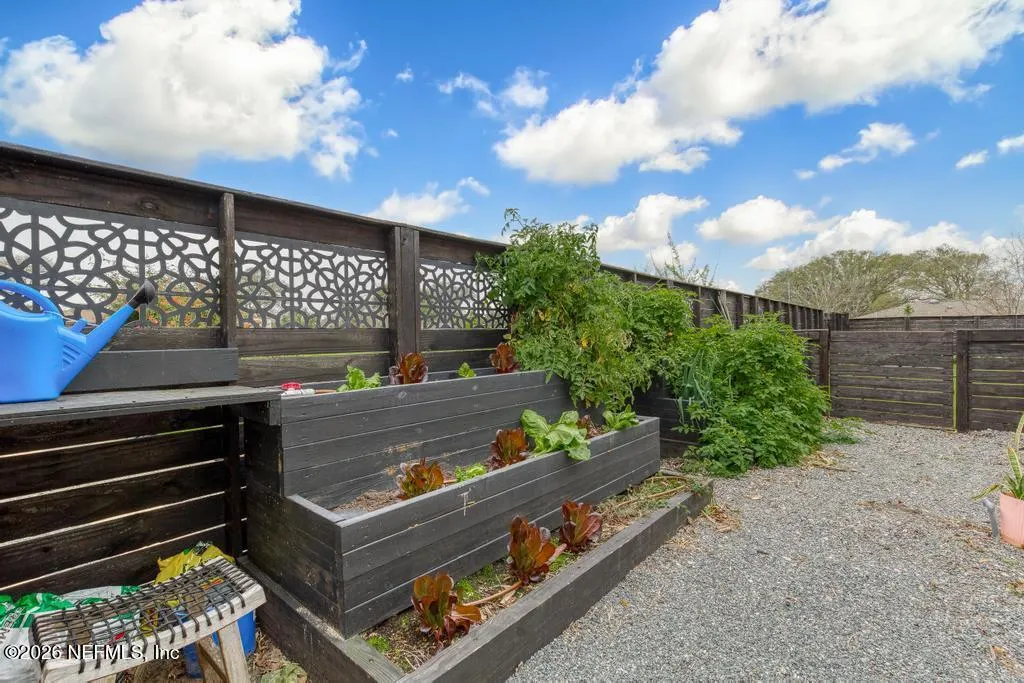
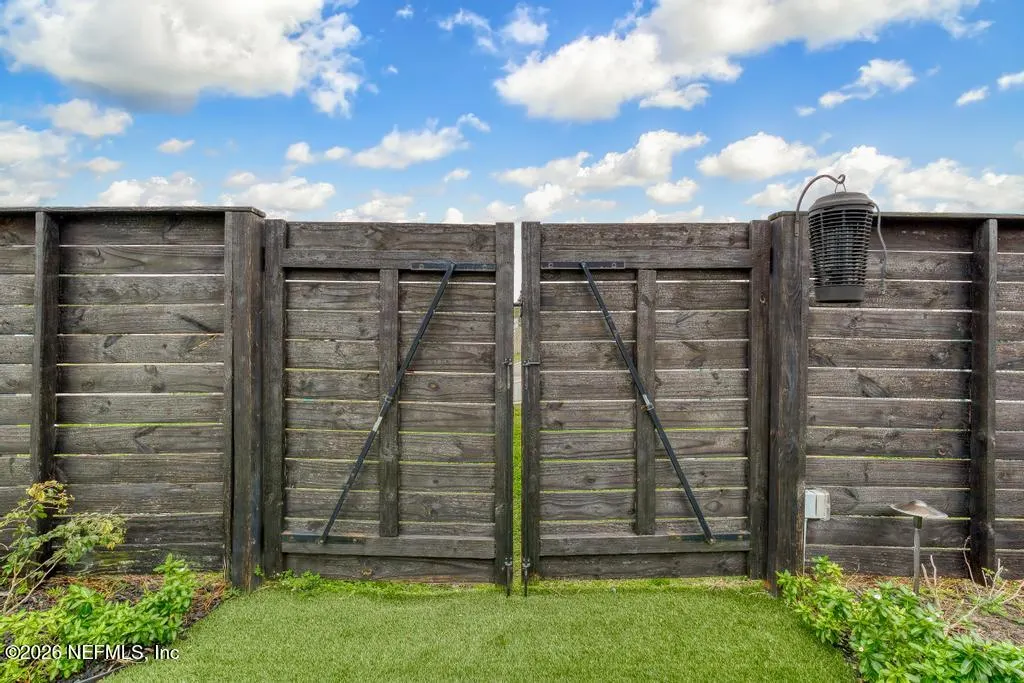
| Fencing | Fenced,Back Yard,Wood |
|---|---|
| Parking Features | Additional Parking |
| Lot Features | Corner Lot,Sprinklers In Front,Sprinklers In Rear |
| Water Source | Public |
| Spa | No |
| Waterfront Y/N | No |
| Road Frontage Type | City Street |
| Crops Included Y/N | No |
| Horse Y/N | No |
| Irrigation Water Rights Y/N | No |
Amenities
- Foreclosure
- Views
- Short Sale
- New Construction
- Adult 55+
- Lease To Own
- No HOA Fees
- Furnished
- Primary On Main
- Air Conditioning
- Seller Finance
- Green
- Fixer Upper
- Horse
- Golf
- Fireplace
- Deck
- Garage
- Basement
- Pool
Property vs Single Family Average in 32250
Price
Year Built
Visits
 All information deemed reliable but not guaranteed. All properties are subject to prior sale, change or withdrawal. Neither listing broker(s) or information provider(s) shall be responsible for any typographical errors, misinformation, misprints and shall be held totally harmless. Listing(s) information is provided for consumers personal, non-commercial use and may not be used for any purpose other than to identify prospective properties consumers may be interested in purchasing. Information on this
 The data relating to real estate for sale/lease on this web site come in part from a cooperative data exchange program of the multiple listing service (MLS) in which this real estate firm (Broker) participates. The data is provided exclusively for the user's personal non-commercial use, and may not be used for any purpose other than to identify properties that the user may be interested in purchasing or leasing. The properties displayed may not be all of the properties in the MLS's database, or all
