
Price Reduction - Waterfront
Address
1129 Ponte Vedra Boulevard, Ponte Vedra Beach, FL
Price
$ 12,900,000
Property Attributes
- MLS#2134252
- TypeSingle Family
- Listing Status Active
- CountySAINT JOHNS
- CityPonte Vedra Beach
- Area261-Ponte Vedra Bch-S Of Corona-E Of A1E-Lake Pv
- NeighborhoodPonte Vedra Beach
- Zip32082
- StyleTraditional
- Year Built1981
- Taxes$ 54129
- Price$ 12,900,000
- Bedrooms5
- Full Bathrooms6
- Half Bathrooms2
- Sqr Footage8103
- Lot Size1.2 Acres
Data Source:
Northeast Florida MLS (NEFMLS)
Property Description
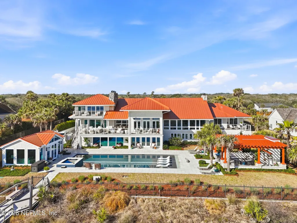
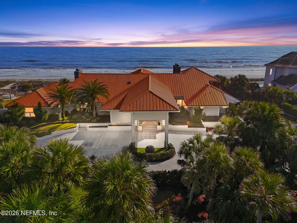
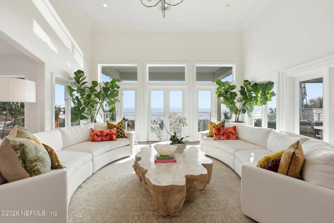
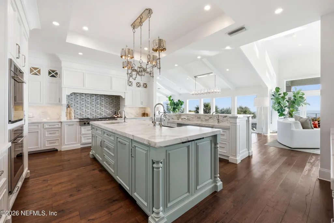
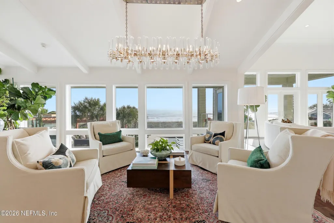
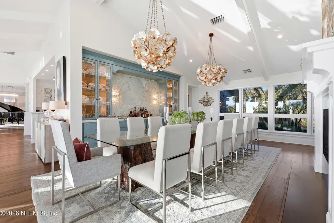
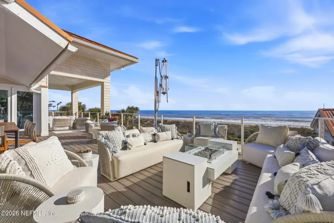
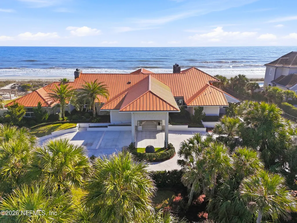
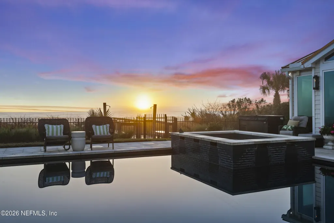
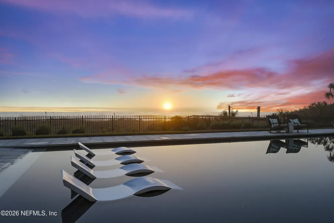
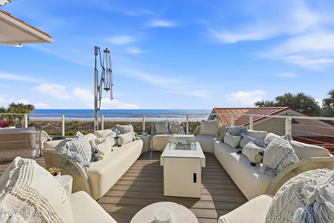
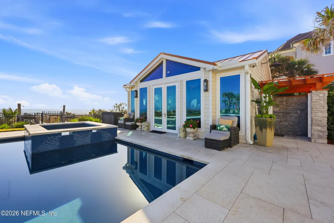
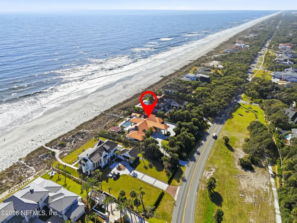
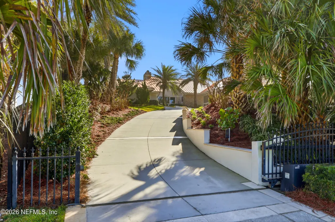
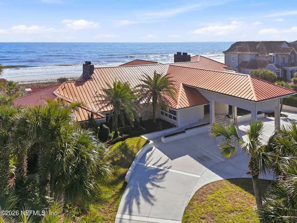
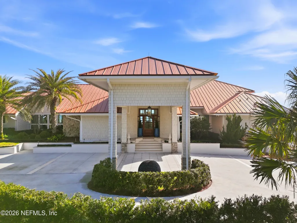
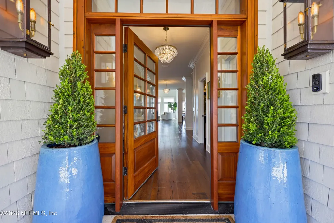
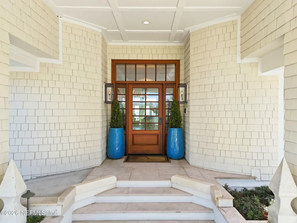
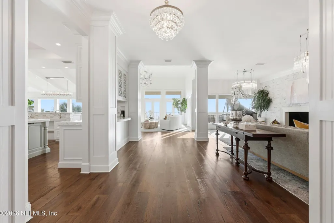
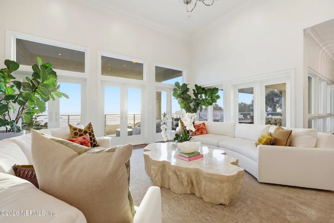
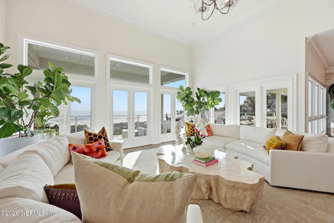
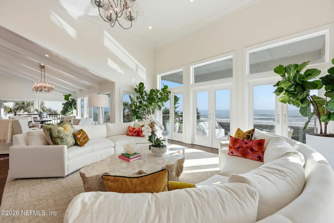
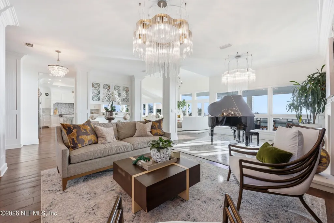
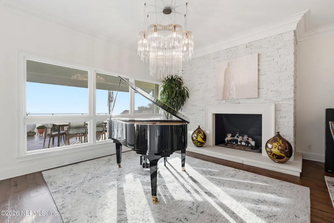
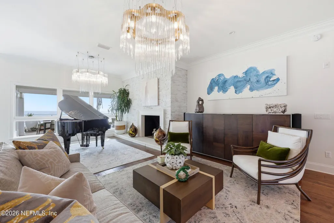
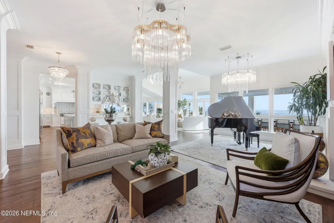
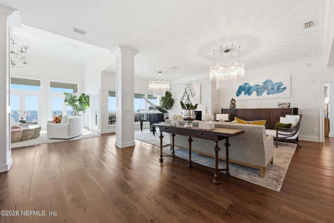
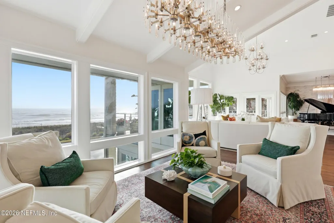
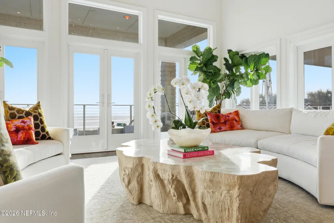
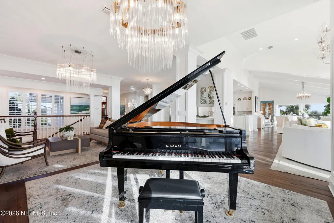
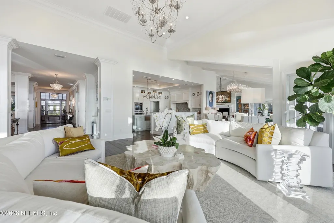
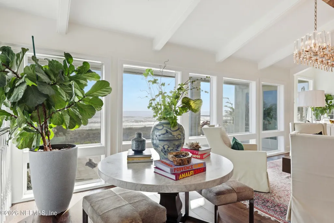
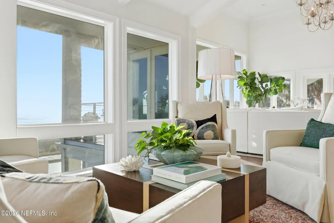
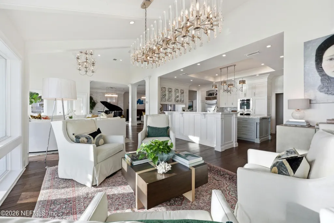
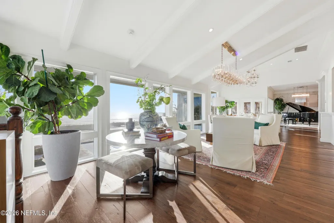
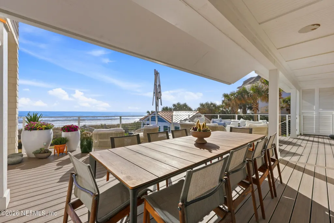
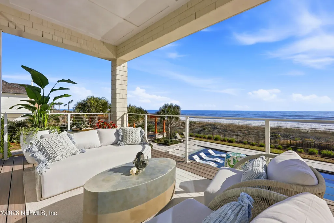
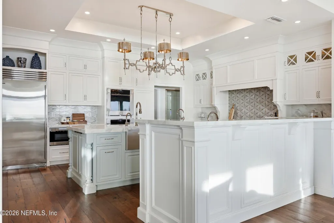
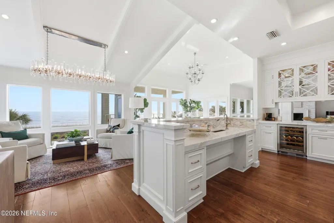
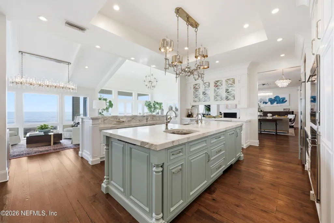
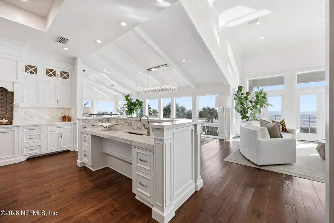
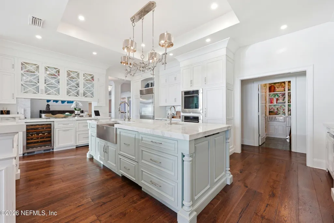
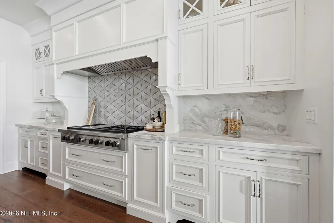
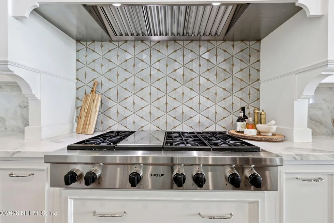
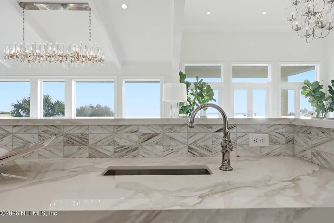
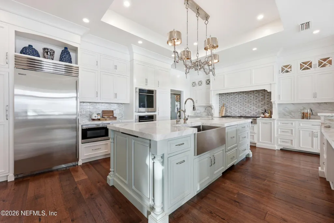
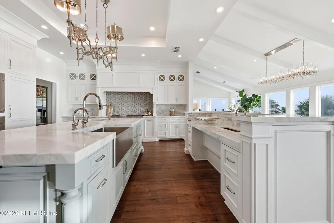
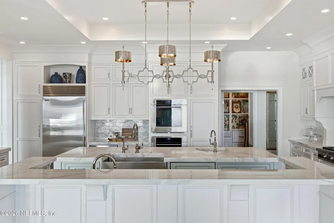
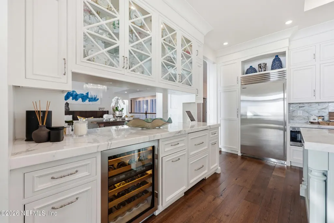

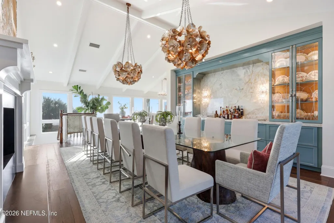
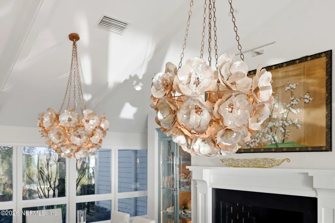
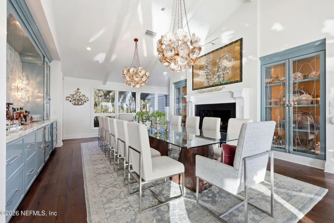
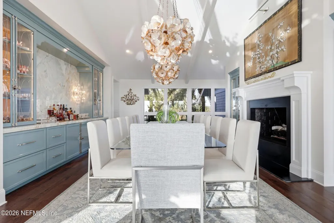
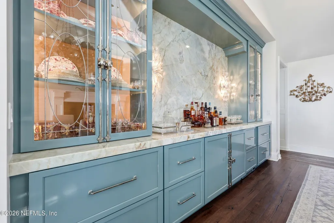
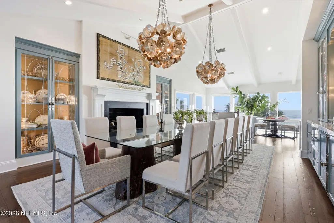
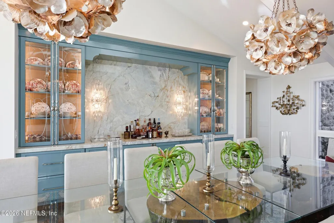
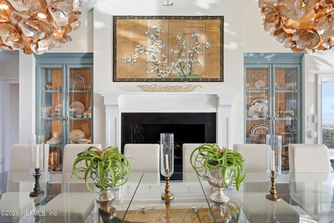
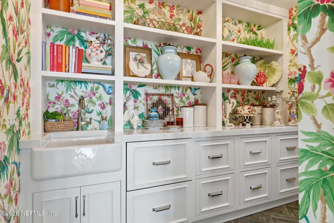
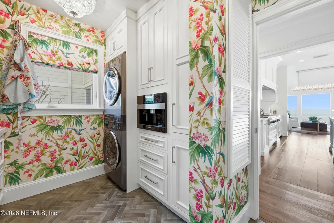
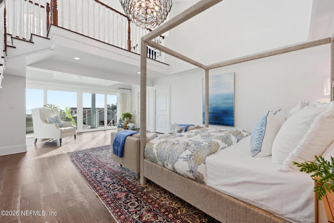
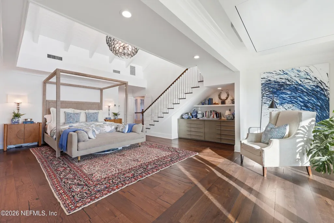
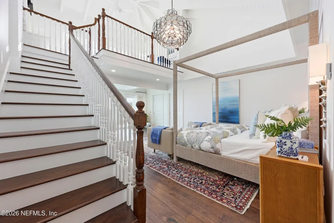
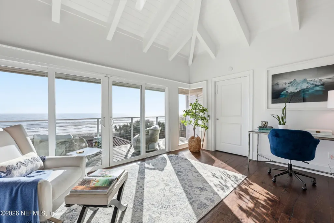
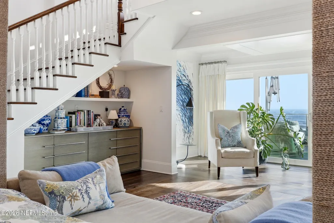
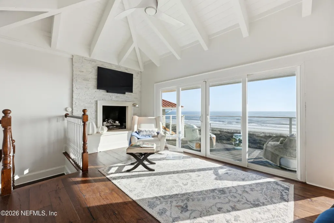
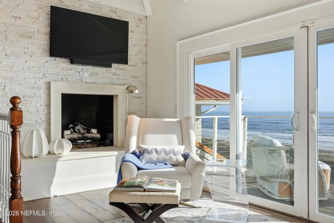
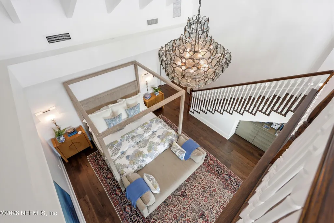
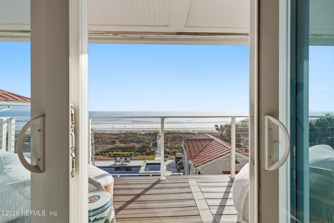
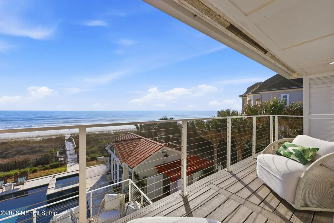
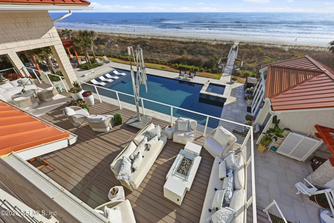
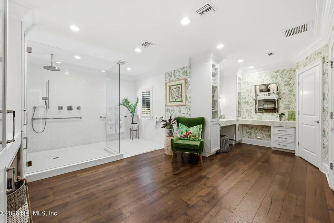
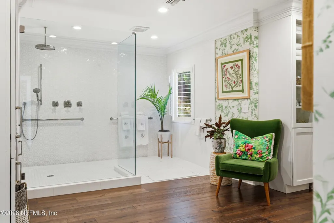
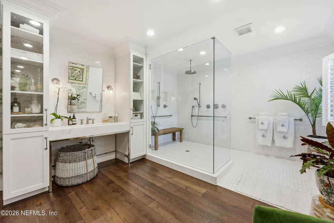
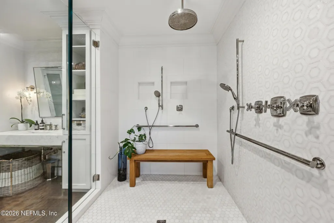
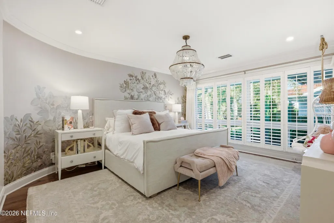
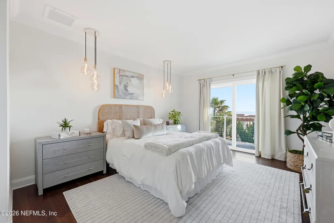
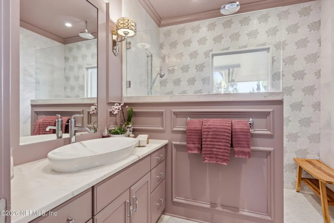
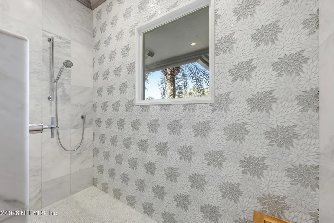
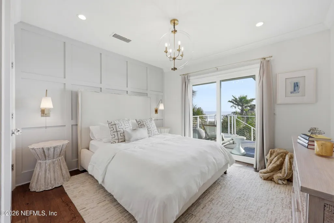
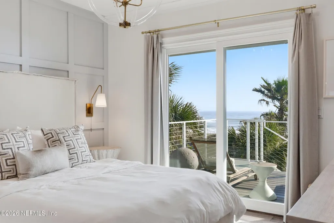
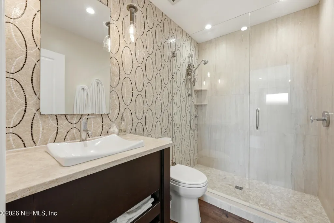
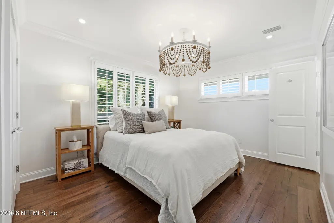
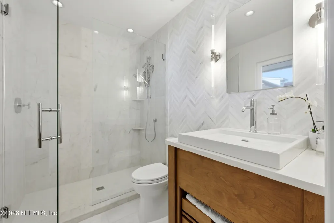
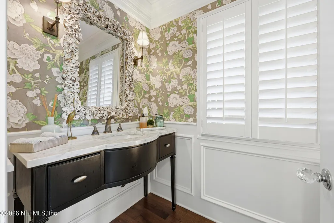
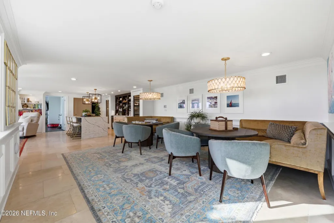
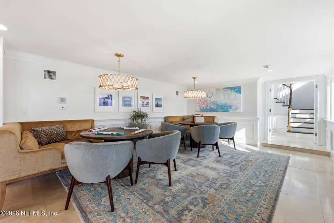
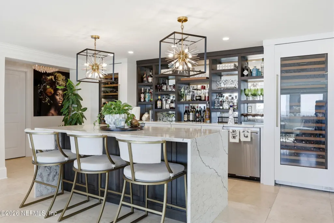
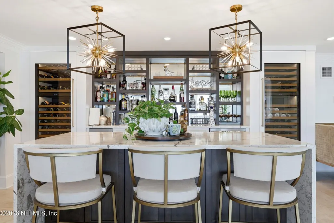
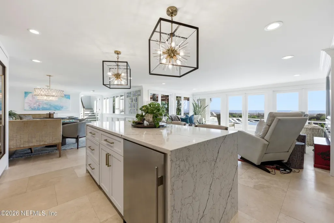
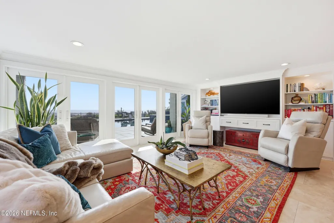
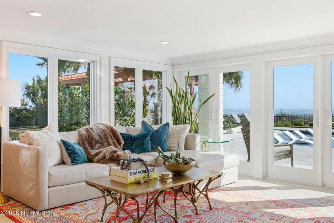
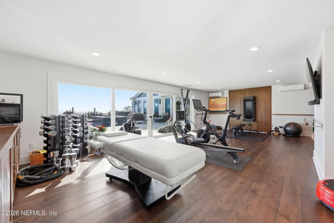
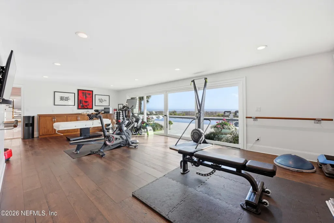
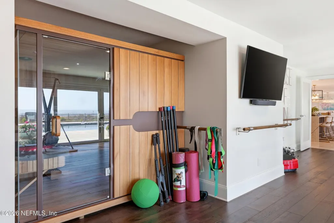
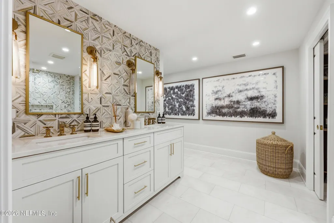
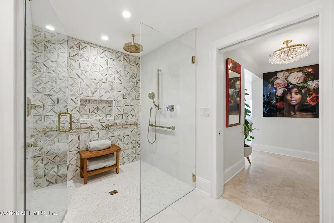
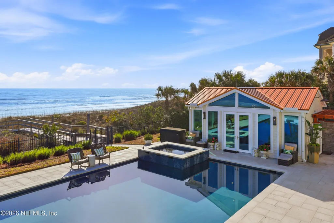
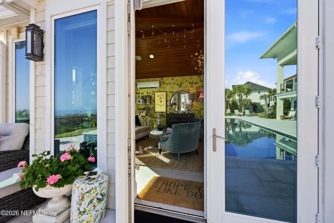
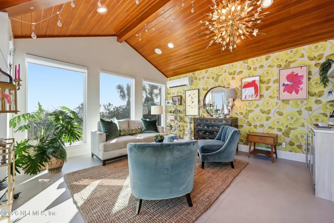
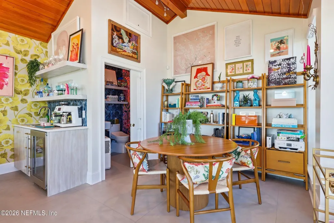
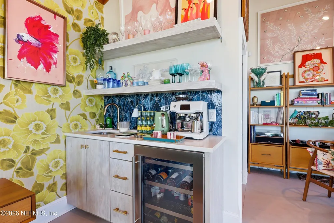
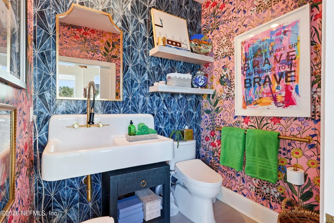
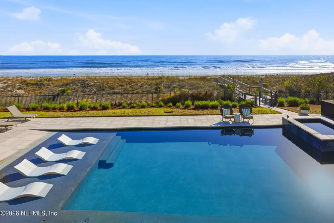
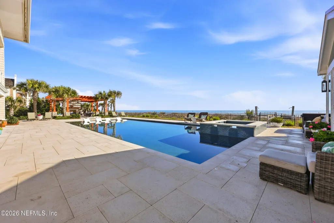
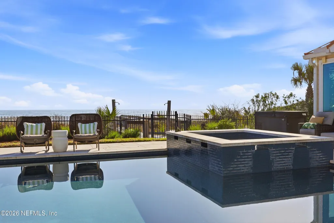
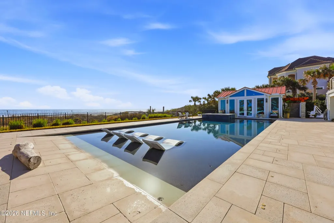
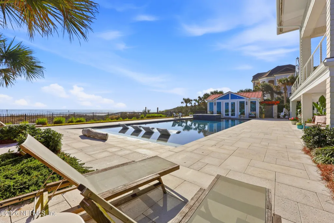
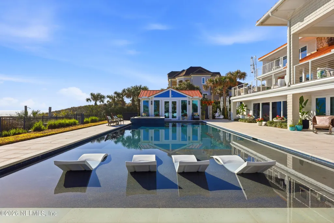
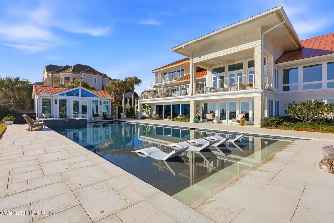
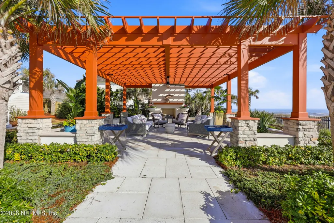
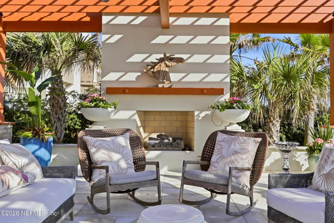
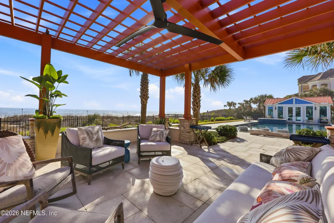
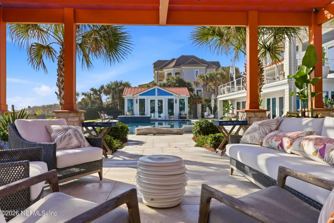
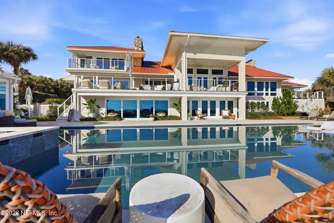
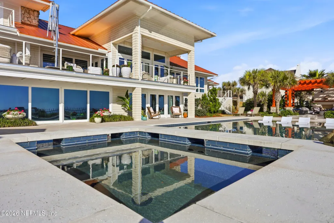
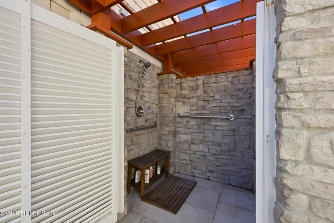
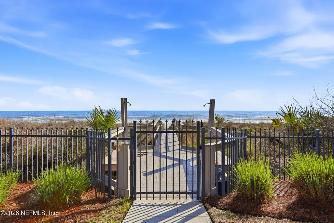
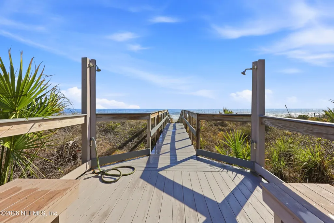
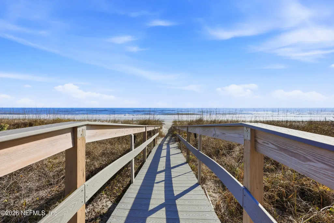
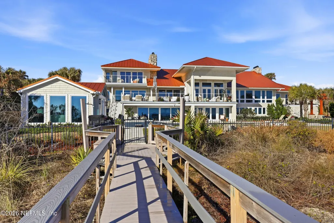
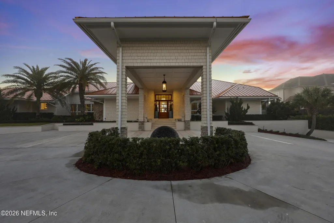
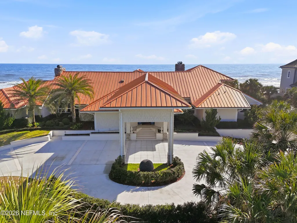
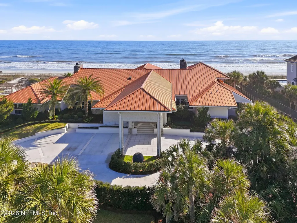
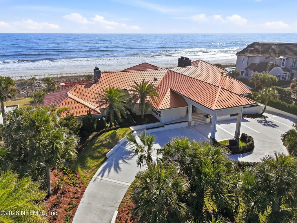
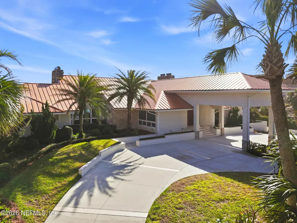
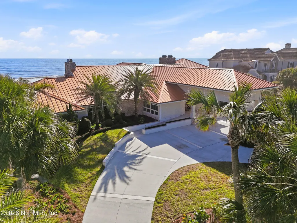
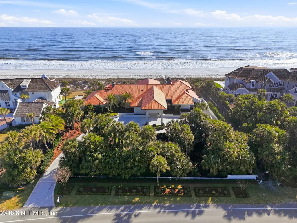
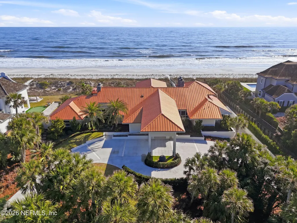
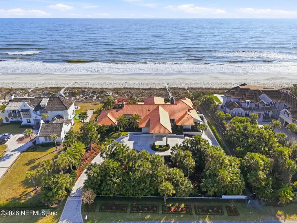
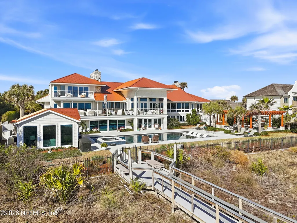
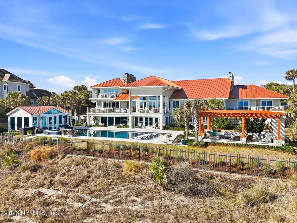
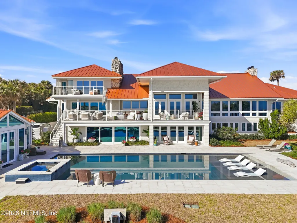
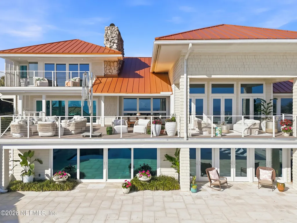
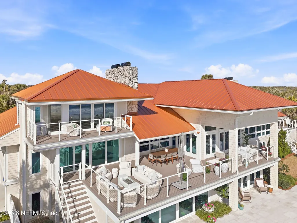
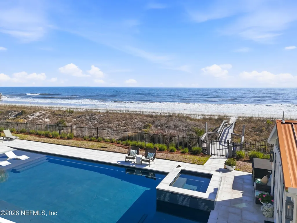
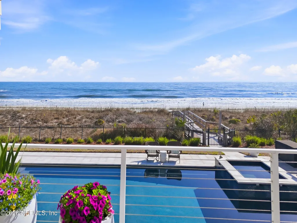
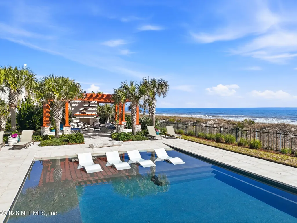
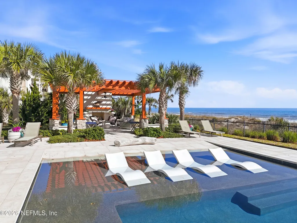
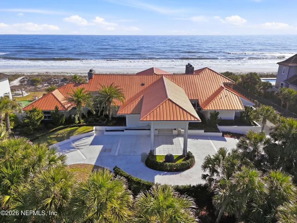
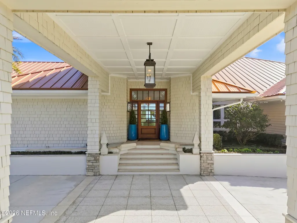
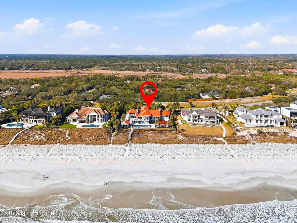
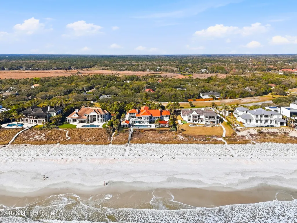
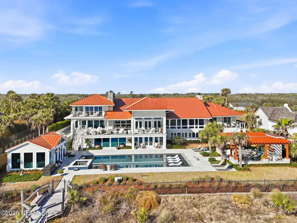
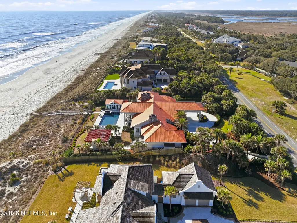
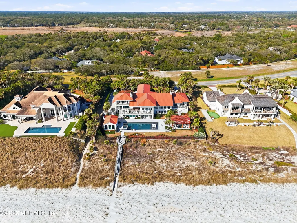
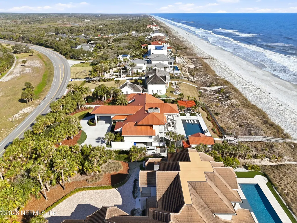
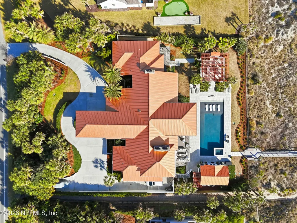
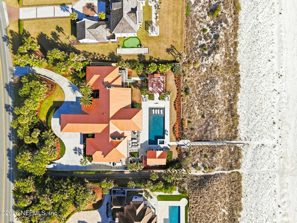
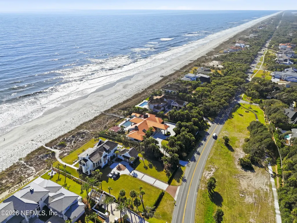
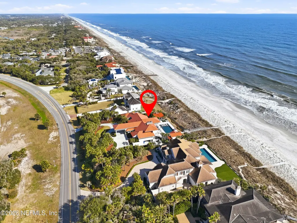
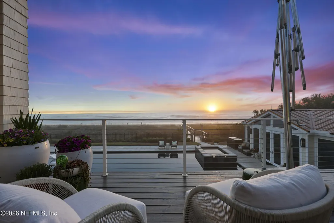
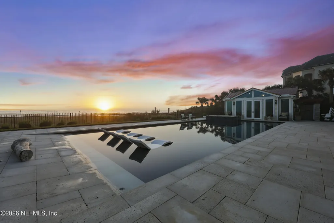
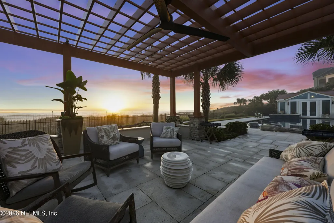
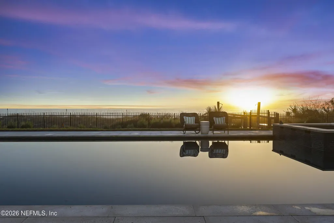
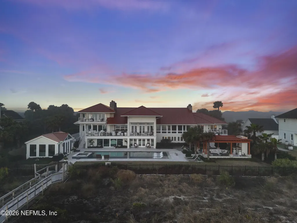
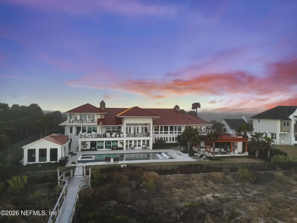
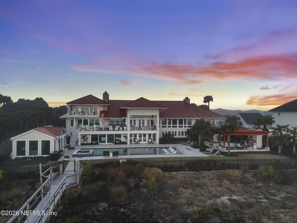
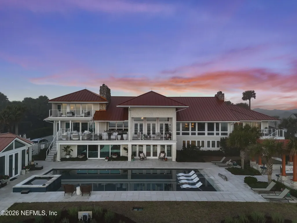
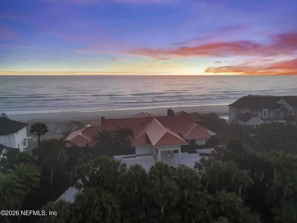
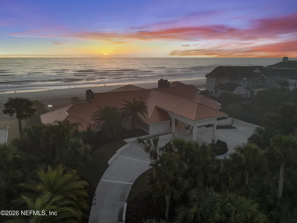
A Rare Oceanfront Estate on Ponte Vedra BoulevardSet along an extraordinary 150 feet of direct Atlantic oceanfront, this fully updated Ponte Vedra Boulevard estate offers 8,103 square feet of refined coastal living, including a 400-square-foot oceanfront casita, all positioned on a private, lushly landscaped homesite with direct beach access via a private boardwalk. Nearly every major living space captures sweeping Atlantic views, creating a seamless connection between the home and the shoreline.Designed for both grand-scale entertaining and relaxed coastal living, the residence unfolds across multiple levels connected by elevator access, with expansive gathering spaces oriented toward the ocean and multiple balcony terraces throughout the home extending the living areas outdoors. Rich wide-plank wood flooring runs throughout the main living areas, while walls of glass frame the Atlantic and fill the home with natural light. The main entry level--elevated on the second floor--serves as the heart of the home, where panoramic ocean views define the principal living spaces and the oceanfront primary suite. Chef's Kitchen and Butler's Pantry At the center of the residence, a magnificent gourmet kitchen blends craftsmanship and functionality with custom wood cabinetry extending to the ceiling, marble countertops, and an expansive oversized island designed for gathering. Professional appliances include a 48-inch Wolf gas range with custom wood hood, SubZero refrigerator, hidden induction cooktop, farm sink, and separate prep sink.Just beyond the kitchen, a beautifully appointed butler's pantry serves as a secondary prep space and coffee bar, featuring a built-in Miele coffee system, refrigerator drawers, additional cabinetry, and an integrated laundry area. The kitchen and adjacent living spaces open to a large oceanfront balcony with multiple seating and dining areas, creating an ideal setting for entertaining while overlooking the Atlantic.Oceanfront Dining and Living Spaces The oceanfront dining room, designed to accommodate large gatherings, features a dramatic fireplace wall with lacquered built-in cabinetry and a striking built-in bar with panel refrigerator drawers, sink, and custom cabinetry. Multiple sitting areas throughout the main level, creating warmth and architectural character while maintaining uninterrupted views of the ocean. Oceanview Primary Suite The oceanfront primary suite, located on the main living level, offers a private retreat with balcony access overlooking the Atlantic, elevator access, and spacious his-and-hers walk-in closets.The oversized primary bath features a large walk-in shower and spa-like proportions designed for comfort and privacy. Above, an upper landing lounge provides an additional private retreat complete with fireplace, balcony, elevator access, and a drop-down television, creating a quiet space within the home to relax and enjoy the views. Lower Level Entertaining and Guest Flexibility The lower level is designed as a dedicated entertaining and gathering space, all oriented toward pool and ocean views. A spacious game and gathering room accommodates multiple activity tables including mahjong, chess, cards, or casual entertaining. A custom bar with a waterfall marble island and custom cabinetry anchors the space and opens to a comfortable sitting area with television overlooking the pool and ocean. A beautifully finished full bath with marble tile throughout serves this level. Just beyond, a large wellness studio and fitness room includes a sauna, massage area, yoga space, and extensive exercise equipment, all positioned to capture pool and Atlantic views with elevator access to the main level. Because of its layout and generous living space, this level could also be adapted into a private in-law or guest suite if desired. A full laundry room is also located on this level for added convenience. Oceanfront Outdoor Living Outdoor spaces create a true private coastal retreat, designed to take full advantage of the property's rare 150 feet of ocean frontage. A zero-entry pool and spa form the centerpiece of the backyard, surrounded by multiple outdoor living environments. The 400-square-foot oceanfront casita, included in the total square footage, provides a peaceful retreat overlooking the Atlantic and includes a wet bar, half bath, and outdoor shower, ideal for relaxing after a day on the beach. On the opposite side of the pool, a large oceanfront pergola offers another inviting gathering space with fireplace and outdoor lounge seating, creating an exceptional setting for year-round coastal entertaining. Ponte Vedra Boulevard Location Located along one of the most desirable stretches of Ponte Vedra Boulevard, the home offers convenient access to the area's most sought-after destinations including Ponte Vedra Inn & Club, The Lodge & Club Ponte Vedra Beach, TPC Sawgrass, nearby beach clubs, boutique shopping, dining, and highly regarded public and private schools. Estate Highlights 8,103 Square Feet of Living Space 400 Sq Ft Oceanfront Casita (included in total) 150 Feet of Direct Atlantic Oceanfront Private Beach Boardwalk 5 Bedrooms 6 Full Baths 2 Half Baths Elevator Access Multiple Oceanfront Balconies and Terraces Zero Entry Pool and Spa Oceanfront Casita with Wet Bar and Outdoor Shower Oceanfront Pergola with Fireplace Chef's Kitchen with Wolf and SubZero Appliances Butler's Pantry with built in Miele Coffee System and Refrigerator Drawers Two Laundry Areas Game Room and Bar Wellness Studio with Sauna Potential Guest or In-Law Suite Private Lush Landscaping
| Middle School | High School |
|---|---|
| Alice B. Landrum Middle School | Ponte Vedra High School |
| Price History | |
|---|---|
| 3/11/2026 | Listed $16,750,000 |
| 5/26/2026 | 6$15,750,000 |
| 6/15/2026 | 5$14,990,000 |
| 8/11/2026 | 14$12,900,000 |
General Features
| Heating | Central |
|---|---|
| Cooling | Central Air |
| Utilities | Cable Connected,Water Connected |
| Possession | Close Of Escrow |
| Roof | Metal |
| Appliances | Dishwasher,Disposal,Double Oven,Dryer,Gas Cooktop,Gas Water Heater,Induction Cooktop,Microwave,Refrigerator,Tankless Water Heater,Washer,Wine Cooler |
| Garage Spaces | 2.0 |
| Patio/Porch Features | Covered,Deck,Patio,Rear Porch |
| Architectural Style | Traditional |
| Pool Features | In Ground |
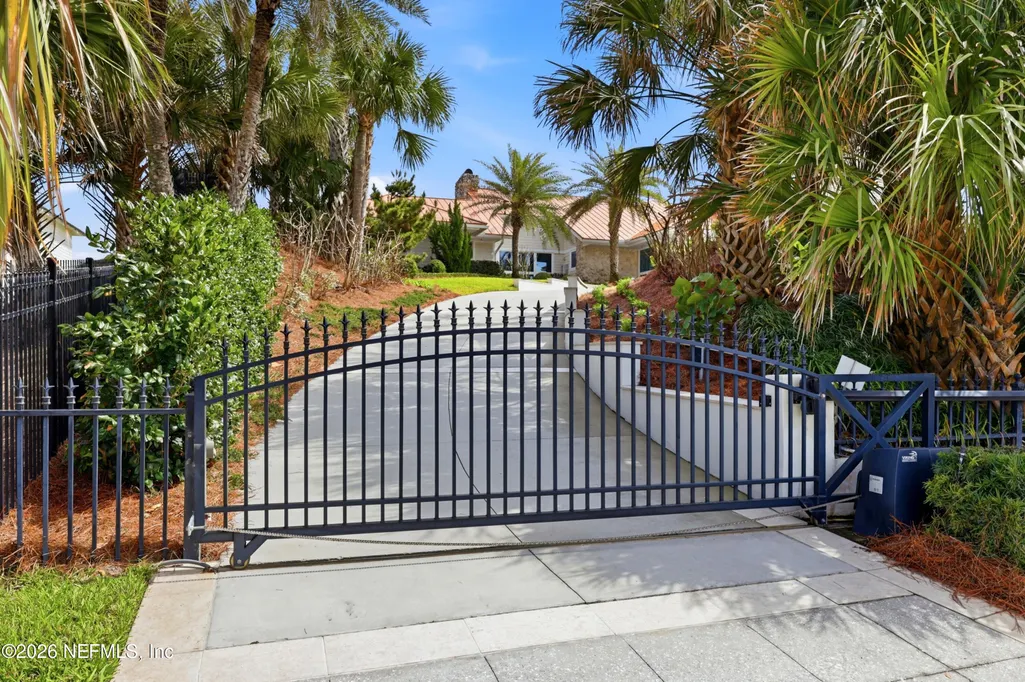
| Security Features | Carbon Monoxide Detector(s),Closed Circuit Camera(s),Security Gate,Smoke Detector(s) |
| Construction Materials | Other,Stone Veneer,Stucco |
| Year Built | 1981 |
| View | Beach,Ocean,Pool |
| Stories Count | 2 |
| Levels | Two |
| Property Subtype | Single Family Residence |
| Tax Year | 2025 |
| Current Use | Residential |
| Parcel Number | 0670700020 |
| Waterfront Features | Ocean Front |
| County | St. Johns |
| Property Type | Residential |
| HOA | No |
| Attached Garage | No |
| Subdivision Name | Ponte Vedra Beach |
| Facing Direction | West |
| Garage Y/N | Yes |
| Full Baths | 6 |
| Status | Active |
| Directions | Take A1A South. Go thrugh Mickler intersection and house will be up 0.3mi on the left. |
| High School | Ponte Vedra |
| City | Ponte Vedra Beach |
| Senior Community Y/N | No |
| MLS Area | 261-Ponte Vedra Bch-S Of Corona-E Of A1E/Lake Pv |
| Lot Size Units | Acres |
| Lot Size Square Feet | 52272.0 |
| Carport Y/N | No |
| Listing Terms | Cash,Conventional,VA Loan |
| Spa Features | In Ground |
| Property Attached Y/N | No |
| Tax Annual Amount | 54129.58 |
| Home Warranty Y/N | No |
| Middle/Junior High School | Alice B. Landrum |
| Property Condition | Updated/Remodeled |
| Lease Renewal Y/N | No |
| MLS Area Minor | 261-Ponte Vedra Bch-S Of Corona-E Of A1E/Lake Pv |
| Lease Considered Y/N | No |
| Rent Control Y/N | No |
| Virtual Tour | https://www.zillow.com/view-imx/af5a4b44-c66e-4d93-b117-8b8e2899f979?setAttribution=mls&wl=true&initialViewType=pano&utm_source=dashboard |
| Standard Status | Active |
| MobileHomeRemainsYN | No |
| Cash | True |
| Conventional | True |
| Heating_co_Central | True |
| Utilities_co_Cable_sp_Connected | True |
| Accessory Dwelling Unit Y/N | No |
| Water Body Access Y/N | None |
| CDD | No |
Interior Features
| Interior Amenities | Breakfast Bar,Built-in Features,Butler Pantry,Ceiling Fan(s),Eat-in Kitchen,Elevator,Entrance Foyer,His and Hers Closets,In-Law Floorplan,Kitchen Island,Open Floorplan,Primary Bathroom - Shower No Tu |
|---|---|
| Flooring | Marble,Stone,Wood |
| Total Fireplaces | 4 |
| Fireplace Features | Free Standing,Gas,Outside,Wood Burning |
| Basement (Y/N) | No |
| Air Conditioning Y/N | Yes |
| Heating Y/N | Yes |
| Fireplace Y/N | Yes |
| Half Baths | 2 |
| Laundry Features | In Unit,Lower Level,Sink,Upper Level,Washer Hookup |
| Total Bedrooms | 5 |
| Entry Level | 2 |
| LivingAreaSource | Appraiser |
| Total Baths | 8 |
Exterior Features
| Exterior Amenities | Balcony,Fire Pit |
|---|---|
| Fencing | Fenced,Full |
| Parking Features | Garage Door Opener,Gated,Secured,Other |
| Water Source | Public |
| Lot Size Area | 1.2 |
| Spa | No |
| Lot Size Acres | 1.2 |
| Road Surface Type | Asphalt |
| Waterfront Y/N | Yes |
| Road Frontage Type | State Road |
| Crops Included Y/N | No |
| Horse Y/N | No |
| Irrigation Water Rights Y/N | No |
| Exterior_sp_Features_co_Balcony | True |
Amenities
- Foreclosure
- Views
- Short Sale
- New Construction
- Adult 55+
- Lease To Own
- No HOA Fees
- Furnished
- Primary On Main
- Air Conditioning
- Seller Finance
- Green
- Fixer Upper
- Horse
- Golf
- Fireplace
- Deck
- Garage
- Basement
- Pool
Property vs Single Family Average in 32082
Price
Taxes
Year Built
Visits
In The Neighborhood
Water Views
Ponte Vedra Beach
$ 4,890,000
1062 Ponte Vedra Boulevard
Ponte Vedra Beach, FL 32082
- Type
- Single Family
- Size
- 5,575 SqFt
- Rooms
- 6 Beds + 4.5 Baths
Water Views
Ponte Vedra Beach
$ 4,890,000
1062 Ponte Vedra Blvd
Ponte Vedra Beach, FL 32082
- Type
- Single Family
- Size
- 5,575 SqFt
- Rooms
- 6 Beds + 4.5 Baths
Reduced
Ponte Vedra Beach
$ 2,999,999
1332 Ponte Vedra Blvd
Ponte Vedra Beach, FL 32082
- Type
- Single Family
- Size
- 4,538 SqFt
- Rooms
- 4 Beds + 4 Baths
Waterfront
Ponte Vedra Beach
$ 2,890,000
2447 S Ponte Vedra Boulevard
Ponte Vedra Beach, FL 32082
- Type
- Single Family
- Size
- 3,912 SqFt
- Rooms
- 5 Beds + 4 Baths
Reduced
Ponte Vedra
$ 2,999,999
1332 Ponte Vedra Boulevard
Ponte Vedra, FL 32082
- Type
- Single Family
- Size
- 4,538 SqFt
- Rooms
- 4 Beds + 3.5 Baths
Waterfront
Ponte Vedra Beach
$ 11,450,000
901 Ponte Vedra Boulevard
Ponte Vedra Beach, FL 32082
- Type
- Single Family
- Size
- 6,911 SqFt
- Rooms
- 6 Beds + 7 Baths
 All information deemed reliable but not guaranteed. All properties are subject to prior sale, change or withdrawal. Neither listing broker(s) or information provider(s) shall be responsible for any typographical errors, misinformation, misprints and shall be held totally harmless. Listing(s) information is provided for consumers personal, non-commercial use and may not be used for any purpose other than to identify prospective properties consumers may be interested in purchasing. Information on this
 The data relating to real estate for sale/lease on this web site come in part from a cooperative data exchange program of the multiple listing service (MLS) in which this real estate firm (Broker) participates. The data is provided exclusively for the user's personal non-commercial use, and may not be used for any purpose other than to identify properties that the user may be interested in purchasing or leasing. The properties displayed may not be all of the properties in the MLS's database, or all
