
Price Reduction - Views - Primary on Main
Address
431 Palm Crest Drive, Ponte Vedra, FL
Price
$ 1,135,000
Property Attributes
- MLS#2136570
- TypeSingle Family
- Listing Status Active
- CountySAINT JOHNS
- CityPonte Vedra
- Area272-Nocatee South
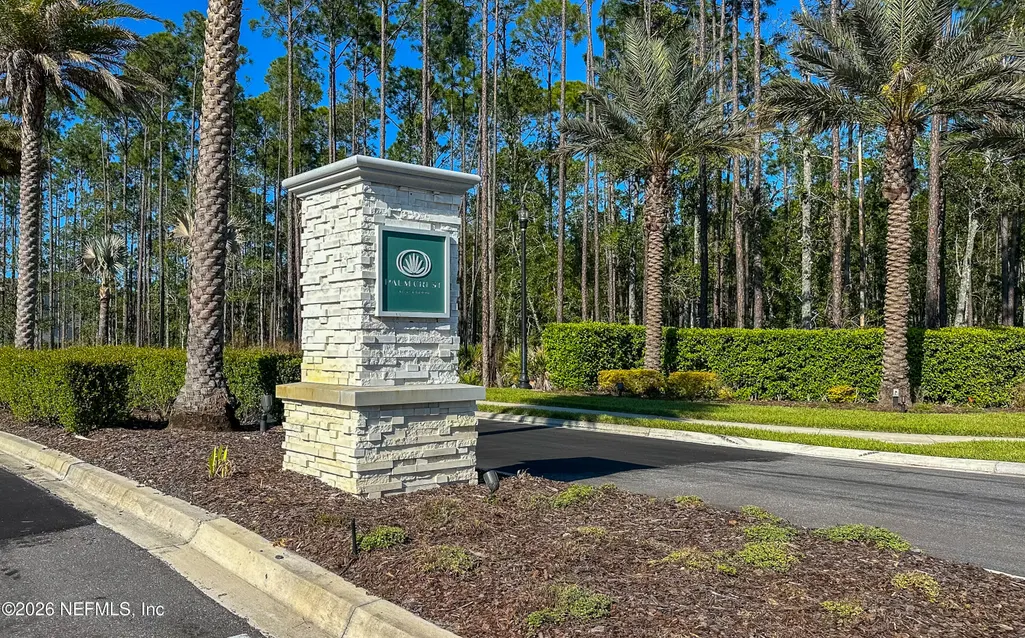
- NeighborhoodPalm Crest At Nocatee
- Zip32081
- StyleTraditional
- Year Built2024
- Taxes$ 14391
- Price$ 1,135,000
- Bedrooms4
- Full Bathrooms3
- Half Bathrooms0
- Sqr Footage2565
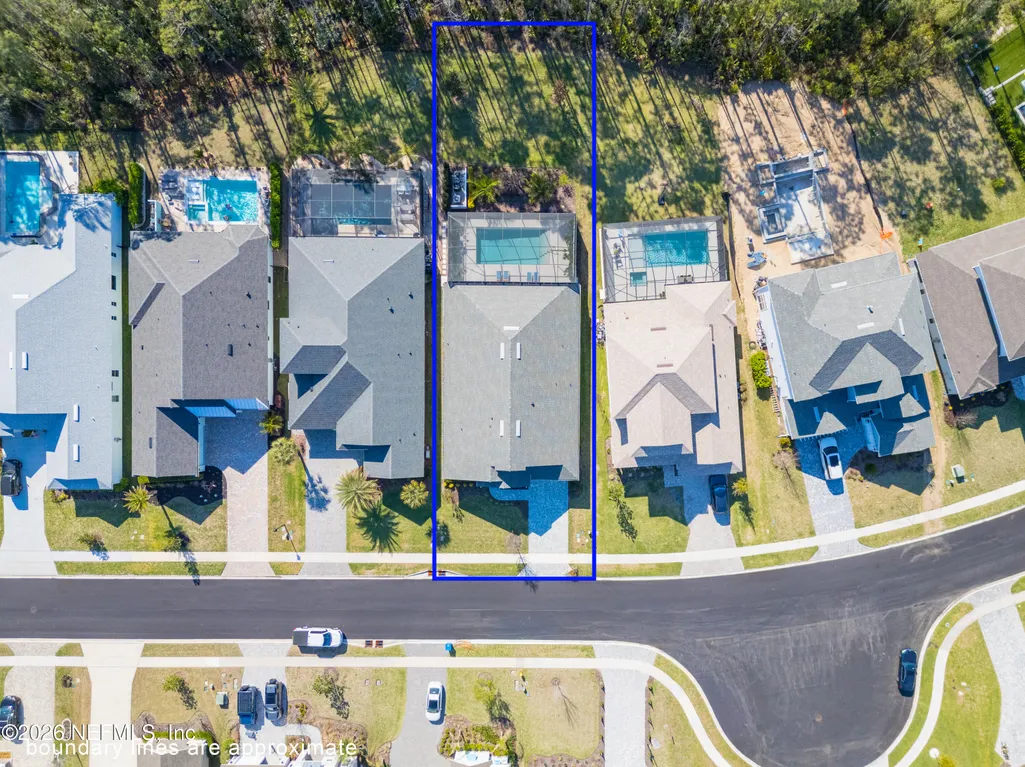
- Lot Size0.27 Acres
Data Source:
Northeast Florida MLS (NEFMLS)
Property Description
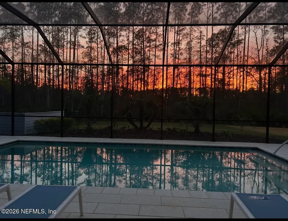
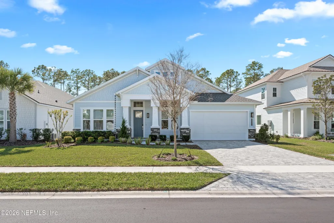
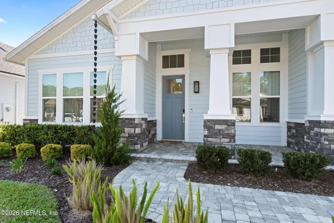
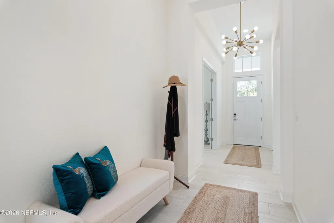
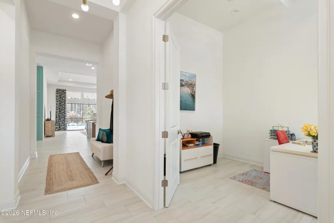
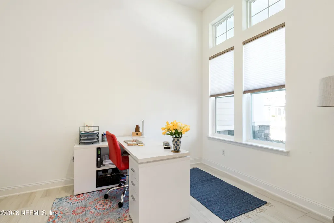
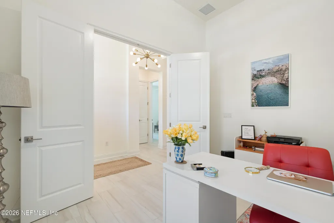
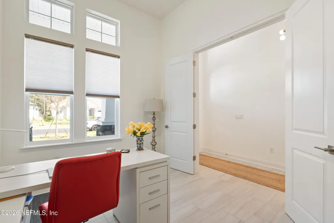
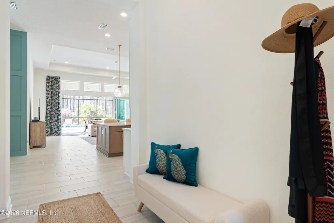
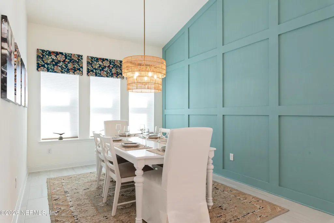
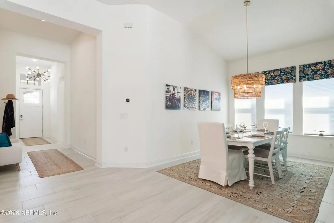
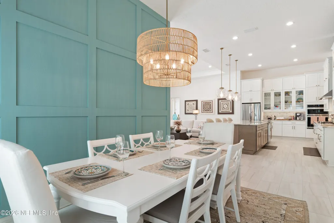
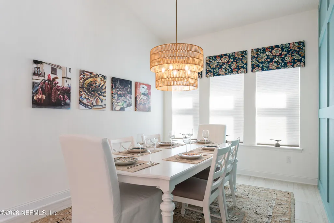
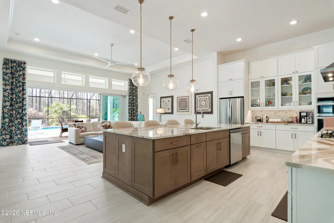
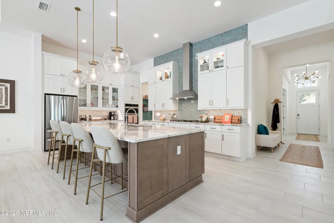
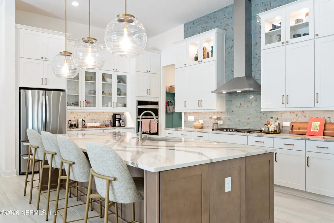
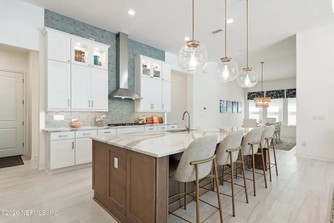
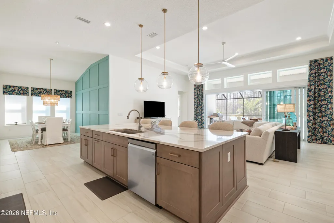
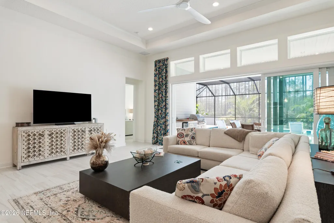
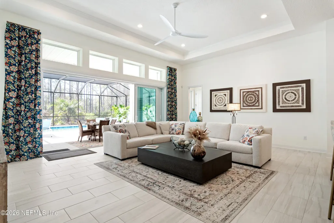
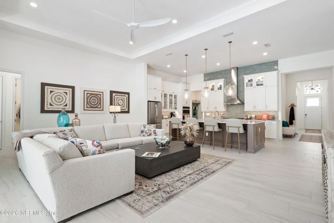
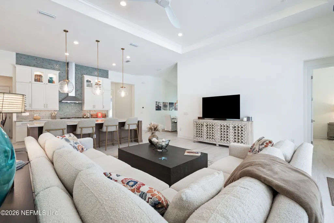
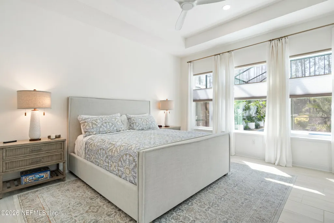
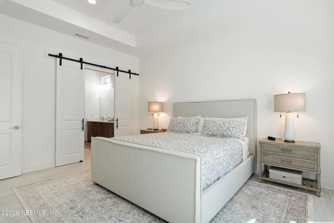
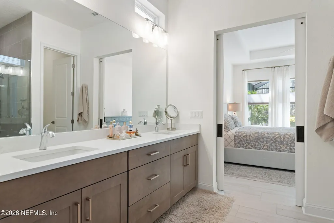
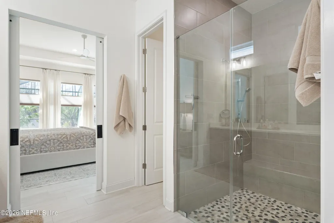
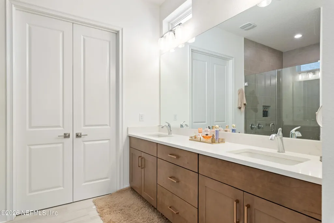
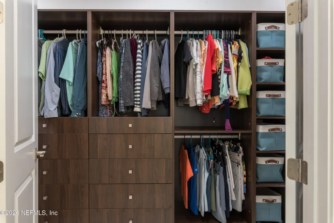
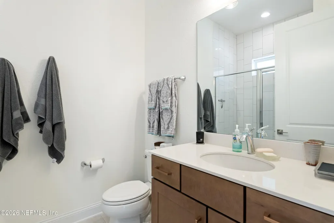
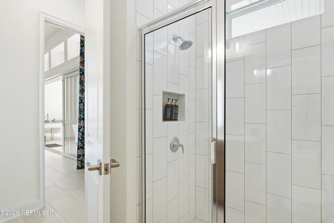
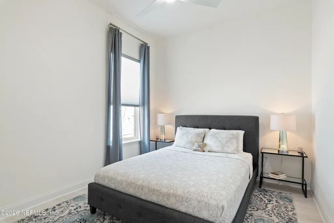
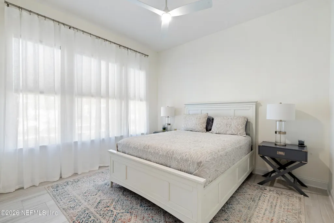
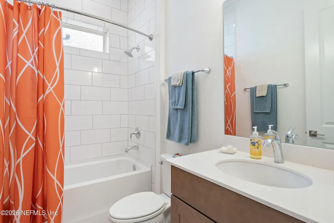
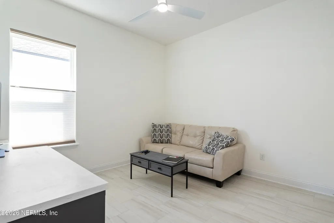
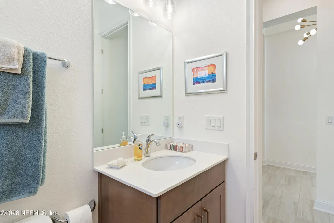
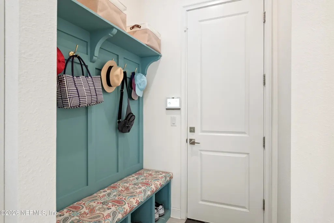
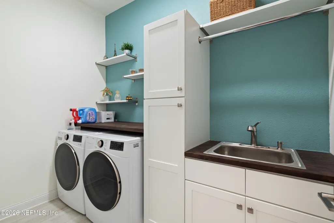
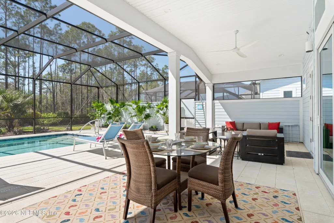
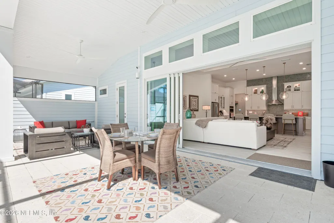
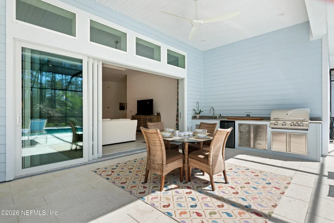

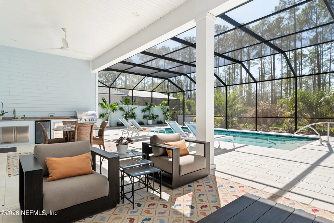
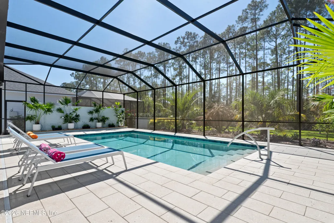
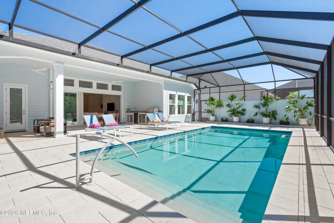
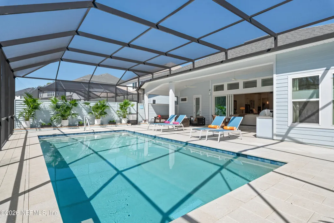
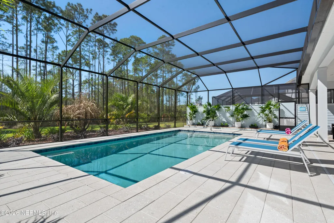
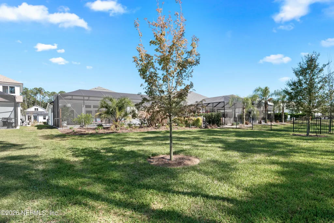
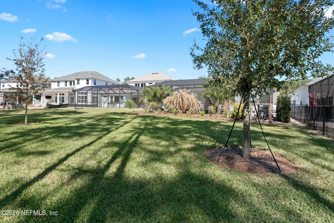
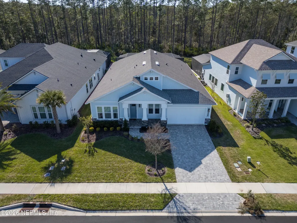
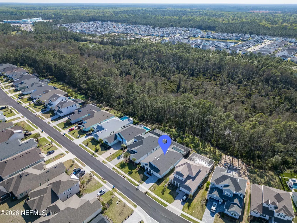
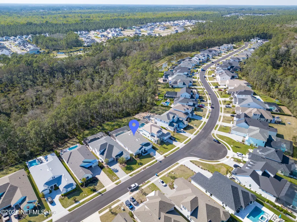
Welcome to 431 Palm Crest Drive, a beautifully appointed ICI Homes Costa Mesa floor plan in the highly sought-after Palm Crest community of Nocatee. This home showcases exceptional upgrades, quality finishes, and thoughtful details throughout. From the moment you step inside, you'll notice the expansive feel created by large-format tile flooring throughout, dramatic custom light fixtures, and a striking accent wall in the dining room. Natural light fills the home, complemented by high-efficiency DC fans that enhance comfort in every room. The kitchen is a true focal point, featuring premium countertops, a custom tile backsplash that extends to the ceiling, double-stacked cabinetry with glass display and lighting, under-cabinet lighting, pull-out shelving, a Kohler composite sink, and upgraded LG appliances including a combo microwave/oven with air fryer functionality. The nearby laundry room is equally impressive, offering built-in cabinetry, a sink, and front-load LG washer and dryer. The primary suite provides a relaxing retreat with a custom closet organization system and a beautifully finished bathroom featuring full-height tile, niches, and a custom walk-in shower with dual shower heads and a bench. Additional bathrooms continue the elevated finishes with floor-to-ceiling tile and upgraded details. A pocket door creates a private guest suite with direct access to the lanai, ideal for visitors or extended stays. Everyday convenience is enhanced with a custom built-in mudroom bench, while smart features such as a front door lock, doorbell, and lanai camera add ease and security. Outdoor living is just as impressive, with a heated pool, full screen enclosure, and extended lanai with a privacy wall. The built-in summer kitchen includes a Blaze gas grill, sink, and refrigerator, perfect for entertaining. The backyard is further enhanced with low-voltage landscape lighting, a drip irrigation system, and a Rachio smart irrigation controller. Additional features include a whole-house water filtration and softener system, EV charging outlet, upgraded attic insulation, a utility sink in the garage, and a relocated AC compressor positioned with the pool equipment for reduced noise. Located in one of Nocatee's premier neighborhoods, this home offers convenient access to top-rated schools, scenic trails, and world-class amenities, all just minutes from shopping, dining, and the beach. 431 Palm Crest Drive is a standout home with extensive upgrades and exceptional attention to detail throughout.
| Price History | |
|---|---|
| 3/26/2026 | Listed $1,250,000 |
| 5/2/2026 | 2$1,225,000 |
| 5/30/2026 | 5$1,175,000 |
| 8/7/2026 | 4$1,135,000 |
General Features
| Sewer | Public Sewer |
|---|---|
| Heating | Heat Pump |
| Cooling | Central Air,Electric |
| Utilities | Cable Available,Electricity Connected,Natural Gas Connected,Sewer Connected,Water Connected |
| Possession | Close Of Escrow |
| Roof | Shingle |
| Appliances | Dishwasher,Disposal,Dryer,Gas Cooktop,Microwave,Refrigerator,Tankless Water Heater,Washer,Water Softener Owned |
| HOA Fee | 1270.0 |
| Garage Spaces | 3.0 |
| Patio/Porch Features | Screened |
| Architectural Style | Traditional |
| Pool Features | In Ground,Heated |
| Year Built | 2024 |
| View | Protected Preserve,Trees/Woods |
| Stories Count | 1 |
| Property Subtype | Single Family Residence |
| Tax Year | 2025 |
| Current Use | Residential,Single Family |
| Parcel Number | 0705020210 |
| Community Features | Sidewalks |
| Assoc Fee Paid Per | Annually |
| County | St. Johns |
| Property Type | Residential |
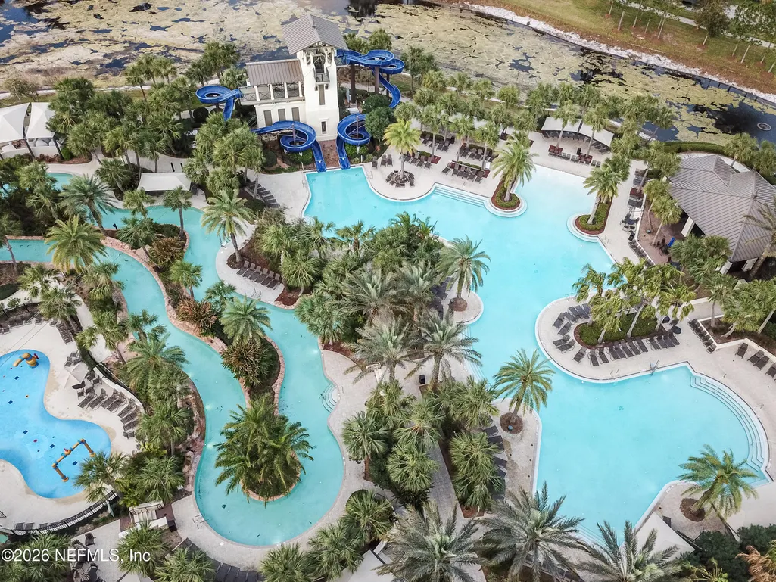
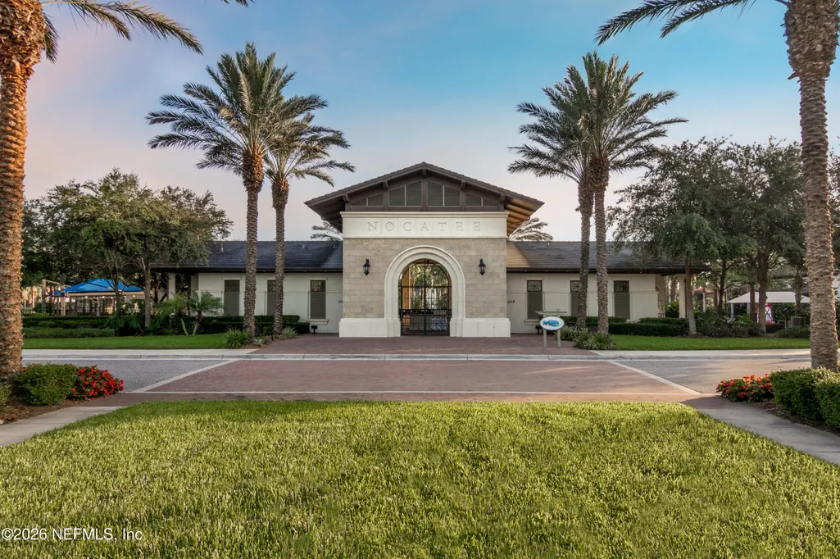
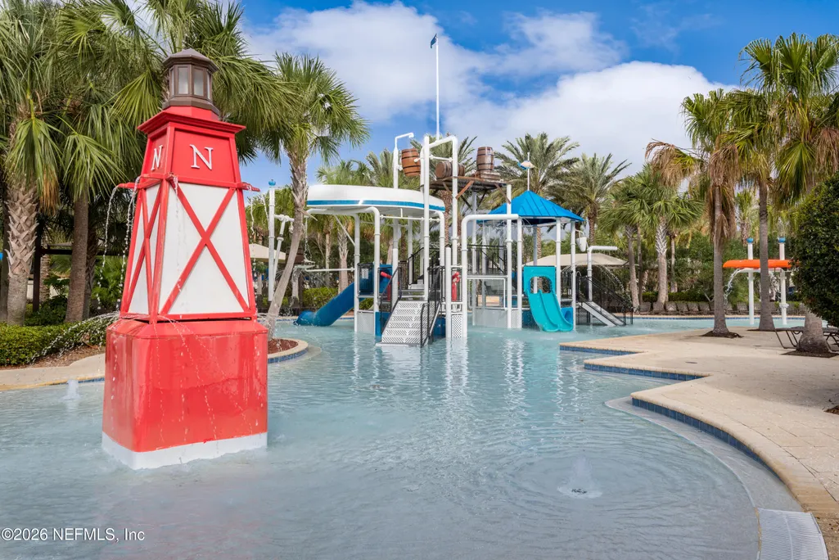
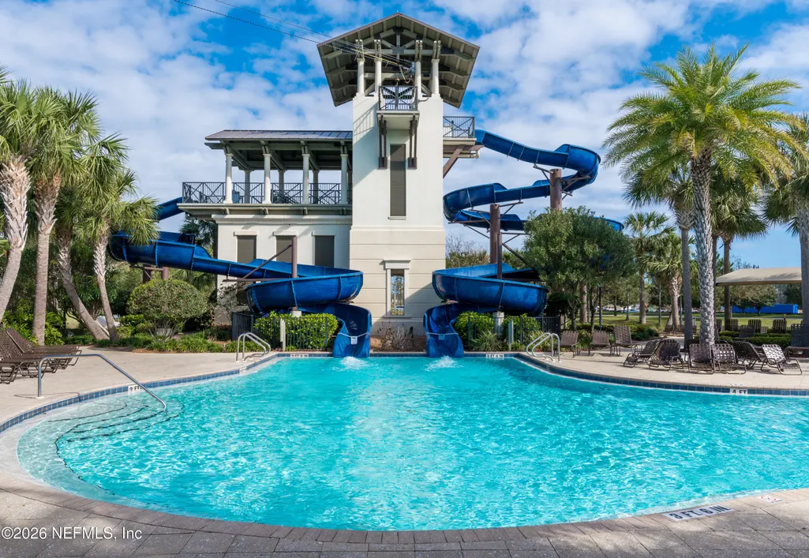
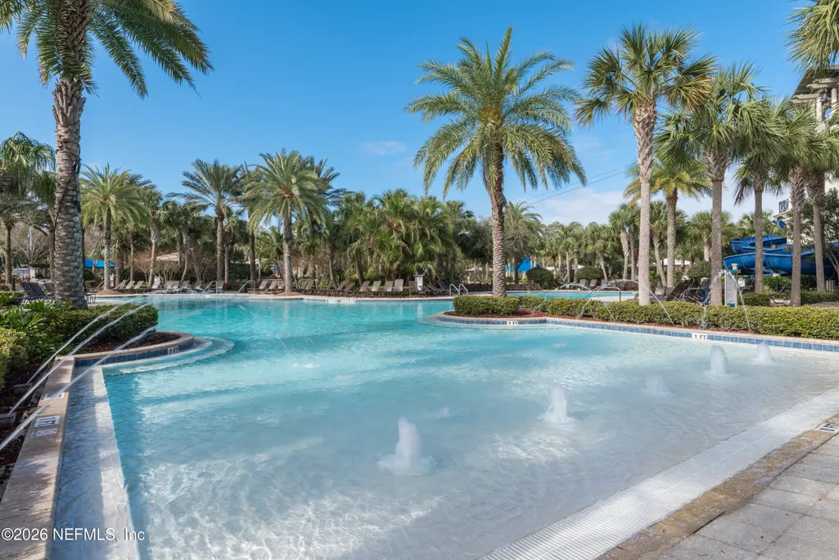
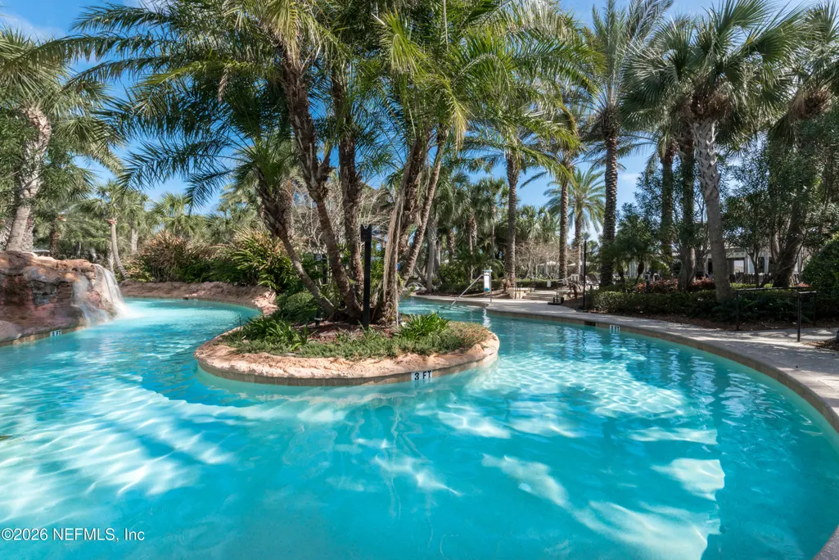
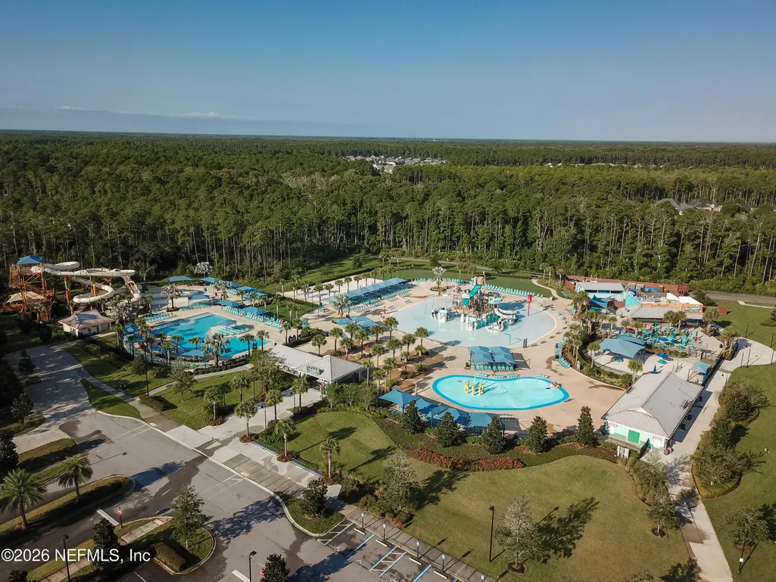
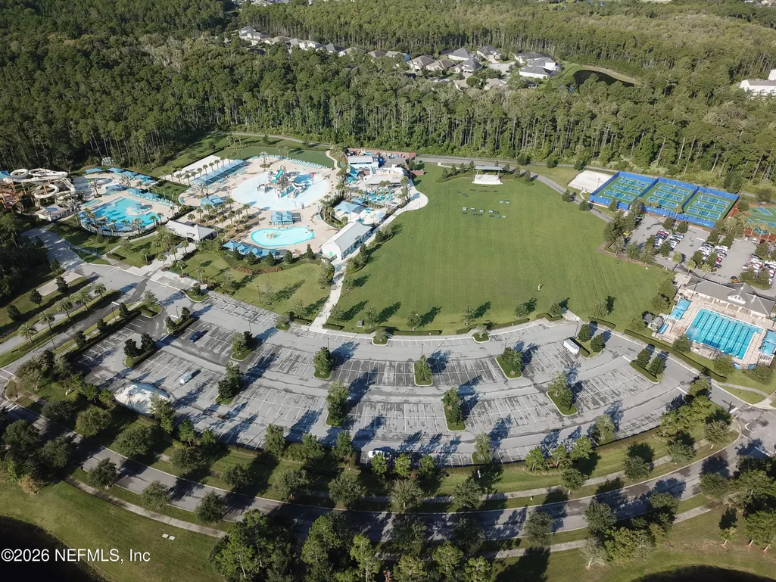
| Association Amenities | Pool,Basketball Court,Children's Pool,Clubhouse,Dog Park,Fitness Center,Jogging Path,Park,Pickleball,Playground,Tennis Court(s) |
| HOA | Yes |
| Attached Garage | Yes |
| Energy Efficient | Insulation |
| Subdivision Name | Palm Crest At Nocatee |
| Garage Y/N | Yes |
| Full Baths | 3 |
| Status | Active |
| Directions | turn onto palm crest drive,home will be on the left |
| City | Ponte Vedra |
| Senior Community Y/N | No |
| MLS Area | 272-Nocatee South |
| Lot Size Units | Acres |
| Lot Size Square Feet | 11761.2 |
| Carport Y/N | No |
| Listing Terms | Cash,Conventional,FHA,VA Loan |
| Property Attached Y/N | No |
| Tax Annual Amount | 14391.52 |
| Home Warranty Y/N | No |
| Lease Renewal Y/N | No |
| MLS Area Minor | 272-Nocatee South |
| Lease Considered Y/N | No |
| Rent Control Y/N | No |
| Virtual Tour | https://www.zillow.com/view-imx/77c77104-0e45-4511-8e64-2a192980af2e?setAttribution=mls&wl=true&initialViewType=pano&utm_source=dashboard |
| Standard Status | Active |
| MobileHomeRemainsYN | No |
| Cash | True |
| Conventional | True |
| Sewer_co_Public_sp_Sewer | True |
| Utilities_co_Cable_sp_Available | True |
| Accessory Dwelling Unit Y/N | No |
| Water Body Access Y/N | None |
| CDD | Yes |
Interior Features
| Interior Amenities | Breakfast Nook,Ceiling Fan(s),Kitchen Island,Open Floorplan,Pantry,Primary Bathroom - Shower No Tub,Primary Downstairs,Smart Thermostat,Split Bedrooms,Walk-In Closet(s) |
|---|---|
| Flooring | Tile |
| Basement (Y/N) | No |
| Air Conditioning Y/N | Yes |
| Heating Y/N | Yes |
| Laundry Features | In Unit |
| Total Bedrooms | 4 |
| LivingAreaSource | Assessor |
| Total Baths | 3 |
Exterior Features
| Fencing | Full |
|---|---|
| Parking Features | Attached,Garage |
| Lot Features | Wooded |
| Water Source | Public |
| Lot Size Area | 0.27 |
| Spa | No |
| Lot Size Acres | 0.27 |
| Waterfront Y/N | No |
| Crops Included Y/N | No |
| Horse Y/N | No |
| Irrigation Water Rights Y/N | No |
Amenities
- Foreclosure
- Views
- Short Sale
- New Construction
- Adult 55+
- Lease To Own
- No HOA Fees
- Furnished
- Primary On Main
- Air Conditioning
- Seller Finance
- Green
- Fixer Upper
- Horse
- Golf
- Fireplace
- Deck
- Garage
- Basement
- Pool
Property vs Single Family Average in 32081
Price
Taxes
Year Built
Visits
 All information deemed reliable but not guaranteed. All properties are subject to prior sale, change or withdrawal. Neither listing broker(s) or information provider(s) shall be responsible for any typographical errors, misinformation, misprints and shall be held totally harmless. Listing(s) information is provided for consumers personal, non-commercial use and may not be used for any purpose other than to identify prospective properties consumers may be interested in purchasing. Information on this
 The data relating to real estate for sale/lease on this web site come in part from a cooperative data exchange program of the multiple listing service (MLS) in which this real estate firm (Broker) participates. The data is provided exclusively for the user's personal non-commercial use, and may not be used for any purpose other than to identify properties that the user may be interested in purchasing or leasing. The properties displayed may not be all of the properties in the MLS's database, or all
