
Open House Sat, Aug 29th 11:00 AM - 01:00 PM - Price Reduction - Waterfront
Address
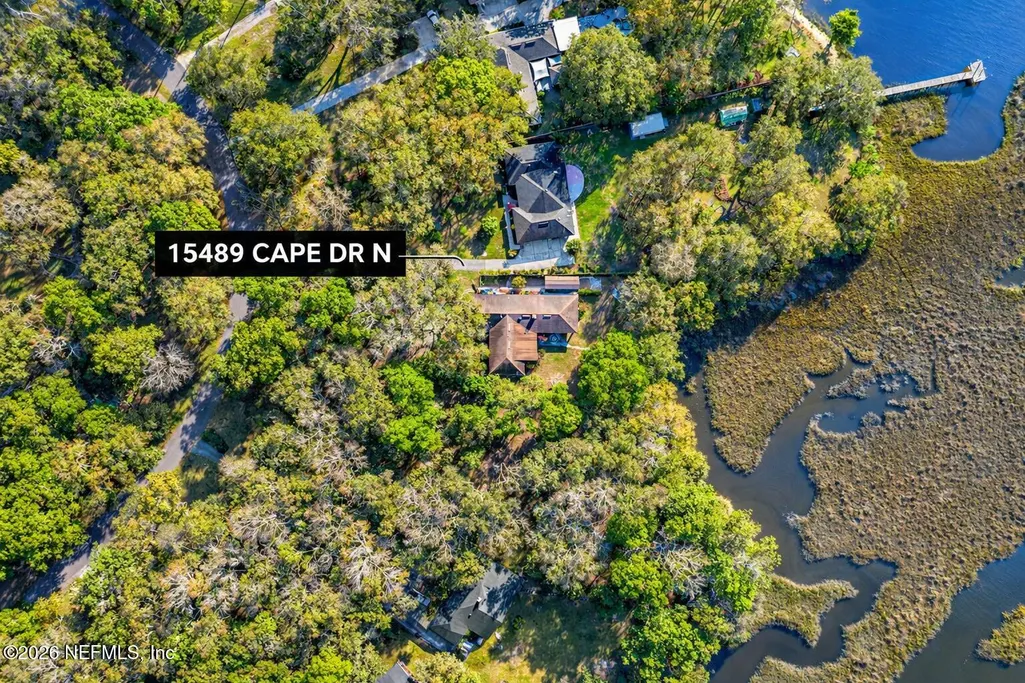
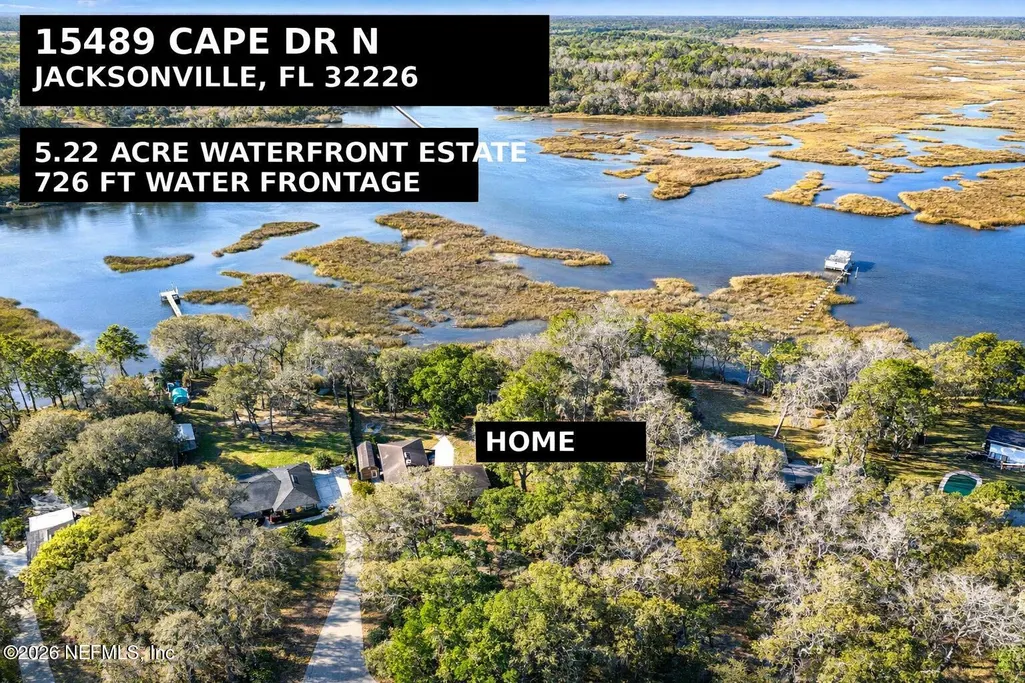
15489 Cape Drive N, Jacksonville, FL
Price
$ 580,000
Property Attributes
- MLS#2136997
- TypeSingle Family
- Listing Status Active
- CountyDUVAL
- CityJacksonville
- Area096-Ft George-Blount Island-Cedar Point
- NeighborhoodThe Cape
- Zip32226
- StyleRanch,Traditional
- Year Built1984
- Taxes$ 8962
- Price$ 580,000
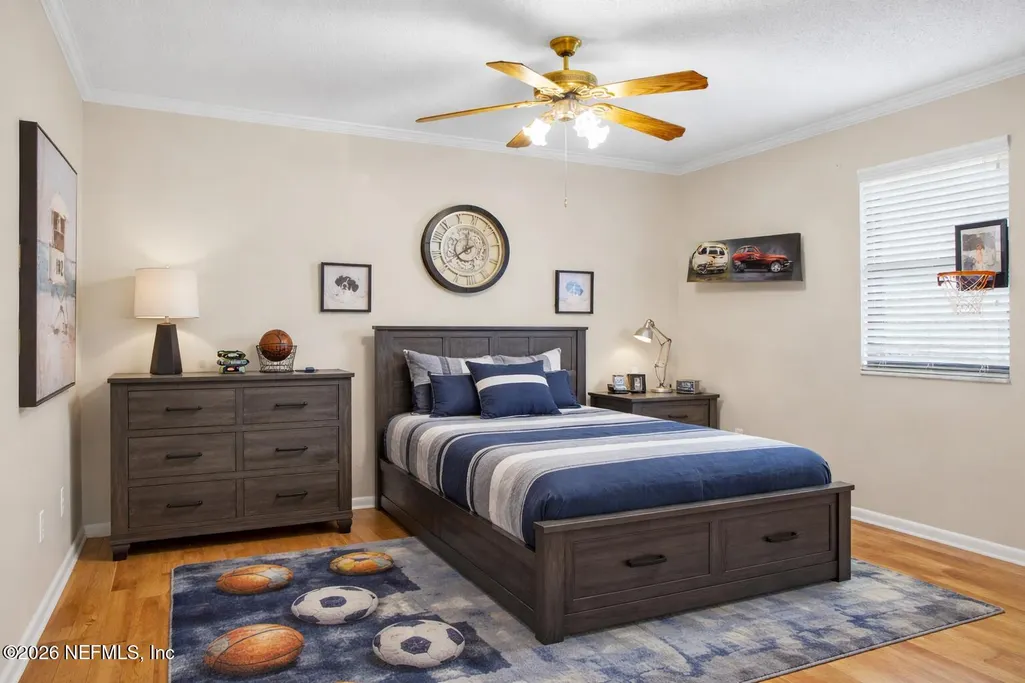
- Bedrooms4
- Full Bathrooms2
- Half Bathrooms1
- Sqr Footage2724
- Lot Size5.22 Acres
Data Source:
Northeast Florida MLS (NEFMLS)
Property Description
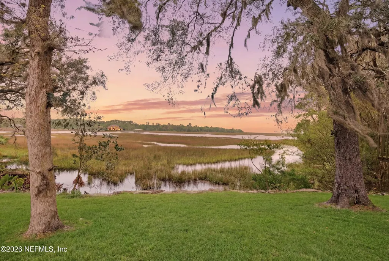
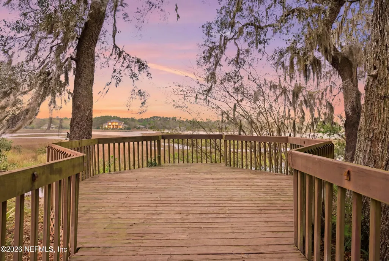
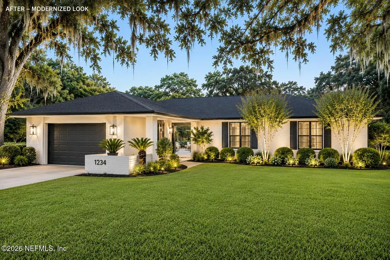
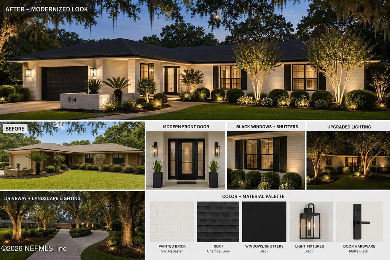
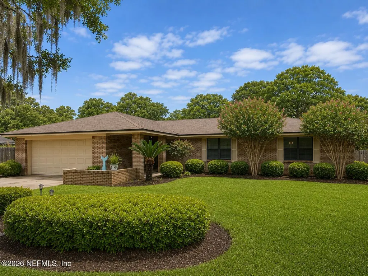
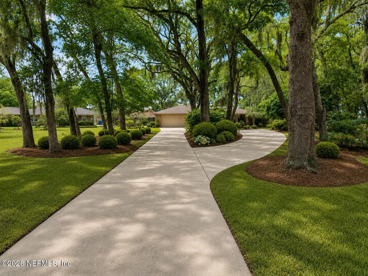
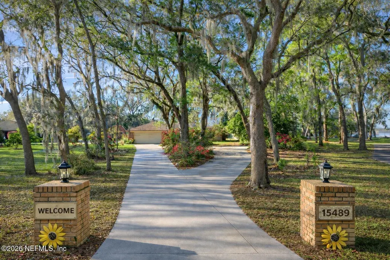
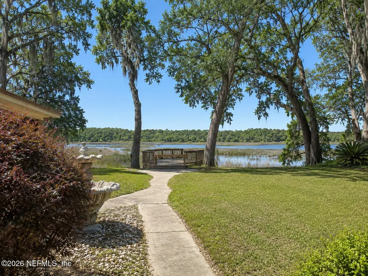
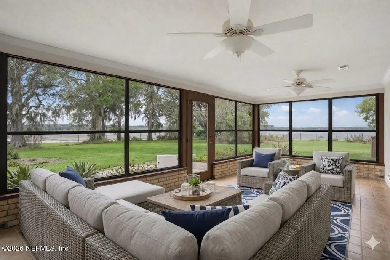

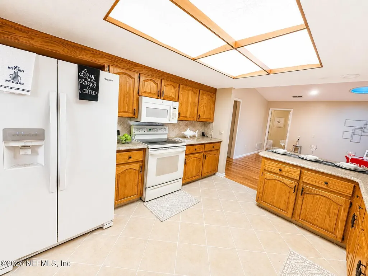
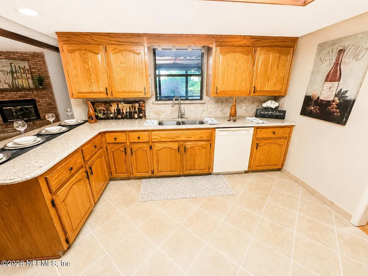
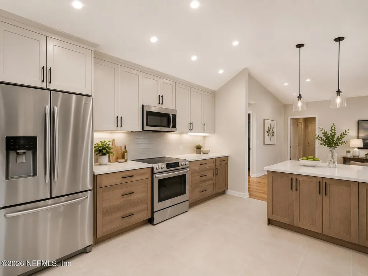
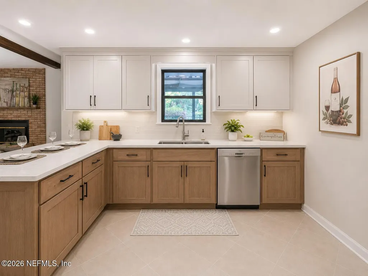
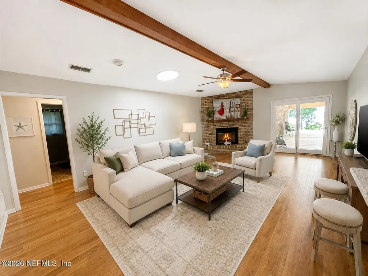
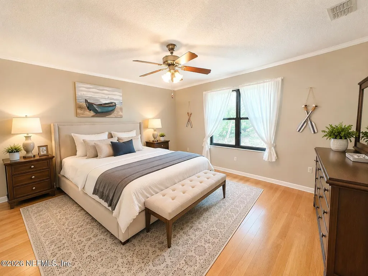
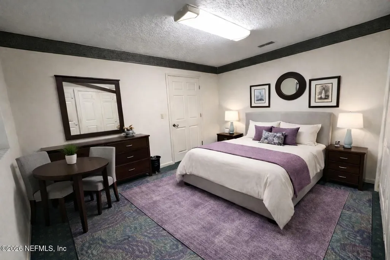
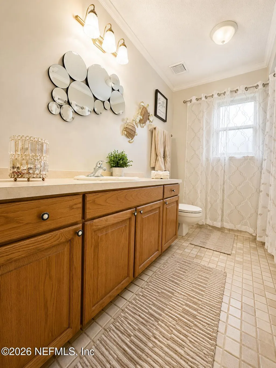
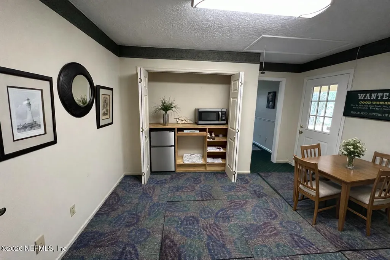
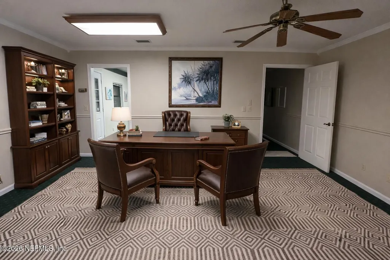
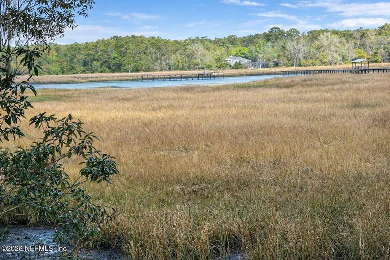
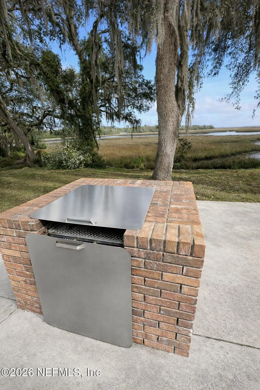
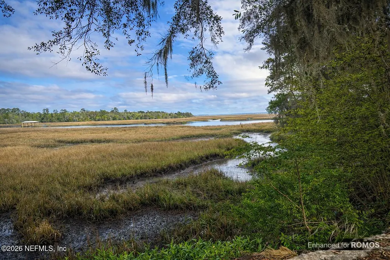
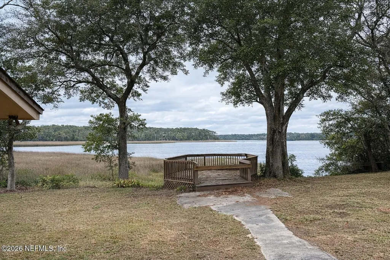
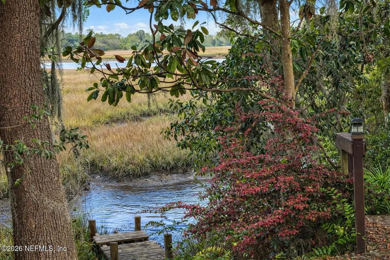
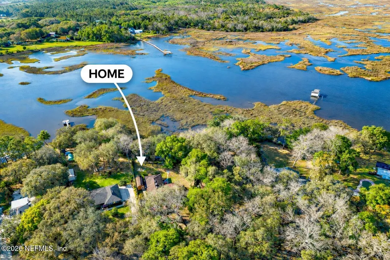
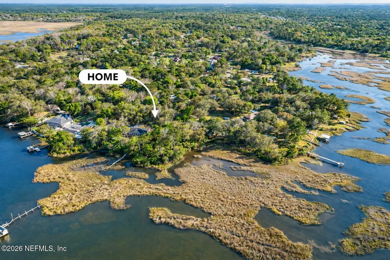
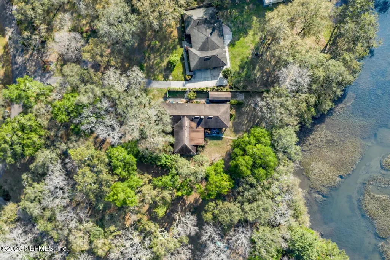
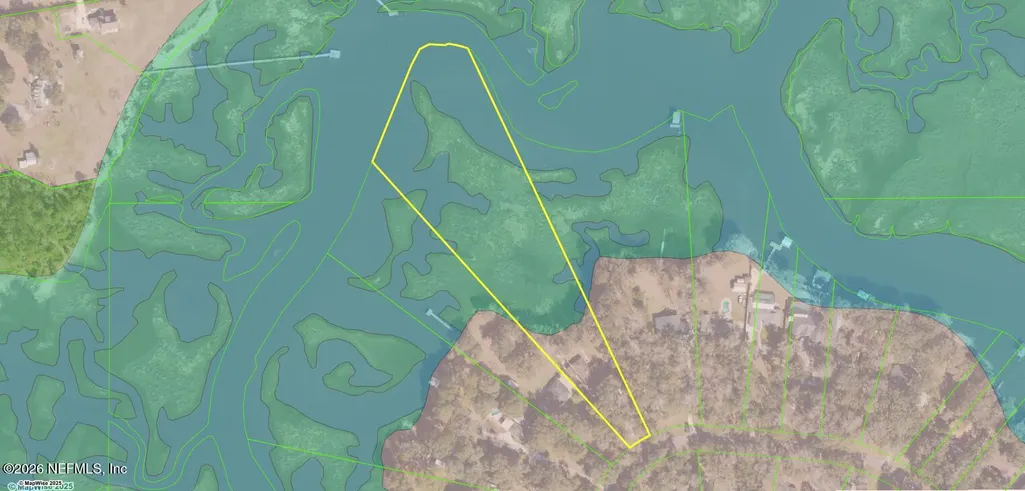
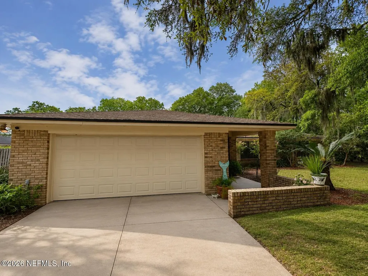
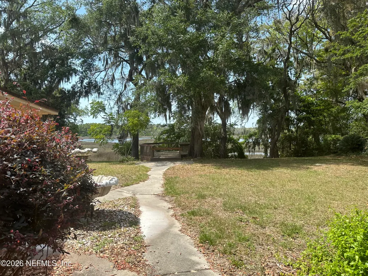
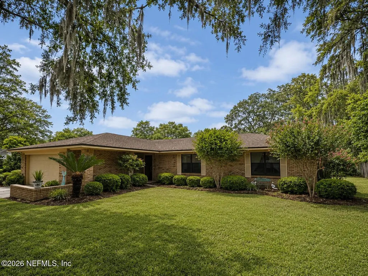
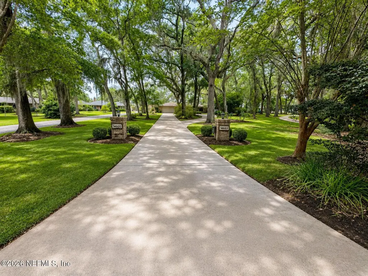
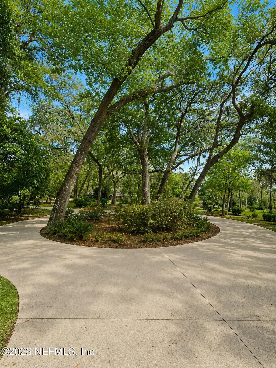
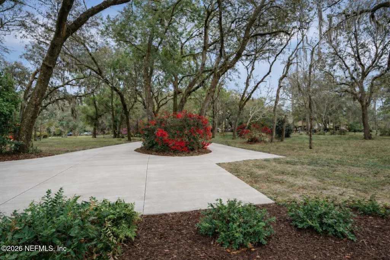
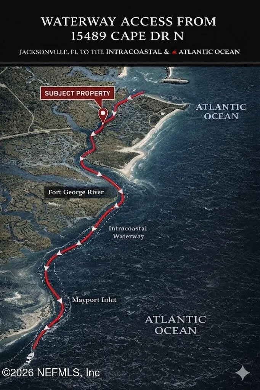
Rare waterfront renovation opportunity offering privacy, acreage and exceptional coastal potential. A long, winding driveway creates a private estate-style arrival to this distinctive brick home situated on 5.22 acres, with .88 acre of upland. The remaining natural marsh and water provide expansive views, abundant wildlife and a virtually maintenance-free backdrop. The home features covered breezeways, a fireplace, Florida room and a flexible guest, in-law or home-office wing. Bring your vision and transform this property into a private coastal retreat. With an acceptable offer, options may be available for a new roof and plumbing correction to be completed and paid at closing, allowing buyers to address major improvements without paying those costs upfront. Enjoy peaceful views of the tides, birds, wildlife and breathtaking sunsets, or explore the possibility of constructing a long dock to navigable water for boating.
| Price History | |
|---|---|
| 3/27/2026 | Listed $615,000 |
| 5/14/2026 | 1$610,000 |
| 5/26/2026 | 1$605,000 |
| 6/9/2026 | 1$600,000 |
| 6/24/2026 | 1$595,000 |
| 7/9/2026 | 1$590,000 |
| 7/25/2026 | 1$585,000 |
| 8/8/2026 | 1$580,000 |
General Features
| Sewer | Septic Tank |
|---|---|
| Heating | Electric,Heat Pump |
| Cooling | Central Air,Electric |
| Utilities | Cable Available,Electricity Available,Natural Gas Available |
| Possession | Close Of Escrow |
| Roof | Shingle |
| Appliances | Dryer,Electric Oven,Microwave,Refrigerator,Washer |
| HOA Fee | 35.0 |
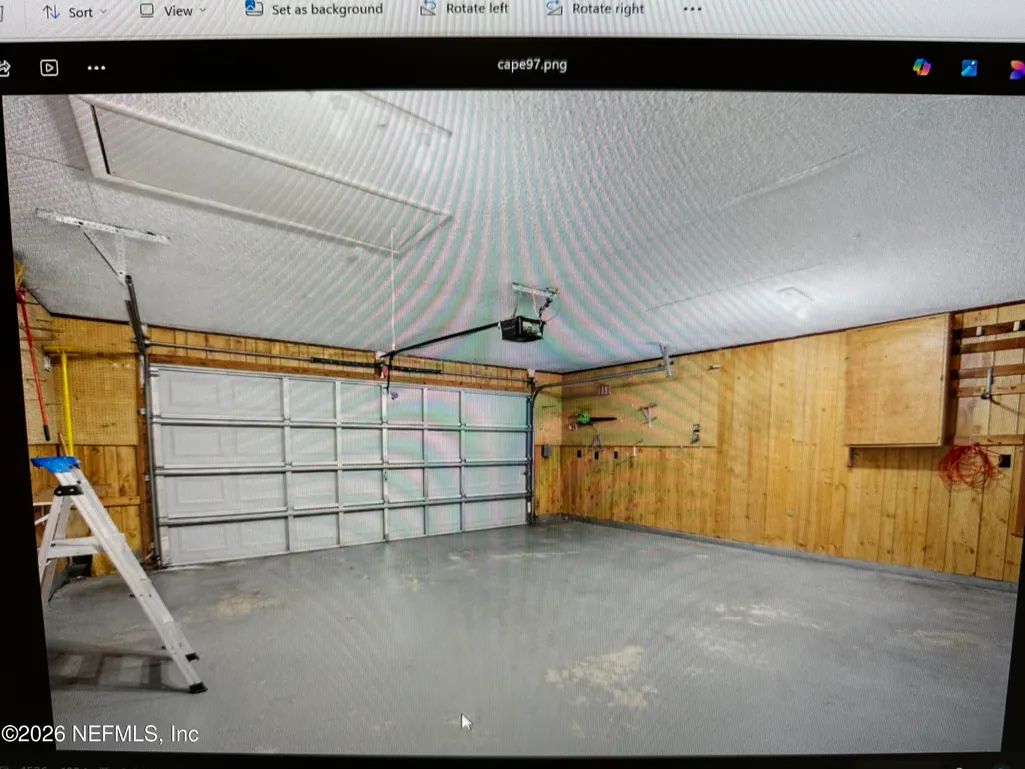
| Garage Spaces | 2.0 |
| Patio/Porch Features | Covered,Front Porch,Glass Enclosed,Rear Porch,Terrace |
| Architectural Style | Ranch,Traditional |
| Security Features | Closed Circuit Camera(s),Smoke Detector(s) |
| Construction Materials | Brick Veneer |
| Year Built | 1984 |
| View | Canal,Intracoastal,Protected Preserve,River,Trees/Woods |
| Stories Count | 1 |
| Levels | One |
| Property Subtype | Single Family Residence |
| Tax Year | 2025 |
| Current Use | Office,Ranch,Residential,Single Family |
| Parcel Number | 1084260810 |
| Waterfront Features | Canal Front,Intracoastal,Marsh,Navigable Water,Ocean Access,River Access |
| Assoc Fee Paid Per | Annually |
| County | Duval |
| Property Type | Residential |
| HOA | Yes |
| Attached Garage | No |
| Subdivision Name | The Cape |
| Facing Direction | South |
| Garage Y/N | Yes |
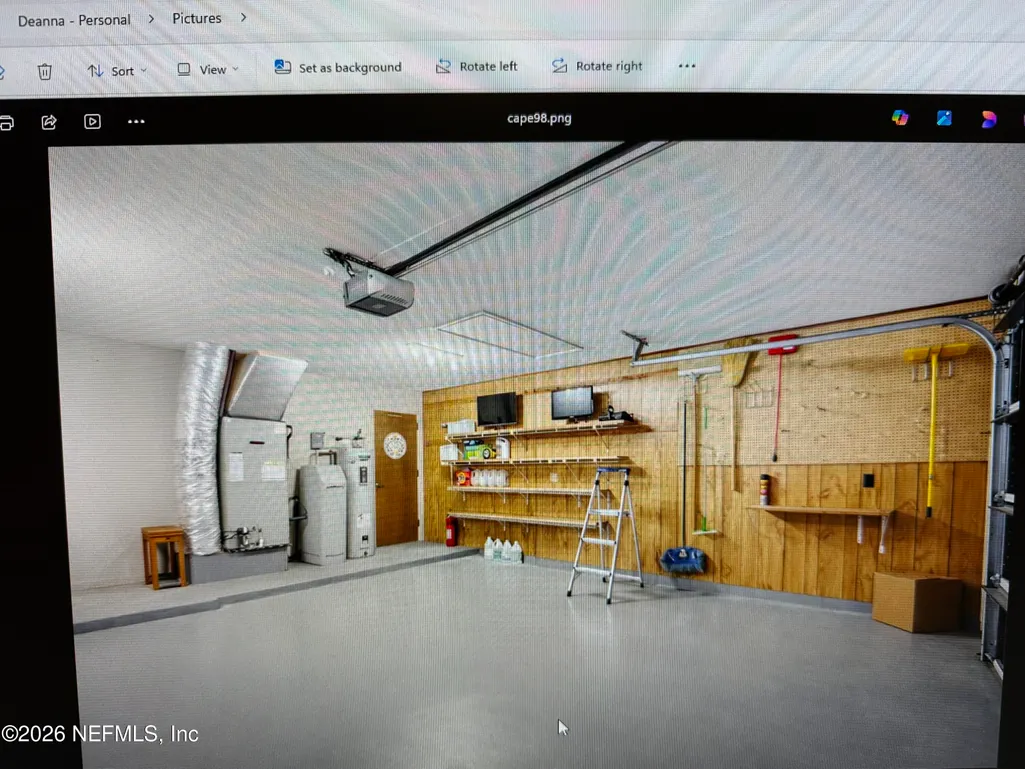
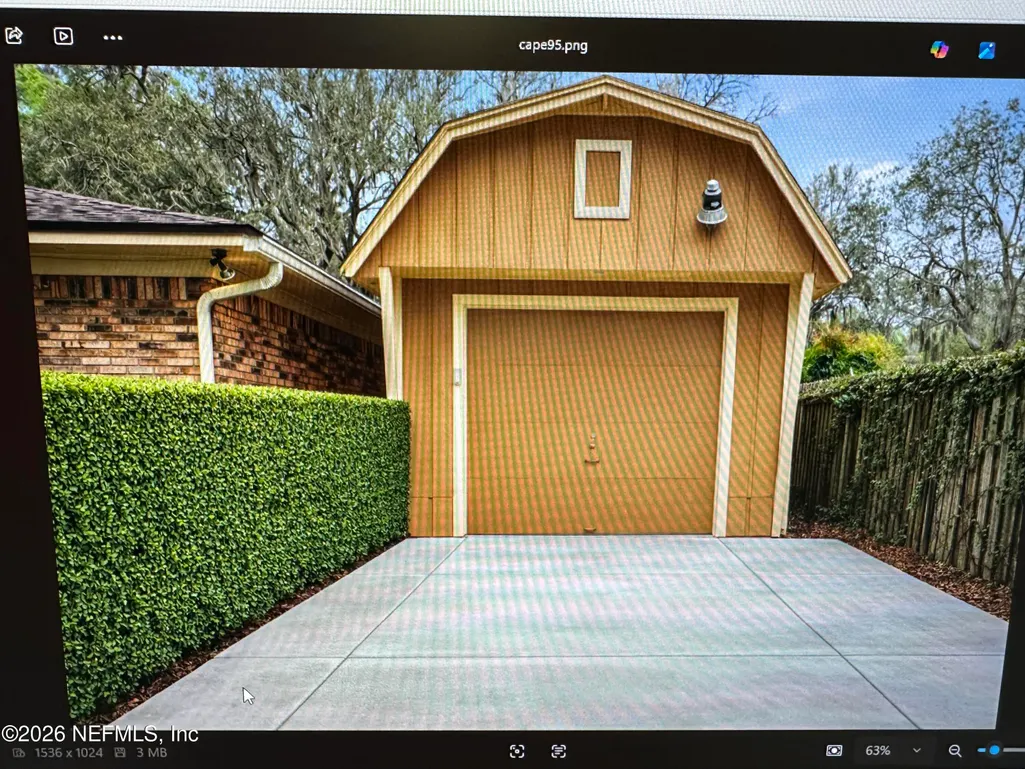
| Other Structures | Workshop |
| Full Baths | 2 |
| Status | Active |
| Directions | Take 295 N to Alta Drive and Continue through to Yellow Bluff Rd. Turn right onto Starratt Rd. Turn left onto Cape Dr E. Turn right into driveway of 15289 Cape Dr. N. |
| City | Jacksonville |
| Association Name | THE CAPE HOA |
| Senior Community Y/N | No |
| Zoning Description | Residential |
| MLS Area | 096-Ft George/Blount Island/Cedar Point |
| Lot Size Units | Acres |
| Lot Size Square Feet | 227383.2 |
| Carport Y/N | No |
| Listing Terms | Cash,Conventional,FHA,VA Loan |
| Property Attached Y/N | No |
| Tax Annual Amount | 8962.35 |
| Home Warranty Y/N | No |
| Lease Renewal Y/N | No |
| MLS Area Minor | 096-Ft George/Blount Island/Cedar Point |
| Lease Considered Y/N | No |
| Rent Control Y/N | No |
| Standard Status | Active |
| MobileHomeRemainsYN | No |
| Cash | True |
| Conventional | True |
| Sewer_co_Septic_sp_Tank | True |
| Utilities_co_Cable_sp_Available | True |
| Utilities_co_Electricity_sp_Available | True |
| Utilities_co_Natural_sp_Gas_sp_Available | True |
| Accessory Dwelling Unit Y/N | No |
| Water Body Access Y/N | None |
| CDD | No |
Interior Features
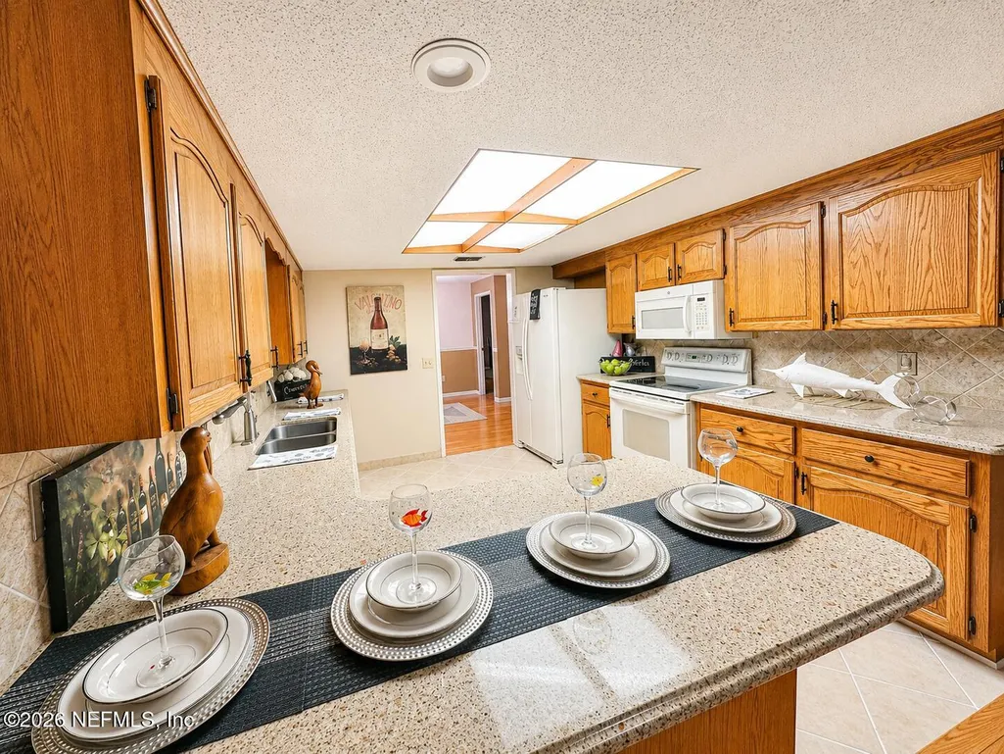
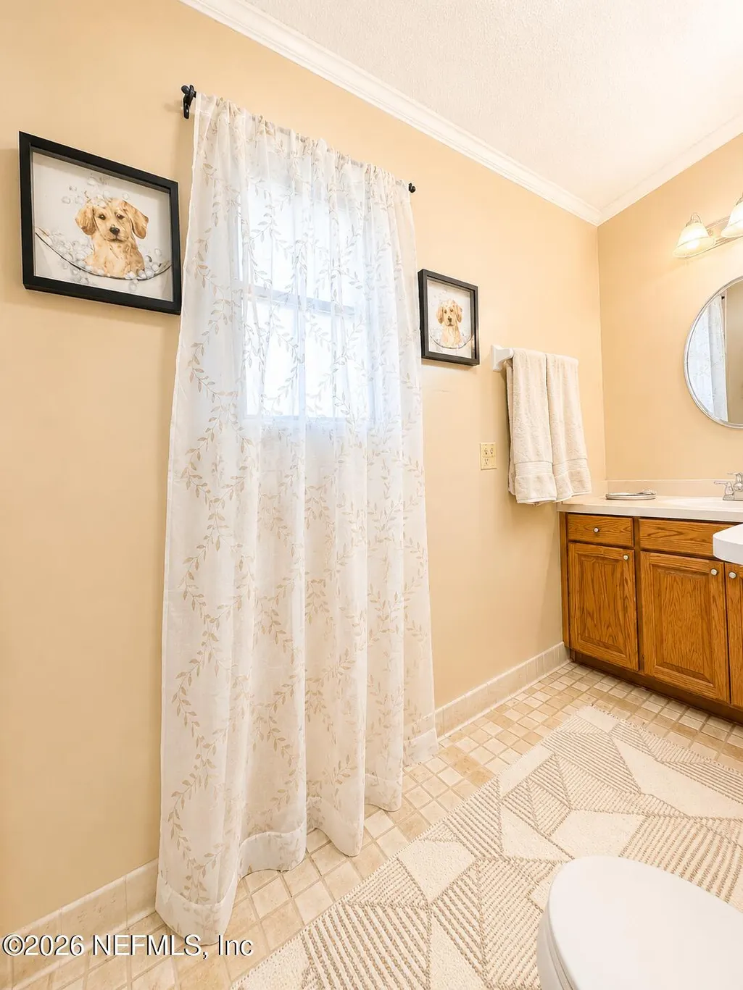
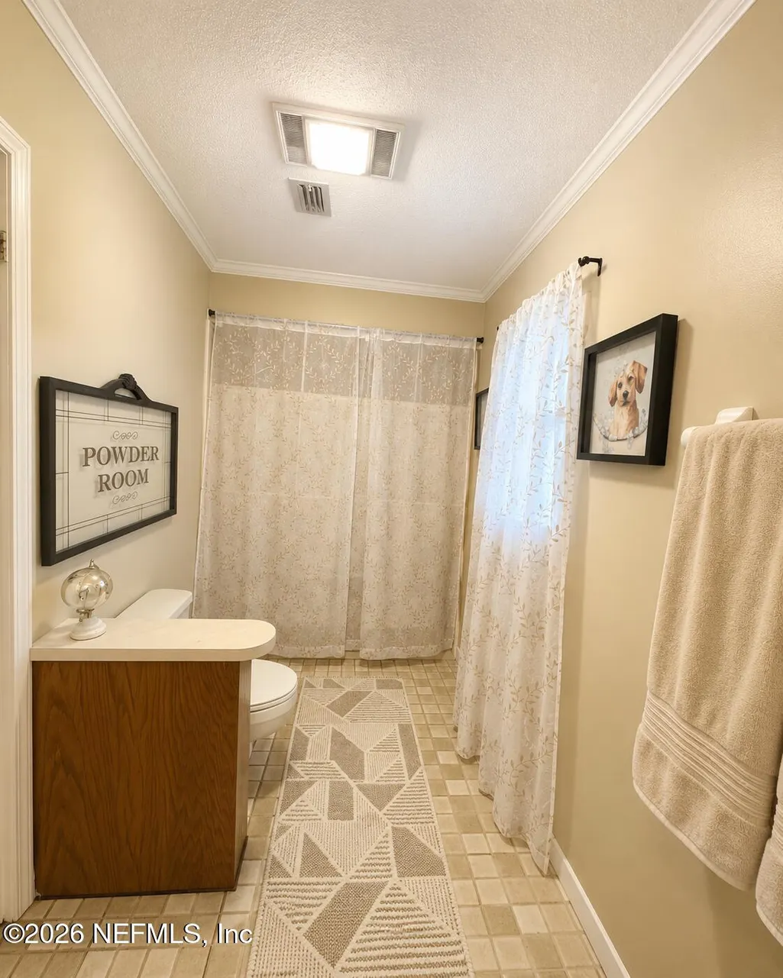
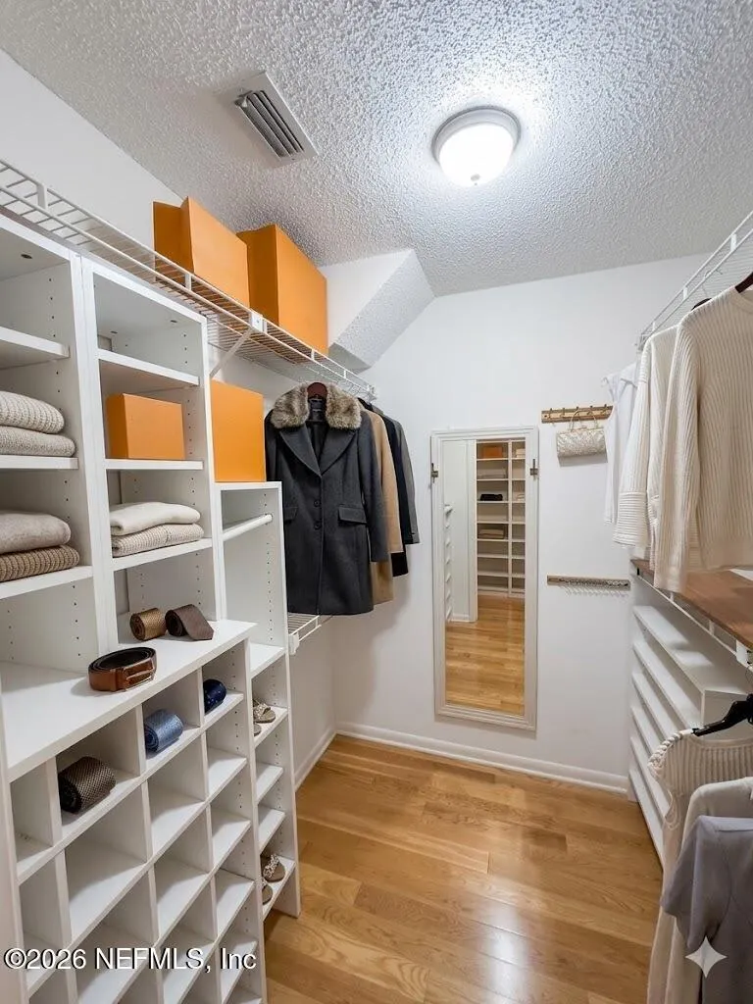
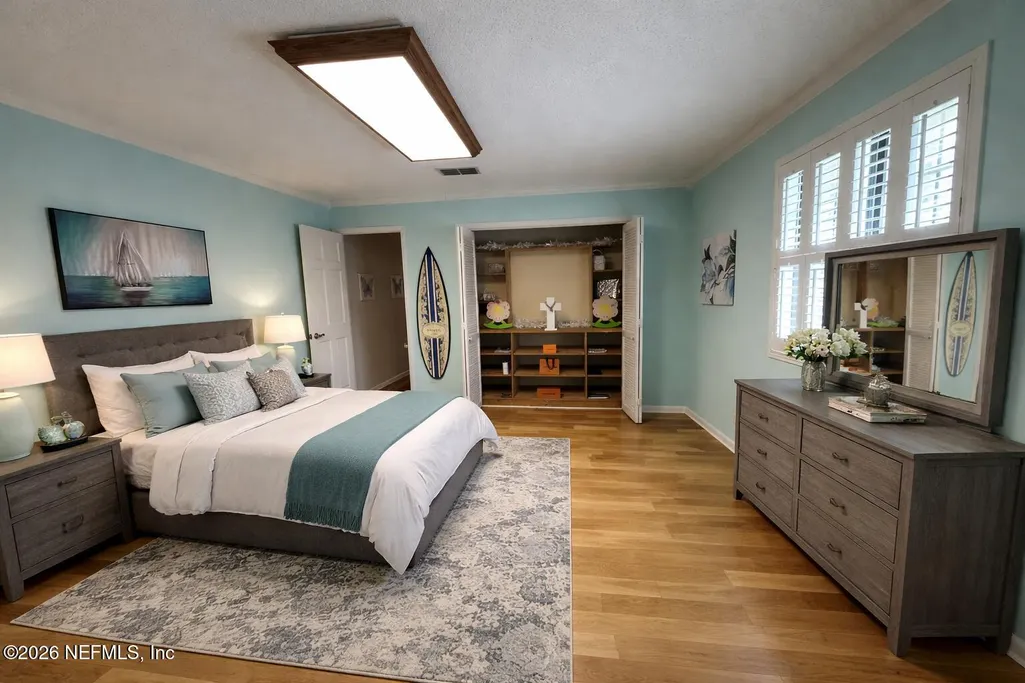
| Interior Amenities | Breakfast Bar,Eat-in Kitchen,Entrance Foyer,Guest Suite,His and Hers Closets,In-Law Floorplan,Open Floorplan,Pantry,Primary Bathroom - Tub with Shower,Split Bedrooms,Vaulted Ceiling(s),Walk-In Closet |
|---|---|
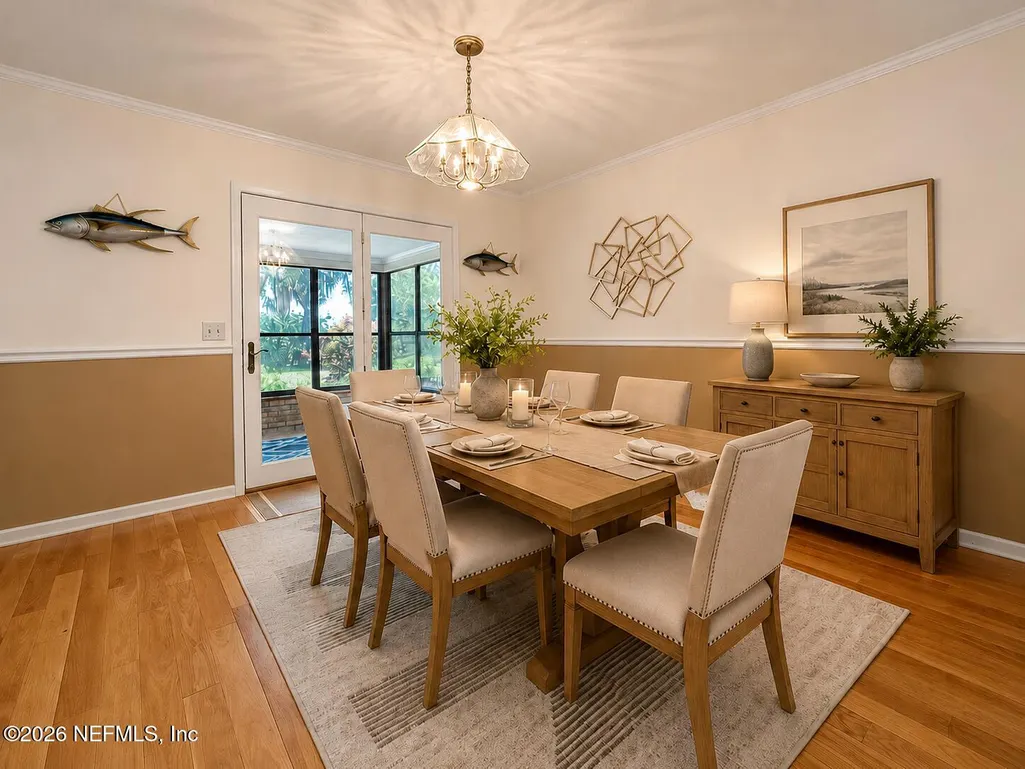
| Flooring | Wood |
| Furnished Y/N | Unfurnished |
| Total Fireplaces | 1 |
| Fireplace Features | Gas |
| Basement (Y/N) | No |
| Air Conditioning Y/N | Yes |
| Heating Y/N | Yes |
| Fireplace Y/N | Yes |
| Half Baths | 1 |
| Laundry Features | Electric Dryer Hookup,In Unit,Washer Hookup |
| Total Bedrooms | 4 |
| Entry Level | 1 |
| LivingAreaSource | Assessor |
| Total Baths | 3 |
Exterior Features
| Exterior Amenities | Dock |
|---|---|
| Fencing | Fenced,Privacy,Wood |
| Parking Features | Circular Driveway,Garage |
| Lot Features | Cleared,Many Trees |
| Water Source | Well |
| Lot Size Area | 5.22 |
| Spa | No |
| Lot Size Acres | 5.22 |
| Road Surface Type | Asphalt |
| Waterfront Y/N | Yes |
| Road Frontage Type | City Street |
| Crops Included Y/N | No |
| Horse Y/N | No |
| Irrigation Water Rights Y/N | No |
| Exterior_sp_Features_co_Dock | True |
Amenities
- Foreclosure
- Views
- Short Sale
- New Construction
- Adult 55+
- Lease To Own
- No HOA Fees
- Furnished
- Primary On Main
- Air Conditioning
- Seller Finance
- Green
- Fixer Upper
- Horse
- Golf
- Fireplace
- Deck
- Garage
- Basement
- Pool
Property vs Single Family Average in 32226
Price
Taxes
Year Built
Visits
In The Neighborhood
Jacksonville
$ 795,000
14736 Cape Drive E
Jacksonville, FL 32226
- Type
- Single Family
- Size
- 2,944 SqFt
- Rooms
- 4 Beds + 3 Baths
Open House
Jacksonville
$ 444,900
14720 Compass Drive
Jacksonville, FL 32226
- Type
- Single Family
- Size
- 1,994 SqFt
- Rooms
- 4 Beds + 2.5 Baths
Reduced
Jacksonville
$ 529,000
15330 Landmark Court
Jacksonville, FL 32226
- Type
- Single Family
- Size
- 2,211 SqFt
- Rooms
- 3 Beds + 2.5 Baths
Reduced
Jacksonville
$ 359,700
14724 Cape Drive E
Jacksonville, FL 32226
- Type
- Single Family
- Size
- 1,714 SqFt
- Rooms
- 3 Beds + 2 Baths
 All information deemed reliable but not guaranteed. All properties are subject to prior sale, change or withdrawal. Neither listing broker(s) or information provider(s) shall be responsible for any typographical errors, misinformation, misprints and shall be held totally harmless. Listing(s) information is provided for consumers personal, non-commercial use and may not be used for any purpose other than to identify prospective properties consumers may be interested in purchasing. Information on this
 The data relating to real estate for sale/lease on this web site come in part from a cooperative data exchange program of the multiple listing service (MLS) in which this real estate firm (Broker) participates. The data is provided exclusively for the user's personal non-commercial use, and may not be used for any purpose other than to identify properties that the user may be interested in purchasing or leasing. The properties displayed may not be all of the properties in the MLS's database, or all
