
Golf Course
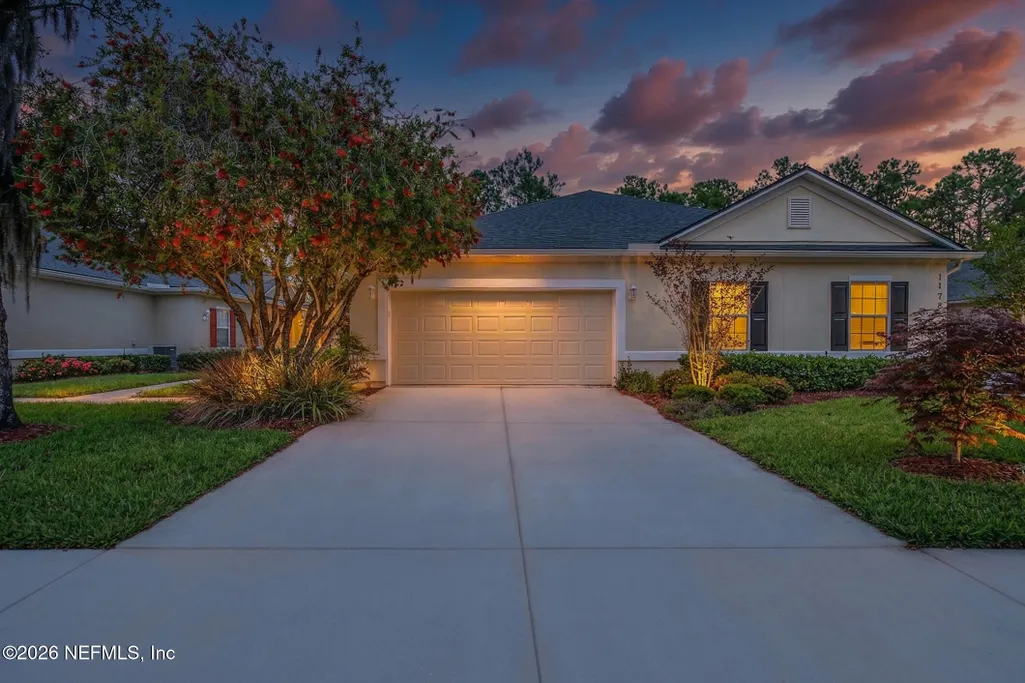
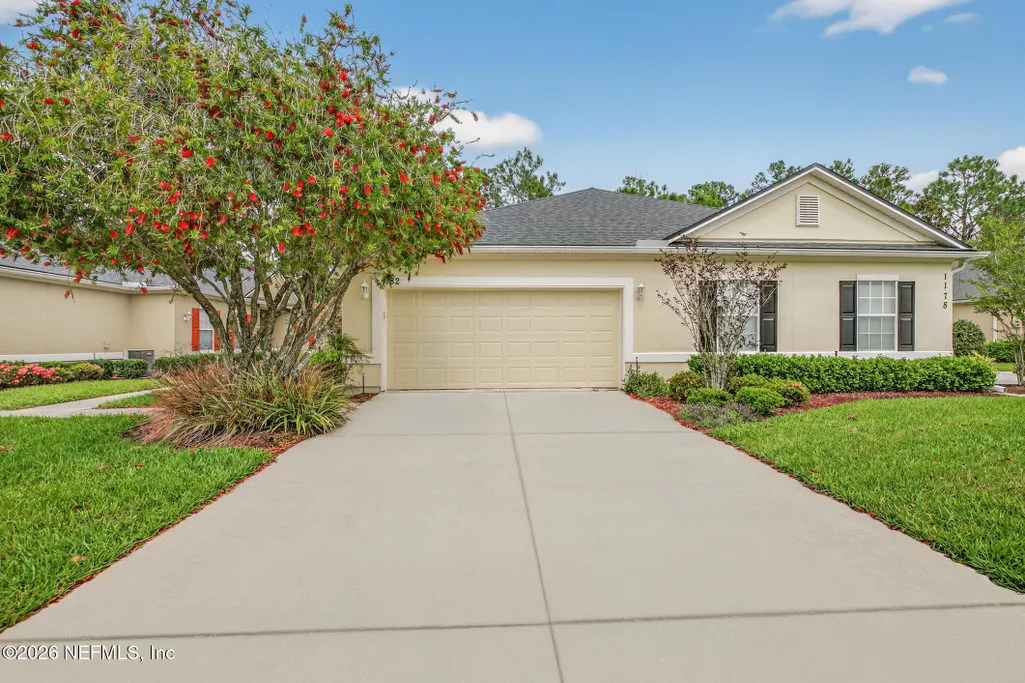
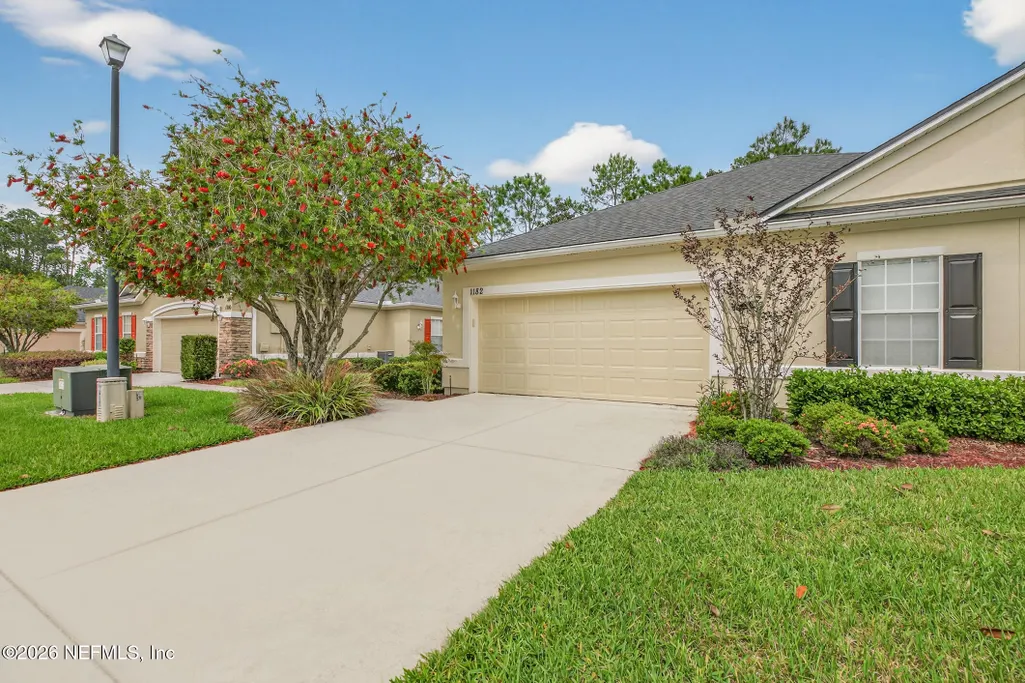
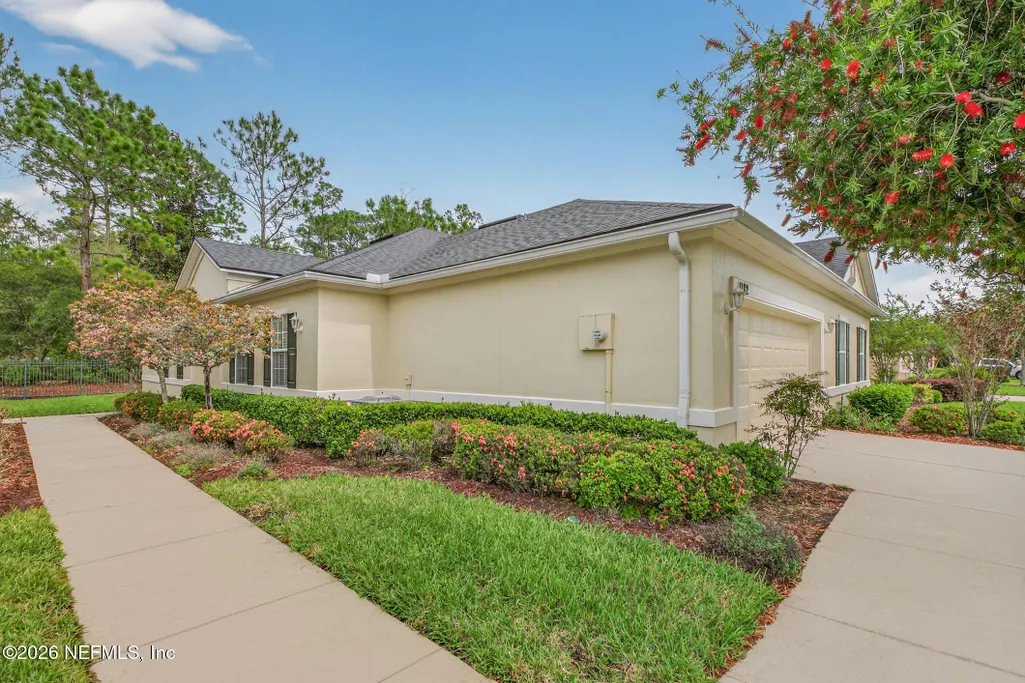
Address
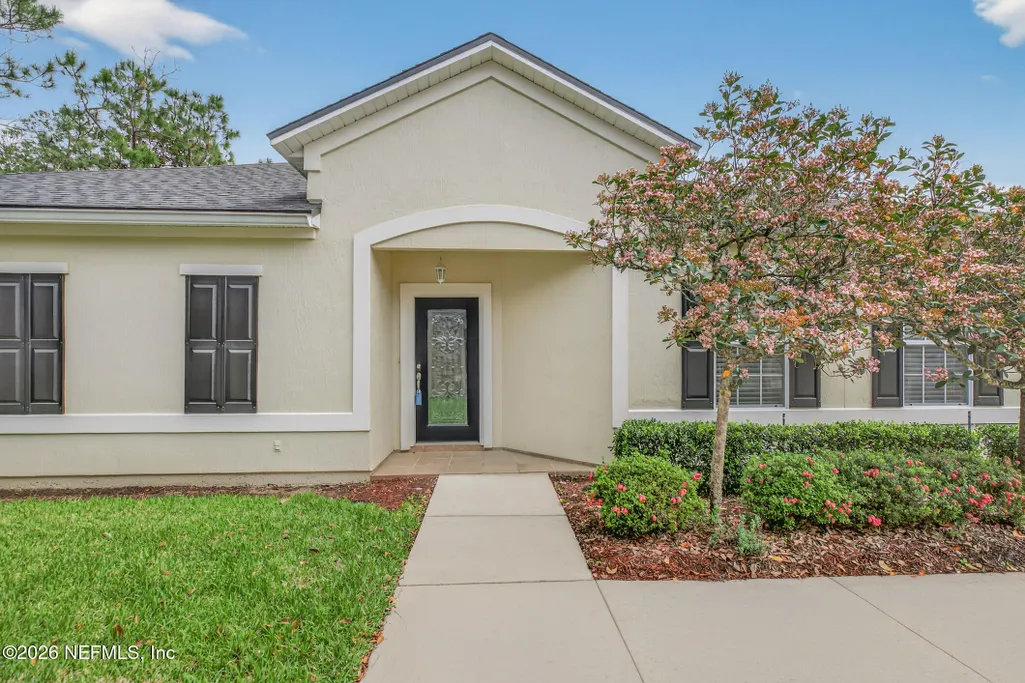
1182 Wild Ginger Lane, Fleming Island, FL
Price
$ 379,900
Property Attributes
- MLS#2138187
- TypeSingle Family
- Listing Status Active
- CountyCLAY
- CityFleming Island
- Area124-Fleming Island-SW
- NeighborhoodAmberwood
- Zip32003
- StyleFlat,Patio Home
- Year Built2008
- Taxes$ 2644
- Price$ 379,900
- Bedrooms3
- Full Bathrooms2
- Half Bathrooms0
- Sqr Footage1742
- Lot Size0.11 Acres
Data Source:
Northeast Florida MLS (NEFMLS)
Property Description
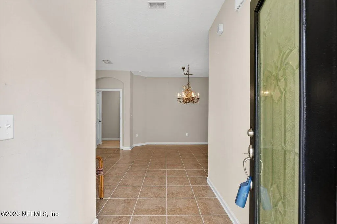
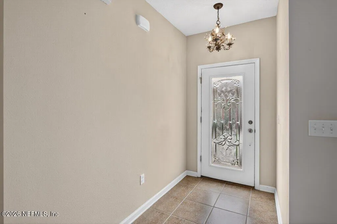
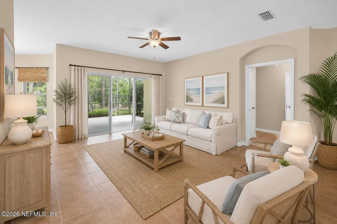
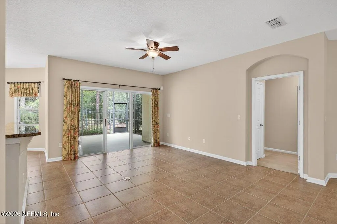
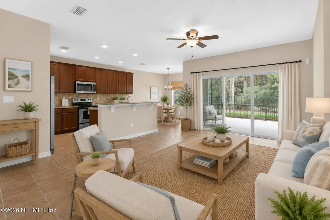
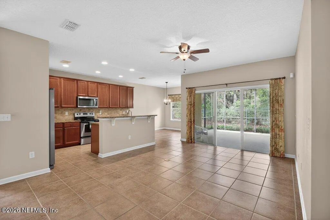
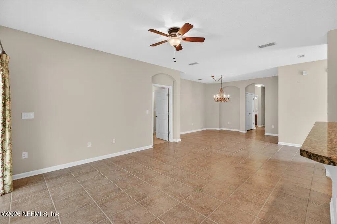
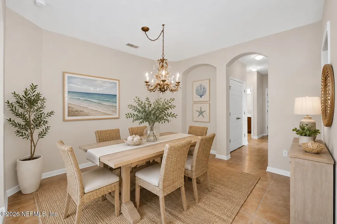
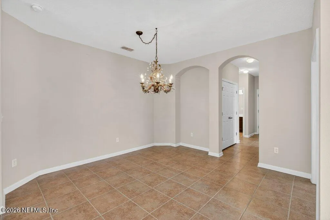
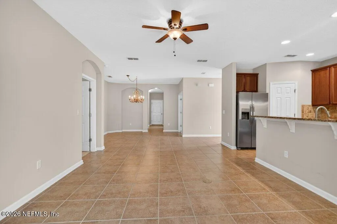
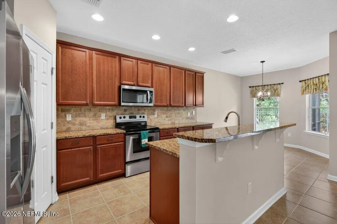
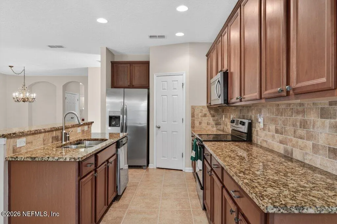
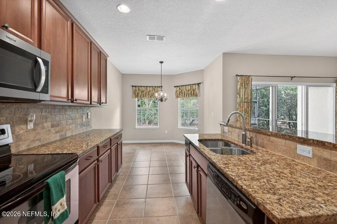
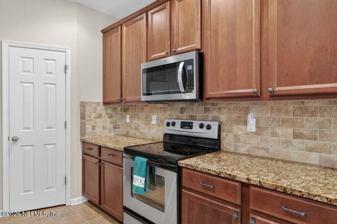
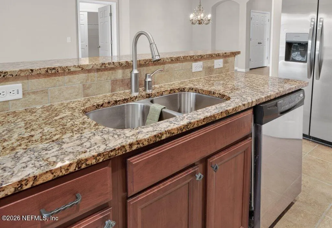
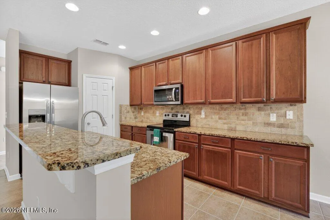
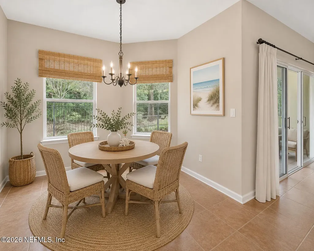
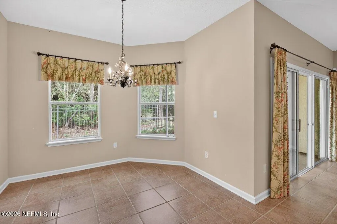
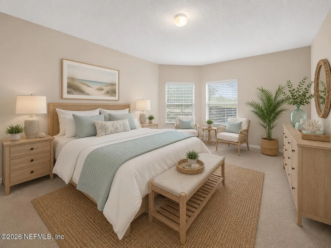
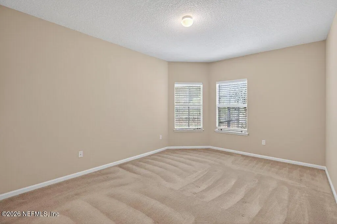
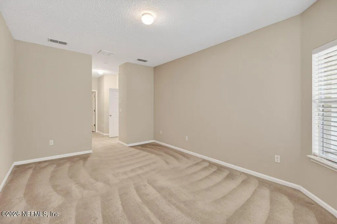
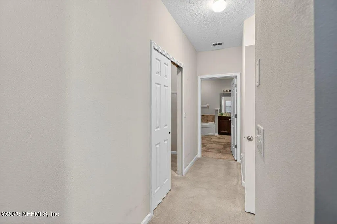
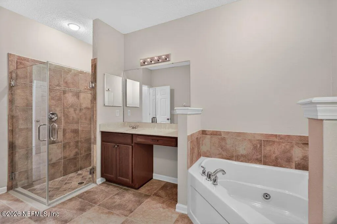
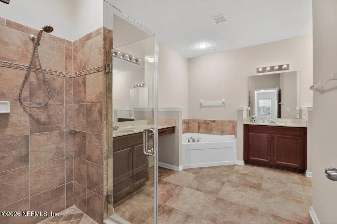
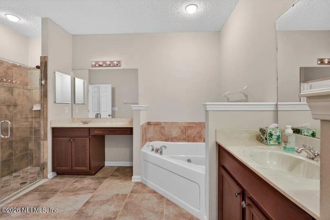
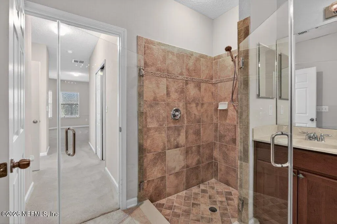
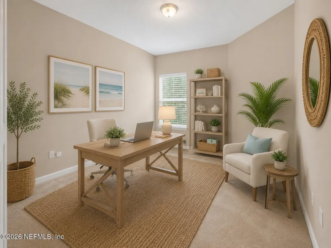
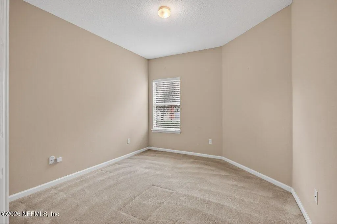
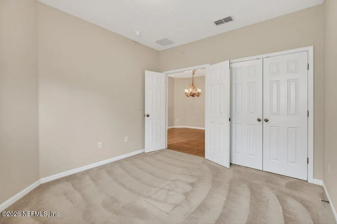
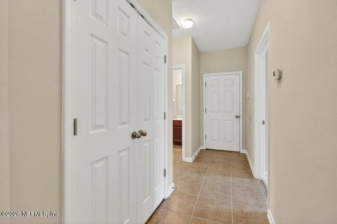
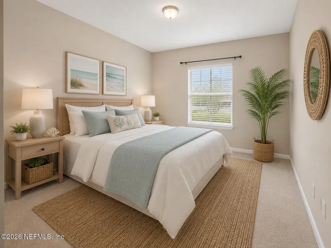
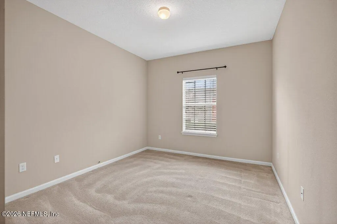
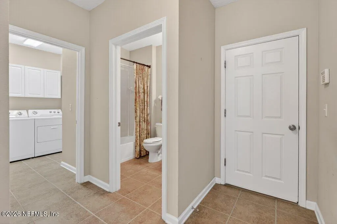
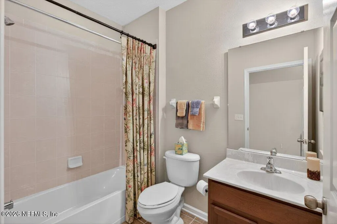
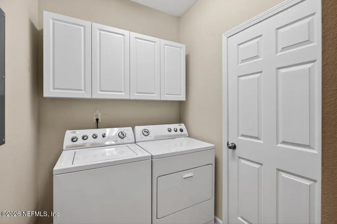
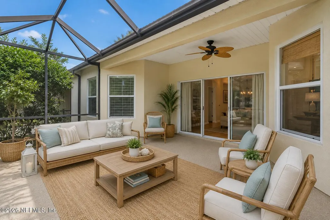
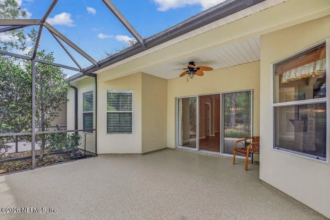
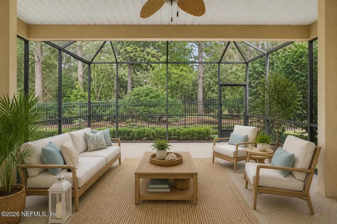
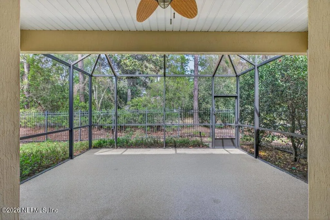
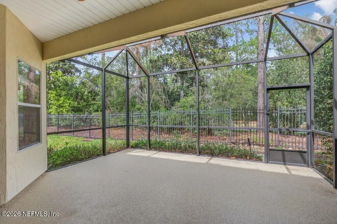
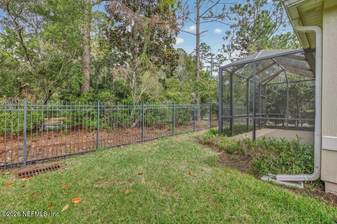
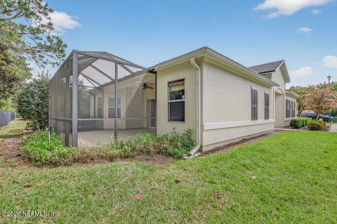
Discover low-maintenance living in the highly sought-after gated community of Amberwood at Fleming Island Plantation! This move-in ready villa features a desirable split floor plan designed for privacy and comfort, including a spacious owner's suite with a relaxing garden tub, walk-in shower, and oversized walk-in closet. The open-concept living areas showcase durable tile flooring, while the bedrooms offer cozy carpet for added comfort. The upgraded kitchen includes 42'' cabinets, granite countertops, and a full appliance package including washer and dryer. Enjoy Florida living year-round on the oversized screened lanai with epoxy flooring and a covered, fan-cooled seating area perfect for entertaining or unwinding. Residents enjoy resort-style amenities, scenic walking and bike paths, golf, pools, and more. Conveniently located near top-rated schools, YMCA, library, shopping, dining, and major commuter routes. A rare opportunity for living in the heart of Fleming Island!
| Elementary School | Middle School | High School |
|---|---|---|
| Thunderbolt Elementary School | Green Cove Springs Middle School | Fleming Island High School |
| Price History | |
|---|---|
| 4/3/2026 | Listed $379,900 |
General Features
| Sewer | Public Sewer |
|---|---|
| Heating | Central |
| Cooling | Central Air |
| Utilities | Cable Available,Electricity Connected,Sewer Connected,Water Connected |
| Possession | Close Of Escrow |
| Roof | Shingle |
| Appliances | Dishwasher,Disposal,Dryer,Electric Cooktop,Electric Oven,Electric Range,Electric Water Heater,Ice Maker,Microwave,Refrigerator,Washer |
| HOA Fee | 280.0 |
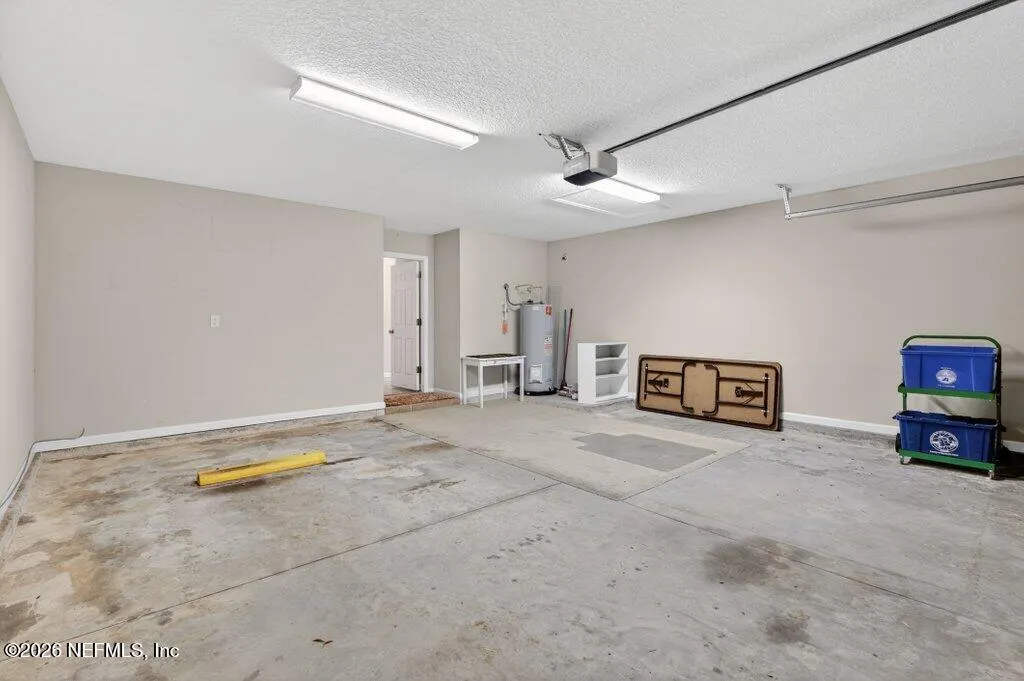
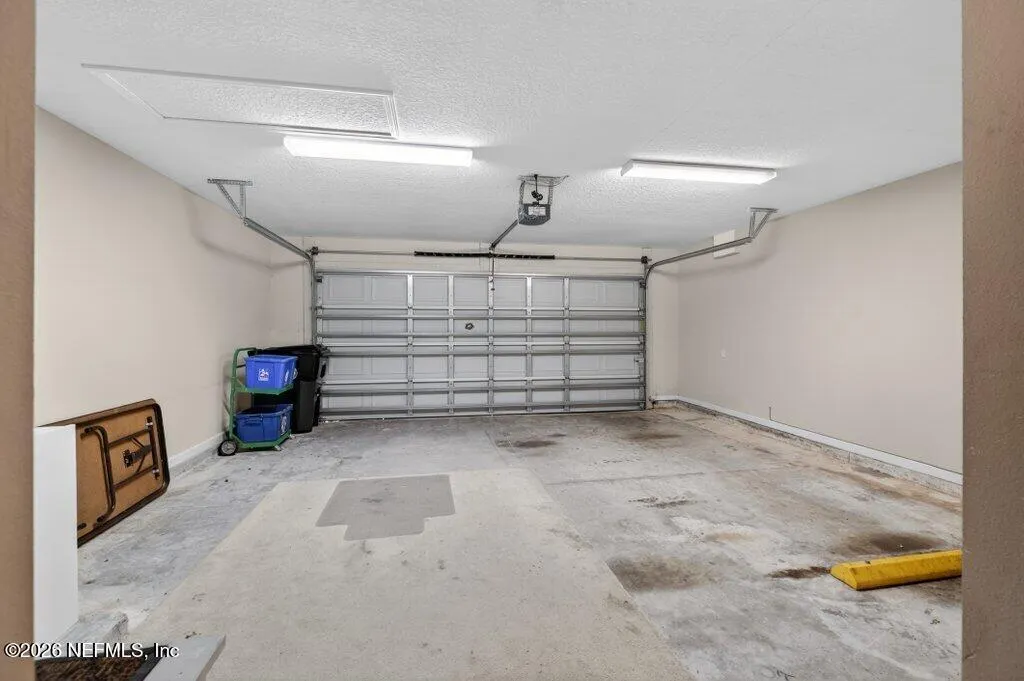
| Garage Spaces | 2.0 |
| Association Fee Includes | Maintenance Grounds |
| Patio/Porch Features | Covered,Patio,Porch,Screened |
| Architectural Style | Flat,Patio Home |
| Security Features | Security Gate |
| Year Built | 2008 |
| Stories Count | 1 |
| Levels | One |
| Property Subtype | Single Family Residence |
| Tax Year | 2025 |
| Current Use | Residential,Single Family |
| Parcel Number | 38052601426601753 |
| HOA Fee 2 | 70.0 |
| Assoc Fee Paid Per | Monthly |
| County | Clay |
| Property Type | Residential |
| Association Amenities | Other,Basketball Court,Children's Pool,Clubhouse,Golf Course,Jogging Path,Pickleball,Playground,Tennis Court(s) |
| HOA | Yes |
| Attached Garage | Yes |
| Subdivision Name | Amberwood |
| Facing Direction | Southwest |
| Garage Y/N | Yes |
| Full Baths | 2 |
| Status | Active |
| Directions | Take Exit 12 off Interstate 295 onto US-17 S Go ~5 miles Right on Fleming Plantation Blvd Right on Town Center Blvd Left on Southern Links Dr Right on Wild Ginger Ln House is on the right |
| High School | Fleming Island |
| City | Fleming Island |
| Association Name | CAM HOA |
| Senior Community Y/N | No |
| MLS Area | 124-Fleming Island-SW |
| Lot Size Units | Acres |
| Lot Size Square Feet | 4791.6 |
| Carport Y/N | No |
| Listing Terms | Cash,Conventional,FHA,VA Loan |
| HOA Fee 2 Frequency | Annually |
| Elementary School | Thunderbolt |
| Property Attached Y/N | Yes |
| Tax Annual Amount | 2644.6 |
| Home Warranty Y/N | No |
| Middle/Junior High School | Green Cove Springs |
| Property Condition | Updated/Remodeled |
| Lease Renewal Y/N | No |
| MLS Area Minor | 124-Fleming Island-SW |
| Lease Considered Y/N | No |
| Rent Control Y/N | No |
| Standard Status | Active |
| MobileHomeRemainsYN | No |
| Cash | True |
| Conventional | True |
| Sewer_co_Public_sp_Sewer | True |
| Heating_co_Central | True |
| Utilities_co_Cable_sp_Available | True |
| Accessory Dwelling Unit Y/N | No |
| Water Body Access Y/N | None |
| CDD | Yes |
Interior Features
| Interior Amenities | Breakfast Bar,Ceiling Fan(s),Eat-in Kitchen,Entrance Foyer,Kitchen Island,Pantry,Primary Bathroom -Tub with Separate Shower,Split Bedrooms,Walk-In Closet(s) |
|---|---|
| Flooring | Carpet,Tile |
| Furnished Y/N | Unfurnished |
| Basement (Y/N) | No |
| Air Conditioning Y/N | Yes |
| Heating Y/N | Yes |
| Laundry Features | Electric Dryer Hookup,In Unit,Washer Hookup |
| Total Bedrooms | 3 |
| LivingAreaSource | Assessor |
| Total Baths | 2 |
Exterior Features
| Parking Features | Attached,Garage,Garage Door Opener |
|---|---|
| Lot Features | Few Trees |
| Water Source | Public |
| Lot Size Area | 0.11 |
| Spa | No |
| Lot Size Acres | 0.11 |
| Road Surface Type | Asphalt |
| Waterfront Y/N | No |
| Crops Included Y/N | No |
| Horse Y/N | No |
| Irrigation Water Rights Y/N | No |
Amenities
- Foreclosure
- Views
- Short Sale
- New Construction
- Adult 55+
- Lease To Own
- No HOA Fees
- Furnished
- Primary On Main
- Air Conditioning
- Seller Finance
- Green
- Fixer Upper
- Horse
- Golf
- Fireplace
- Deck
- Garage
- Basement
- Pool
Property vs Single Family Average in 32003
Price
Taxes
Year Built
Visits
 All information deemed reliable but not guaranteed. All properties are subject to prior sale, change or withdrawal. Neither listing broker(s) or information provider(s) shall be responsible for any typographical errors, misinformation, misprints and shall be held totally harmless. Listing(s) information is provided for consumers personal, non-commercial use and may not be used for any purpose other than to identify prospective properties consumers may be interested in purchasing. Information on this
 The data relating to real estate for sale/lease on this web site come in part from a cooperative data exchange program of the multiple listing service (MLS) in which this real estate firm (Broker) participates. The data is provided exclusively for the user's personal non-commercial use, and may not be used for any purpose other than to identify properties that the user may be interested in purchasing or leasing. The properties displayed may not be all of the properties in the MLS's database, or all
