
Waterfront - Primary on Main
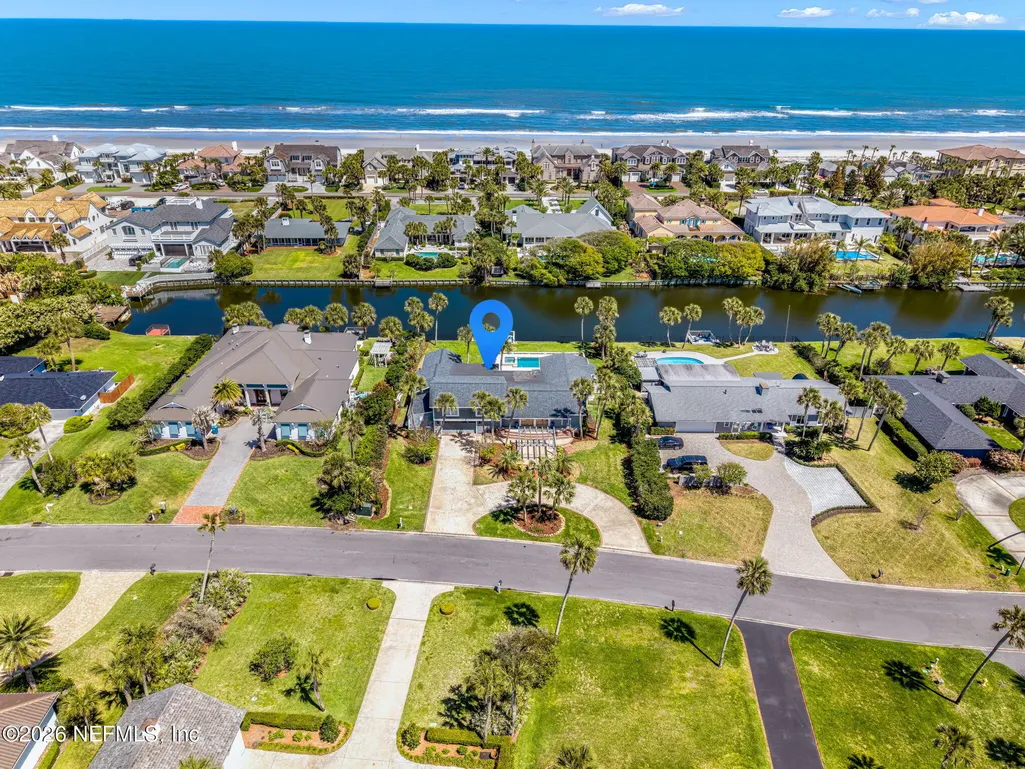
Address
521 Rutile Drive, Ponte Vedra Beach, FL
Price
$ 4,075,000
Property Attributes
- MLS#2138874
- TypeSingle Family
- Listing Status Active
- CountySAINT JOHNS
- CityPonte Vedra Beach
- Area251-Ponte Vedra Beach-E Of A1A-N Of Corona Rd
- NeighborhoodPonte Vedra
- Zip32082
- StyleCottage,Traditional
- Year Built1973
- Taxes$ 26255
- Price$ 4,075,000
- Bedrooms5
- Full Bathrooms4
- Half Bathrooms2
- Sqr Footage3800
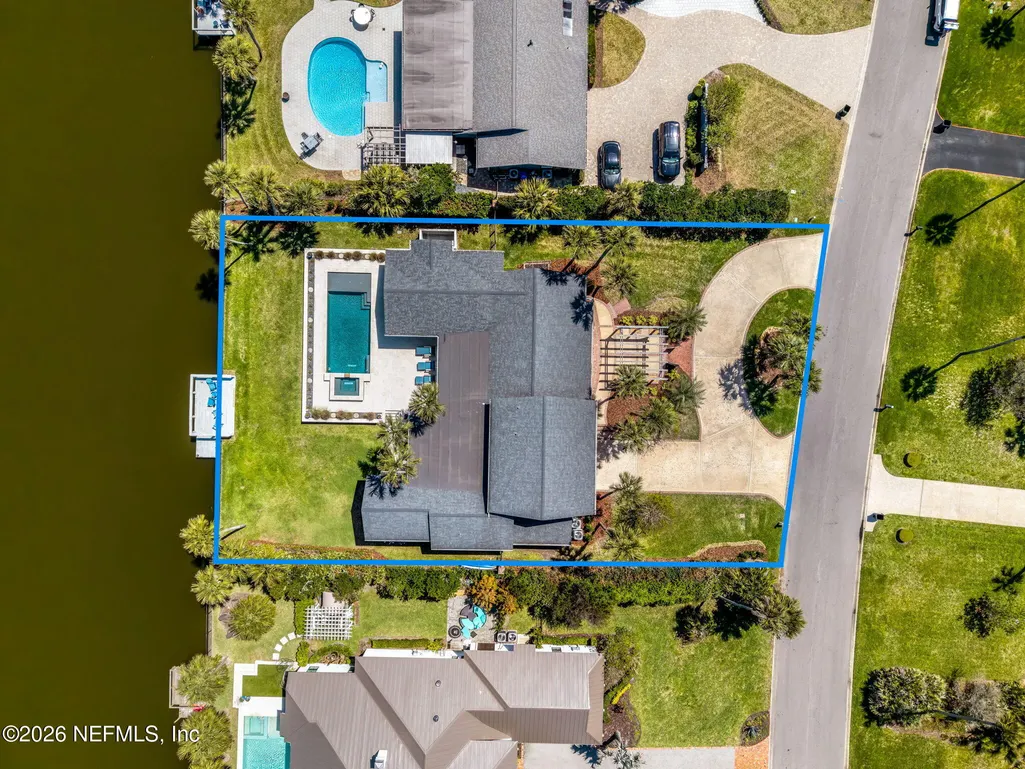
- Lot Size0.47 Acres
Data Source:
Northeast Florida MLS (NEFMLS)
Property Description
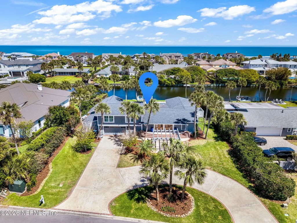
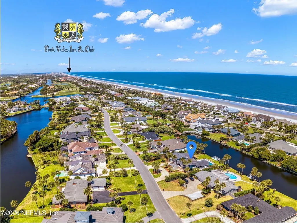
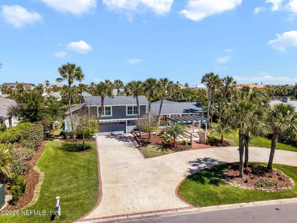
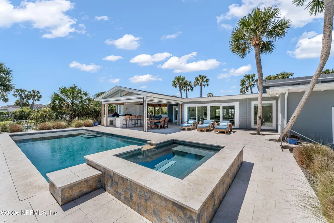
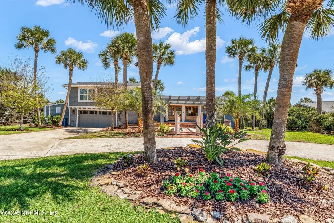
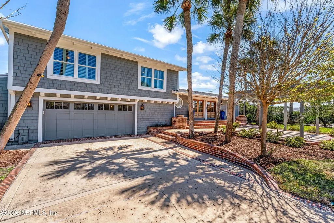
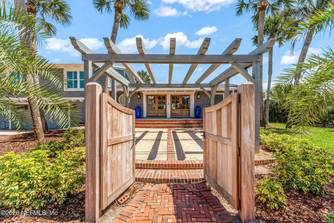
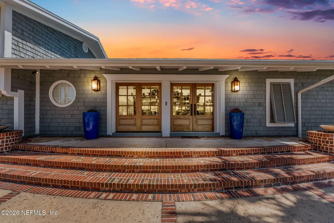
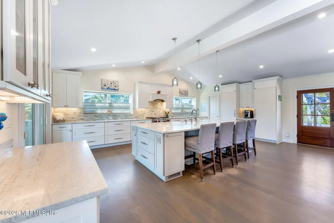
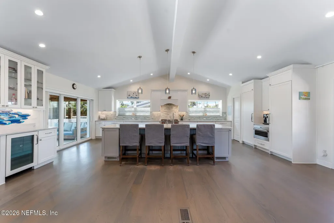
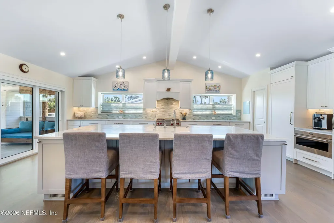
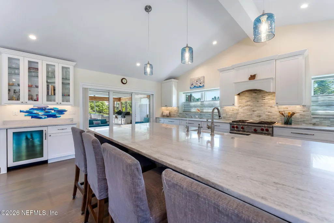
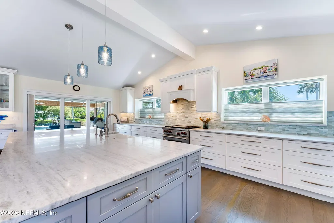
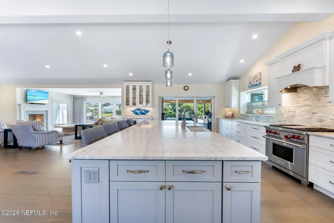
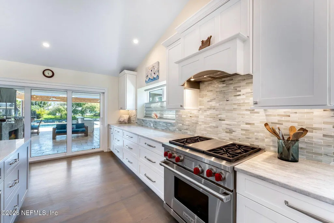
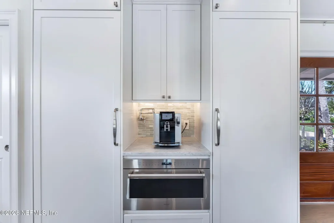
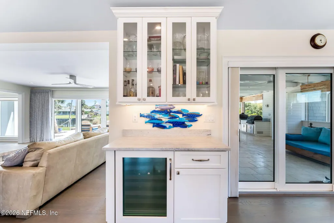
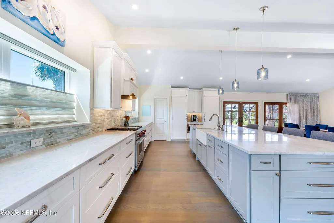
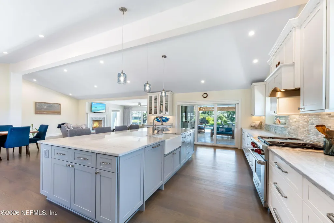
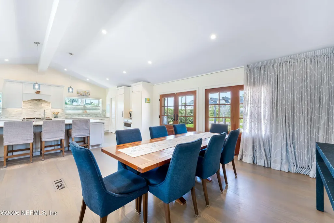
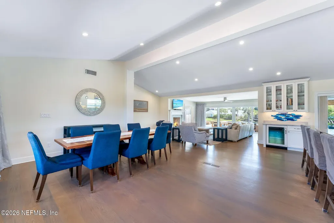
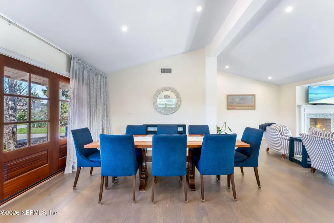
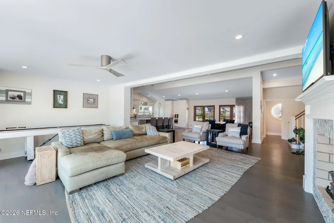
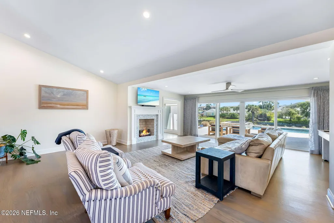
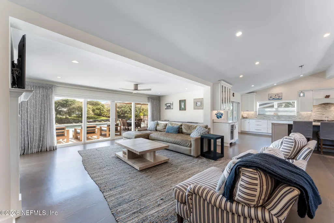
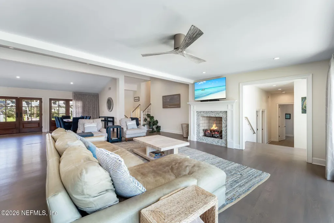
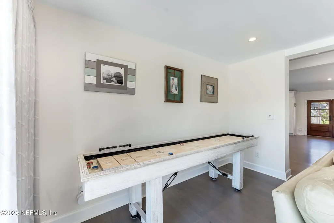
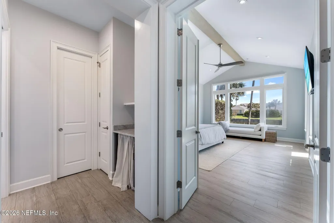
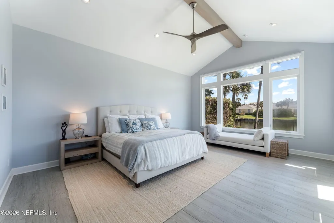
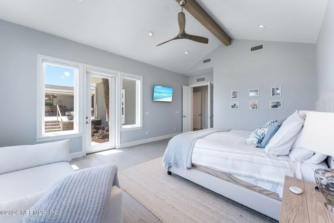
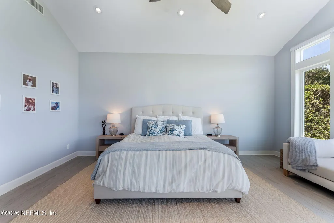
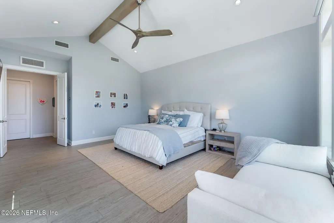
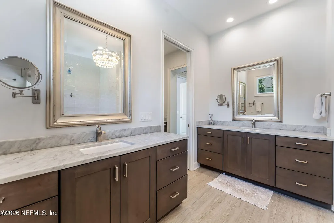
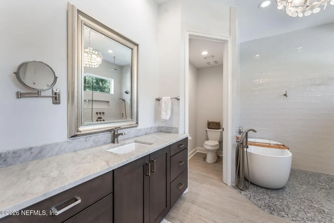
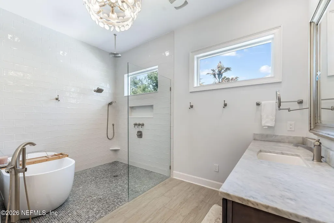
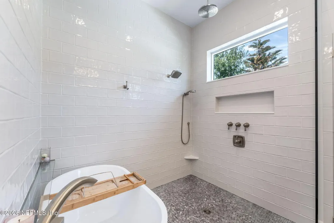
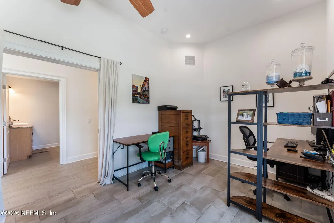
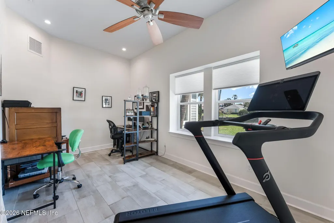
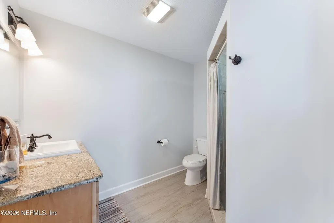
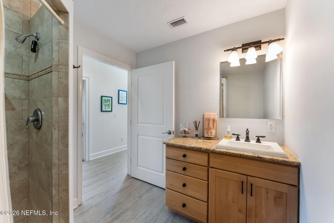
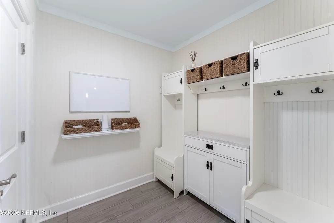
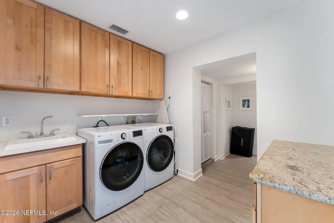
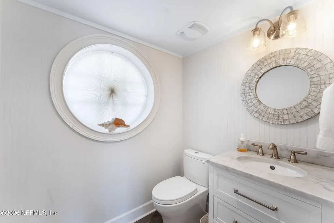
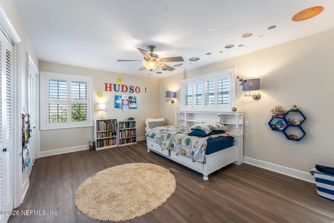
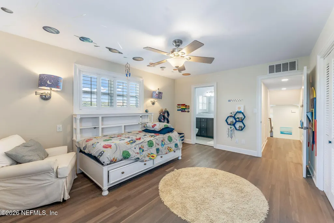
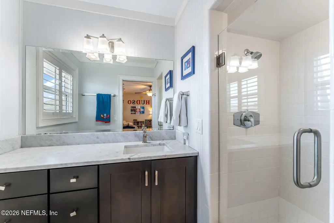
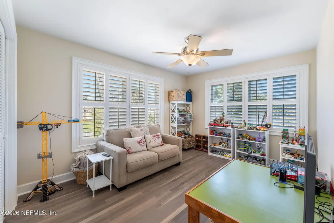
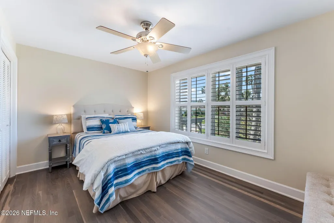
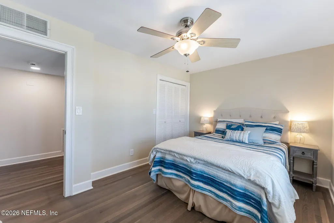
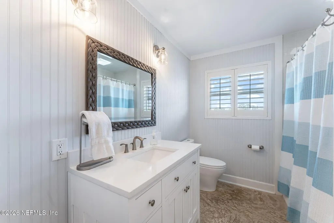
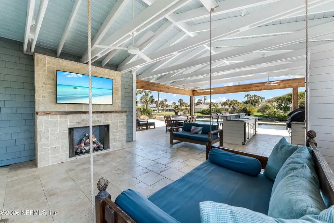
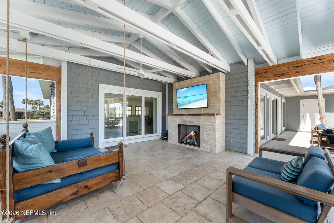
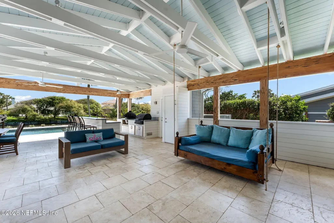
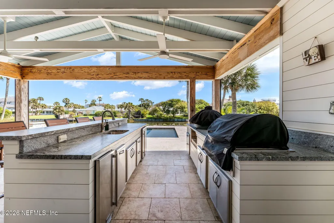
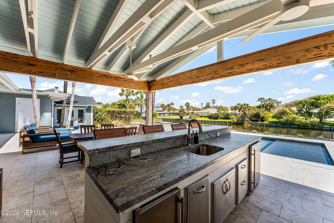

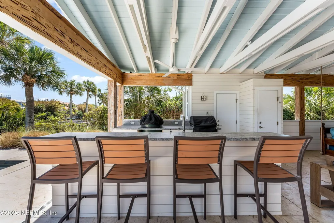
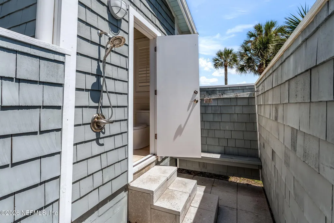
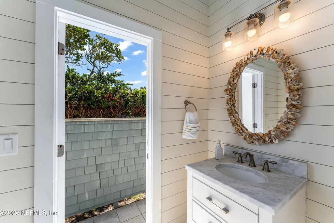
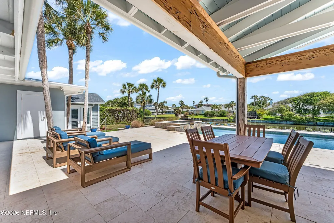
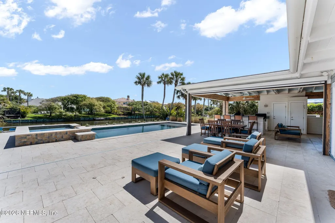
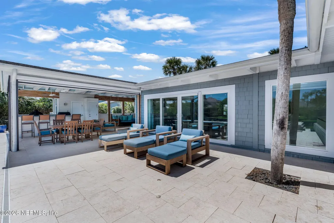
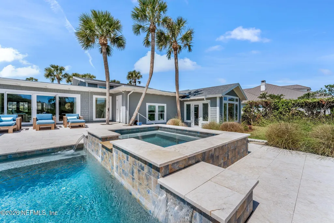
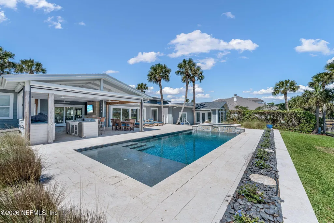
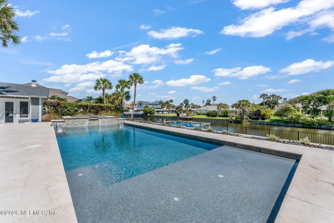
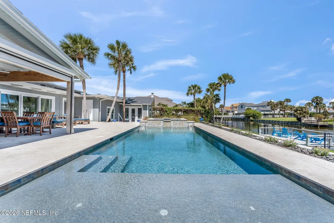
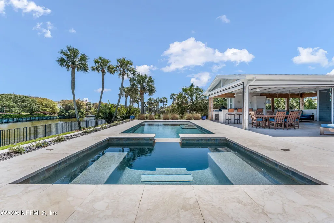
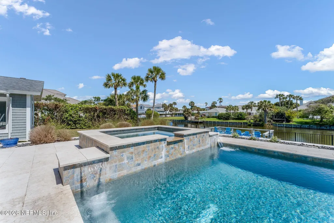
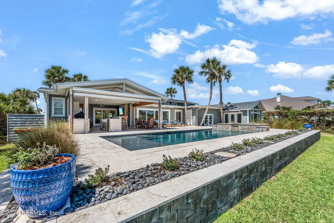
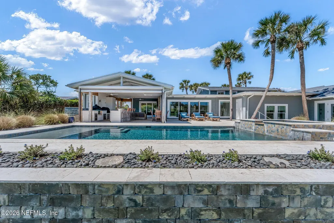
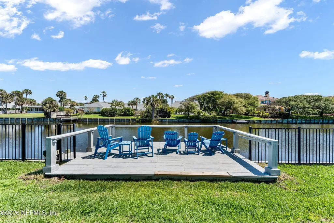
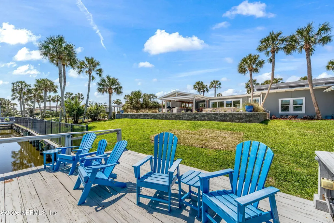
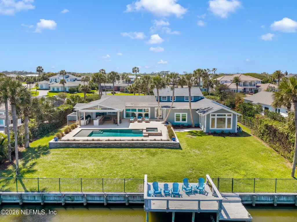
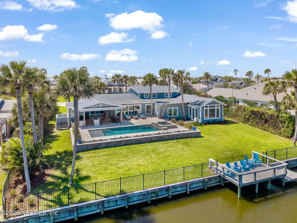
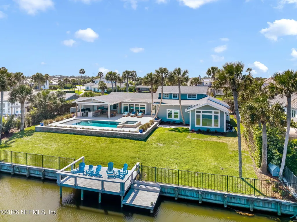
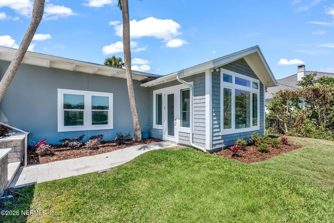
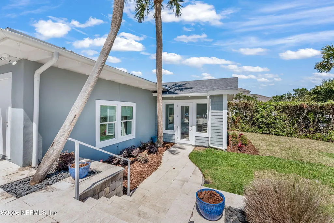
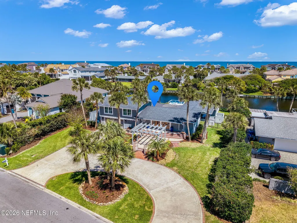
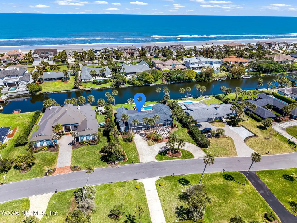
BACK ACTIVE-Buyers changed their minds- no fault of the sellers. Located in highly sought-after Old Ponte Vedra Beach, this charming 5-bedroom, 4.5-bath pool home offers a rare opportunity just one block from the ocean and within close proximity to the Ponte Vedra Inn & Club and The Lodge & Club Ponte Vedra Beach. Set on an expansive almost half-acre lagoon-front lot with 125 feet of water frontage, the property combines timeless coastal appeal with an exceptional location--perfect for enjoying ocean breezes, the sound of the waves, and easy access to the area's premier beach clubs. The open-concept interior is filled with natural light and features a beautifully remodeled kitchen, rich wood flooring, and seamless flow between the main living areas. The kitchen is anchored by a 12-foot island and equipped with high-end appliances, including a GE Monogram refrigerator and freezer towers, Wolf convection oven/microwave, Wolf gas range with griddle, Bosch dishwasher, wine cooler, and a dedicated coffee station. The adjoining dining and family room overlooks the lagoon, while triple-stacking sliders and screened front doors create effortless indoor-outdoor living and inviting cross breezes. The flexible floor plan includes a downstairs bedroom or office with a full bath nearby, a spacious mudroom, and an oversized laundry room. The primary suite serves as a private retreat with vaulted ceilings, dual custom walk-in closets, a fully renovated spa-style bath, and direct access to the outdoor living areas. Upstairs, three additional bedrooms and two baths provide ample space for family or guests. The outdoor living space is a true highlight, designed for both relaxation and entertaining. Enjoy a saltwater heated pool and spa, travertine decking, and a covered lanai featuring a summer kitchen w/ a brand new ice maker, automatic screens, and a striking gas fireplace framed by pecky cypress beam details. A dedicated pool bath and private outdoor shower add convenience, while the grandfathered dock along the lagoon enhances the waterfront lifestyle and offers a rare connection to the natural setting. Additional features include motorized shades, plantation shutters, a whole-house water softener system, filtered water at the kitchen sink, and a two-car garage. A rare offering in Old Ponte Vedra, combining walkability to the beach and private clubs with a premier lagoon-front setting and exceptional outdoor living. Sq. Footage may vary from tax roll per sellers- the 5th bedroom/flex room was enclosed. Buyer to verify sq. footage. Ask about Preferred Membership Initiation Fee pricing and waitlists for Ponte Vedra Inn & Club, The Lodge & Club, Epping Forest Yacht and Country Club and The River Club available exclusively through Ponte Vedra Club Realty!
| Elementary School | Middle School | High School |
|---|---|---|
| Ponte Vedra Rawlings Elementary School | Alice B. Landrum Middle School | Ponte Vedra High School |
| Price History | |
|---|---|
| 4/13/2026 | Listed $4,075,000 |
General Features
| Sewer | Public Sewer |
|---|---|
| Heating | Central,Heat Pump |
| Cooling | Central Air |
| Utilities | Electricity Available,Sewer Available,Water Available |
| Possession | Close Of Escrow |
| Roof | Shingle |
| Appliances | Dishwasher,Disposal,Electric Water Heater,Gas Range,Microwave,Refrigerator,Water Softener Owned,Wine Cooler |
| Garage Spaces | 2.0 |
| Patio/Porch Features | Covered,Deck,Front Porch,Patio,Screened |
| Architectural Style | Cottage,Traditional |
| Pool Features | In Ground,Fenced,Heated,Salt Water |
| Security Features | Smoke Detector(s) |
| Construction Materials | Other,Concrete |
| Year Built | 1973 |
| View | Water |
| Stories Count | 2 |
| Levels | Two |
| Property Subtype | Single Family Residence |
| Tax Year | 2025 |
| Current Use | Residential,Single Family |
| Parcel Number | 0565700000 |
| Waterfront Features | Lagoon |
| County | St. Johns |
| Property Type | Residential |
| HOA | No |
| Attached Garage | Yes |
| Subdivision Name | Ponte Vedra |
| Garage Y/N | Yes |
| Full Baths | 4 |
| Status | Active |
| Directions | JTB to A1A South to East on Solana Rd or East on Corona Rd,turn onto Rutile Dr,home is on the right or left depending on which direction you come from. |
| High School | Ponte Vedra |
| City | Ponte Vedra Beach |
| Senior Community Y/N | No |
| Zoning Description | Residential |
| MLS Area | 251-Ponte Vedra Beach-E Of A1A-N Of Corona Rd |
| Lot Size Units | Acres |
| Lot Size Square Feet | 20473.2 |
| Carport Y/N | No |
| Listing Terms | Cash,Conventional |
| Spa Features | In Ground,Private |
| Elementary School | Ponte Vedra Rawlings |
| Property Attached Y/N | No |
| Tax Annual Amount | 26255.4 |
| Home Warranty Y/N | No |
| Middle/Junior High School | Alice B. Landrum |
| Property Condition | Updated/Remodeled |
| Lease Renewal Y/N | No |
| MLS Area Minor | 251-Ponte Vedra Beach-E Of A1A-N Of Corona Rd |
| Lease Considered Y/N | No |
| Rent Control Y/N | No |
| Virtual Tour | https://www.zillow.com/view-imx/a128303e-09bf-469f-8c3b-c648cf1ce3f1?setAttribution=mls&wl=true&initialViewType=pano&utm_source=dashboard |
| Standard Status | Active |
| MobileHomeRemainsYN | No |
| Cash | True |
| Conventional | True |
| Sewer_co_Public_sp_Sewer | True |
| Heating_co_Central | True |
| Utilities_co_Electricity_sp_Available | True |
| Accessory Dwelling Unit Y/N | No |
| Water Body Access Y/N | None |
| CDD | No |
Interior Features
| Interior Amenities | Breakfast Bar,Ceiling Fan(s),Eat-in Kitchen,Kitchen Island,Open Floorplan,Pantry,Primary Bathroom -Tub with Separate Shower,Primary Downstairs,Split Bedrooms,Vaulted Ceiling(s),Walk-In Closet(s),Othe |
|---|---|
| Flooring | Tile,Wood |
| Total Fireplaces | 2 |
| Fireplace Features | Gas |
| Basement (Y/N) | No |
| Air Conditioning Y/N | Yes |
| Heating Y/N | Yes |
| Fireplace Y/N | Yes |
| Half Baths | 2 |
| Laundry Features | Lower Level |
| Total Bedrooms | 5 |
| Entry Level | 1 |
| LivingAreaSource | See Remarks |
| Total Baths | 6 |
Exterior Features
| Exterior Amenities | Dock,Outdoor Kitchen,Outdoor Shower |
|---|---|
| Fencing | Back Yard,Other |
| Parking Features | Other,Attached,Circular Driveway,Garage,Garage Door Opener |
| Lot Features | Sprinklers In Front,Sprinklers In Rear |
| Water Source | Public |
| Lot Size Area | 0.47 |
| Spa | No |
| Lot Size Acres | 0.47 |
| Road Surface Type | Asphalt |
| Waterfront Y/N | Yes |
| Crops Included Y/N | No |
| Horse Y/N | No |
| Irrigation Water Rights Y/N | No |
| Exterior_sp_Features_co_Dock | True |
Amenities
- Foreclosure
- Views
- Short Sale
- New Construction
- Adult 55+
- Lease To Own
- No HOA Fees
- Furnished
- Primary On Main
- Air Conditioning
- Seller Finance
- Green
- Fixer Upper
- Horse
- Golf
- Fireplace
- Deck
- Garage
- Basement
- Pool
Property vs Single Family Average in 32082
Price
Taxes
Year Built
Visits
In The Neighborhood
Views
Jacksonville Beach
$ 3,950,000
4108 Duval Drive
Jacksonville Beach, FL 32250
- Type
- Single Family
- Size
- 2,826 SqFt
- Rooms
- 4 Beds + 3 Baths
Water Views
Jacksonville Beach
$ 4,995,000
4334 Ponte Vedra Boulevard
Jacksonville Beach, FL 32250
- Type
- Single Family
- Size
- 5,462 SqFt
- Rooms
- 5 Beds + 7.5 Baths
 All information deemed reliable but not guaranteed. All properties are subject to prior sale, change or withdrawal. Neither listing broker(s) or information provider(s) shall be responsible for any typographical errors, misinformation, misprints and shall be held totally harmless. Listing(s) information is provided for consumers personal, non-commercial use and may not be used for any purpose other than to identify prospective properties consumers may be interested in purchasing. Information on this
 The data relating to real estate for sale/lease on this web site come in part from a cooperative data exchange program of the multiple listing service (MLS) in which this real estate firm (Broker) participates. The data is provided exclusively for the user's personal non-commercial use, and may not be used for any purpose other than to identify properties that the user may be interested in purchasing or leasing. The properties displayed may not be all of the properties in the MLS's database, or all
