
Golf Course - Primary on Main
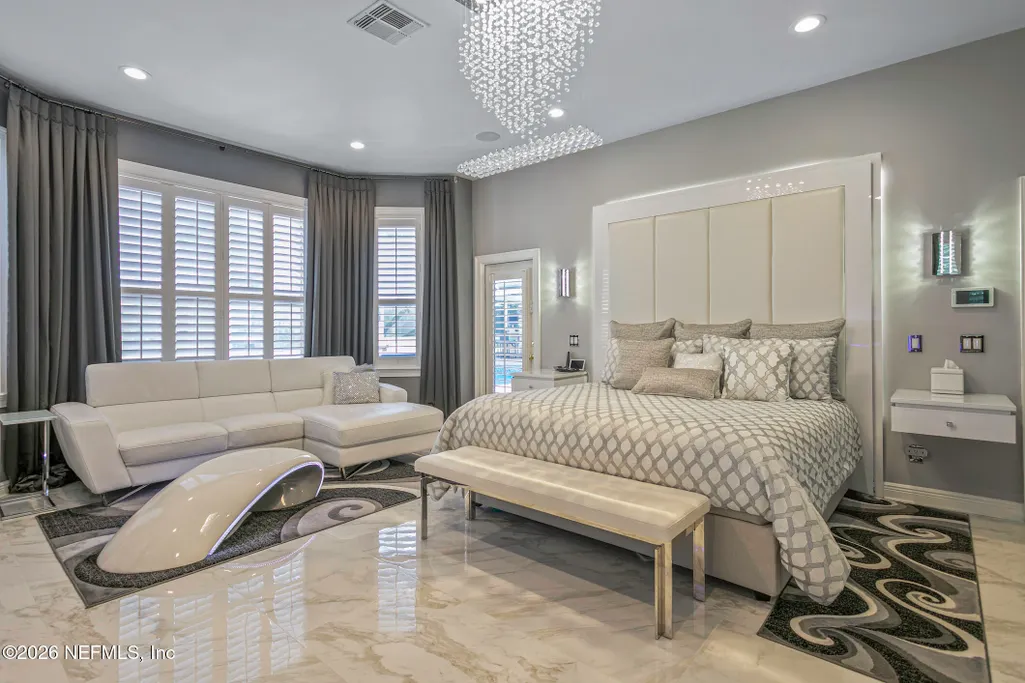
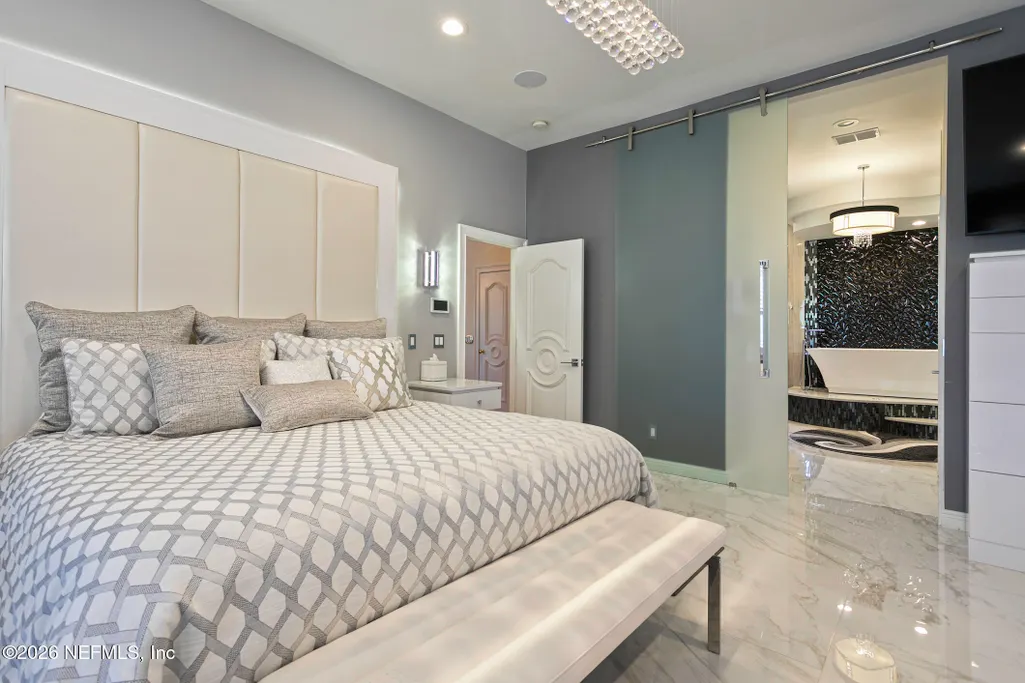
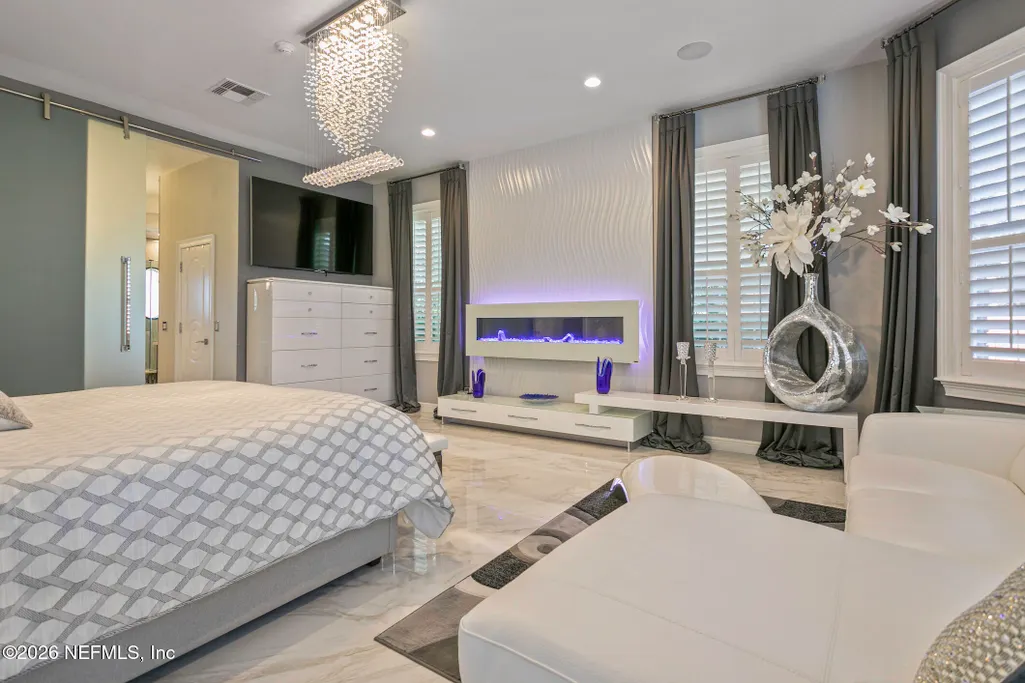
Address
8135 Wekiva Way, Jacksonville, FL
Price
$ 1,275,000
Property Attributes
- MLS#2138946
- TypeSingle Family
- Listing Status Active
- CountyDUVAL
- CityJacksonville
- Area024-Baymeadows-Deerwood
- NeighborhoodDeerwood
- Zip32256
- StyleContemporary,Patio Home,Traditional
- Year Built1999
- Price$ 1,275,000
- Bedrooms4
- Full Bathrooms4
- Half Bathrooms0
- Sqr Footage3781
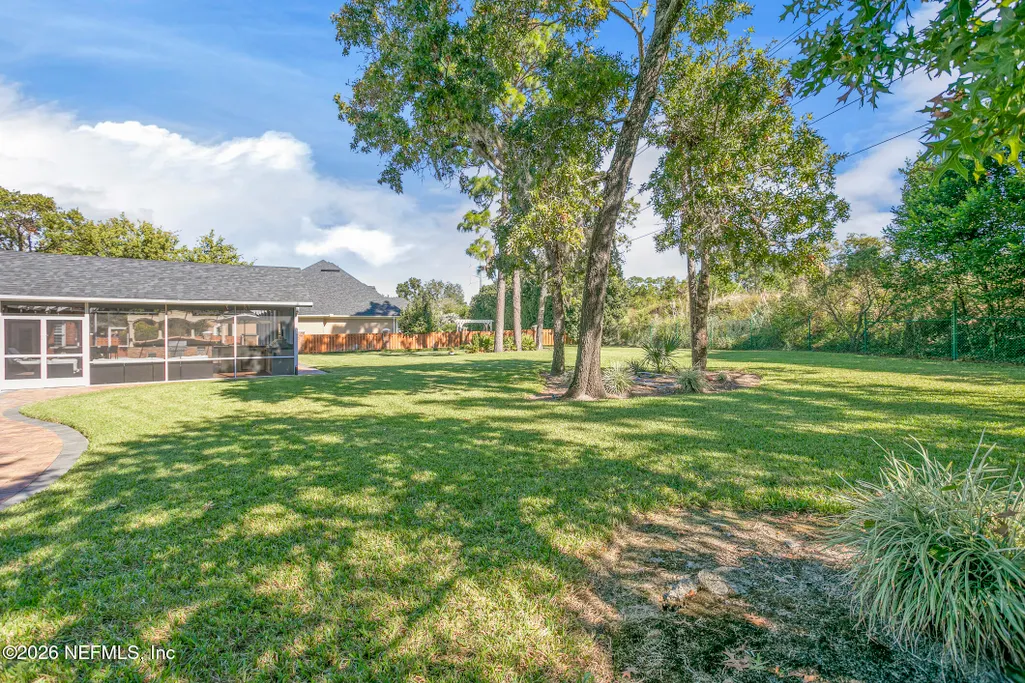
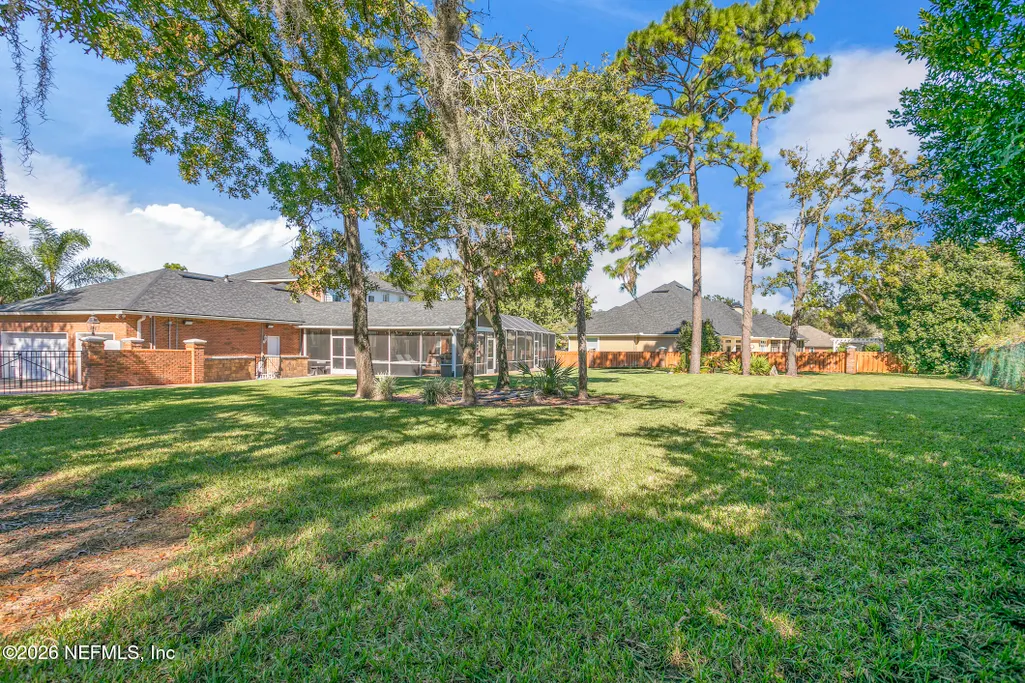
- Lot Size0.52 Acres
Data Source:
Northeast Florida MLS (NEFMLS)
Property Description
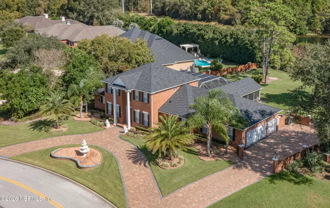
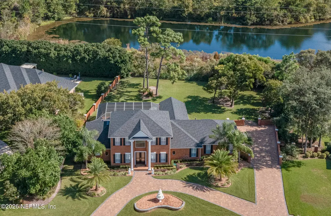
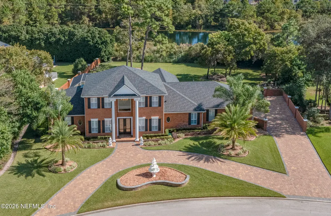
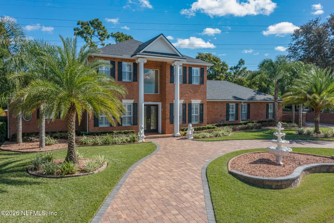
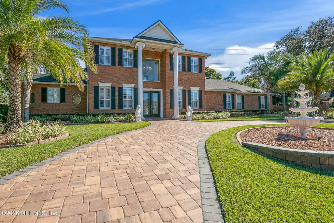
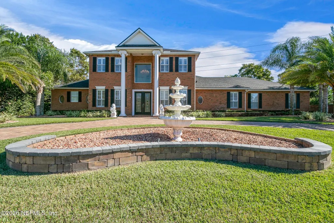
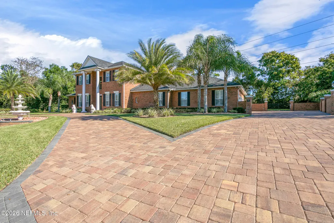
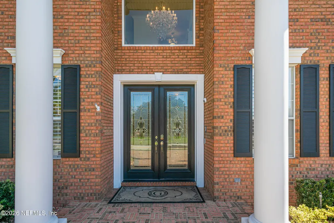
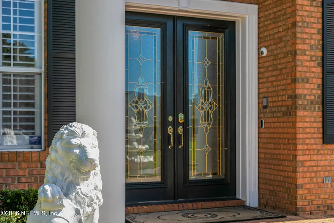
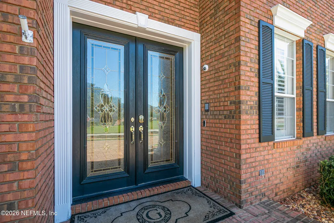
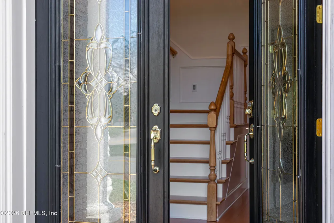
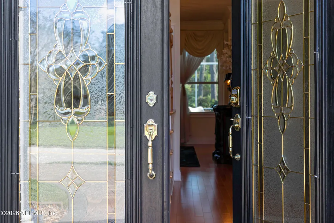
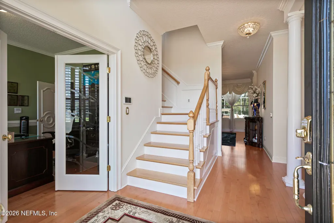
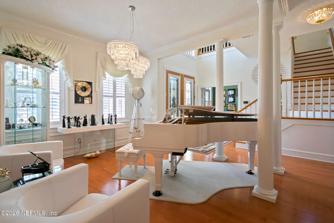
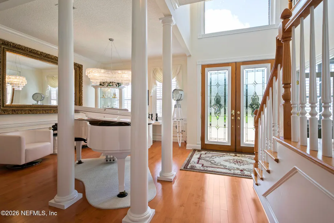
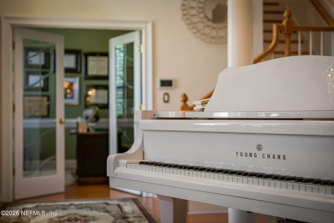
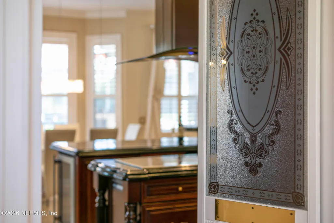
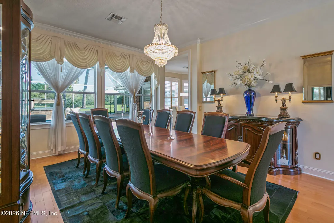
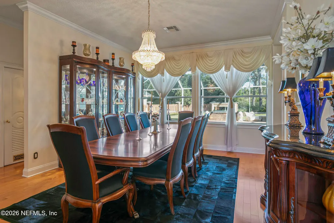
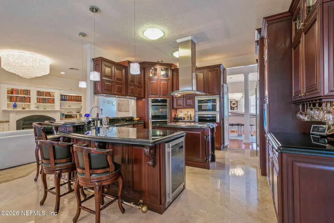
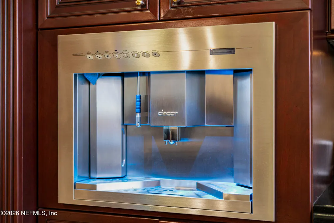
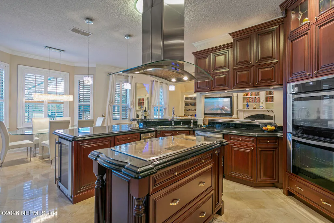
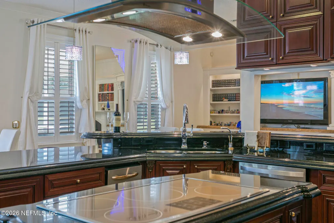
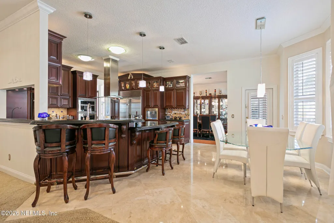
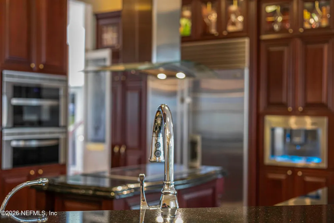
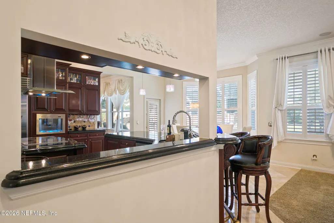
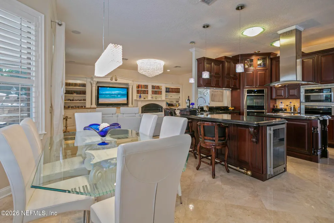
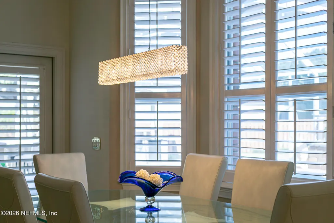
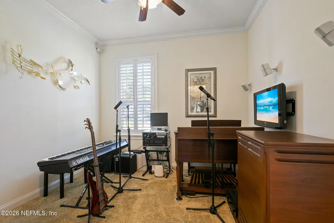
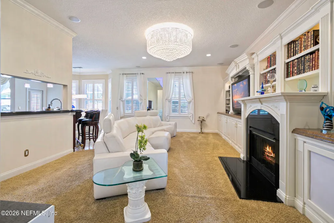
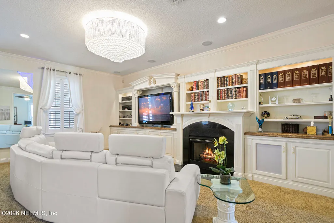
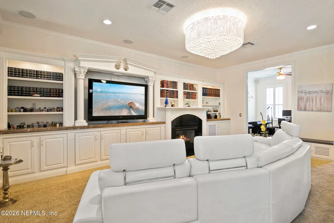
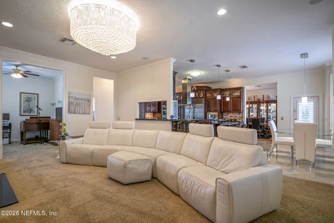
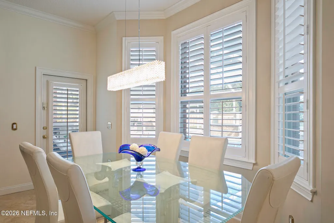
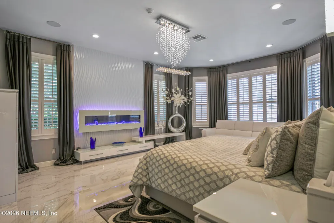
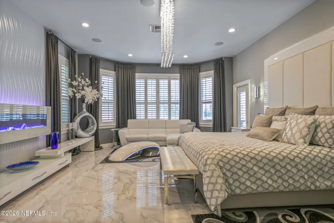
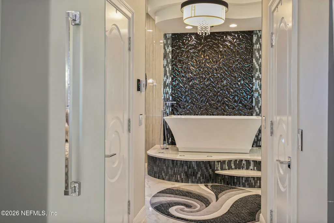
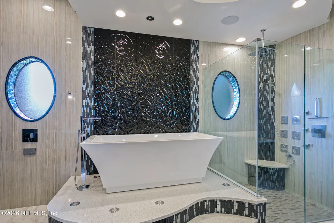
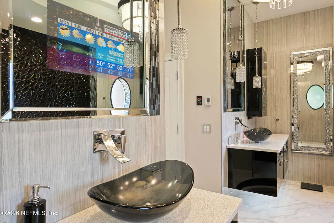
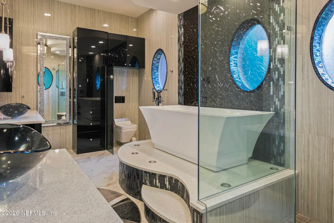
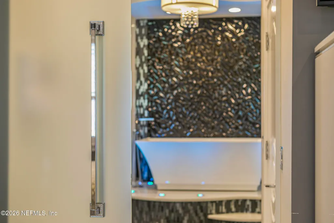
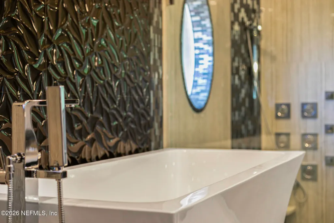
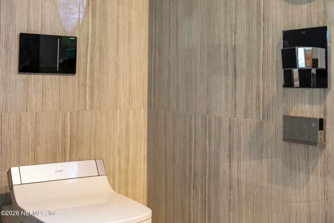
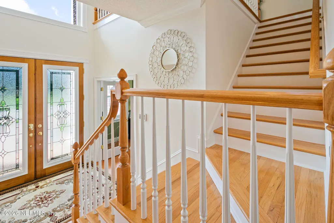
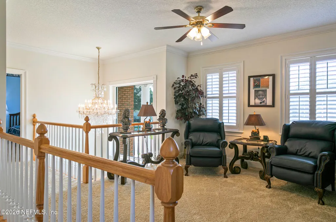
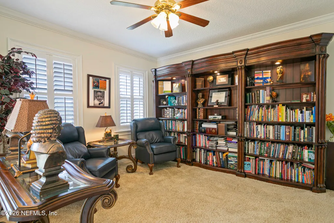
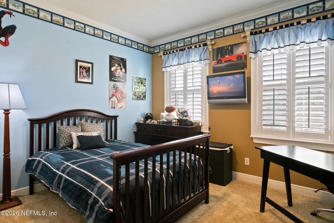
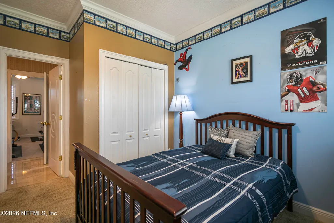
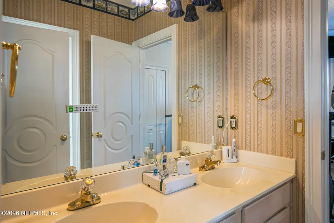
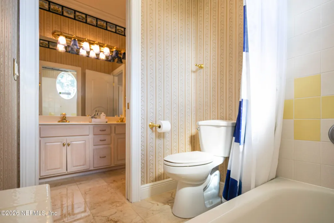
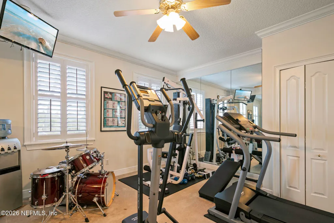
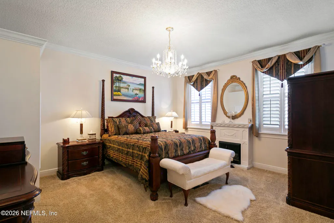
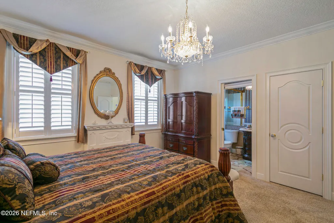
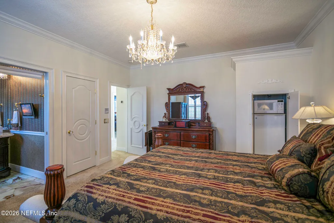
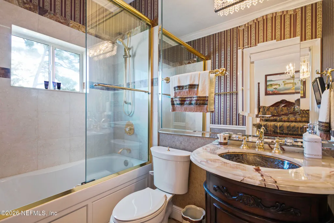
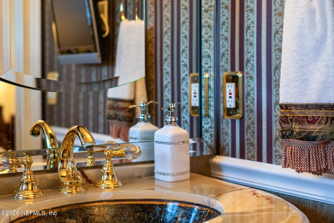
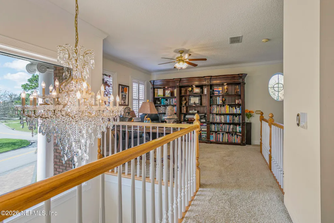
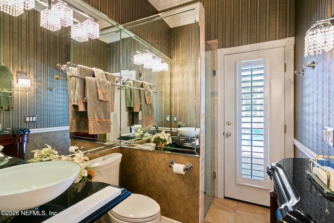
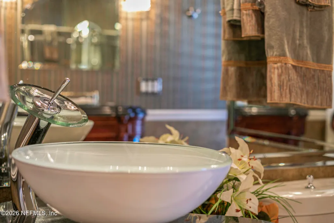
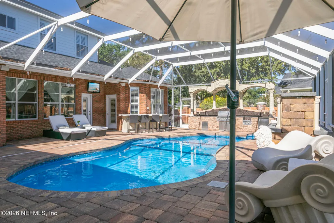
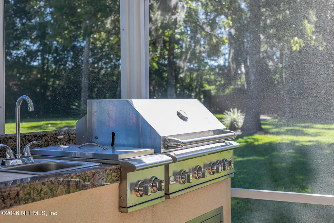
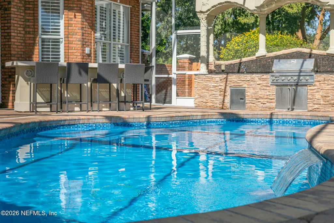
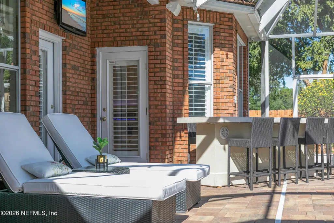
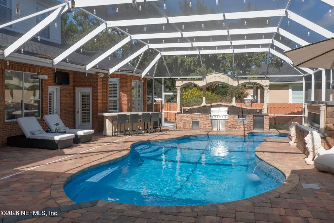
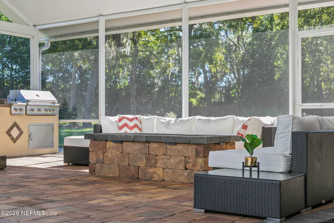
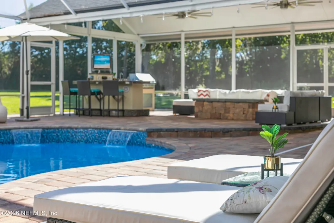
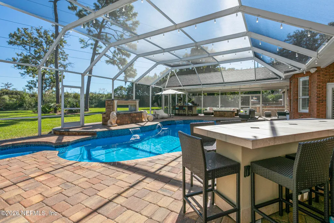
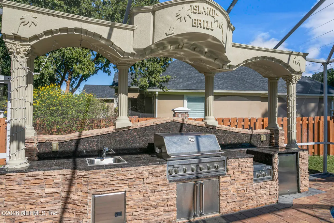
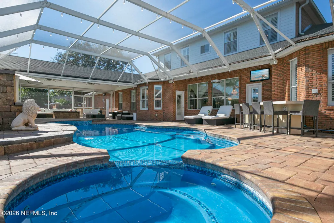
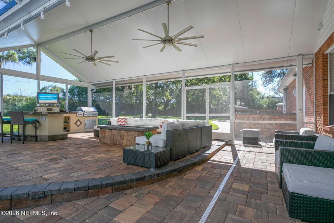
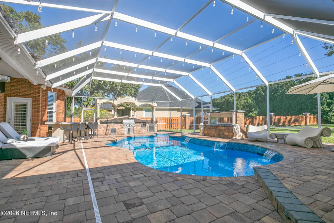
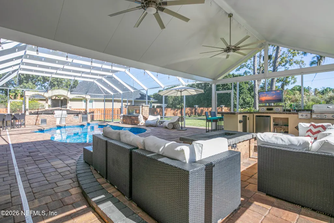
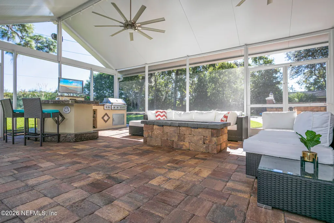
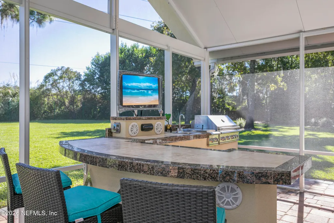
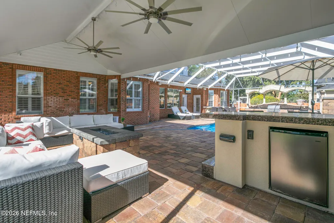
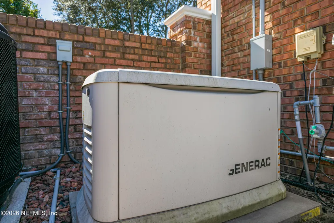
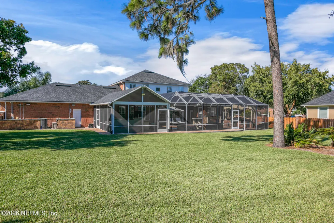
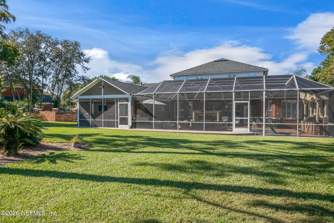
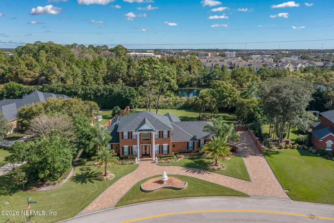
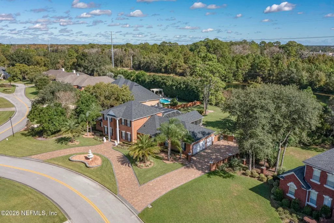
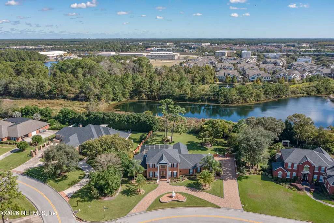
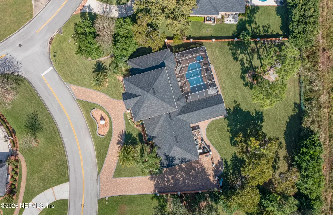
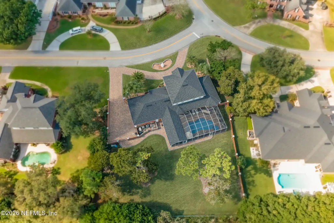
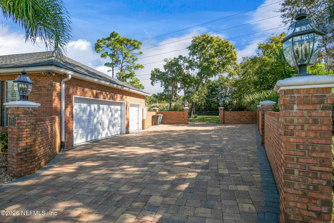
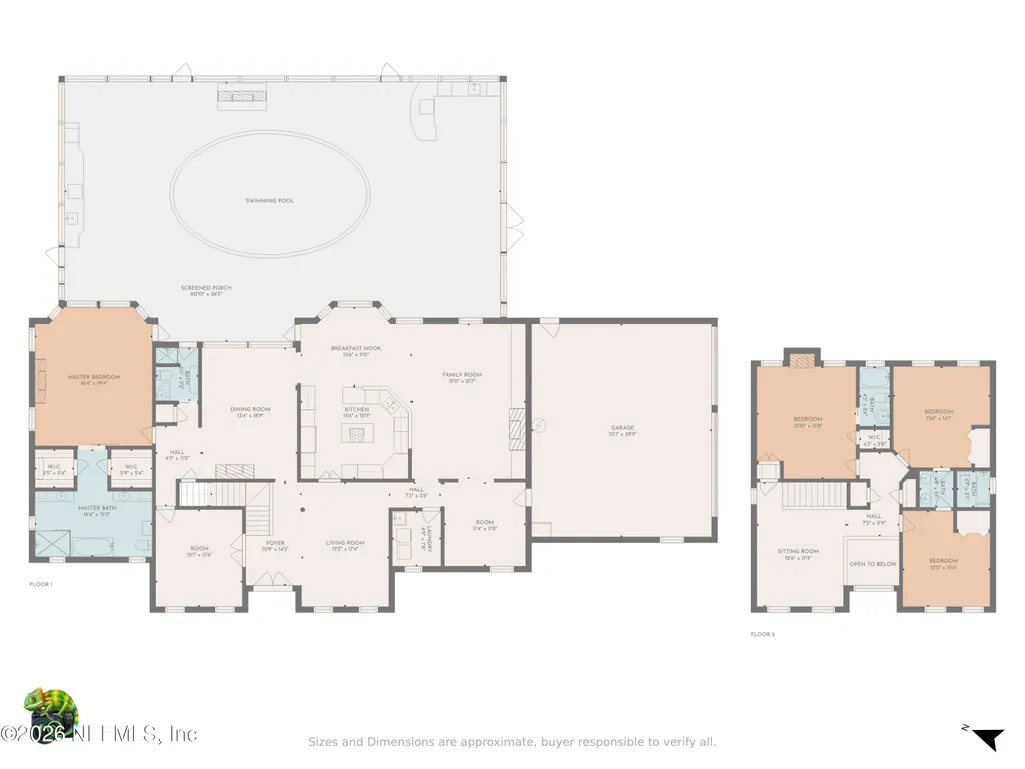
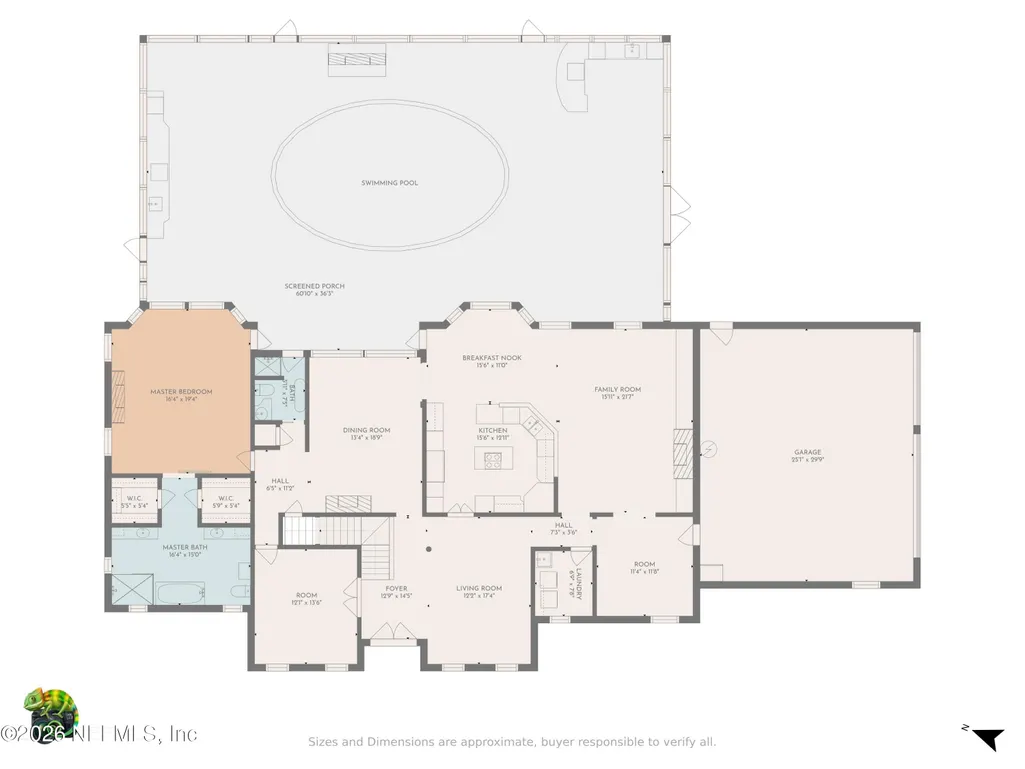
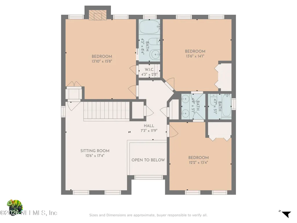
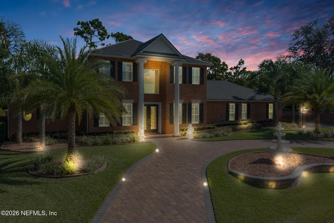
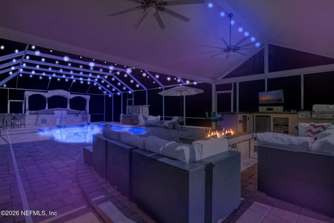
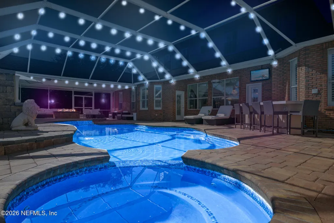
Distinguished Estate Living in Deerwood Country Club Discover an extraordinary expression of luxury living within the exclusive gates of Deerwood Country Club. Positioned on a prominent elevated corner lot, this exceptional estate blends timeless elegance with modern comfort, offering an unparalleled lifestyle in one of Jacksonville's most coveted communities. Designed with both grand entertaining and everyday sophistication in mind, the two-story residence showcases four generously appointed bedrooms, four bathrooms, a private executive office, a distinguished library, and an expansive three-car garage. A sweeping semi-circular paver driveway, accented by a decorative fountain, creates a memorable arrival experience and sets the tone for the refined interiors beyond. The home's thoughtfully curated indoor and outdoor living spaces invite effortless enjoyment year-round. Resort-inspired amenities include a sparkling pool, dual summer kitchens for elevated outdoor entertaining, and a whole-home Generac Generator, providing comfort, convenience, and peace of mind. Offering a rare combination of architectural presence, exceptional functionality, and premier location, this remarkable residence presents an opportunity to experience the finest in country club living, where privacy, prestige, and luxury converge.
| Elementary School | Middle School | High School |
|---|---|---|
| Twin Lakes Academy Elementary School | Twin Lakes Academy Middle School | Atlantic Coast High School |
| Price History | |
|---|---|
| 4/8/2026 | Listed $1,200,000 |
General Features
| Sewer | Public Sewer |
|---|---|
| Heating | Central,Heat Pump,Hot Water,Zoned |
| Cooling | Central Air,Zoned |
| Utilities | Cable Available,Cable Connected,Electricity Available,Natural Gas Available,Sewer Connected,Water Available |
| Possession | Close Of Escrow |
| Roof | Shingle |
| Appliances | Dishwasher,Disposal,Double Oven,Dryer,Electric Cooktop,Freezer,Gas Cooktop,Gas Water Heater,Ice Maker,Microwave,Refrigerator,Washer,Water Softener Owned,Wine Cooler |
| HOA Fee | 2.0 |
| Garage Spaces | 3.0 |
| Association Fee Includes | Pest Control,Trash |
| Patio/Porch Features | Covered,Patio,Screened |
| Architectural Style | Contemporary,Patio Home,Traditional |
| Pool Features | In Ground,Electric Heat,Heated,Other,Screen Enclosure |
| Security Features | Carbon Monoxide Detector(s),Smoke Detector(s) |
| Construction Materials | Brick,Block |
| Year Built | 1999 |
| Electric | Whole House Generator |
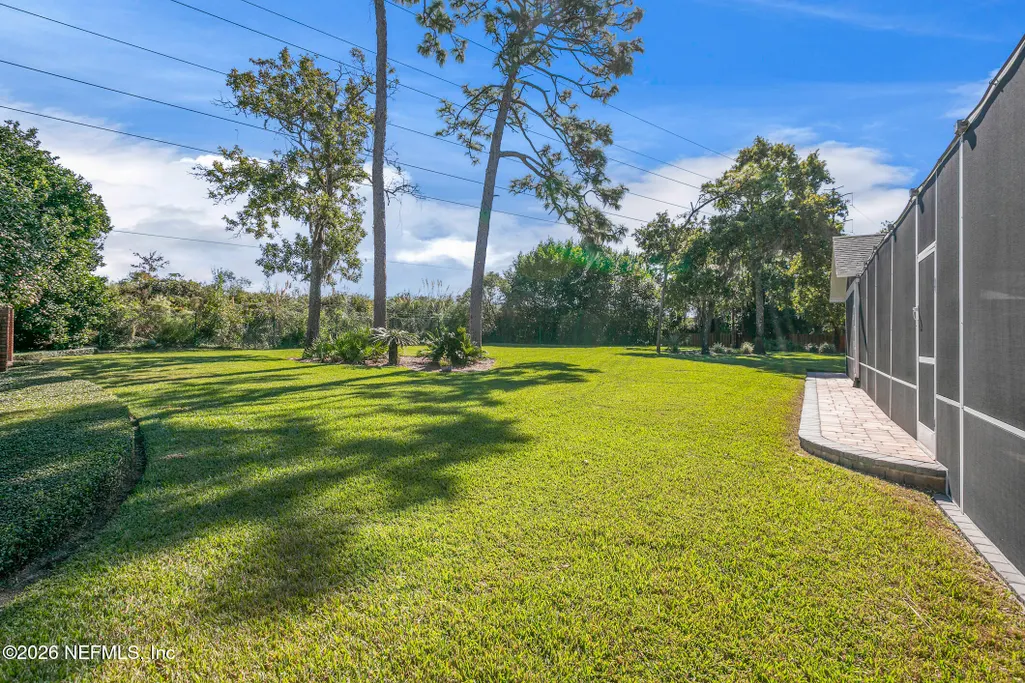
| View | Protected Preserve |
| Stories Count | 2 |
| Levels | Two |
| Property Subtype | Single Family Residence |
| Current Use | Residential,Single Family |
| Parcel Number | 1486313656 |
| Accessibility | Accessible Doors,Accessible Entrance |
| Assoc Fee Paid Per | Monthly |
| County | Duval |
| Property Type | Residential |
| Association Amenities | Pool,Basketball Court,Boat Dock,Clubhouse,Fitness Center,Gated,Golf Course,Laundry,Maintenance Grounds,Maintenance Structure,Marina,Park,Playground,RV/Boat Storage,Sauna,Security,Spa/Hot Tub,Storage, |
| HOA | Yes |
| Attached Garage | Yes |
| Energy Efficient | Appliances,Water Heater,Windows |
| Subdivision Name | Deerwood |
| Garage Y/N | Yes |
| Green Water Conservation | Low-Flow Fixtures |
| Other Structures | Outdoor Kitchen,Other |
| Full Baths | 4 |
| Status | Active |
| Directions | I-95 South,exit 341- Baymeadows,(L) Baymeadows,cross Southside Blvd,(L) Deerwood crossing,(R) Hollyridge,(R) Woodgrove,(L) Shady Grove,(R) Oak Hammock,(R) Sabal,(L) Wekiva Ln on your left,the home is |
| High School | Atlantic Coast |
| City | Jacksonville |
| Association Name | Deerwood Improvement |
| Senior Community Y/N | No |
| Zoning Description | Residential |
| MLS Area | 024-Baymeadows/Deerwood |
| Lot Size Units | Acres |
| Lot Size Square Feet | 22651.2 |
| Carport Y/N | No |
| Listing Terms | Cash,Conventional,FHA,VA Loan |
| Spa Features | In Ground,Heated |
| Elementary School | Twin Lakes Academy |
| Property Attached Y/N | Yes |
| Home Warranty Y/N | No |
| Middle/Junior High School | Twin Lakes Academy |
| Property Condition | Updated/Remodeled |
| Lease Renewal Y/N | No |
| MLS Area Minor | 024-Baymeadows/Deerwood |
| Lease Considered Y/N | No |
| Rent Control Y/N | No |
| Virtual Tour | https://site.windowstill.com/media/download2.asp?hop=1&08A49705E548468B9D3A14E5D19E1869 |
| Standard Status | Active |
| MobileHomeRemainsYN | No |
| Cash | True |
| Conventional | True |
| Sewer_co_Public_sp_Sewer | True |
| Heating_co_Central | True |
| Utilities_co_Cable_sp_Available | True |
| Utilities_co_Cable_sp_Connected | True |
| Utilities_co_Electricity_sp_Available | True |
| Utilities_co_Natural_sp_Gas_sp_Available | True |
| Accessory Dwelling Unit Y/N | No |
| Water Body Access Y/N | None |
| CDD | No |
Interior Features
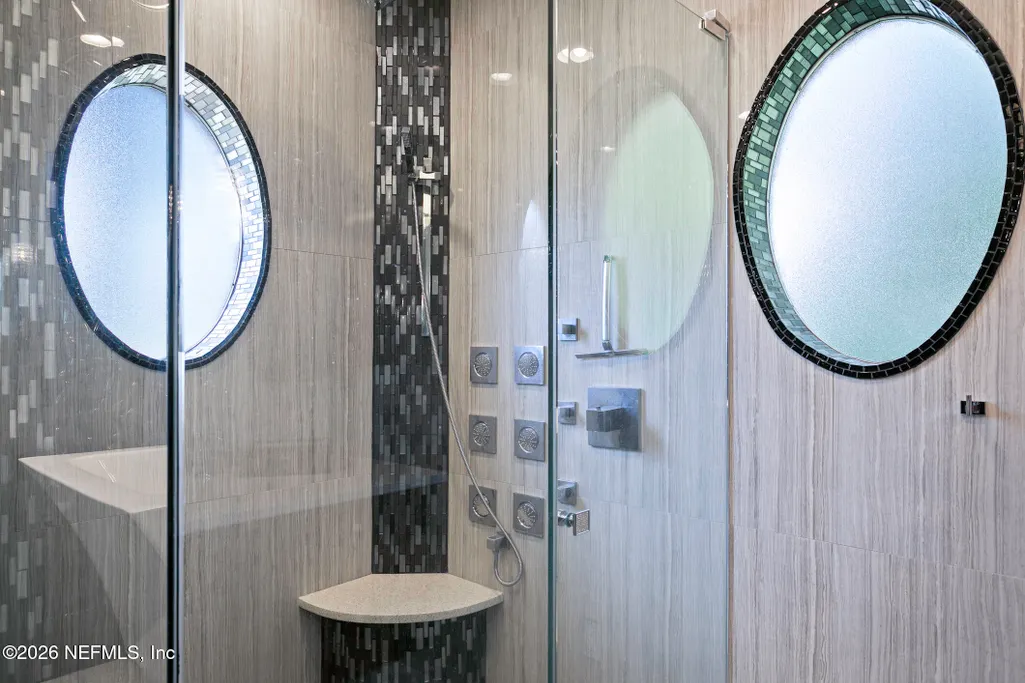
| Interior Amenities | Breakfast Bar,Breakfast Nook,Ceiling Fan(s),Eat-in Kitchen,Guest Suite,His and Hers Closets,Jack and Jill Bath,Kitchen Island,Pantry,Primary Bathroom -Tub with Separate Shower,Primary Downstairs,Walk |
|---|---|
| Flooring | Carpet,Marble,Wood |
| Furnished Y/N | Unfurnished |
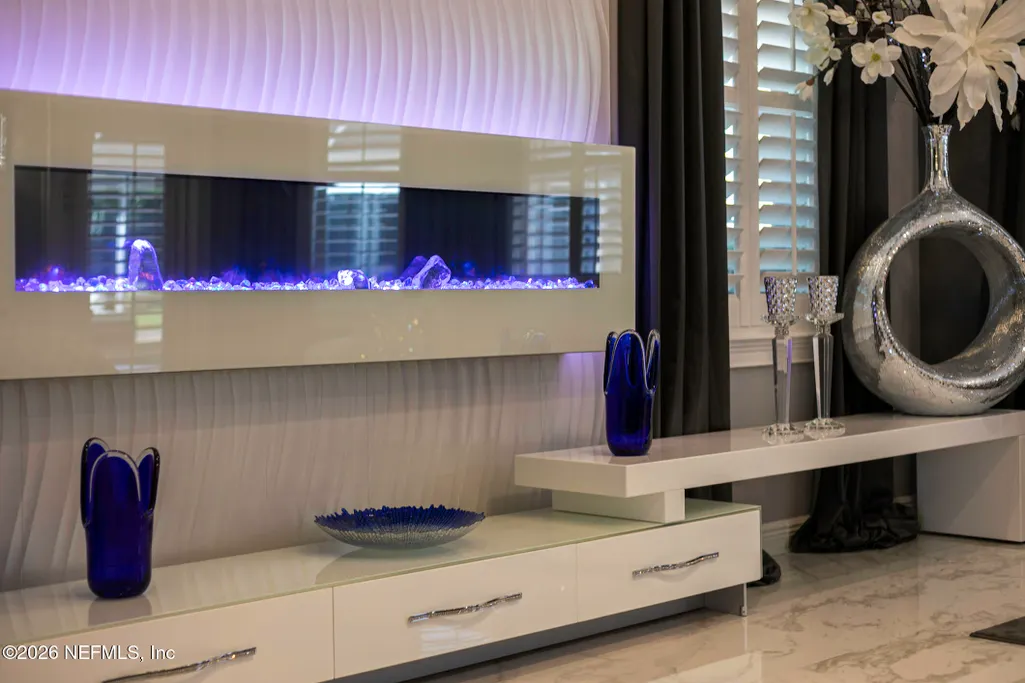
| Total Fireplaces | 4 |
| Fireplace Features | Electric,Gas |
| Basement (Y/N) | No |
| Air Conditioning Y/N | Yes |
| Heating Y/N | Yes |
| Fireplace Y/N | Yes |
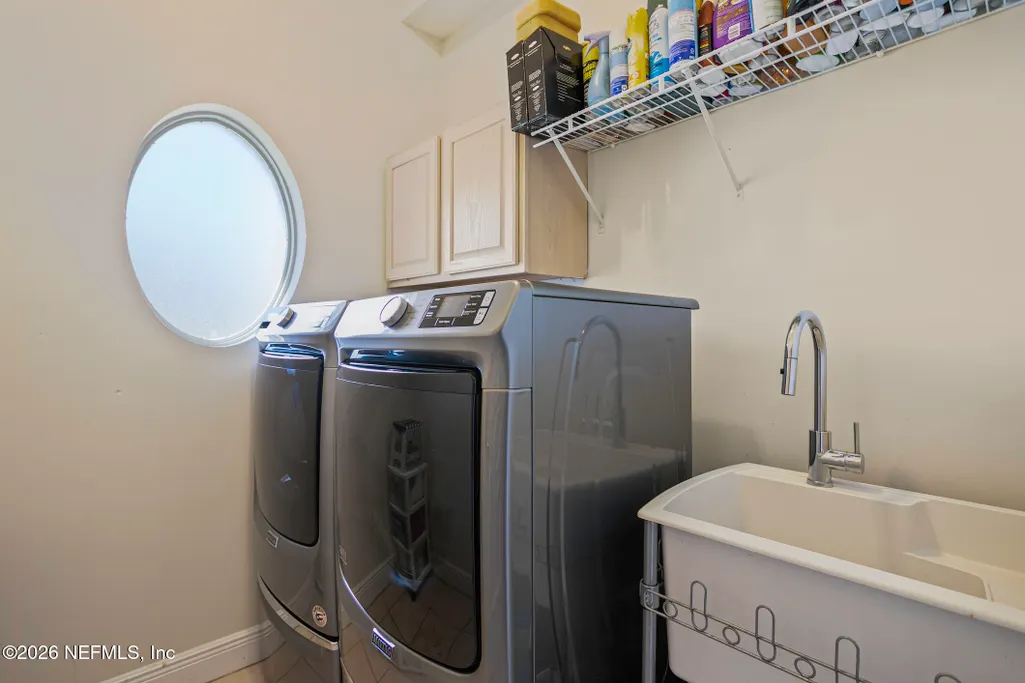
| Laundry Features | Lower Level |
| Total Bedrooms | 4 |
| LivingAreaSource | Appraiser |
| Total Baths | 4 |
| Heating-Hot Water | True |
Exterior Features
| Exterior Amenities | Fire Pit,Outdoor Kitchen,Storm Shutters |
|---|---|
| Fencing | Back Yard,Privacy,Wood,Wrought Iron |
| Parking Features | Additional Parking,Attached,Circular Driveway,Garage,Garage Door Opener,Off Street |
| Lot Features | Corner Lot,Sprinklers In Front,Sprinklers In Rear |
| Water Source | Public |
| Lot Size Area | 0.52 |
| Spa | No |
| Building Area Total | 4819.0 |
| Lot Dimensions | 22033 |
| Lot Size Acres | 0.52 |
| Road Surface Type | Asphalt |
| Waterfront Y/N | No |
| Road Frontage Type | City Street |
| Crops Included Y/N | No |
| Horse Y/N | No |
| Irrigation Water Rights Y/N | No |
Amenities
- Foreclosure
- Views
- Short Sale
- New Construction
- Adult 55+
- Lease To Own
- No HOA Fees
- Furnished
- Primary On Main
- Air Conditioning
- Seller Finance
- Green
- Fixer Upper
- Horse
- Golf
- Fireplace
- Deck
- Garage
- Basement
- Pool
Property vs Single Family Average in 32256
Price
Year Built
Visits
 All information deemed reliable but not guaranteed. All properties are subject to prior sale, change or withdrawal. Neither listing broker(s) or information provider(s) shall be responsible for any typographical errors, misinformation, misprints and shall be held totally harmless. Listing(s) information is provided for consumers personal, non-commercial use and may not be used for any purpose other than to identify prospective properties consumers may be interested in purchasing. Information on this
 The data relating to real estate for sale/lease on this web site come in part from a cooperative data exchange program of the multiple listing service (MLS) in which this real estate firm (Broker) participates. The data is provided exclusively for the user's personal non-commercial use, and may not be used for any purpose other than to identify properties that the user may be interested in purchasing or leasing. The properties displayed may not be all of the properties in the MLS's database, or all
