
New Construction - Eco Friendly
Address
2051 Meharry Avenue, Jacksonville, FL
Price
$ 359,990
Property Attributes
- MLS#2141052
- TypeSingle Family
- Listing Status Active
- CountyDUVAL
- CityJacksonville
- Area075-Trout River-College Park-Ribault Manor
- NeighborhoodRoyal Terrace
- Zip32209
- StyleContemporary
- Year Built2026
- Price$ 359,990
- Bedrooms4
- Full Bathrooms2
- Half Bathrooms1
- Sqr Footage1747
Data Source:
Northeast Florida MLS (NEFMLS)
Property Description
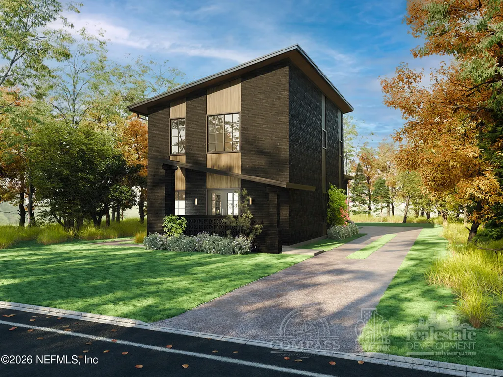
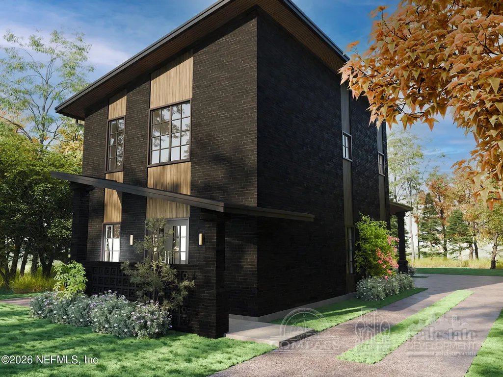
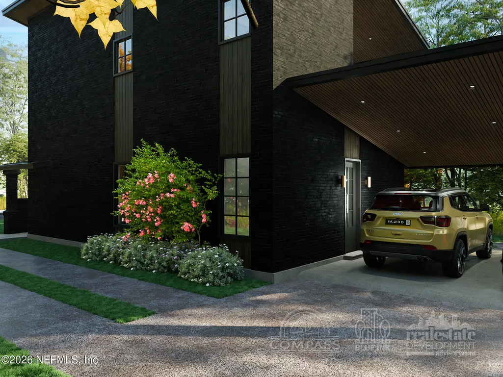
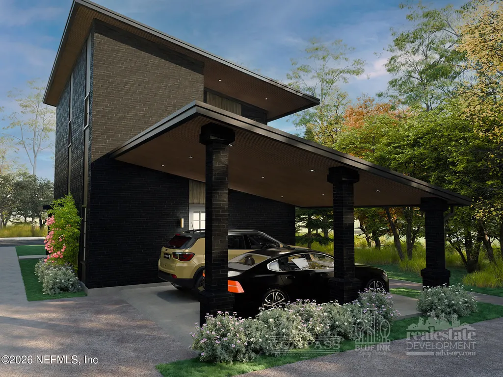
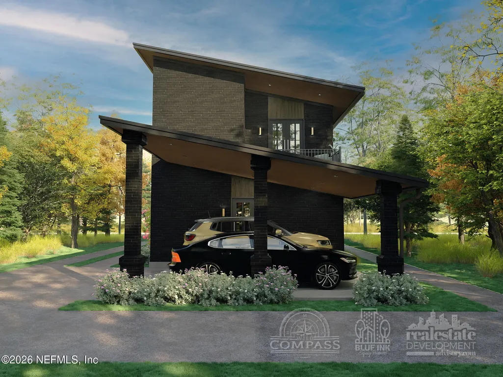
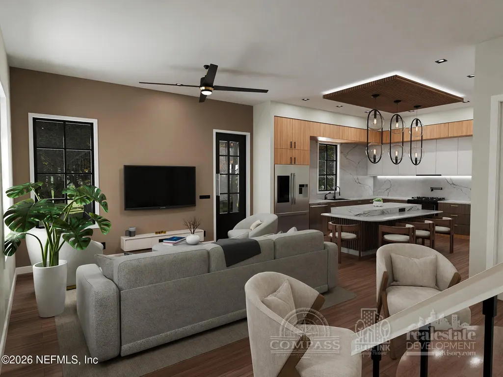
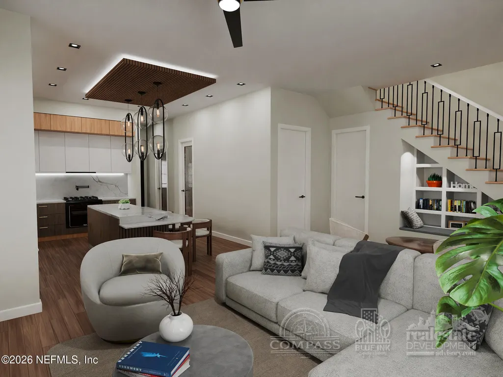
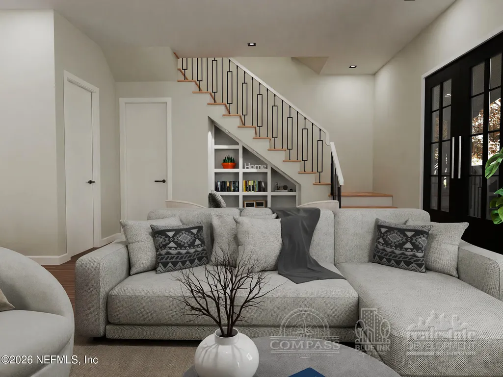
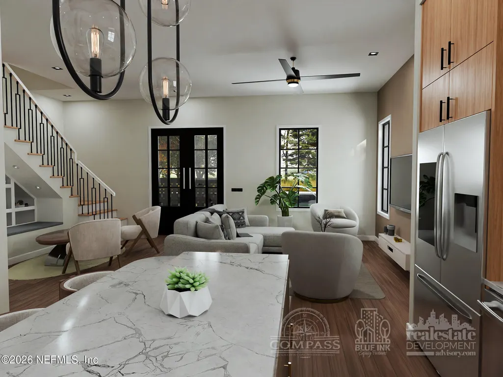
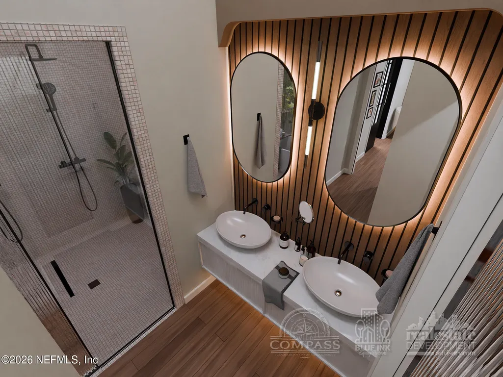
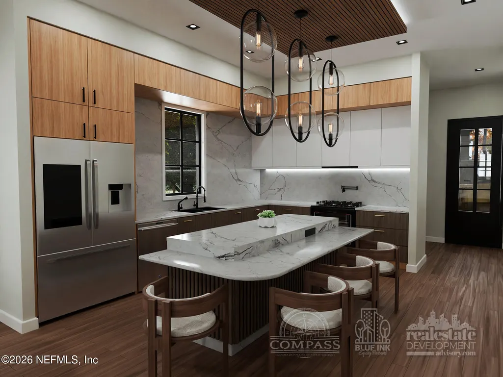
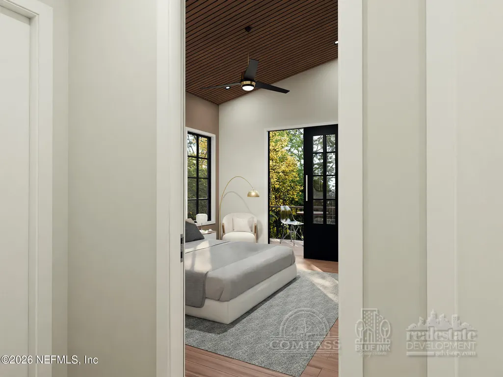
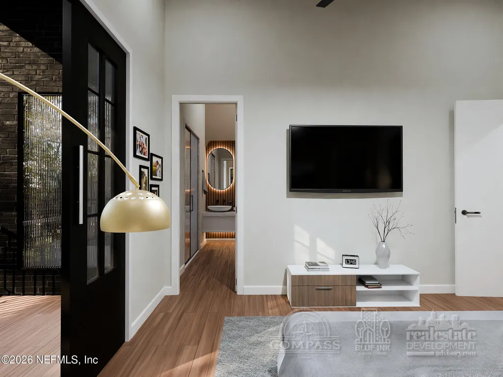
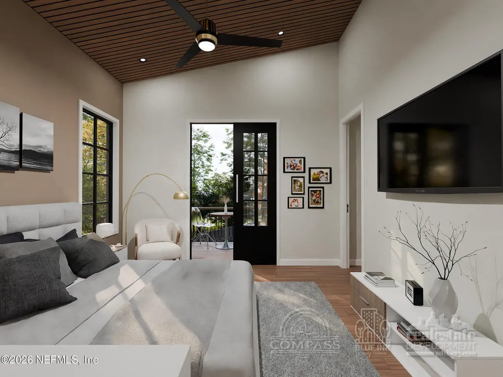
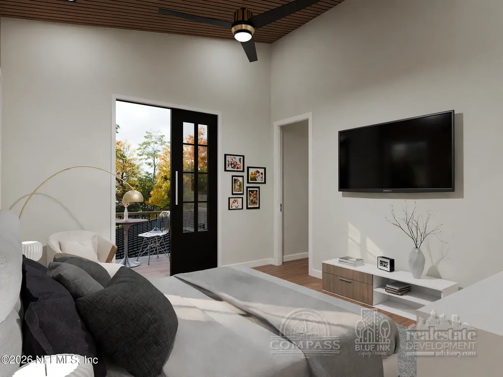
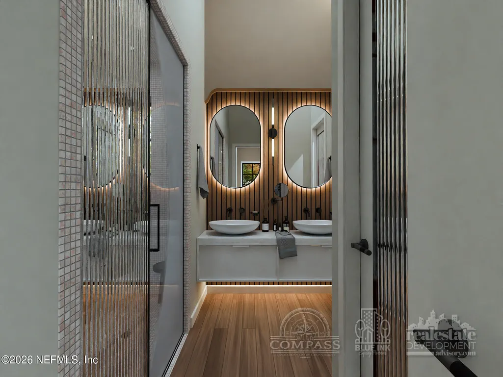
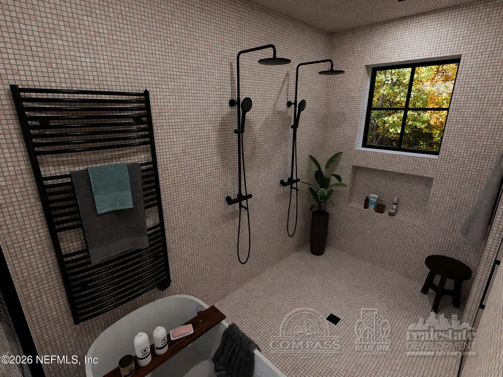
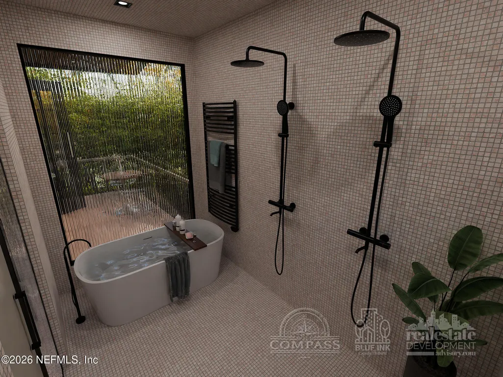
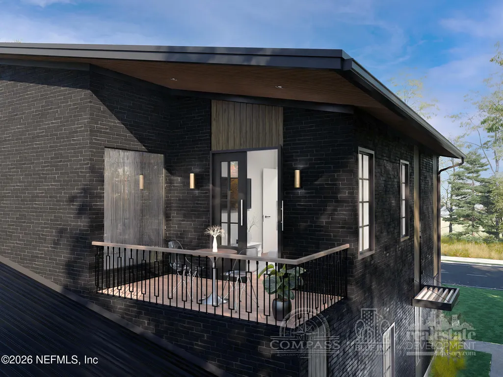
UNDER CONSTRUCTION: Welcome to The Parkway--where space, design, and lifestyle come together in this thoughtfully crafted affordable luxury home. This 1,747 sq. ft. two-story residence offers 4 bedrooms, 2.5 bathrooms, and flexible living space, featuring a fourth bedroom ideal for use as a private office or guest retreat. The open-concept main level is filled with natural light and anchored by a designer kitchen featuring quartz countertops, custom cabinetry, premium appliances, a statement island, and a large walk-in pantry. Upstairs, the private owner's suite offers a balcony terrace and a spa-inspired ensuite featuring a freestanding soaking tub set within a walk-in dual-head shower--creating a true retreat experience. Built with all-brick construction, this home also includes smart home features, energy-efficient systems, high-performance HVAC, and a 25-year architectural roof. Complete with a covered two-car carport and convenient access to downtown Jacksonville and UF Health. Signature Features of The Parkway: - Two-story design offering separation, privacy, and flow - Private balcony terrace off the owner's suite - All-brick exterior for lasting durability and curb appeal - Quartz surfaces and designer finishes throughout - Custom cabinetry + premium appliance package - Statement kitchen island + oversized walk-in pantry - Dedicated office + flexible multi-use space - Open-concept main living designed for entertaining - Spacious owner's retreat with spa-inspired bath - Smart home integration for modern convenience - Energy-efficient construction for long-term savings - High-performance HVAC system - 25-year architectural shingle roof - New construction--never lived in Lifestyle Highlights: - Indoor-outdoor living with private upper-level terrace - Functional layout ideal for work-from-home + hosting - Covered two-car carport for everyday convenience Location Advantages: - Minutes from Downtown Jacksonville - Close proximity to UF Health - Positioned within a growing and evolving corridor
| Elementary School | Middle School | High School |
|---|---|---|
| Northwest Legends Elementary School | Matthew Gilbert Middle School | William M. Raines High School |
| Price History | |
|---|---|
| 4/21/2026 | Listed $359,990 |
General Features
| Heating | Central,Electric |
|---|---|
| Cooling | Central Air |
| Utilities | Cable Available,Electricity Available,Sewer Available,Water Available |
| Possession | Close Of Escrow |
| Roof | Shingle |
| Appliances | Electric Cooktop,Electric Range,Electric Water Heater,Microwave,Refrigerator,Water Softener Owned |
| Patio/Porch Features | Covered,Terrace |
| Architectural Style | Contemporary |
| Construction Materials | Brick |
| Year Built | 2026 |
| Electric | 200+ Amp Service |
| Stories Count | 2 |
| Levels | Two |
| Property Subtype | Single Family Residence |
| Current Use | Residential,Single Family |
| Parcel Number | 0859450000 |
| County | Duval |
| New Construction | Yes |
| Property Type | Residential |
| HOA | No |
| Attached Garage | No |
| Subdivision Name | Royal Terrace |
| Garage Y/N | No |
| Full Baths | 2 |
| Status | Active |
| Directions | I -95 N Exit Martin Luther King - US 1 N Turn right on Moncrief road,Left on Meharry Avenue the lot will be on the right. |
| High School | William M. Raines |
| City | Jacksonville |
| Senior Community Y/N | No |
| MLS Area | 075-Trout River/College Park/Ribault Manor |
| Carport Spaces | 2.0 |
| Carport Y/N | Yes |
| Listing Terms | Cash,Conventional,FHA,VA Loan |
| Elementary School | Northwest Legends |
| Property Attached Y/N | No |
| Home Warranty Y/N | No |
| Middle/Junior High School | Matthew Gilbert |
| Property Condition | To Be Built,Under Construction |
| Lease Renewal Y/N | No |
| MLS Area Minor | 075-Trout River/College Park/Ribault Manor |
| Lease Considered Y/N | No |
| Rent Control Y/N | No |
| Standard Status | Active |
| MobileHomeRemainsYN | No |
| Cash | True |
| Conventional | True |
| Heating_co_Central | True |
| Utilities_co_Cable_sp_Available | True |
| Utilities_co_Electricity_sp_Available | True |
| Accessory Dwelling Unit Y/N | No |
| Water Body Access Y/N | None |
| CDD | No |
Interior Features
| Interior Amenities | Ceiling Fan(s),Eat-in Kitchen,Kitchen Island,Open Floorplan,Pantry,Smart Home,Vaulted Ceiling(s),Walk-In Closet(s) |
|---|---|
| Flooring | Tile |
| Furnished Y/N | Unfurnished |
| Basement (Y/N) | No |
| Air Conditioning Y/N | Yes |
| Heating Y/N | Yes |
| Half Baths | 1 |
| Laundry Features | Electric Dryer Hookup,Washer Hookup |
| Total Bedrooms | 4 |
| LivingAreaSource | Plans |
| Total Baths | 3 |
Exterior Features
| Exterior Amenities | Balcony |
|---|---|
| Parking Features | Attached Carport,Electric Vehicle Charging Station(s),Off Street |
| Water Source | Public |
| Spa | No |
| Waterfront Y/N | No |
| Crops Included Y/N | No |
| Horse Y/N | No |
| Irrigation Water Rights Y/N | No |
| Exterior_sp_Features_co_Balcony | True |
Amenities
- Foreclosure
- Views
- Short Sale
- New Construction
- Adult 55+
- Lease To Own
- No HOA Fees
- Furnished
- Primary On Main
- Air Conditioning
- Seller Finance
- Green
- Fixer Upper
- Horse
- Golf
- Fireplace
- Deck
- Garage
- Basement
- Pool
Property vs Single Family Average in 32209
Price
Year Built
Visits
In The Neighborhood
Jacksonville
$ 198,000
1538 W 30th Street
Jacksonville, FL 32209
- Type
- Single Family
- Size
- 1,235 SqFt
- Rooms
- 4 Beds + 2 Baths
Jacksonville
$ 94,900
1711 W 30th Street
Jacksonville, FL 32209
- Type
- Single Family
- Size
- 690 SqFt
- Rooms
- 3 Beds + 2 Baths
Fixer Upper
Jacksonville
$ 79,900
1856 28th Street W
Jacksonville, FL 32209
- Type
- Single Family
- Size
- 960 SqFt
- Rooms
- 3 Beds + 1 Baths
Jacksonville
$ 76,500
1630 W 28th Street W
Jacksonville, FL 32209
- Type
- Single Family
- Size
- 1,000 SqFt
- Rooms
- 3 Beds + 1 Baths
Reduced
Jacksonville
$ 199,900
1593 W 30th Street
Jacksonville, FL 32209
- Type
- Single Family
- Size
- 1,050 SqFt
- Rooms
- 3 Beds + 2 Baths
Reduced
Jacksonville
$ 90,000
1623 W 29th Street
Jacksonville, FL 32209
- Type
- Single Family
- Size
- 1,066 SqFt
- Rooms
- 3 Beds + 2 Baths
Jacksonville
$ 195,000
1837 W 28th Street
Jacksonville, FL 32209
- Type
- Single Family
- Size
- 1,333 SqFt
- Rooms
- 3 Beds + 2 Baths
Reduced
Jacksonville
$ 198,400
1560 W 30th Street
Jacksonville, FL 32209
- Type
- Single Family
- Size
- 1,193 SqFt
- Rooms
- 3 Beds + 2 Baths
Reduced
Jacksonville
$ 179,900
1511 W 26th Street
Jacksonville, FL 32209
- Type
- Single Family
- Size
- 1,253 SqFt
- Rooms
- 3 Beds + 2 Baths
Reduced
Jacksonville
$ 79,000
1648 36th Street W
Jacksonville, FL 32209
- Type
- Single Family
- Size
- 928 SqFt
- Rooms
- 3 Beds + 1 Baths
New Construction
Jacksonville
$ 200,000
1749 27th Street W
Jacksonville, FL 32209
- Type
- Single Family
- Size
- 1,030 SqFt
- Rooms
- 3 Beds + 2 Baths
Primary On Main
Jacksonville
$ 125,000
1551 W 31st Street
Jacksonville, FL 32209
- Type
- Single Family
- Size
- 1,075 SqFt
- Rooms
- 3 Beds + 2 Baths
Jacksonville
$ 123,000
1630 W 34th Street
Jacksonville, FL 32209
- Type
- Single Family
- Size
- 1,127 SqFt
- Rooms
- 3 Beds + 1 Baths
 All information deemed reliable but not guaranteed. All properties are subject to prior sale, change or withdrawal. Neither listing broker(s) or information provider(s) shall be responsible for any typographical errors, misinformation, misprints and shall be held totally harmless. Listing(s) information is provided for consumers personal, non-commercial use and may not be used for any purpose other than to identify prospective properties consumers may be interested in purchasing. Information on this
 The data relating to real estate for sale/lease on this web site come in part from a cooperative data exchange program of the multiple listing service (MLS) in which this real estate firm (Broker) participates. The data is provided exclusively for the user's personal non-commercial use, and may not be used for any purpose other than to identify properties that the user may be interested in purchasing or leasing. The properties displayed may not be all of the properties in the MLS's database, or all
