

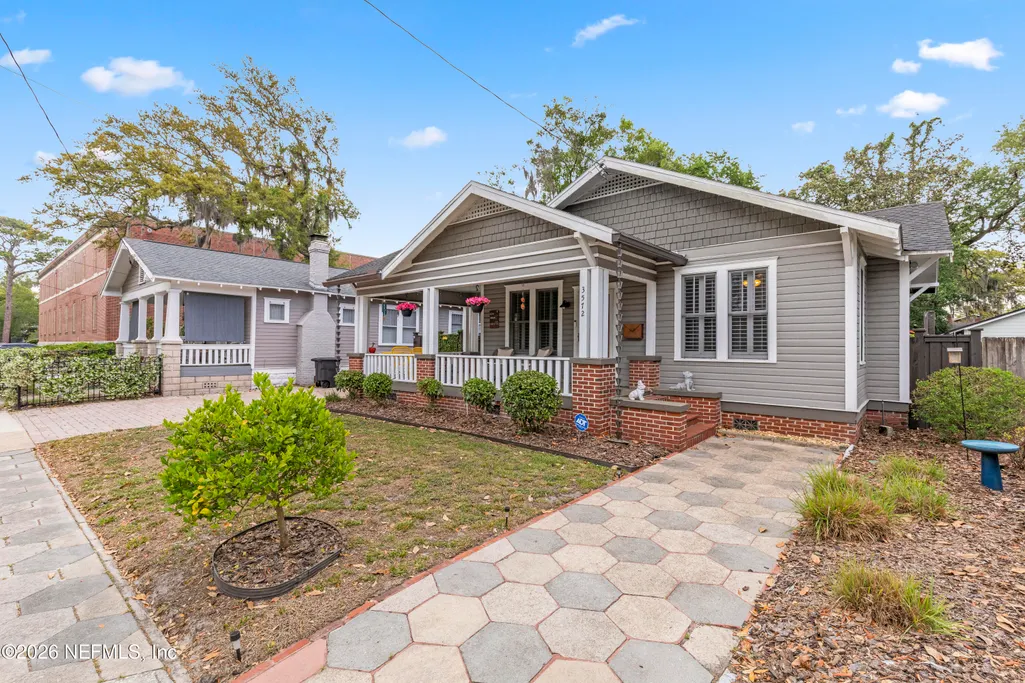
Address
3572 Herschel Street, Jacksonville, FL
Price
$ 499,900
Property Attributes
- MLS#2141186
- TypeSingle Family
- Listing Status Active
- CountyDUVAL
- CityJacksonville
- Area032-Avondale
- NeighborhoodSt Johns Heights
- Zip32205
- StyleCraftsman,Historic
- Year Built1924
- Taxes$ 6057
- Price$ 499,900
- Bedrooms2
- Full Bathrooms2
- Half Bathrooms0
- Sqr Footage1376
- Lot Size0.14 Acres
Data Source:
Northeast Florida MLS (NEFMLS)
Property Description
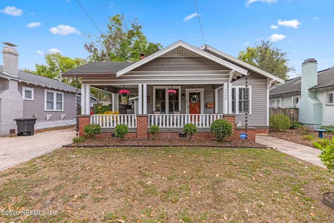
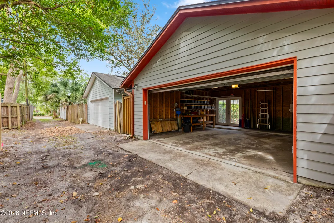
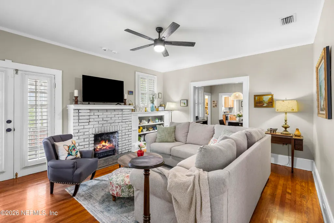
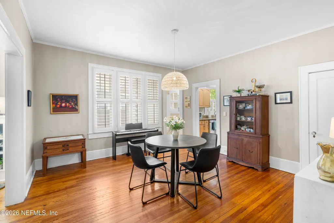
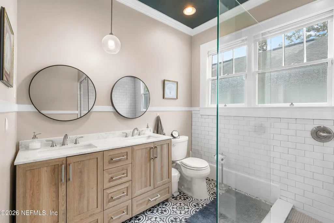
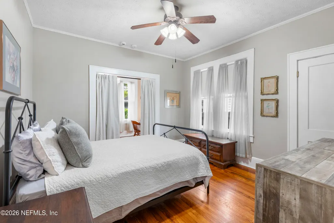
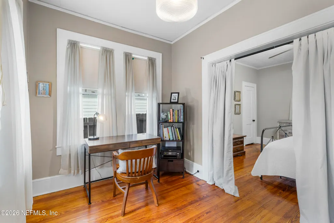
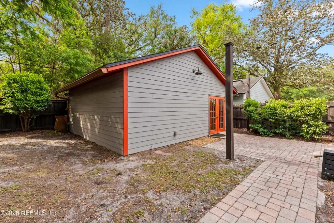
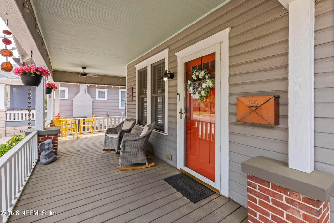
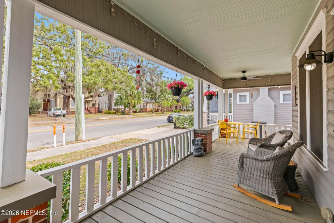
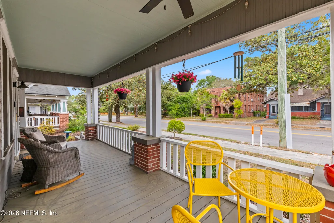
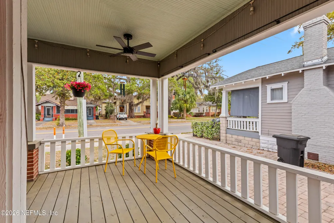
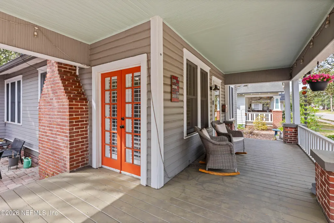
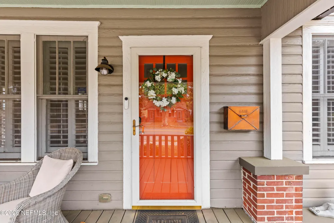
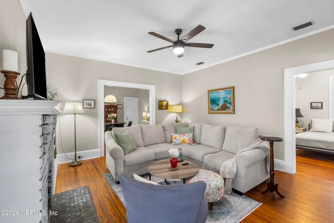
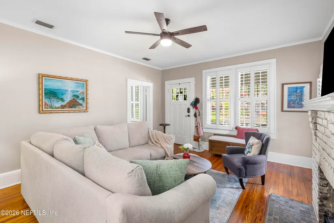
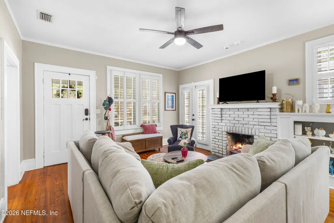
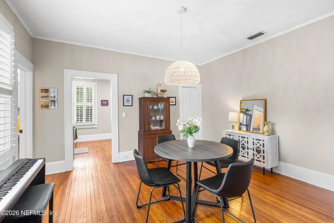
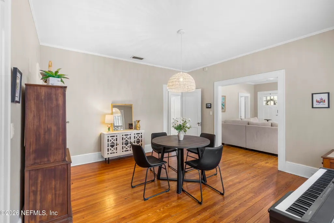
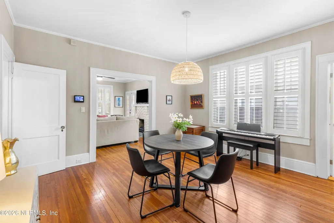
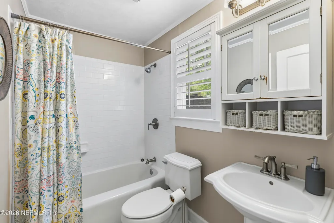
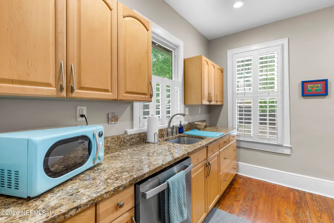
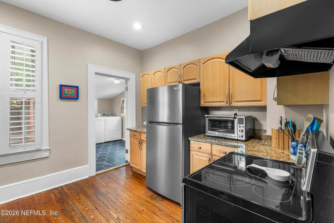
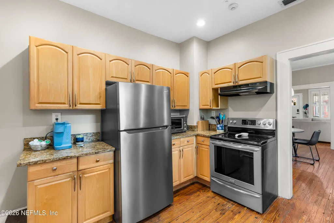
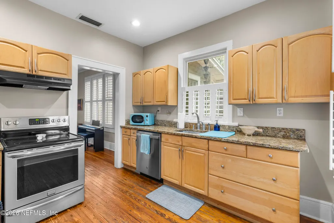
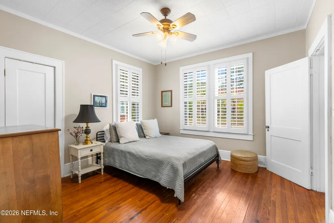
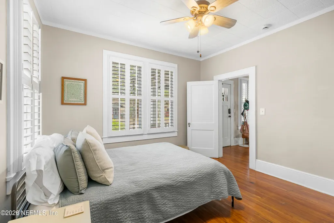
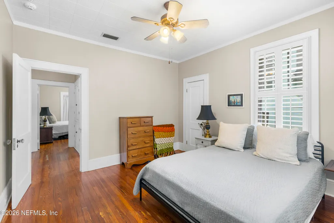
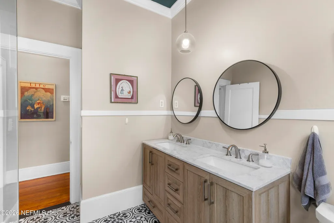
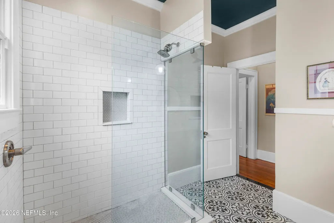
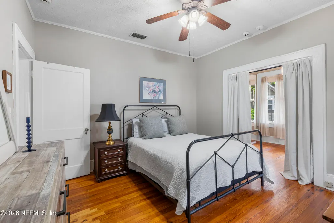
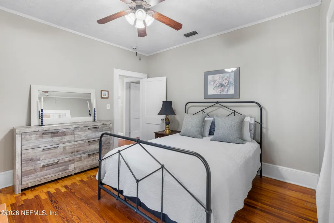
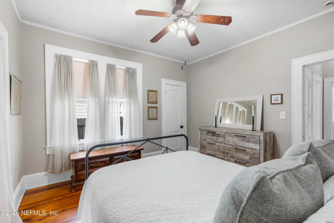
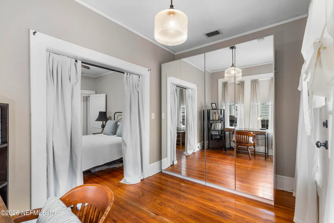
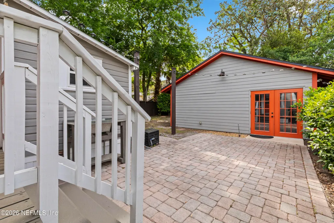
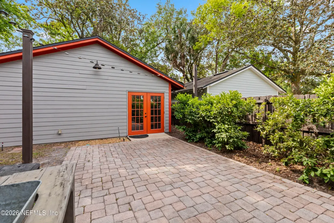
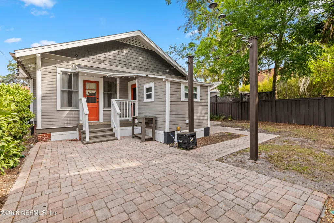
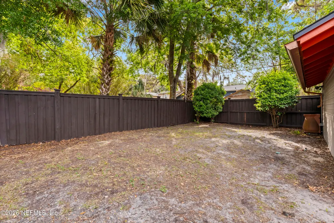
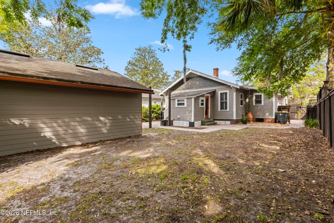
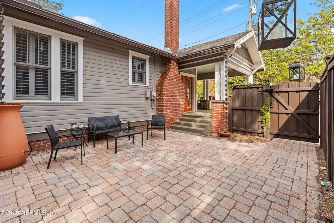
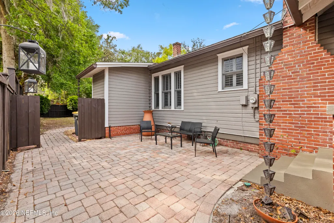
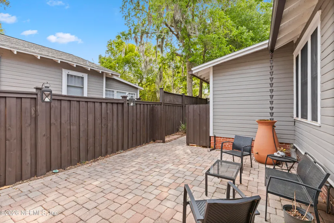
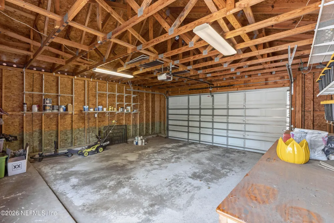
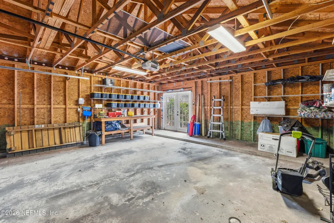
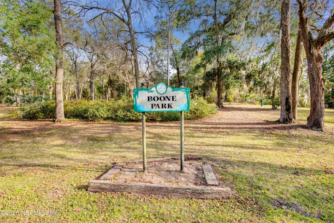
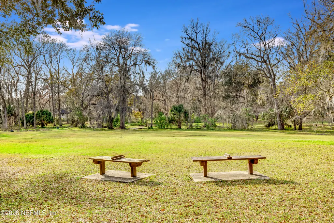
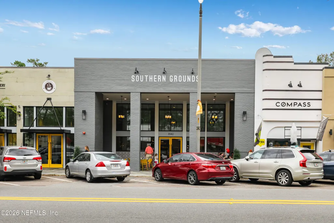
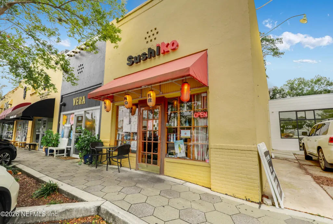
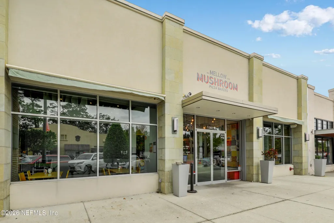
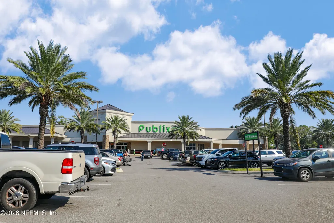
**AMAZING LOCATION**DETACHED GARAGE**UPDATED** Experience this charming home with tons of character in the heart of Avondale! This beautifully kept and updated home features ORIGINAL HARDWOOD FLOORS, tons of STORAGE, high ceilings, and lots of light. Relax by the wood burning FIREPLACE or enjoy the spacious dining room. The UPDATED KITCHEN offers tons of cabinetry, while a 2nd bathroom adds rare convenience for this size. The 2nd bedroom includes extra space perfect for a home office, workout space, or a huge closet. Outside, the HUGE YARD features two outdoor entertaining areas. Practicality meets style with a pavered driveway for OFF STREET PARKING and a detached 2 car GARAGE accessible via the back alley way. With incredible walkability, you are steps away from parks, Southern Grounds, Mellow Mushroom, Sushiko Japanese Restaurant, and a short drive to Publix. Enjoy morning coffee on your large front porch in this perfect blend of historic charm and modern updates! Don't miss it!
| Elementary School | Middle School | High School |
|---|---|---|
| West Riverside Elementary School | Lake Shore Middle School | Riverside High School |
| Price History | |
|---|---|
| 4/24/2026 | Listed $514,900 |
| 6/3/2026 | 1$509,900 |
| 6/22/2026 | 2$499,900 |
General Features
| Sewer | Public Sewer |
|---|---|
| Heating | Central,Electric,Heat Pump |
| Cooling | Central Air,Electric |
| Utilities | Cable Available,Electricity Available,Sewer Available,Water Available |
| Possession | Close Of Escrow |
| Roof | Shingle |
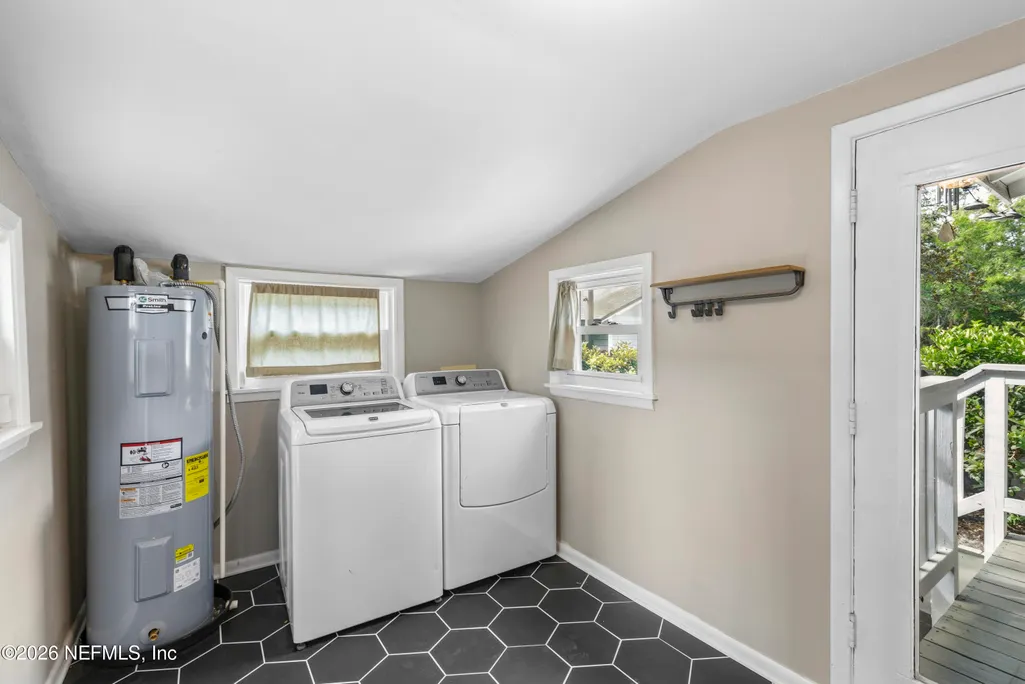
| Appliances | Dishwasher,Disposal,Dryer,Electric Range,Electric Water Heater,Microwave,Refrigerator,Washer |
| Garage Spaces | 2.0 |
| Patio/Porch Features | Covered,Front Porch,Patio,Side Porch |
| Architectural Style | Craftsman,Historic |
| Security Features | Smoke Detector(s) |
| Construction Materials | Wood Siding |
| Year Built | 1924 |
| Stories Count | 1 |
| Levels | One |
| Property Subtype | Single Family Residence |
| Tax Year | 2025 |
| Current Use | Residential,Single Family |
| Parcel Number | 0920470000 |
| Community Features | Sidewalks,Street Lights,Curbs |
| County | Duval |
| Property Type | Residential |
| HOA | No |
| Attached Garage | No |
| Subdivision Name | St Johns Heights |
| Facing Direction | Northwest |
| Garage Y/N | Yes |
| Full Baths | 2 |
| Status | Active |
| Directions | From US-17S/Roosevelt Blvd,take Edgewood Ave S to Herschel St. Take slight right toward Roosevelt Blvd. Take slight left onto Roosevelt Blvd. Turn left at the 1st cross street onto Edgewood Ave S. Tu |
| High School | Riverside |
| City | Jacksonville |
| Senior Community Y/N | No |
| Zoning Description | Residential |
| MLS Area | 032-Avondale |
| Lot Size Units | Acres |
| Lot Size Square Feet | 6098.4 |
| Carport Y/N | No |
| Listing Terms | Cash,Conventional,FHA,VA Loan |
| Elementary School | West Riverside |
| Property Attached Y/N | No |
| Tax Annual Amount | 6057.22 |
| Home Warranty Y/N | No |
| Middle/Junior High School | Lake Shore |
| Property Condition | Updated/Remodeled |
| Lease Renewal Y/N | No |
| MLS Area Minor | 032-Avondale |
| Lease Considered Y/N | No |
| Rent Control Y/N | No |
| Virtual Tour | https://www.tourfactory.com/idxr3241687 |
| Standard Status | Active |
| MobileHomeRemainsYN | No |
| Cash | True |
| Conventional | True |
| Sewer_co_Public_sp_Sewer | True |
| Heating_co_Central | True |
| Utilities_co_Cable_sp_Available | True |
| Utilities_co_Electricity_sp_Available | True |
| Accessory Dwelling Unit Y/N | No |
| Water Body Access Y/N | None |
| CDD | No |
Interior Features
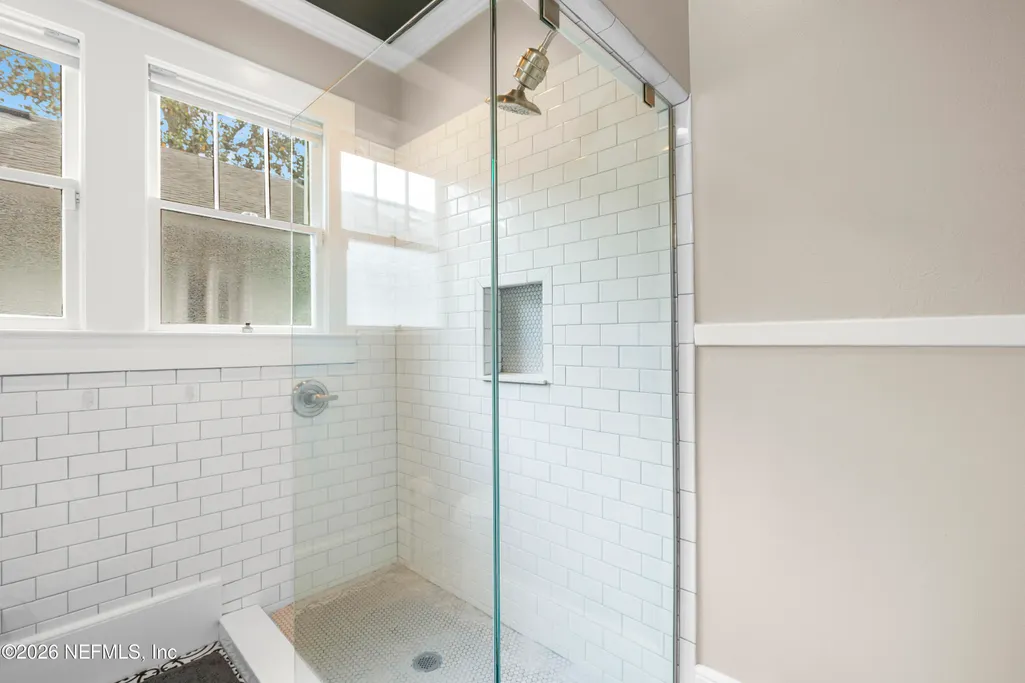
| Interior Amenities | Ceiling Fan(s),Entrance Foyer,Primary Bathroom - Shower No Tub |
|---|---|
| Flooring | Tile,Wood |
| Furnished Y/N | Unfurnished |
| Total Fireplaces | 1 |
| Fireplace Features | Wood Burning |
| Basement (Y/N) | No |
| Air Conditioning Y/N | Yes |
| Heating Y/N | Yes |
| Fireplace Y/N | Yes |
| Laundry Features | Electric Dryer Hookup,In Unit,Washer Hookup |
| Total Bedrooms | 2 |
| Entry Level | 1 |
| LivingAreaSource | Public Records |
| Total Baths | 2 |
Exterior Features
| Fencing | Fenced |
|---|---|
| Parking Features | Additional Parking,Detached,Garage,Garage Door Opener,Off Street |
| Lot Features | Historic Area,Sprinklers In Front,Sprinklers In Rear |
| Water Source | Public |
| Lot Size Area | 0.14 |
| Spa | No |
| Lot Dimensions | 50 x 125 |
| Lot Size Acres | 0.14 |
| Road Surface Type | Asphalt |
| Waterfront Y/N | No |
| Road Frontage Type | City Street |
| Crops Included Y/N | No |
| Horse Y/N | No |
| Irrigation Water Rights Y/N | No |
Amenities
- Foreclosure
- Views
- Short Sale
- New Construction
- Adult 55+
- Lease To Own
- No HOA Fees
- Furnished
- Primary On Main
- Air Conditioning
- Seller Finance
- Green
- Fixer Upper
- Horse
- Golf
- Fireplace
- Deck
- Garage
- Basement
- Pool
Property vs Single Family Average in 32205
Price
Taxes
Year Built
Visits
 All information deemed reliable but not guaranteed. All properties are subject to prior sale, change or withdrawal. Neither listing broker(s) or information provider(s) shall be responsible for any typographical errors, misinformation, misprints and shall be held totally harmless. Listing(s) information is provided for consumers personal, non-commercial use and may not be used for any purpose other than to identify prospective properties consumers may be interested in purchasing. Information on this
 The data relating to real estate for sale/lease on this web site come in part from a cooperative data exchange program of the multiple listing service (MLS) in which this real estate firm (Broker) participates. The data is provided exclusively for the user's personal non-commercial use, and may not be used for any purpose other than to identify properties that the user may be interested in purchasing or leasing. The properties displayed may not be all of the properties in the MLS's database, or all
