
New Construction - Eco Friendly
Address
14 Prospect Lane, Palm Coast, FL
Price
$ 419,000
Property Attributes
- MLS#2141381
- TypeSingle Family
- Listing Status Active
- CountyFLAGLER
- CityPalm Coast
- Area601-Flagler County-North Central
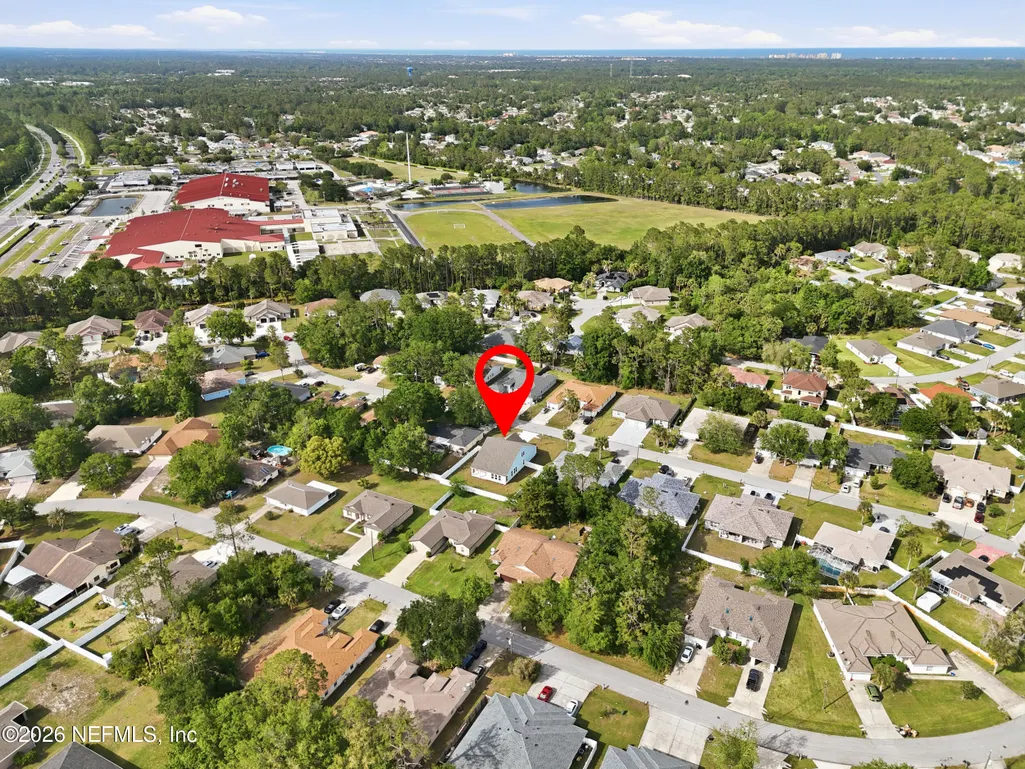
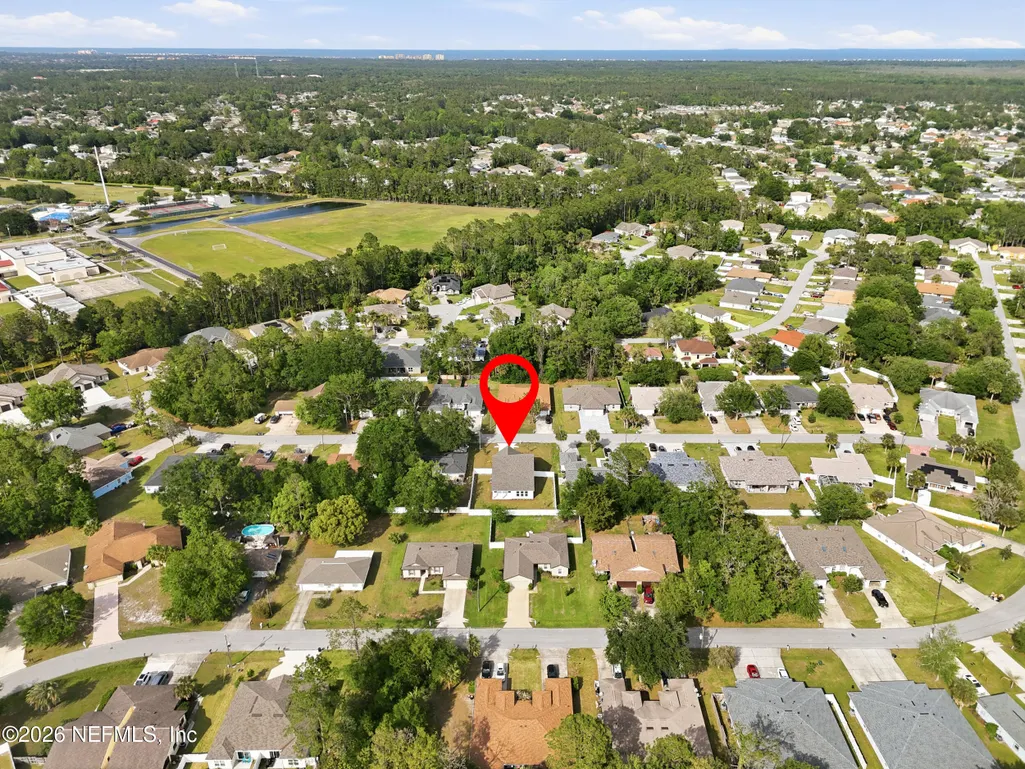
- NeighborhoodPine Grove
- Zip32164
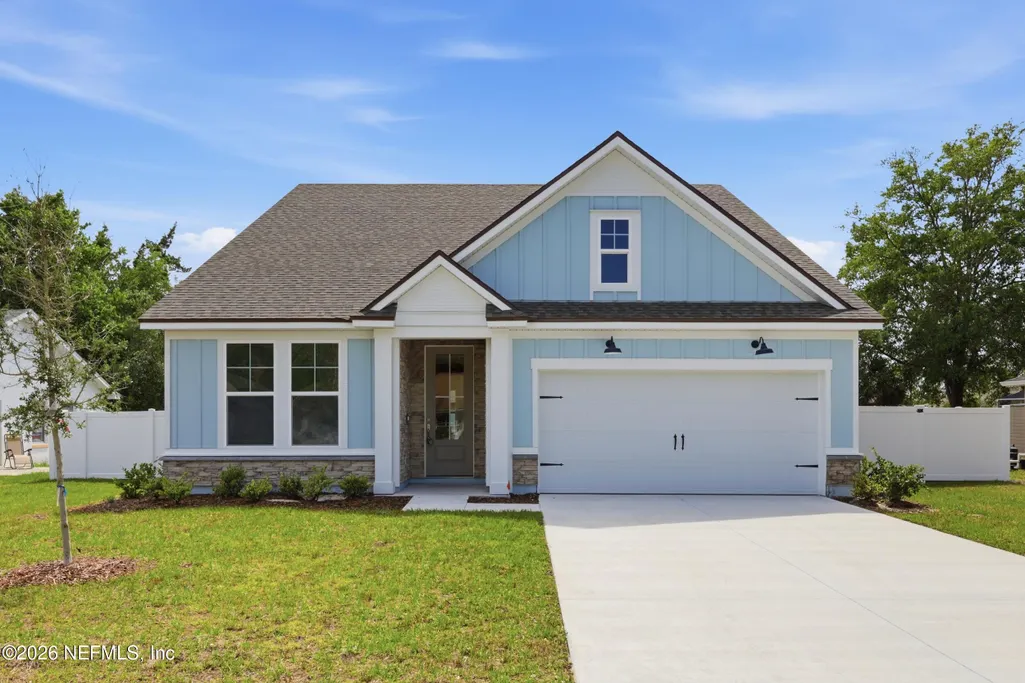
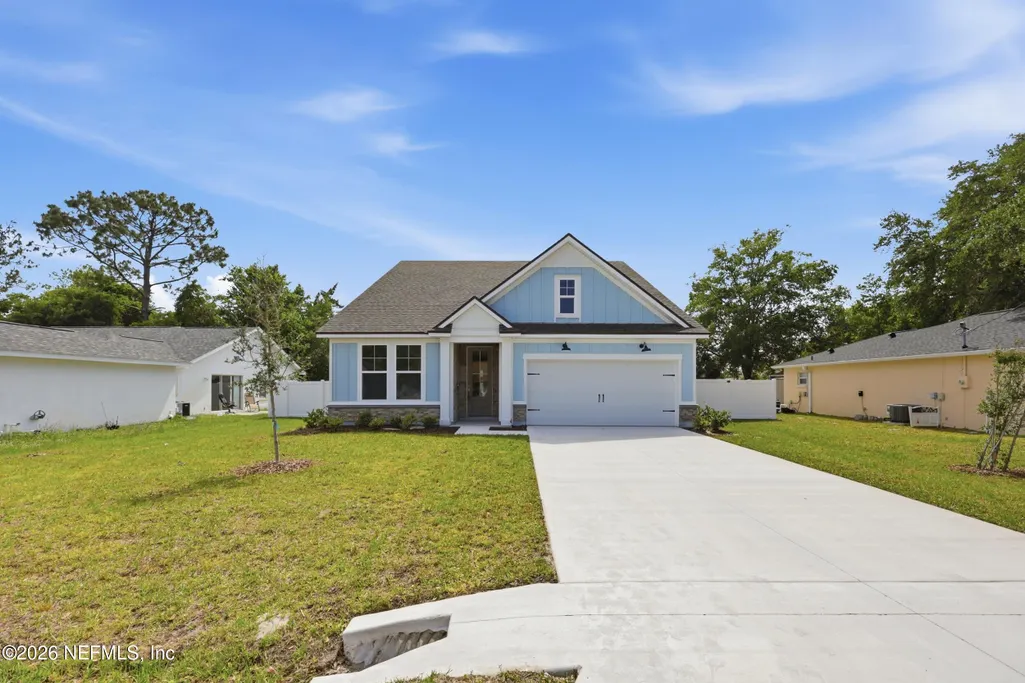
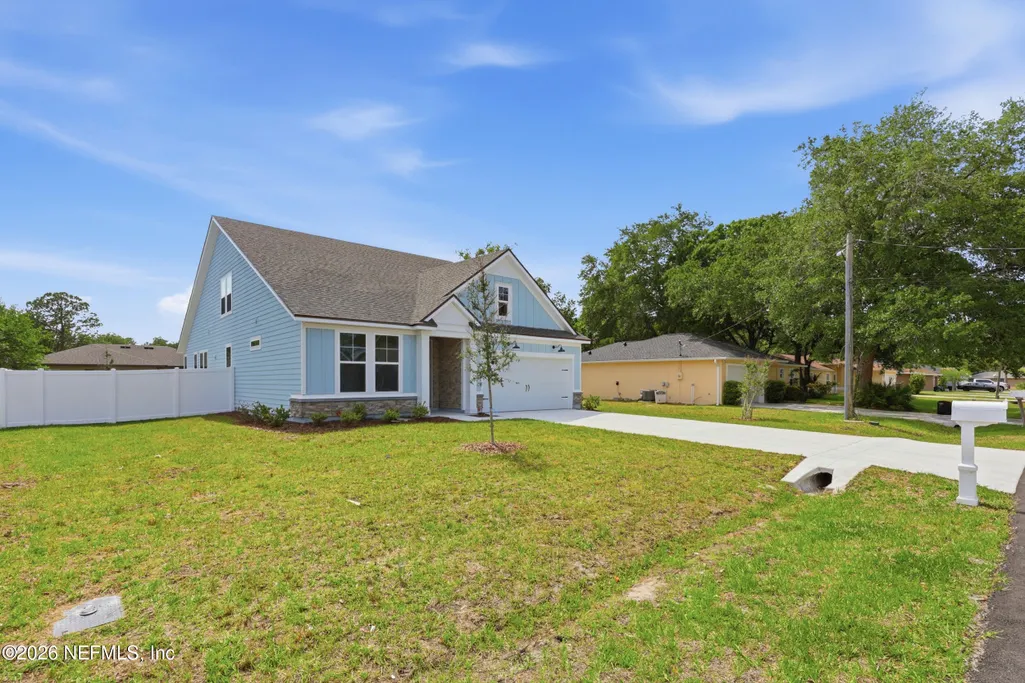
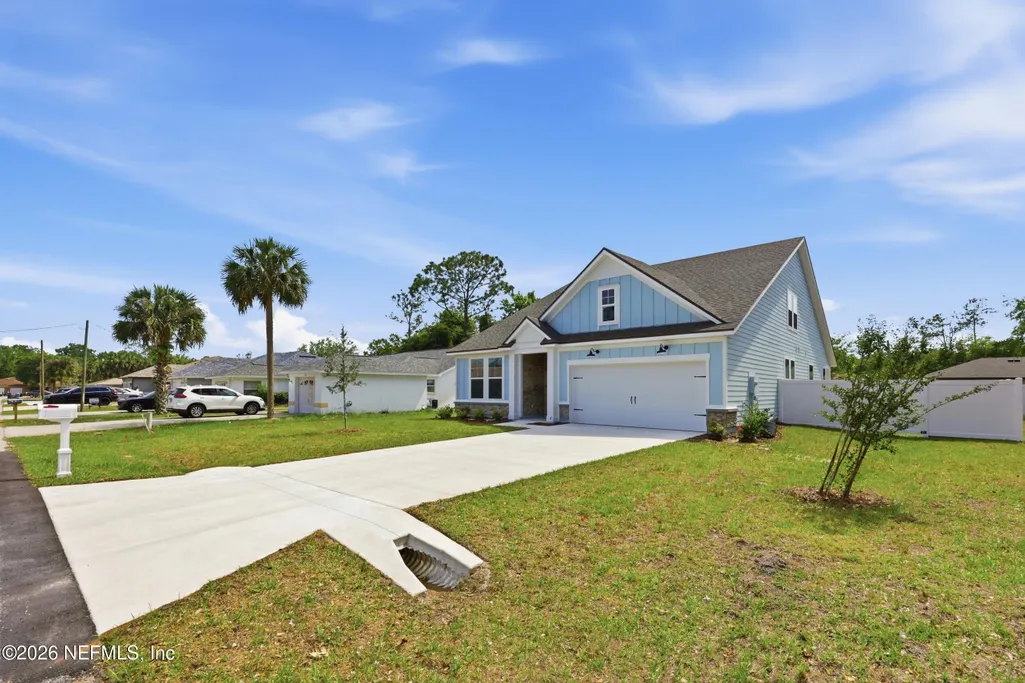
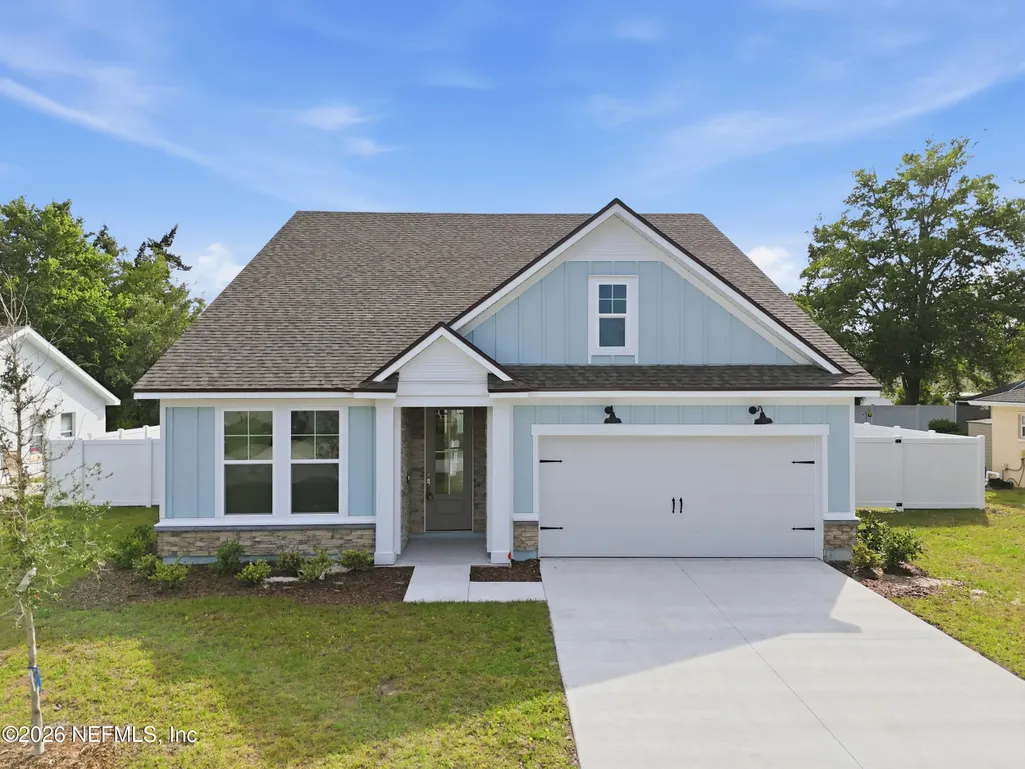
- StyleCraftsman
- Year Built2025
- Taxes$ 945
- Price$ 419,000
- Bedrooms3
- Full Bathrooms2
- Half Bathrooms0
- Sqr Footage2000
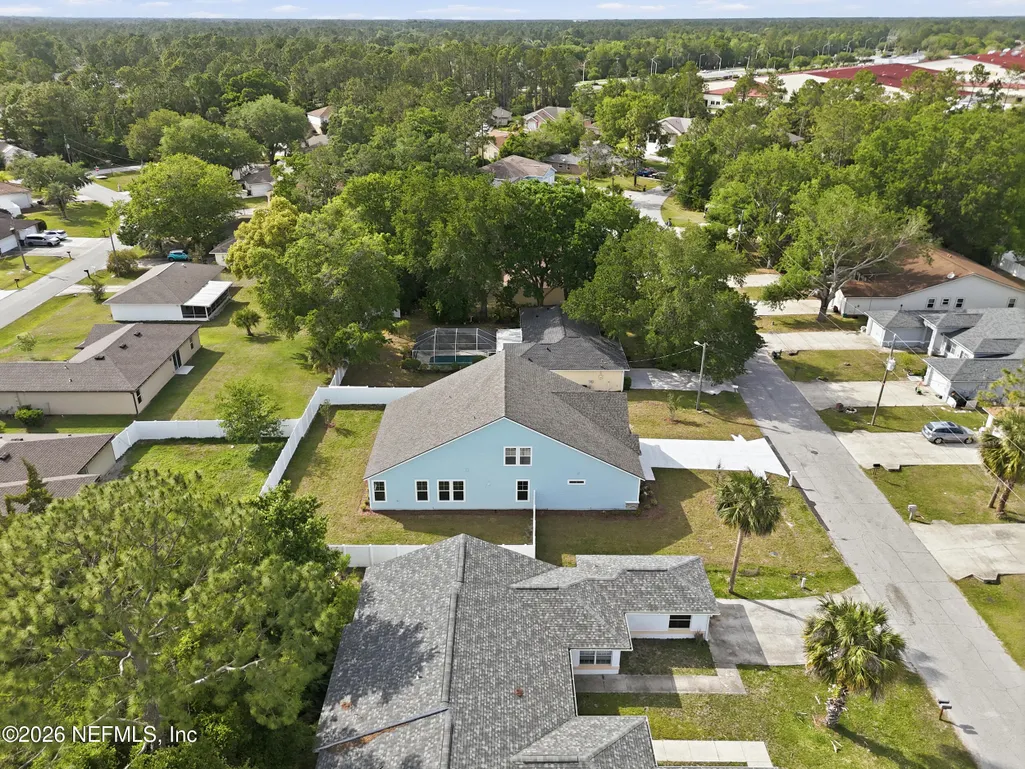
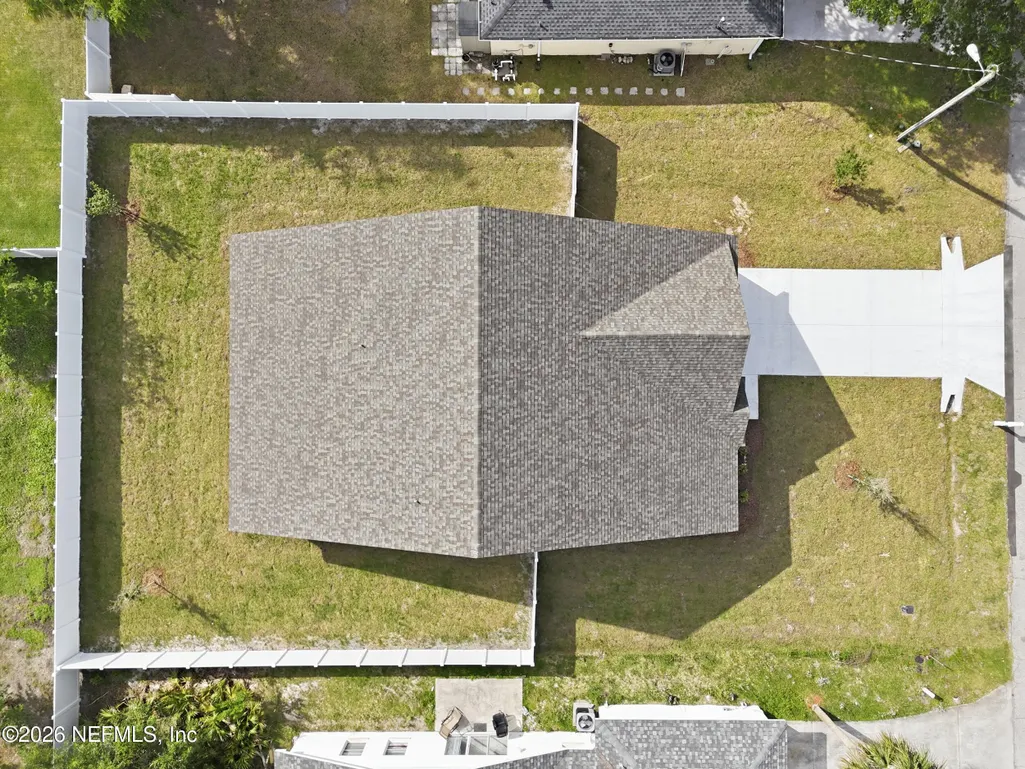
- Lot Size0.23 Acres
Data Source:
Northeast Florida MLS (NEFMLS)
Property Description
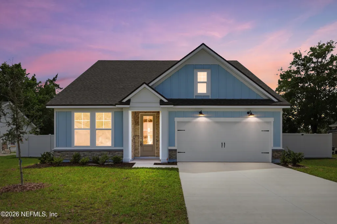
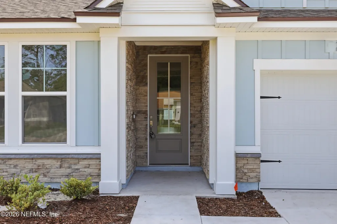
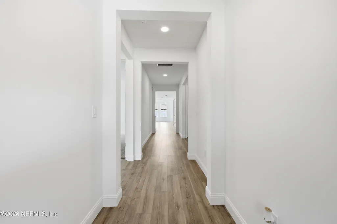
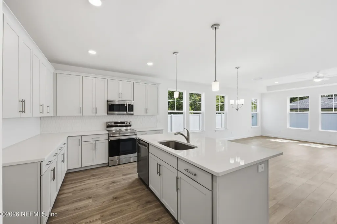
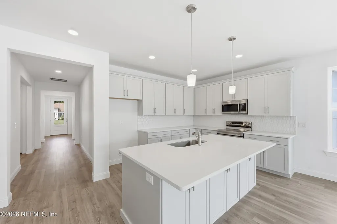
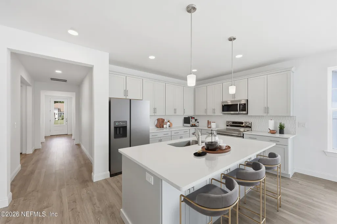
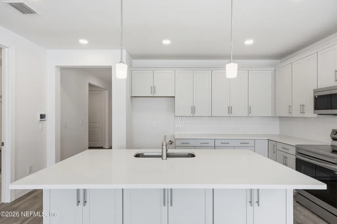
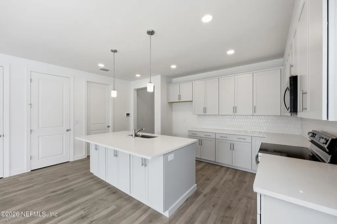
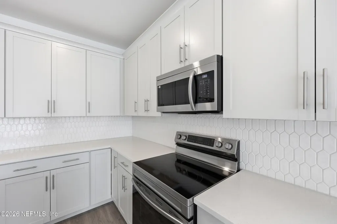
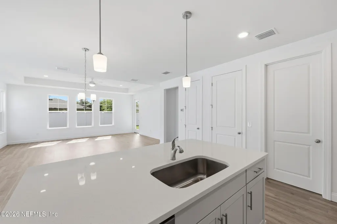
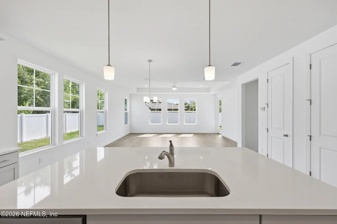
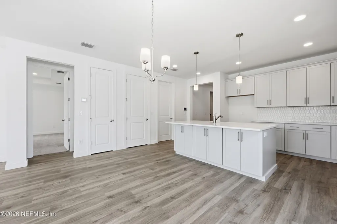
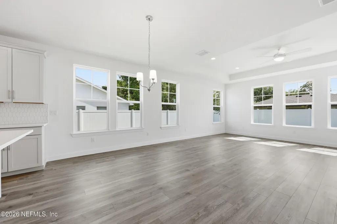
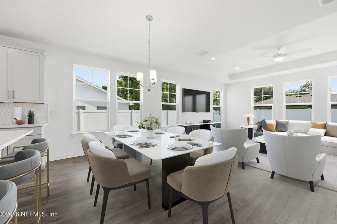
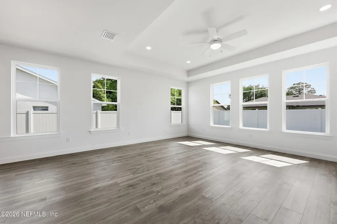
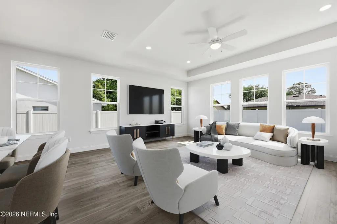
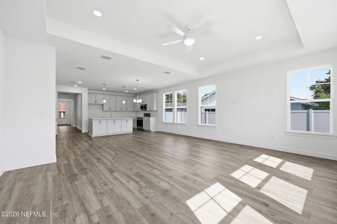
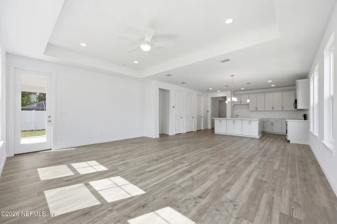
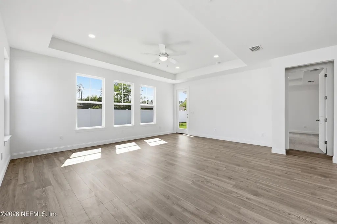
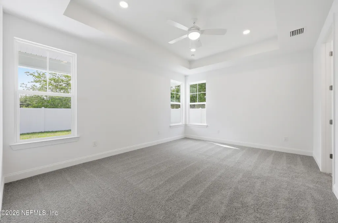
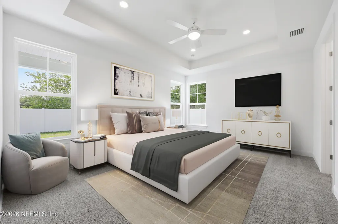
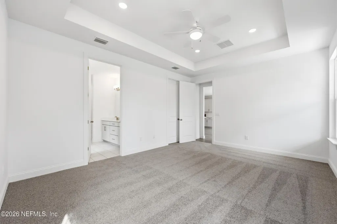
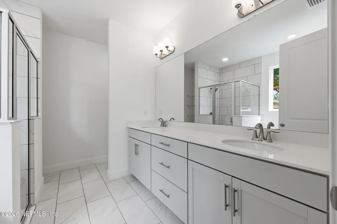
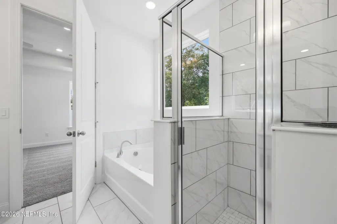
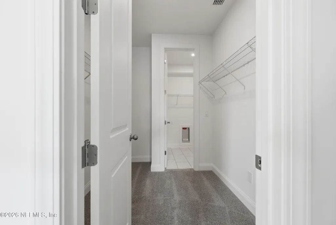
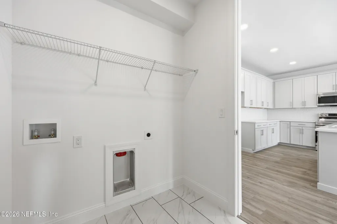
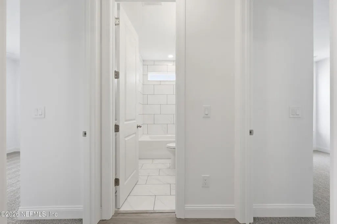
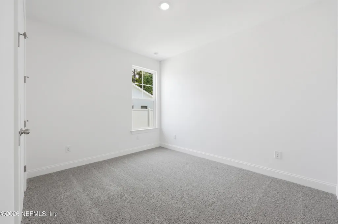
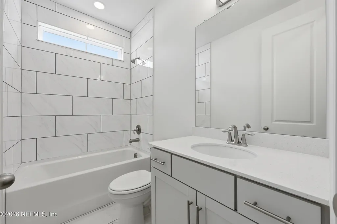
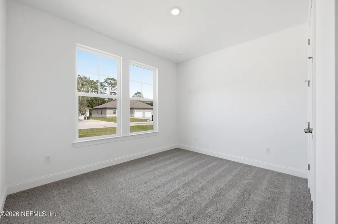
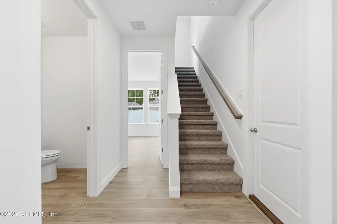
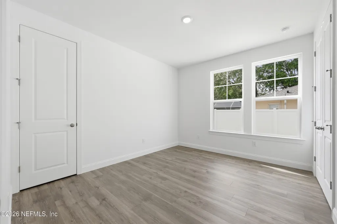
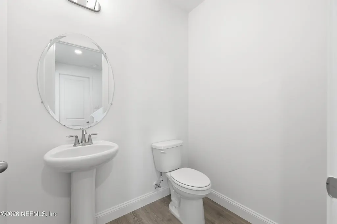
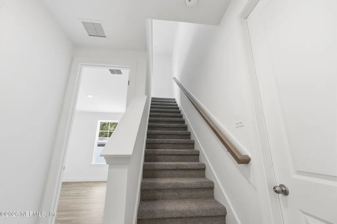
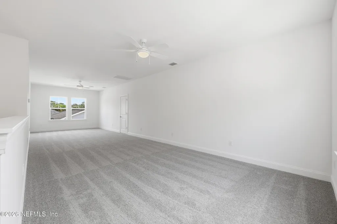
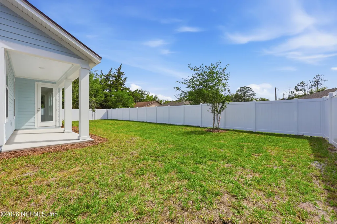
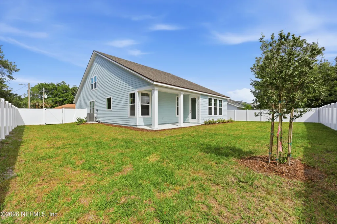
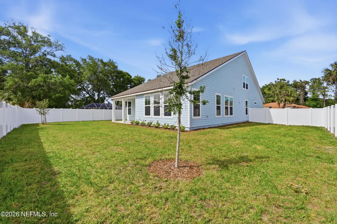
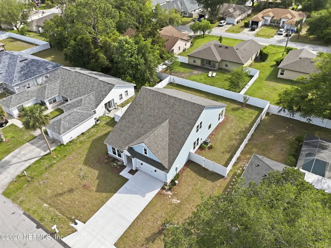
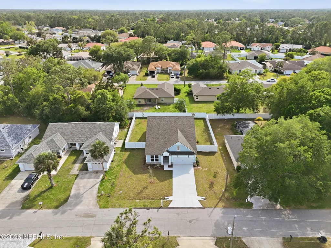
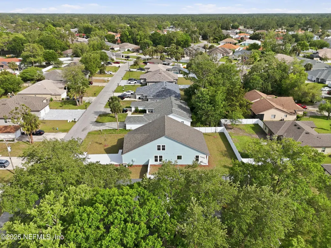
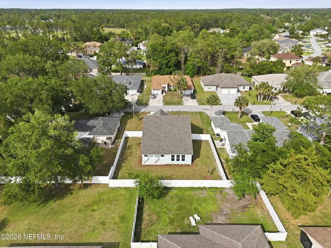
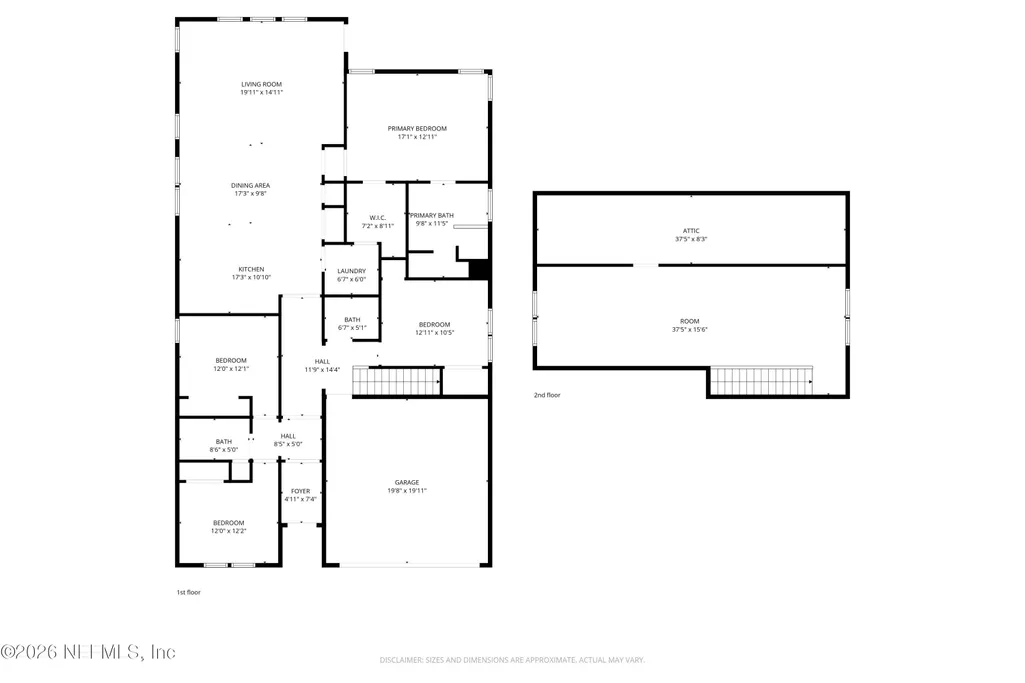
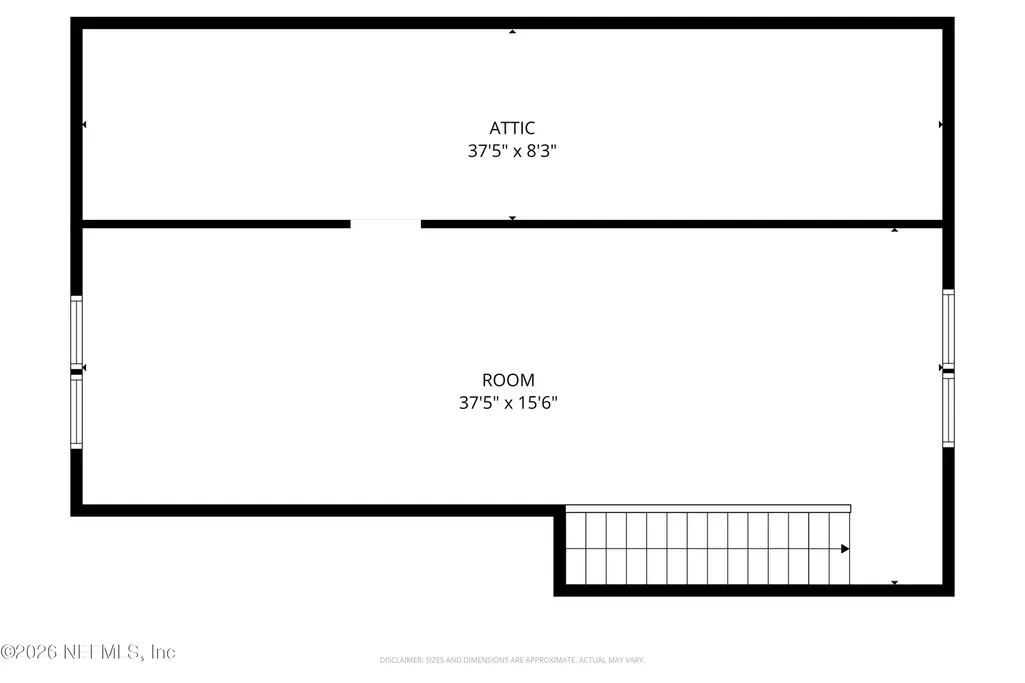
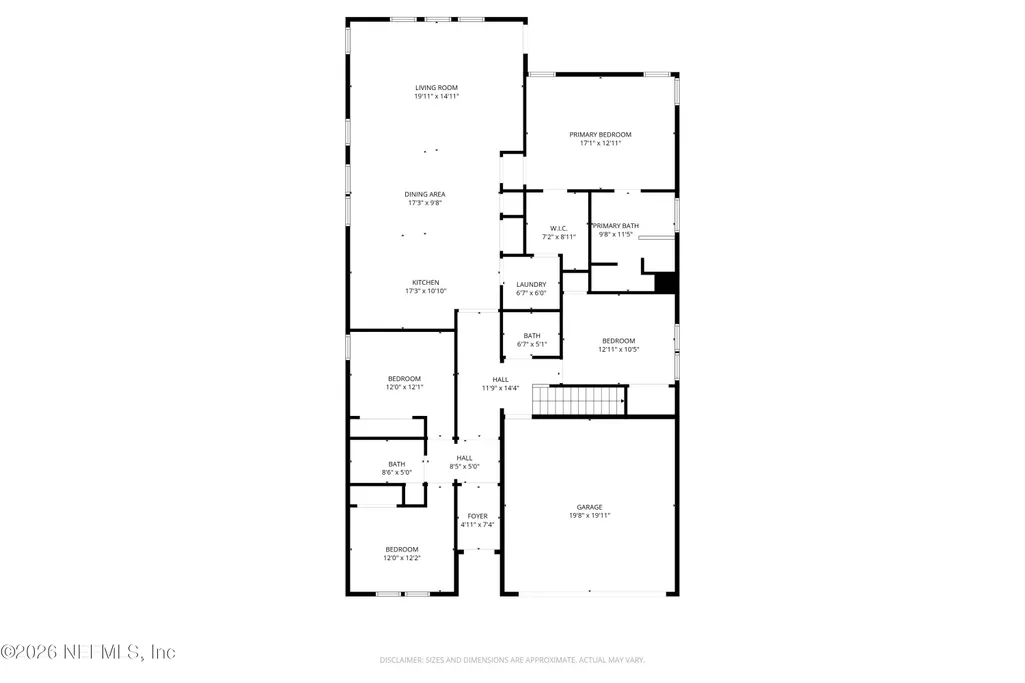
One or more photo(s) has been virtually staged. Welcome to this beautifully crafted new construction Green Home by Hunter Quinn Homes, featuring the highly sought-after Pimlico floor plan--a spacious, high-performance home designed for energy efficiency, comfort, and modern flexibility. This thoughtfully designed home offers an open-concept layout filled with natural light, complemented by 9-foot ceilings, 8-foot solid interior doors, and LED lighting throughout, creating a bright and inviting atmosphere. A standout feature of the Pimlico model is the upstairs bonus room, offering incredible versatility--perfect as an additional bedroom, media room, playroom, music room, teen loft, or home office to fit your lifestyle needs. Built as a high-performance, energy-efficient home, this property includes energy-rated windows with a 15-year warranty, a radiant roof barrier system that deflects heat, spray foam insulation for superior air sealing, and dual-zoned thermostats--all designed to re designed to reduce energy consumption, lower utility costs, and enhance year-round comfort. Constructed to perform in Florida's humid climate, this home prioritizes durability and long-term value. Additional low VOC paint and flooring materials promote healthier indoor air quality. The kitchen is designed for both style and function, featuring Calcutta quartz countertops, 42-inch cabinetry, and modern finishes ideal for entertaining or everyday living. The primary suite offers a private retreat, complete with a luxurious ensuite bath featurin and low-flow Moen fixtures, along with convenient access to the laundry room. This smart home-ready property includes integrated technology with the ability to expand smart features, giving homeowners flexibility for future upgrades. Additional exterior highlights include an oversized concrete driveway and a desirable side-load garage, enhancing curb appeal and functionality. The garage is fully finished, drywalled, and painted, a quality standard with Hunter Quinn Homes.
| Elementary School | Middle School | High School |
|---|---|---|
| Belle Terre Elementary School | Buddy Taylor Middle School | Flagler Palm Coast High School |
| Price History | |
|---|---|
| 4/22/2026 | Listed $399,000 |
General Features
| Sewer | Public Sewer |
|---|---|
| Heating | Central,Electric,Heat Pump,Zoned |
| Cooling | Central Air,Electric,Zoned |
| Utilities | Cable Available,Electricity Connected,Sewer Connected,Water Connected |
| Possession | Close Of Escrow |
| Roof | Shingle |
| Appliances | Dishwasher,Disposal,Electric Range,Electric Water Heater,ENERGY STAR Qualified Dishwasher,ENERGY STAR Qualified Refrigerator,Microwave,Refrigerator |
| Garage Spaces | 2.0 |
| Patio/Porch Features | Porch,Rear Porch |
| Architectural Style | Craftsman |
| Security Features | Smoke Detector(s) |
| Construction Materials | Composition Siding,Fiber Cement,Frame |
| Year Built | 2025 |
| Electric | 200+ Amp Service |
| Stories Count | 2 |
| Levels | Two |
| Property Subtype | Single Family Residence |
| Tax Year | 2025 |
| Current Use | Residential,Single Family |
| Parcel Number | 0711317024005300210 |
| County | Flagler |
| New Construction | Yes |
| Property Type | Residential |
| HOA | No |
| Attached Garage | No |
| Energy Efficient | Appliances,Construction,Doors,HVAC,Insulation,Lighting,Roof,Thermostat,Windows |
| Subdivision Name | Pine Grove |
| Facing Direction | Northwest |
| Garage Y/N | Yes |
| Total Rooms | 11 |
| Full Baths | 2 |
| Status | Active |
| Directions | From I-95,take Exit 284 for SR-100 (Moody Blvd) and head east toward Flagler Beach. Turn left onto Belle Terre Pkwy. Continue north on Belle Terre Pkwy,then turn right onto Parkview Dr. Turn left ont |
| High School | Flagler Palm Coast |
| City | Palm Coast |
| Senior Community Y/N | No |
| Zoning Description | Residential |
| MLS Area | 601-Flagler County-North Central |
| Lot Size Units | Acres |
| Lot Size Square Feet | 10018.8 |
| Carport Y/N | No |
| Listing Terms | Cash,Conventional,FHA,VA Loan |
| Elementary School | Belle Terre |
| Property Attached Y/N | No |
| Tax Annual Amount | 945.07 |
| Home Warranty Y/N | No |
| Middle/Junior High School | Buddy Taylor |
| Lease Renewal Y/N | No |
| MLS Area Minor | 601-Flagler County-North Central |
| Lease Considered Y/N | No |
| Rent Control Y/N | No |
| Virtual Tour | https://www.zillow.com/view-imx/44239a69-282c-42ca-b9bc-f26ce9bcd7ca?setAttribution=mls&wl=true&initialViewType=pano&utm_source=dashboard |
| Standard Status | Active |
| MobileHomeRemainsYN | No |
| Cash | True |
| Conventional | True |
| Sewer_co_Public_sp_Sewer | True |
| Heating_co_Central | True |
| Utilities_co_Cable_sp_Available | True |
| Accessory Dwelling Unit Y/N | No |
| Water Body Access Y/N | None |
| CDD | No |
Interior Features
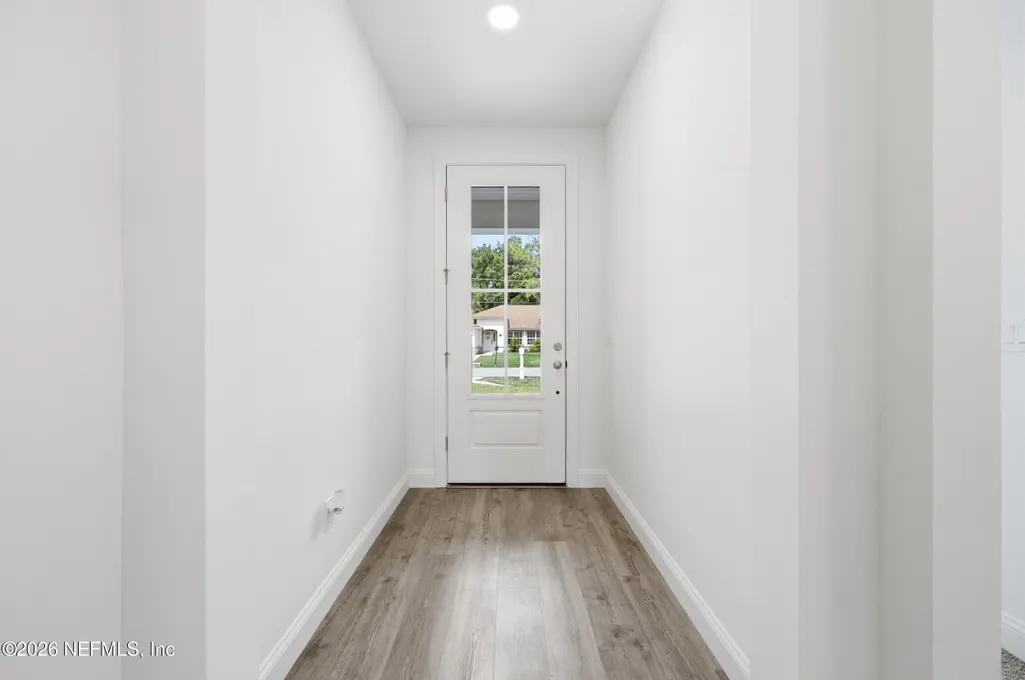
| Interior Amenities | Ceiling Fan(s),Eat-in Kitchen,Entrance Foyer,Kitchen Island,Open Floorplan,Pantry,Primary Bathroom - Shower No Tub,Smart Thermostat,Split Bedrooms,Walk-In Closet(s) |
|---|---|
| Flooring | Carpet,Vinyl |
| Furnished Y/N | Unfurnished |
| Basement (Y/N) | No |
| Air Conditioning Y/N | Yes |
| Heating Y/N | Yes |
| Laundry Features | Electric Dryer Hookup,In Unit,Washer Hookup |
| Total Bedrooms | 3 |
| Entry Level | 1 |
| LivingAreaSource | Builder |
| Total Baths | 2 |
Exterior Features
| Fencing | Vinyl |
|---|---|
| Parking Features | Garage,Garage Door Opener,Off Street |
| Water Source | Public |
| Lot Size Area | 0.23 |
| Spa | No |
| Building Area Total | 2300.0 |
| Lot Dimensions | 120x125 |
| Lot Size Acres | 0.23 |
| Road Surface Type | Asphalt |
| Waterfront Y/N | No |
| Road Frontage Type | City Street |
| Crops Included Y/N | No |
| Horse Y/N | No |
| Irrigation Water Rights Y/N | No |
Amenities
- Foreclosure
- Views
- Short Sale
- New Construction
- Adult 55+
- Lease To Own
- No HOA Fees
- Furnished
- Primary On Main
- Air Conditioning
- Seller Finance
- Green
- Fixer Upper
- Horse
- Golf
- Fireplace
- Deck
- Garage
- Basement
- Pool
Property vs Single Family Average in 32164
Price
Taxes
Year Built
Visits
 All information deemed reliable but not guaranteed. All properties are subject to prior sale, change or withdrawal. Neither listing broker(s) or information provider(s) shall be responsible for any typographical errors, misinformation, misprints and shall be held totally harmless. Listing(s) information is provided for consumers personal, non-commercial use and may not be used for any purpose other than to identify prospective properties consumers may be interested in purchasing. Information on this
 The data relating to real estate for sale/lease on this web site come in part from a cooperative data exchange program of the multiple listing service (MLS) in which this real estate firm (Broker) participates. The data is provided exclusively for the user's personal non-commercial use, and may not be used for any purpose other than to identify properties that the user may be interested in purchasing or leasing. The properties displayed may not be all of the properties in the MLS's database, or all
