
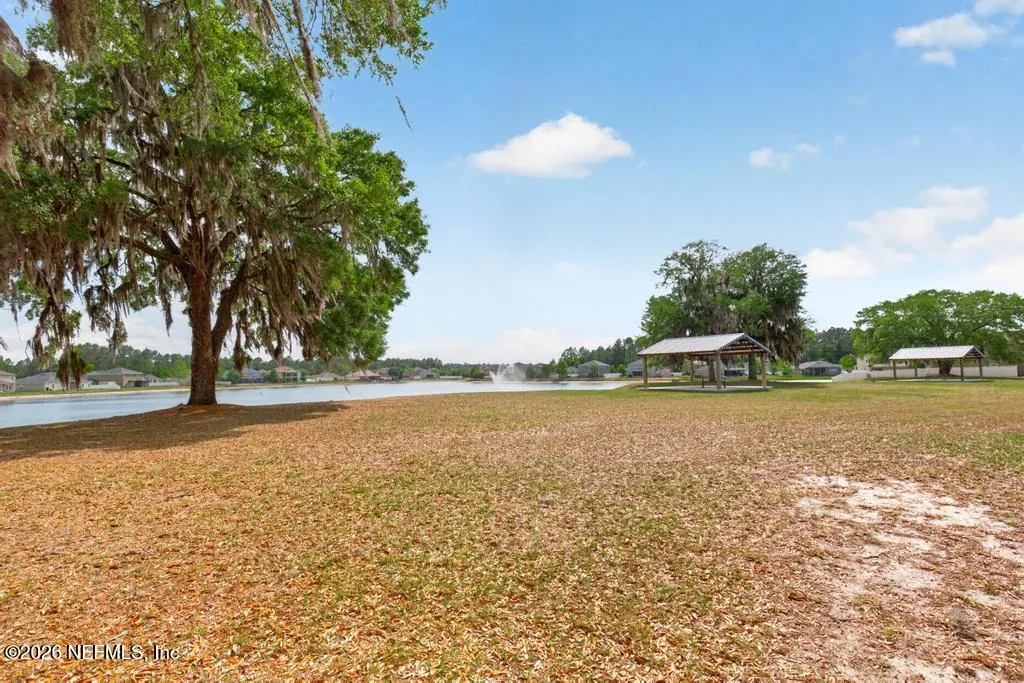
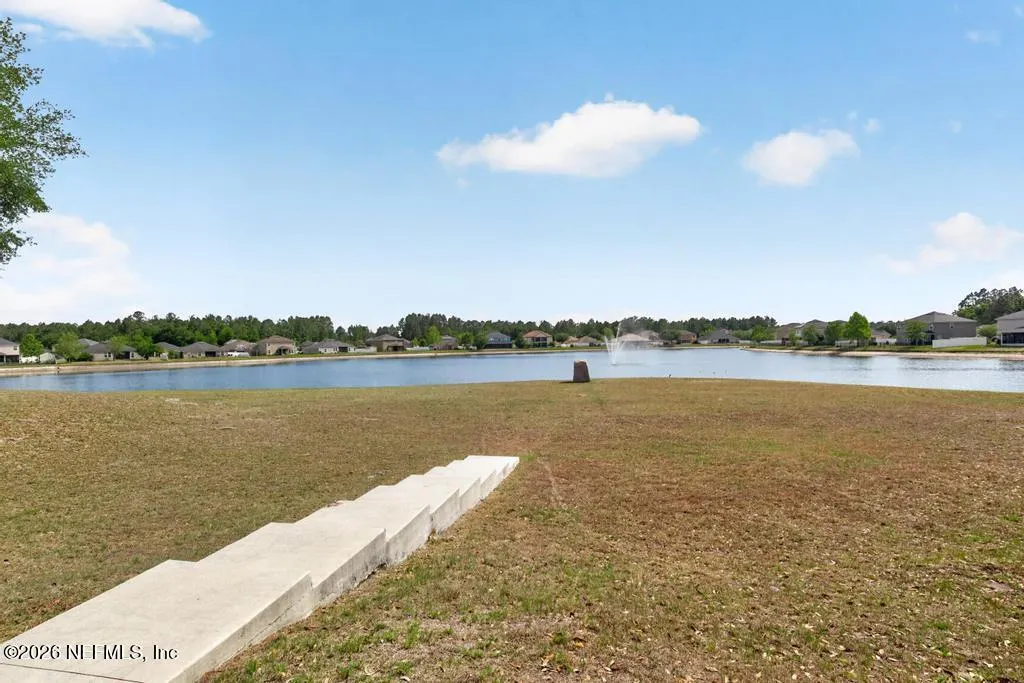
Water Views
Address
10917 Dancing Rabbit Lane, Jacksonville, FL
Price
$ 479,000
Property Attributes
- MLS#2141713
- TypeSingle Family
- Listing Status Active
- CountyDUVAL
- CityJacksonville
- Area061-Herlong-Normandy Area
- NeighborhoodBlue Lake Estates
- Zip32210
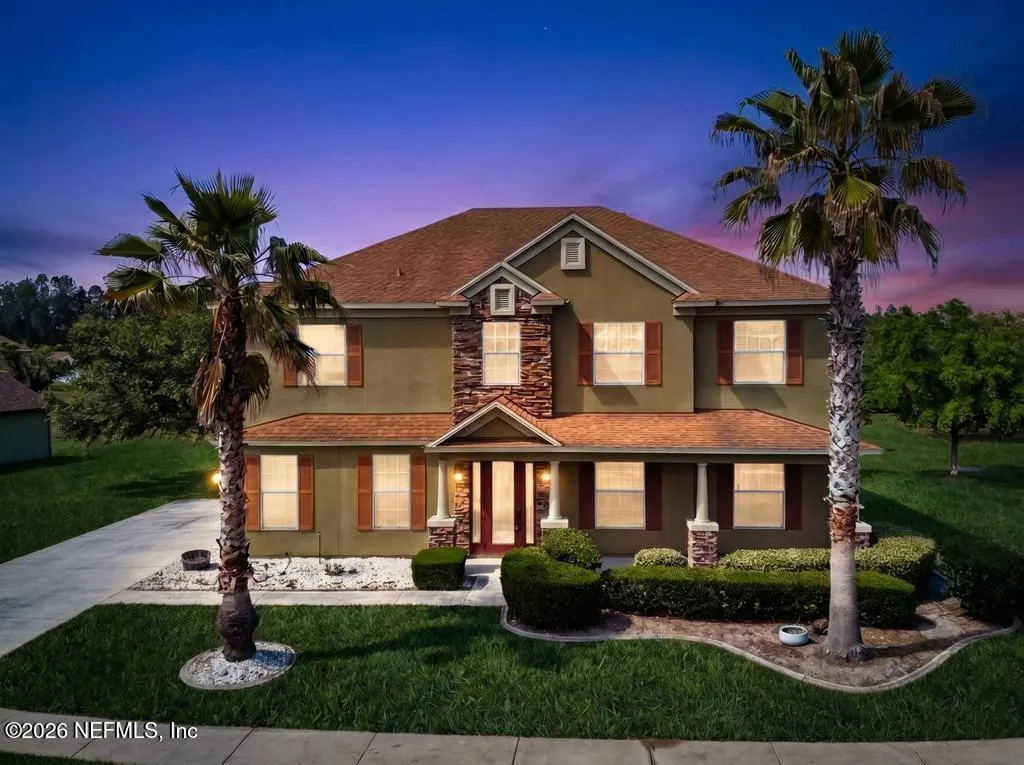
- StyleContemporary
- Year Built2007
- Taxes$ 7574
- Price$ 479,000
- Bedrooms5
- Full Bathrooms3
- Half Bathrooms0
- Sqr Footage3809
- Lot Size0.22 Acres
Data Source:
Northeast Florida MLS (NEFMLS)
Property Description
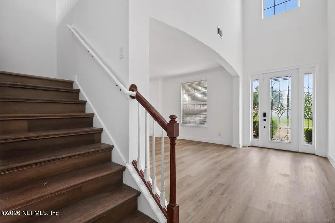
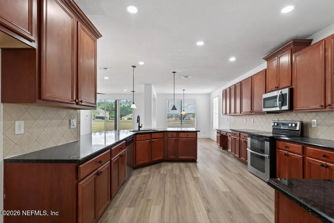
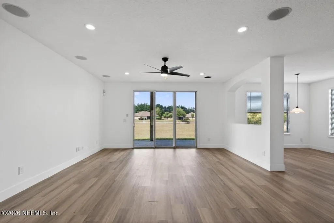
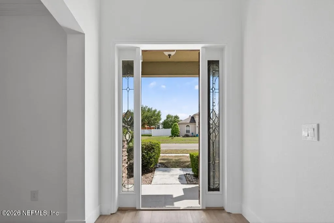
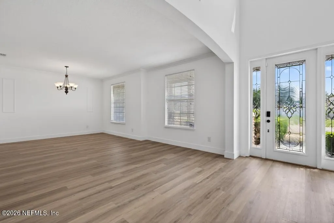
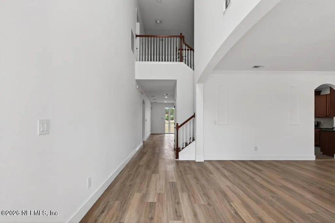
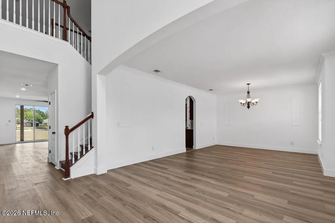
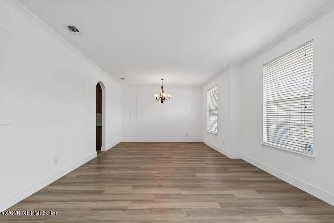
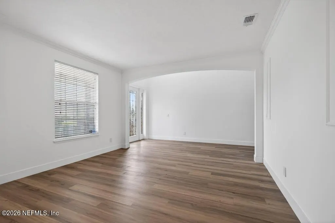
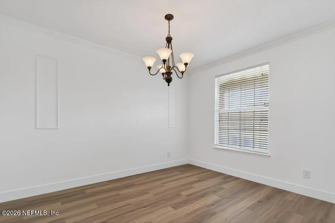
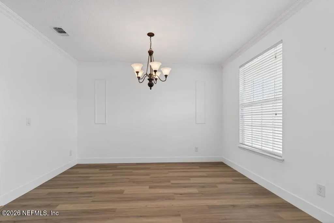
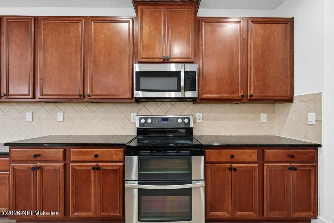
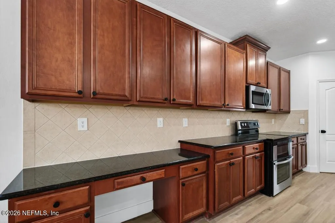
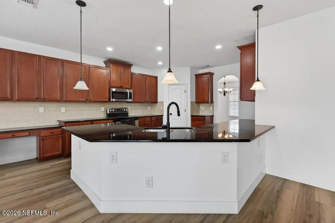
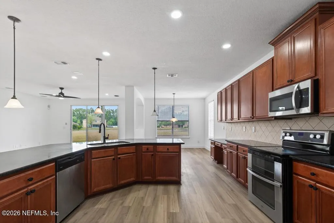
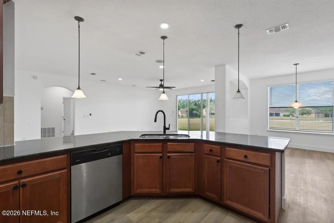
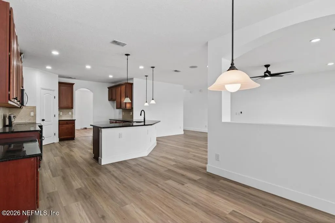
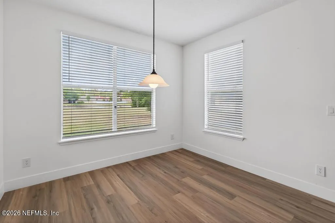
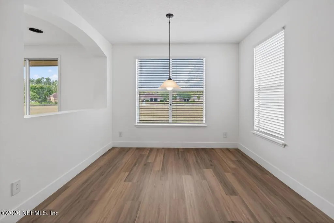
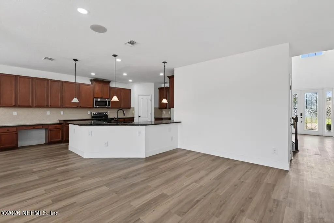
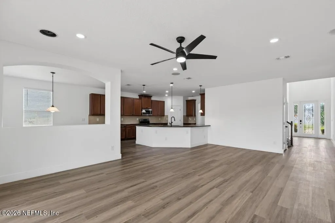
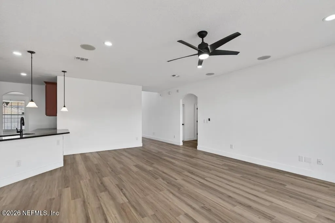
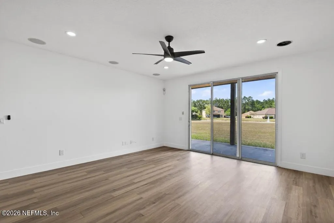
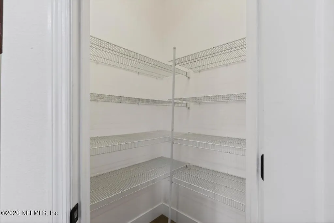
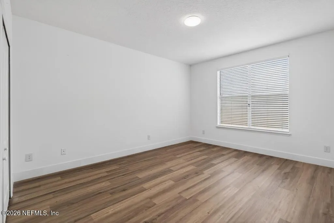
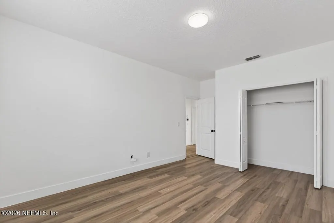
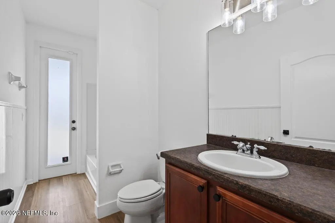
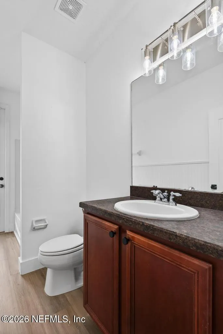
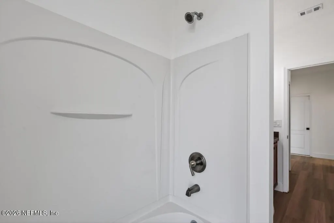
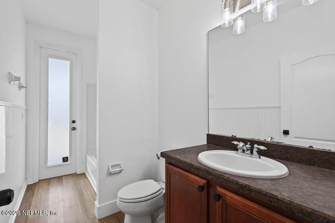
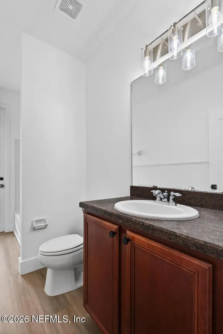
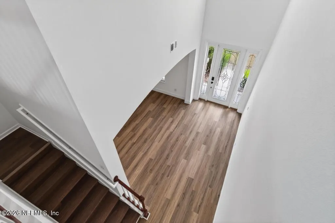
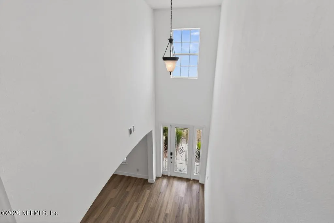
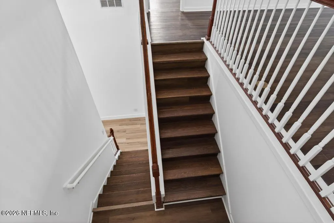
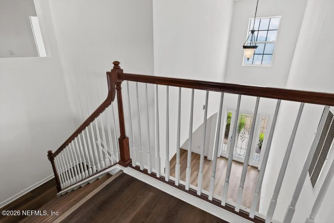
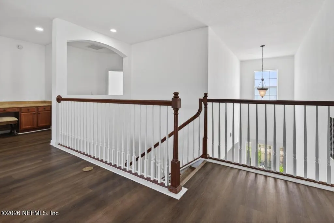
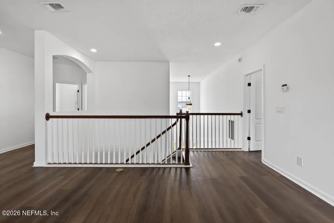
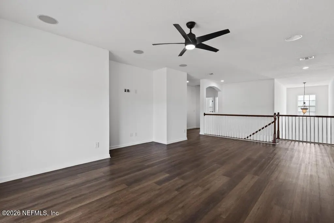
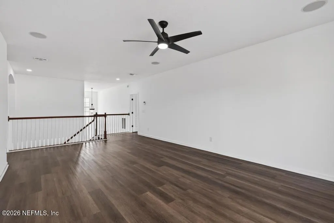
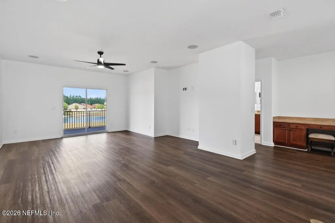
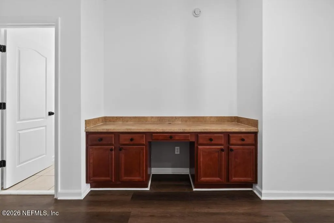
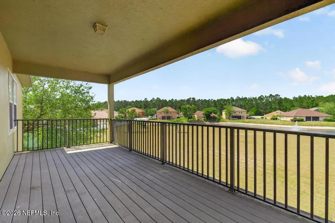

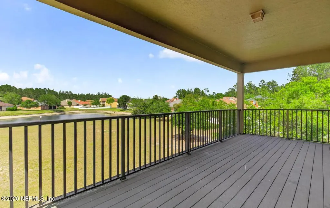
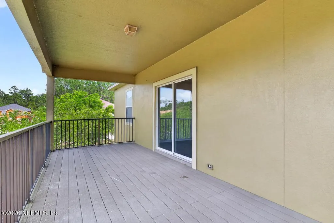
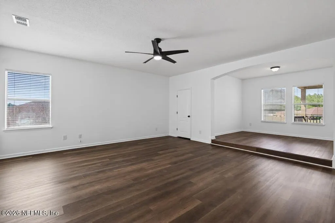
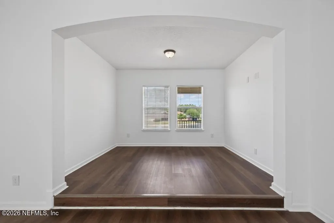
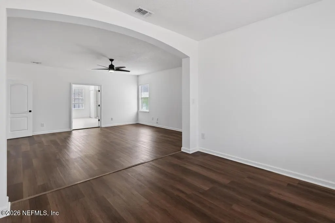
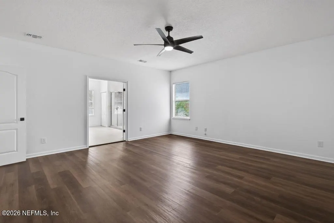
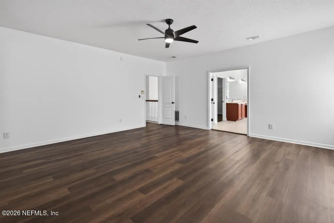
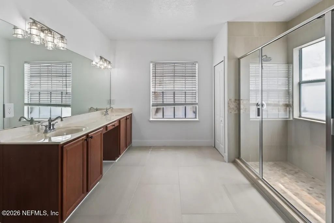
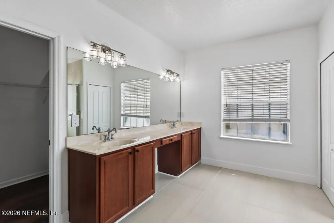
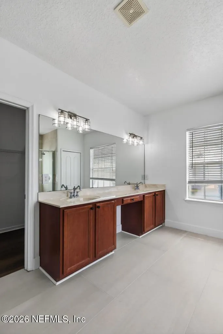
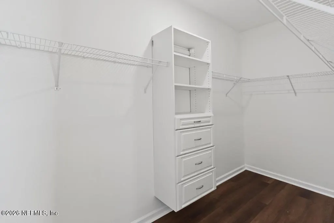
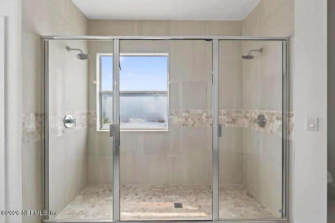
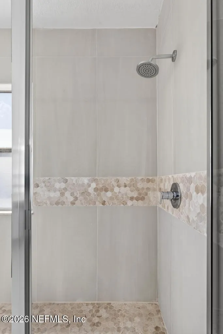
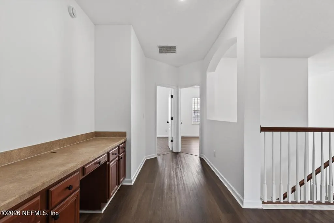
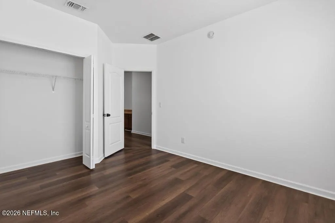
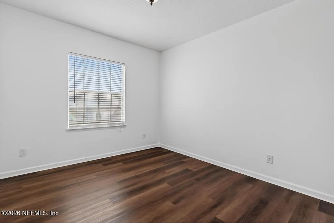
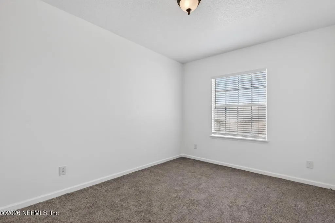
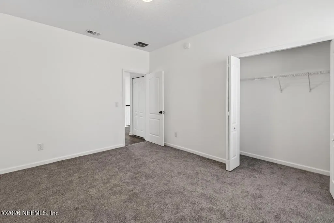
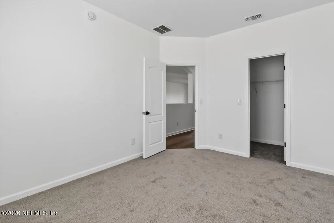
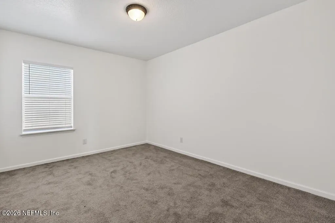
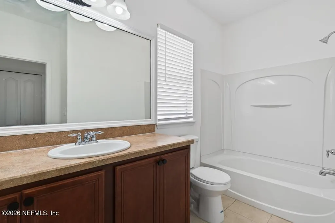
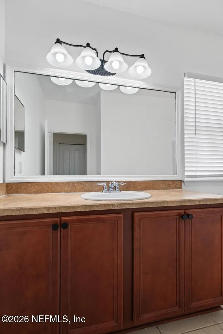
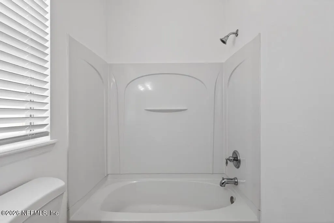
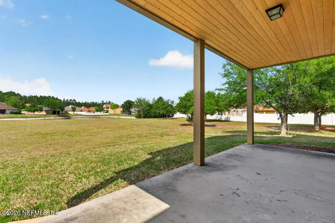
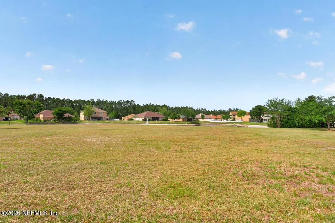
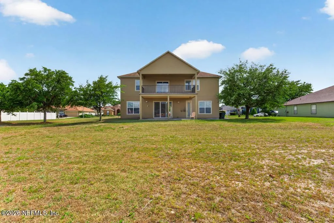
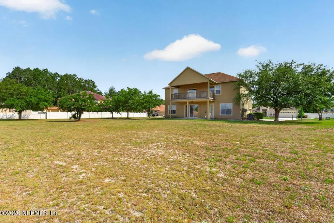
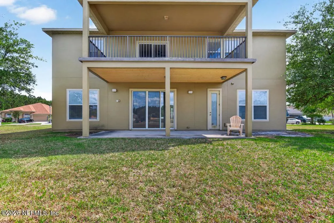
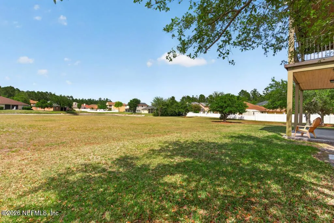
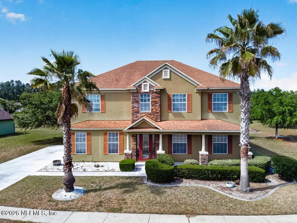
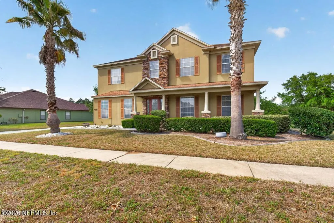
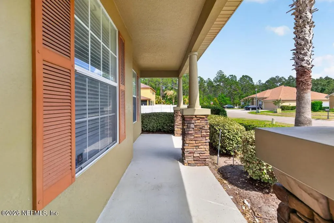
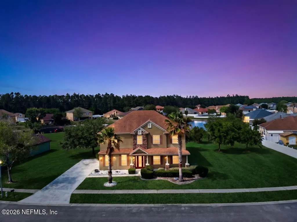
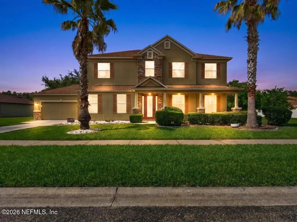
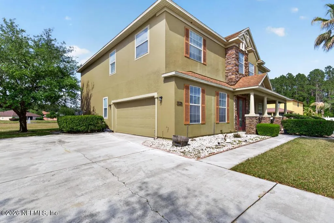
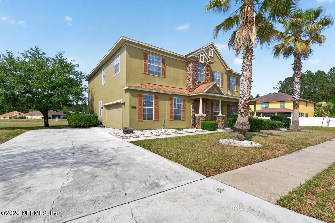
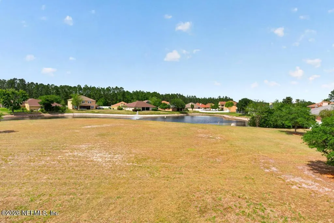
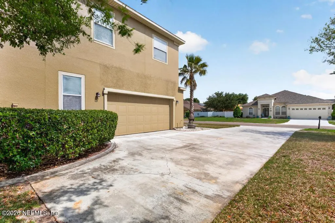
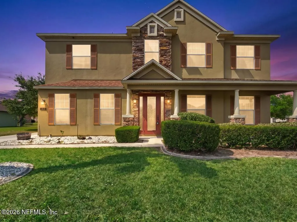
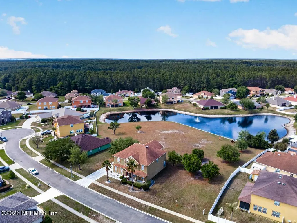
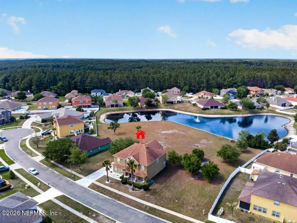
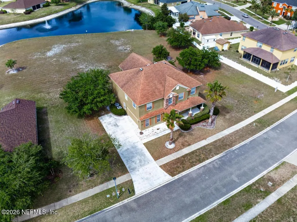
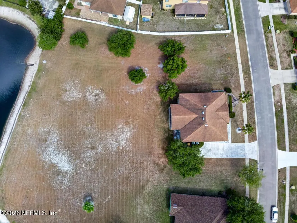
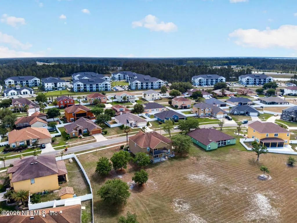
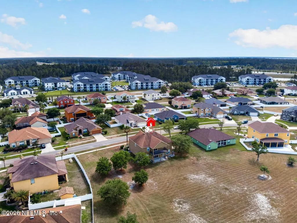
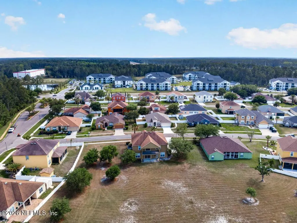
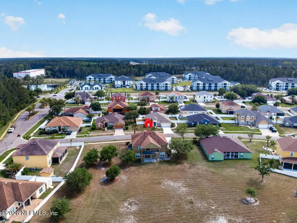
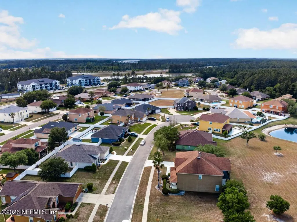
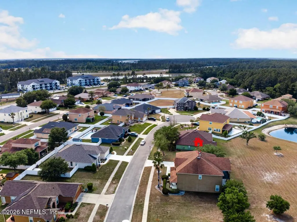
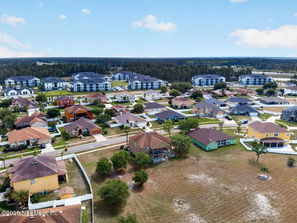
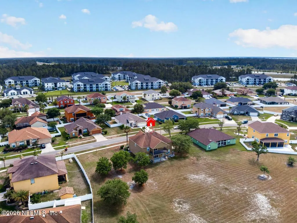
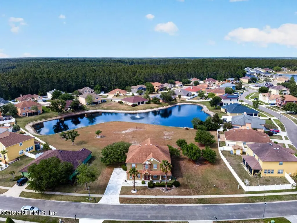

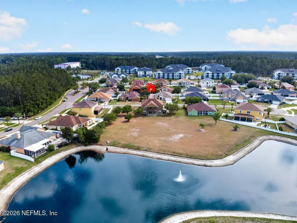
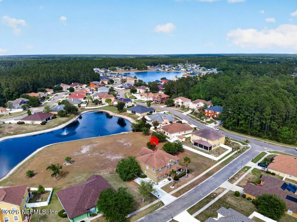
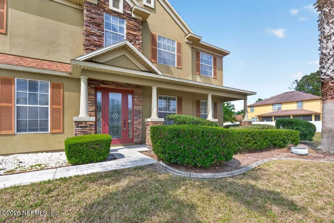
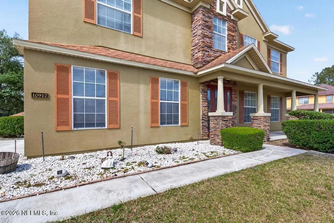
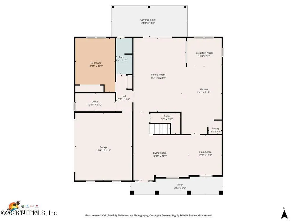
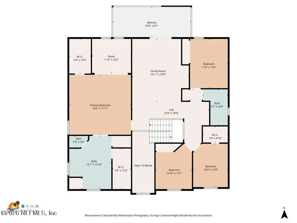
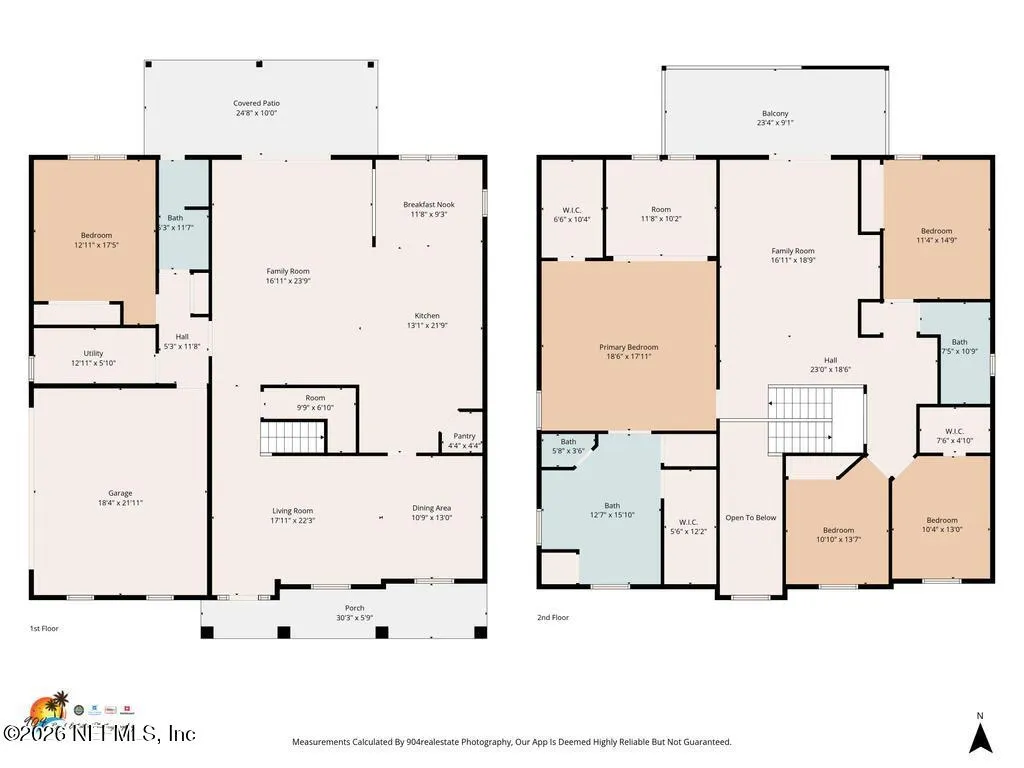
Discover this stunning 5-Bedroom, 3 Bath Home in the desirable, peaceful, Blue Lake Estates Community. This home offers over 3800 sq ft of flexible, luxurious living space. This exceptional property features a spacious, open layout designed for comfort, featuring ceiling fans and recessed lighting. There is a large well-equiped kitchen with granite counters and 42'' cabinets The luxury vinyl flooring is run through out the first flloor. Large guest suite with Cabana bath downstairs. Owner suite is upstairs w more luxury vinyl flooring. Oversized Owners bathroom with large format floor tile. There is ample room for a home office, studio or guests. Sliding glass doors lead from expansive media room to upper deck w weather resistant plank. 3 secondary bedrooms have walk in closets, 2 w carpet flooring. This home is ready for a family with a large rear yard and view to water. The 3 panel sliding glass door leads to the rear covered patio with relaxing views. Close to shoping and schools.
| Elementary School | Middle School | High School |
|---|---|---|
| Westview Elementary School | Westview Middle School | Edward White High School |
| Price History | |
|---|---|
| 4/24/2026 | Listed $499,000 |
| 5/28/2026 | 5$479,000 |
General Features
| Sewer | Public Sewer |
|---|---|
| Heating | Central,Electric,Heat Pump,Zoned |
| Cooling | Electric,Split System,Zoned |
| Utilities | Electricity Connected,Sewer Connected,Water Connected |
| Possession | Close Of Escrow |
| Roof | Shingle |
| Appliances | Dishwasher,Disposal,Electric Cooktop,Electric Oven,Electric Range,Electric Water Heater,Microwave |
| HOA Fee | 541.0 |
| Garage Spaces | 2.0 |
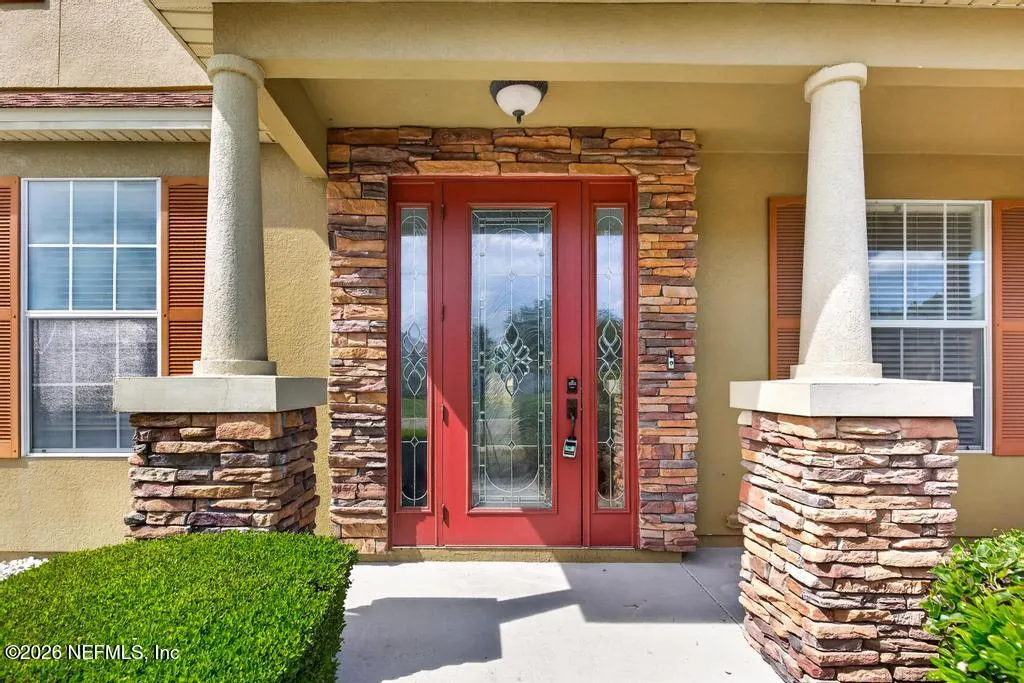
| Patio/Porch Features | Covered,Front Porch,Patio |
| Architectural Style | Contemporary |
| Security Features | Smoke Detector(s) |
| Construction Materials | Frame,Stone,Stucco |
| Year Built | 2007 |
| View | Pond,Water |
| Stories Count | 2 |
| Levels | Two |
| Property Subtype | Single Family Residence |
| Tax Year | 2025 |
| Current Use | Residential,Single Family |
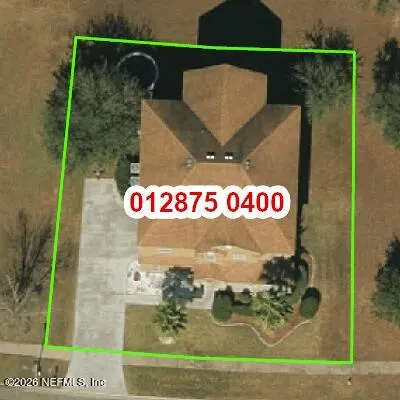
| Parcel Number | 0128750400 |
| Community Features | Sidewalks,Suburban,Curbs |
| Assoc Fee Paid Per | Annually |
| County | Duval |
| Property Type | Residential |
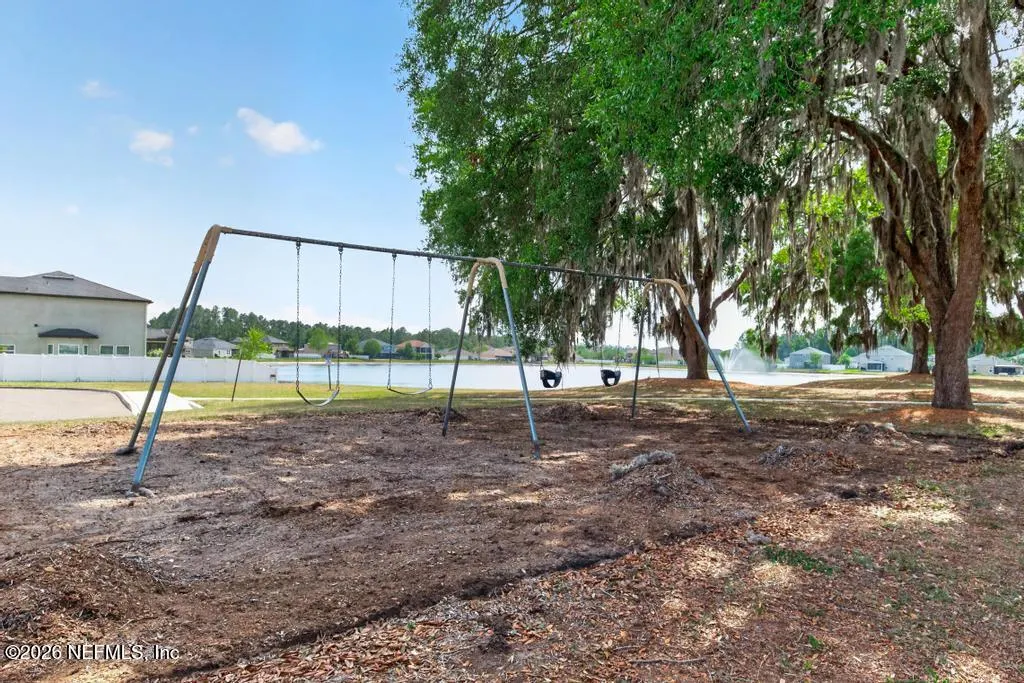
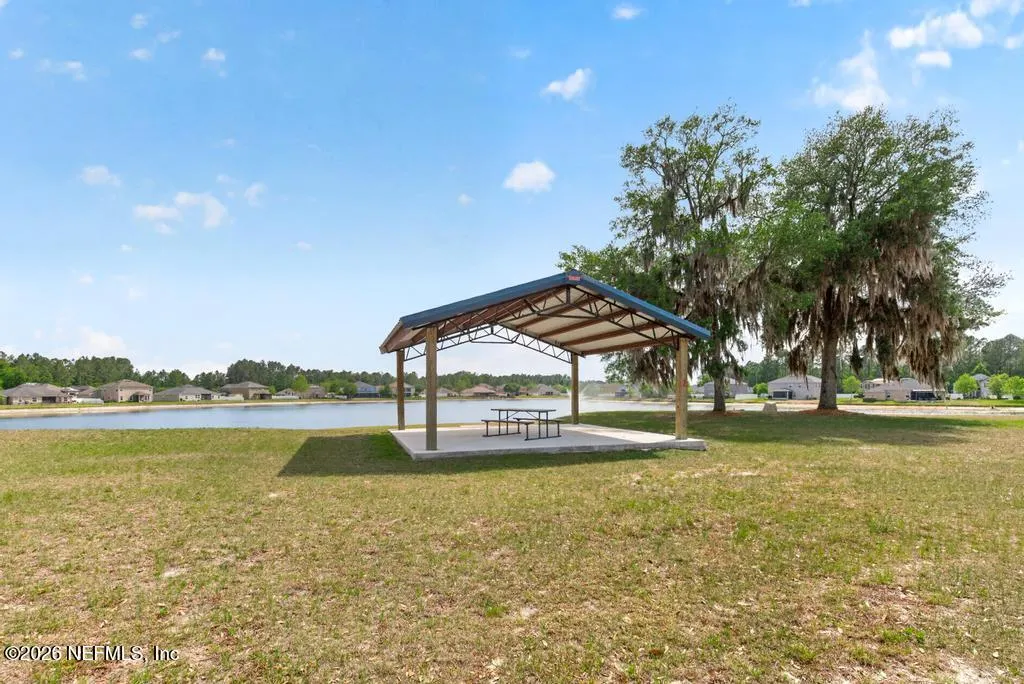
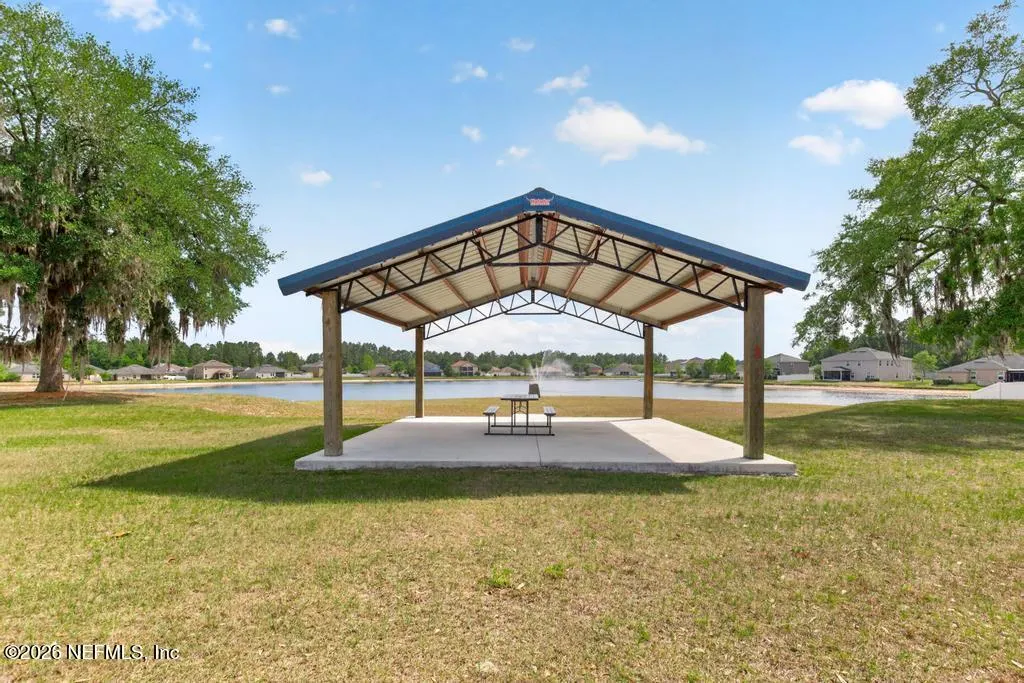
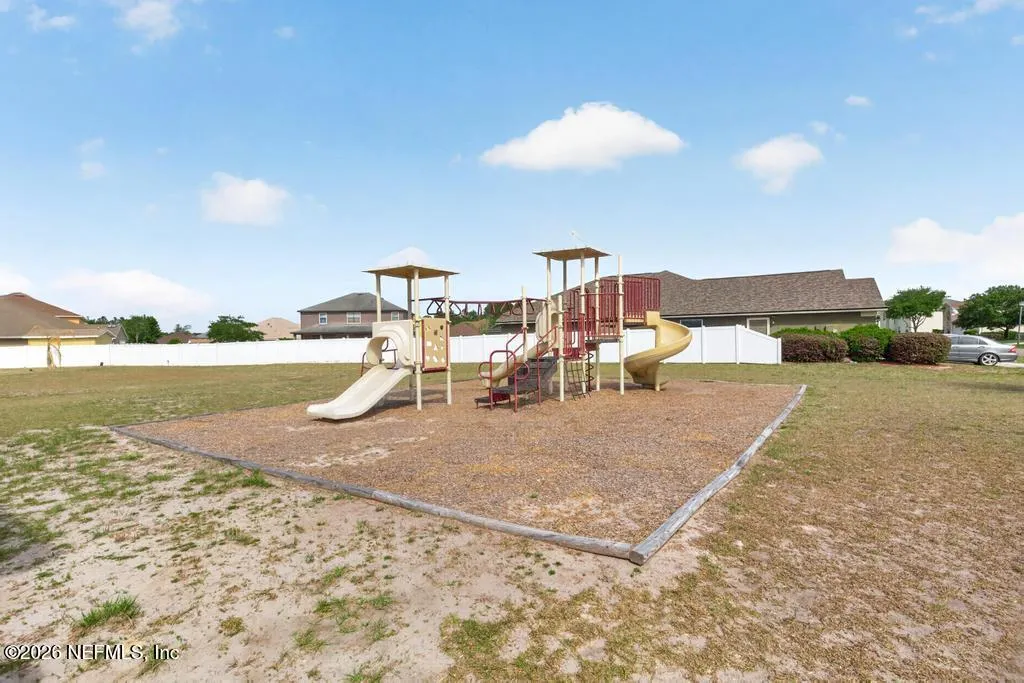
| Association Amenities | Park,Playground |
| HOA | Yes |
| Attached Garage | Yes |
| Subdivision Name | Blue Lake Estates |
| Facing Direction | South |
| Garage Y/N | Yes |
| Full Baths | 3 |
| Status | Active |
| Directions | Normandy Blvd West to Chaffee Road South. Blue Lake Estates is on the left. Turn on Sherman Hills Parkway to Left on Dancing Rabbit Lane Home is on the Right.. 103rd West to Smaritan North to Blue |
| High School | Edward White |
| City | Jacksonville |
| Association Name | Blue Lake Estates HOA |
| Senior Community Y/N | No |
| Zoning Description | PUD |
| MLS Area | 061-Herlong/Normandy Area |
| Lot Size Units | Acres |
| Lot Size Square Feet | 9583.2 |
| Carport Y/N | No |
| Listing Terms | Cash,Conventional,FHA,VA Loan |
| Elementary School | Westview |
| Property Attached Y/N | No |
| Tax Annual Amount | 7574.0 |
| Home Warranty Y/N | No |
| Middle/Junior High School | Westview |
| Property Condition | Updated/Remodeled |
| Lease Renewal Y/N | No |
| MLS Area Minor | 061-Herlong/Normandy Area |
| Lease Considered Y/N | No |
| Rent Control Y/N | No |
| Standard Status | Active |
| MobileHomeRemainsYN | No |
| Cash | True |
| Conventional | True |
| Sewer_co_Public_sp_Sewer | True |
| Heating_co_Central | True |
| Accessory Dwelling Unit Y/N | No |
| Water Body Access Y/N | None |
| CDD | No |
Interior Features
| Interior Amenities | Breakfast Bar,Ceiling Fan(s),Eat-in Kitchen,Entrance Foyer,Guest Suite,His and Hers Closets,Open Floorplan,Pantry,Primary Bathroom - Shower No Tub,Split Bedrooms,Walk-In Closet(s) |
|---|---|
| Flooring | Carpet,Laminate,Tile,Vinyl |
| Furnished Y/N | Unfurnished |
| Basement (Y/N) | No |
| Air Conditioning Y/N | Yes |
| Heating Y/N | Yes |
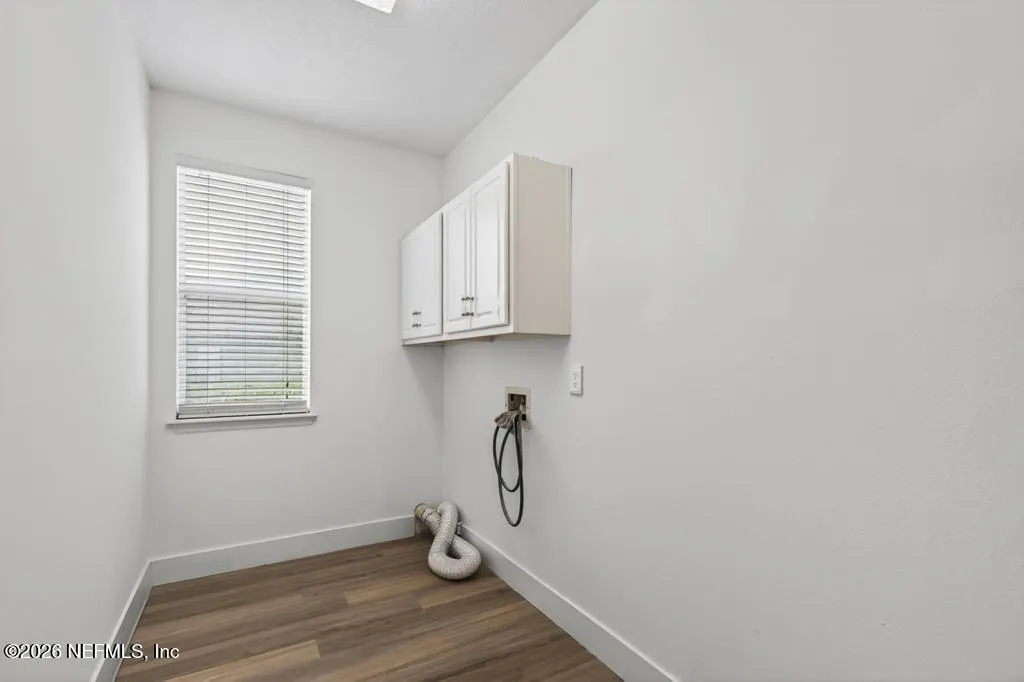
| Laundry Features | Electric Dryer Hookup,Lower Level,Washer Hookup |
| Total Bedrooms | 5 |
| Entry Level | 1 |
| LivingAreaSource | Public Records |
| Total Baths | 3 |
Exterior Features
| Exterior Amenities | Balcony |
|---|---|
| Parking Features | Attached,Garage |
| Lot Features | Cul-De-Sac,Dead End Street |
| Water Source | Public |
| Lot Size Area | 0.22 |
| Spa | No |
| Lot Size Acres | 0.22 |
| Road Surface Type | Asphalt |
| Waterfront Y/N | No |
| Road Frontage Type | City Street |
| Crops Included Y/N | No |
| Horse Y/N | No |
| Irrigation Water Rights Y/N | No |
| Exterior_sp_Features_co_Balcony | True |
Amenities
- Foreclosure
- Views
- Short Sale
- New Construction
- Adult 55+
- Lease To Own
- No HOA Fees
- Furnished
- Primary On Main
- Air Conditioning
- Seller Finance
- Green
- Fixer Upper
- Horse
- Golf
- Fireplace
- Deck
- Garage
- Basement
- Pool
Property vs Single Family Average in 32210
Price
Taxes
Year Built
Visits
 All information deemed reliable but not guaranteed. All properties are subject to prior sale, change or withdrawal. Neither listing broker(s) or information provider(s) shall be responsible for any typographical errors, misinformation, misprints and shall be held totally harmless. Listing(s) information is provided for consumers personal, non-commercial use and may not be used for any purpose other than to identify prospective properties consumers may be interested in purchasing. Information on this
 The data relating to real estate for sale/lease on this web site come in part from a cooperative data exchange program of the multiple listing service (MLS) in which this real estate firm (Broker) participates. The data is provided exclusively for the user's personal non-commercial use, and may not be used for any purpose other than to identify properties that the user may be interested in purchasing or leasing. The properties displayed may not be all of the properties in the MLS's database, or all
