
Waterfront
Address
3306 Lewis Speedway, St. Augustine, FL
Price
$ 425,000
Property Attributes
- MLS#2142174
- TypeSingle Family
- Listing Status Active
- CountySAINT JOHNS
- CitySt. Augustine
- Area336-Ravenswood-West Augustine
- NeighborhoodSebastian View
- Zip32084
- StyleTraditional
- Year Built2002
- Taxes$ 6356
- Price$ 425,000
- Bedrooms3
- Full Bathrooms2
- Half Bathrooms1
- Sqr Footage1933
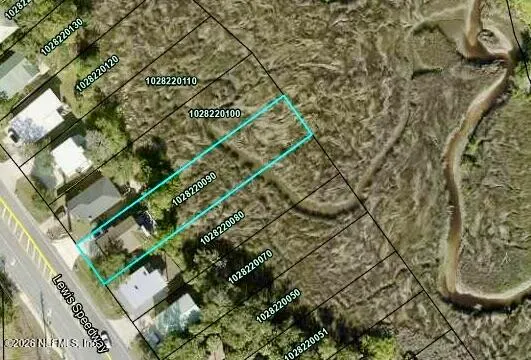
- Lot Size0.31 Acres
Data Source:
Northeast Florida MLS (NEFMLS)
Property Description
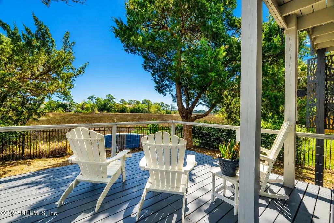
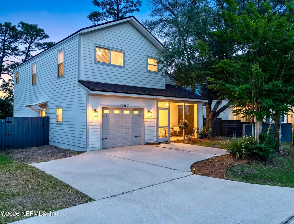
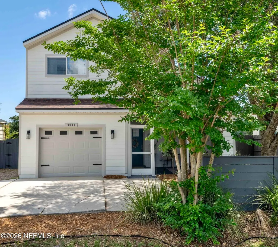
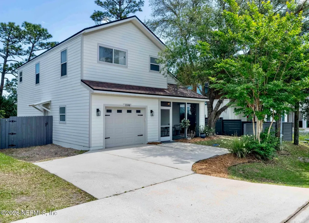
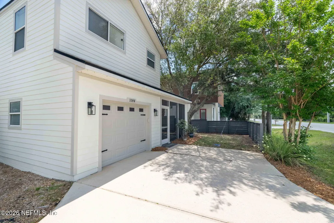
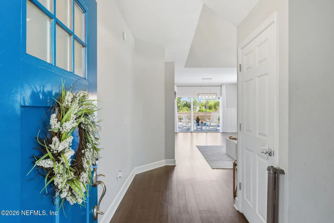
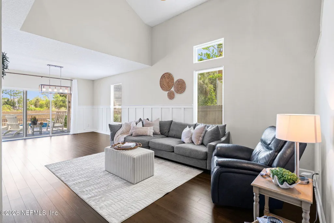
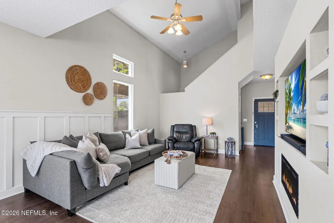
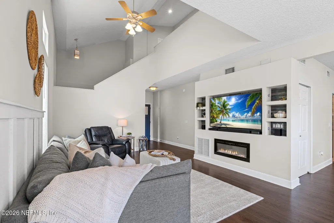
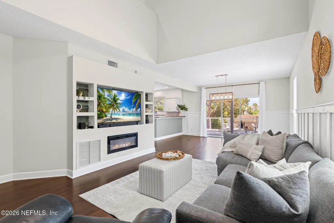
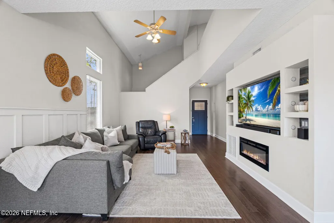
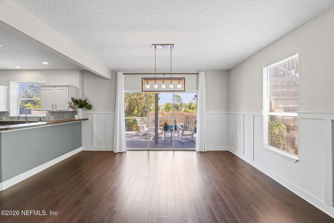
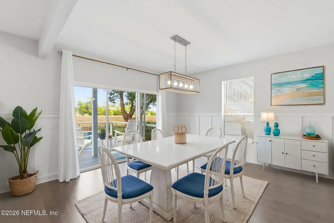
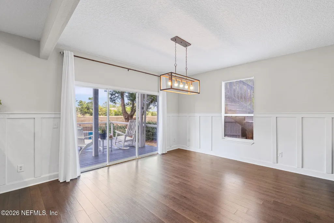
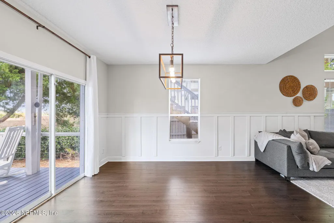
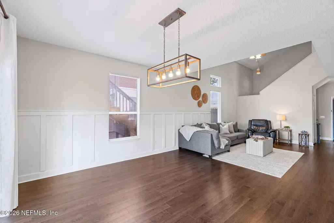

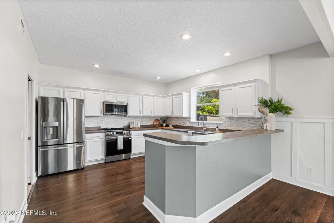
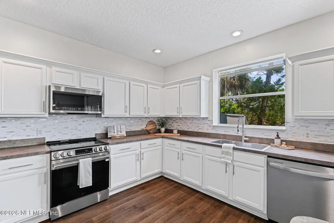
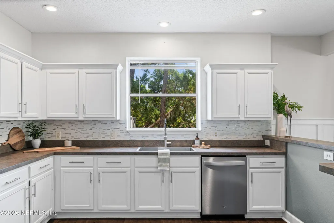
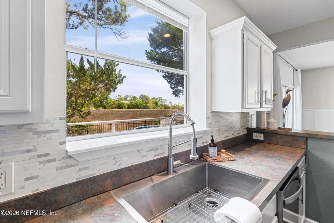
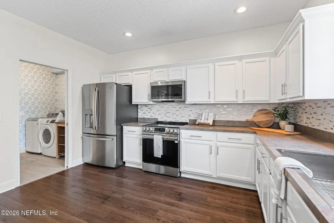
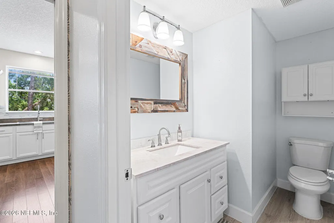
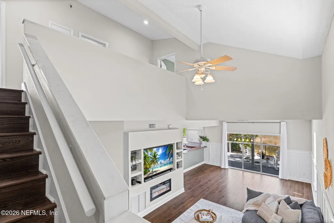
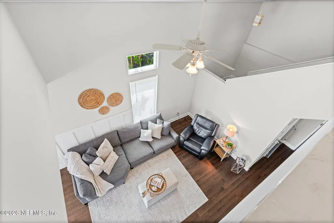
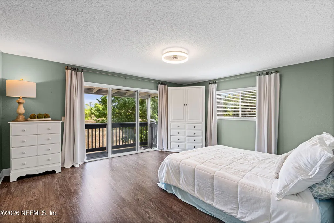
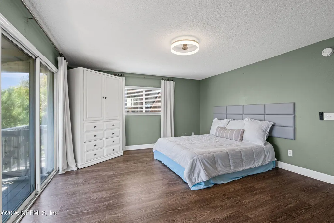
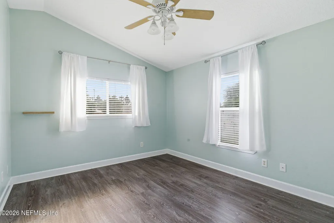
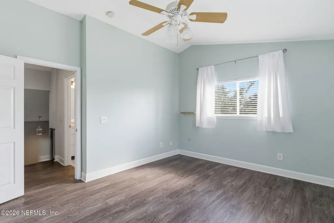
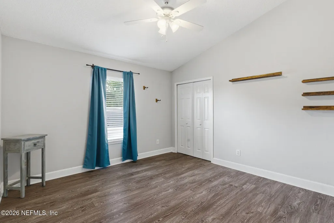
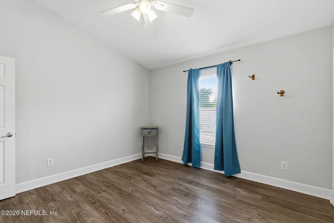
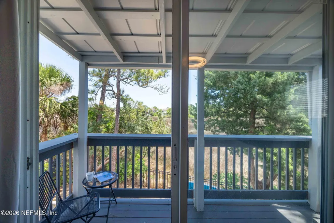
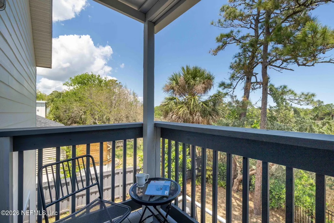
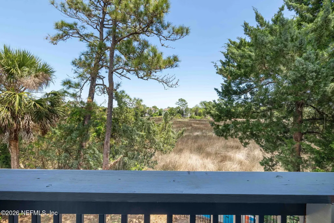
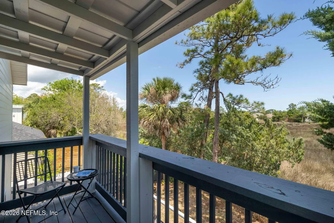
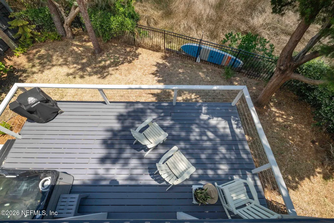
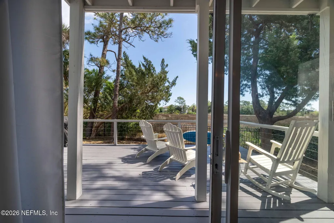
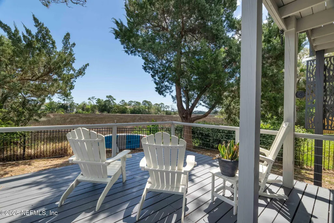
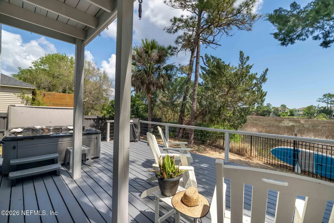
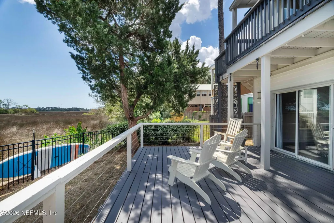
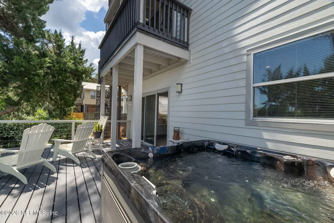
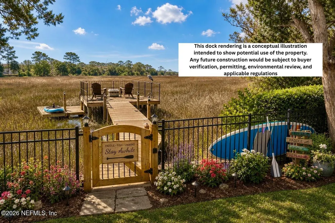
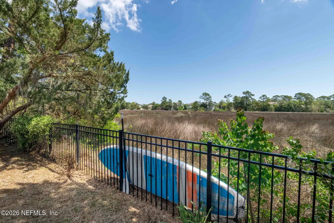
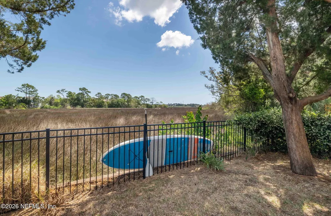
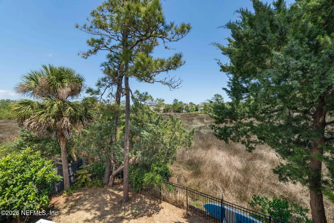
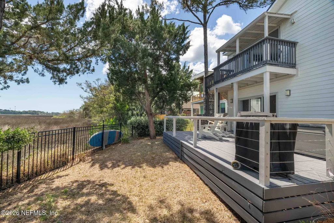
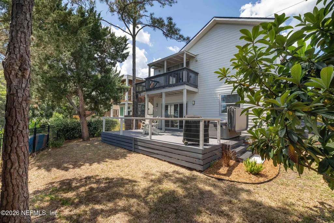
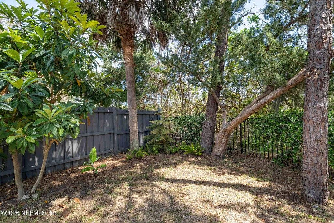
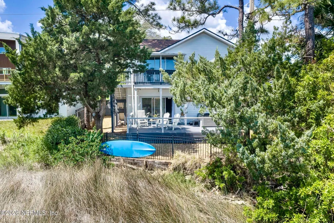
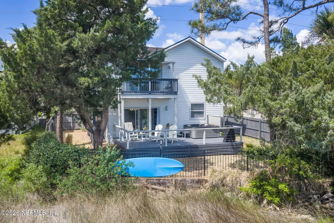
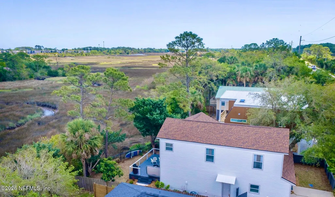
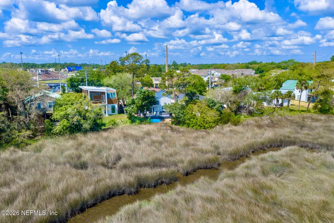
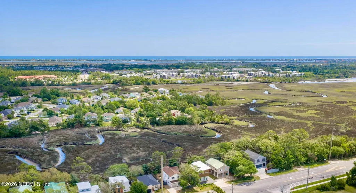
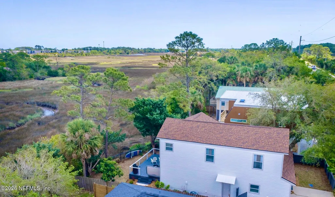
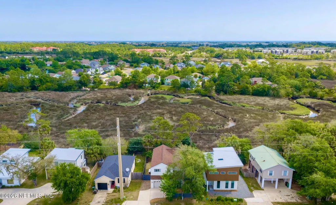
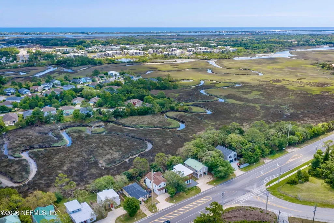
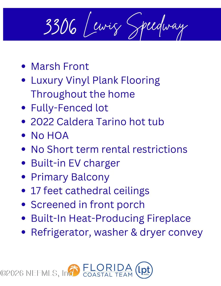
Back on Market-NO FAULT OF THE SELLERS! PUBLIC OPEN HOUSE Saturday, August 8th 12-3pm & Sunday, August 9th 3-5pm Enjoy peaceful marshfront living with NO HOA and NO rental restrictions! This 3-bedroom, 2-bath home offers direct marsh access for kayaking, paddleboarding, birdwatching, and more. Inside, the open living area features impressive 17-foot cathedral ceilings and a built-in electric fireplace. Entertain or unwind on the expansive rear deck, complete with a newer spa and beautiful marsh views. The primary bedroom includes a private balcony--the perfect spot for morning coffee, quiet reading, and enjoying the surrounding wildlife. Additional updates include a new roof in 2021 and a new water heater in 2026. Experience privacy, outdoor adventure, and the best of Florida living right from your backyard! Upstairs, the primary suite features its own private balcony overlooking the marsh--an ideal spot for morning coffee or unwinding at the end of the day. The balcony staircase leads directly to the fully fenced backyard. NO HOA " NO Short-Term Rental Restrictions Additional features include LVP flooring throughout, epoxy-coated garage floor, and a new roof installed in 2021. Whether you're looking for a primary residence, vacation getaway, or investment property, this home offers a rare opportunity to embrace the Florida lifestyle with no HOA restrictions and short-term rental flexibility. Up to 1% toward buyer closing costs available with seller's preferred lender. Schedule your showing today!
| Elementary School | Middle School | High School |
|---|---|---|
| Crookshank Elementary School | Sebastian Middle School | St. Augustine High School |
| Price History | |
|---|---|
| 4/30/2026 | Listed $425,000 |
General Features
| Sewer | Public Sewer |
|---|---|
| Heating | Central,Electric |
| Cooling | Central Air,Electric |
| Utilities | Electricity Connected,Sewer Connected,Water Connected |
| Possession | Close Of Escrow |
| Roof | Shingle |
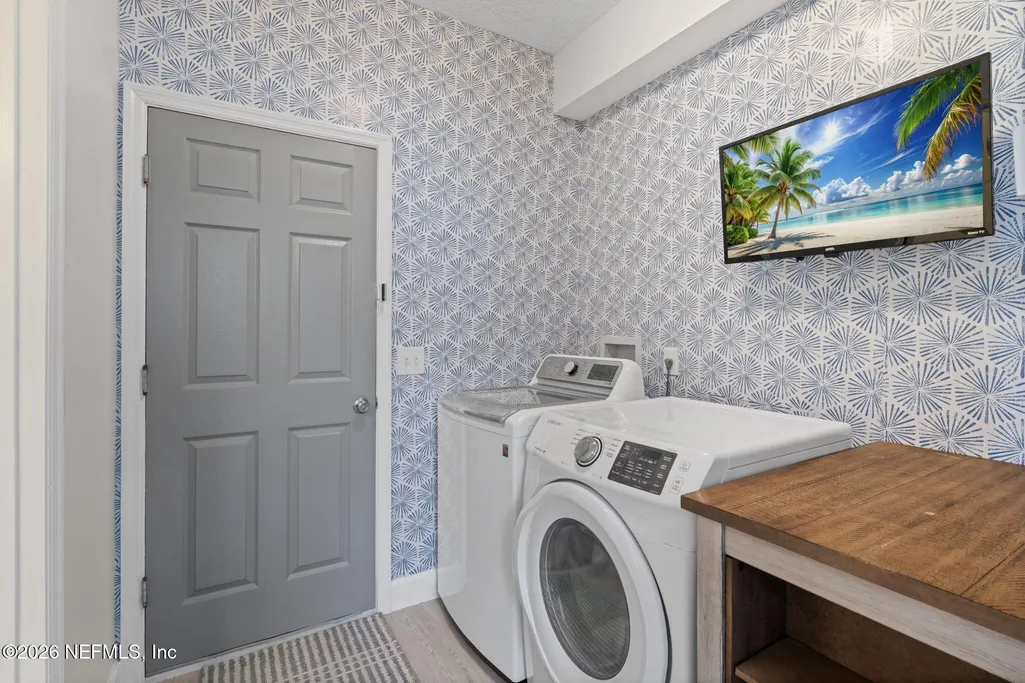
| Appliances | Dryer,Refrigerator,Washer |
| Garage Spaces | 1.0 |
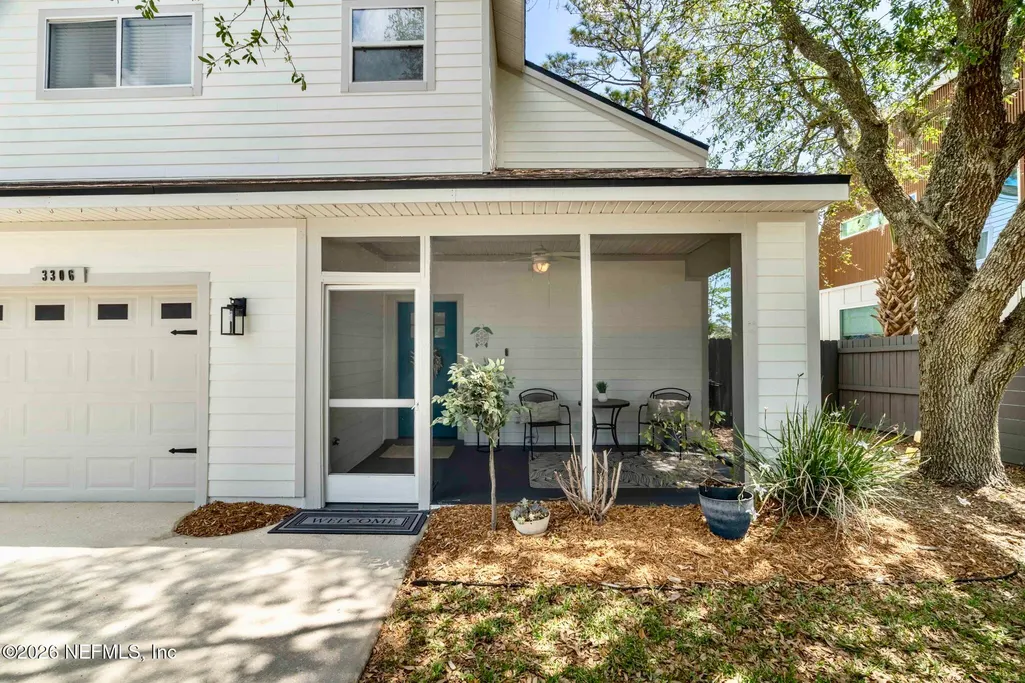
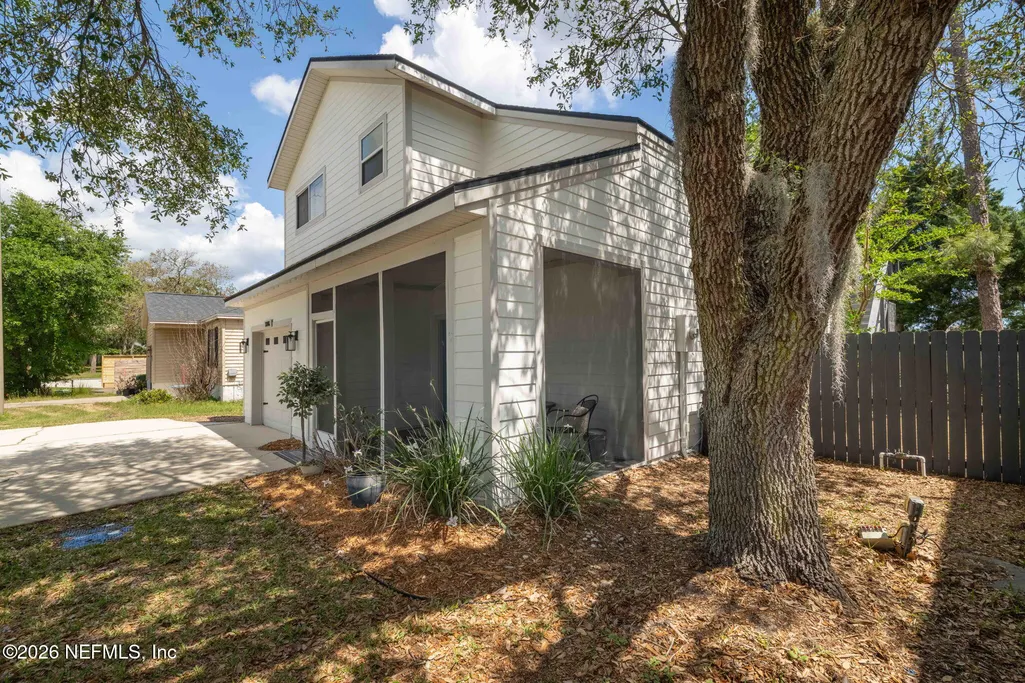
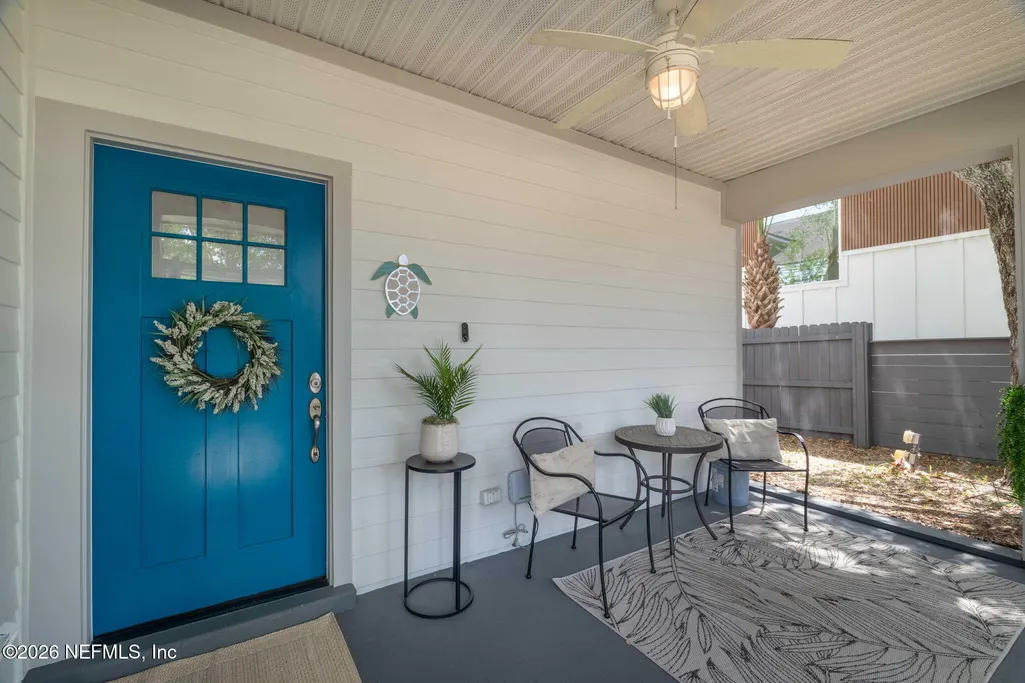
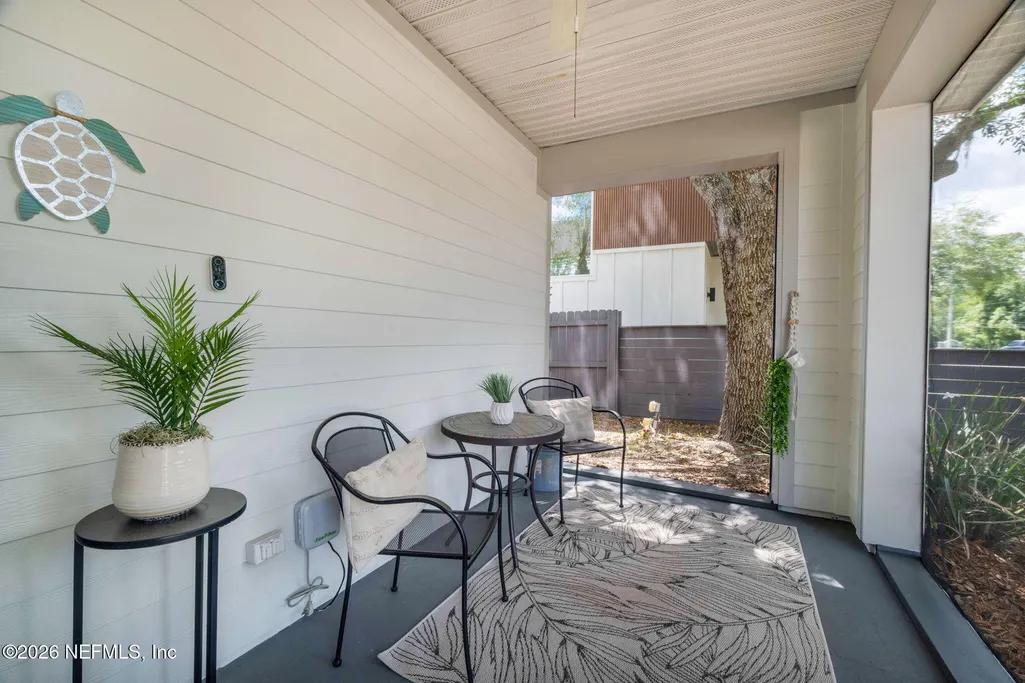
| Patio/Porch Features | Front Porch,Rear Porch,Screened |
| Architectural Style | Traditional |
| Security Features | Smoke Detector(s) |
| Construction Materials | Composition Siding |
| Year Built | 2002 |
| Stories Count | 2 |
| Levels | Two |
| Property Subtype | Single Family Residence |
| Tax Year | 2025 |
| Current Use | Residential,Single Family |
| Parcel Number | 1028220090 |
| Waterfront Features | Marsh |
| County | St. Johns |
| Property Type | Residential |
| HOA | No |
| Attached Garage | Yes |
| Subdivision Name | Sebastian View |
| Garage Y/N | Yes |
| Full Baths | 2 |
| Status | Active |
| Directions | From SR 16 turn North on Lewis Speedway to property on right. |
| High School | St. Augustine |
| City | St. Augustine |
| Senior Community Y/N | No |
| Zoning Description | Residential |
| MLS Area | 336-Ravenswood/West Augustine |
| Lot Size Units | Acres |
| Lot Size Square Feet | 13503.6 |
| Carport Y/N | No |
| Listing Terms | Cash,Conventional,FHA,VA Loan |
| Spa Features | Above Ground |
| Elementary School | Crookshank |
| Property Attached Y/N | No |
| Tax Annual Amount | 6356.46 |
| Home Warranty Y/N | No |
| Middle/Junior High School | Sebastian |
| Lease Renewal Y/N | No |
| MLS Area Minor | 336-Ravenswood/West Augustine |
| Lease Considered Y/N | No |
| Rent Control Y/N | No |
| Virtual Tour | https://www.zillow.com/view-imx/bec25f46-6cde-4e3a-b1c3-8b8cd4f130bb?wl=true&setAttribution=mls&initialViewType=pano |
| Standard Status | Active |
| MobileHomeRemainsYN | No |
| Cash | True |
| Conventional | True |
| Sewer_co_Public_sp_Sewer | True |
| Heating_co_Central | True |
| Accessory Dwelling Unit Y/N | No |
| Water Body Access Y/N | None |
| CDD | No |
Interior Features
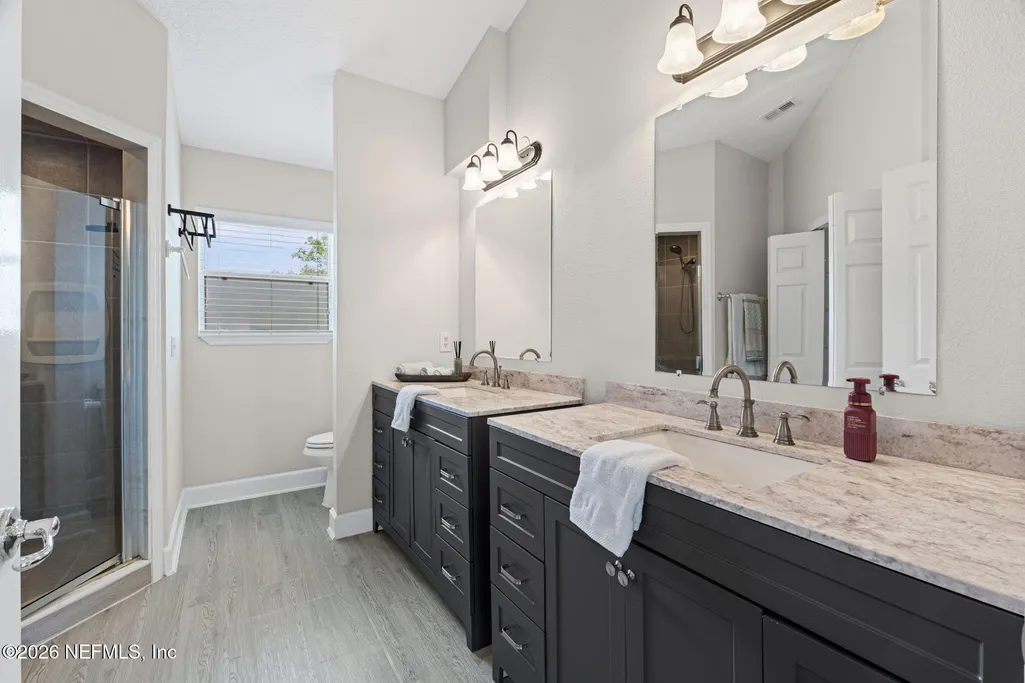
| Interior Amenities | Breakfast Bar,Entrance Foyer,Pantry,Primary Bathroom - Shower No Tub,Vaulted Ceiling(s) |
|---|---|
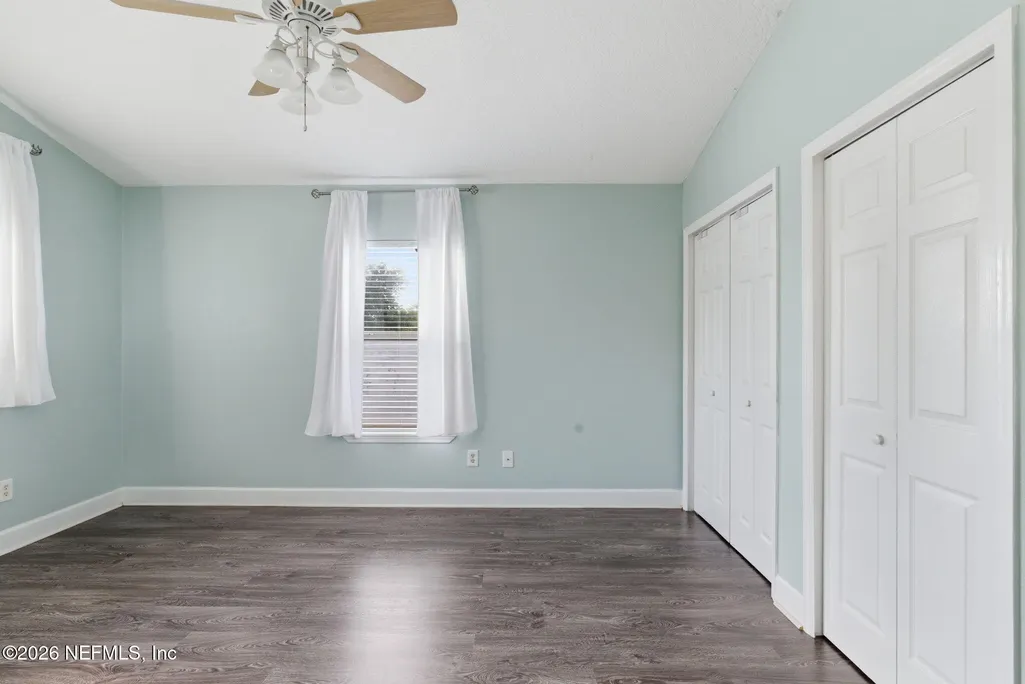
| Flooring | Tile,Vinyl |
| Furnished Y/N | Unfurnished |
| Fireplace Features | Electric |
| Basement (Y/N) | No |
| Air Conditioning Y/N | Yes |
| Heating Y/N | Yes |
| Fireplace Y/N | Yes |
| Half Baths | 1 |
| Total Bedrooms | 3 |
| LivingAreaSource | Public Records |
| Total Baths | 3 |
Exterior Features
| Exterior Amenities | Balcony |
|---|---|
| Fencing | Wood,Wrought Iron |
| Parking Features | Attached,Garage |
| Water Source | Public |
| Lot Size Area | 0.31 |
| Spa | No |
| Lot Size Acres | 0.31 |
| Road Surface Type | Paved |
| Waterfront Y/N | Yes |
| Road Frontage Type | City Street |
| Crops Included Y/N | No |
| Horse Y/N | No |
| Irrigation Water Rights Y/N | No |
| Exterior_sp_Features_co_Balcony | True |
Amenities
- Foreclosure
- Views
- Short Sale
- New Construction
- Adult 55+
- Lease To Own
- No HOA Fees
- Furnished
- Primary On Main
- Air Conditioning
- Seller Finance
- Green
- Fixer Upper
- Horse
- Golf
- Fireplace
- Deck
- Garage
- Basement
- Pool
Property vs Single Family Average in 32084
Price
Taxes
Year Built
Visits
 All information deemed reliable but not guaranteed. All properties are subject to prior sale, change or withdrawal. Neither listing broker(s) or information provider(s) shall be responsible for any typographical errors, misinformation, misprints and shall be held totally harmless. Listing(s) information is provided for consumers personal, non-commercial use and may not be used for any purpose other than to identify prospective properties consumers may be interested in purchasing. Information on this
 The data relating to real estate for sale/lease on this web site come in part from a cooperative data exchange program of the multiple listing service (MLS) in which this real estate firm (Broker) participates. The data is provided exclusively for the user's personal non-commercial use, and may not be used for any purpose other than to identify properties that the user may be interested in purchasing or leasing. The properties displayed may not be all of the properties in the MLS's database, or all
