
Price Reduction - Views
Address
104 Oak View Circle, Ponte Vedra, FL
Price
$ 795,000
Property Attributes
- MLS#2143607
- TypeSingle Family
- Listing Status Active
- CountySAINT JOHNS
- CityPonte Vedra
- Area262-Ponte Vedra Beach-W Of A1A-S Of Solana Rd
- NeighborhoodHidden Oaks
- Zip32082
- StyleSingle Family Residence
- Year Built1994
- Taxes$ 9193
- Price$ 795,000
- Bedrooms4
- Full Bathrooms3
- Half Bathrooms0
- Sqr Footage2203
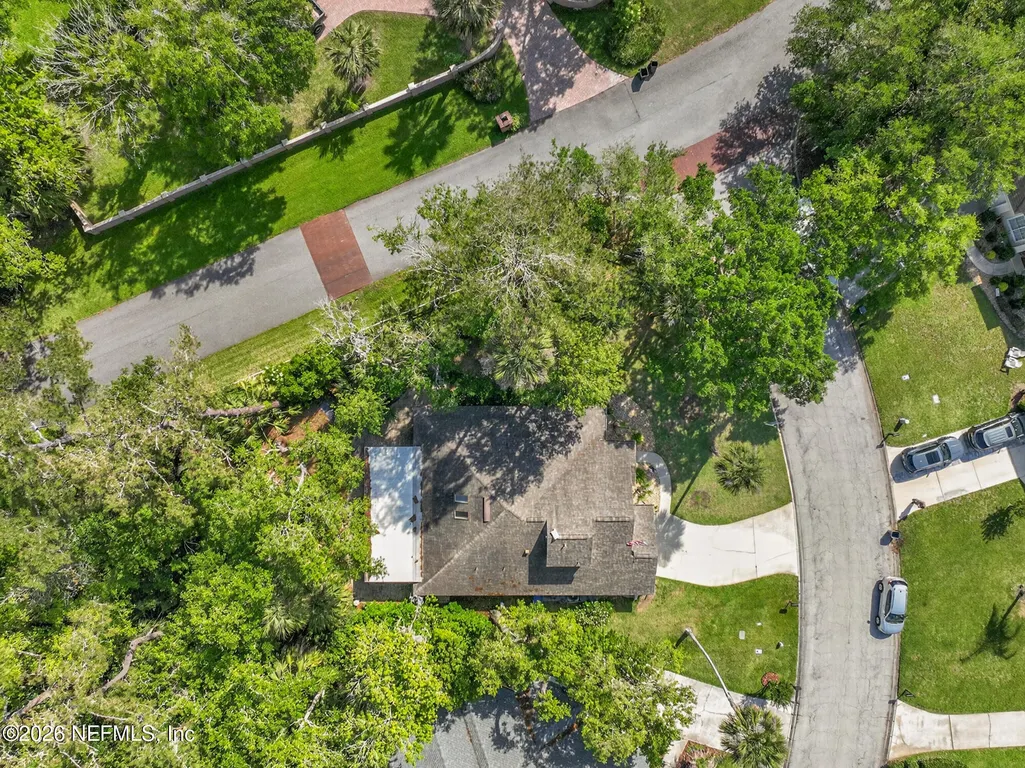
- Lot Size0.21 Acres
Data Source:
Northeast Florida MLS (NEFMLS)
Property Description
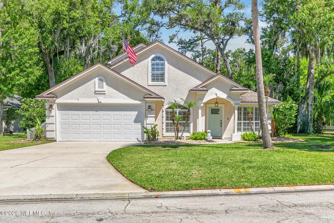
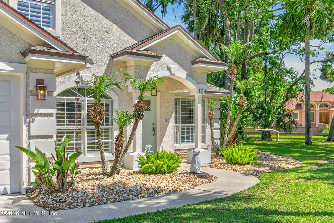
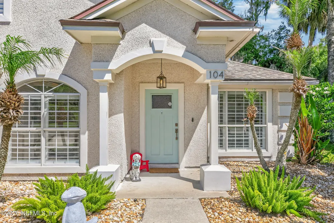
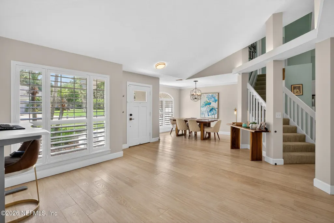
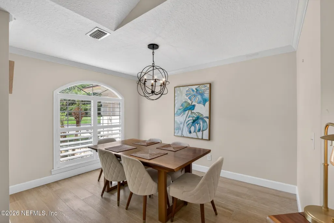
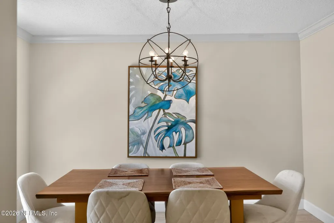
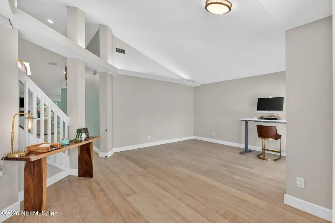
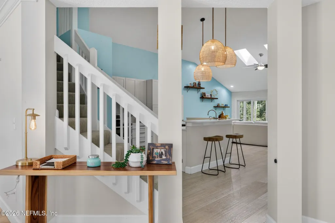
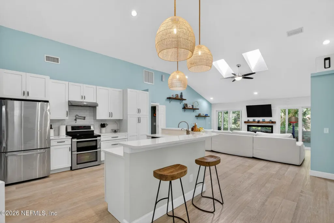
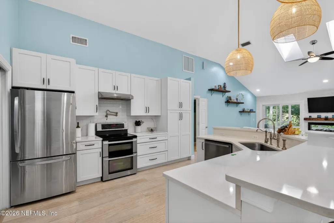
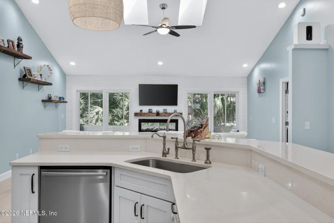
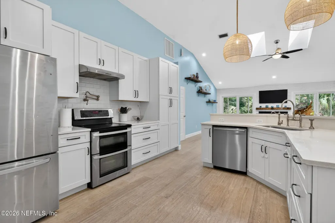
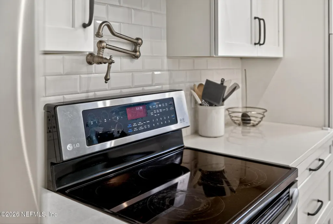
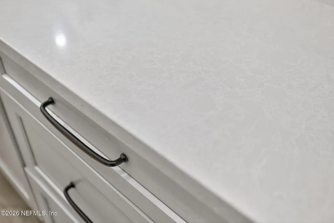
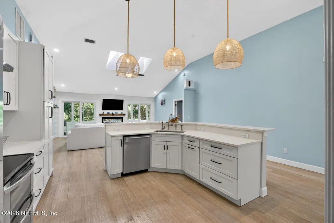
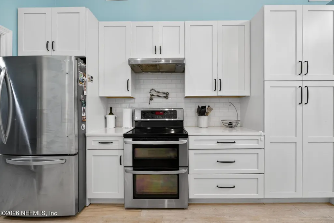
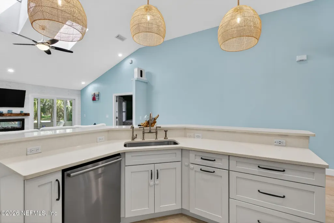
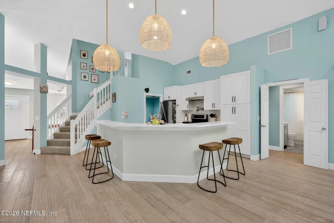
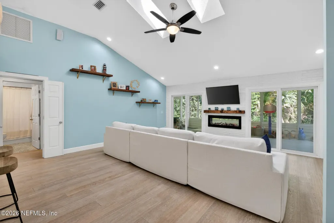
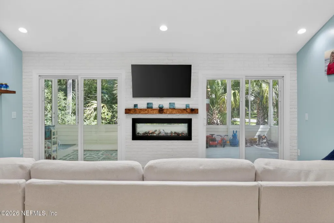
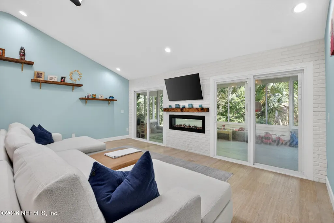
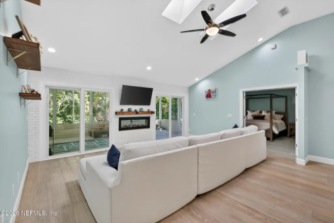
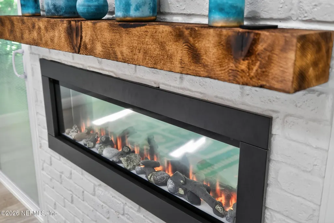
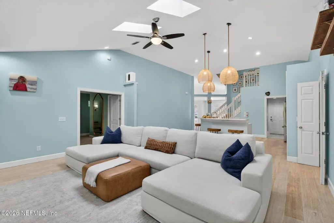
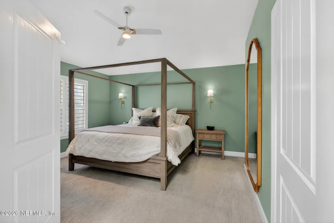
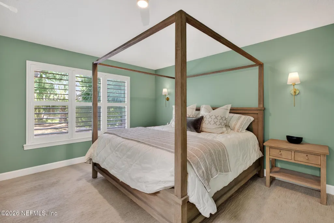
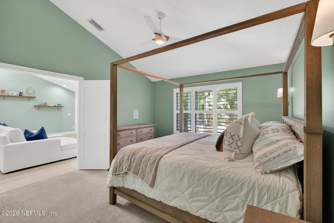
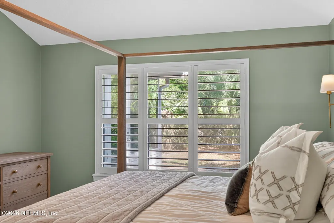
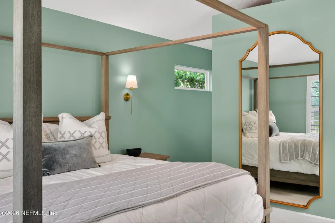
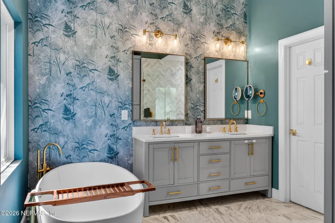
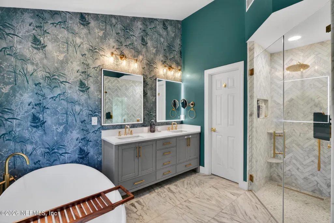
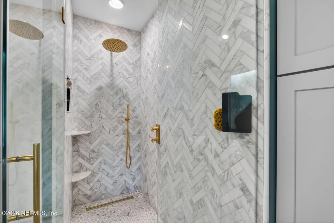
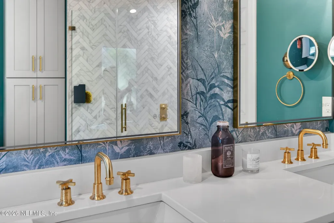
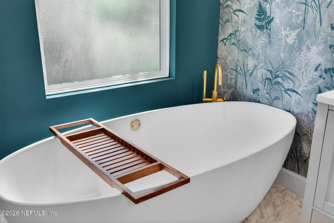
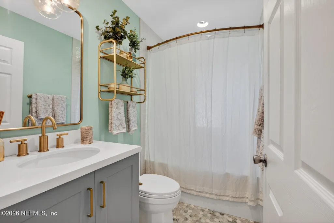
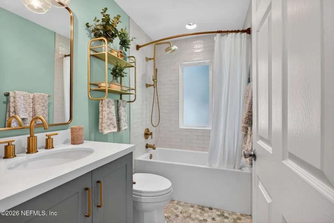
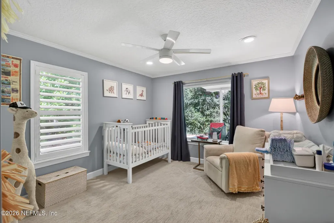
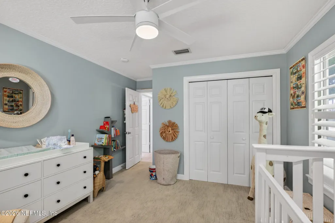
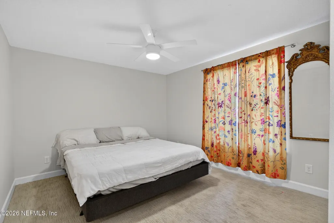
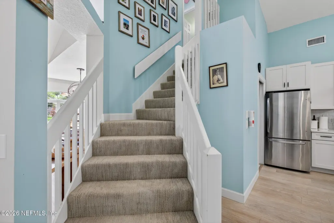
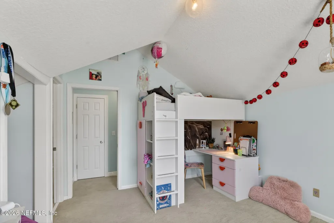
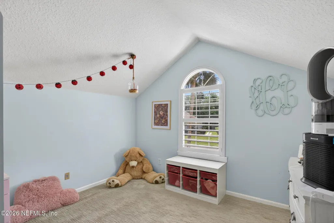
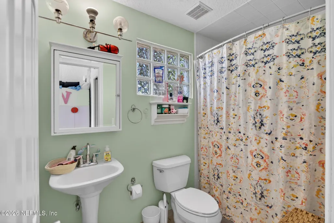
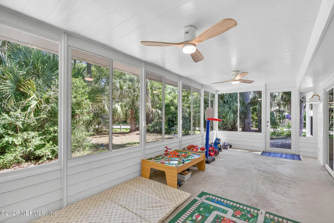
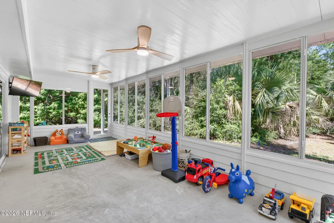
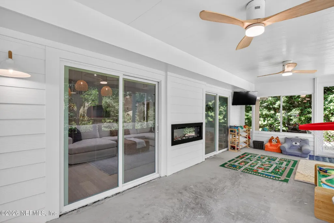
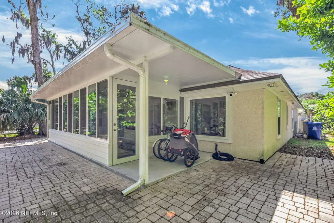
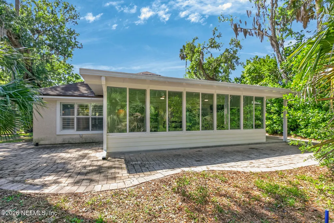
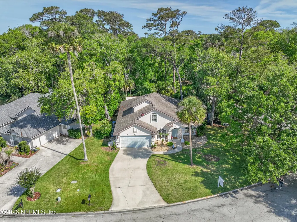
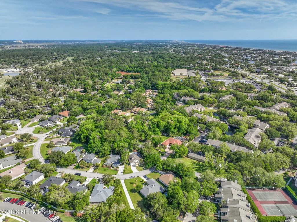
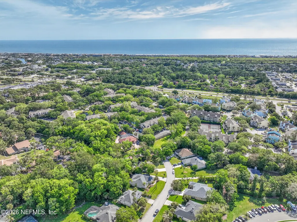
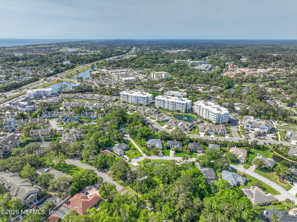
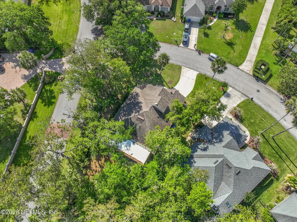
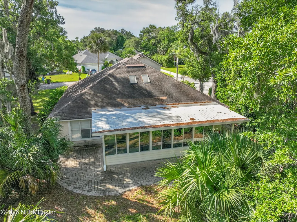
Welcome to 104 Oak View Circle, a beautifully updated 4-bedroom, 3-bath home offering 2,203 square feet of timeless coastal elegance in the heart of Ponte Vedra Beach. Nestled within a quiet, secluded enclave of homes, this residence blends refined finishes with a relaxed, beach-inspired lifestyle. Inside, you'll find tasteful, modern updates throughout, including a stunning kitchen with shaker-style cabinetry and an inviting open layout that flows seamlessly into the vaulted living room. A formal living room or office and a separate dining space provide flexibility for both everyday living and entertaining. The split-bedroom floor plan ensures privacy, with the fourth bedroom and third full bath located upstairs--perfect for guests or a private retreat. The primary suite is a true sanctuary, featuring a beautifully renovated bathroom with Carrera marble, a freestanding soaking tub, and elegant, spa-like finishes. A passthrough electric fireplace adds warmth and ambiance, connecting the main living space to an enclosed sunroom that overlooks a serene paver patio--ideal for enjoying Florida's indoor-outdoor lifestyle. Located just minutes from top-rated schools, beach clubs, and the shops and dining of Sawgrass Village, this home also offers the unique convenience of being walkable or bikeable to The Players Championship. Experience the perfect balance of coastal charm, modern sophistication, and an unbeatable Ponte Vedra Beach location.
| Price History | |
|---|---|
| 5/7/2026 | Listed $825,000 |
| 6/24/2026 | 2$810,000 |
| 7/29/2026 | 2$795,000 |
General Features
| Heating | Central |
|---|---|
| Cooling | Central Air |
| Utilities | Electricity Connected |
| Possession | Close Of Escrow |
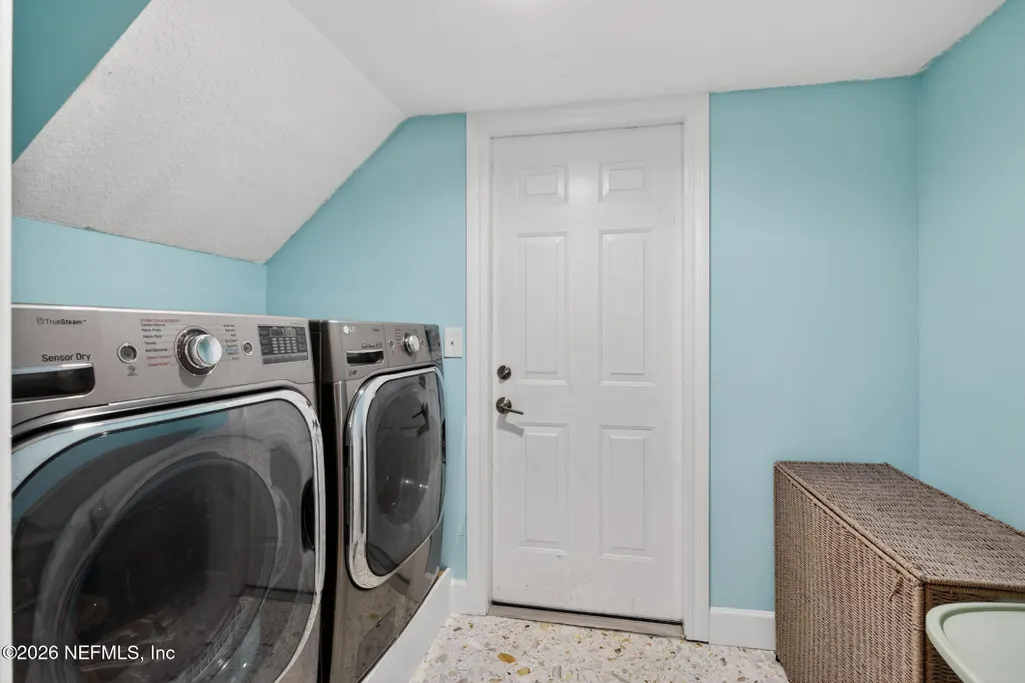
| Appliances | Dishwasher,Dryer,Refrigerator,Washer |
| HOA Fee | 300.0 |
| Garage Spaces | 2.0 |
| Patio/Porch Features | Glass Enclosed,Rear Porch |
| Construction Materials | Stucco |
| Year Built | 1994 |
| Stories Count | 2 |
| Levels | Two |
| Property Subtype | Single Family Residence |
| Tax Year | 2025 |
| Current Use | Residential,Single Family |
| Parcel Number | 0615191190 |
| Assoc Fee Paid Per | Quarterly |
| County | St. Johns |
| Property Type | Residential |
| HOA | Yes |
| Attached Garage | No |
| Subdivision Name | Hidden Oaks |
| Garage Y/N | Yes |
| Full Baths | 3 |
| Status | Active |
| Directions | From A1A,West onto Thousand Oaks Blvd,Left on Oak View Circle,Home will be the first house on the right. |
| City | Ponte Vedra |
| Senior Community Y/N | No |
| MLS Area | 262-Ponte Vedra Beach-W Of A1A-S Of Solana Rd |
| Lot Size Units | Acres |
| Lot Size Square Feet | 9147.6 |
| Carport Y/N | No |
| Listing Terms | Cash,Conventional,VA Loan |
| Property Attached Y/N | No |
| Tax Annual Amount | 9193.89 |
| Home Warranty Y/N | No |
| Property Condition | Updated/Remodeled |
| Lease Renewal Y/N | No |
| MLS Area Minor | 262-Ponte Vedra Beach-W Of A1A-S Of Solana Rd |
| Lease Considered Y/N | No |
| Rent Control Y/N | No |
| Virtual Tour | https://www.zillow.com/view-imx/c00a152d-51ea-417d-8762-371353f39a00?setAttribution=mls&wl=true&initialViewType=pano&utm_source=dashboard |
| Standard Status | Active |
| MobileHomeRemainsYN | No |
| Cash | True |
| Conventional | True |
| Heating_co_Central | True |
| Accessory Dwelling Unit Y/N | No |
| Water Body Access Y/N | None |
| CDD | No |
Interior Features
| Interior Amenities | Breakfast Bar,His and Hers Closets,Primary Bathroom -Tub with Separate Shower,Split Bedrooms,Walk-In Closet(s) |
|---|---|
| Flooring | Wood |
| Furnished Y/N | Unfurnished |
| Total Fireplaces | 1 |
| Fireplace Features | Electric |
| Basement (Y/N) | No |
| Air Conditioning Y/N | Yes |
| Heating Y/N | Yes |
| Fireplace Y/N | Yes |
| Total Bedrooms | 4 |
| Entry Level | 1 |
| LivingAreaSource | Appraiser |
| Total Baths | 3 |
Exterior Features
| Parking Features | Garage |
|---|---|
| Water Source | Public |
| Lot Size Area | 0.21 |
| Spa | No |
| Lot Size Acres | 0.21 |
| Waterfront Y/N | No |
| Crops Included Y/N | No |
| Horse Y/N | No |
| Irrigation Water Rights Y/N | No |
Amenities
- Foreclosure
- Views
- Short Sale
- New Construction
- Adult 55+
- Lease To Own
- No HOA Fees
- Furnished
- Primary On Main
- Air Conditioning
- Seller Finance
- Green
- Fixer Upper
- Horse
- Golf
- Fireplace
- Deck
- Garage
- Basement
- Pool
Property vs Single Family Average in 32082
Price
Taxes
Year Built
Visits
In The Neighborhood
Waterfront
Jacksonville
$ 315,000
2218 Major Oak Street
Jacksonville, FL 32218
- Type
- Single Family
- Size
- 1,710 SqFt
- Rooms
- 3 Beds + 2.5 Baths
Reduced
Jacksonville
$ 299,999
2140 Major Oak Street
Jacksonville, FL 32218
- Type
- Single Family
- Size
- 1,947 SqFt
- Rooms
- 3 Beds + 2.5 Baths
Reduced
Lake Butler
$ 369,900
15116 Sw 94th Circle
Lake Butler, FL 32054
- Type
- Single Family
- Size
- 1,664 SqFt
- Rooms
- 3 Beds + 2 Baths
Waterfront
Umatilla
$ 749,900
000-10 Se 265th Court Road
Umatilla, FL 32784
- Type
- Single Family
- Size
- 3,545 SqFt
- Rooms
- 4 Beds + 3.5 Baths
Waterfront
Umatilla
$ 716,900
000-09 Se 265th Court Road
Umatilla, FL 32784
- Type
- Single Family
- Size
- 2,550 SqFt
- Rooms
- 3 Beds + 2.5 Baths
Waterfront
Umatilla
$ 809,900
000-13 Se 265th Court Road
Umatilla, FL 32784
- Type
- Single Family
- Size
- 2,720 SqFt
- Rooms
- 3 Beds + 3 Baths
Waterfront
Umatilla
$ 689,900
000-08 Se 265th Court Road
Umatilla, FL 32784
- Type
- Single Family
- Size
- 2,745 SqFt
- Rooms
- 4 Beds + 3.5 Baths
Waterfront
Umatilla
$ 789,900
000-11 Se 265th Court Road
Umatilla, FL 32784
- Type
- Single Family
- Size
- 2,550 SqFt
- Rooms
- 3 Beds + 3.5 Baths
 All information deemed reliable but not guaranteed. All properties are subject to prior sale, change or withdrawal. Neither listing broker(s) or information provider(s) shall be responsible for any typographical errors, misinformation, misprints and shall be held totally harmless. Listing(s) information is provided for consumers personal, non-commercial use and may not be used for any purpose other than to identify prospective properties consumers may be interested in purchasing. Information on this
 The data relating to real estate for sale/lease on this web site come in part from a cooperative data exchange program of the multiple listing service (MLS) in which this real estate firm (Broker) participates. The data is provided exclusively for the user's personal non-commercial use, and may not be used for any purpose other than to identify properties that the user may be interested in purchasing or leasing. The properties displayed may not be all of the properties in the MLS's database, or all
