
Water Views - New Construction
Address
1812 Ocean Drive S, Jacksonville Beach, FL
Price
$ 1,949,000
Property Attributes
- MLS#2143771
- TypeSingle Family
- Listing Status Active
- CountyDUVAL
- CityJacksonville Beach
- Area212-Jacksonville Beach-SE
- NeighborhoodPermenters R-p Atlantic
- Zip32250
- StyleSingle Family Residence
- Year Built2026
- Price$ 1,949,000
- Bedrooms4
- Full Bathrooms3
- Half Bathrooms1
- Sqr Footage2625
Data Source:
Northeast Florida MLS (NEFMLS)
Property Description
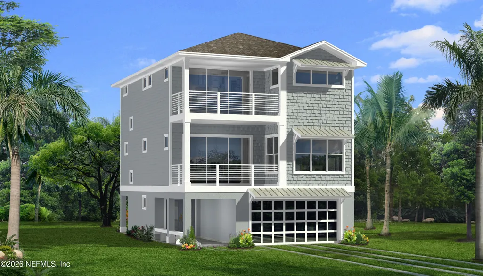
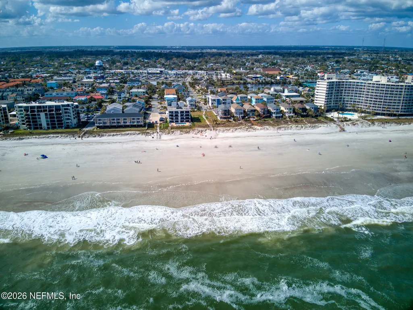
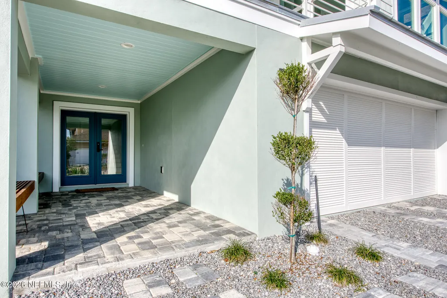
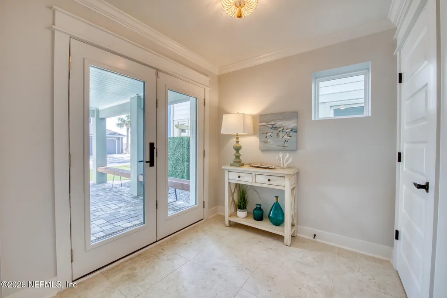
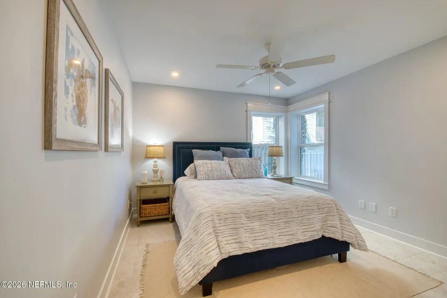
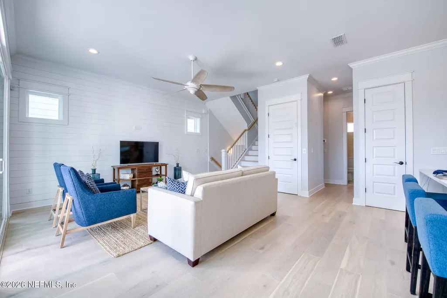
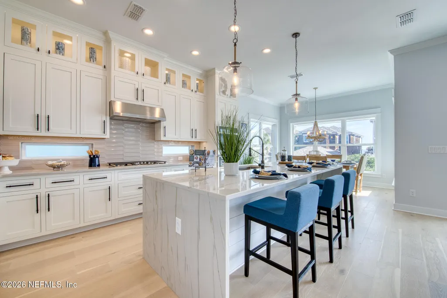
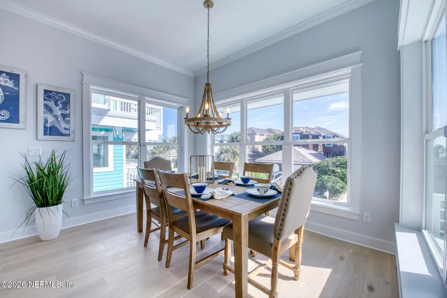
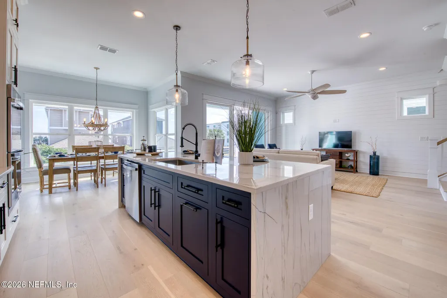
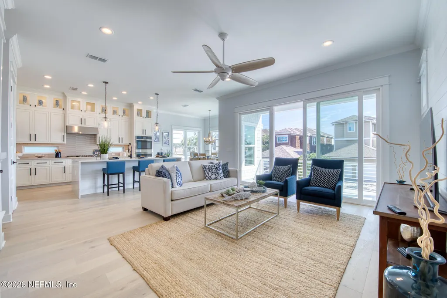
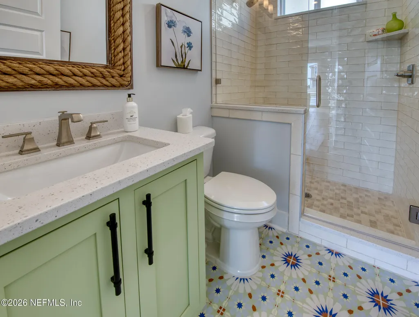
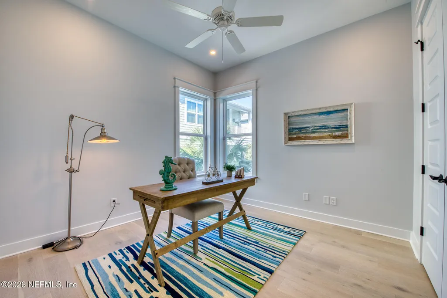
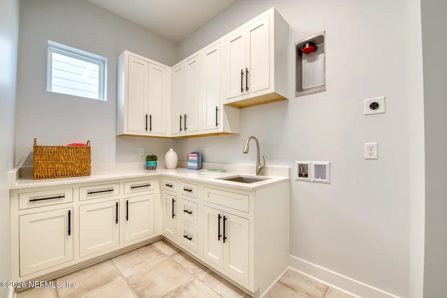
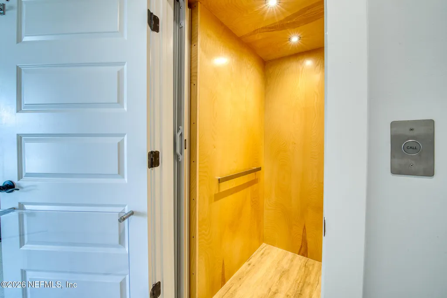
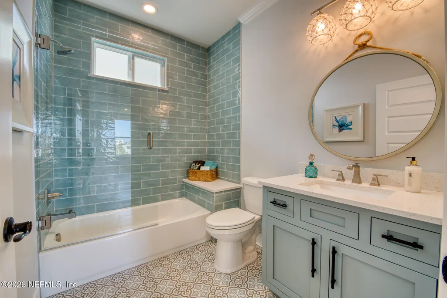
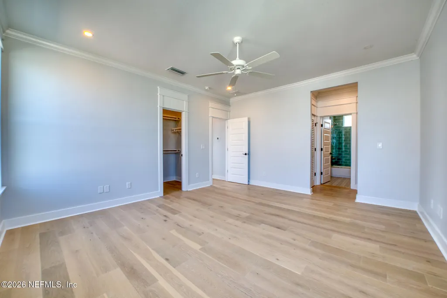
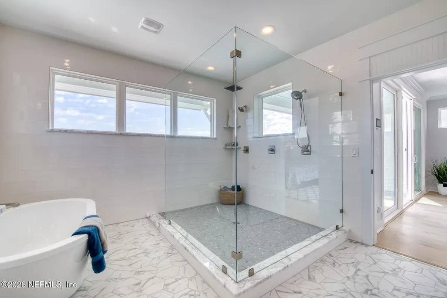
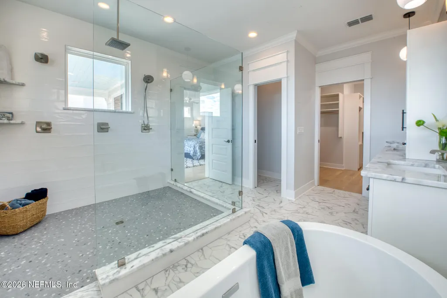
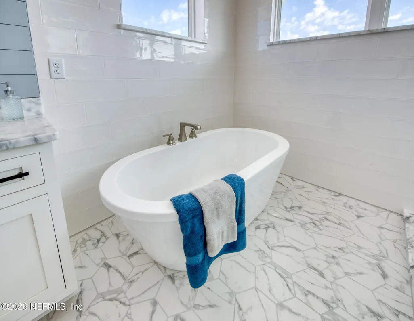
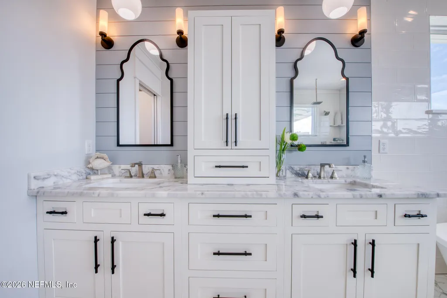
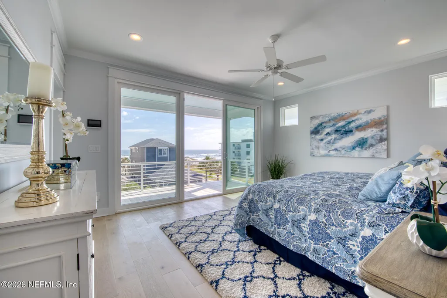
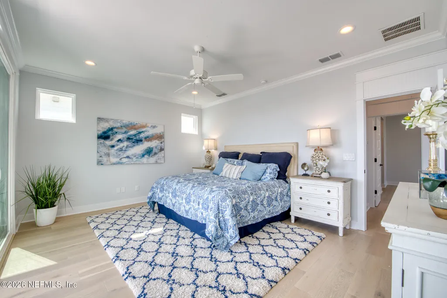
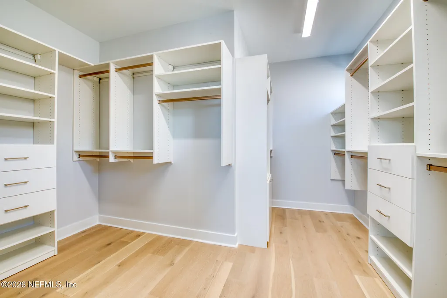
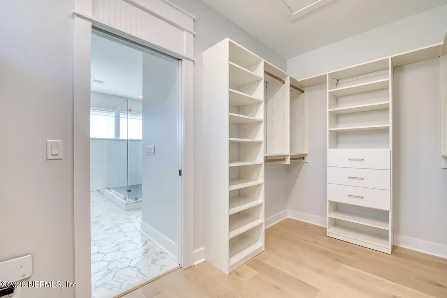
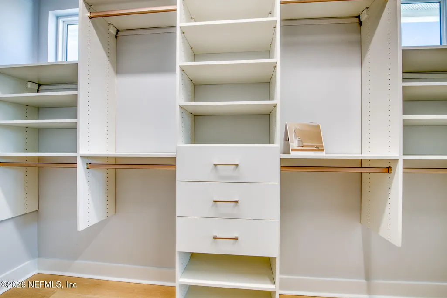
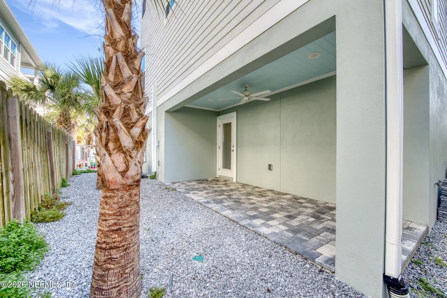
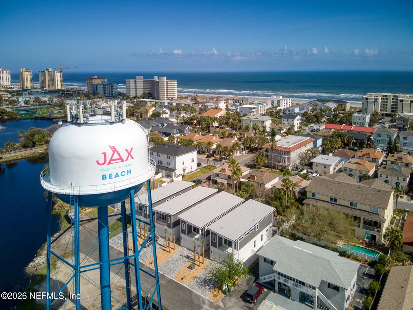
Don't miss ''Nirvana''--VARIANCE APPROVED! Rare opportunity to create your brand-new coastal beach home designed for effortless luxury and oceanview living. Proposed new construction offers flexibility to build using the current thoughtfully designed plans, modify them to suit your vision, or design your own custom beach retreat. Wake each morning to sea breezes & sunrises over the Atlantic, best enjoyed from one of two spectacular oceanview decks.The proposed three-level design features 4 bedrooms and 4 full baths, along with a private elevator for convenient access to every floor. The first level includes a private guest suite with full bath--ideal for visitors or multigenerational living. The second floor showcases an open-concept great room, dining area, and a beautifully appointed kitchen with stainless steel appliances, 5-burner gas cooktop, double ovens, and expansive ocean views flowing onto a spacious deck. An additional guest suite, full bath, and laundry complete this level. The third-floor primary suite is designed as a luxurious retreat with a spa-inspired bath featuring a freestanding soaking tub, oversized rain shower, and an executive-sized walk-in closet. A unique chance to build, customize, and enjoy the ultimate beach lifestyle in a premier coastal setting.
| Elementary School | Middle School | High School |
|---|---|---|
| Seabreeze Elementary School | Duncan Fletcher Middle School | Duncan Fletcher High School |
| Price History | |
|---|---|
| 5/6/2026 | Listed $2,295,000 |
| 6/19/2026 | 16$1,949,000 |
General Features
| Sewer | Public Sewer |
|---|---|
| Heating | Central,Heat Pump,Zoned |
| Cooling | Central Air,Electric,Zoned |
| Utilities | Cable Available,Electricity Connected,Sewer Connected,Water Connected,Propane |
| Possession | Close Of Escrow |
| Roof | Metal,Shingle |
| Appliances | Dishwasher,Disposal,Double Oven,Electric Water Heater,Gas Cooktop,Ice Maker,Microwave,Tankless Water Heater,Wine Cooler |
| Garage Spaces | 2.0 |
| Patio/Porch Features | Covered,Porch |
| Architectural Style | Other |
| Security Features | Carbon Monoxide Detector(s),Security System Owned,Smoke Detector(s) |
| Construction Materials | Block,Fiber Cement,Frame,Stucco |
| Year Built | 2026 |
| View | Ocean |
| Stories Count | 3 |
| Levels | Three Or More |
| Property Subtype | Single Family Residence |
| Current Use | Residential,Single Family |
| Parcel Number | 1793560000 |
| Accessibility | Adaptable For Elevator |
| County | Duval |
| New Construction | Yes |
| Property Type | Residential |
| HOA | No |
| Attached Garage | Yes |
| Subdivision Name | Permenters R/p Atlantic |
| Garage Y/N | Yes |
| Full Baths | 3 |
| Status | Active |
| Directions | From JTB Butler Blvd. Travel North to 16th Ave.S. Turn Right and Drive Towards The Beach. Turn Right Onto Ocean Drive S. to #1812 On Your Right |
| High School | Duncan Fletcher |
| City | Jacksonville Beach |
| Senior Community Y/N | No |
| Zoning Description | Single Family |
| MLS Area | 212-Jacksonville Beach-SE |
| Carport Y/N | No |
| Listing Terms | Cash,Conventional |
| Elementary School | Seabreeze |
| Property Attached Y/N | No |
| Home Warranty Y/N | No |
| Middle/Junior High School | Duncan Fletcher |
| Property Condition | To Be Built |
| Lease Renewal Y/N | No |
| MLS Area Minor | 212-Jacksonville Beach-SE |
| Lease Considered Y/N | No |
| Rent Control Y/N | No |
| Standard Status | Active |
| MobileHomeRemainsYN | No |
| Cash | True |
| Conventional | True |
| Sewer_co_Public_sp_Sewer | True |
| Heating_co_Central | True |
| Utilities_co_Cable_sp_Available | True |
| Accessory Dwelling Unit Y/N | No |
| Water Body Access Y/N | None |
| CDD | No |
Interior Features
| Interior Amenities | Breakfast Bar,Ceiling Fan(s),Elevator,Entrance Foyer,Kitchen Island,Open Floorplan,Primary Bathroom -Tub with Separate Shower,Split Bedrooms,Walk-In Closet(s) |
|---|---|
| Flooring | Tile,Wood |
| Furnished Y/N | Unfurnished |
| Basement (Y/N) | No |
| Air Conditioning Y/N | Yes |
| Heating Y/N | Yes |
| Half Baths | 1 |
| Laundry Features | Electric Dryer Hookup,Washer Hookup |
| Total Bedrooms | 4 |
| Entry Level | 1 |
| LivingAreaSource | Plans |
| Total Baths | 4 |
Exterior Features
| Exterior Amenities | Balcony,Outdoor Shower |
|---|---|
| Fencing | Back Yard,Vinyl |
| Parking Features | Attached,Garage,Garage Door Opener |
| Lot Features | Sprinklers In Front |
| Water Source | Public |
| Spa | No |
| Lot Dimensions | 40' X 70' |
| Road Surface Type | Asphalt |
| Waterfront Y/N | No |
| Road Frontage Type | City Street |
| Crops Included Y/N | No |
| Horse Y/N | No |
| Irrigation Water Rights Y/N | No |
| Exterior_sp_Features_co_Balcony | True |
Amenities
- Foreclosure
- Views
- Short Sale
- New Construction
- Adult 55+
- Lease To Own
- No HOA Fees
- Furnished
- Primary On Main
- Air Conditioning
- Seller Finance
- Green
- Fixer Upper
- Horse
- Golf
- Fireplace
- Deck
- Garage
- Basement
- Pool
Property vs Single Family Average in 32250
Price
Year Built
Visits
 All information deemed reliable but not guaranteed. All properties are subject to prior sale, change or withdrawal. Neither listing broker(s) or information provider(s) shall be responsible for any typographical errors, misinformation, misprints and shall be held totally harmless. Listing(s) information is provided for consumers personal, non-commercial use and may not be used for any purpose other than to identify prospective properties consumers may be interested in purchasing. Information on this
 The data relating to real estate for sale/lease on this web site come in part from a cooperative data exchange program of the multiple listing service (MLS) in which this real estate firm (Broker) participates. The data is provided exclusively for the user's personal non-commercial use, and may not be used for any purpose other than to identify properties that the user may be interested in purchasing or leasing. The properties displayed may not be all of the properties in the MLS's database, or all
