
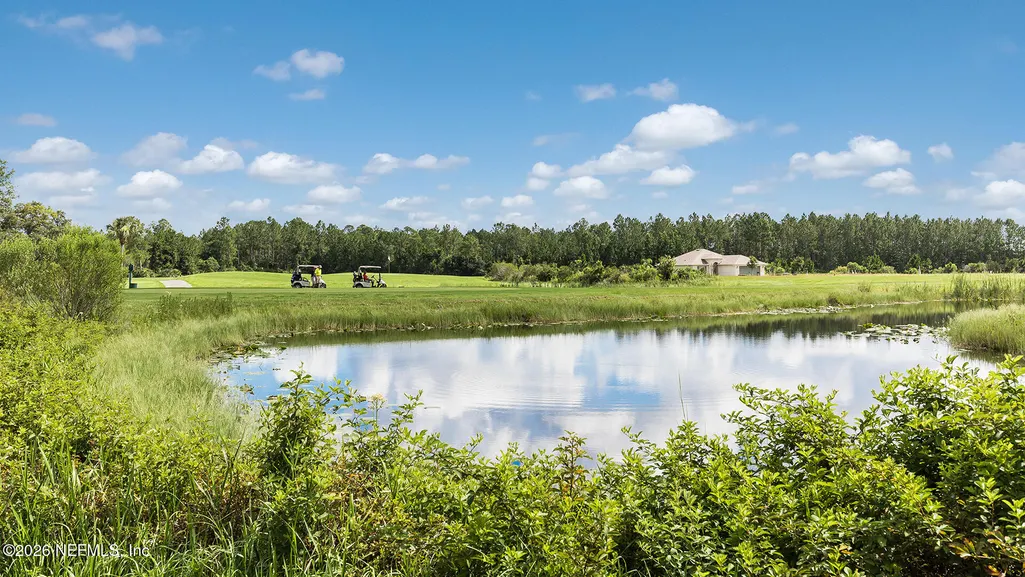
New Construction - Golf Course

Address
25 Divot Place, Bunnell, FL
Price
$ 315,350
Property Attributes
- MLS#2144883
- TypeSingle Family
- Listing Status Active
- CountyFLAGLER
- CityBunnell
- Area601-Flagler County-North Central
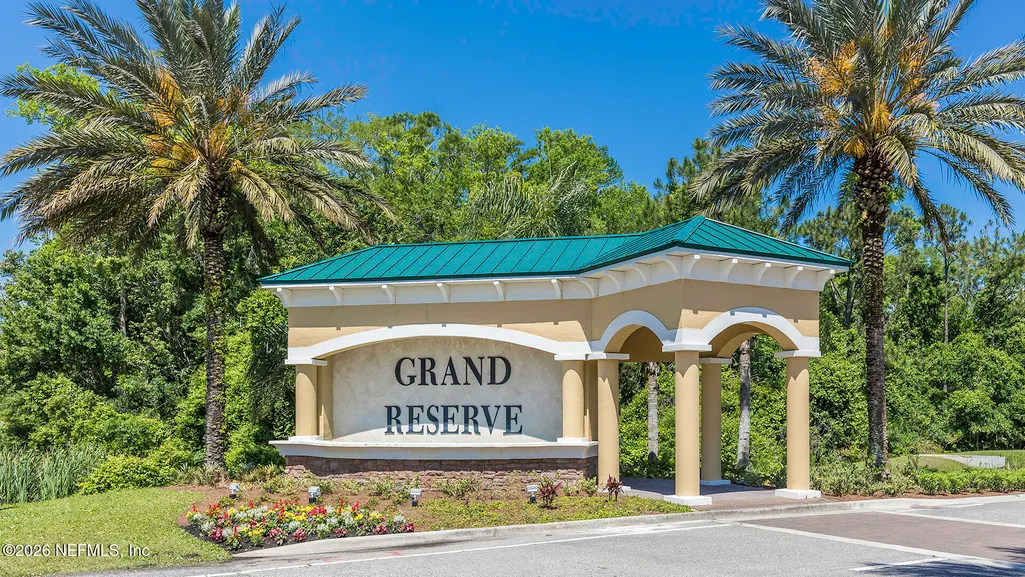
- NeighborhoodGrand Reserve
- Zip32110
- StyleTraditional
- Year Built2026
- Price$ 315,350
- Bedrooms3
- Full Bathrooms2
- Half Bathrooms0
- Sqr Footage1655
Data Source:
Northeast Florida MLS (NEFMLS)
Property Description
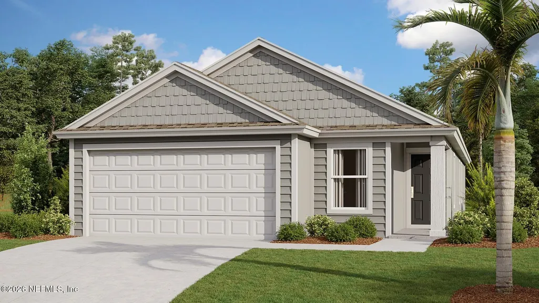
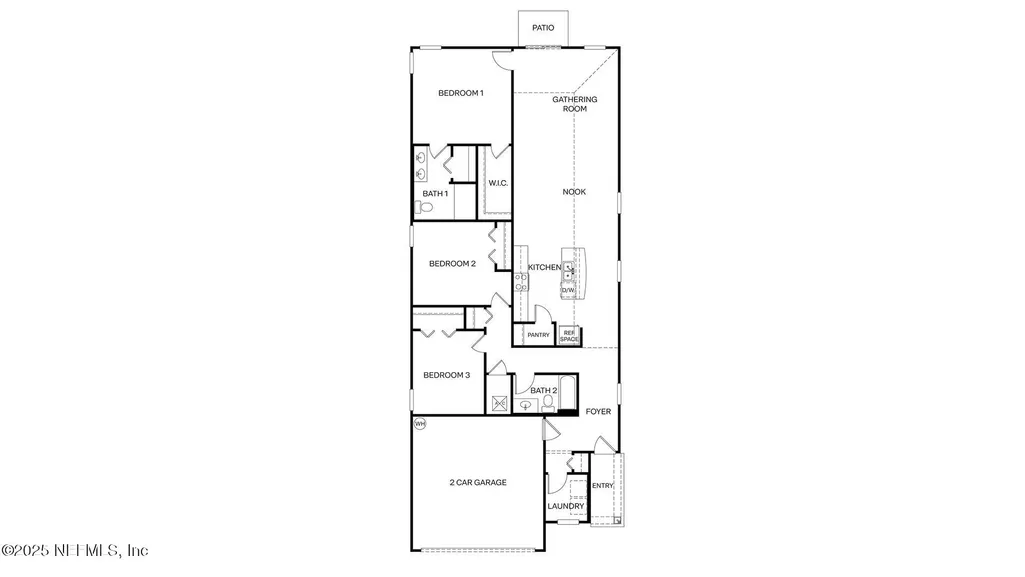
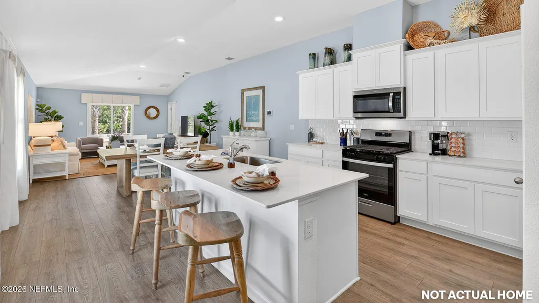
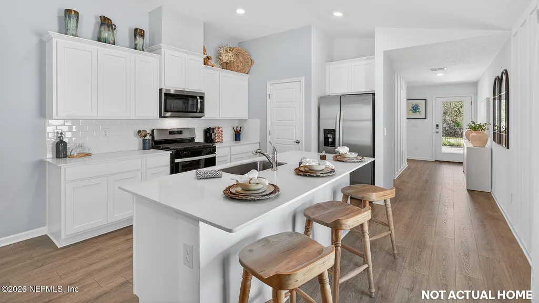
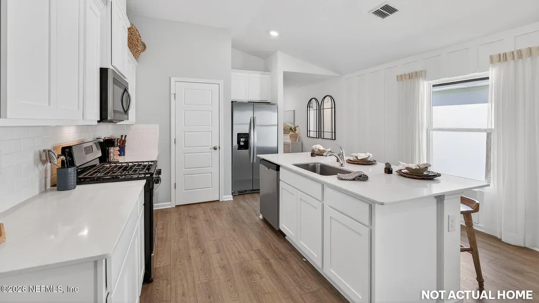
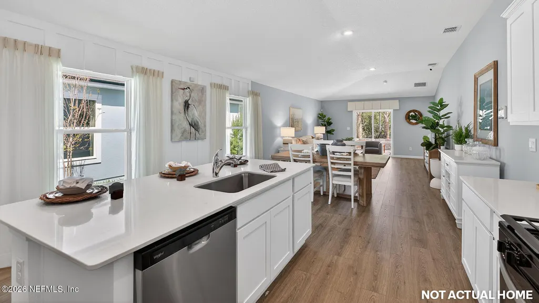
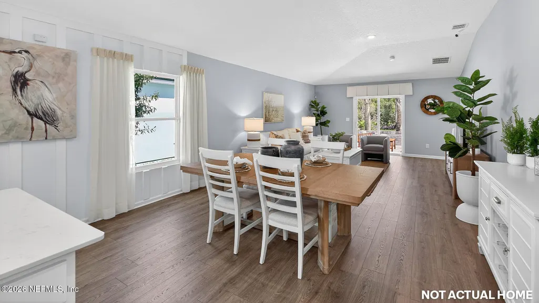
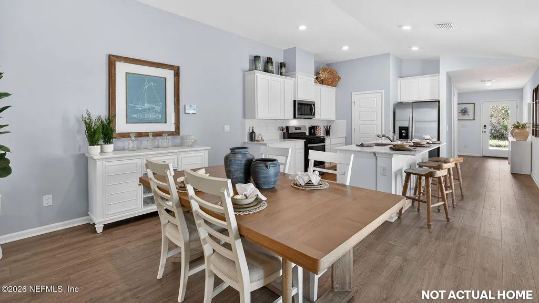
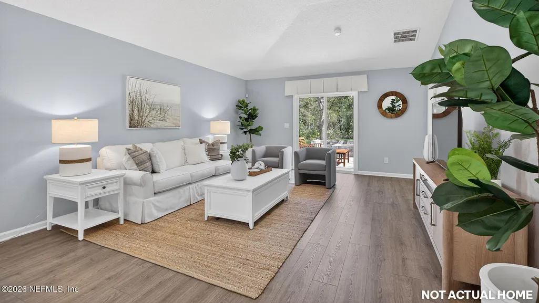
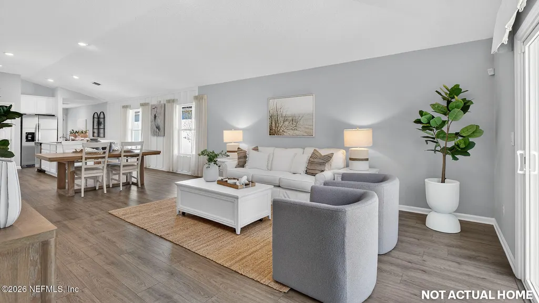
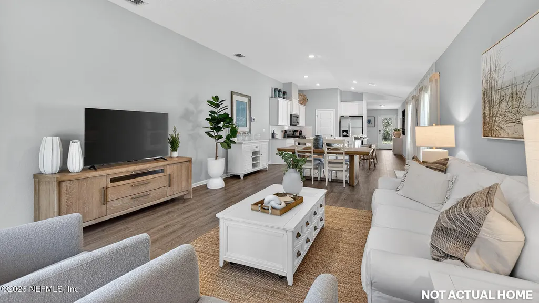
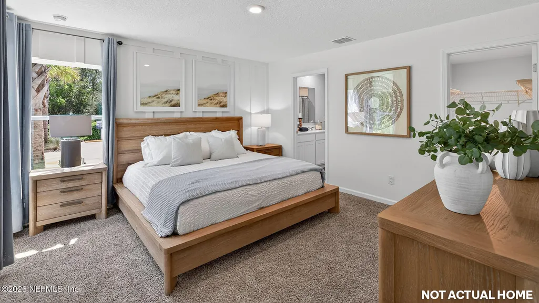
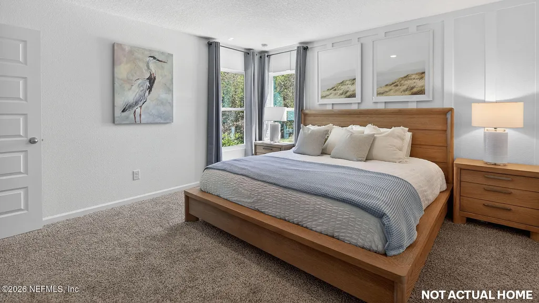
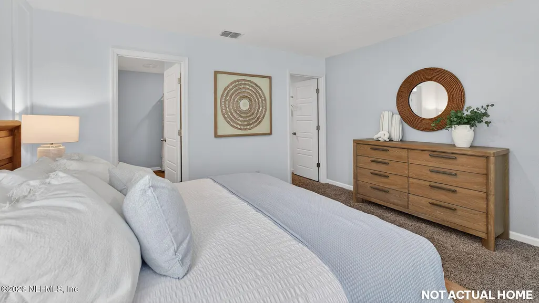
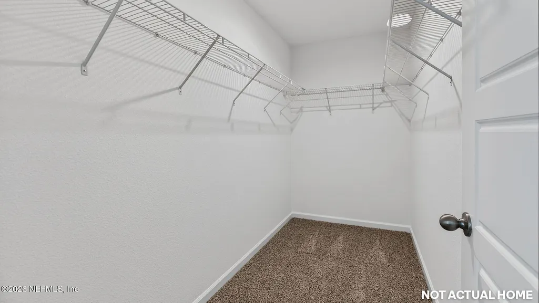
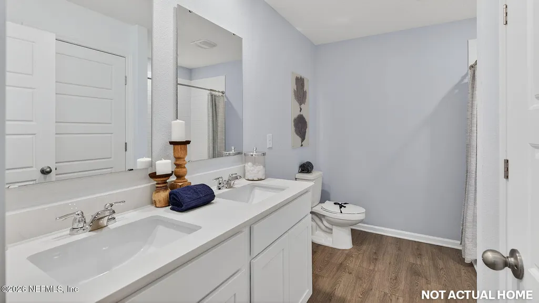
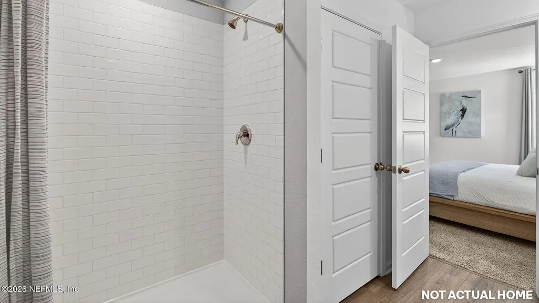
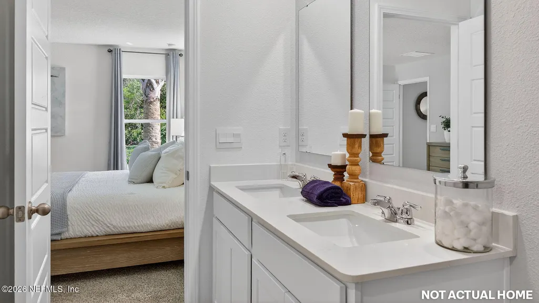
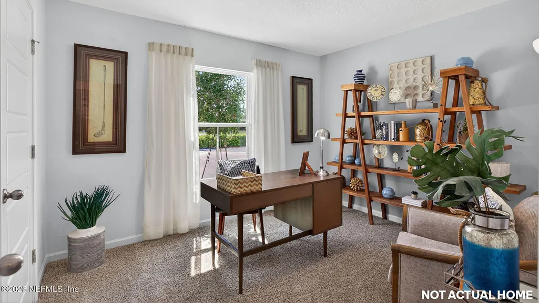
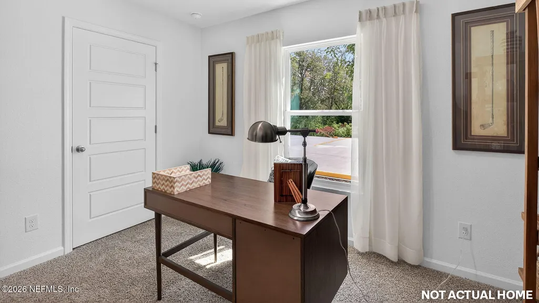
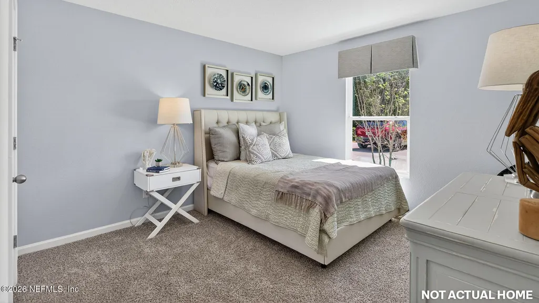
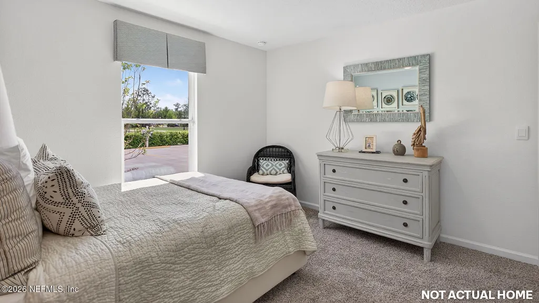
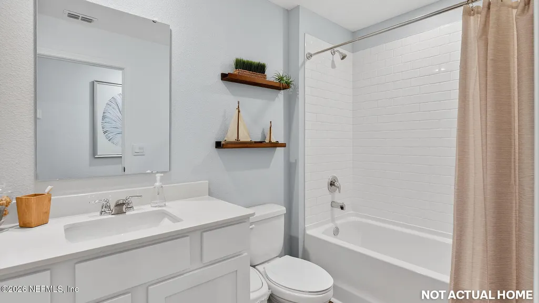
Step into the Berkeley, a beautifully designed new home floor plan offering 1,655 square feet of thoughtfully designed living space, perfectly suited for first time homebuyers or those looking to downsize while maintaining comfort and style. This home features three spacious bedrooms and two full bathrooms, offering ample room for families, guests, or a home office. The open-concept design creates a bright and inviting atmosphere, seamlessly connecting the kitchen, dining, and living areas great for easy entertaining and everyday living. The kitchen provides generous counter space, plenty of storage, and a practical layout. Retreat to the main bedroom suite with its private bathroom, designed as a peaceful sanctuary to unwind after a busy day. Additional highlights include a two-car garage for convenience and flexible living spaces that adapt to your unique needs. As a popular Express Series plan, the Berkeley strikes the perfect balance between functionality and charm.
| Elementary School | Middle School | High School |
|---|---|---|
| Bunnell Elementary School | Buddy Taylor Middle School | Flagler Palm Coast High School |
| Price History | |
|---|---|
| 5/12/2026 | Listed $310,350 |
General Features
| Sewer | Public Sewer |
|---|---|
| Heating | Central |
| Cooling | Central Air,Electric |
| Utilities | Electricity Connected,Sewer Connected,Water Connected |
| Possession | Close Of Escrow |
| Roof | Shingle |
| Appliances | Dishwasher,Disposal,Electric Range,Microwave |
| HOA Fee | 56.0 |
| Garage Spaces | 2.0 |
| Patio/Porch Features | Patio |
| Architectural Style | Traditional |
| Security Features | Smoke Detector(s) |
| Construction Materials | Other,Fiber Cement,Frame |
| Year Built | 2026 |
| Stories Count | 1 |
| Levels | One |
| Property Subtype | Single Family Residence |
| Current Use | Residential,Single Family |
| Parcel Number | 0212302977000002420 |
| Assoc Fee Paid Per | Annually |
| County | Flagler |
| New Construction | Yes |
| Property Type | Residential |
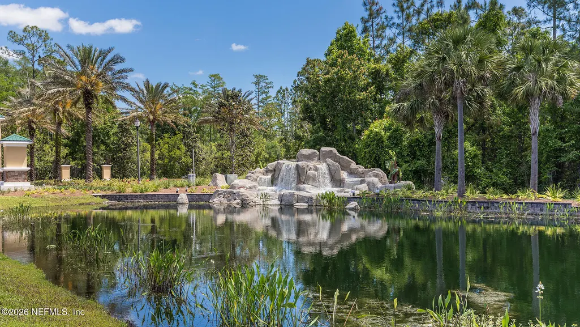
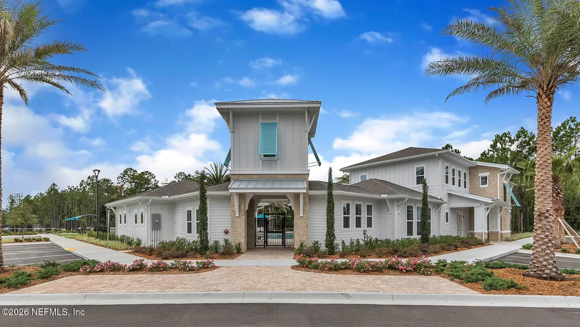
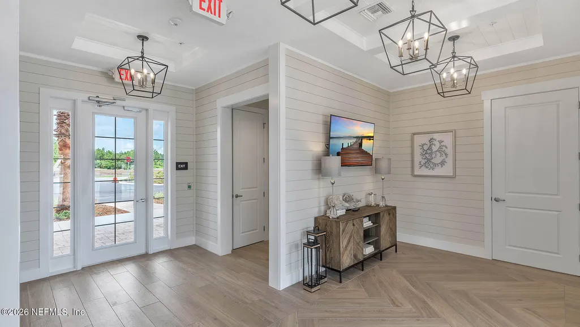
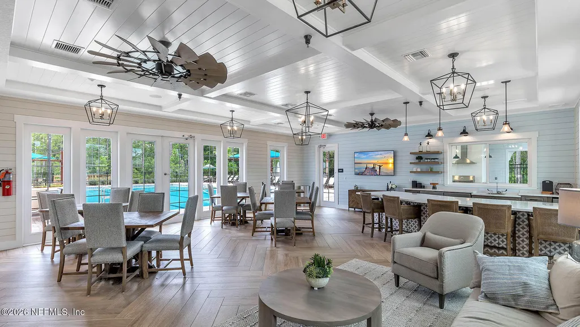
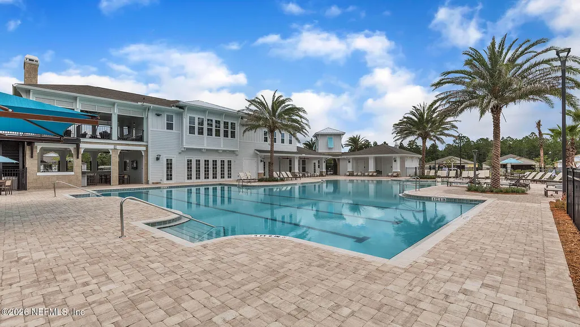
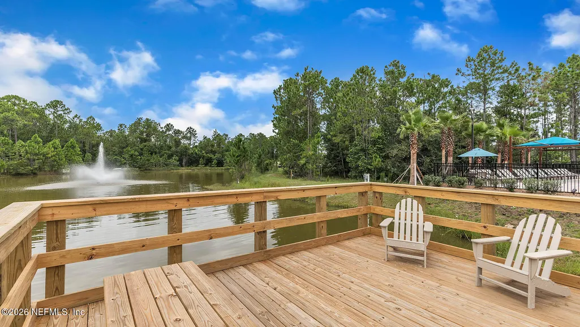
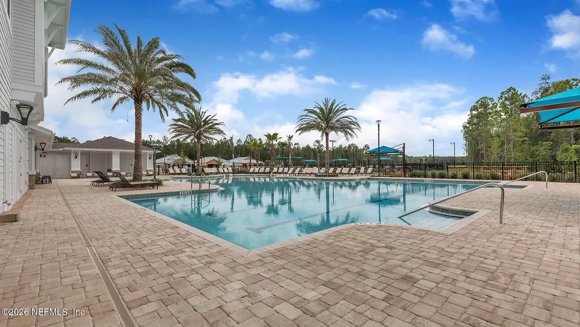
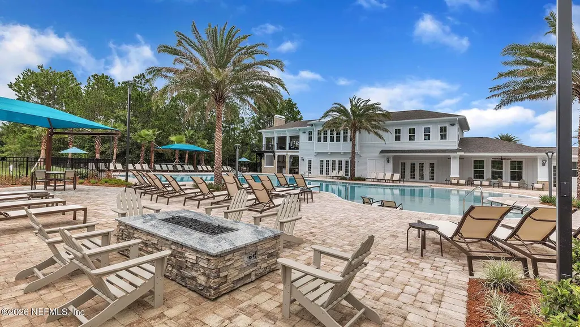
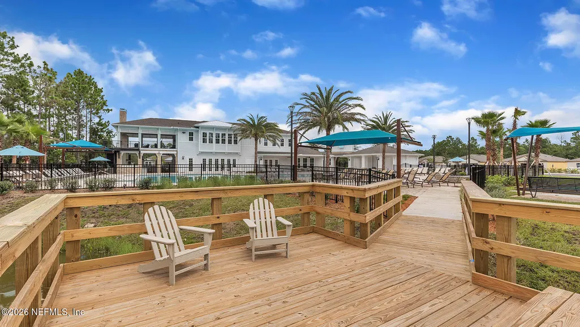
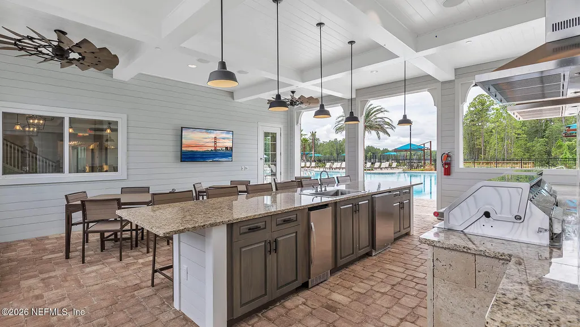
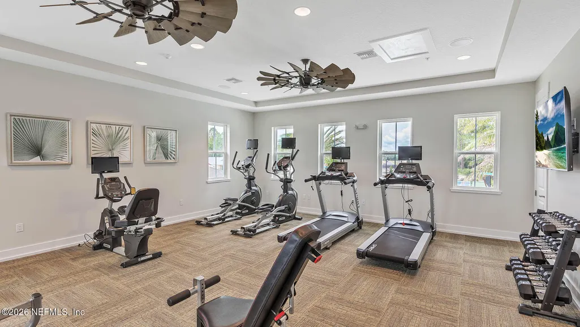
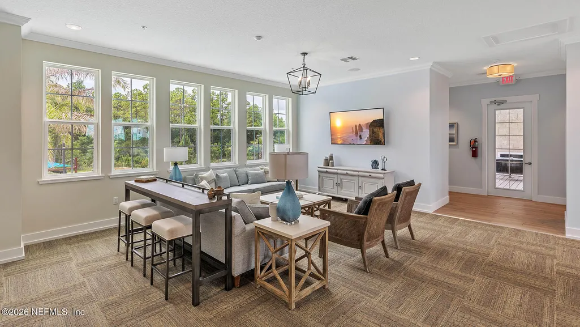
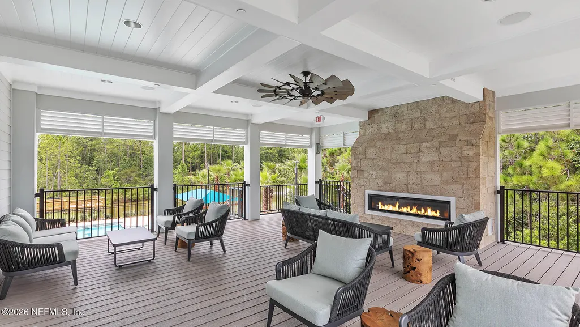
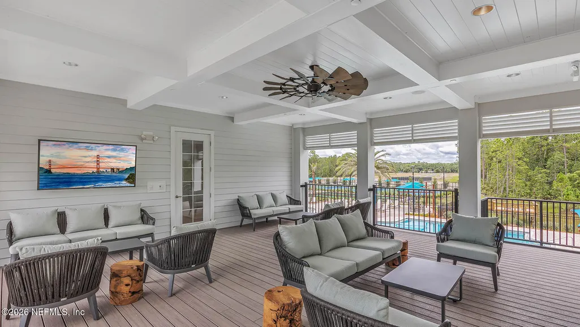
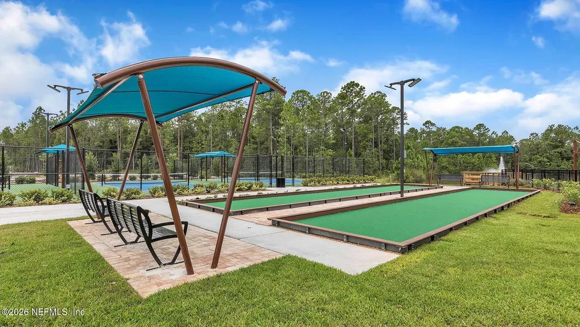
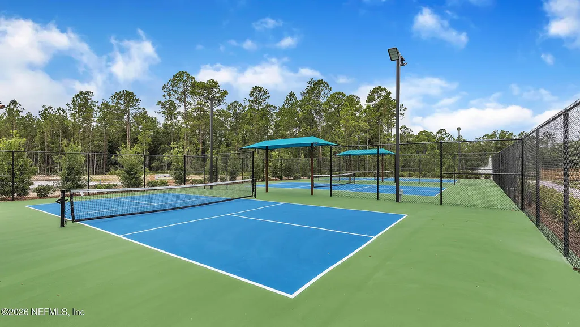
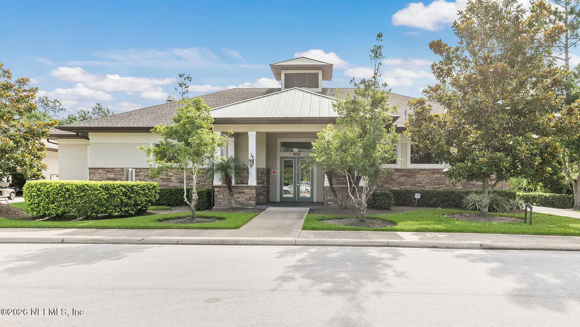
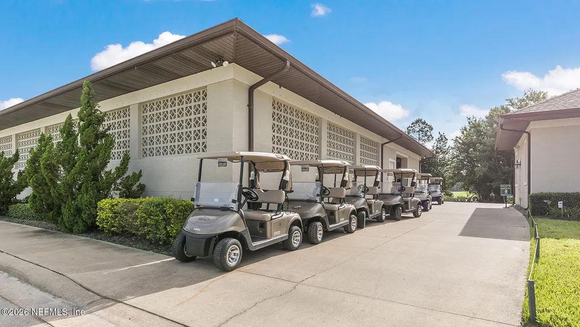
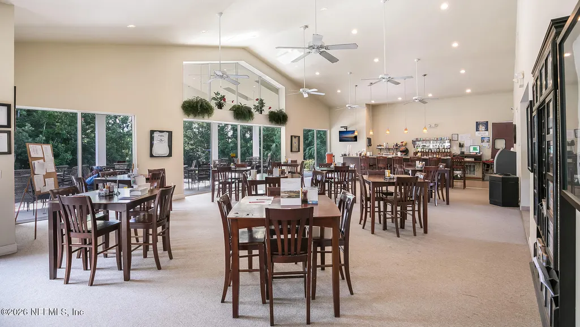

| Association Amenities | Pool,Other,Clubhouse,Dog Park,Fitness Center,Golf Course,Pickleball,Playground |
| HOA | Yes |
| Attached Garage | Yes |
| Subdivision Name | Grand Reserve |
| Garage Y/N | Yes |
| Full Baths | 2 |
| Status | Active |
| Directions | From I-95 take exit 284 for SR-100 (Moody Blvd) and travel west toward Bunnell approximately 3.1 miles to community on the right at Grand Reserve Pkwy,then left on Grand Reserve Blvd. Continue ahead |
| High School | Flagler Palm Coast |
| City | Bunnell |
| Senior Community Y/N | No |
| MLS Area | 601-Flagler County-North Central |
| Carport Y/N | No |
| Listing Terms | Cash,Conventional,FHA,VA Loan |
| Elementary School | Bunnell |
| Property Attached Y/N | No |
| Home Warranty Y/N | No |
| Middle/Junior High School | Buddy Taylor |
| Property Condition | Under Construction |
| Lease Renewal Y/N | No |
| MLS Area Minor | 601-Flagler County-North Central |
| Lease Considered Y/N | No |
| Rent Control Y/N | No |
| Standard Status | Active |
| MobileHomeRemainsYN | No |
| Cash | True |
| Conventional | True |
| Sewer_co_Public_sp_Sewer | True |
| Heating_co_Central | True |
| Accessory Dwelling Unit Y/N | No |
| Water Body Access Y/N | None |
| CDD | Yes |
Interior Features
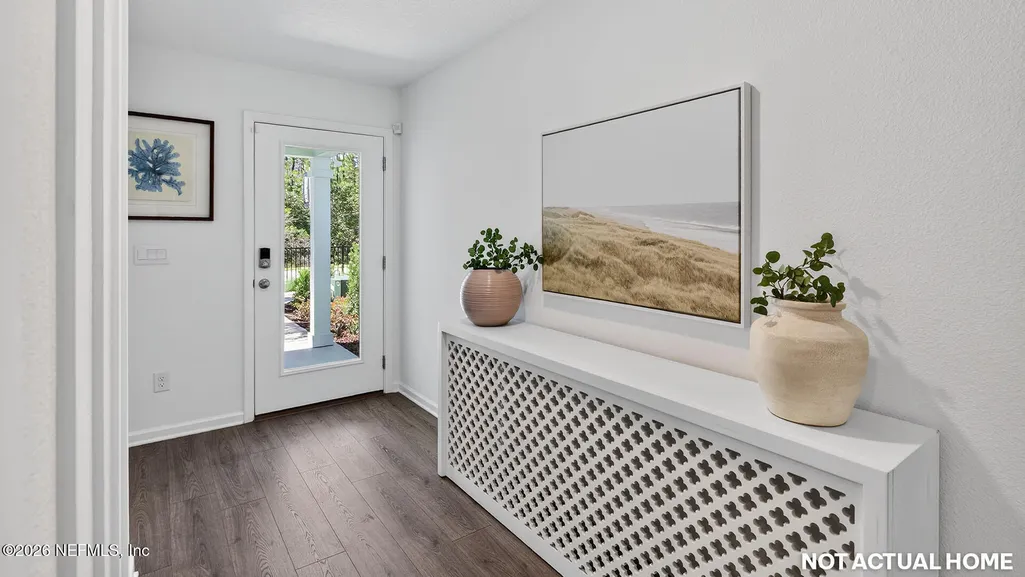
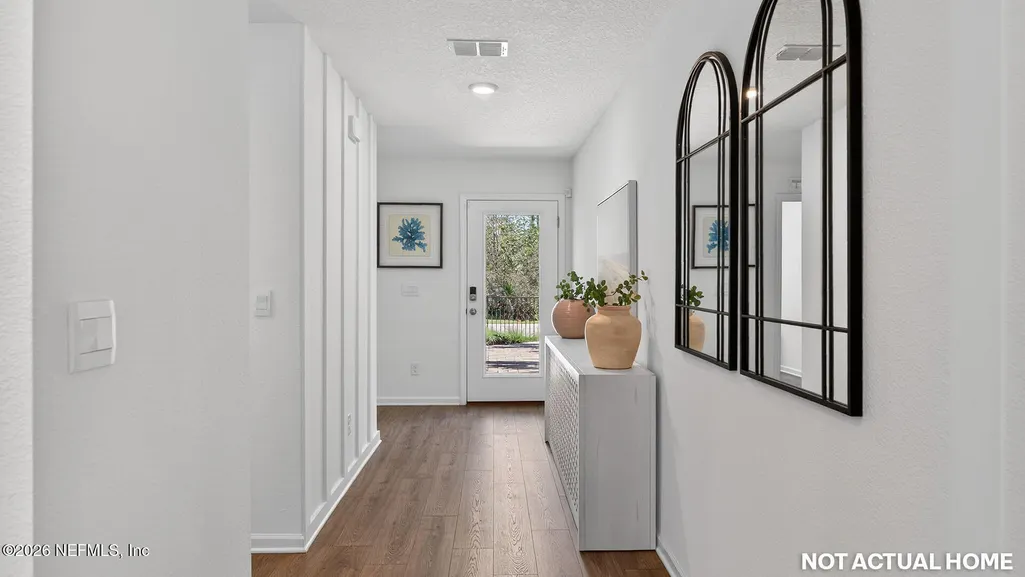
| Interior Amenities | Entrance Foyer,Kitchen Island,Open Floorplan,Pantry,Smart Home,Walk-In Closet(s) |
|---|---|
| Flooring | Carpet,Vinyl |
| Basement (Y/N) | No |
| Air Conditioning Y/N | Yes |
| Heating Y/N | Yes |
| Laundry Features | Electric Dryer Hookup,Washer Hookup |
| Total Bedrooms | 3 |
| LivingAreaSource | Builder |
| Total Baths | 2 |
Exterior Features
| Parking Features | Attached,Garage |
|---|---|
| Water Source | Public |
| Spa | No |
| Waterfront Y/N | No |
| Crops Included Y/N | No |
| Horse Y/N | No |
| Irrigation Water Rights Y/N | No |
Amenities
- Foreclosure
- Views
- Short Sale
- New Construction
- Adult 55+
- Lease To Own
- No HOA Fees
- Furnished
- Primary On Main
- Air Conditioning
- Seller Finance
- Green
- Fixer Upper
- Horse
- Golf
- Fireplace
- Deck
- Garage
- Basement
- Pool
Property vs Single Family Average in 32110
Price
Year Built
Visits
In The Neighborhood
Just Listed
Bunnell
$ 339,000
117 Lakeside Court
Bunnell, FL 32110
- Type
- Single Family
- Size
- 1,858 SqFt
- Rooms
- 4 Beds + 2 Baths
Waterfront
Bunnell
$ 330,000
137 Lakeside Court
Bunnell, FL 32110
- Type
- Single Family
- Size
- 1,711 SqFt
- Rooms
- 3 Beds + 2 Baths
Views
Bunnell
$ 309,900
92 Bogey Place
Bunnell, FL 32110
- Type
- Single Family
- Size
- 1,655 SqFt
- Rooms
- 3 Beds + 2 Baths
Reduced
Bunnell
$ 296,465
73 Flagstick Lane
Bunnell, FL 32110
- Type
- Single Family
- Size
- 1,459 SqFt
- Rooms
- 3 Beds + 2 Baths
New Construction
Bunnell
$ 301,350
30 Flagstick Lane
Bunnell, FL 32110
- Type
- Single Family
- Size
- 1,609 SqFt
- Rooms
- 4 Beds + 2 Baths
New Construction
Bunnell
$ 301,350
16 Flagstick Lane
Bunnell, FL 32110
- Type
- Single Family
- Size
- 1,609 SqFt
- Rooms
- 4 Beds + 2 Baths
Views
Bunnell
$ 287,350
21 Flagstick Lane
Bunnell, FL 32110
- Type
- Single Family
- Size
- 1,245 SqFt
- Rooms
- 3 Beds + 2 Baths
New Construction
Bunnell
$ 295,395
17 Flagstick Lane
Bunnell, FL 32110
- Type
- Single Family
- Size
- 1,459 SqFt
- Rooms
- 3 Beds + 2 Baths
Reduced
Bunnell
$ 289,900
5 Caddy Court
Bunnell, FL 32110
- Type
- Single Family
- Size
- 1,778 SqFt
- Rooms
- 4 Beds + 2 Baths
New Construction
Bunnell
$ 354,945
836 Grand Reserve Drive
Bunnell, FL 32110
- Type
- Single Family
- Size
- 1,655 SqFt
- Rooms
- 3 Beds + 2 Baths
New Construction
Bunnell
$ 297,350
7 Divot Place
Bunnell, FL 32110
- Type
- Single Family
- Size
- 1,402 SqFt
- Rooms
- 3 Beds + 2 Baths
New Construction
Bunnell
$ 292,350
15 Divot Place
Bunnell, FL 32110
- Type
- Single Family
- Size
- 1,402 SqFt
- Rooms
- 3 Beds + 2 Baths
New Construction
Bunnell
$ 310,350
13 Divot Place
Bunnell, FL 32110
- Type
- Single Family
- Size
- 1,655 SqFt
- Rooms
- 3 Beds + 2 Baths
 All information deemed reliable but not guaranteed. All properties are subject to prior sale, change or withdrawal. Neither listing broker(s) or information provider(s) shall be responsible for any typographical errors, misinformation, misprints and shall be held totally harmless. Listing(s) information is provided for consumers personal, non-commercial use and may not be used for any purpose other than to identify prospective properties consumers may be interested in purchasing. Information on this
 The data relating to real estate for sale/lease on this web site come in part from a cooperative data exchange program of the multiple listing service (MLS) in which this real estate firm (Broker) participates. The data is provided exclusively for the user's personal non-commercial use, and may not be used for any purpose other than to identify properties that the user may be interested in purchasing or leasing. The properties displayed may not be all of the properties in the MLS's database, or all
