
Price Reduction - Views
Address
1929 Village Trail Way, Jacksonville, FL
Price
$ 639,900
Property Attributes
- MLS#2144967
- TypeSingle Family
- Listing Status Active
- CountySAINT JOHNS
- CityJacksonville
- Area302-Orangedale Area
- NeighborhoodThe Village
- Zip32259
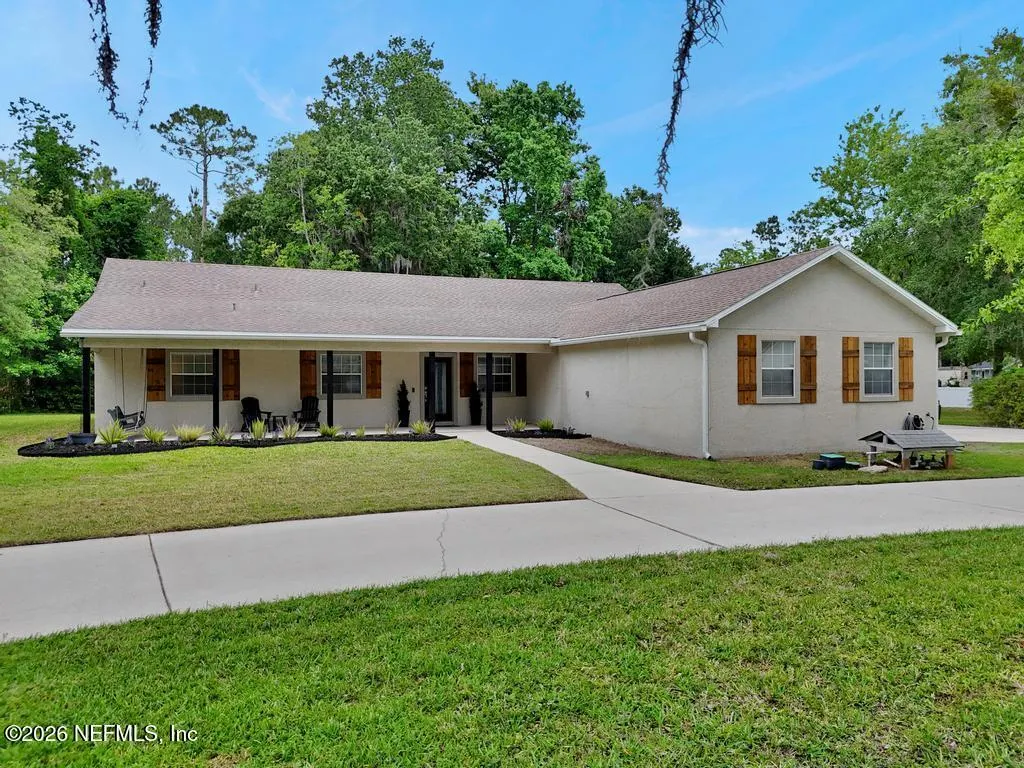
- StyleRanch
- Year Built1995
- Taxes$ 5613
- Price$ 639,900
- Bedrooms4
- Full Bathrooms2
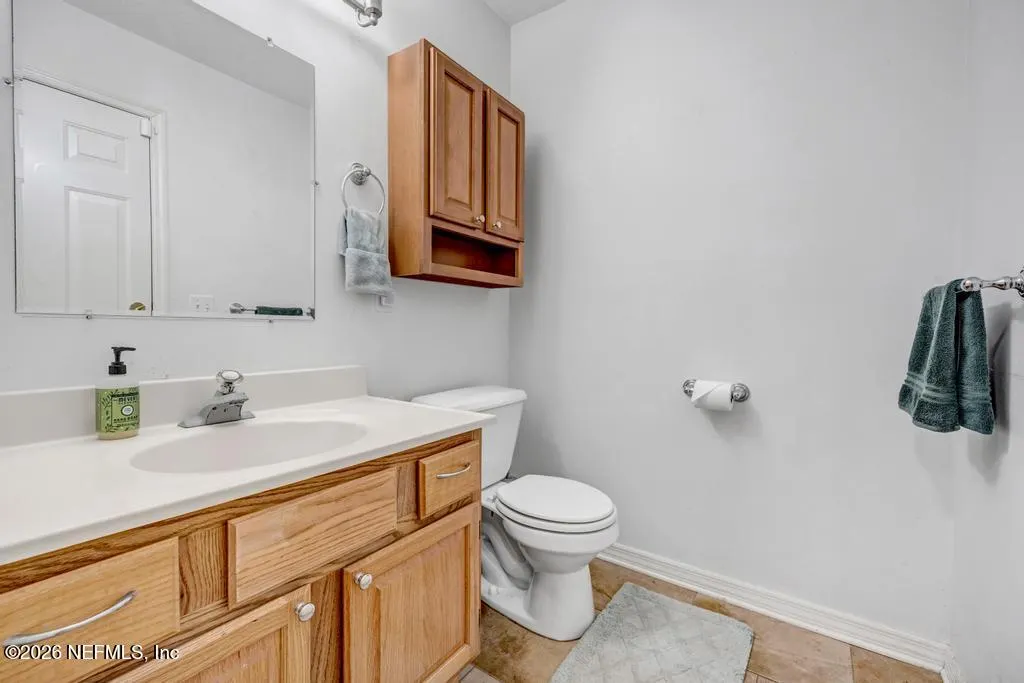
- Half Bathrooms1
- Sqr Footage2280
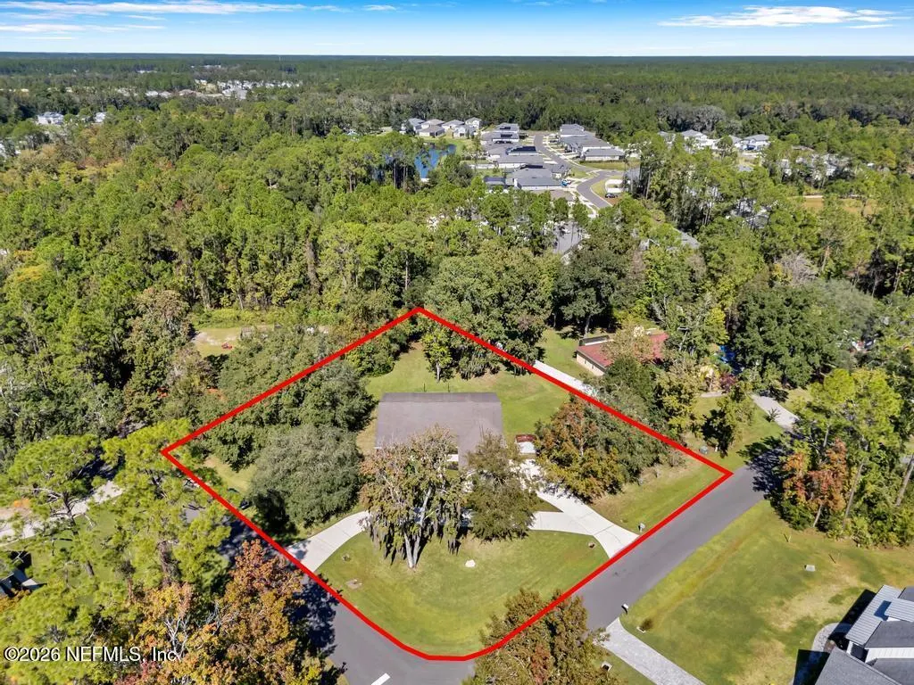
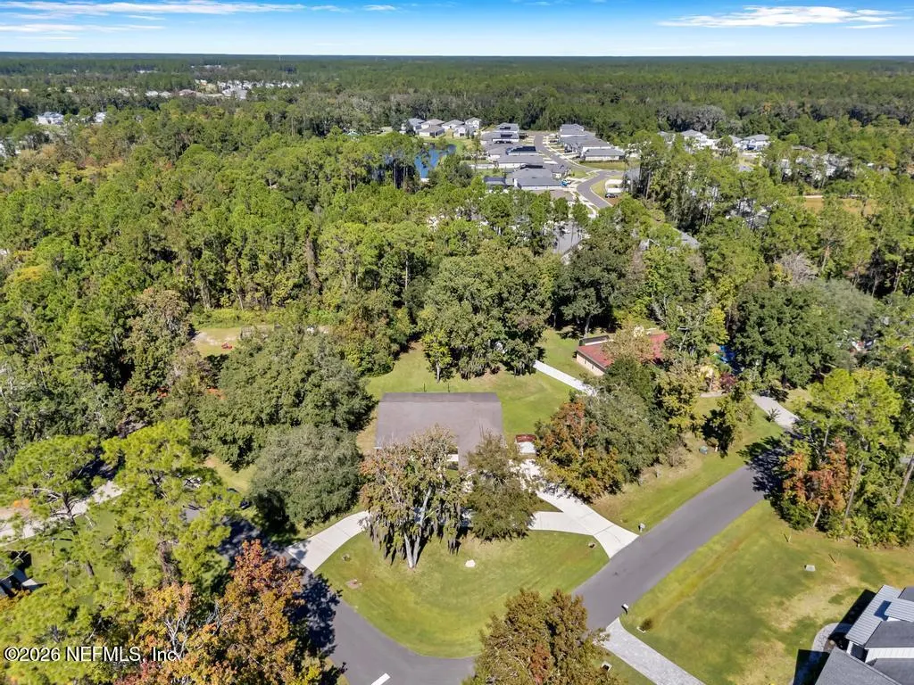
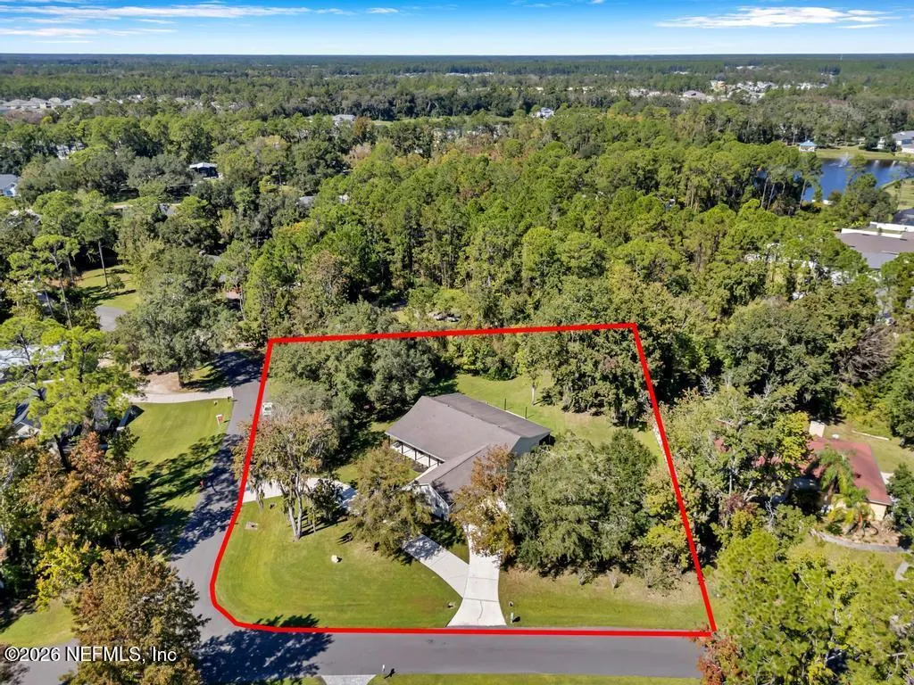
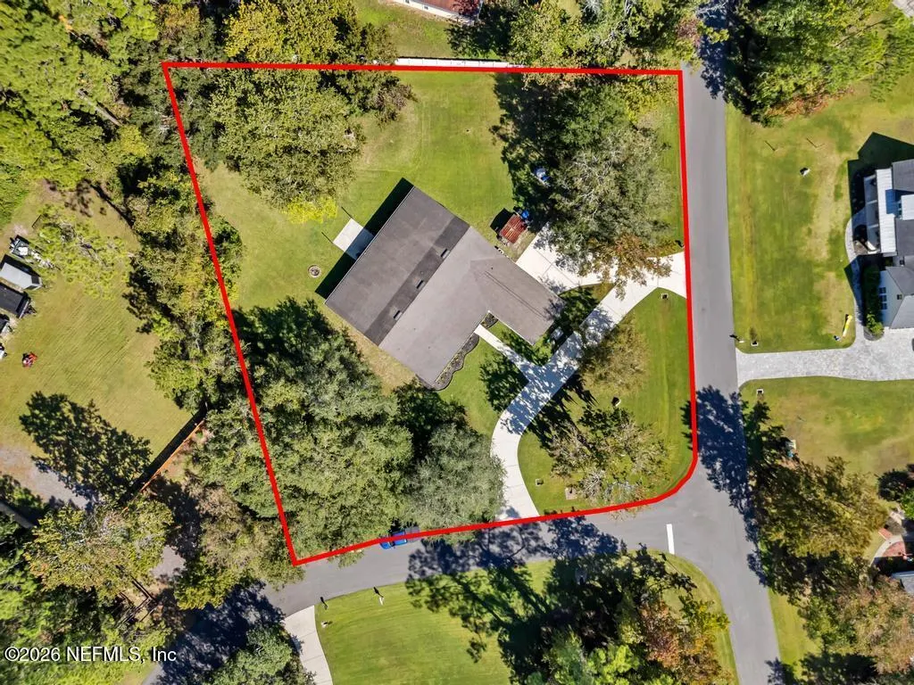
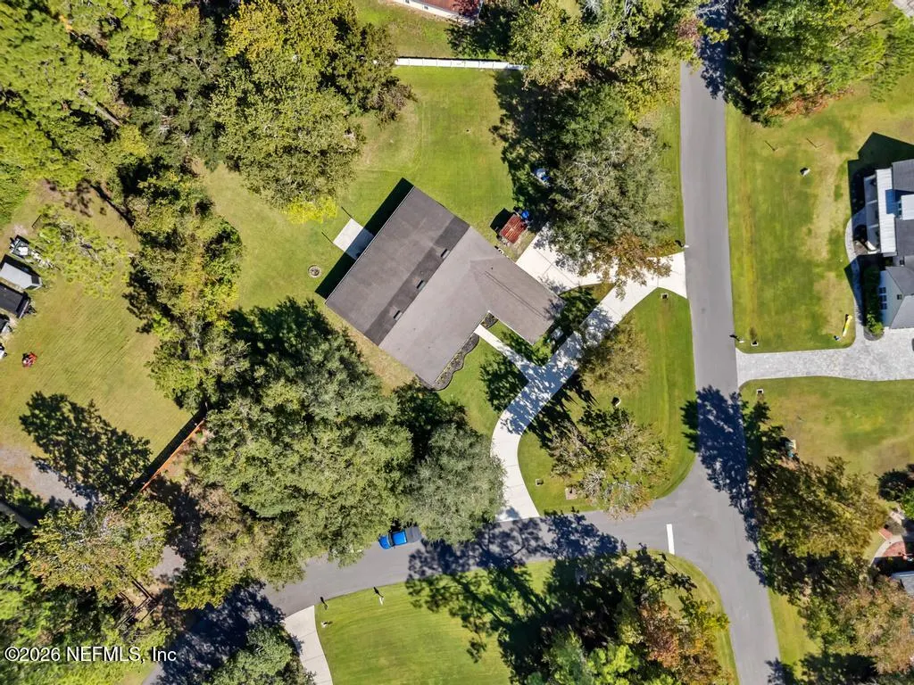
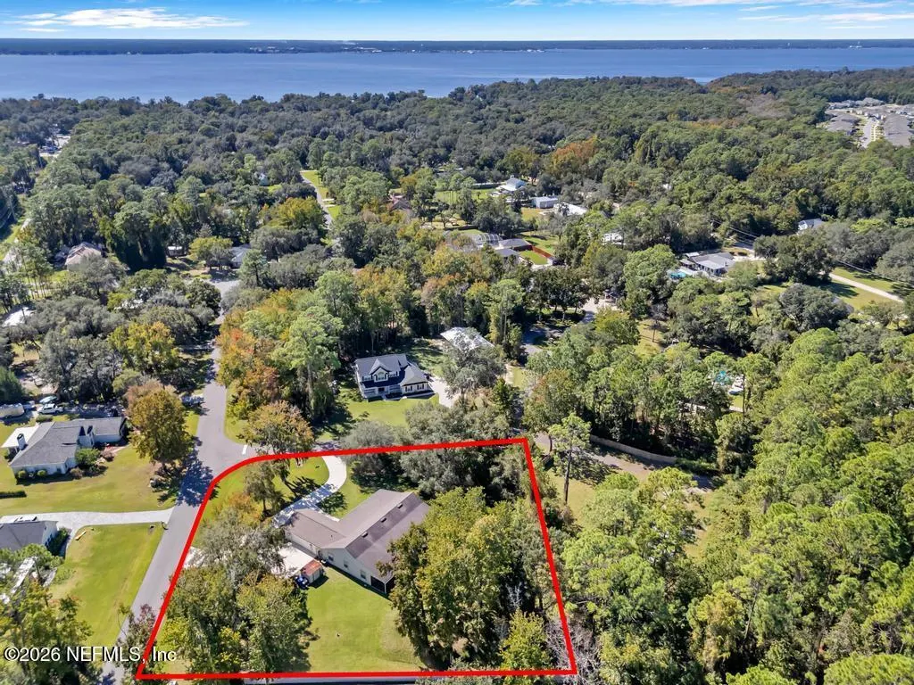
- Lot Size0.84 Acres
Data Source:
Northeast Florida MLS (NEFMLS)
Property Description
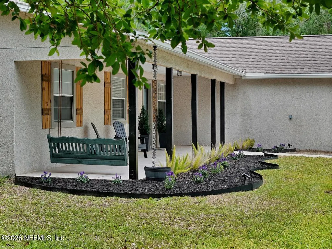
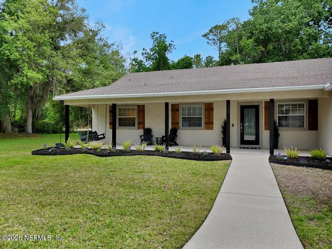
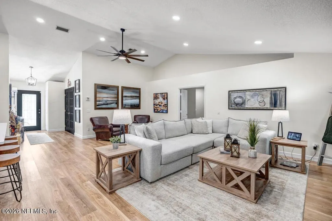
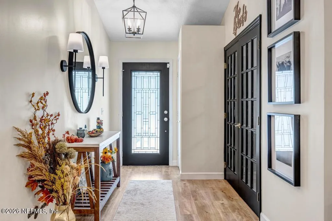
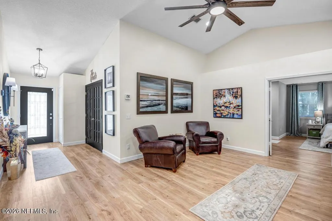
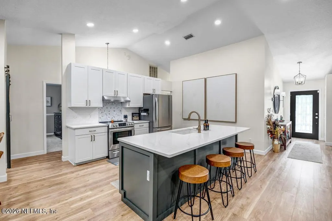
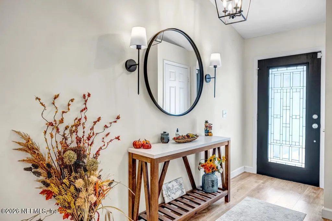
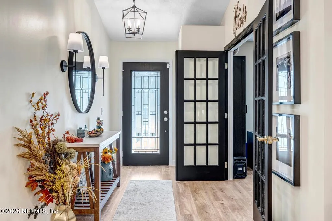
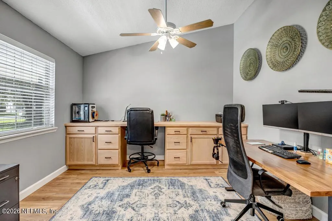
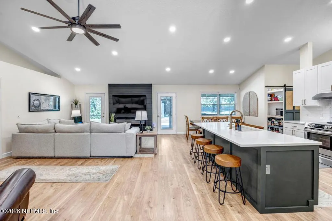
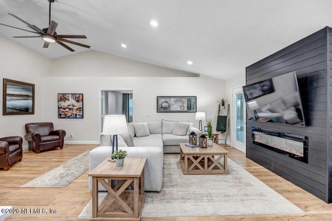
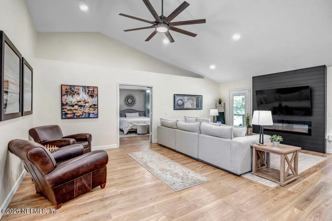
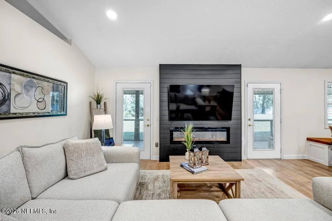
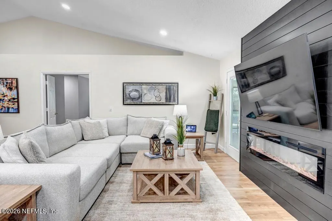
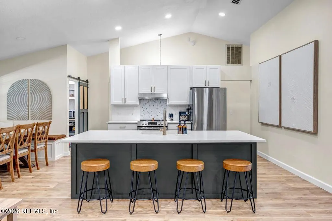
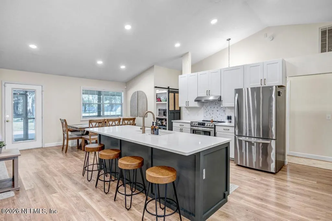
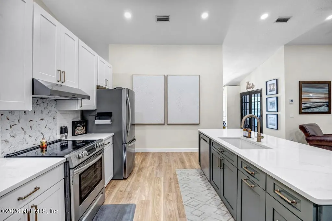
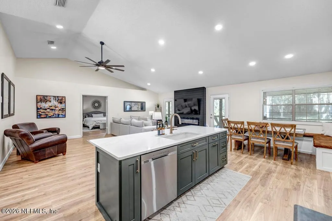
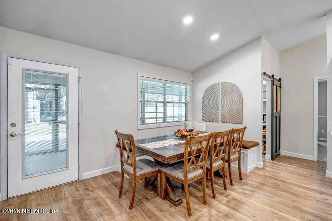
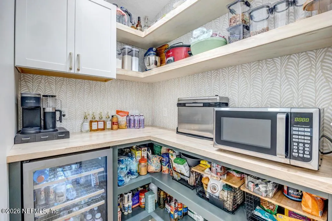
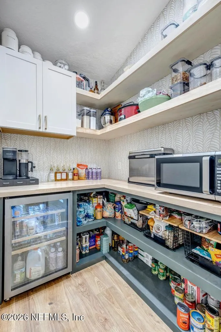
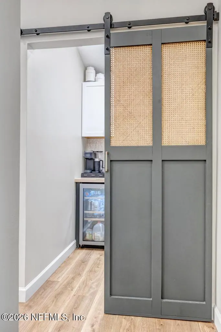
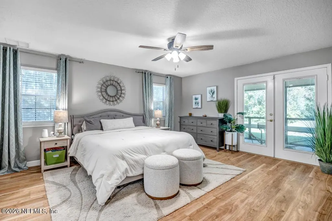
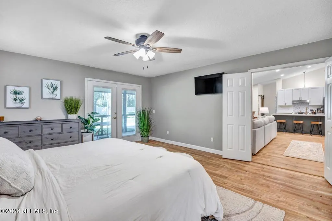
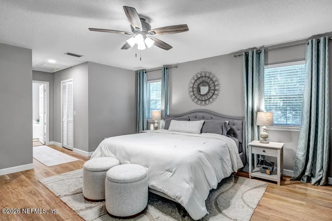
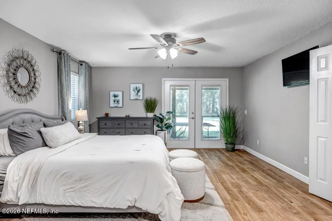
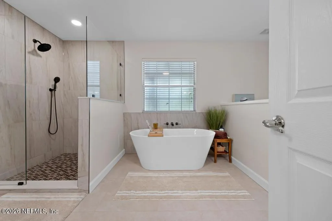
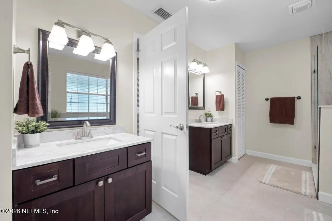
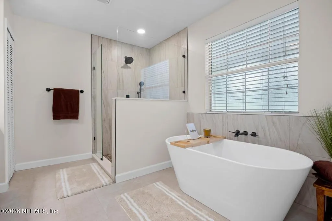
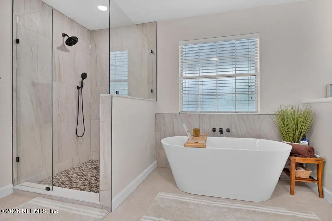
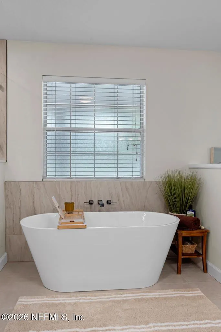

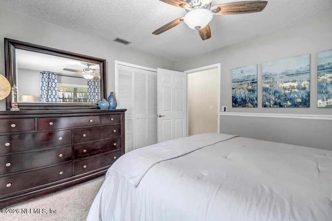
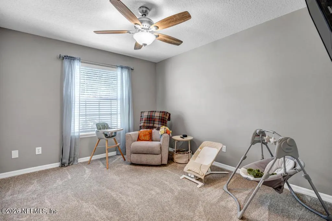
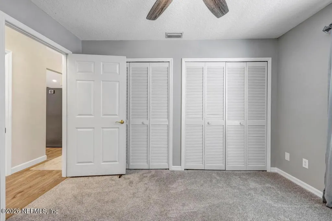
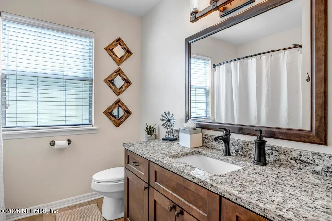
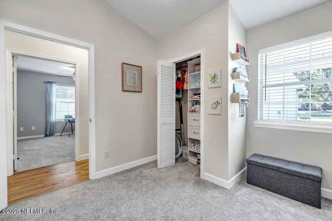
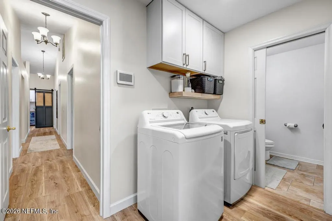
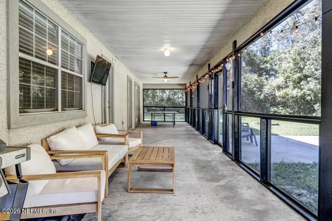
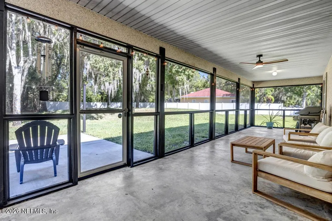
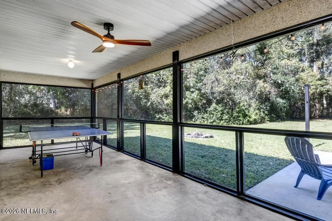
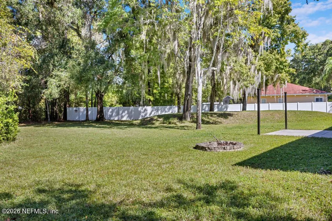
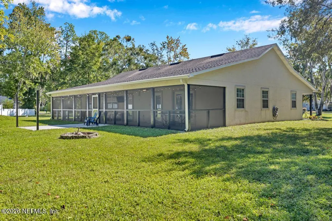
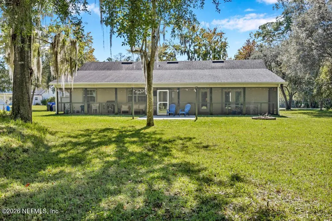
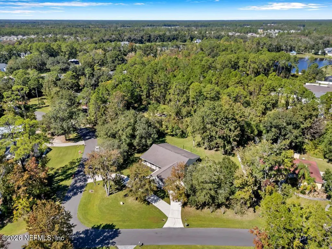
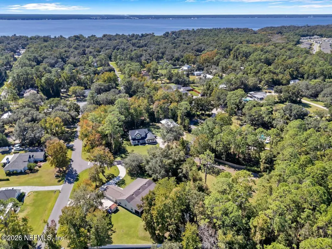
PRICE IMPROVEMENT!!! Rare opportunity... Where else can you find a FULLY RENOVATED 4-bedroom home on nearly 1 ACRE in St. Johns County for under $650,000? Welcome to 1929 Village Trail Way, where modern updates meet space, privacy, and freedom. Situated on an impressive 0.84-acre lot, this move-in-ready home offers the lifestyle today's buyers are searching for--with NO HOA and room to enjoy the outdoors. Inside, you'll love the completely remodeled kitchen featuring quartz countertops, stainless steel appliances, a large center island, and an oversized walk-in butler's pantry. Luxury vinyl plank flooring flows throughout the main living areas and primary suite, complemented by a beautifully renovated primary bath with a spacious walk-in shower and soaking tub. Need extra space? This home also features a dedicated office with custom built-ins, an inviting family room with an electric fireplace, and thoughtfully designed custom touches throughout. Step outside to your private backyard retreat with plenty of room for a future pool, outdoor entertaining, gardening, RV or boat parking, or simply enjoying the peace and privacy that nearly an acre provides. Located in highly desirable St. Johns County, this home offers a rare combination of UPDATED FINISHES, LAND, PRIVACY, AND VALUE that is increasingly difficult to find. Don't miss your chance to own one of the area's most unique properties!
| Elementary School | Middle School | High School |
|---|---|---|
| Hickory Creek Elementary School | Switzerland Point Middle School | Bartram Trail High School |
| Price History | |
|---|---|
| 5/13/2026 | Listed $659,900 |
| 5/28/2026 | 2$649,900 |
| 8/19/2026 | 2$639,900 |
General Features
| Sewer | Septic Tank |
|---|---|
| Heating | Central |
| Cooling | Central Air |
| Utilities | Cable Available,Cable Connected,Electricity Connected,Water Connected |
| Possession | Negotiable |
| Roof | Shingle |
| Appliances | Dishwasher,Dryer,Electric Range,Electric Water Heater,Refrigerator,Washer |
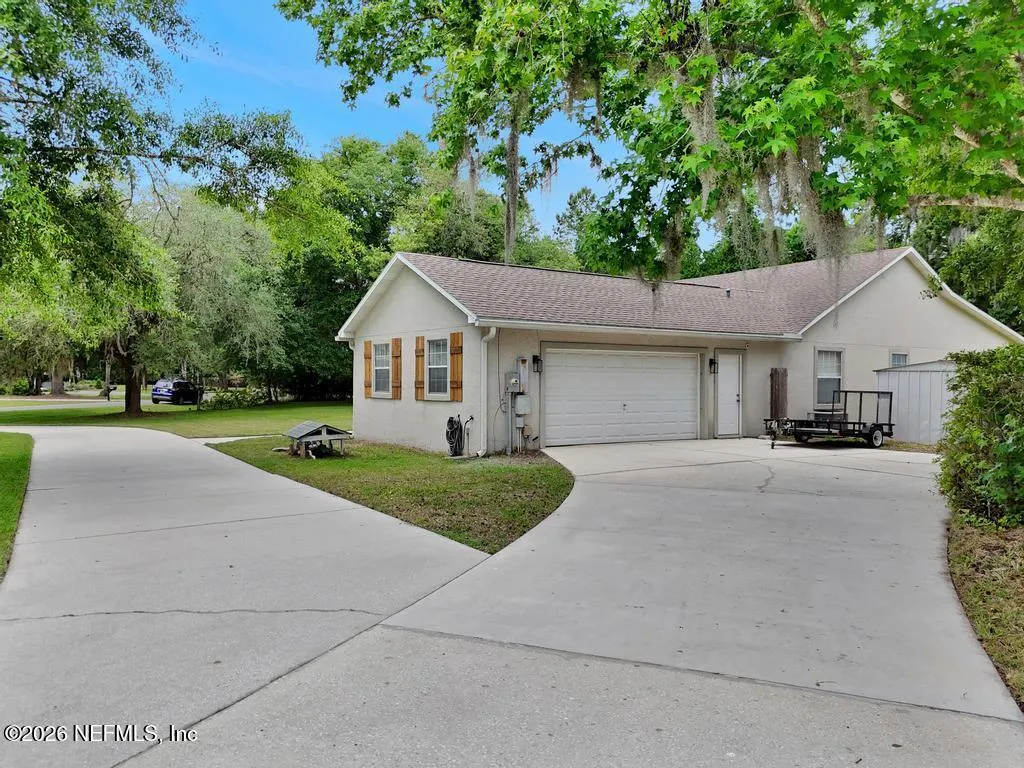
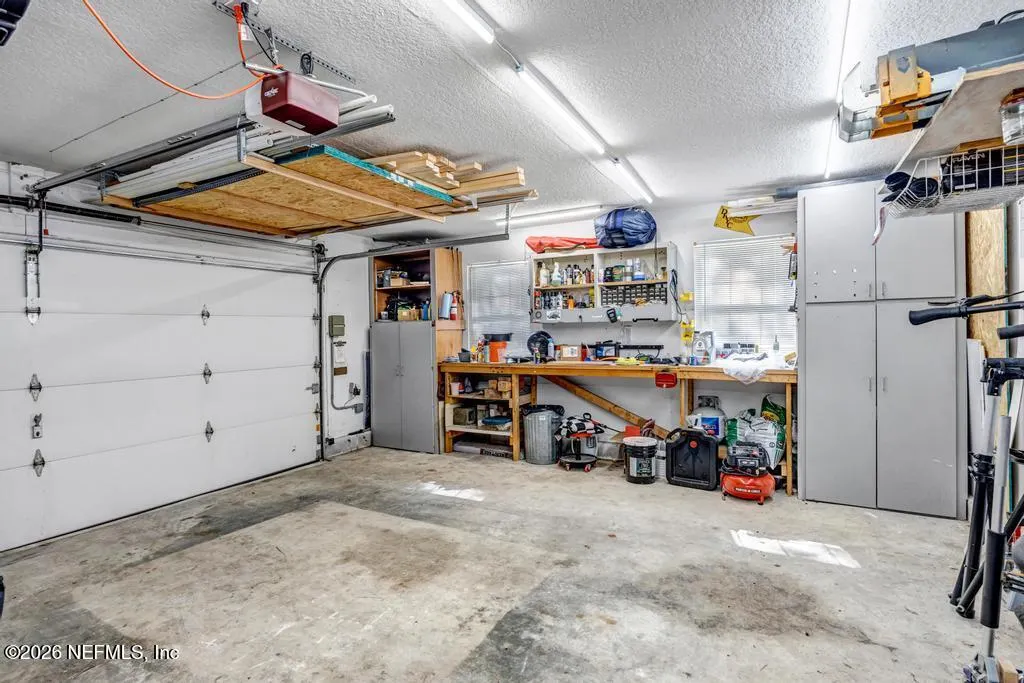
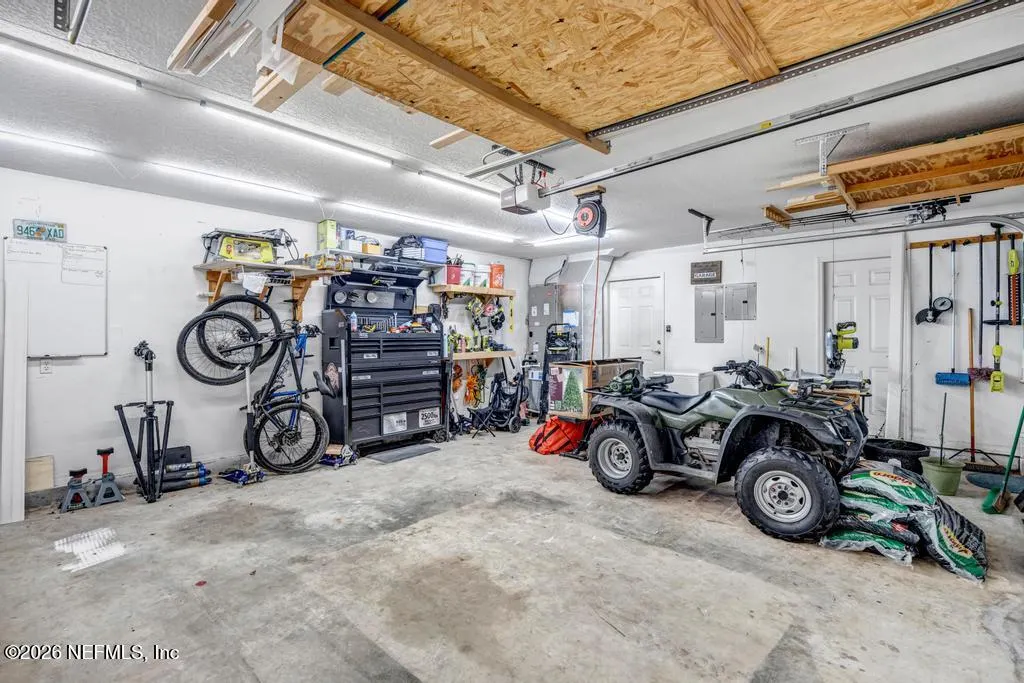
| Garage Spaces | 2.0 |
| Patio/Porch Features | Covered,Front Porch,Rear Porch,Screened |
| Architectural Style | Ranch |
| Security Features | Security System Owned,Smoke Detector(s) |
| Construction Materials | Shell Dash |
| Year Built | 1995 |
| View | Trees/Woods |
| Stories Count | 1 |
| Levels | One |
| Property Subtype | Single Family Residence |
| Tax Year | 2025 |
| Current Use | Residential,Single Family |
| Parcel Number | 0111762290 |
| County | St. Johns |
| Property Type | Residential |
| HOA | No |
| Attached Garage | No |
| Subdivision Name | The Village |
| Garage Y/N | Yes |
| Total Rooms | 7 |
| Full Baths | 2 |
| Status | Active |
| Directions | From 95- exit 329 CR210W- 5 miles turn left on CR210W- continue onto16 A- right onto Village Glen Dr. and right on Village Trail Way. Home on left |
| High School | Bartram Trail |
| City | Jacksonville |
| Senior Community Y/N | No |
| MLS Area | 302-Orangedale Area |
| Lot Size Units | Acres |
| Lot Size Square Feet | 36590.4 |
| Carport Y/N | No |
| Listing Terms | Cash,Conventional,FHA,USDA Loan,VA Loan |
| Elementary School | Hickory Creek |
| Property Attached Y/N | No |
| Tax Annual Amount | 5613.33 |
| Home Warranty Y/N | No |
| Middle/Junior High School | Switzerland Point |
| Property Condition | Updated/Remodeled |
| Lease Renewal Y/N | No |
| MLS Area Minor | 302-Orangedale Area |
| Lease Considered Y/N | No |
| Rent Control Y/N | No |
| Virtual Tour | https://www.zillow.com/view-imx/6785f50b-7681-4807-b2a6-0e80f36a312b?setAttribution=mls&wl=true&initialViewType=pano&utm_source=dashboard |
| Standard Status | Active |
| MobileHomeRemainsYN | No |
| Cash | True |
| Conventional | True |
| Sewer_co_Septic_sp_Tank | True |
| Heating_co_Central | True |
| Utilities_co_Cable_sp_Available | True |
| Utilities_co_Cable_sp_Connected | True |
| Accessory Dwelling Unit Y/N | No |
| Water Body Access Y/N | None |
| CDD | No |
Interior Features
| Interior Amenities | Built-in Features,Butler Pantry,Ceiling Fan(s),Eat-in Kitchen,Entrance Foyer,His and Hers Closets,Kitchen Island,Open Floorplan,Primary Bathroom -Tub with Separate Shower,Split Bedrooms,Vaulted Ceili |
|---|---|
| Flooring | Carpet,Tile |
| Fireplace Features | Electric |
| Basement (Y/N) | No |
| Air Conditioning Y/N | Yes |
| Heating Y/N | Yes |
| Fireplace Y/N | Yes |
| Half Baths | 1 |
| Total Bedrooms | 4 |
| LivingAreaSource | Public Records |
| Total Baths | 3 |
Exterior Features
| Fencing | Vinyl |
|---|---|
| Parking Features | Circular Driveway,Garage |
| Lot Features | Sprinklers In Front,Sprinklers In Rear,Wooded |
| Water Source | Private,Well |
| Lot Size Area | 0.84 |
| Spa | No |
| Lot Size Acres | 0.84 |
| Road Surface Type | Asphalt |
| Waterfront Y/N | No |
| Road Frontage Type | City Street |
| Crops Included Y/N | No |
| Horse Y/N | No |
| Irrigation Water Rights Y/N | No |
Amenities
- Foreclosure
- Views
- Short Sale
- New Construction
- Adult 55+
- Lease To Own
- No HOA Fees
- Furnished
- Primary On Main
- Air Conditioning
- Seller Finance
- Green
- Fixer Upper
- Horse
- Golf
- Fireplace
- Deck
- Garage
- Basement
- Pool
Property vs Single Family Average in 32259
Price
Taxes
Year Built
Visits
 All information deemed reliable but not guaranteed. All properties are subject to prior sale, change or withdrawal. Neither listing broker(s) or information provider(s) shall be responsible for any typographical errors, misinformation, misprints and shall be held totally harmless. Listing(s) information is provided for consumers personal, non-commercial use and may not be used for any purpose other than to identify prospective properties consumers may be interested in purchasing. Information on this
 The data relating to real estate for sale/lease on this web site come in part from a cooperative data exchange program of the multiple listing service (MLS) in which this real estate firm (Broker) participates. The data is provided exclusively for the user's personal non-commercial use, and may not be used for any purpose other than to identify properties that the user may be interested in purchasing or leasing. The properties displayed may not be all of the properties in the MLS's database, or all
