
Waterfront
Address
3787 Juliet Leia Circle W, Jacksonville, FL
Price
$ 339,000
Property Attributes
- MLS#2145871
- TypeSingle Family
- Listing Status Active
- CountyDUVAL
- CityJacksonville
- Area091-Garden City-Airport
- NeighborhoodJacobs Way
- Zip32218
- StyleSingle Family Residence
- Year Built2006
- Taxes$ 3033
- Price$ 339,000
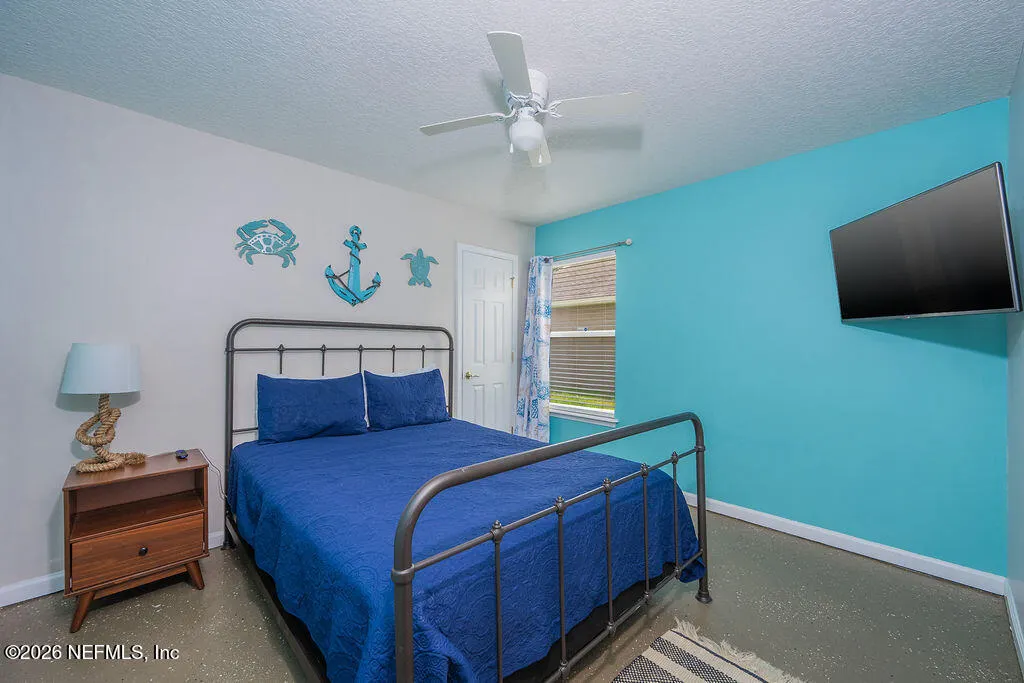
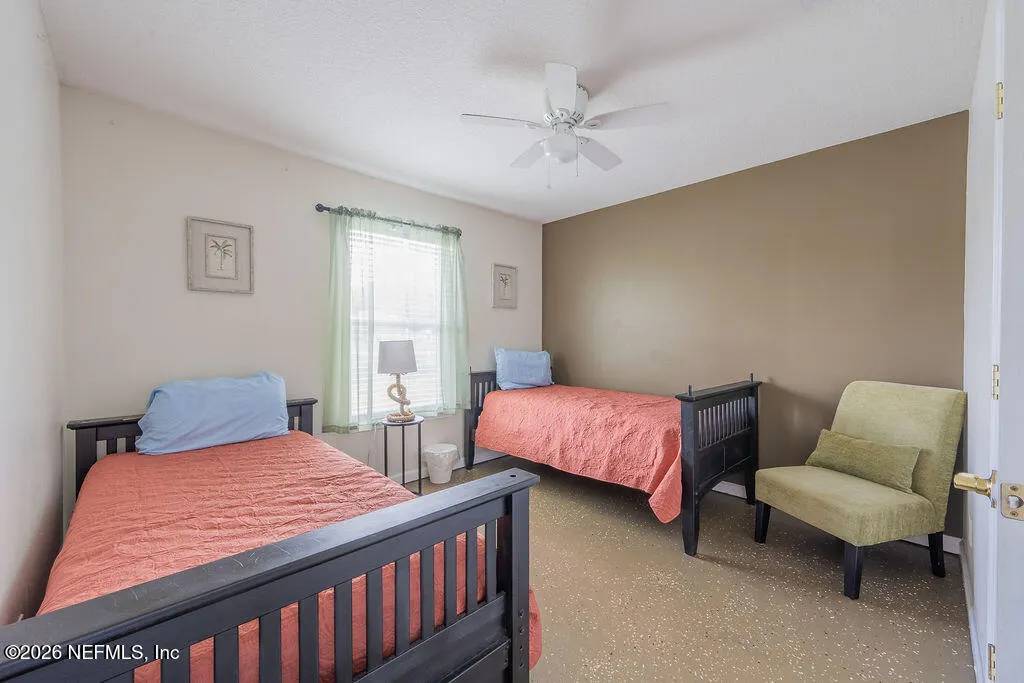
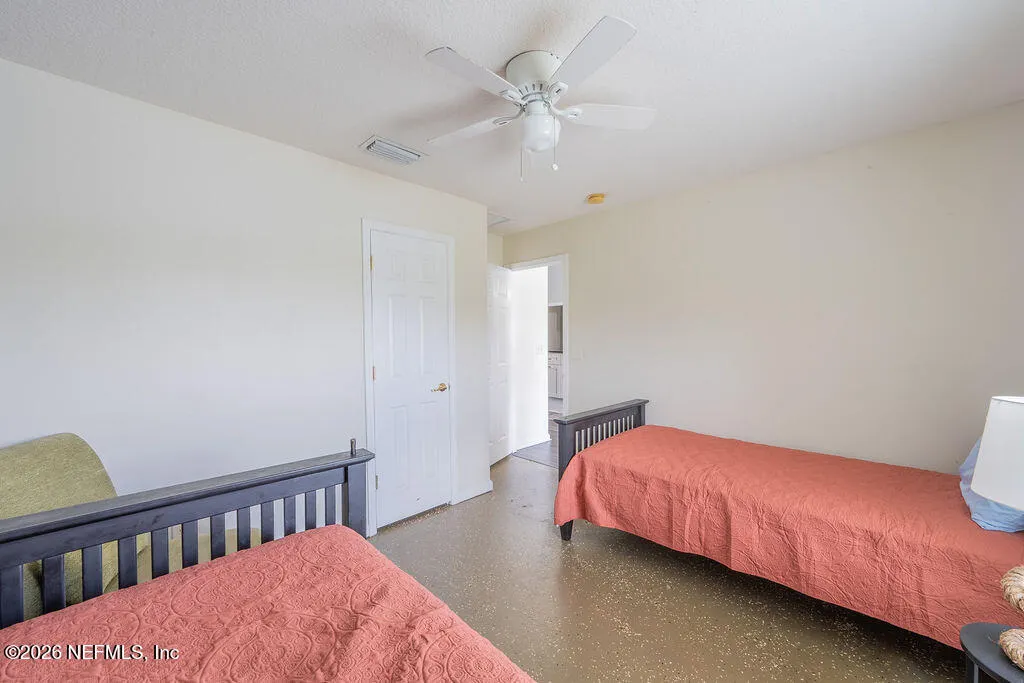
- Bedrooms4
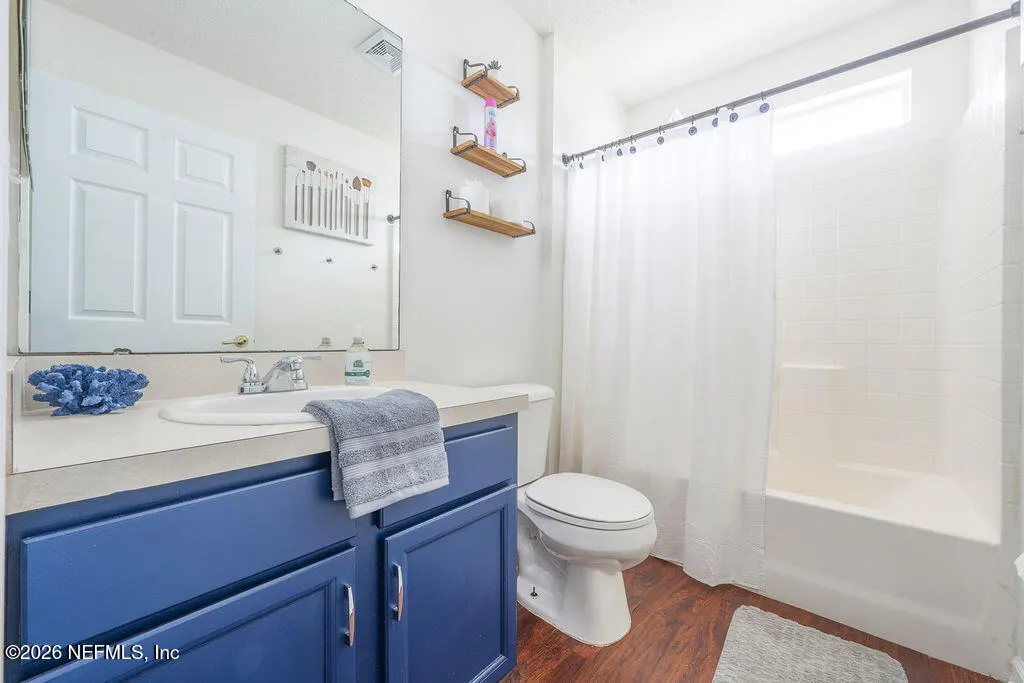
- Full Bathrooms2
- Half Bathrooms0
- Sqr Footage2030
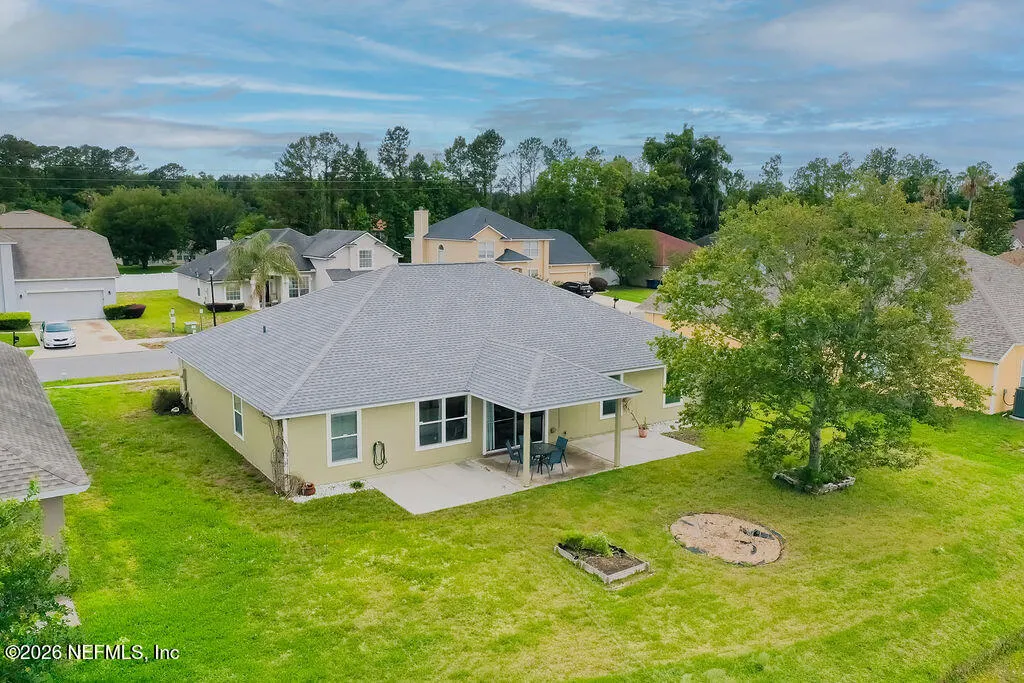
- Lot Size0.45 Acres
Data Source:
Northeast Florida MLS (NEFMLS)
Property Description
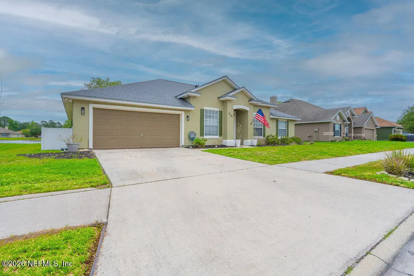
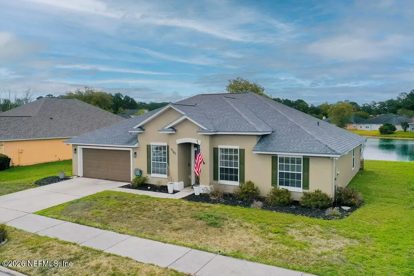
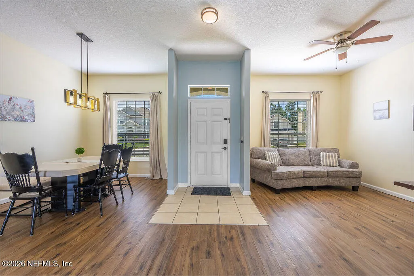
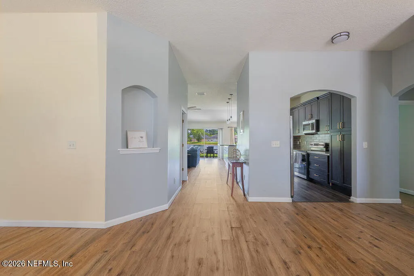
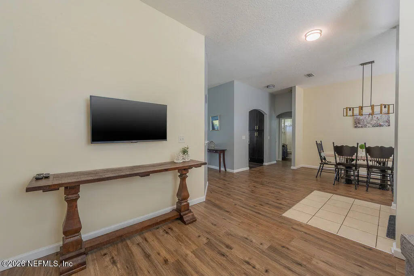
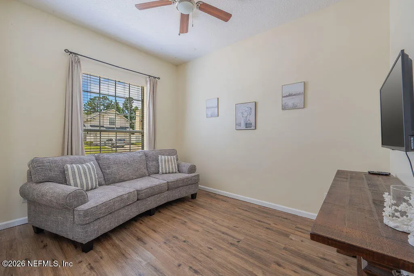
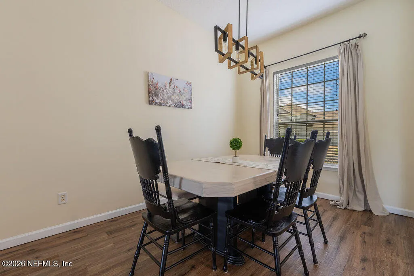
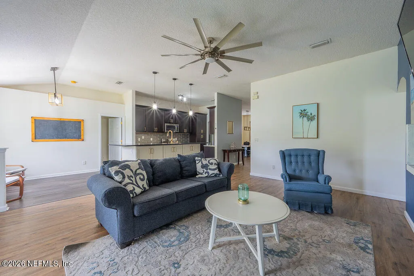
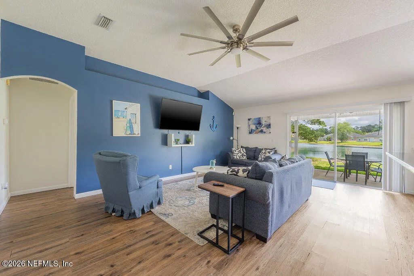
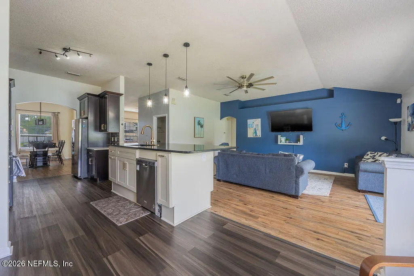
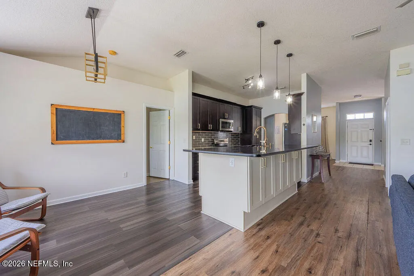
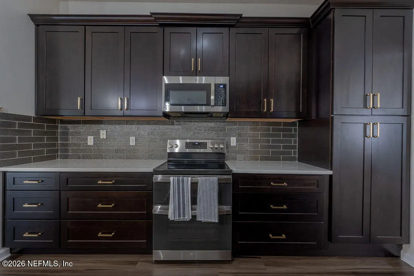
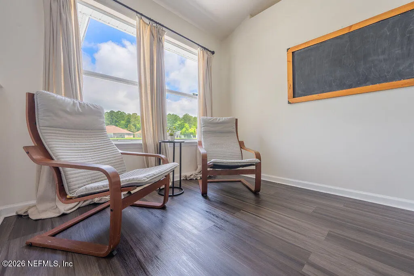
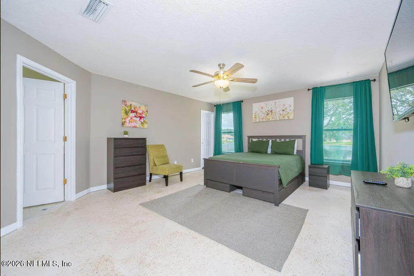
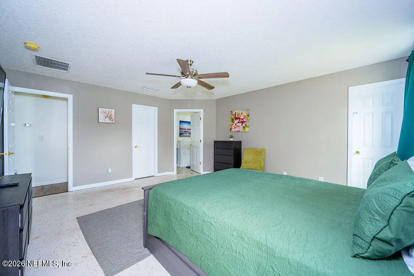
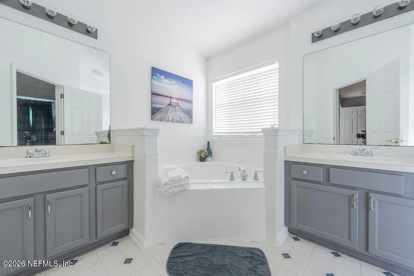
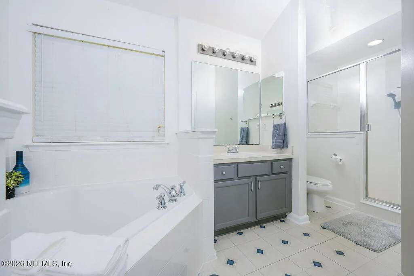
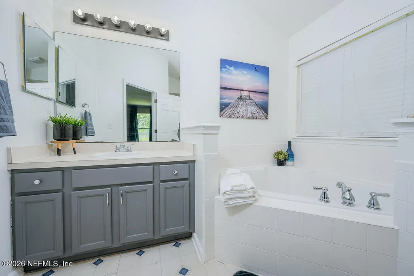
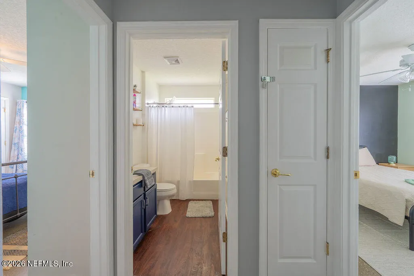
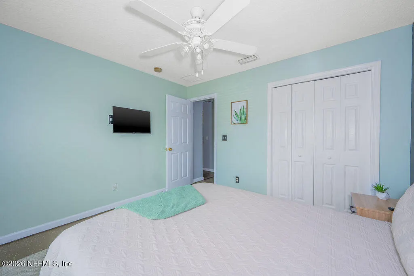
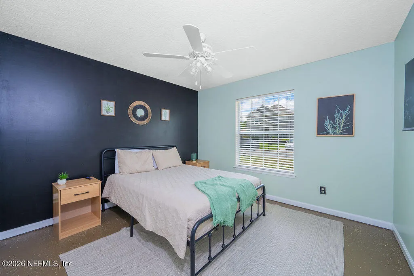
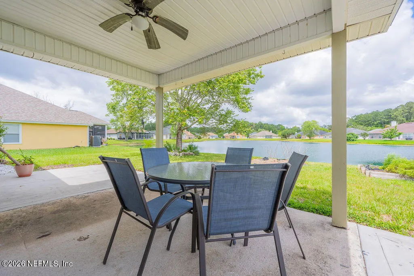
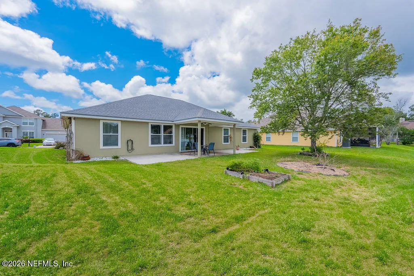
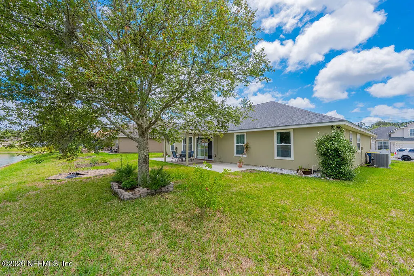
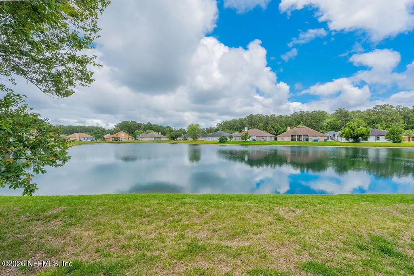
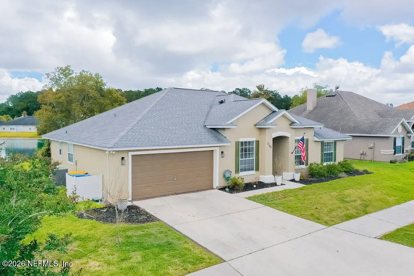
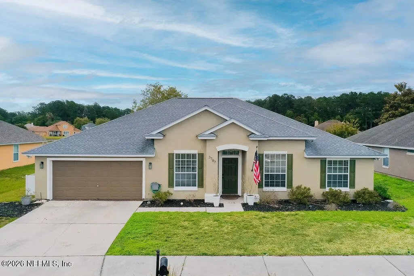
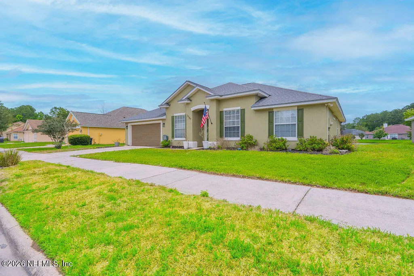
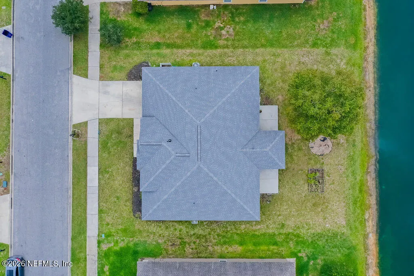
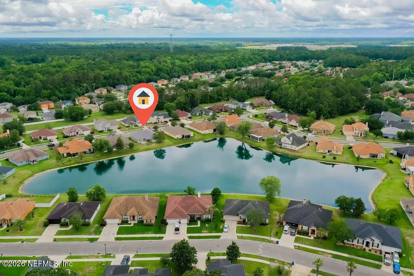
Welcome to the gated community of Jacob's Way! This beautifully maintained 4-bedroom, 2-bath lakefront home offers the perfect blend of comfort, style, and peaceful water views. Inside, you'll find an upgraded kitchen featuring enhanced cabinetry and upgraded countertops, creating a modern and functional space for everyday living and entertaining. The spacious split-bedroom floor plan provides flexibility and privacy, while the open living areas are filled with natural light and overlook the tranquil lake behind the home. Enjoy relaxing mornings or evening sunsets from your backyard with serene waterfront views. Additional updates include a well-maintained 6-year-old roof and 5-year-old HVAC system, offering added peace of mind for years to come. Conveniently located with easy access to shopping, dining, and major roadways, this move-in ready home combines gated community living with thoughtful upgrades and a desirable lakefront setting. *LENDER INCENTIVE* Lender offers 1% of loan amt towards discount points/closing costs when you choose Daniel Halvorsen, Branch Leader/Mtg Advisor at Halvorsen Team|Neo Home Loans. Lender Incentive is limited to max allowable third party contributions.
| Elementary School | Middle School | High School |
|---|---|---|
| Garden City Elementary School | Highlands Middle School | Jean Ribault High School |
| Price History | |
|---|---|
| 5/18/2026 | Listed $339,000 |
General Features
| Sewer | Public Sewer |
|---|---|
| Heating | Central,Electric |
| Cooling | Central Air,Electric |
| Utilities | Cable Available,Electricity Connected,Sewer Connected,Water Connected |
| Possession | Close Of Escrow |
| Roof | Shingle |
| Appliances | Dishwasher,Disposal,Dryer,Electric Range,Electric Water Heater,Microwave,Refrigerator,Washer |
| HOA Fee | 585.0 |
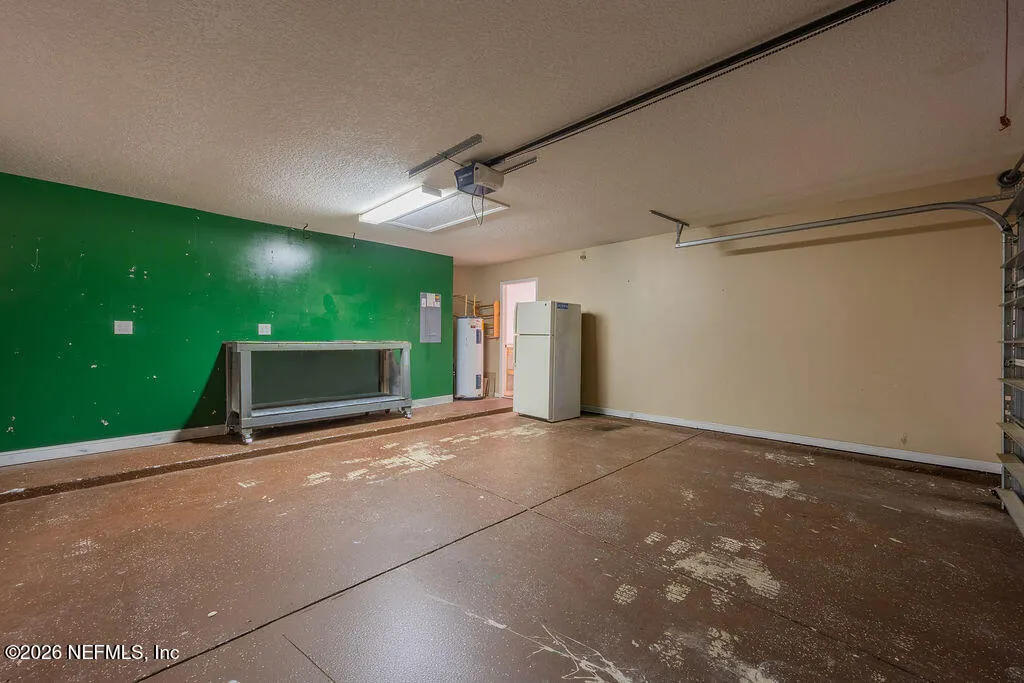
| Garage Spaces | 2.0 |
| Patio/Porch Features | Covered |
| Security Features | Security Gate,Smoke Detector(s) |
| Year Built | 2006 |
| View | Lake |
| Stories Count | 1 |
| Levels | One |
| Property Subtype | Single Family Residence |
| Tax Year | 2025 |
| Current Use | Residential,Single Family |
| Parcel Number | 0199742695 |
| Waterfront Features | Lake Front |
| Community Features | Sidewalks,Gated |
| Assoc Fee Paid Per | Annually |
| County | Duval |
| Property Type | Residential |
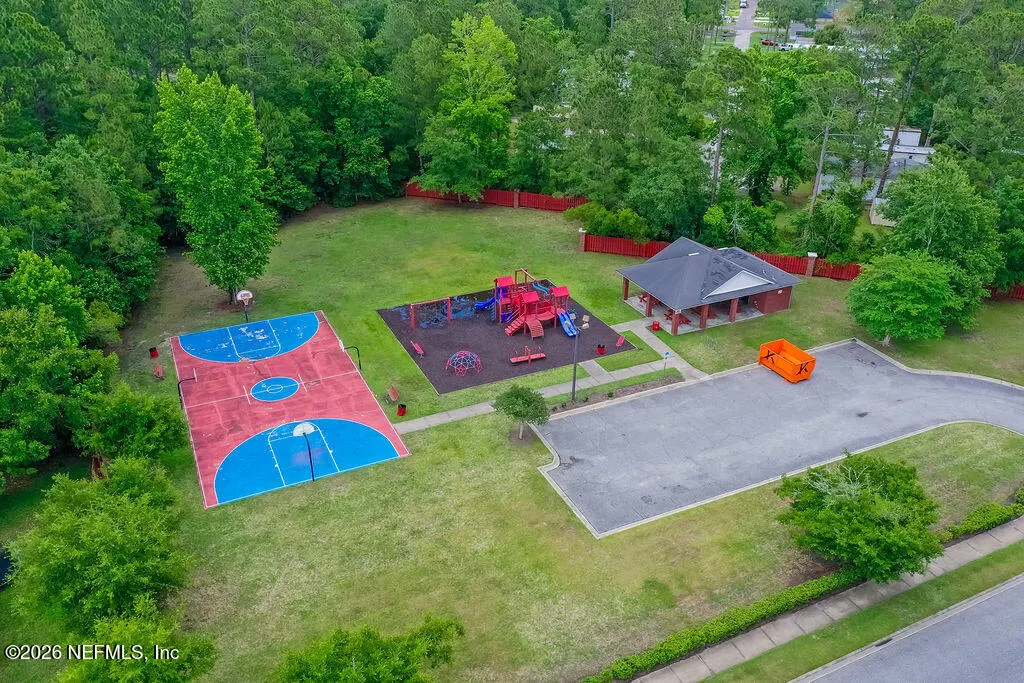
| Association Amenities | Basketball Court,Gated,Park,Playground |
| HOA | Yes |
| Attached Garage | No |
| Subdivision Name | Jacobs Way |
| Facing Direction | Southeast |
| Garage Y/N | Yes |
| Full Baths | 2 |
| Status | Active |
| Directions | West on Dunn Ave from Lem Turner to Jacobs Way Subdivision and enter at the gate. |
| High School | Jean Ribault |
| City | Jacksonville |
| Association Name | Elim Services |
| Senior Community Y/N | No |
| Zoning Description | PUD |
| MLS Area | 091-Garden City/Airport |
| Lot Size Units | Acres |
| Lot Size Square Feet | 19602.0 |
| Carport Y/N | No |
| Listing Terms | Cash,Conventional,FHA,VA Loan |
| Elementary School | Garden City |
| Property Attached Y/N | No |
| Tax Annual Amount | 3033.85 |
| Home Warranty Y/N | No |
| Middle/Junior High School | Highlands |
| Lease Renewal Y/N | No |
| MLS Area Minor | 091-Garden City/Airport |
| Lease Considered Y/N | No |
| Rent Control Y/N | No |
| Standard Status | Active |
| MobileHomeRemainsYN | No |
| Cash | True |
| Conventional | True |
| Sewer_co_Public_sp_Sewer | True |
| Heating_co_Central | True |
| Utilities_co_Cable_sp_Available | True |
| Accessory Dwelling Unit Y/N | No |
| Water Body Access Y/N | None |
| CDD | No |
Interior Features
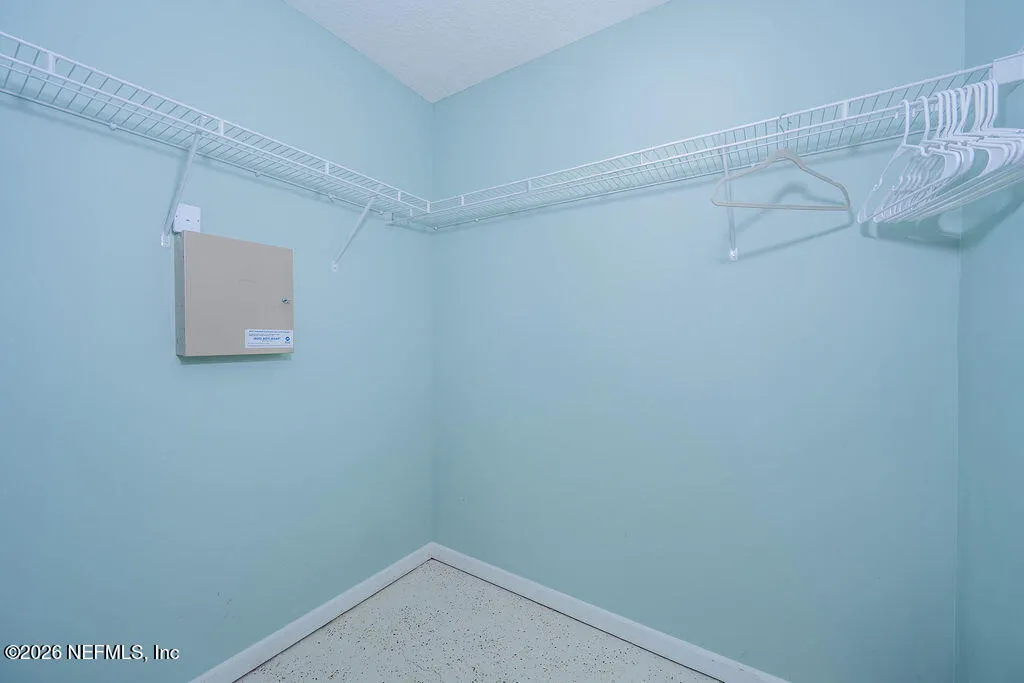
| Interior Amenities | Ceiling Fan(s),Eat-in Kitchen,Entrance Foyer,Open Floorplan,Pantry,Primary Bathroom -Tub with Separate Shower,Split Bedrooms,Walk-In Closet(s) |
|---|---|
| Flooring | Concrete,Tile |
| Furnished Y/N | Negotiable |
| Basement (Y/N) | No |
| Air Conditioning Y/N | Yes |
| Heating Y/N | Yes |
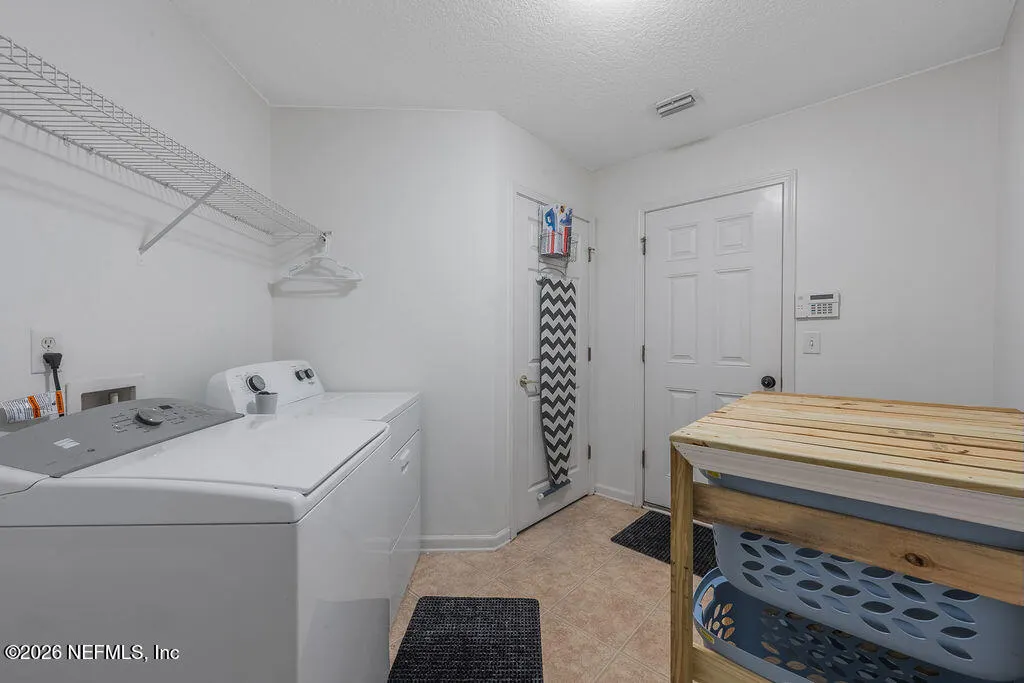
| Laundry Features | In Unit |
| Total Bedrooms | 4 |
| Entry Level | 1 |
| LivingAreaSource | Public Records |
| Total Baths | 2 |
Exterior Features
| Parking Features | Garage |
|---|---|
| Lot Features | Sprinklers In Front |
| Water Source | Public |
| Lot Size Area | 0.45 |
| Spa | No |
| Lot Dimensions | 80' x 237' x 78' x 246' |
| Lot Size Acres | 0.45 |
| Waterfront Y/N | Yes |
| Crops Included Y/N | No |
| Horse Y/N | No |
| Irrigation Water Rights Y/N | No |
Amenities
- Foreclosure
- Views
- Short Sale
- New Construction
- Adult 55+
- Lease To Own
- No HOA Fees
- Furnished
- Primary On Main
- Air Conditioning
- Seller Finance
- Green
- Fixer Upper
- Horse
- Golf
- Fireplace
- Deck
- Garage
- Basement
- Pool
Property vs Single Family Average in 32218
Price
Taxes
Year Built
Visits
 All information deemed reliable but not guaranteed. All properties are subject to prior sale, change or withdrawal. Neither listing broker(s) or information provider(s) shall be responsible for any typographical errors, misinformation, misprints and shall be held totally harmless. Listing(s) information is provided for consumers personal, non-commercial use and may not be used for any purpose other than to identify prospective properties consumers may be interested in purchasing. Information on this
 The data relating to real estate for sale/lease on this web site come in part from a cooperative data exchange program of the multiple listing service (MLS) in which this real estate firm (Broker) participates. The data is provided exclusively for the user's personal non-commercial use, and may not be used for any purpose other than to identify properties that the user may be interested in purchasing or leasing. The properties displayed may not be all of the properties in the MLS's database, or all
