
Open House Sun, Aug 23rd 12:00 PM - 03:00 PM - Price Reduction - Waterfront - Golf Course
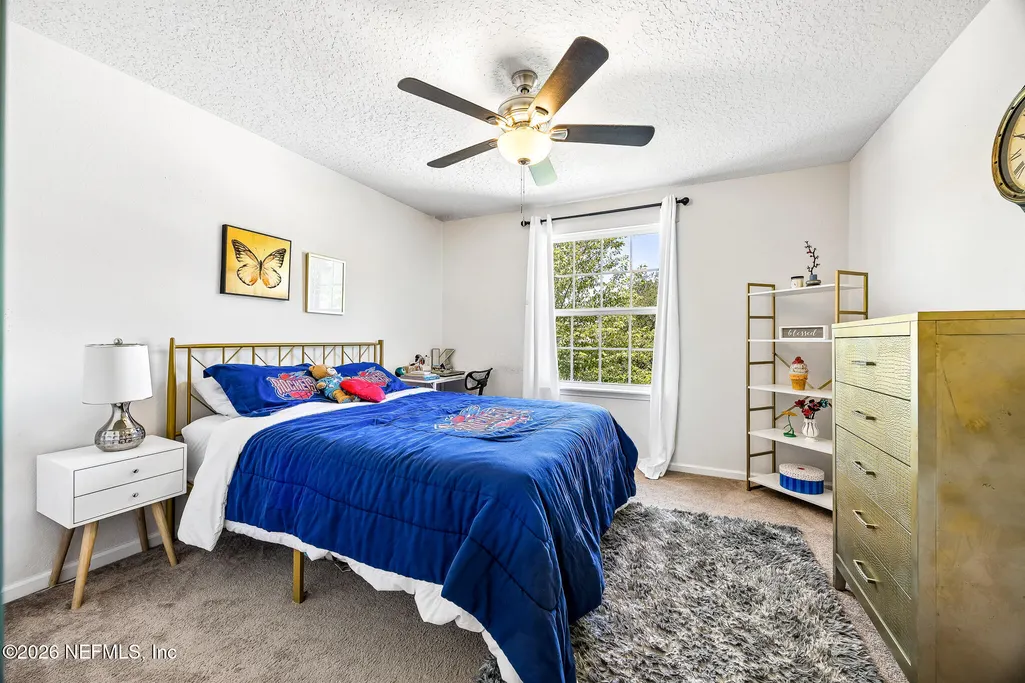
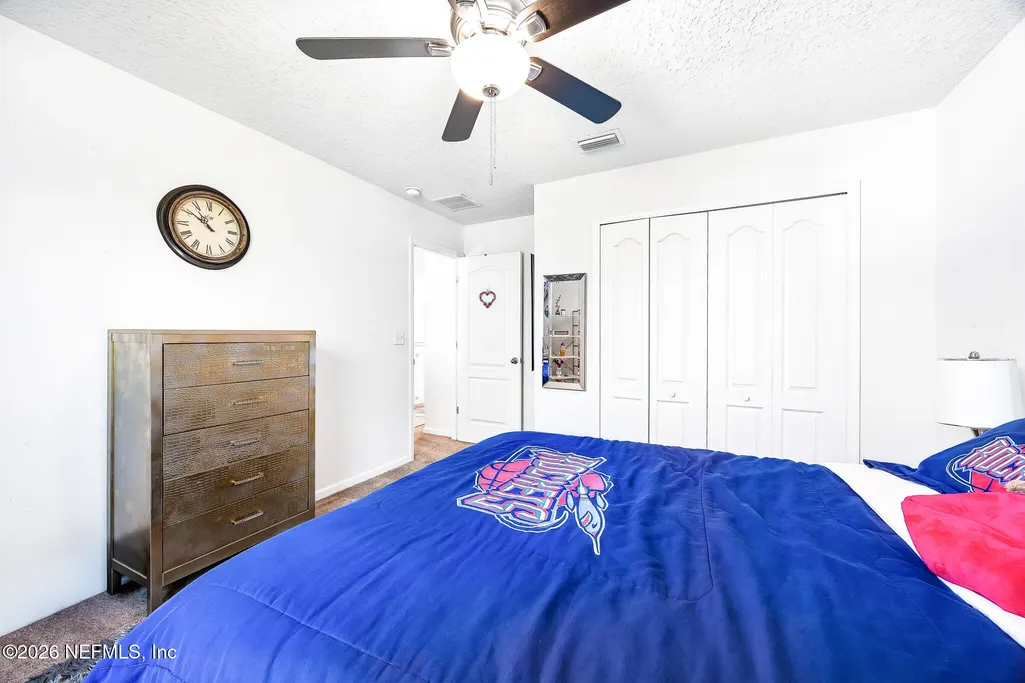
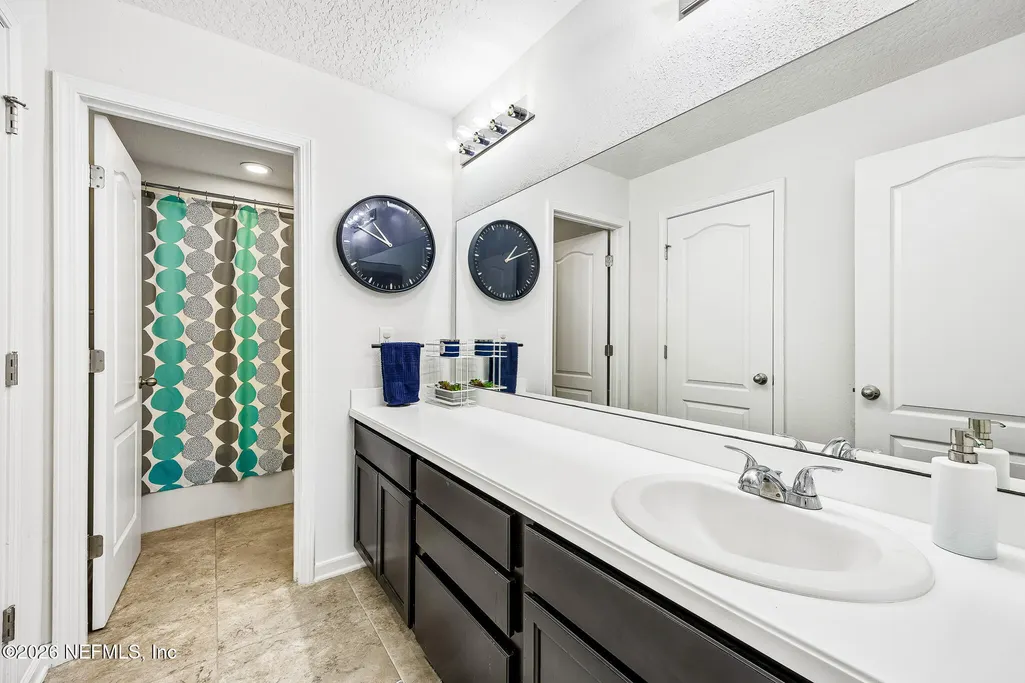
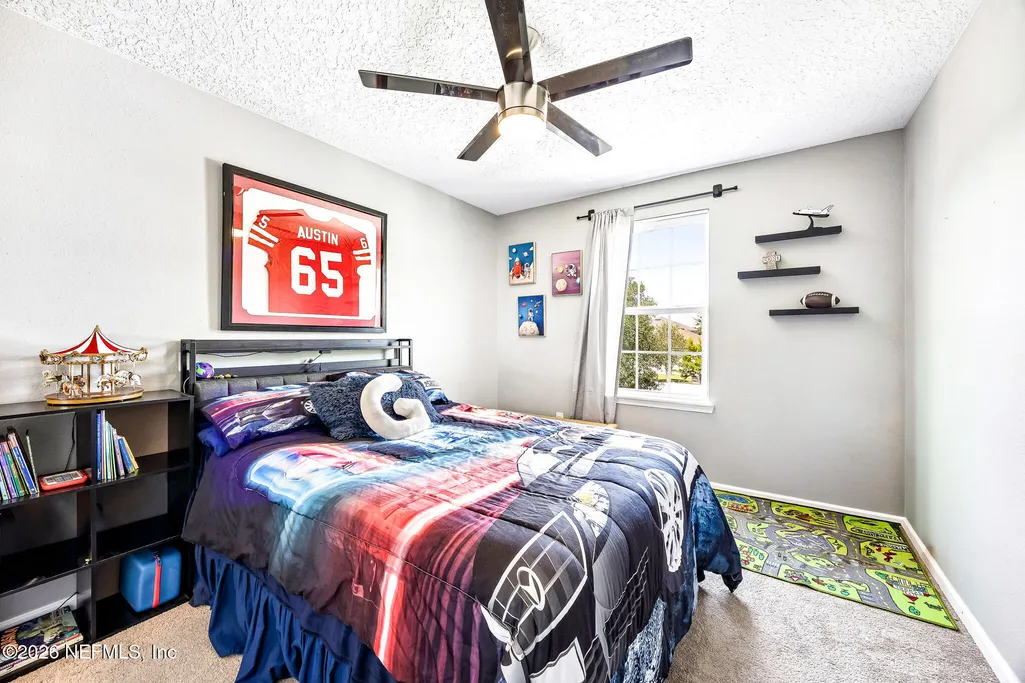
Address
28 Spanish Bay Drive, St. Augustine, FL
Price
$ 602,000
Property Attributes
- MLS#2146090
- TypeSingle Family
- Listing Status Active
- CountySAINT JOHNS
- CitySt. Augustine
- Area304- 210 South
- NeighborhoodGlen St Johns
- Zip32092
- StyleSingle Family Residence
- Year Built2017
- Taxes$ 8652
- Price$ 602,000
- Bedrooms5
- Full Bathrooms4
- Half Bathrooms0
- Sqr Footage3127
- Lot Size0.23 Acres
Data Source:
Northeast Florida MLS (NEFMLS)
Property Description
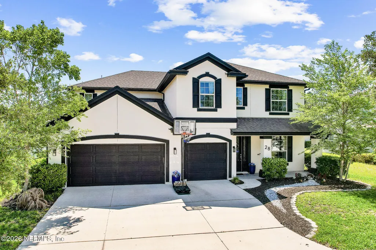
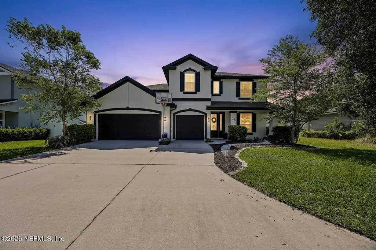
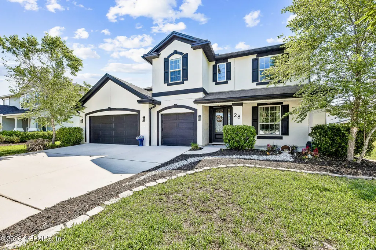
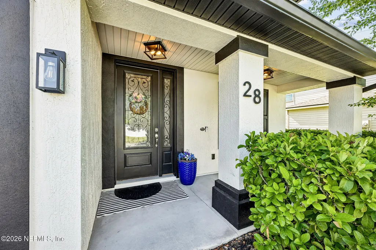
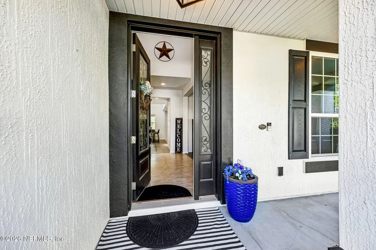
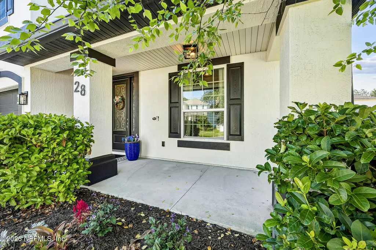
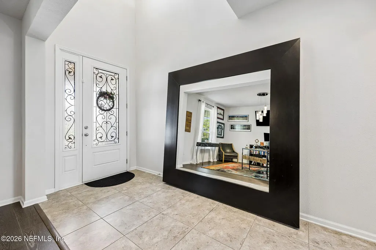

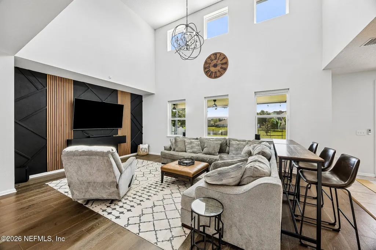
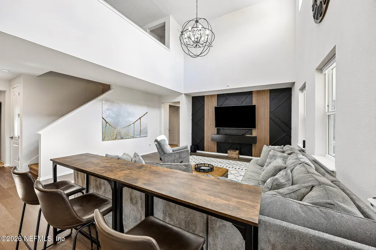
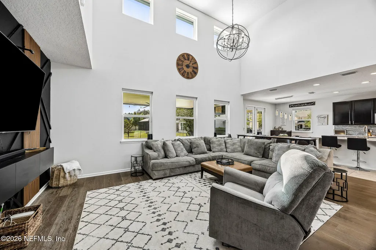
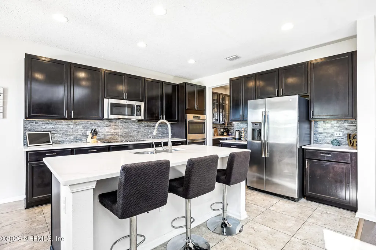
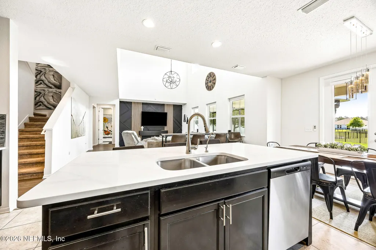
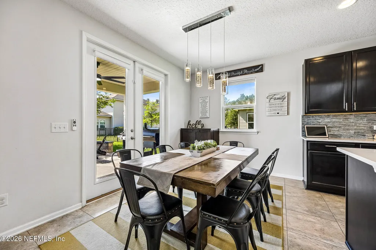
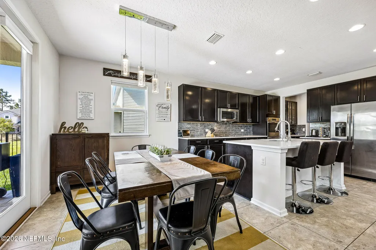
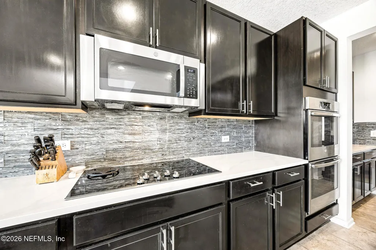
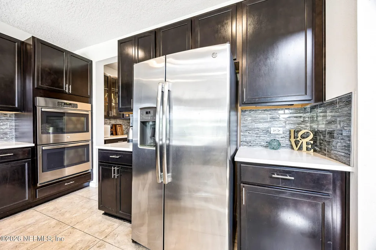
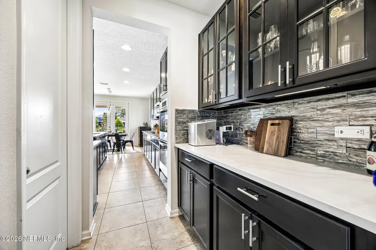
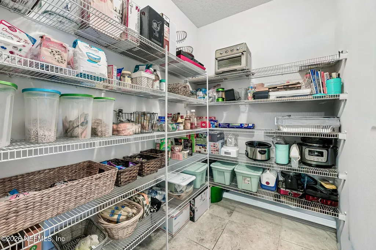
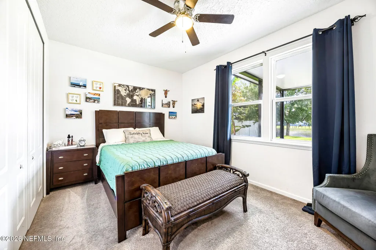
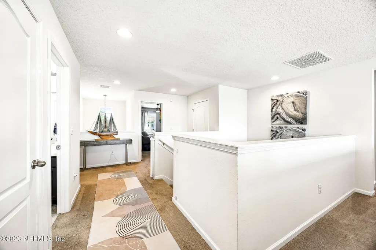
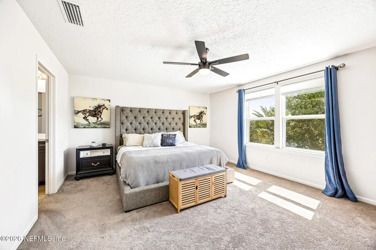
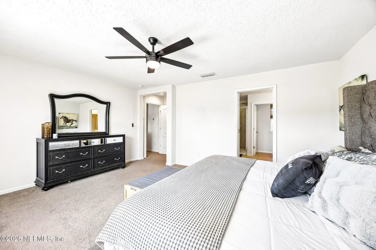
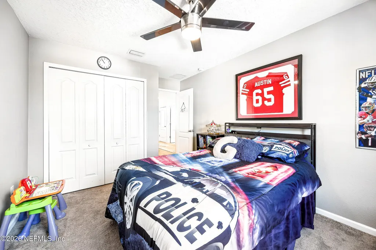
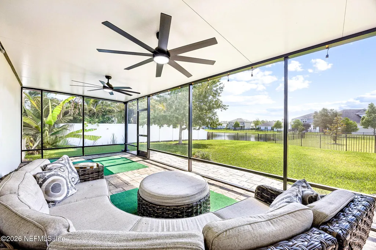
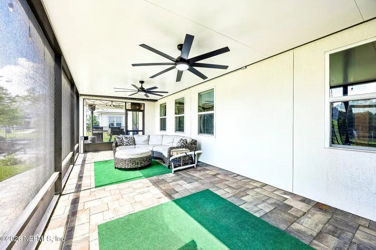
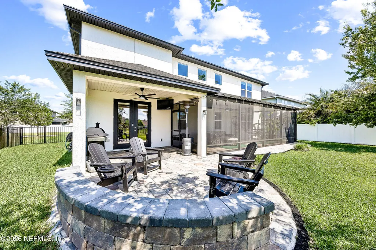
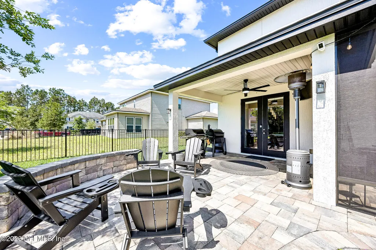
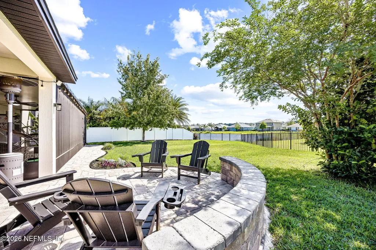
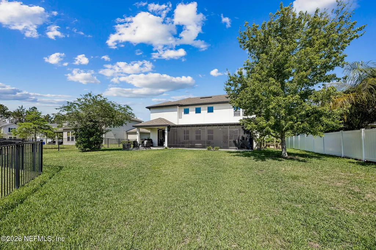
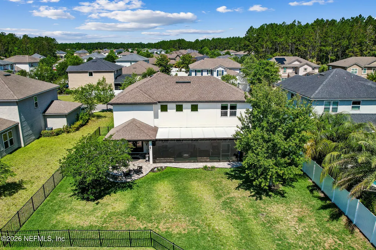
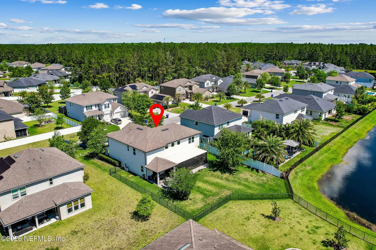
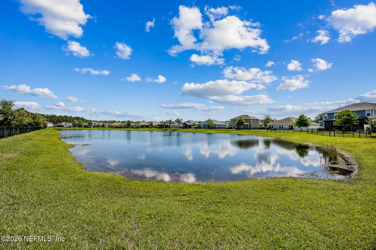
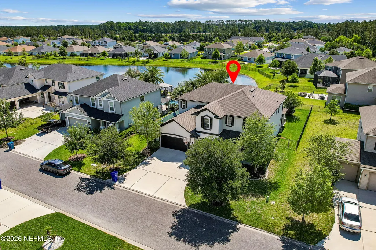
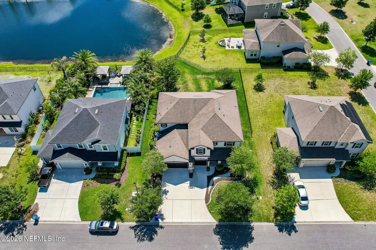
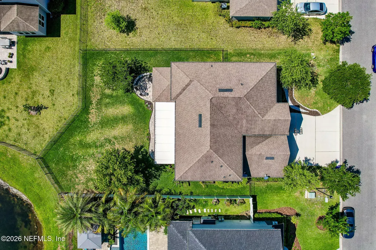
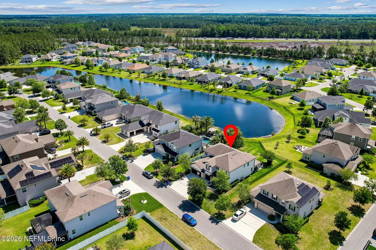
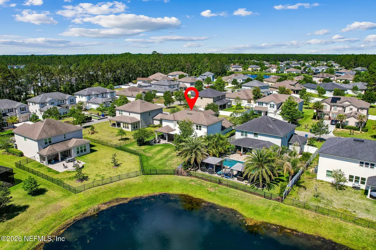
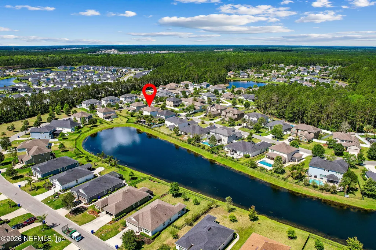
Nestled within the highly desirable Glen St. Johns community, 28 Spanish Bay Drive offers an elevated take on waterfront living in the heart of St. Johns County. This beautifully maintained home combines timeless style with thoughtful updates, all just minutes from St. Johns Golf & Country Club, I-95, shopping & dining, and the new Baptist & Wolfson St. Augustine ER, while zoned for some of the area's top-rated schools. The home's striking and recently painted black and white exterior delivers standout curb appeal with a modern, sophisticated touch. Inside, soaring ceilings in the living room create an airy, light-filled atmosphere, while tranquil water views bring a sense of calm throughout the home. Thoughtful updates completed by the sellers include gutters installed throughout, a brand new dishwasher, and an enhanced outdoor living space featuring a screened-in patio with an upgraded paver extension- perfect for morning coffee, evening gatherings, or simply enjoying the peaceful waterfront backdrop. Blending comfort, convenience, and refined Florida charm, this home offers the lifestyle buyers are searching for in one of St. Augustine's most sought-after communities.
| Elementary School | Middle School | High School |
|---|---|---|
| Liberty Pines Academy Elementary School | Liberty Pines Academy Middle School | Beachside High School |
| Price History | |
|---|---|
| 5/19/2026 | Listed $635,000 |
| 6/30/2026 | 3$617,500 |
| 8/19/2026 | 3$602,000 |
General Features
| Sewer | Public Sewer |
|---|---|
| Heating | Central,Electric |
| Cooling | Central Air |
| Utilities | Electricity Connected,Sewer Connected,Water Connected |
| Possession | Close Of Escrow |
| Roof | Shingle |
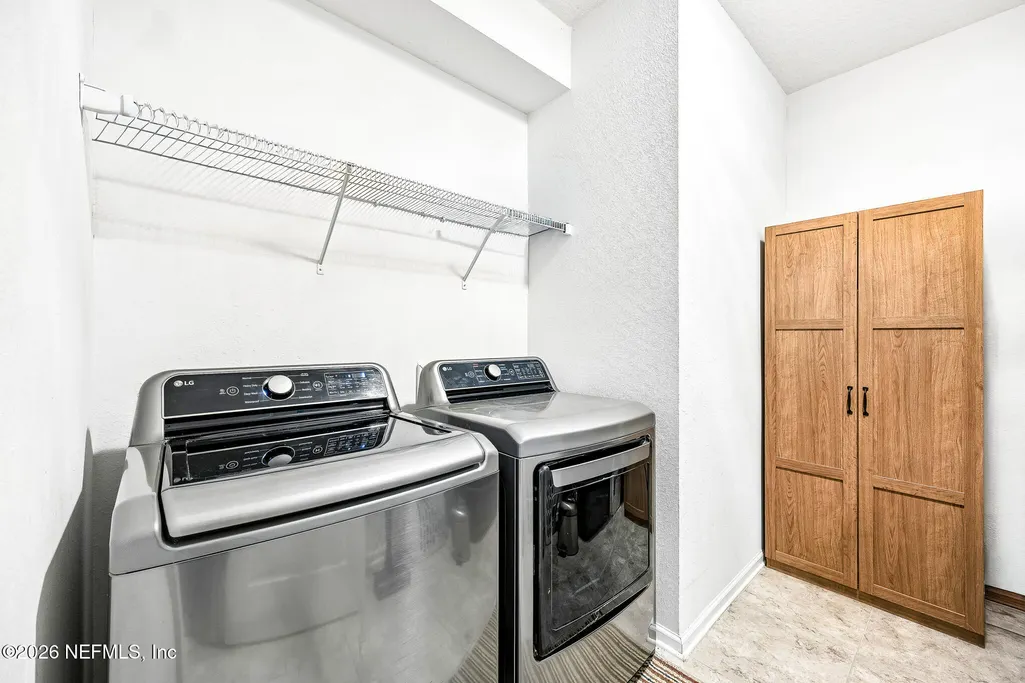
| Appliances | Dishwasher,Disposal,Dryer,Electric Range,Electric Water Heater,Microwave,Refrigerator,Washer |
| HOA Fee | 217.0 |
| Garage Spaces | 3.0 |
| Patio/Porch Features | Patio,Screened |
| Construction Materials | Stucco |
| Year Built | 2017 |
| View | Water |
| Stories Count | 2 |
| Levels | Two |
| Property Subtype | Single Family Residence |
| Tax Year | 2025 |
| Current Use | Residential,Single Family |
| Parcel Number | 0265513820 |
| Waterfront Features | Pond |
| Assoc Fee Paid Per | Quarterly |
| County | St. Johns |
| Property Type | Residential |
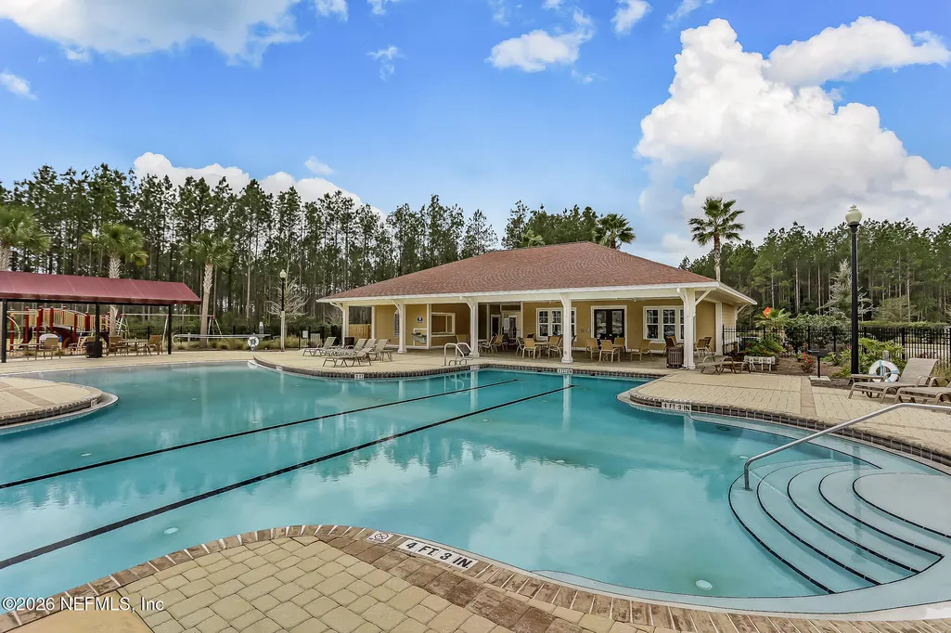
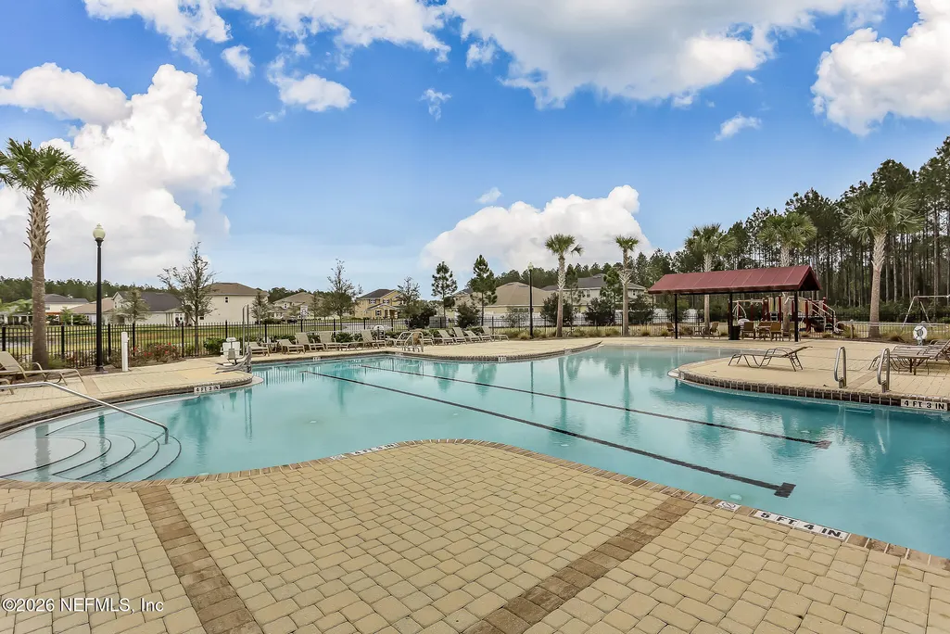
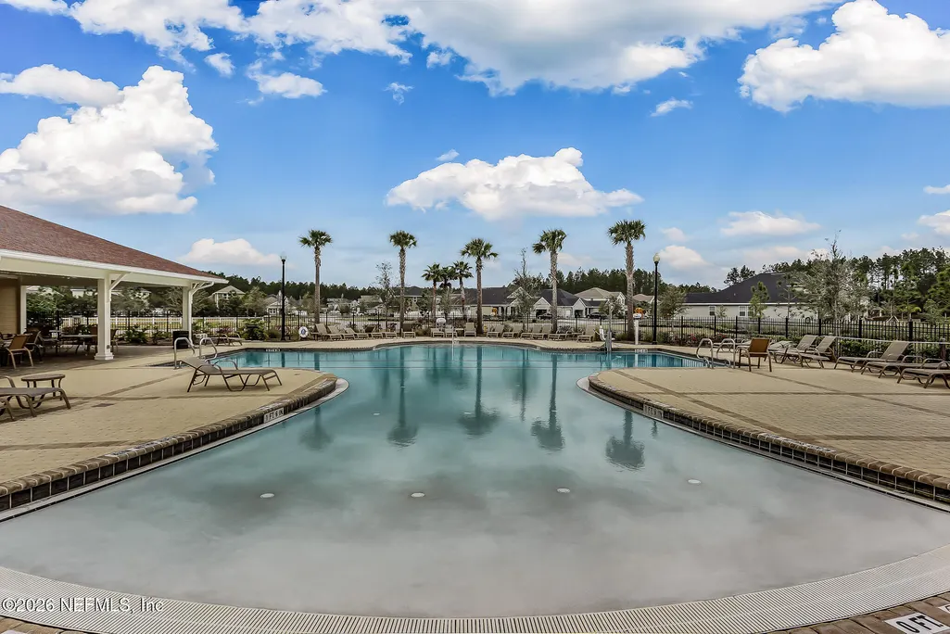
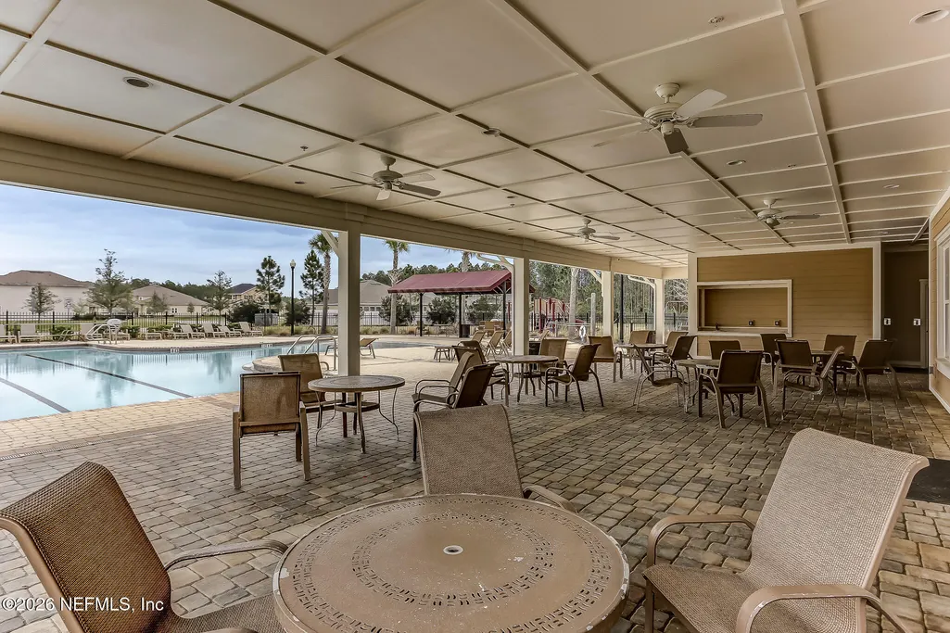
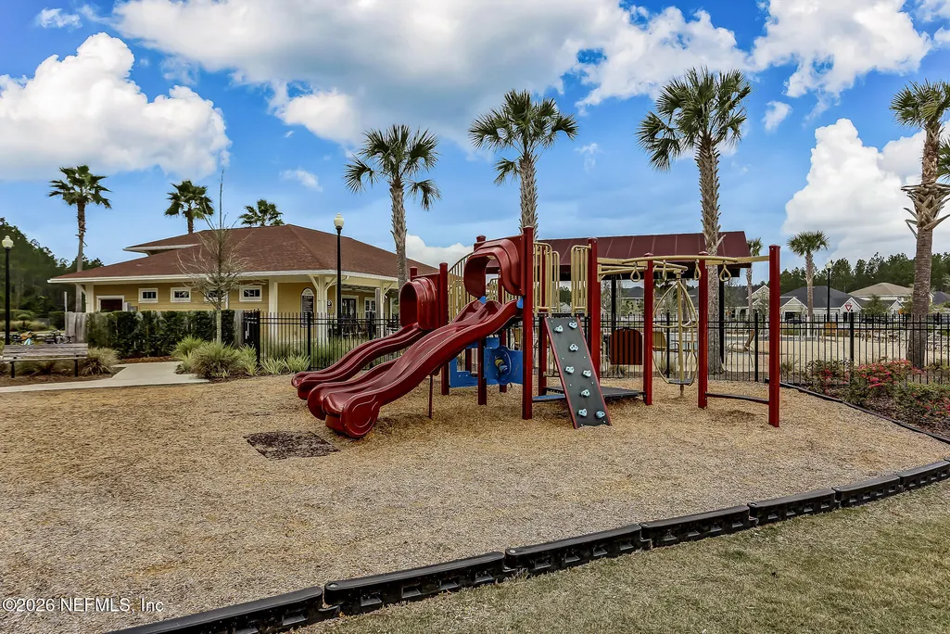
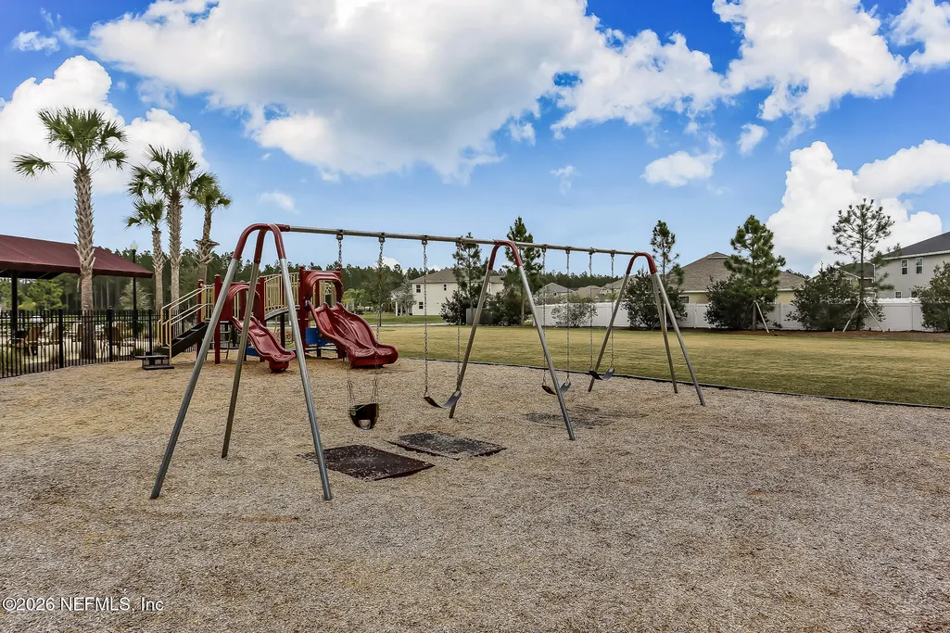

| Association Amenities | Pool,Fitness Center,Park,Playground |
| HOA | Yes |
| Attached Garage | No |
| Subdivision Name | Glen St Johns |
| Garage Y/N | Yes |
| Full Baths | 4 |
| Status | Active |
| Directions | Take I-95 to exit 329 for CR-210 West. Turn left on Leo Maguire Pkwy. Turn left onto St.Thomas Island Pkwy. At the traffic circle,take the first exit onto Trellis Bay Dr. Turn left onto Spanish Bay |
| High School | Beachside |
| City | St. Augustine |
| Senior Community Y/N | No |
| Zoning Description | PUD |
| MLS Area | 304- 210 South |
| Lot Size Units | Acres |
| Lot Size Square Feet | 10018.8 |
| Carport Y/N | No |
| Listing Terms | Cash,Conventional,FHA,VA Loan |
| Elementary School | Liberty Pines Academy |
| Property Attached Y/N | No |
| Tax Annual Amount | 8652.4 |
| Home Warranty Y/N | No |
| Middle/Junior High School | Liberty Pines Academy |
| Lease Renewal Y/N | No |
| MLS Area Minor | 304- 210 South |
| Lease Considered Y/N | No |
| Rent Control Y/N | No |
| Standard Status | Active |
| MobileHomeRemainsYN | No |
| Cash | True |
| Conventional | True |
| AttributionContact | [email protected] |
| Sewer_co_Public_sp_Sewer | True |
| Heating_co_Central | True |
| Accessory Dwelling Unit Y/N | No |
| Water Body Access Y/N | None |
| CDD | Yes |
Interior Features
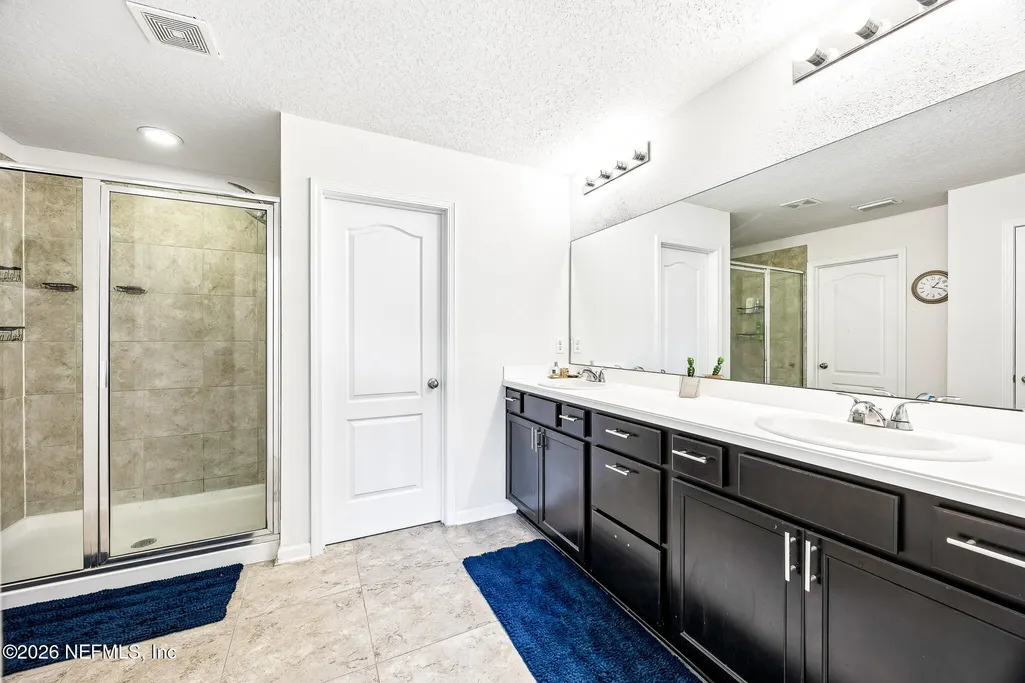
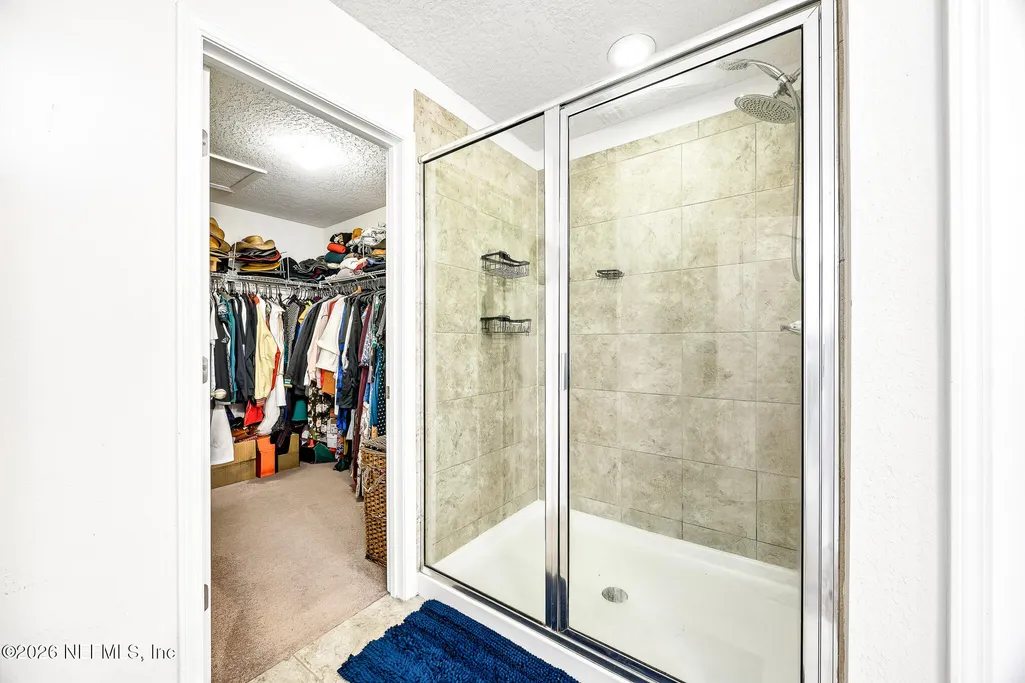
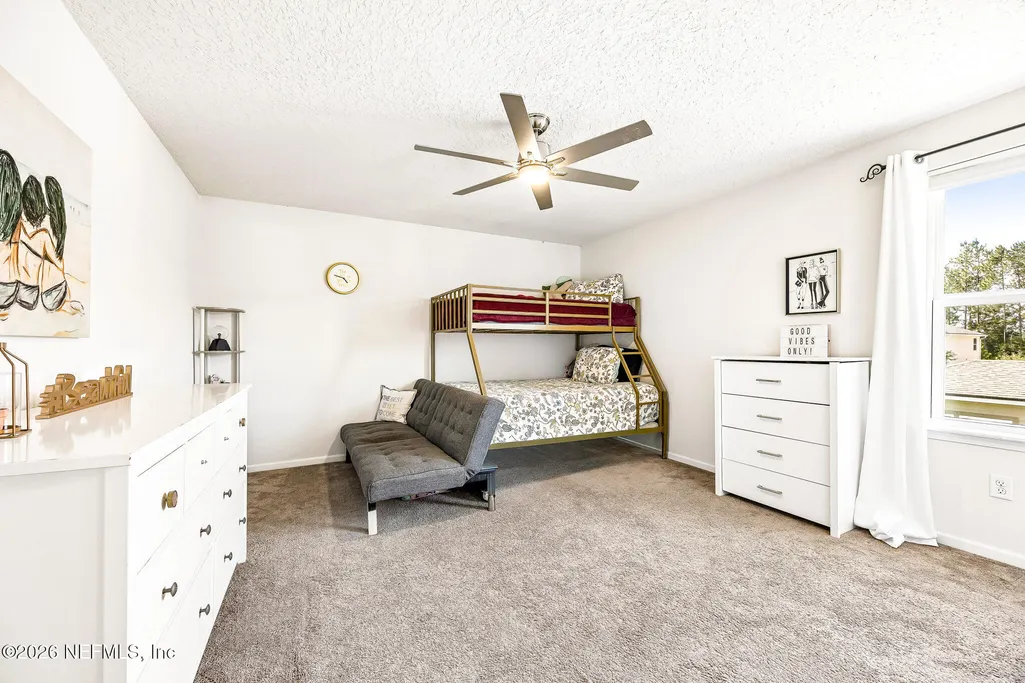
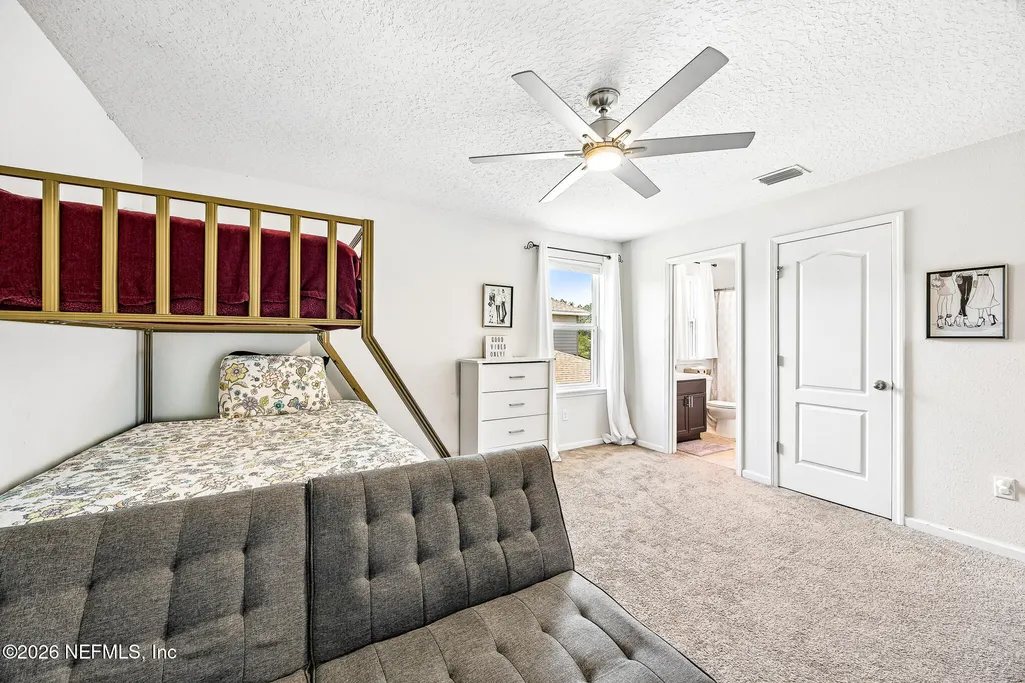
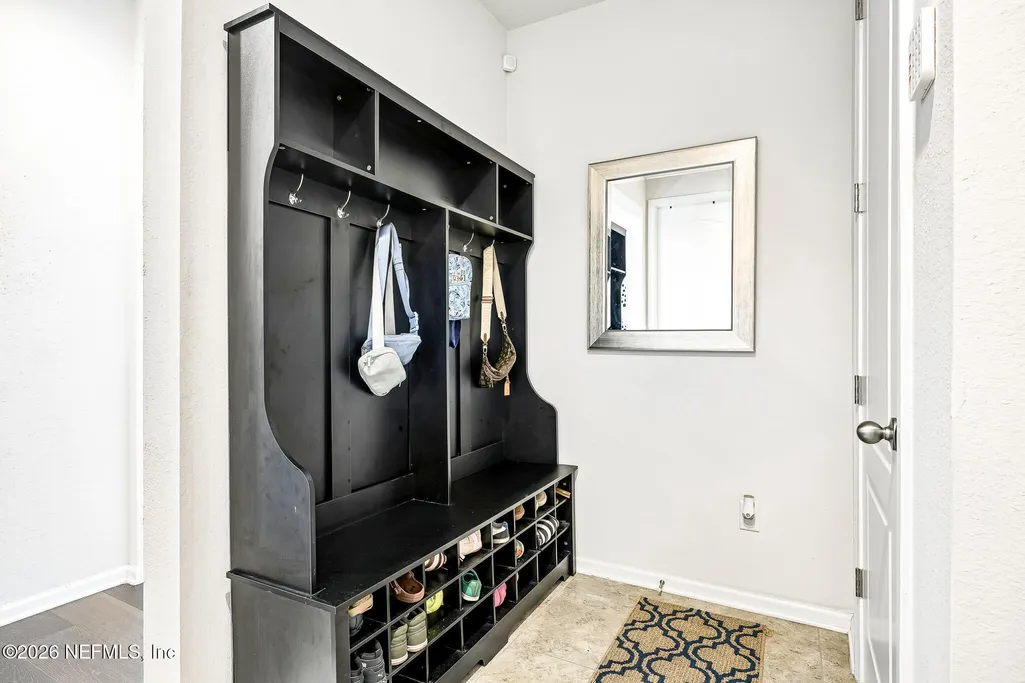
| Interior Amenities | Ceiling Fan(s),Eat-in Kitchen,Entrance Foyer,Kitchen Island,Primary Bathroom - Shower No Tub,Vaulted Ceiling(s),Walk-In Closet(s) |
|---|---|
| Flooring | Carpet,Tile,Wood |
| Basement (Y/N) | No |
| Air Conditioning Y/N | Yes |
| Heating Y/N | Yes |
| Laundry Features | Lower Level |
| Total Bedrooms | 5 |
| Entry Level | 1 |
| LivingAreaSource | Public Records |
| Total Baths | 4 |
Exterior Features
| Fencing | Fenced |
|---|---|
| Parking Features | Garage,Garage Door Opener |
| Water Source | Public |
| Lot Size Area | 0.23 |
| Spa | No |
| Building Area Total | 4461.0 |
| Lot Size Acres | 0.23 |
| Road Surface Type | Asphalt |
| Waterfront Y/N | Yes |
| Road Frontage Type | City Street |
| Crops Included Y/N | No |
| Horse Y/N | No |
| Irrigation Water Rights Y/N | No |
Amenities
- Foreclosure
- Views
- Short Sale
- New Construction
- Adult 55+
- Lease To Own
- No HOA Fees
- Furnished
- Primary On Main
- Air Conditioning
- Seller Finance
- Green
- Fixer Upper
- Horse
- Golf
- Fireplace
- Deck
- Garage
- Basement
- Pool
Property vs Single Family Average in 32092
Price
Taxes
Year Built
Visits
 All information deemed reliable but not guaranteed. All properties are subject to prior sale, change or withdrawal. Neither listing broker(s) or information provider(s) shall be responsible for any typographical errors, misinformation, misprints and shall be held totally harmless. Listing(s) information is provided for consumers personal, non-commercial use and may not be used for any purpose other than to identify prospective properties consumers may be interested in purchasing. Information on this
 The data relating to real estate for sale/lease on this web site come in part from a cooperative data exchange program of the multiple listing service (MLS) in which this real estate firm (Broker) participates. The data is provided exclusively for the user's personal non-commercial use, and may not be used for any purpose other than to identify properties that the user may be interested in purchasing or leasing. The properties displayed may not be all of the properties in the MLS's database, or all
