
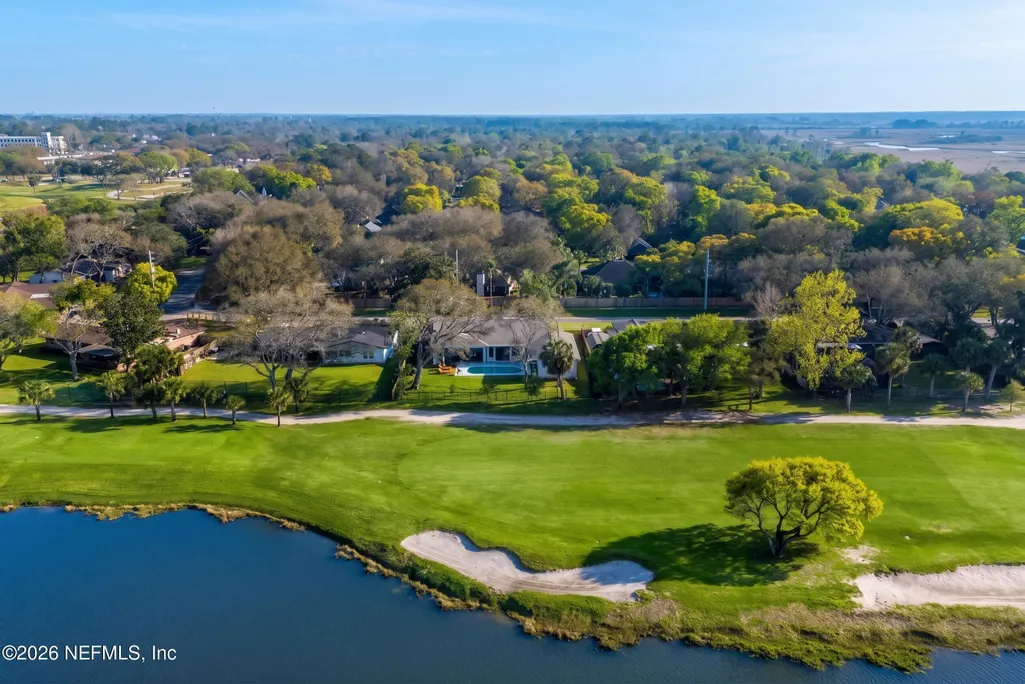
Views - Golf Course
Address
19 Fairway Lane, Jacksonville Beach, FL
Price
$ 1,665,000
Property Attributes
- MLS#2147646
- TypeSingle Family
- Listing Status Active
- CountyDUVAL
- CityJacksonville Beach
- Area214-Jacksonville Beach-SW
- NeighborhoodMission Hills
- Zip32250
- StyleTraditional
- Year Built1972
- Taxes$ 15693
- Price$ 1,665,000
- Bedrooms5
- Full Bathrooms4
- Half Bathrooms0
- Sqr Footage3136
- Lot Size0.34 Acres
Data Source:
Northeast Florida MLS (NEFMLS)
Property Description
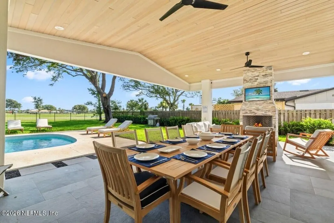
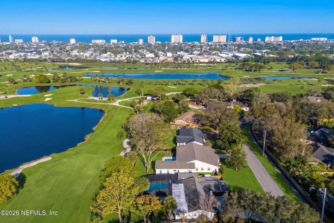
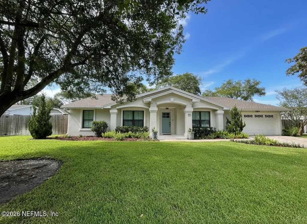
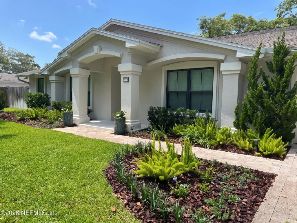
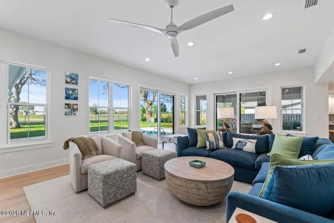
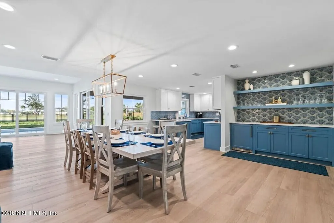
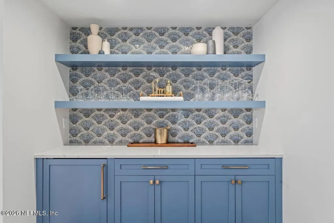
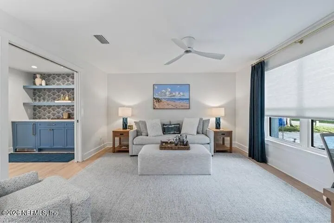
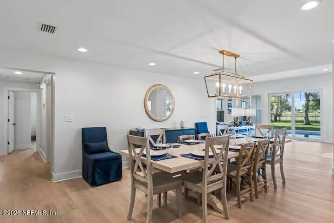
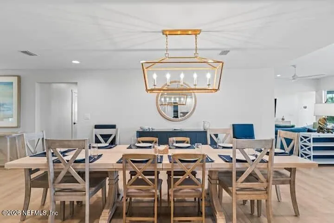
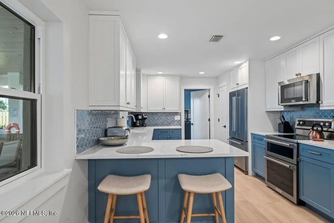
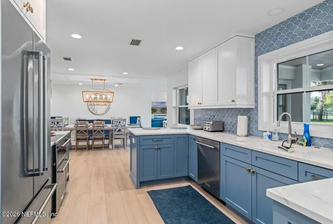
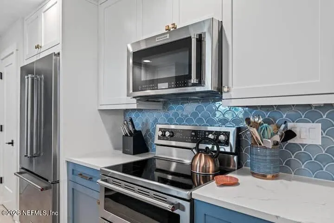
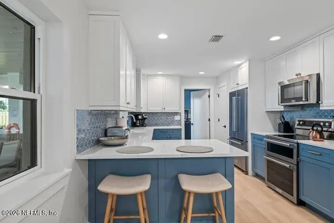
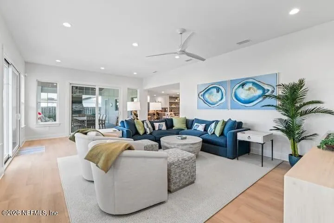
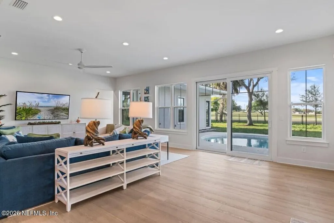
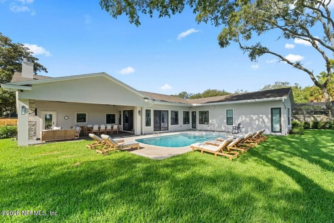
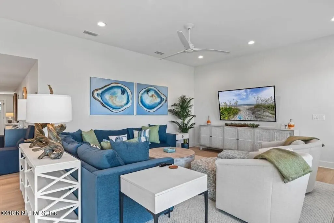
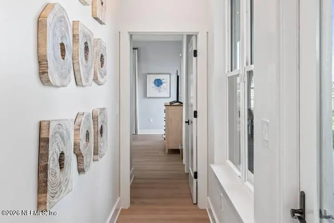
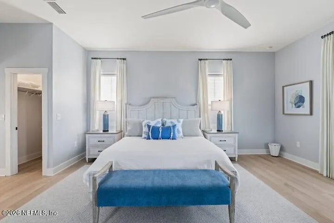
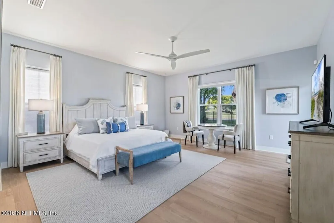
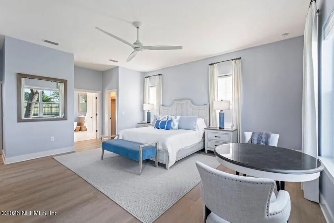
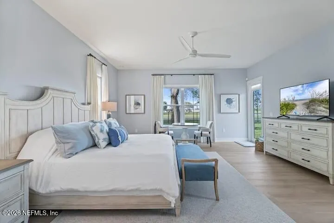
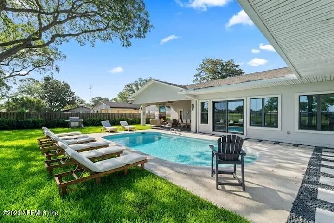
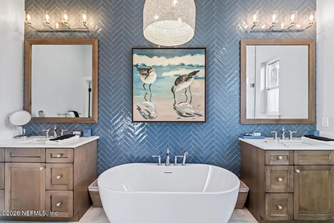
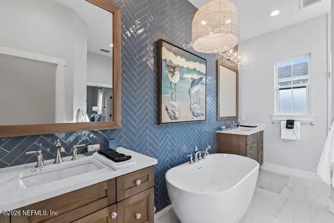
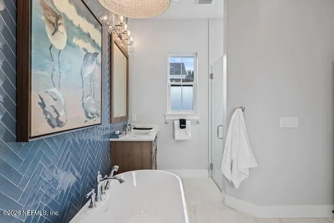
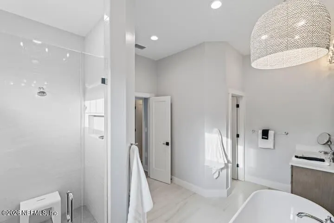
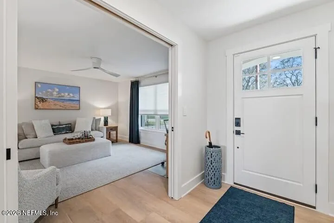
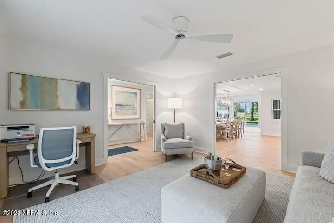
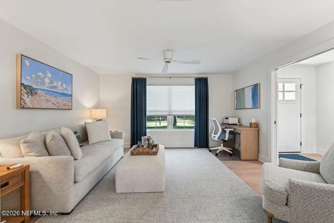
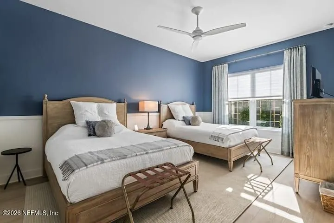
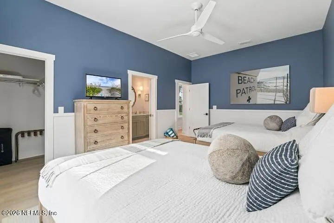
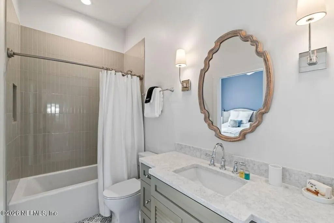
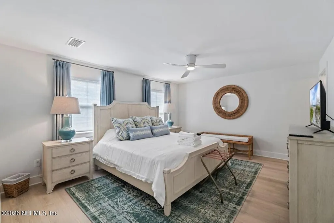
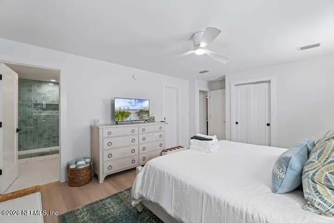
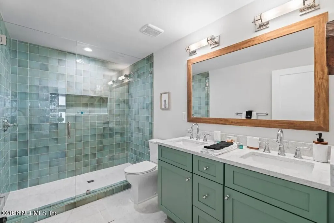
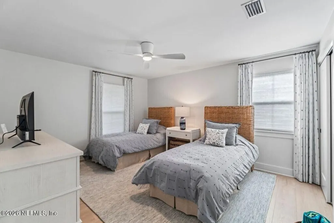
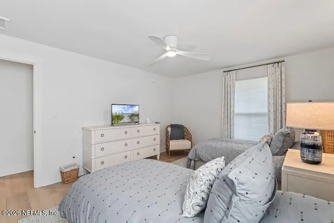
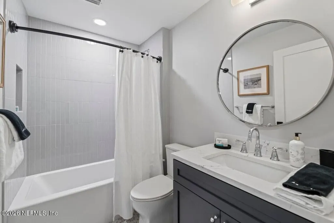
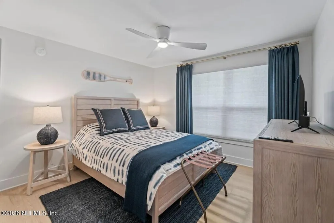
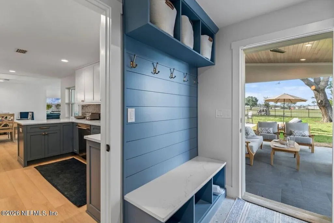
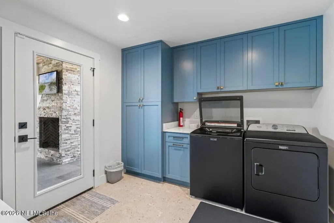
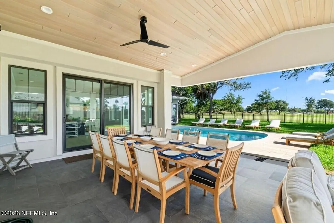
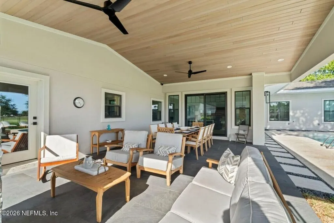
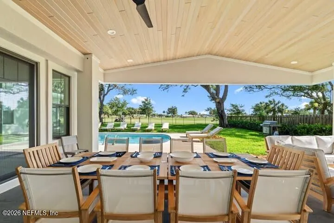
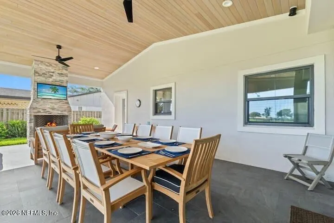
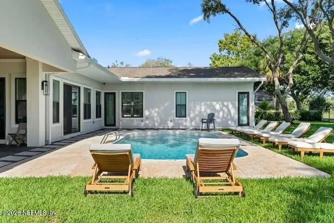
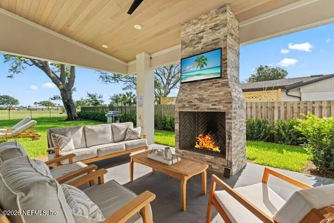
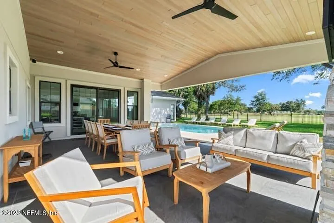
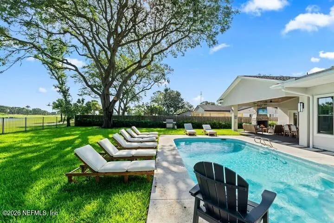
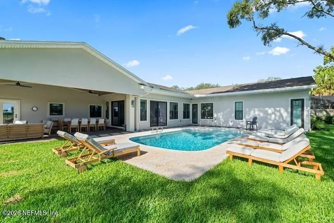
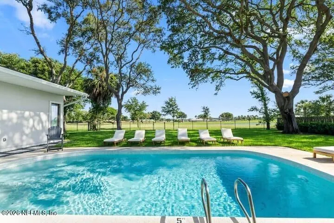
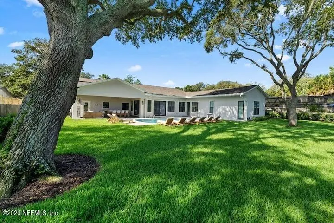
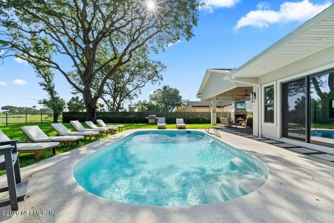
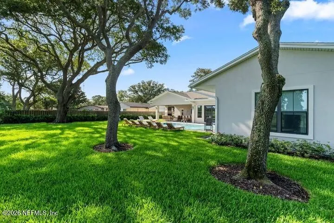
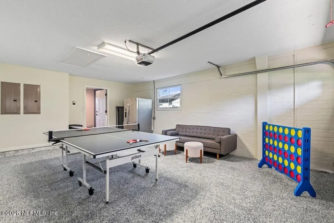
Extraordinary coastal luxury retreat overlooking the Jacksonville Beach Golf Course on a rare 100' x 150' homesite. Completely renovated and expanded in 2024, this impeccably designed one-story 5BR/4BA plus flex room now offers 3,136 SF of refined living with designer finishes, elevated entertaining spaces, and exceptional indoor-outdoor flow. Centered around a heated resort-style pool, the home captures stunning views from the kitchen, dining area, family room, and private owner's sanctuary. The designer kitchen showcases quartz countertops, custom white and ocean-blue cabinetry, premium stainless appliances, and opulent wine bar. The spacious family room opens seamlessly to a vaulted outdoor living pavilion featuring tongue-and-groove wood ceilings, fireplace, lounge and dining areas, all framed by mature live oaks and golf course views. Privately situated in its own wing, the luxurious owner's suite features dual walk-in closets and a spa-inspired bath. OFFERED FULLY FURNISHED 19 Fairway Lane - FEATURE LIST " 5 Bedrooms | 4 Full Bathrooms " 3,136 Square Feet " Expanded and Renovated from Original 2,274 SF " OFFERED: Fully Furnished and Turn-Key " Spacious 100' x 150' Lot (0.34 Acre) " One-Story Custom Coastal Home " Jacksonville Beach Golf Course Views " Heated Resort-Style Pool with fenced backyard " Vaulted Covered Outdoor Living Space " Outdoor Lounge and Dining Areas " Outdoor Wood-Burning Fireplace & Outdoor Smart TV " Professionally Designed Coastal Interior " High-End Renovations and Upscale Finishes Throughout " Open-Concept Floor Plan " Gourmet Kitchen adjacent to Oversized Dining Area " Laundry Room with drop zone (washer/ dryer included) " Pool Views from Primary Suite, Living Room, Dining Area, and Kitchen " Private Owner's Suite Situated in Its Own Wing with 2 walk-in closets " Spa-Inspired Primary Bathroom with Soaking Tub and Walk-In Shower " Flex Space with Pocket Doors for Privacy - Ideal for Den, Office, Media Room, or Guest Retreat " 2-Car Garage with Shark Coated floor, extra dryer, refrigerator, storage & mini-split AC " Garage Currently Designed as a Game Room " Smart TVs Throughout the Home: each bedroom & family room " Spacious Dining Areas for Large Gatherings " Beautifully Landscaped & Irrigation " Roof Updated in 2023 " HVAC Updated in 2023 " Plumbing Updated in 2023 " Electrical Updated in 2023 " Proven Successful Vacation Rental Property: $142,000.00 gross income in 2025 " Superior Primary Residence, Strong Rental Investment or Second-Home Opportunity " 2 Miles to Jacksonville Beach " Close to South Beach Park and Sunshine Playground " 5 minute walk to Cradle Creek Preserve: 43 acres of undisturbed land along Intracoastal " Convenient to Dining, Shopping, and Entertainment
| Price History | |
|---|---|
| 6/9/2026 | Listed $1,750,000 |
| 6/19/2026 | 5$1,665,000 |
General Features
| Sewer | Public Sewer |
|---|---|
| Heating | Central |
| Cooling | Central Air |
| Utilities | Electricity Connected,Sewer Connected,Water Connected |
| Possession | Negotiable |
| Appliances | Dishwasher,Disposal,Dryer,Electric Oven,Microwave,Refrigerator,Washer |
| Garage Spaces | 2.0 |
| Patio/Porch Features | Covered,Patio |
| Architectural Style | Traditional |
| Pool Features | In Ground,Fenced |
| Security Features | Smoke Detector(s) |
| Construction Materials | Stucco |
| Year Built | 1972 |
| Stories Count | 1 |
| Levels | One |
| Property Subtype | Single Family Residence |
| Tax Year | 2025 |
| Current Use | Residential,Single Family |
| Parcel Number | 1796390000 |
| County | Duval |
| Property Type | Residential |
| HOA | No |
| Attached Garage | Yes |
| Subdivision Name | Mission Hills |
| Garage Y/N | Yes |
| Full Baths | 4 |
| Status | Active |
| Directions | I-295 to Beach Blvd - heading East. Take a right onto S. 15th Street. Road makes a sharp left and turns into Fairway Lane. Home is on the Left. |
| City | Jacksonville Beach |
| Senior Community Y/N | No |
| MLS Area | 214-Jacksonville Beach-SW |
| Lot Size Units | Acres |
| Lot Size Square Feet | 14810.4 |
| Carport Y/N | No |
| Listing Terms | Cash,Conventional |
| Property Attached Y/N | No |
| Tax Annual Amount | 15693.9 |
| Home Warranty Y/N | No |
| Property Condition | Updated/Remodeled |
| Lease Renewal Y/N | No |
| MLS Area Minor | 214-Jacksonville Beach-SW |
| Lease Considered Y/N | No |
| Rent Control Y/N | No |
| Virtual Tour | https://www.tourfactory.com/idxr3244644 |
| Standard Status | Active |
| MobileHomeRemainsYN | No |
| Cash | True |
| Conventional | True |
| Sewer_co_Public_sp_Sewer | True |
| Heating_co_Central | True |
| Accessory Dwelling Unit Y/N | No |
| Water Body Access Y/N | None |
| CDD | No |
Interior Features
| Interior Amenities | Breakfast Bar,Ceiling Fan(s),Entrance Foyer,Open Floorplan,Primary Bathroom -Tub with Separate Shower |
|---|---|
| Flooring | Tile,Vinyl |
| Furnished Y/N | Furnished |
| Fireplace Features | Outside,Wood Burning |
| Basement (Y/N) | No |
| Air Conditioning Y/N | Yes |
| Heating Y/N | Yes |
| Fireplace Y/N | Yes |
| Laundry Features | Electric Dryer Hookup,In Unit,Washer Hookup |
| Total Bedrooms | 5 |
| LivingAreaSource | Assessor |
| Total Baths | 4 |
Exterior Features
| Parking Features | Attached,Garage,Other |
|---|---|
| Water Source | Public |
| Lot Size Area | 0.34 |
| Spa | No |
| Lot Dimensions | 100 x 150 |
| Lot Size Acres | 0.34 |
| Waterfront Y/N | No |
| Crops Included Y/N | No |
| Horse Y/N | No |
| Irrigation Water Rights Y/N | No |
Amenities
- Foreclosure
- Views
- Short Sale
- New Construction
- Adult 55+
- Lease To Own
- No HOA Fees
- Furnished
- Primary On Main
- Air Conditioning
- Seller Finance
- Green
- Fixer Upper
- Horse
- Golf
- Fireplace
- Deck
- Garage
- Basement
- Pool
Property vs Single Family Average in 32250
Price
Taxes
Year Built
Visits
 All information deemed reliable but not guaranteed. All properties are subject to prior sale, change or withdrawal. Neither listing broker(s) or information provider(s) shall be responsible for any typographical errors, misinformation, misprints and shall be held totally harmless. Listing(s) information is provided for consumers personal, non-commercial use and may not be used for any purpose other than to identify prospective properties consumers may be interested in purchasing. Information on this
 The data relating to real estate for sale/lease on this web site come in part from a cooperative data exchange program of the multiple listing service (MLS) in which this real estate firm (Broker) participates. The data is provided exclusively for the user's personal non-commercial use, and may not be used for any purpose other than to identify properties that the user may be interested in purchasing or leasing. The properties displayed may not be all of the properties in the MLS's database, or all
