
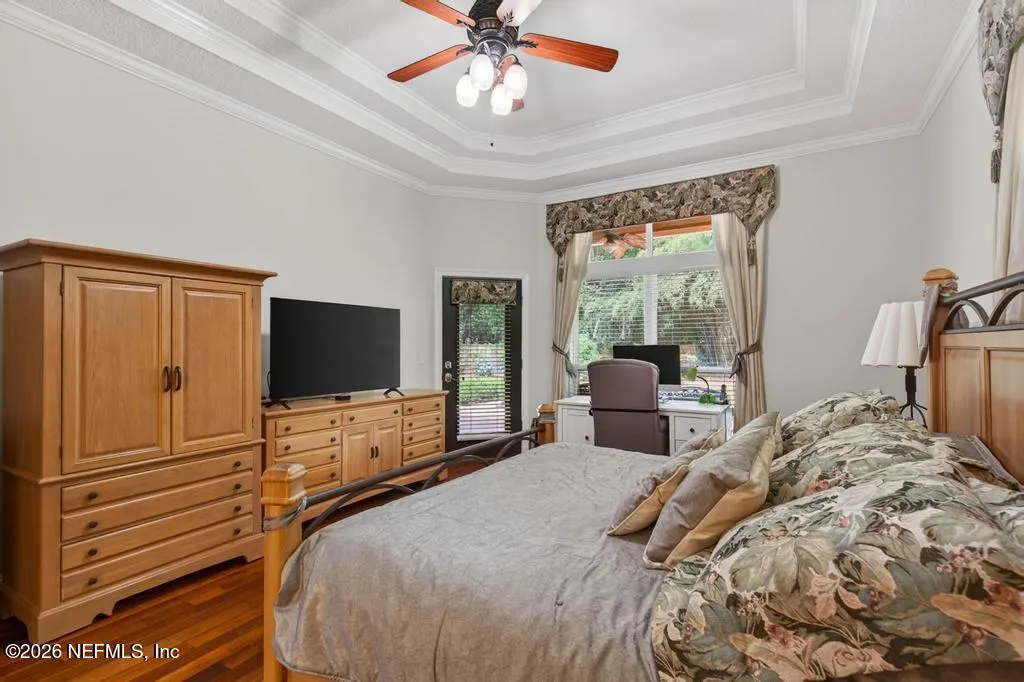
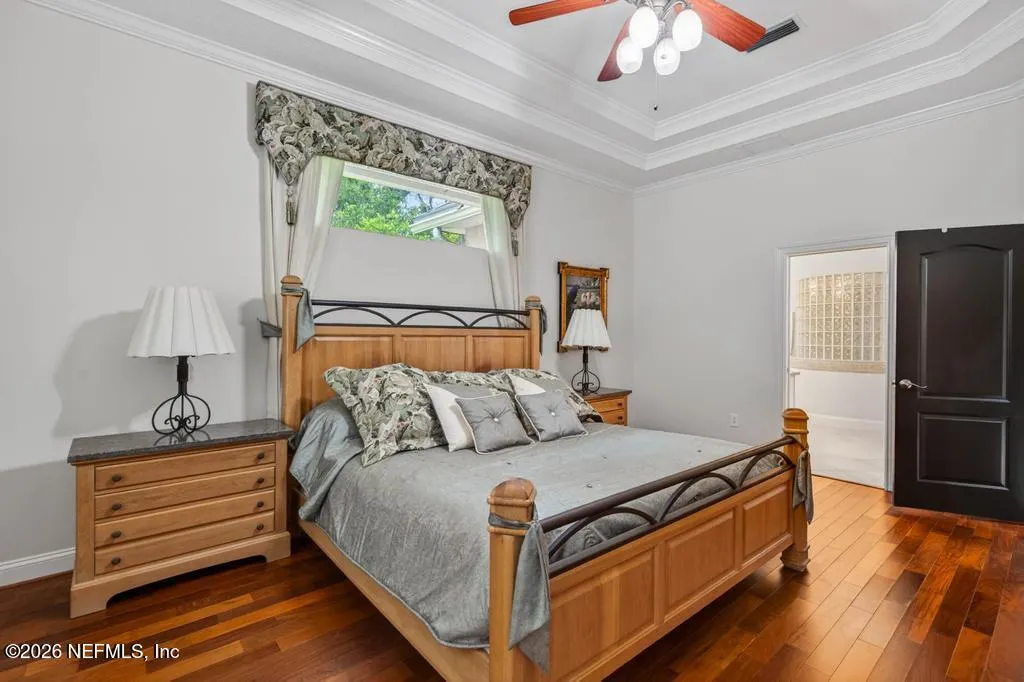
Price Reduction - Views - Primary on Main
Address
1483 Bridgette Way, Fleming Island, FL
Price
$ 765,000
Property Attributes
- MLS#2147719
- TypeSingle Family
- Listing Status Active
- CountyCLAY
- CityFleming Island
- Area123-Fleming Island-SE
- NeighborhoodHibernia Plantation
- Zip32003
- StyleTraditional
- Year Built1995
- Price$ 765,000
- Bedrooms4
- Full Bathrooms4
- Half Bathrooms0
- Sqr Footage3399
- Lot Size0.57 Acres
Data Source:
Northeast Florida MLS (NEFMLS)
Property Description
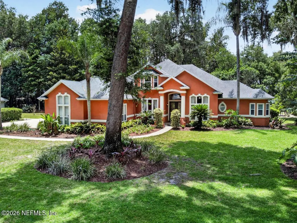
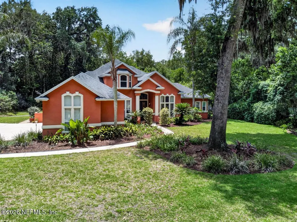
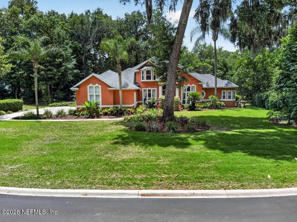
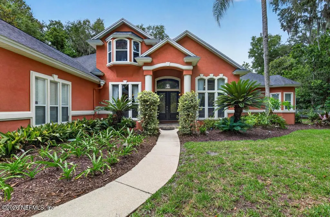
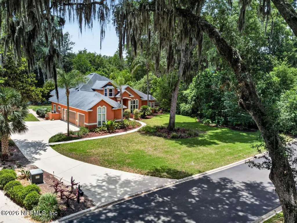
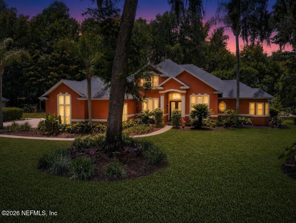
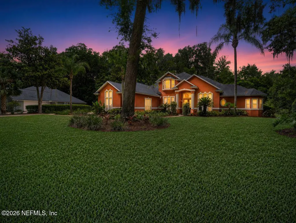
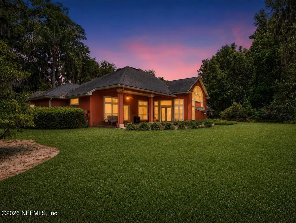
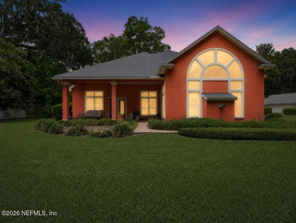
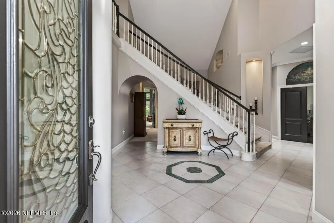
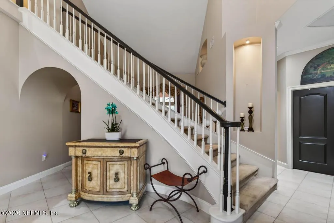
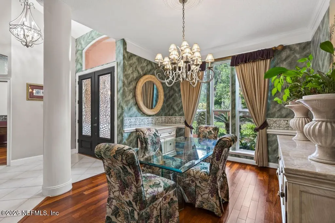
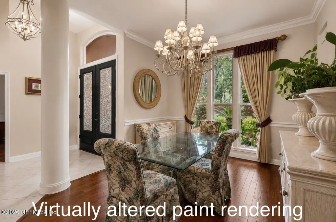
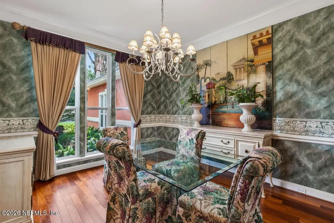
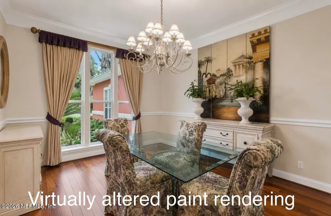
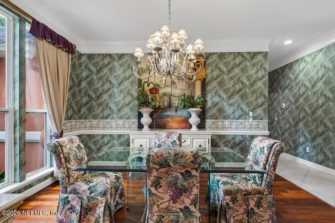
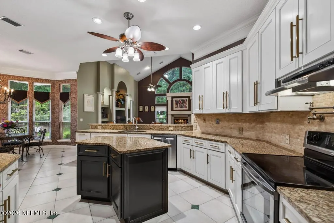
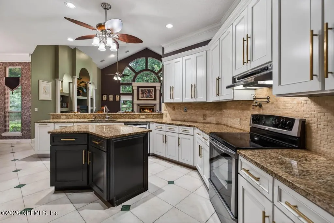
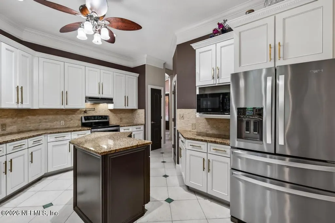
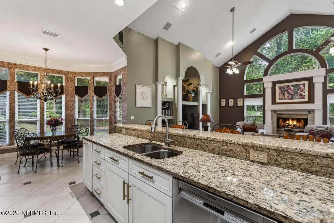
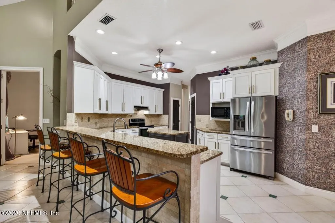
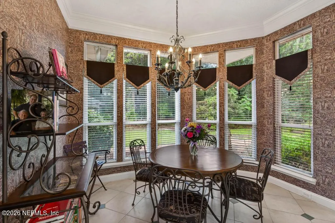
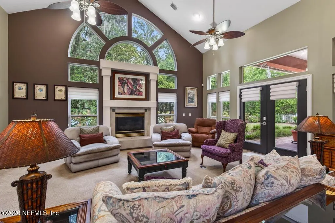
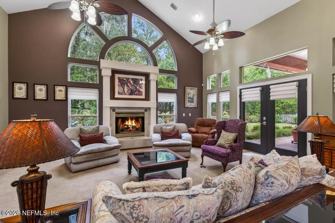
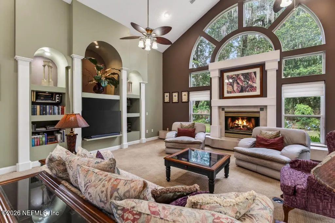
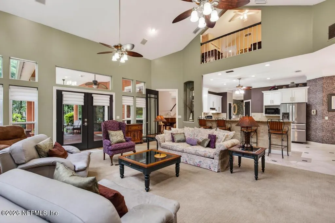
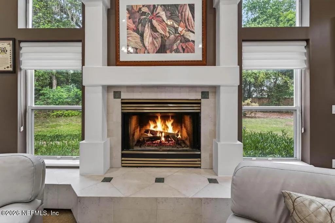
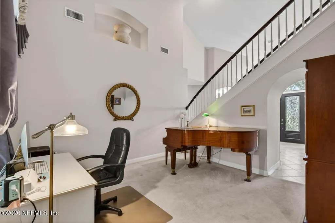
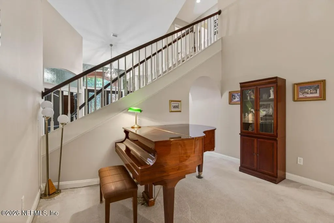
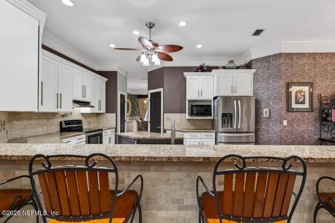
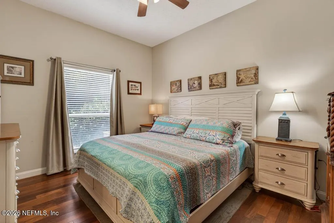
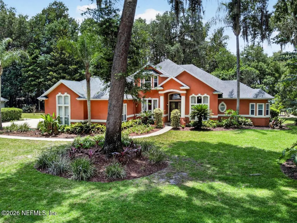
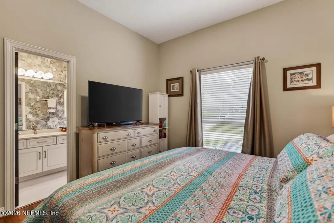
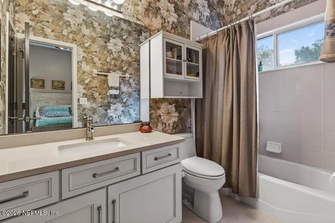
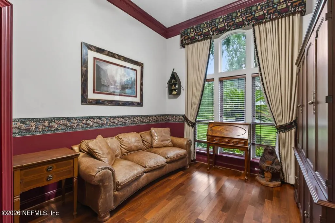
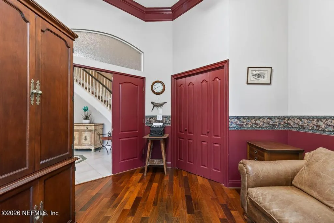
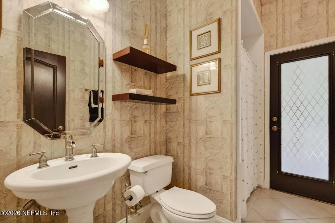
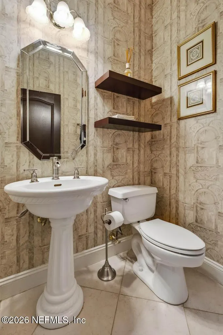
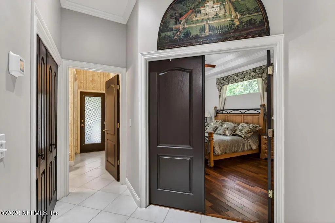
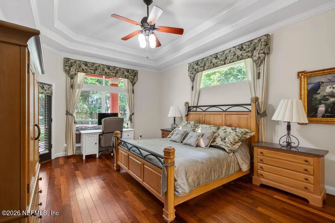
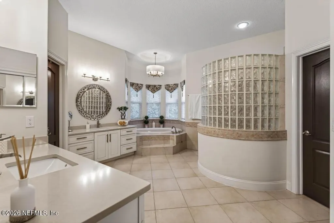
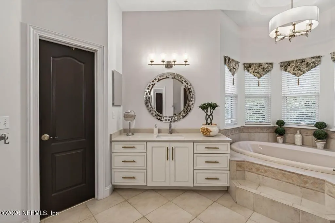
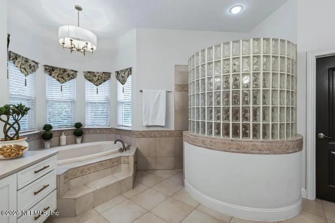
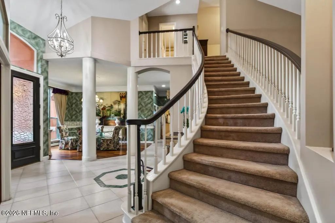
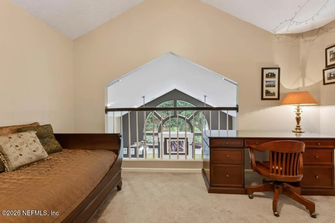
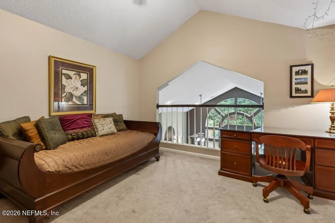
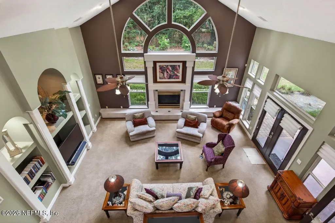
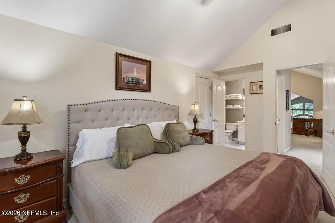
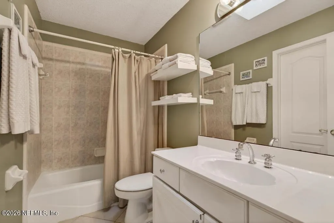
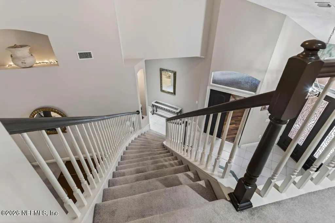
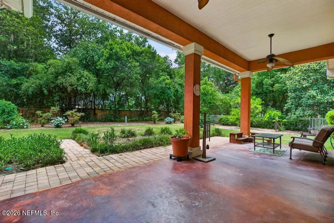
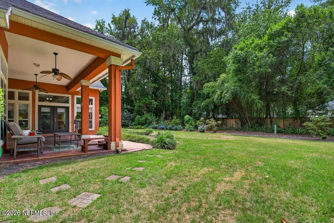
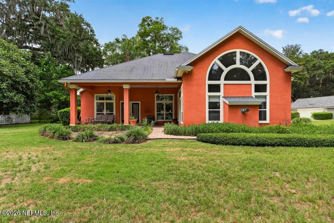
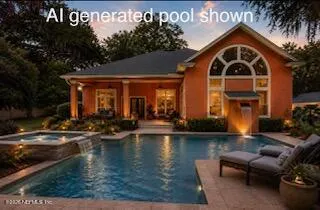
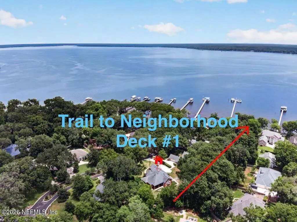
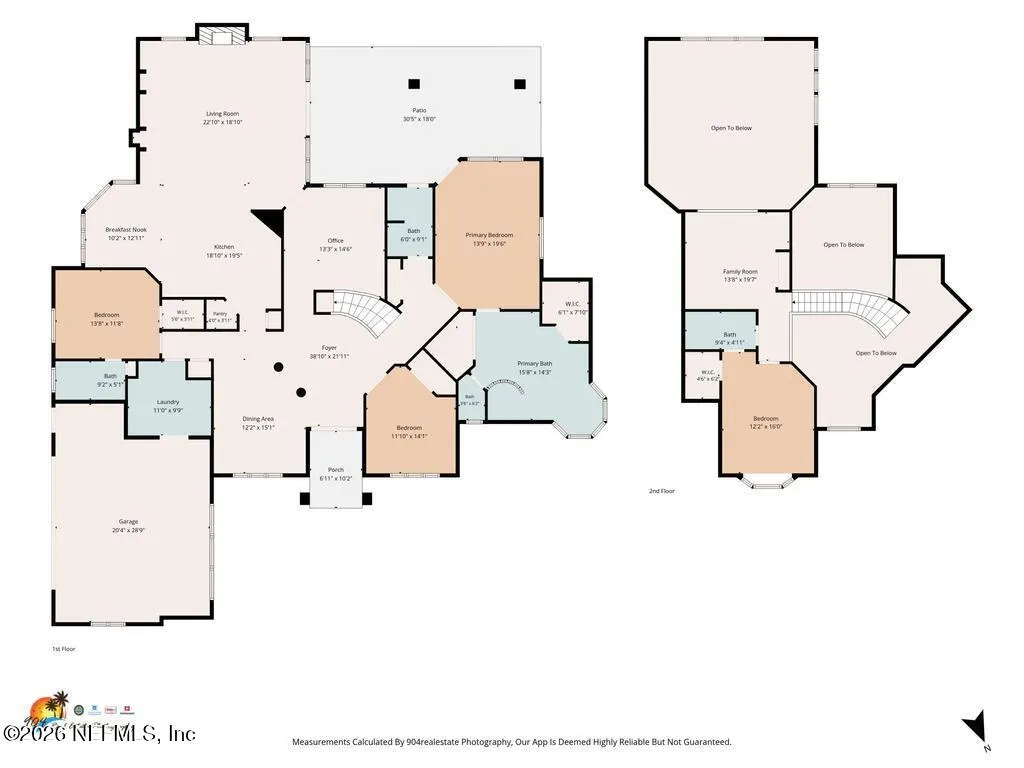
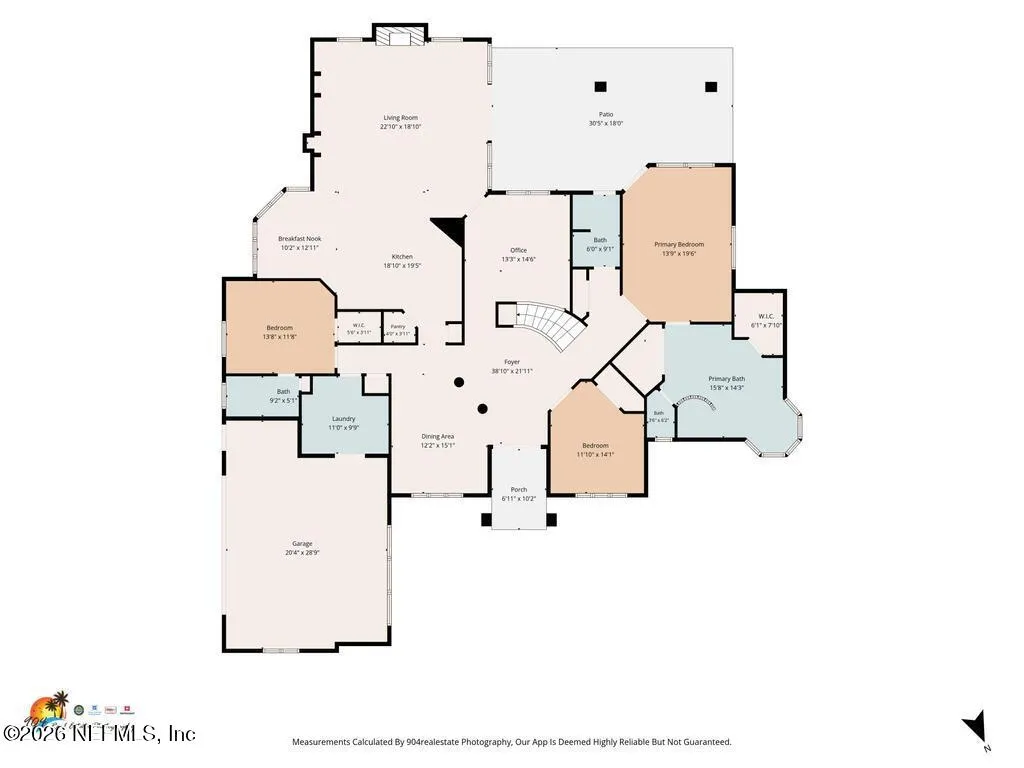
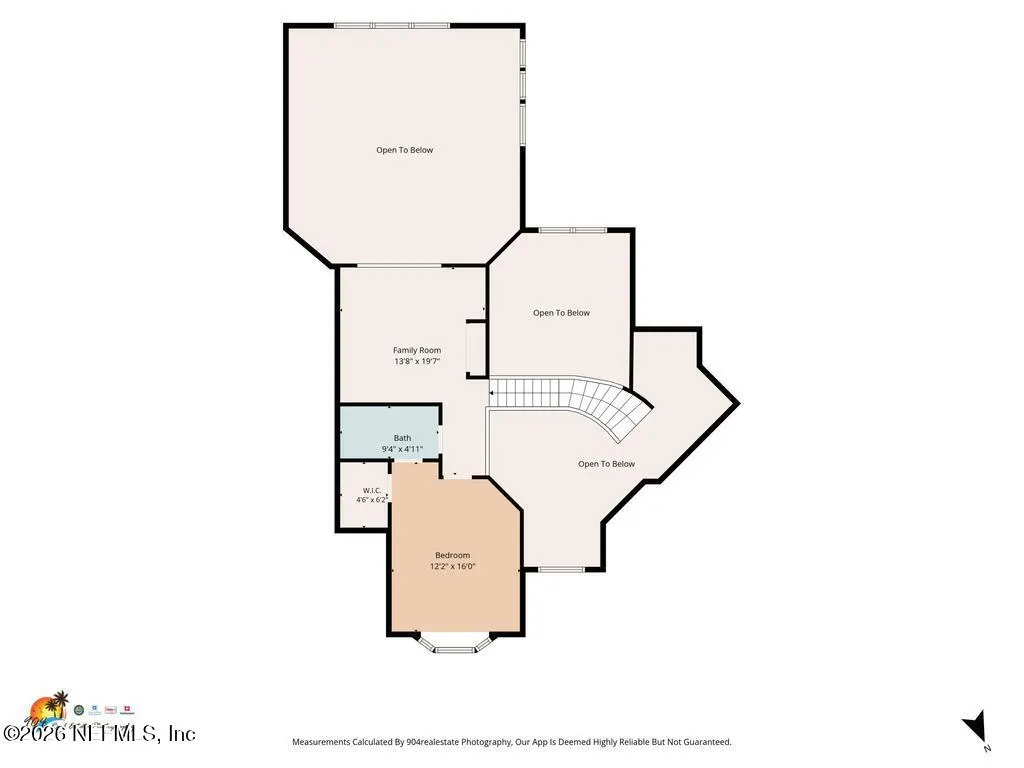
''New price improvement makes this exceptional home an incredible opportunity.'' Custom-built by J.A. Long and lovingly maintained by its original owners, this exceptional residence is tucked beneath the majestic oak canopies of Hibernia Plantation. Situated on a beautifully landscaped 0.57-acre homesite, this nearly 3,400-square-foot home offers timeless architecture, quality craftsmanship, and a thoughtfully designed floor plan. Featuring four spacious bedrooms, including three with private en suite baths, soaring ceilings, and a versatile loft ideal for a home office, media room, or creative retreat. The beautifully appointed kitchen features granite countertops, a large center island, pot filler, Bosch dishwasher, stainless steel appliances, and abundant cabinetry, flowing seamlessly into the dramatic family room with a gas fireplace and walls of windows overlooking the private backyard. Extensive custom millwork, generous room sizes, and exceptional storage reflect the quality of a The expansive backyard offers ample room to create your own outdoor retreat, with a conceptual AI pool rendering included to inspire the possibilities. Rarely does a home combine this level of craftsmanship, an oversized homesite, and one of Fleming Island's most desirable addresses. **New photo added of AI generated pool to show backyard potential.
| Elementary School | Middle School | High School |
|---|---|---|
| Paterson Elementary School | Green Cove Springs Middle School | Fleming Island High School |
| Price History | |
|---|---|
| 5/29/2026 | Listed $825,000 |
| 6/12/2026 | 4$799,000 |
| 6/27/2026 | 3$779,000 |
| 8/11/2026 | 2$765,000 |
General Features
| Sewer | Public Sewer |
|---|---|
| Heating | Central,Electric,Hot Water |
| Cooling | Central Air,Electric,Multi Units |
| Utilities | Cable Available,Electricity Available,Electricity Connected,Sewer Available,Sewer Connected,Water Available,Water Connected,Propane |
| Possession | Close Of Escrow |
| Roof | Shingle |
| Appliances | Dishwasher,Disposal,Electric Cooktop,Electric Oven,Electric Water Heater,ENERGY STAR Qualified Dishwasher,Refrigerator |
| HOA Fee | 345.0 |
| Garage Spaces | 3.0 |
| Association Fee Includes | Other |
| Patio/Porch Features | Covered,Patio |
| Architectural Style | Traditional |
| Construction Materials | Stucco |
| Year Built | 1995 |
| Electric | Whole House Generator |
| View | Trees/Woods |
| Stories Count | 2 |
| Levels | Two |
| Property Subtype | Single Family Residence |
| Current Use | Residential |
| Parcel Number | 37-05-26-014679-001-46 |
| Assoc Fee Paid Per | Quarterly |
| County | Clay |
| Property Type | Residential |
| HOA | Yes |
| Attached Garage | No |
| Subdivision Name | Hibernia Plantation |
| Garage Y/N | Yes |
| Full Baths | 4 |
| Status | Active |
| Directions | Take Pine Avenue to the entrance of Hibernia Plantation turn in on Stockton Dr. Take a right at first stop sign follow Stockton Dr. then take a left at the next stop sign follow until you reach Bridg |
| High School | Fleming Island |
| City | Fleming Island |
| Association Name | Hibernia Plantation Homeowners Association,Inc |
| Senior Community Y/N | No |
| MLS Area | 123-Fleming Island-SE |
| Lot Size Units | Acres |
| Lot Size Square Feet | 24916.32 |
| Carport Y/N | No |
| Listing Terms | Cash,Conventional,FHA,VA Loan |
| Elementary School | Paterson |
| Property Attached Y/N | No |
| Home Warranty Y/N | No |
| Middle/Junior High School | Green Cove Springs |
| Property Condition | Updated/Remodeled |
| Lease Renewal Y/N | No |
| MLS Area Minor | 123-Fleming Island-SE |
| Lease Considered Y/N | No |
| Rent Control Y/N | No |
| Standard Status | Active |
| MobileHomeRemainsYN | No |
| Cash | True |
| Conventional | True |
| Sewer_co_Public_sp_Sewer | True |
| Heating_co_Central | True |
| Utilities_co_Cable_sp_Available | True |
| Utilities_co_Electricity_sp_Available | True |
| Accessory Dwelling Unit Y/N | No |
| Water Body Access Y/N | None |
| CDD | No |
Interior Features
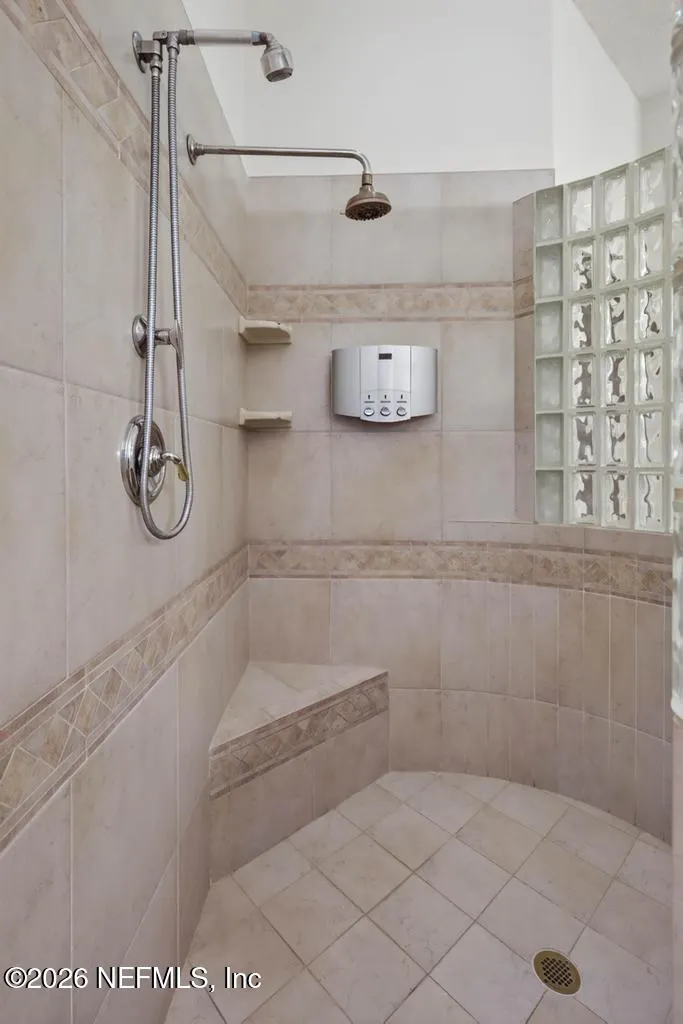
| Interior Amenities | Breakfast Bar,Breakfast Nook,Ceiling Fan(s),Eat-in Kitchen,Entrance Foyer,His and Hers Closets,Kitchen Island,Open Floorplan,Pantry,Primary Bathroom -Tub with Separate Shower,Primary Downstairs,Vault |
|---|---|
| Flooring | Carpet,Tile,Wood |
| Furnished Y/N | Unfurnished |
| Total Fireplaces | 1 |
| Fireplace Features | Gas |
| Basement (Y/N) | No |
| Air Conditioning Y/N | Yes |
| Heating Y/N | Yes |
| Fireplace Y/N | Yes |
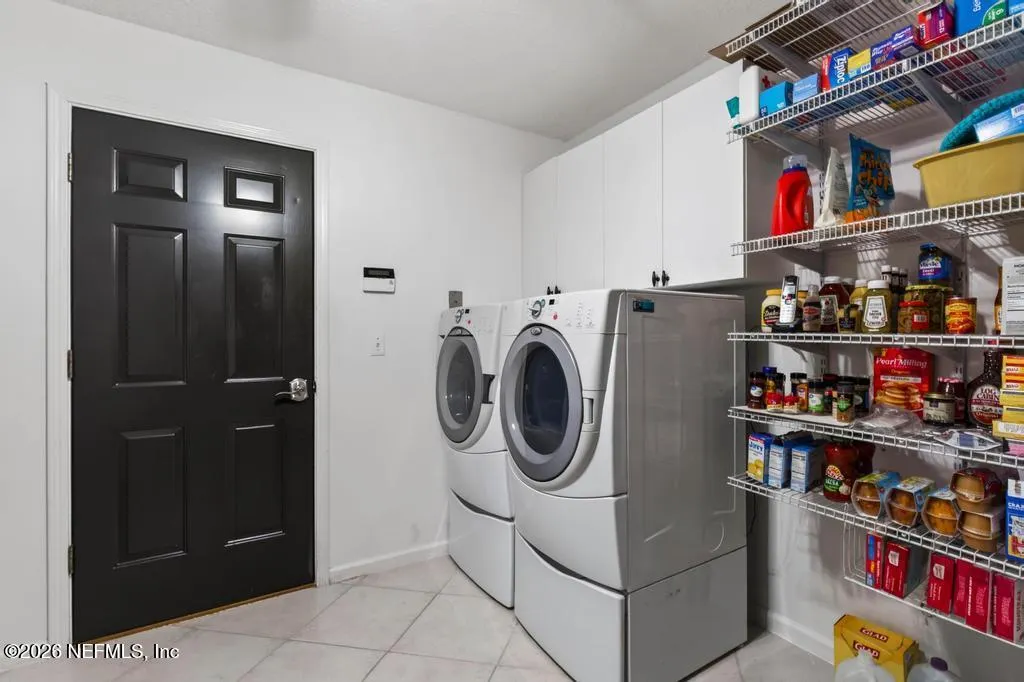
| Laundry Features | Electric Dryer Hookup,In Unit,Lower Level,Washer Hookup |
| Total Bedrooms | 4 |
| LivingAreaSource | Estimated |
| Total Baths | 4 |
| Heating-Hot Water | True |
Exterior Features
| Exterior Amenities | Other |
|---|---|
| Parking Features | Other,Garage |
| Water Source | Public |
| Lot Size Area | 0.57 |
| Spa | No |
| Lot Size Acres | 0.57 |
| Waterfront Y/N | No |
| Crops Included Y/N | No |
| Horse Y/N | No |
| Irrigation Water Rights Y/N | No |
Amenities
- Foreclosure
- Views
- Short Sale
- New Construction
- Adult 55+
- Lease To Own
- No HOA Fees
- Furnished
- Primary On Main
- Air Conditioning
- Seller Finance
- Green
- Fixer Upper
- Horse
- Golf
- Fireplace
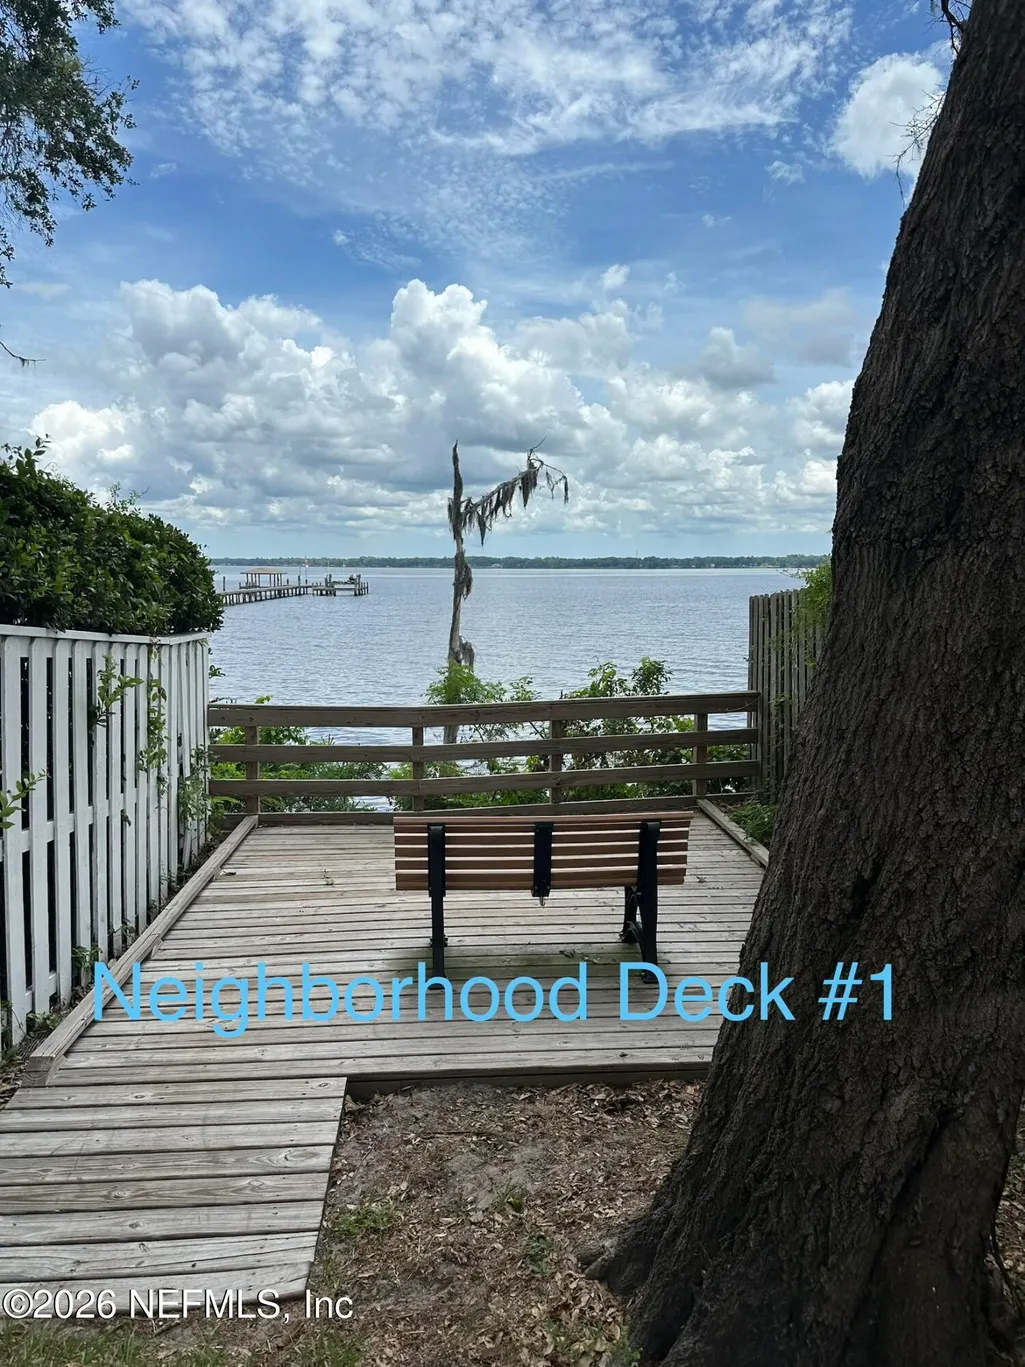
- Deck
- Garage
- Basement
- Pool
Property vs Single Family Average in 32003
Price
Year Built
Visits
 All information deemed reliable but not guaranteed. All properties are subject to prior sale, change or withdrawal. Neither listing broker(s) or information provider(s) shall be responsible for any typographical errors, misinformation, misprints and shall be held totally harmless. Listing(s) information is provided for consumers personal, non-commercial use and may not be used for any purpose other than to identify prospective properties consumers may be interested in purchasing. Information on this
 The data relating to real estate for sale/lease on this web site come in part from a cooperative data exchange program of the multiple listing service (MLS) in which this real estate firm (Broker) participates. The data is provided exclusively for the user's personal non-commercial use, and may not be used for any purpose other than to identify properties that the user may be interested in purchasing or leasing. The properties displayed may not be all of the properties in the MLS's database, or all
