
Views
Address
104 Belmont Drive, St. Johns, FL
Price
$ 1,395,000
Property Attributes
- MLS#2147946
- TypeSingle Family
- Listing Status Active
- CountySAINT JOHNS
- CitySt. Johns
- Area302-Orangedale Area
- NeighborhoodWhitelock Farms
- Zip32259
- StyleTraditional
- Year Built2003
- Taxes$ 10595
- Price$ 1,395,000
- Bedrooms4
- Full Bathrooms3
- Half Bathrooms0
- Sqr Footage3147
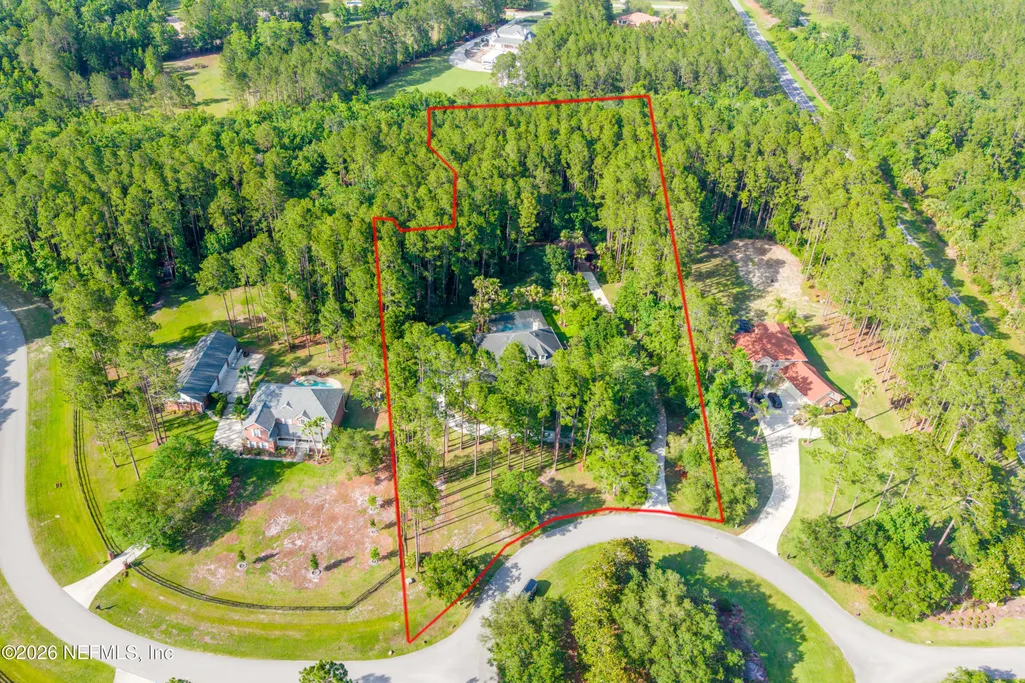
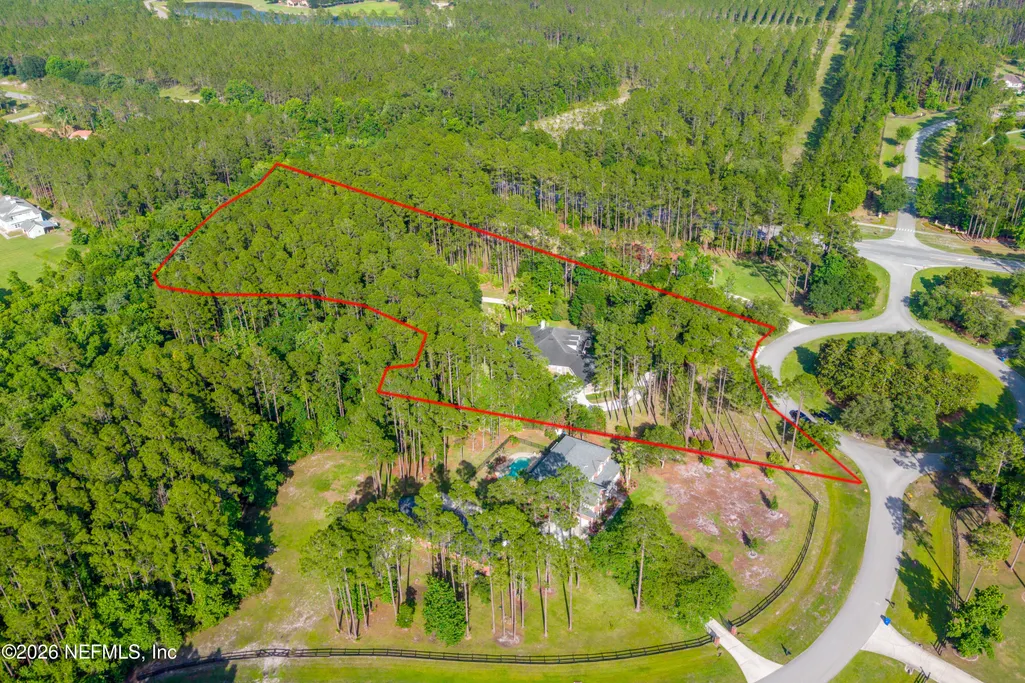
- Lot Size2.53 Acres
Data Source:
Northeast Florida MLS (NEFMLS)
Property Description
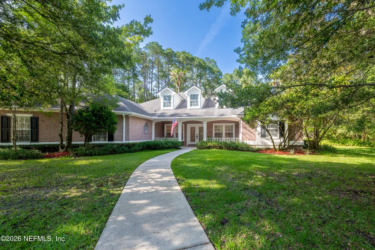
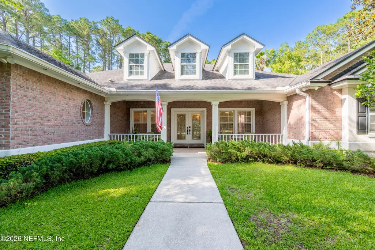
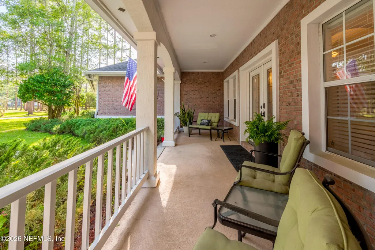
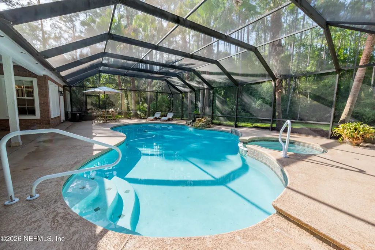
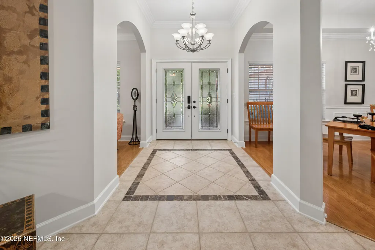
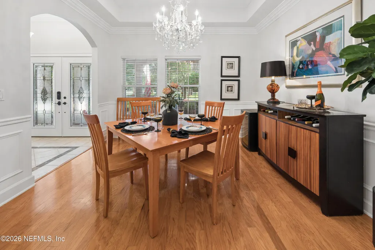
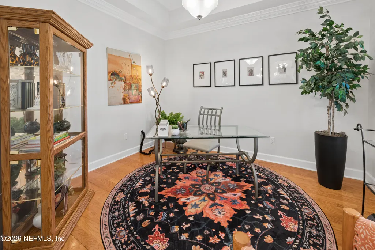
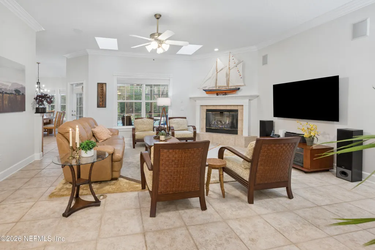
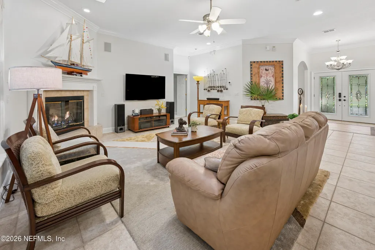
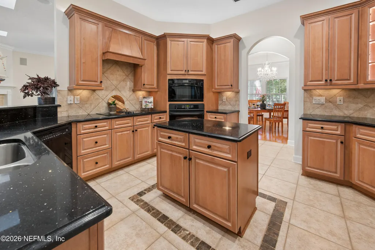
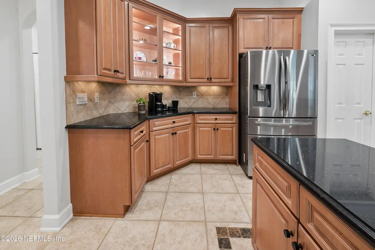
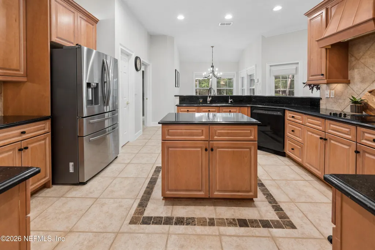
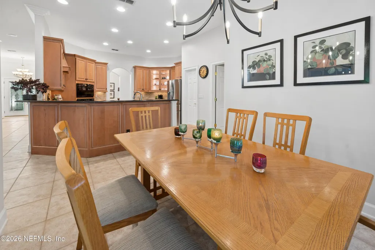
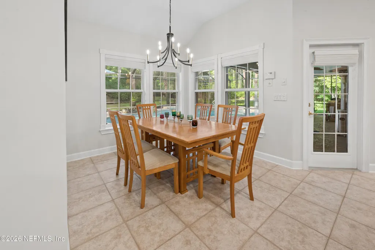
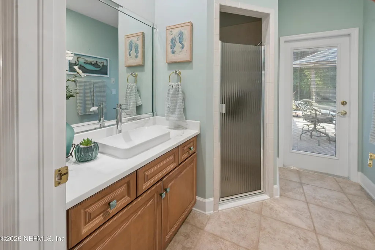
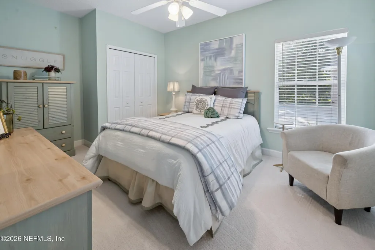
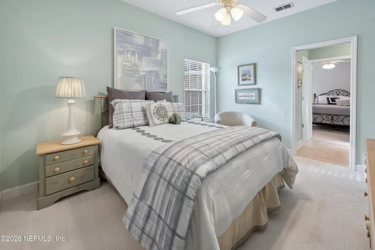
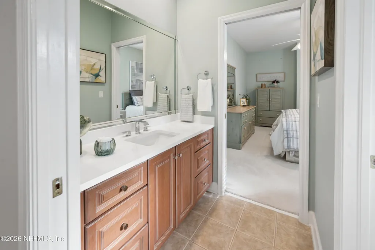

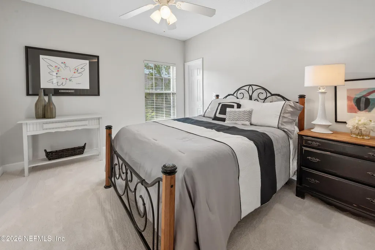
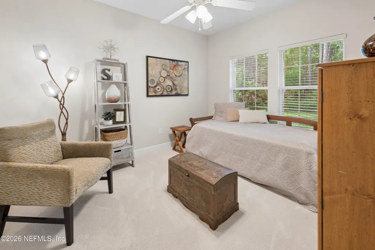
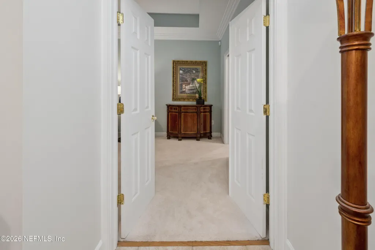
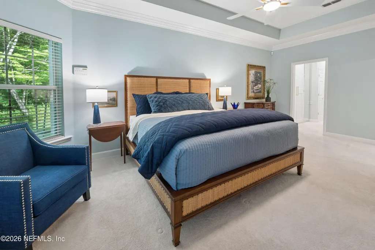
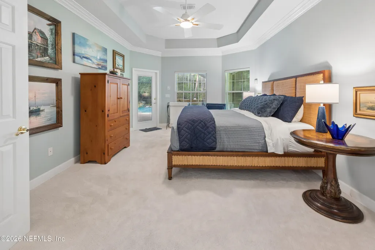
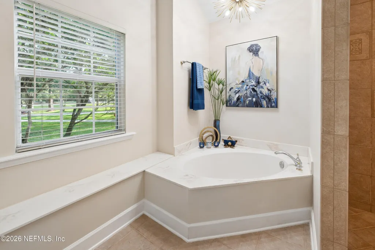
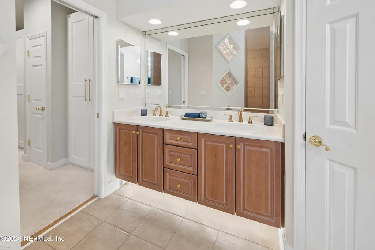
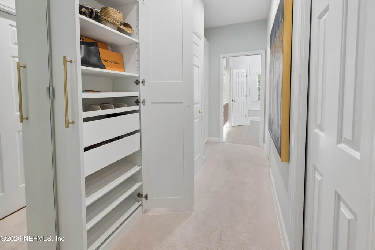
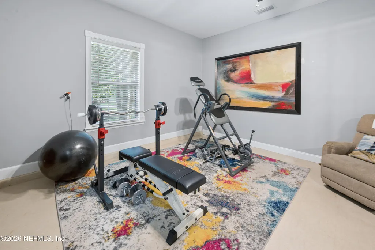
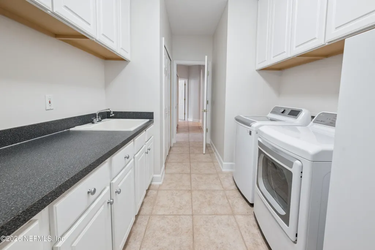
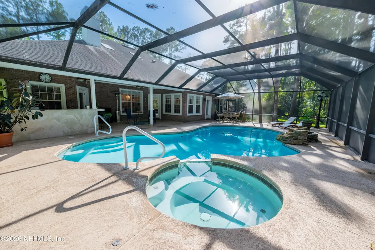
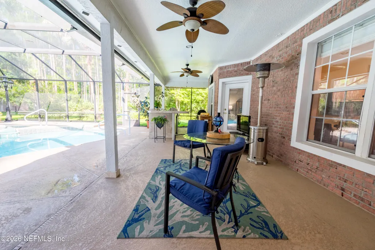
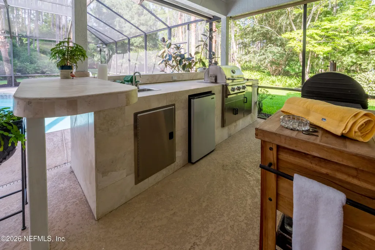
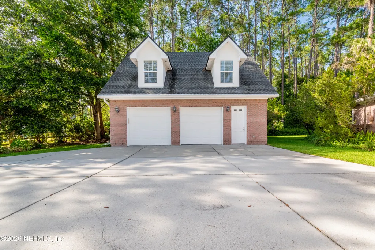
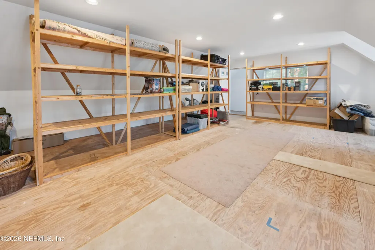
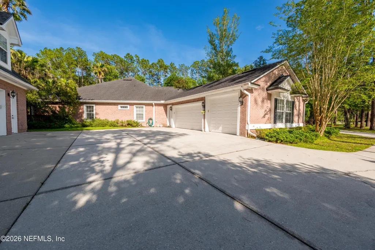
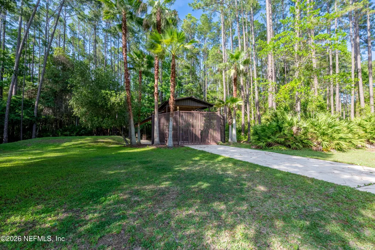
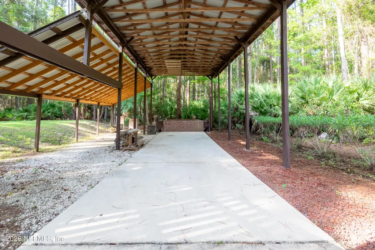
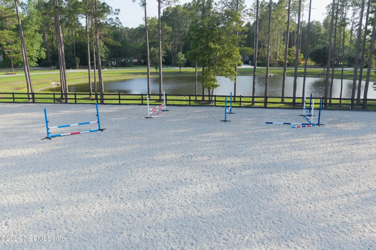
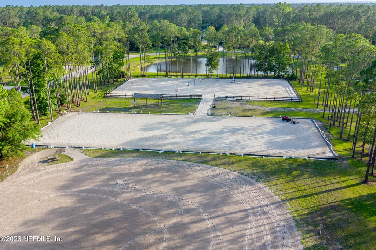
Situated within the prestigious equestrian community of Whitelock Farms, this elegant all-brick estate spans 2.53 scenic acres, offering both privacy and an exceptional outdoor lifestyle. Surrounded by mature trees this park-like setting is truly picturesque. Designed with entertaining in mind, the property features a heated in-ground pool with spa, a fully equipped summer kitchen, and spacious outdoor living areas--all creating a serene, resort-style retreat. Inside, the spacious family room is centered around a gas fireplace, and serves as the heart of the home. Surrounding the main living area are a formal dining room, dedicated office space, and a chef's kitchen with a center island that flows into a bright breakfast area. All are enhanced by classic finishes such as tile and hardwood flooring, granite countertops, and custom cabinetry. A unique bonus space off the laundry room offers flexibility for a gym, craft room, or secondary office. The primary suite provides ... a private escape, featuring double-door entry, a garden tub, walk in shower, custom built-ins, and dual closets. Two additional bedrooms share a convenient jack-and-jill bathroom, while the fourth bedroom offers flexibility as a guest room. A third full bath with direct access to the pool area, adds convenience and functionality. Additional highlights include an attached three-car garage, covered RV parking with 50 amp. electrical hookup for an RV or boat, and a detached 2-car garage with unfinished space above--perfect for future guest accommodations, an office, or customized use. Surrounded by estate homes and preserved acreage, Whitelock Farms offers premier equestrian amenities such as riding trails, jumping and dressage arenas, and community sports fields. This is a rare opportunity to enjoy refined country living with privacy and luxury, all just minutes from nearby conveniences. Located within the highly regarded St. Johns County A+ rated school district, this property represents an outstanding opportunity in one of the area's most desirable communities.
| Elementary School | Middle School | High School |
|---|---|---|
| Hickory Creek Elementary School | Switzerland Point Middle School | Bartram Trail High School |
| Price History | |
|---|---|
| 5/31/2026 | Listed $1,359,000 |
General Features
| Sewer | Septic Tank |
|---|---|
| Heating | Central |
| Cooling | Central Air |
| Utilities | Cable Connected,Electricity Connected,Sewer Connected,Water Connected,Propane |
| Possession | Close Of Escrow |
| Roof | Shingle |
| Appliances | Dishwasher,Dryer,Gas Water Heater,Microwave,Refrigerator,Washer,Water Softener Owned |
| HOA Fee | 2000.0 |
| Garage Spaces | 5.0 |
| Association Fee Includes | Maintenance Grounds |
| Patio/Porch Features | Covered,Front Porch,Porch,Screened |
| Architectural Style | Traditional |
| Pool Features | In Ground,Heated,Salt Water,Screen Enclosure,Waterfall |
| Construction Materials | Brick,Composition Siding |
| Year Built | 2003 |
| Electric | 200+ Amp Service |
| View | Pool,Protected Preserve,Trees/Woods |
| Stories Count | 1 |
| Levels | One |
| Property Subtype | Single Family Residence |
| Tax Year | 2025 |
| Current Use | Horses,Residential,Single Family |
| Parcel Number | 0100500100 |
| Assoc Fee Paid Per | Annually |
| County | St. Johns |
| Property Type | Residential |
| Association Amenities | Other |
| HOA | Yes |
| Attached Garage | No |
| Subdivision Name | Whitelock Farms |
| Garage Y/N | Yes |
| Full Baths | 3 |
| Status | Active |
| Directions | From I-95,exit right onto County Road 210. Go approx. 6 miles to the County Rd 210 South turn off. (goes left) Turn right into Whitelock Farms. (Belmont Drive) Second home on right. |
| High School | Bartram Trail |
| City | St. Johns |
| Association Name | Whitelock Farms |
| Senior Community Y/N | No |
| Zoning Description | Single Family |
| MLS Area | 302-Orangedale Area |
| Lot Size Units | Acres |
| Lot Size Square Feet | 110206.8 |
| Carport Y/N | No |
| Listing Terms | Cash,Conventional,FHA,USDA Loan,VA Loan |
| Spa Features | In Ground,Heated |
| Elementary School | Hickory Creek |
| Property Attached Y/N | No |
| Tax Annual Amount | 10595.89 |
| Home Warranty Y/N | No |
| Middle/Junior High School | Switzerland Point |
| Lease Renewal Y/N | No |
| MLS Area Minor | 302-Orangedale Area |
| Lease Considered Y/N | No |
| Rent Control Y/N | No |
| Standard Status | Active |
| MobileHomeRemainsYN | No |
| Cash | True |
| Conventional | True |
| Sewer_co_Septic_sp_Tank | True |
| Heating_co_Central | True |
| Utilities_co_Cable_sp_Connected | True |
| Accessory Dwelling Unit Y/N | No |
| Water Body Access Y/N | None |
| CDD | No |
Interior Features
| Interior Amenities | Breakfast Bar,Breakfast Nook,Ceiling Fan(s),Eat-in Kitchen,Entrance Foyer,His and Hers Closets,Jack and Jill Bath,Kitchen Island,Open Floorplan,Pantry,Primary Bathroom -Tub with Separate Shower,Split |
|---|---|
| Flooring | Carpet,Tile,Wood |
| Furnished Y/N | Unfurnished |
| Total Fireplaces | 1 |
| Fireplace Features | Gas |
| Basement (Y/N) | No |
| Air Conditioning Y/N | Yes |
| Heating Y/N | Yes |
| Fireplace Y/N | Yes |
| Laundry Features | Electric Dryer Hookup,Sink,Washer Hookup |
| Total Bedrooms | 4 |
| LivingAreaSource | Appraiser |
| Total Baths | 3 |
Exterior Features
| Exterior Amenities | Outdoor Kitchen |
|---|---|
| Fencing | Wood |
| Parking Features | Detached,Garage,Garage Door Opener,RV Access/Parking,Other |
| Lot Features | Sprinklers In Front,Sprinklers In Rear,Wooded |
| Water Source | Well |
| Lot Size Area | 2.53 |
| Spa | No |
| Lot Size Acres | 2.53 |
| Road Surface Type | Asphalt |
| Waterfront Y/N | No |
| Road Frontage Type | Private Road |
| Crops Included Y/N | No |
| Horse Y/N | No |
| Irrigation Water Rights Y/N | No |
Amenities
- Foreclosure
- Views
- Short Sale
- New Construction
- Adult 55+
- Lease To Own
- No HOA Fees
- Furnished
- Primary On Main
- Air Conditioning
- Seller Finance
- Green
- Fixer Upper
- Horse
- Golf
- Fireplace
- Deck
- Garage
- Basement
- Pool
Property vs Single Family Average in 32259
Price
Taxes
Year Built
Visits
 All information deemed reliable but not guaranteed. All properties are subject to prior sale, change or withdrawal. Neither listing broker(s) or information provider(s) shall be responsible for any typographical errors, misinformation, misprints and shall be held totally harmless. Listing(s) information is provided for consumers personal, non-commercial use and may not be used for any purpose other than to identify prospective properties consumers may be interested in purchasing. Information on this
 The data relating to real estate for sale/lease on this web site come in part from a cooperative data exchange program of the multiple listing service (MLS) in which this real estate firm (Broker) participates. The data is provided exclusively for the user's personal non-commercial use, and may not be used for any purpose other than to identify properties that the user may be interested in purchasing or leasing. The properties displayed may not be all of the properties in the MLS's database, or all
