
Price Reduction - Waterfront
Address
11092 Turnbridge Drive, Jacksonville, FL
Price
$ 570,000
Property Attributes
- MLS#2148073
- TypeSingle Family
- Listing Status Active
- CountyDUVAL
- CityJacksonville
- Area024-Baymeadows-Deerwood
- NeighborhoodJames Island
- Zip32256
- StyleTraditional
- Year Built2000
- Taxes$ 5197
- Price$ 570,000
- Bedrooms4
- Full Bathrooms2
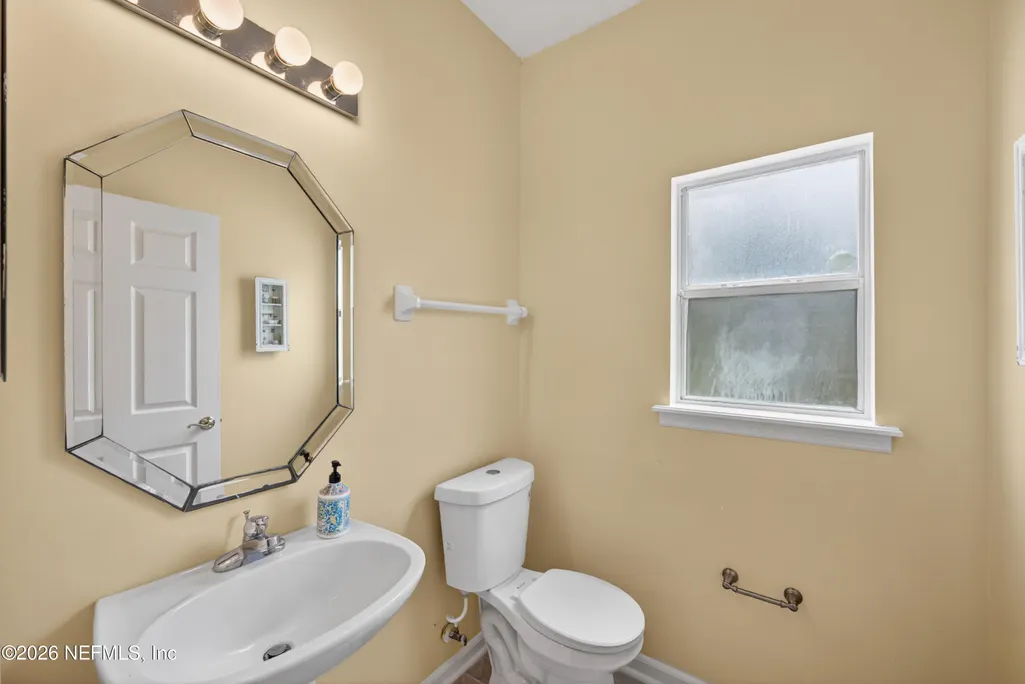
- Half Bathrooms1
- Sqr Footage2675
- Lot Size0.33 Acres
Data Source:
Northeast Florida MLS (NEFMLS)
Property Description
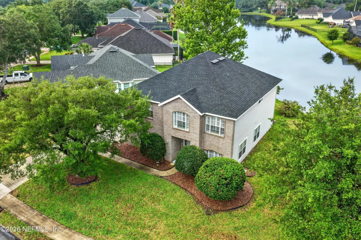
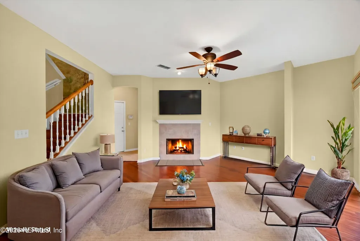
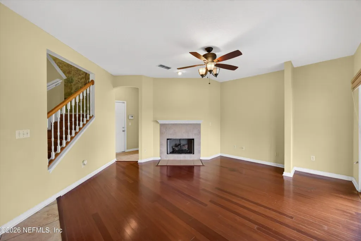
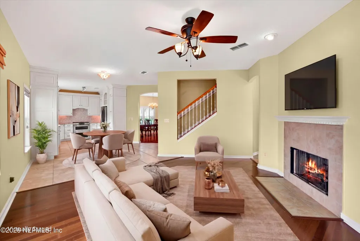
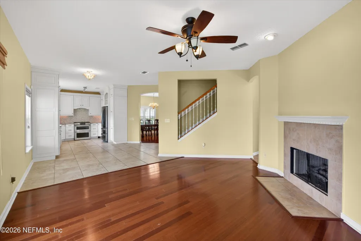
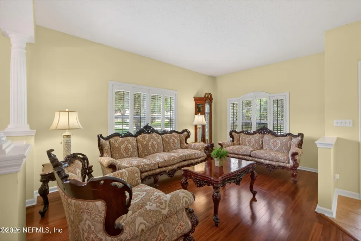
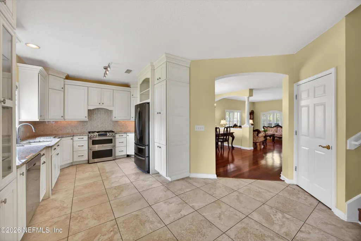
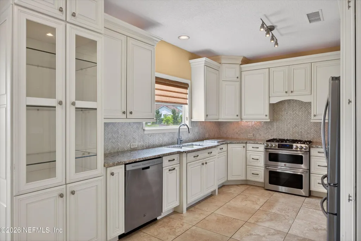
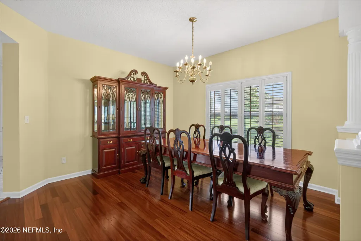
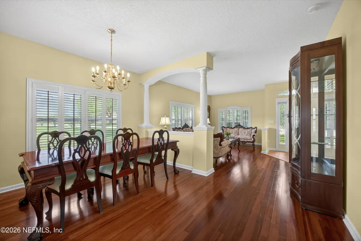
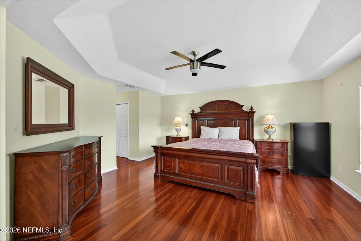
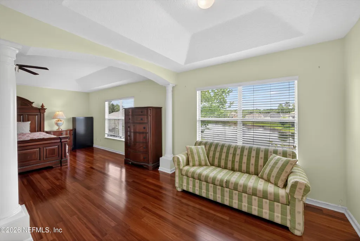
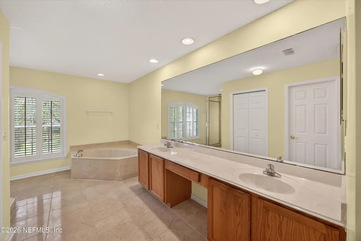
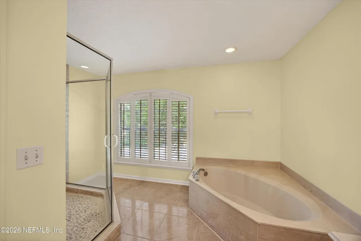
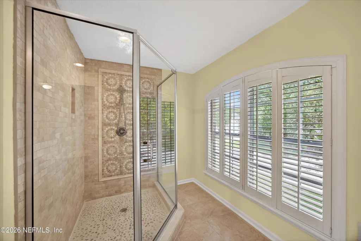
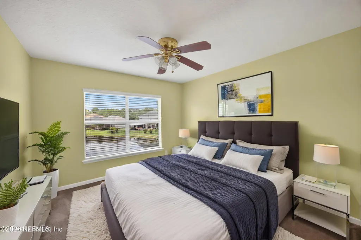
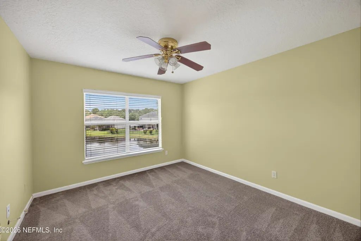
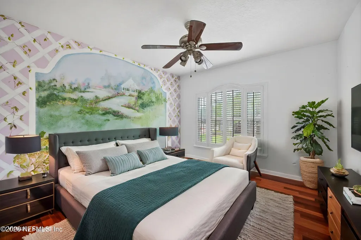
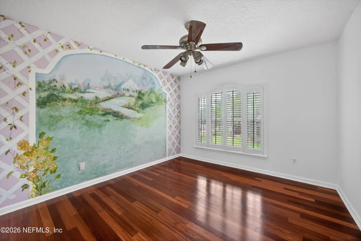
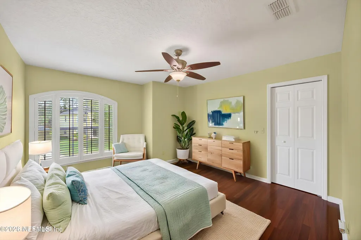
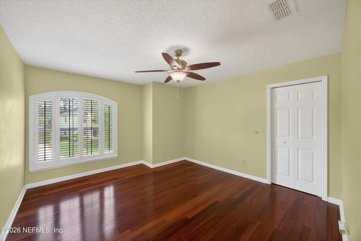
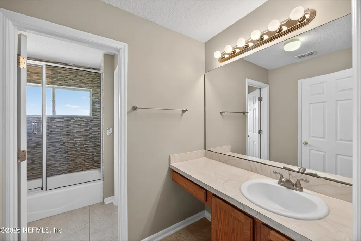
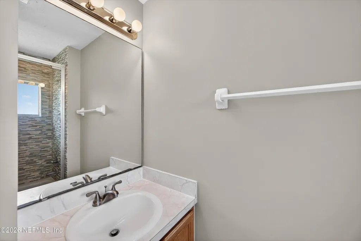
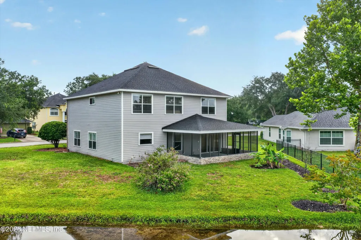
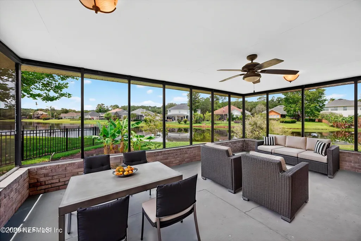
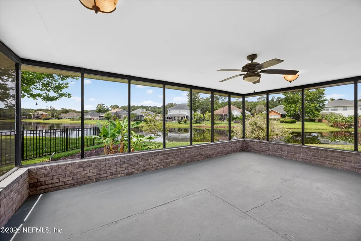
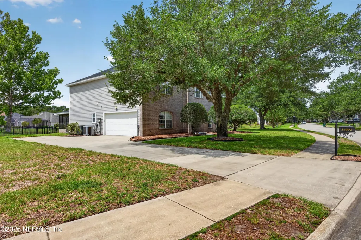
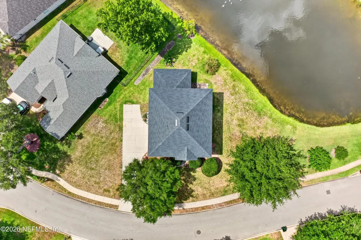
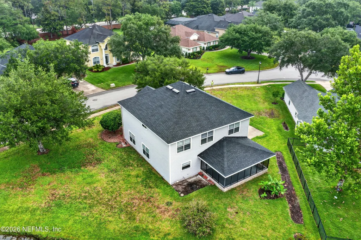
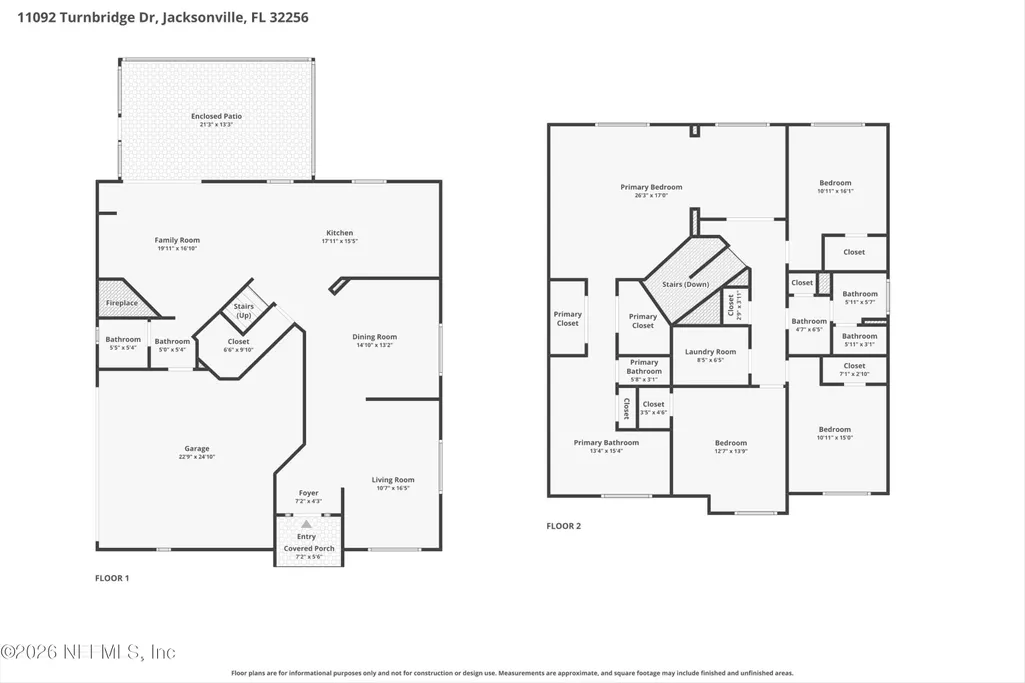
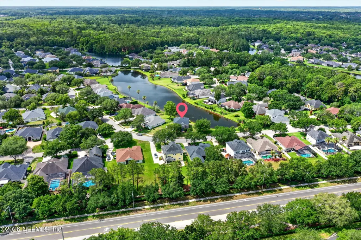
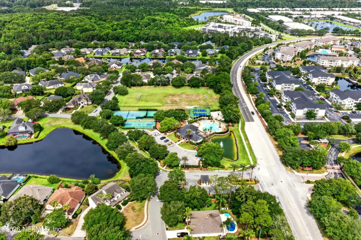
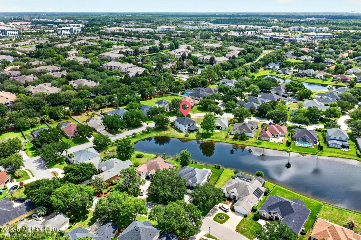
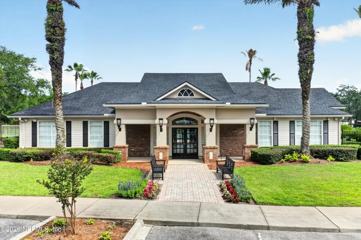
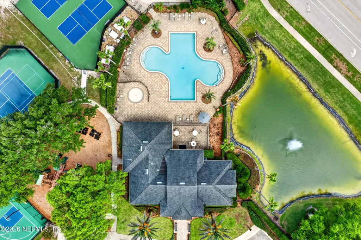
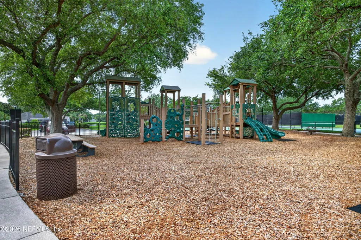
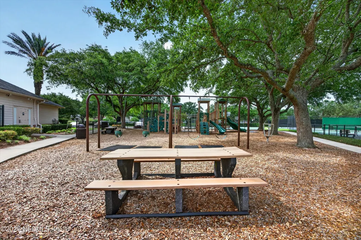
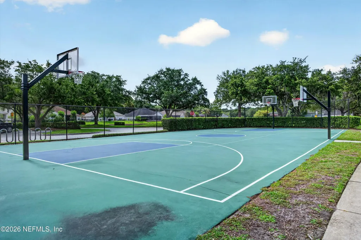
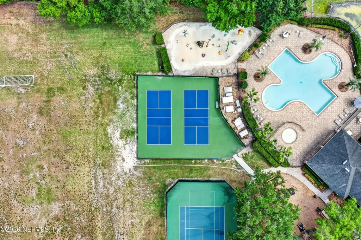
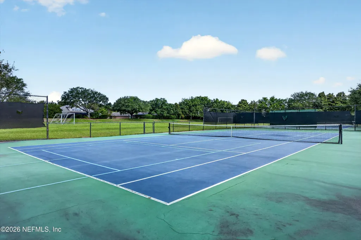
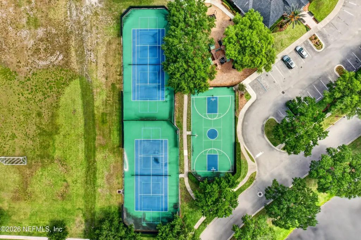
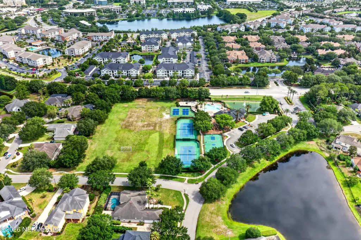
Experience refined living in the highly desirable James Island community, known for its resort style amenities, convenience and luxury. This beautifully maintained 4 bedroom, 2.5 bath residence offers a newer roof, formal living and dining spaces, and a family room on a .33 acre waterfront lot. Step inside to discover a light-filled, two-story home with rich hardwood floors, custom tile, and plantation shutters throughout. The chef's inspired kitchen impresses with custom cabinetry, solid surface countertops, double ovens and stainless appliances; it flows seamlessly into the breakfast nook and family room, anchored by a gas-burning fireplace. Upstairs you'll find a spacious primary bedroom featuring trey ceilings, dual closets and a separate sitting room. The adjoining ensuite bath is spa inspired with double vanities, a soaking tub and separate shower. Three additional bedrooms offer versatility for guests, work or play. Enjoy outdoor living with scenic pond views from the screened lanai. Residents enjoy resort-style amenities including a clubhouse, pool, tennis courts, basketball courts, playground, jogging paths, and a gated entrance; perfect for an active lifestyle. James Island is conveniently located just minutes from St. Johns Town Center, Beaches, and Mayo Clinic, offering both convenience and luxury.
| Elementary School | Middle School | High School |
|---|---|---|
| Twin Lakes Academy Elementary School | Twin Lakes Academy Middle School | Atlantic Coast High School |
| Price History | |
|---|---|
| 6/1/2026 | Listed $585,000 |
| 6/17/2026 | 2$575,000 |
| 8/13/2026 | 1$570,000 |
General Features
| Sewer | Public Sewer |
|---|---|
| Heating | Central |
| Cooling | Central Air |
| Utilities | Electricity Connected,Sewer Connected,Water Connected |
| Possession | Close Of Escrow |
| Roof | Shingle |
| Appliances | Dishwasher,Disposal,Double Oven,Dryer,Gas Range,Microwave,Refrigerator,Washer,Water Softener Owned |
| HOA Fee | 465.0 |
| Garage Spaces | 2.0 |
| Patio/Porch Features | Screened |
| Architectural Style | Traditional |
| Security Features | Gated with Guard,Smoke Detector(s) |
| Construction Materials | Brick Veneer,Vinyl Siding |
| Year Built | 2000 |
| View | Pond |
| Stories Count | 2 |
| Levels | Two |
| Property Subtype | Single Family Residence |
| Tax Year | 2025 |
| Current Use | Single Family |
| Parcel Number | 1677423165 |
| Waterfront Features | Pond |
| Community Features | Sidewalks,Street Lights,Gated,Curbs |
| Assoc Fee Paid Per | Quarterly |
| County | Duval |
| Property Type | Residential |
| Association Amenities | Pool,Basketball Court,Clubhouse,Gated,Jogging Path,Park,Playground,Security,Tennis Court(s) |
| HOA | Yes |
| Attached Garage | Yes |
| Subdivision Name | James Island |
| Garage Y/N | Yes |
| Full Baths | 2 |
| Status | Active |
| Directions | Merge onto I-295 South,take Exit 54 for Gate Parkway,turn left onto Gate Parkway turn left onto Burnt Mill Road,then turn left onto Royal Crest Drive to the guard gate,and after entering,turn left on |
| High School | Atlantic Coast |
| City | Jacksonville |
| Senior Community Y/N | No |
| MLS Area | 024-Baymeadows/Deerwood |
| Lot Size Units | Acres |
| Lot Size Square Feet | 14374.8 |
| Carport Y/N | No |
| Listing Terms | Cash,Conventional,FHA,VA Loan |
| Elementary School | Twin Lakes Academy |
| Property Attached Y/N | No |
| Tax Annual Amount | 5197.69 |
| Home Warranty Y/N | No |
| Middle/Junior High School | Twin Lakes Academy |
| Lease Renewal Y/N | No |
| MLS Area Minor | 024-Baymeadows/Deerwood |
| Lease Considered Y/N | No |
| Rent Control Y/N | No |
| Virtual Tour | https://www.zillow.com/view-imx/0cf909d0-3641-47f4-b366-a441e91ea202?setAttribution=mls&wl=true&initialViewType=pano&utm_source=dashboard |
| Standard Status | Active |
| MobileHomeRemainsYN | No |
| Cash | True |
| Conventional | True |
| Sewer_co_Public_sp_Sewer | True |
| Heating_co_Central | True |
| Accessory Dwelling Unit Y/N | No |
| Water Body Access Y/N | None |
| CDD | No |
Interior Features
| Interior Amenities | Breakfast Nook,Built-in Features,Ceiling Fan(s),Entrance Foyer,His and Hers Closets,Primary Bathroom -Tub with Separate Shower,Smart Thermostat,Split Bedrooms,Walk-In Closet(s) |
|---|---|
| Flooring | Carpet,Tile,Wood |
| Total Fireplaces | 1 |
| Fireplace Features | Gas |
| Basement (Y/N) | No |
| Air Conditioning Y/N | Yes |
| Heating Y/N | Yes |
| Fireplace Y/N | Yes |
| Half Baths | 1 |
| Laundry Features | Electric Dryer Hookup,Upper Level,Washer Hookup |
| Total Bedrooms | 4 |
| LivingAreaSource | Public Records |
| Total Baths | 3 |
Exterior Features
| Parking Features | Attached,Garage |
|---|---|
| Water Source | Public |
| Lot Size Area | 0.33 |
| Spa | No |
| Lot Size Acres | 0.33 |
| Road Surface Type | Asphalt |
| Waterfront Y/N | Yes |
| Road Frontage Type | Private Road |
| Crops Included Y/N | No |
| Horse Y/N | No |
| Irrigation Water Rights Y/N | No |
Amenities
- Foreclosure
- Views
- Short Sale
- New Construction
- Adult 55+
- Lease To Own
- No HOA Fees
- Furnished
- Primary On Main
- Air Conditioning
- Seller Finance
- Green
- Fixer Upper
- Horse
- Golf
- Fireplace
- Deck
- Garage
- Basement
- Pool
Property vs Single Family Average in 32256
Price
Taxes
Year Built
Visits
 All information deemed reliable but not guaranteed. All properties are subject to prior sale, change or withdrawal. Neither listing broker(s) or information provider(s) shall be responsible for any typographical errors, misinformation, misprints and shall be held totally harmless. Listing(s) information is provided for consumers personal, non-commercial use and may not be used for any purpose other than to identify prospective properties consumers may be interested in purchasing. Information on this
 The data relating to real estate for sale/lease on this web site come in part from a cooperative data exchange program of the multiple listing service (MLS) in which this real estate firm (Broker) participates. The data is provided exclusively for the user's personal non-commercial use, and may not be used for any purpose other than to identify properties that the user may be interested in purchasing or leasing. The properties displayed may not be all of the properties in the MLS's database, or all
