
Views - Primary on Main
Address
11569 Cowpen Road, Sanderson, FL
Price
$ 695,000
Property Attributes
- MLS#2148513
- TypeSingle Family
- Listing Status Active
- CountyBAKER
- CitySanderson
- Area502-Baker County-NW
- NeighborhoodMetes & Bounds
- Zip32087
- StyleSingle Family Residence
- Year Built2006
- Taxes$ 2368
- Price$ 695,000
- Bedrooms5

- Full Bathrooms2
- Half Bathrooms1
- Sqr Footage2580
- Lot Size10.02 Acres
Data Source:
Northeast Florida MLS (NEFMLS)
Property Description
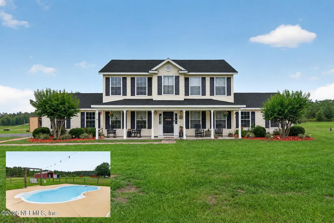
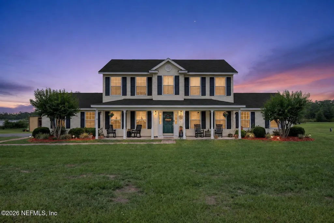
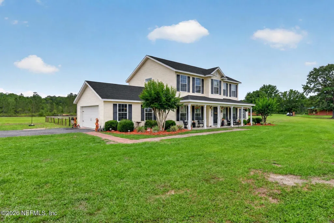
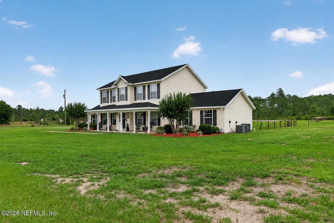
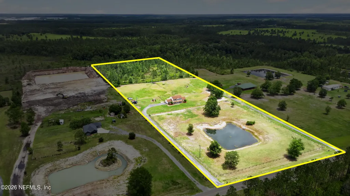
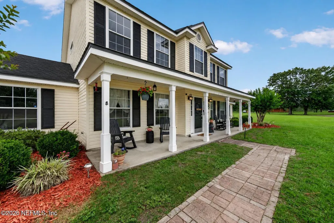
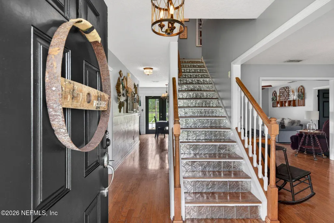
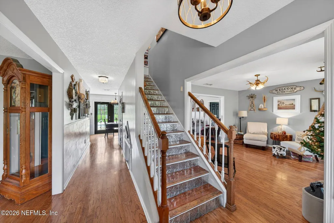
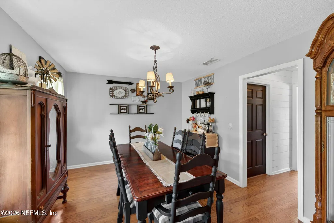
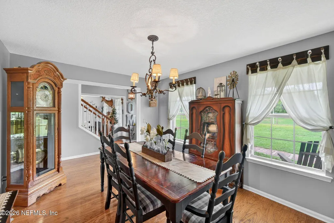
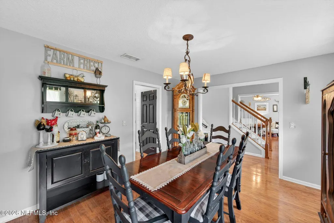
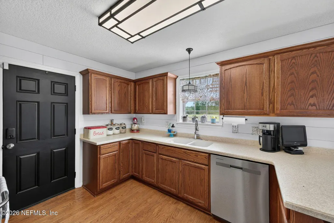
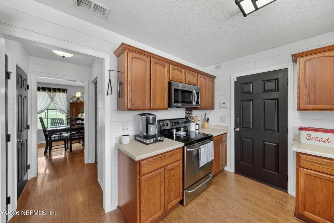

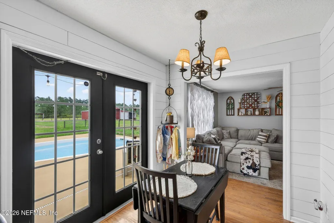
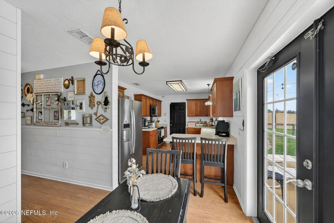
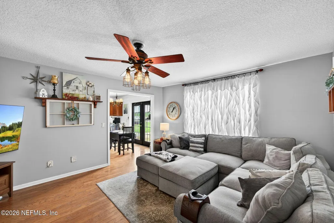
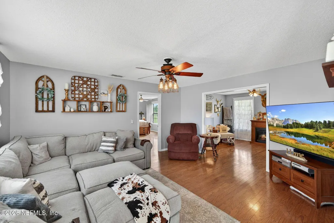
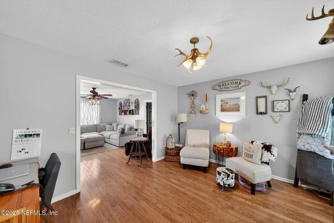
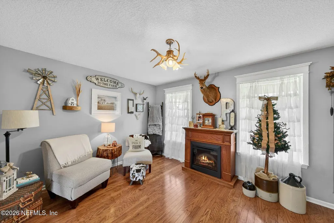
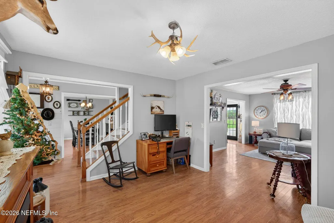
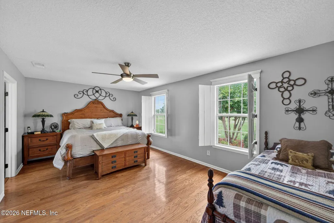
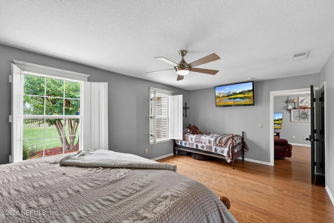
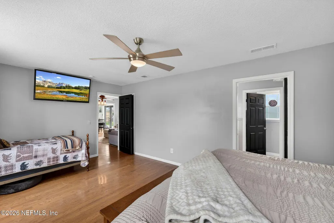
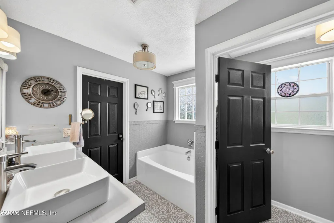
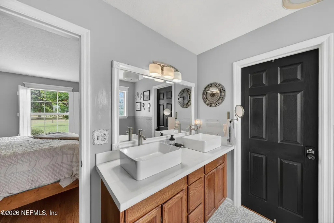
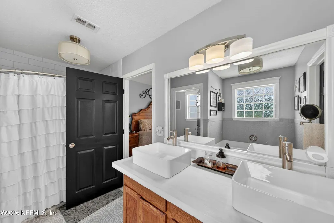
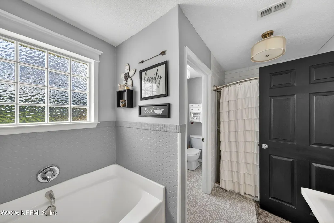
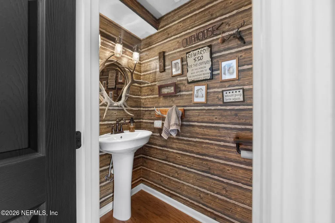
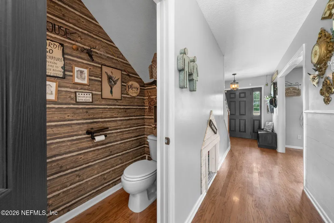
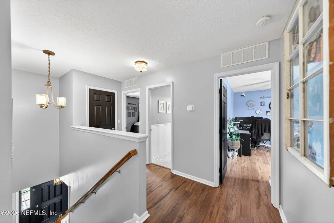
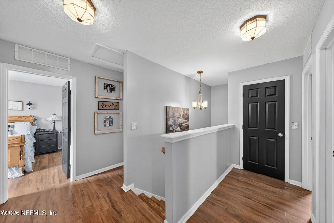
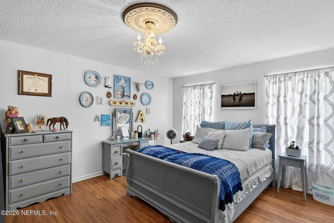
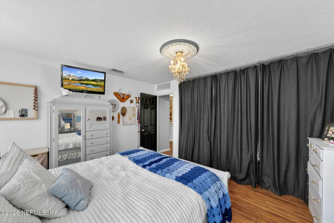
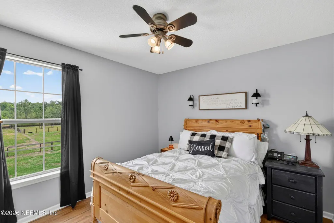
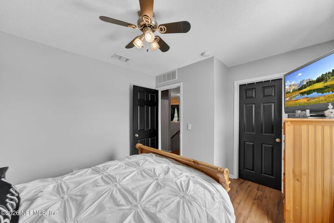
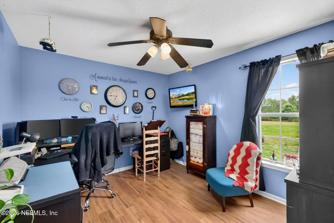
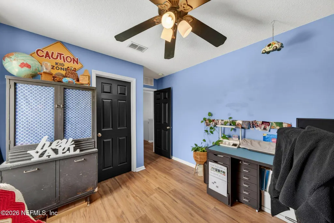
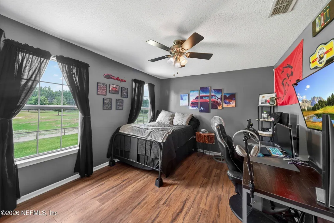
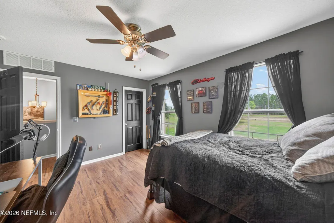
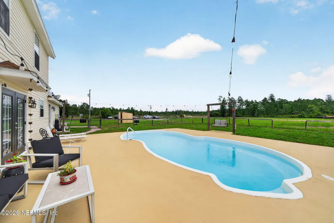
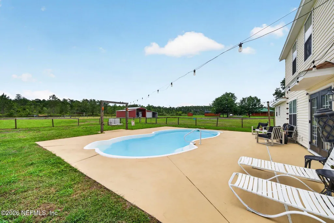
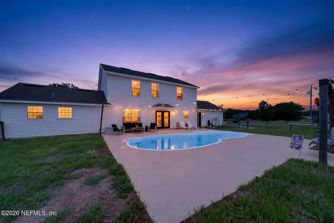
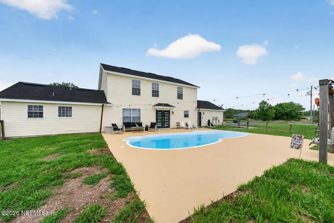
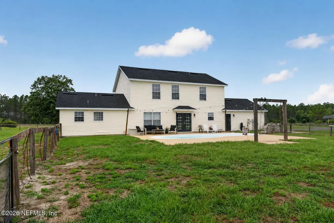
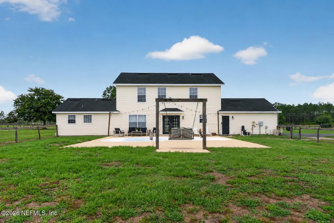
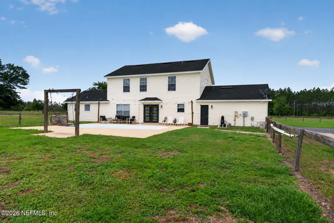
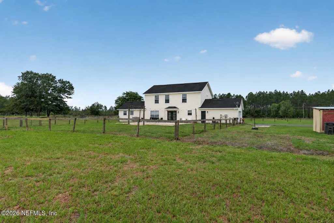
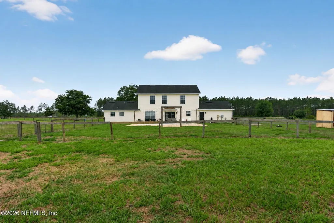
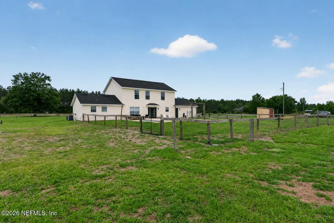
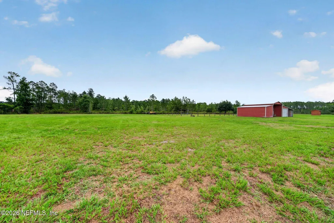
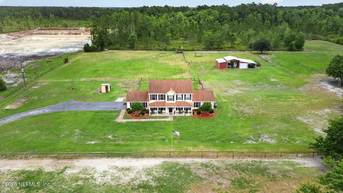
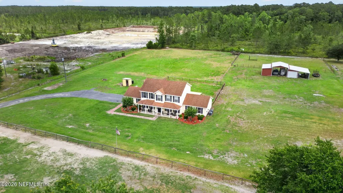
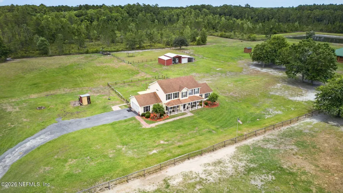
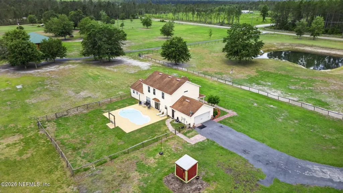
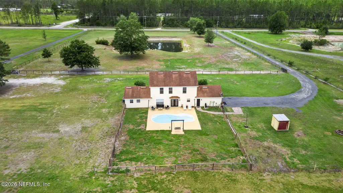
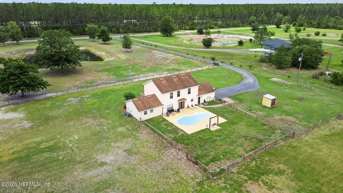
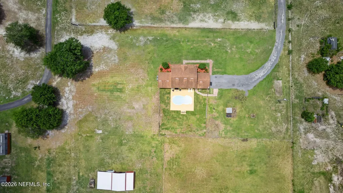
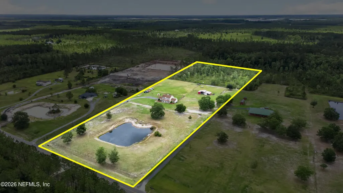
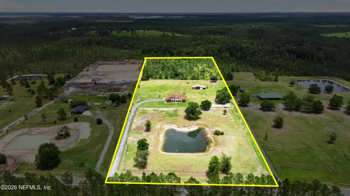
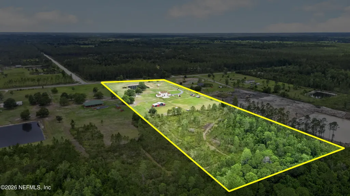
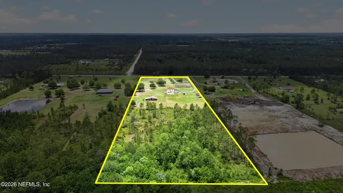
NEW BLACK ROOF INSTALLED 7/9/26. Welcome to the country lifestyle you've been dreaming of. Nestled on 10 beautiful acres, this spacious 2,580-square-foot home, built in 2006, offers 5 bedrooms and 2.5 bathrooms with a layout designed for both comfort and functionality. Step inside to be greeted by a stunning staircase and a welcoming floor plan featuring a formal dining room, spacious kitchen, eat-in breakfast area, living room, and an additional bonus space perfect for a playroom, office, or second living area. The primary suite is conveniently located on the first floor, providing privacy and ease of access along with a nearby half bath for guests. Upstairs, you'll find four generously sized bedrooms and a full bathroom, providing plenty of room for family, guests, a home office, or flex space to fit your needs. Outside, you'll find everything that makes country living so desirable. Enjoy summer days in the inground pool, take advantage of the cross-fenced acreage, and make use of the large metal building with attached lean-to for storage, hobbies, equipment, or animals. A picturesque pond welcomes you at the front of the property, while wooded acreage in the back offers privacy, room to explore, and even the opportunity to hunt right on your own property. Surrounded by neighboring properties with large parcels and no HOA restrictions, you'll have the freedom and space you've been looking for. Conveniently located near US-90 and I-10, this property offers the perfect balance of peaceful country living while keeping shopping, dining, and commuting within easy reach. This is the farmhouse lifestyle you've been waiting for: space to roam, room to grow, and endless possibilities. Don't miss your opportunity to make it yours.
| Middle School | High School |
|---|---|
| Baker County Middle School | Baker County High School |
| Price History | |
|---|---|
| 6/4/2026 | Listed $700,000 |
| 7/9/2026 | 1$695,000 |
General Features
| Sewer | Septic Tank |
|---|---|
| Heating | Central |
| Cooling | Central Air |
| Utilities | Cable Available,Electricity Connected,Water Connected |
| Possession | Close Of Escrow |
| Appliances | Dishwasher,Electric Cooktop,Microwave,Refrigerator |
| Garage Spaces | 2.0 |
| Patio/Porch Features | Covered,Front Porch,Porch |
| Pool Features | In Ground |
| Year Built | 2006 |
| View | Trees/Woods |
| Stories Count | 2 |
| Property Subtype | Single Family Residence |
| Tax Year | 2025 |
| Current Use | Agricultural |
| Parcel Number | 292S21018100000540 |
| County | Baker |
| Property Type | Residential |
| HOA | No |
| Attached Garage | No |
| Subdivision Name | Metes & Bounds |
| Garage Y/N | Yes |
| Other Structures | Barn(s),Workshop |
| Full Baths | 2 |
| Status | Active |
| Directions | From I-10,Take exit 333 toward Glen St. Mary onto CR-125 N (S County Road 125). Go for 0.8 mi. Continue on S Glen Ave (CR-125). Go for 0.4 mi. Turn left onto W Mount Vernon St (US-90). Go for 3.7 |
| High School | Baker County |
| City | Sanderson |
| Senior Community Y/N | No |
| MLS Area | 502-Baker County-NW |
| Lot Size Units | Acres |
| Lot Size Square Feet | 436471.2 |
| Carport Spaces | 3.0 |
| Carport Y/N | Yes |
| Listing Terms | Cash,Conventional,FHA,USDA Loan,VA Loan |
| Property Attached Y/N | No |
| Tax Annual Amount | 2368.53 |
| Home Warranty Y/N | No |
| Middle/Junior High School | Baker County |
| Lease Renewal Y/N | No |
| MLS Area Minor | 502-Baker County-NW |
| Lease Considered Y/N | No |
| Rent Control Y/N | No |
| Virtual Tour | https://www.zillow.com/view-imx/d11f619d-afc5-4191-aace-98c55b22b540?setAttribution=mls&wl=true&initialViewType=pano&utm_source=dashboard |
| Standard Status | Active |
| MobileHomeRemainsYN | No |
| Cash | True |
| Conventional | True |
| Sewer_co_Septic_sp_Tank | True |
| Heating_co_Central | True |
| Utilities_co_Cable_sp_Available | True |
| Accessory Dwelling Unit Y/N | No |
| Water Body Access Y/N | None |
| CDD | No |
Interior Features
| Interior Amenities | Ceiling Fan(s),Eat-in Kitchen,Entrance Foyer,Pantry,Primary Bathroom -Tub with Separate Shower,Primary Downstairs,Split Bedrooms,Walk-In Closet(s) |
|---|---|
| Basement (Y/N) | No |
| Air Conditioning Y/N | Yes |
| Heating Y/N | Yes |
| Half Baths | 1 |
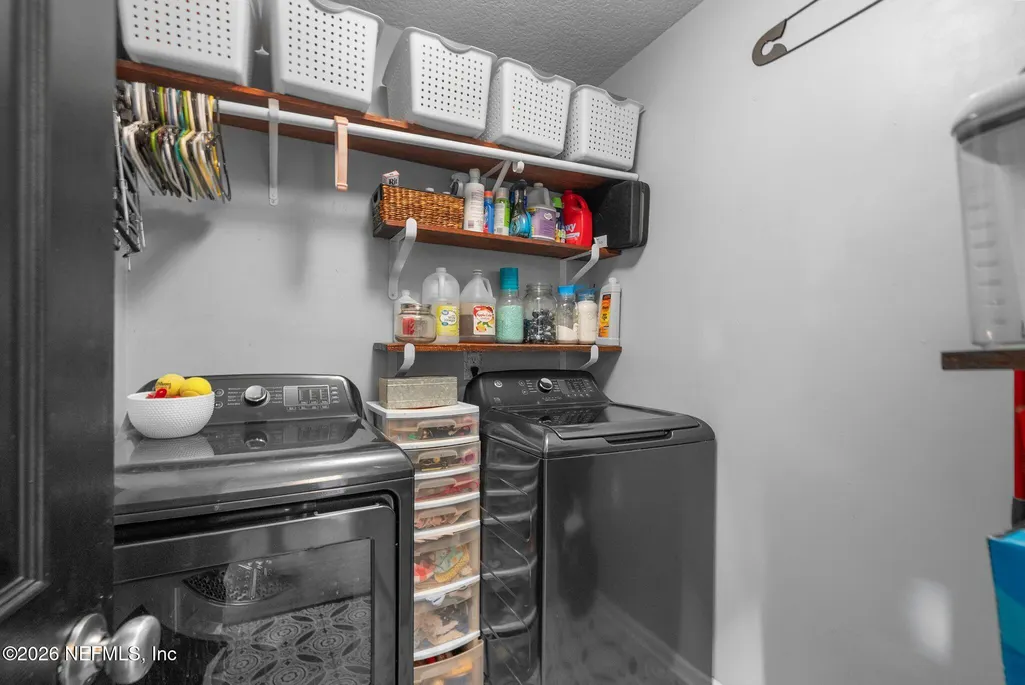
| Laundry Features | In Unit,Lower Level |
| Total Bedrooms | 5 |
| LivingAreaSource | Public Records |
| Total Baths | 3 |
Exterior Features
| Fencing | Fenced,Cross Fenced |
|---|---|
| Parking Features | Additional Parking,Covered,Detached Carport,Garage |
| Lot Features | Agricultural,Cleared,Wooded |
| Water Source | Well |
| Lot Size Area | 10.02 |
| Spa | No |
| Lot Size Acres | 10.02 |
| Road Surface Type | Paved |
| Waterfront Y/N | No |
| Crops Included Y/N | No |
| Horse Y/N | No |
| Irrigation Water Rights Y/N | No |
Amenities
- Foreclosure
- Views
- Short Sale
- New Construction
- Adult 55+
- Lease To Own
- No HOA Fees
- Furnished
- Primary On Main
- Air Conditioning
- Seller Finance
- Green
- Fixer Upper
- Horse
- Golf
- Fireplace
- Deck
- Garage
- Basement
- Pool
Property vs Single Family Average in 32087
Price
Taxes
Year Built
Visits
In The Neighborhood
Just Listed
Fernandina Beach
$ 450,000
1421 Hickory Street
Fernandina Beach, FL 32034
- Type
- Single Family
- Size
- 1,808 SqFt
- Rooms
- 2 Beds + 2 Baths
Just Listed
High Springs
$ 1,800,000
25743 Nw 62nd Avenue
High Springs, FL 32643
- Type
- Single Family
- Size
- 3,527 SqFt
- Rooms
- 5 Beds + 4 Baths
Just Listed
Jacksonville
$ 125,000
5545 Plymouth Street
Jacksonville, FL 32205
- Type
- Single Family
- Size
- 816 SqFt
- Rooms
- 2 Beds + 1 Baths
Just Listed
Callahan
$ 695,000
34317 Welch Road
Callahan, FL 32011
- Type
- Single Family
- Size
- 2,400 SqFt
- Rooms
- 3 Beds + 2 Baths
Just Listed
Hawthorne
$ 209,000
137 Hill Street
Hawthorne, FL 32640
- Type
- Single Family
- Size
- 864 SqFt
- Rooms
- 1 Beds + 3 Baths
Just Listed
Palatka
$ 850,000
125 Key Road
Palatka, FL 32177
- Type
- Single Family
- Size
- 2,509 SqFt
- Rooms
- 5 Beds + 2 Baths
Just Listed
Keystone Heights
$ 429,000
5919 White Sands Road
Keystone Heights, FL 32656
- Type
- Single Family
- Size
- 1,666 SqFt
- Rooms
- 2 Beds + 2 Baths
Just Listed
Palatka
$ 399,000
114 W Camelot Drive
Palatka, FL 32177
- Type
- Single Family
- Size
- 1,545 SqFt
- Rooms
- 3 Beds + 2 Baths
Just Listed
Hilliard
$ 485,000
261121 Rowe Road
Hilliard, FL 32046
- Type
- Single Family
- Size
- 2,000 SqFt
- Rooms
- 3 Beds + 2 Baths
Just Listed
Keystone Heights
$ 285,000
6764 Bedford Lake Road
Keystone Heights, FL 32656
- Type
- Single Family
- Size
- 1,182 SqFt
- Rooms
- 2 Beds + 1 Baths
East Palatka
$ 159,900
108 Roberts Road 1 # 1
East Palatka, FL 32131
- Type
- Single Family
- Size
- 1,456 SqFt
- Rooms
- 3 Beds + 2 Baths
Views
Keystone Heights
$ 1,300,000
4759 Gadara Road
Keystone Heights, FL 32656
- Type
- Single Family
- Size
- 2,378 SqFt
- Rooms
- 3 Beds + 2.5 Baths
Views
Callahan
$ 1,225,000
54500 Wildlife Way
Callahan, FL 32011
- Type
- Single Family
- Size
- 2,939 SqFt
- Rooms
- 4 Beds + 3 Baths
 All information deemed reliable but not guaranteed. All properties are subject to prior sale, change or withdrawal. Neither listing broker(s) or information provider(s) shall be responsible for any typographical errors, misinformation, misprints and shall be held totally harmless. Listing(s) information is provided for consumers personal, non-commercial use and may not be used for any purpose other than to identify prospective properties consumers may be interested in purchasing. Information on this
 The data relating to real estate for sale/lease on this web site come in part from a cooperative data exchange program of the multiple listing service (MLS) in which this real estate firm (Broker) participates. The data is provided exclusively for the user's personal non-commercial use, and may not be used for any purpose other than to identify properties that the user may be interested in purchasing or leasing. The properties displayed may not be all of the properties in the MLS's database, or all
