
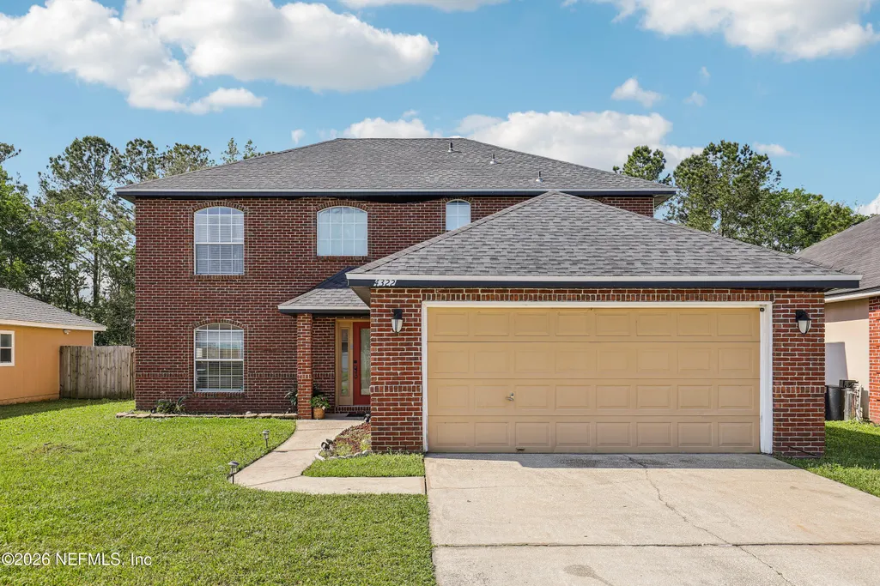
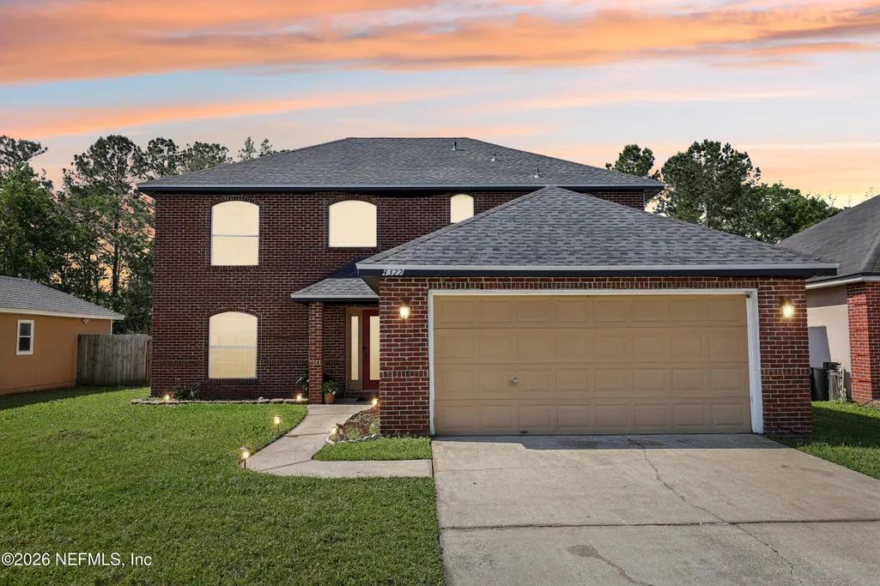
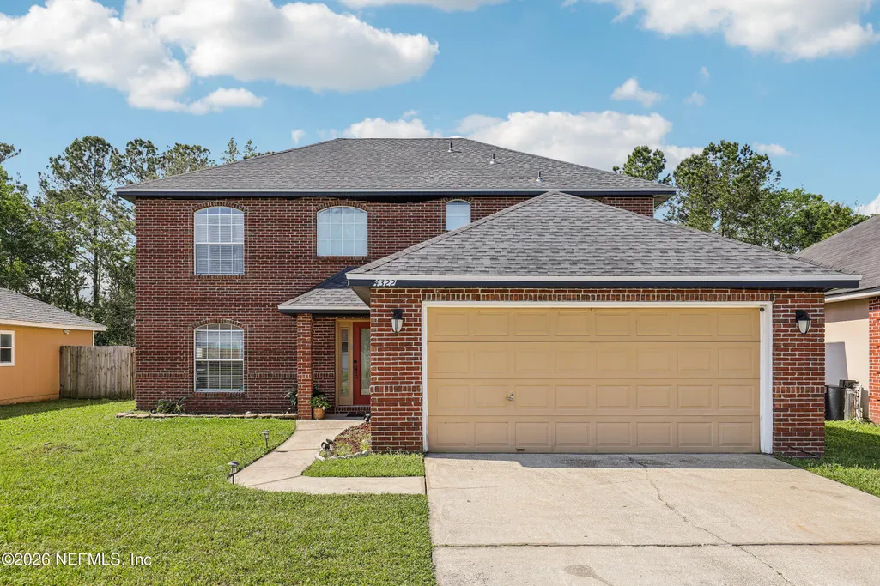
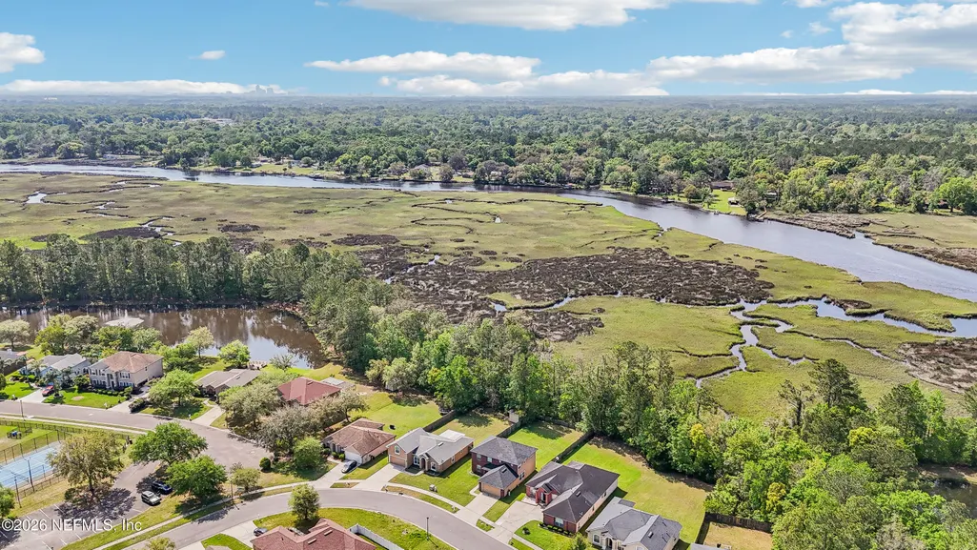
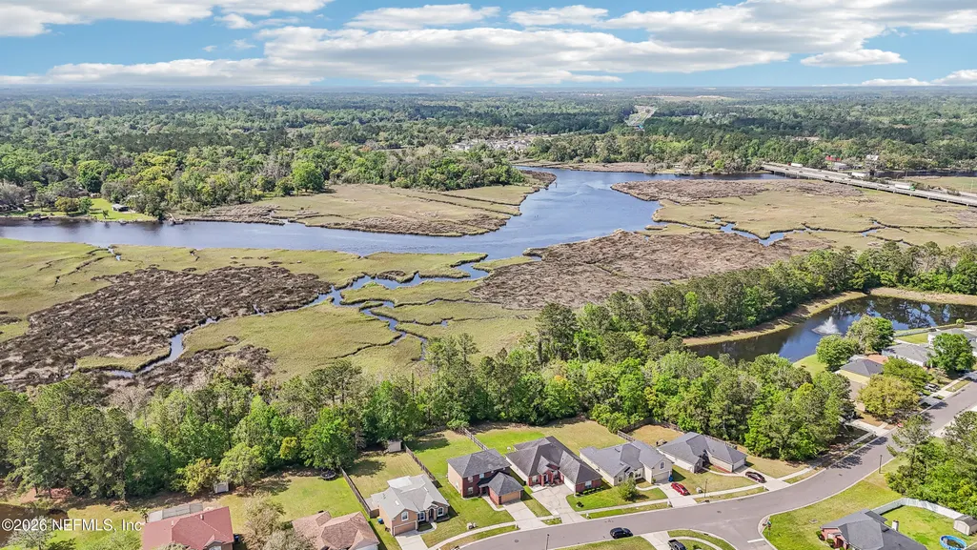
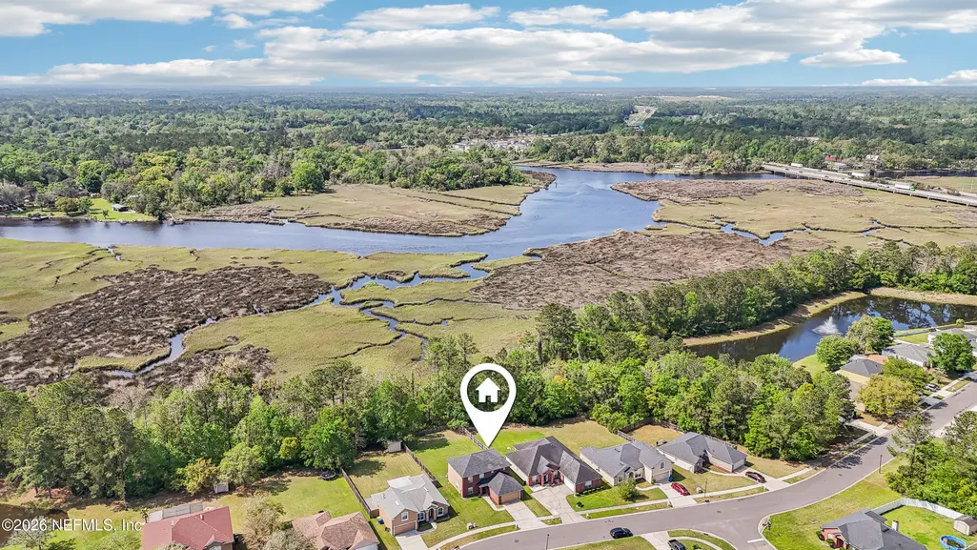
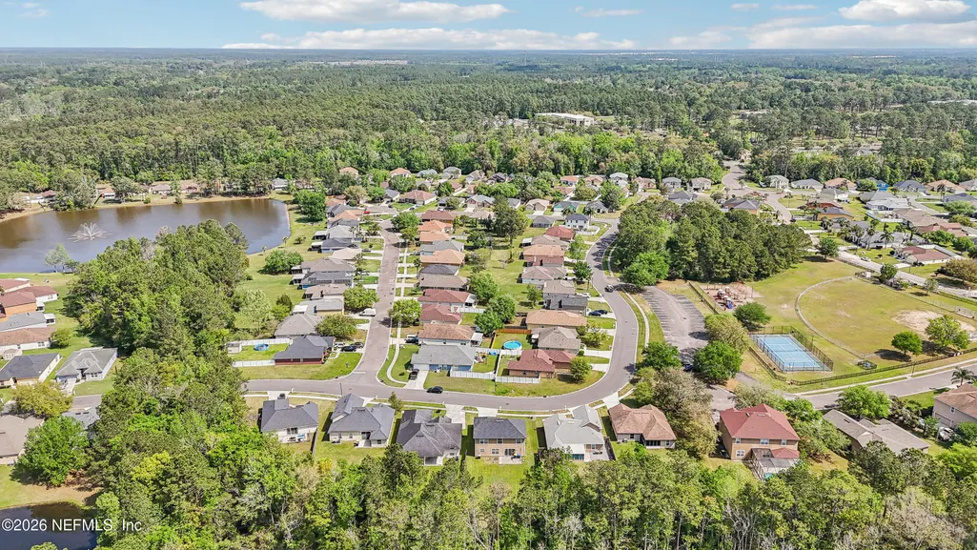
Address
4322 S Marsh Hawk Drive S, Jacksonville, FL
Price
$ 345,000
Property Attributes
- MLS#2149234
- TypeSingle Family
- Listing Status Active
- CountyDUVAL
- CityJacksonville
- Area091-Garden City-Airport
- NeighborhoodCambridge Estates
- Zip32218
- StyleSingle Family Residence
- Year Built2002
- Taxes$ 4149
- Price$ 345,000
- Bedrooms4
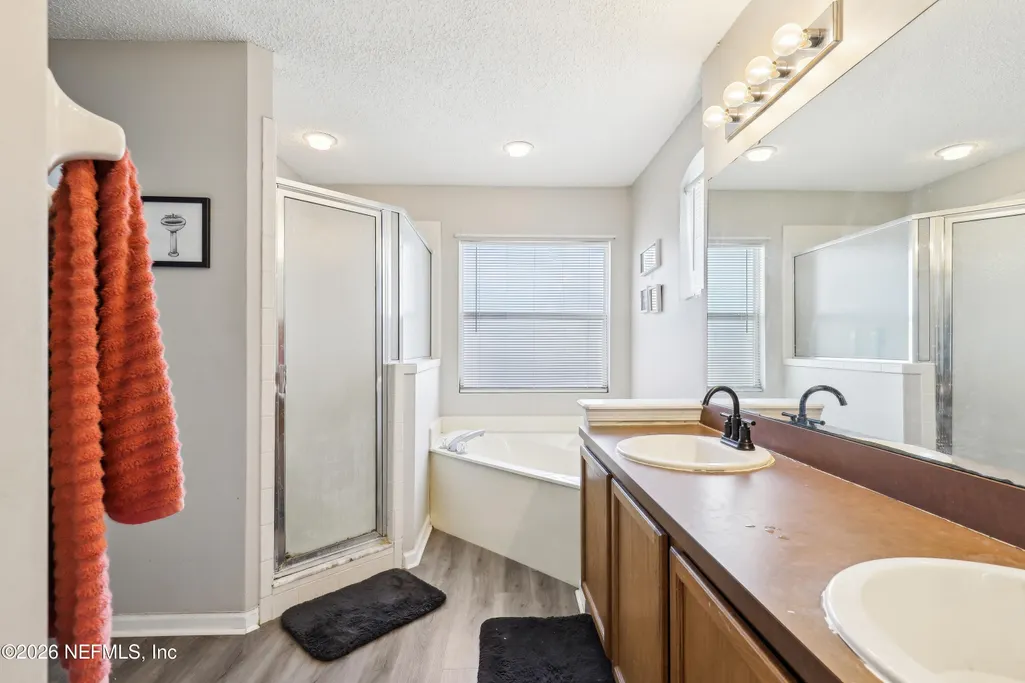
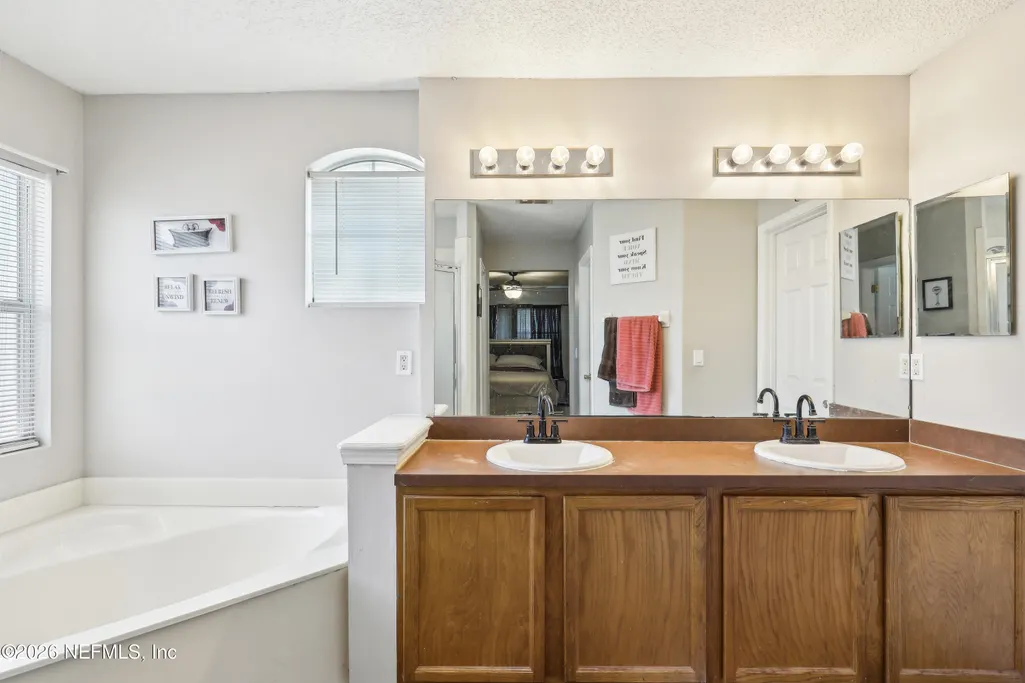
- Full Bathrooms3
- Half Bathrooms0
- Sqr Footage2142
- Lot Size0.26 Acres
Data Source:
Northeast Florida MLS (NEFMLS)
Property Description
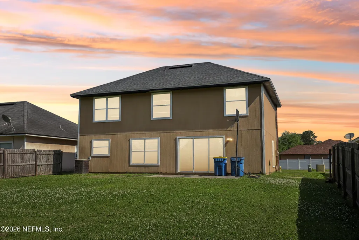
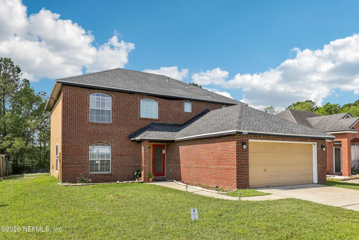
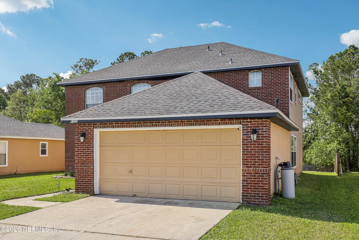
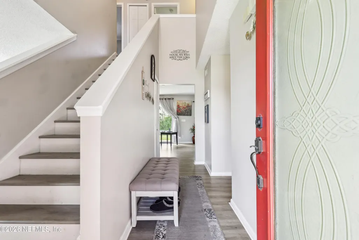
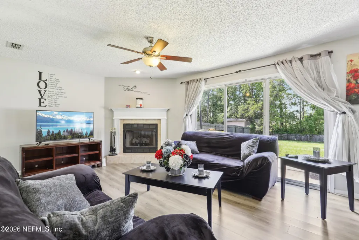
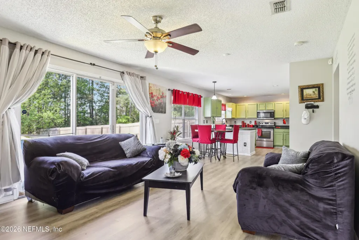
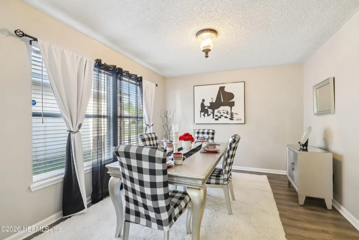
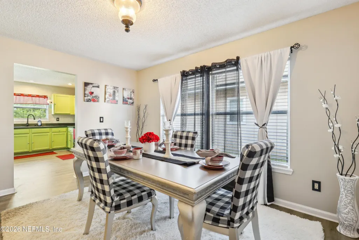
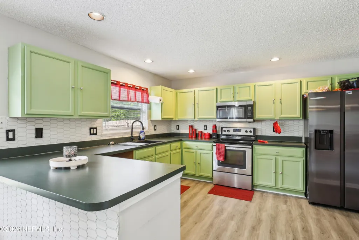
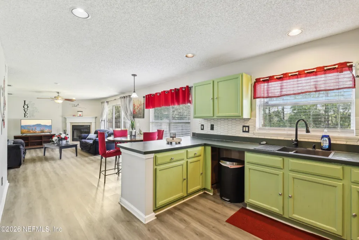
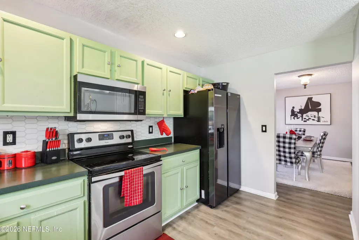
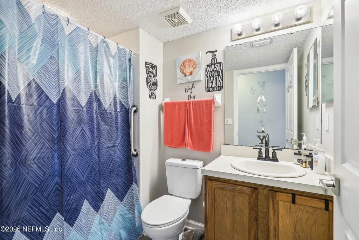
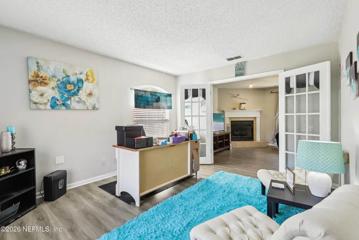
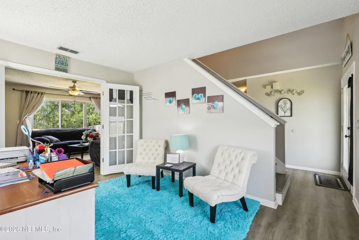
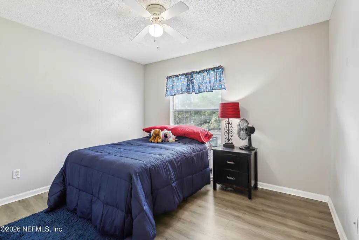
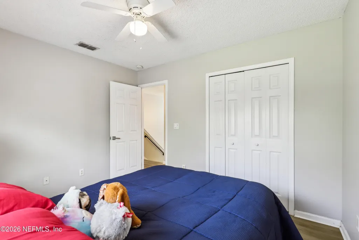
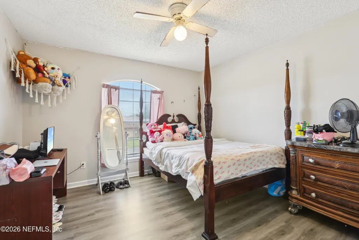
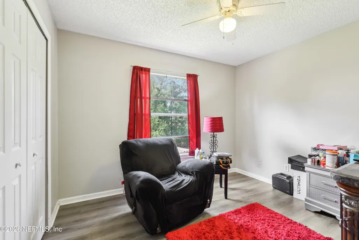
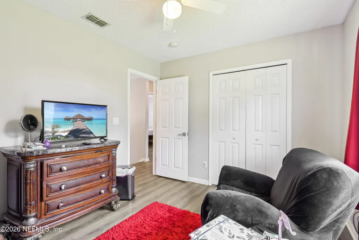
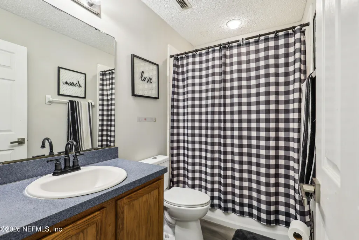
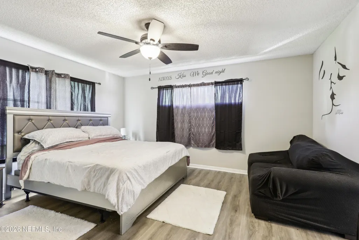
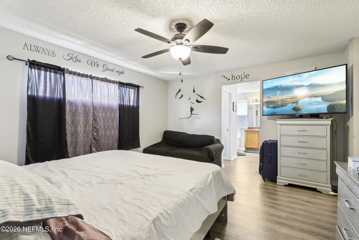
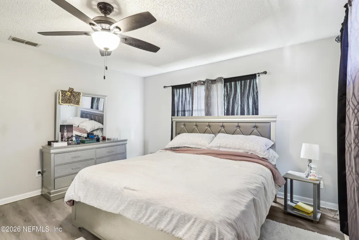
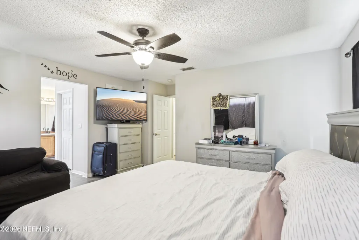
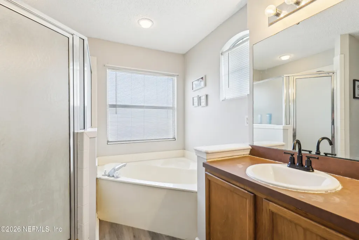
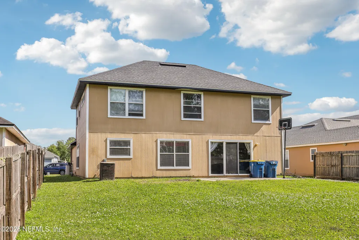
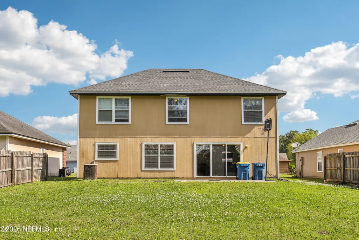
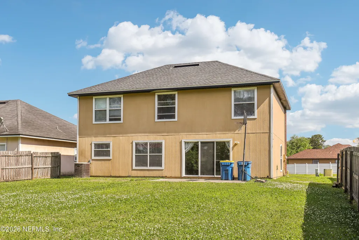
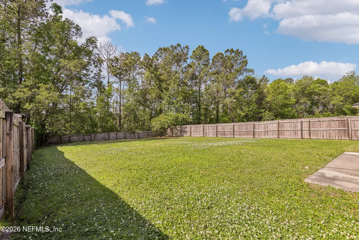
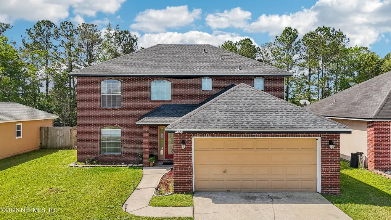
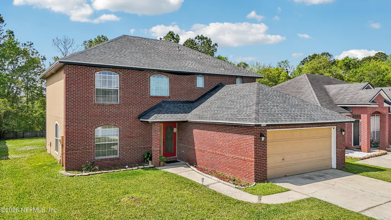
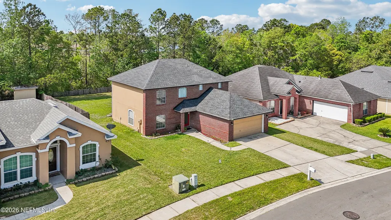
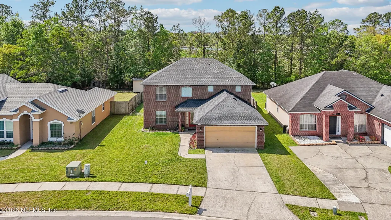
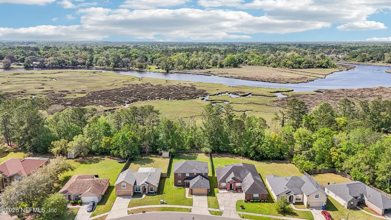
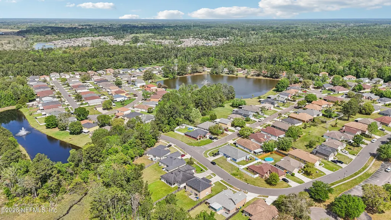
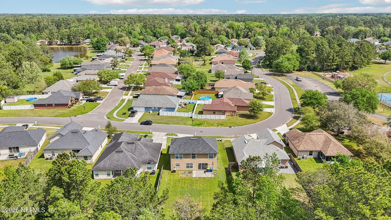
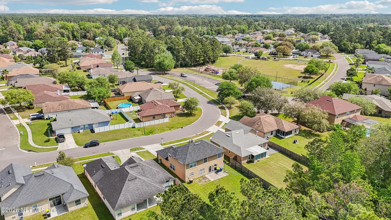
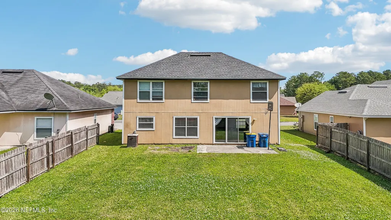
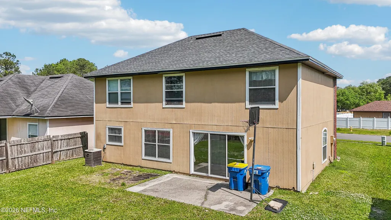
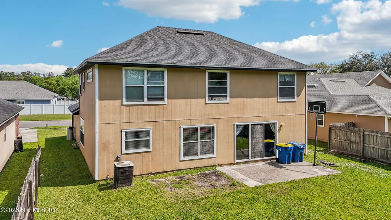
More room to live, work and unwind. Located in Cambridge Estates, this well-maintained home offers the flexibility today's buyers are looking for. A dedicated office provides space for remote work, hobbies or creative pursuits. The living and dining rooms create options for entertaining, hosting special occasions or simply spreading out and enjoying everyday life. The spacious layout offers over 2,100 sq ft with thoughtful separation between living areas and bedrooms. The kitchen opens to the main living space, making it easy to stay connected while preparing meals or visiting with guests. 3 full bathrooms add convenience and functionality throughout the home. Step outside to an oversized backyard with plenty of room for outdoor activities, gardening, pets or future enhancements. Convenient to shopping, major highways, and FSCJ North Campus, this home combines accessibility with a neighborhood setting. Imagine ending each day with room to breathe, relax & enjoy the space around you.
| Elementary School | Middle School | High School |
|---|---|---|
| Garden City Elementary School | Highlands Middle School | Jean Ribault High School |
| Price History | |
|---|---|
| 6/7/2026 | Listed $345,000 |
General Features
| Sewer | Public Sewer |
|---|---|
| Heating | Central |
| Cooling | Central Air |
| Utilities | Cable Available,Electricity Connected,Sewer Connected,Water Connected |
| Possession | Close Of Escrow |
| Roof | Shingle |
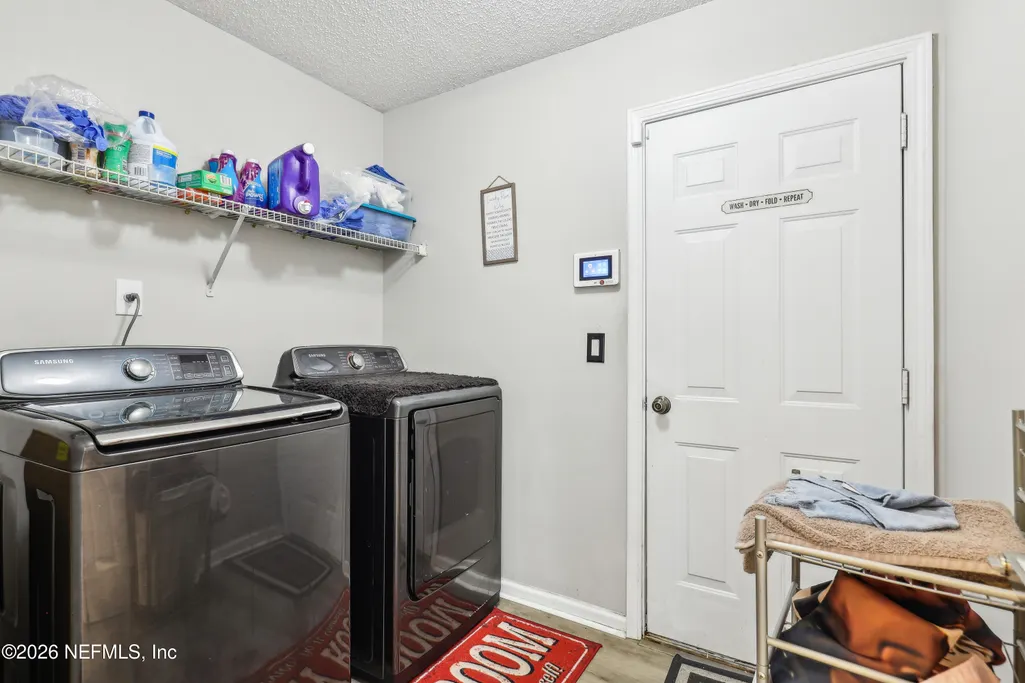
| Appliances | Disposal,Dryer,Electric Range,Microwave,Refrigerator,Washer |
| HOA Fee | 420.0 |
| Garage Spaces | 2.0 |
| Construction Materials | Composition Siding |
| Year Built | 2002 |
| Electric | 200+ Amp Service |
| Stories Count | 2 |
| Levels | Two |
| Property Subtype | Single Family Residence |
| Tax Year | 2025 |
| Current Use | Residential |
| Parcel Number | 0201590775 |
| Community Features | Sidewalks,Street Lights,Curbs |
| Assoc Fee Paid Per | Annually |
| County | Duval |
| Property Type | Residential |
| Association Amenities | Management - Full Time,Management - Off Site,Park,Playground,Tennis Court(s) |
| HOA | Yes |
| Attached Garage | Yes |
| Subdivision Name | Cambridge Estates |
| Garage Y/N | Yes |
| Full Baths | 3 |
| Status | Active |
| Directions | I-295 S take exit 30 Dunn Ave. Turn left onto Dunn Ave. Turn right onto N. Campus Blvd. Turn right onto Capper Rd.,Turn left onto Woodley Creek Blvd. At the traffic circle take the 1st exit onto W |
| High School | Jean Ribault |
| City | Jacksonville |
| Senior Community Y/N | No |
| Zoning Description | PUD |
| MLS Area | 091-Garden City/Airport |
| Lot Size Units | Acres |
| Lot Size Square Feet | 11325.6 |
| Carport Y/N | No |
| Listing Terms | Cash,Conventional,FHA,VA Loan |
| Elementary School | Garden City |
| Property Attached Y/N | No |
| Tax Annual Amount | 4149.81 |
| Home Warranty Y/N | No |
| Middle/Junior High School | Highlands |
| Lease Renewal Y/N | No |
| MLS Area Minor | 091-Garden City/Airport |
| Lease Considered Y/N | No |
| Rent Control Y/N | No |
| Virtual Tour | https://www.zillow.com/view-imx/fe412565-afa3-421f-95dd-ab63e3392cca?wl=true&setAttribution=mls&initialViewType=pano |
| Standard Status | Active |
| MobileHomeRemainsYN | No |
| Cash | True |
| Conventional | True |
| Sewer_co_Public_sp_Sewer | True |
| Heating_co_Central | True |
| Utilities_co_Cable_sp_Available | True |
| Accessory Dwelling Unit Y/N | No |
| Water Body Access Y/N | None |
| CDD | No |
Interior Features
| Interior Amenities | Breakfast Bar,Breakfast Nook,Ceiling Fan(s),Primary Bathroom -Tub with Separate Shower,Split Bedrooms |
|---|---|
| Flooring | Laminate |
| Furnished Y/N | Unfurnished |
| Total Fireplaces | 1 |
| Fireplace Features | Gas |
| Basement (Y/N) | No |
| Air Conditioning Y/N | Yes |
| Heating Y/N | Yes |
| Fireplace Y/N | Yes |
| Total Bedrooms | 4 |
| LivingAreaSource | Assessor |
| Total Baths | 3 |
Exterior Features
| Parking Features | Additional Parking,Attached,Garage,Garage Door Opener |
|---|---|
| Water Source | Public |
| Lot Size Area | 0.26 |
| Spa | No |
| Lot Size Acres | 0.26 |
| Road Surface Type | Asphalt |
| Waterfront Y/N | No |
| Road Frontage Type | City Street |
| Crops Included Y/N | No |
| Horse Y/N | No |
| Irrigation Water Rights Y/N | No |
Amenities
- Foreclosure
- Views
- Short Sale
- New Construction
- Adult 55+
- Lease To Own
- No HOA Fees
- Furnished
- Primary On Main
- Air Conditioning
- Seller Finance
- Green
- Fixer Upper
- Horse
- Golf
- Fireplace
- Deck
- Garage
- Basement
- Pool
Property vs Single Family Average in 32218
Price
Taxes
Year Built
Visits
 All information deemed reliable but not guaranteed. All properties are subject to prior sale, change or withdrawal. Neither listing broker(s) or information provider(s) shall be responsible for any typographical errors, misinformation, misprints and shall be held totally harmless. Listing(s) information is provided for consumers personal, non-commercial use and may not be used for any purpose other than to identify prospective properties consumers may be interested in purchasing. Information on this
 The data relating to real estate for sale/lease on this web site come in part from a cooperative data exchange program of the multiple listing service (MLS) in which this real estate firm (Broker) participates. The data is provided exclusively for the user's personal non-commercial use, and may not be used for any purpose other than to identify properties that the user may be interested in purchasing or leasing. The properties displayed may not be all of the properties in the MLS's database, or all
