
Water Views - Primary on Main
Address
16713 Oak Preserve Drive, Jacksonville, FL
Price
$ 625,000
Property Attributes
- MLS#2149294
- TypeSingle Family
- Listing Status Active
- CountyDUVAL
- CityJacksonville
- Area092-Oceanway-Pecan Park
- NeighborhoodHerons Walk
- Zip32226
- StyleTraditional
- Year Built2012
- Taxes$ 6958
- Price$ 625,000
- Bedrooms3
- Full Bathrooms2
- Half Bathrooms1
- Sqr Footage2302
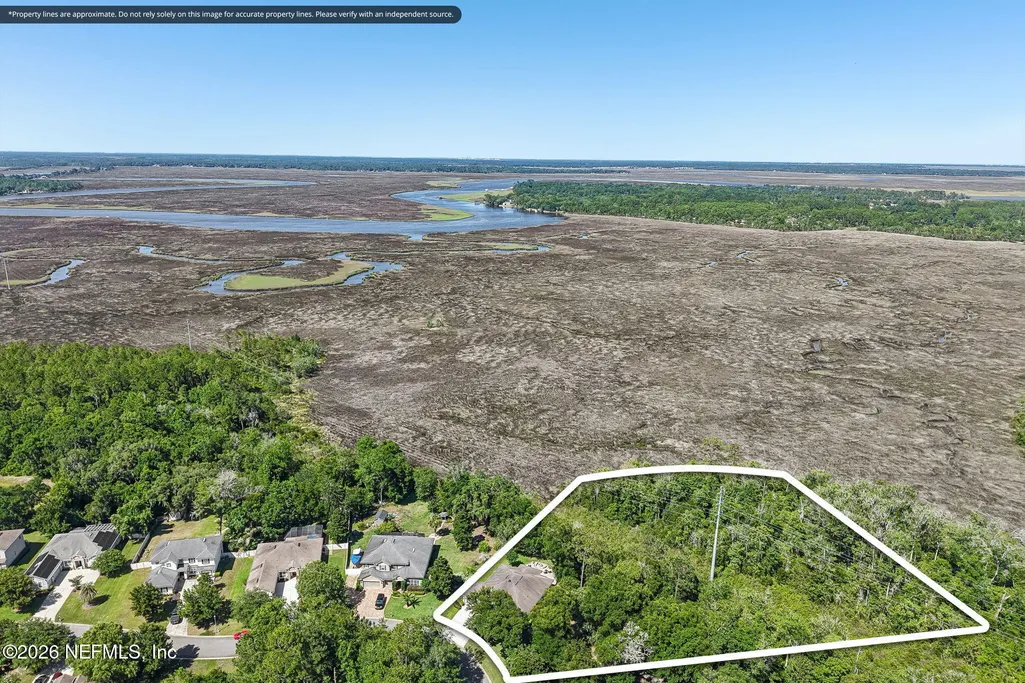
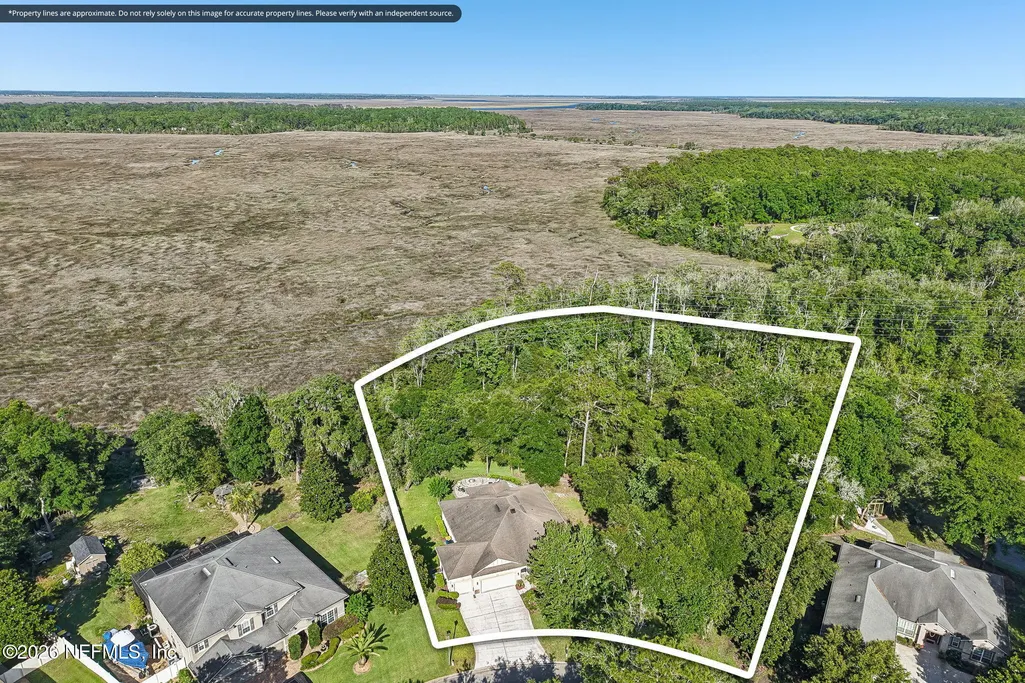
- Lot Size2.36 Acres
Data Source:
Northeast Florida MLS (NEFMLS)
Property Description
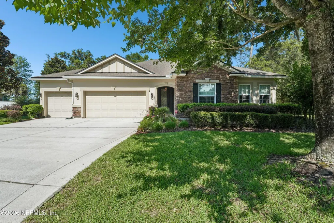
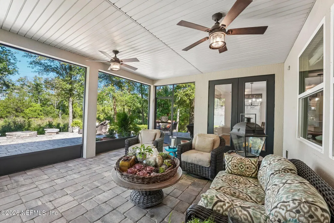
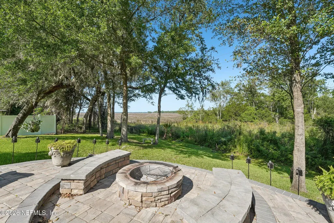
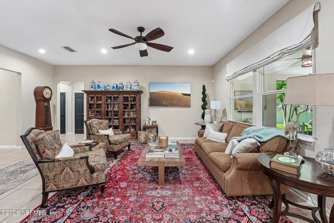
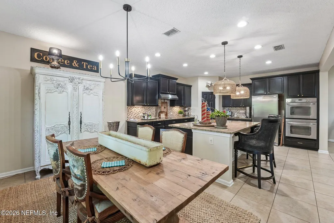
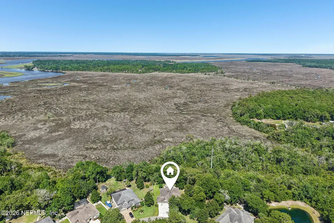
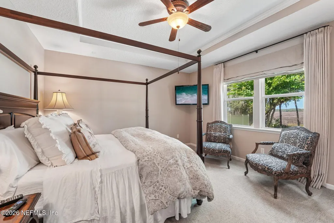
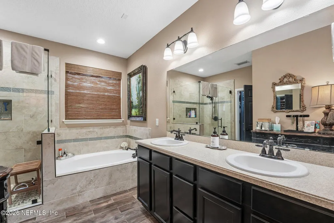
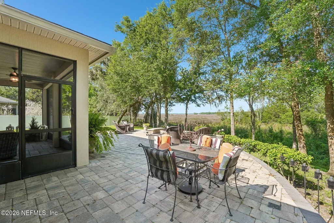
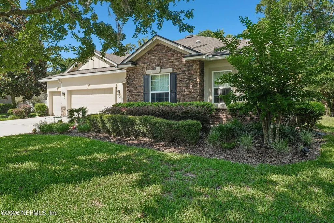
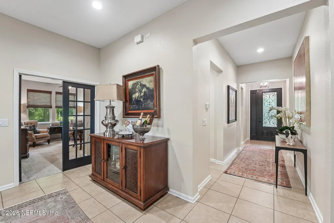
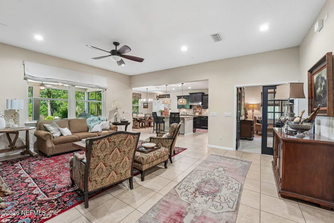
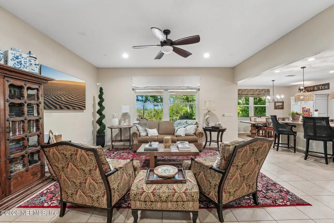
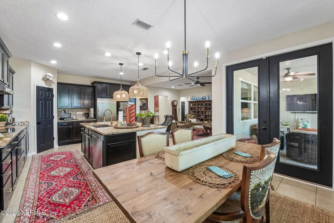
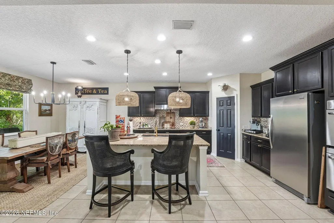
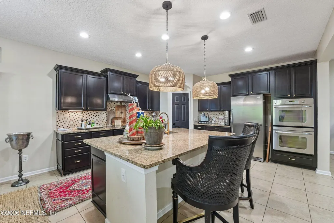
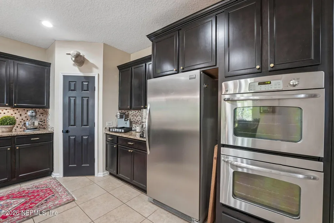
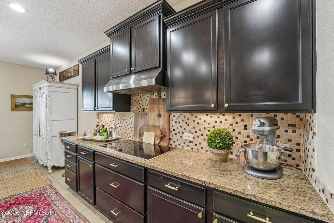
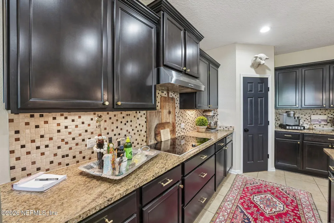
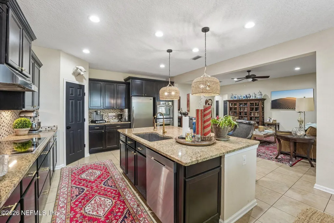
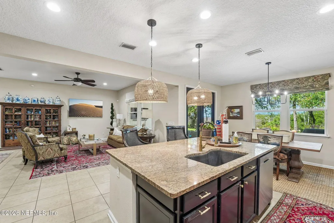
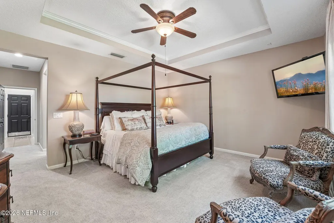
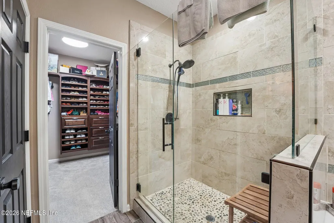
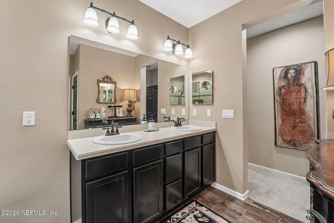
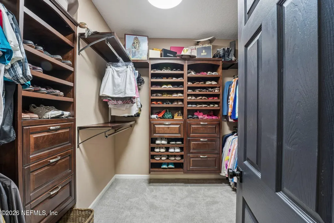
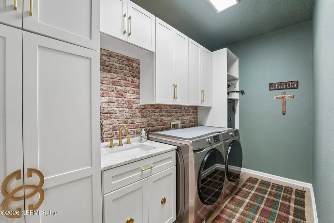
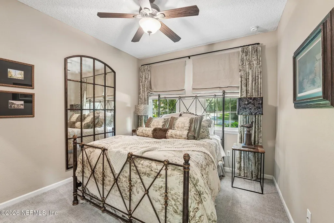
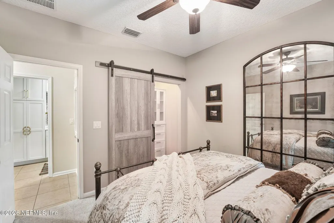
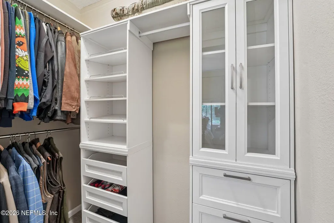
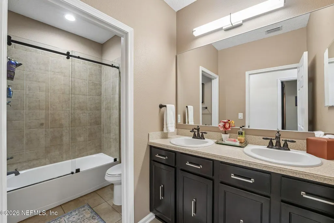
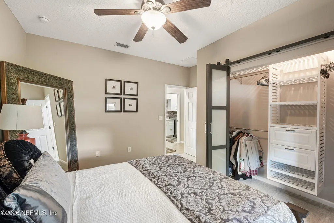
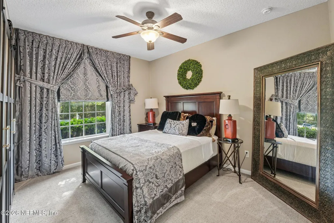
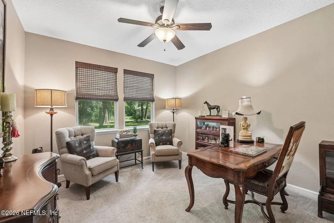
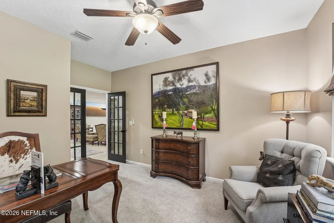
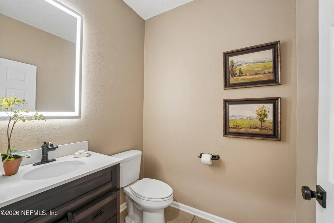
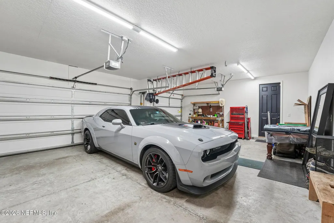
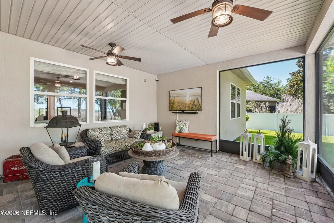
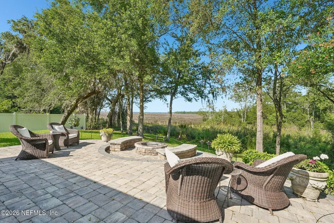
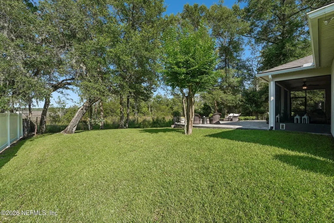
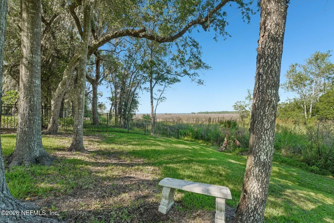
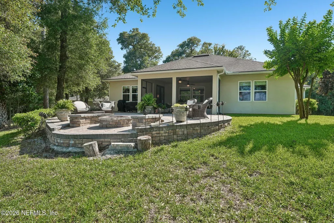
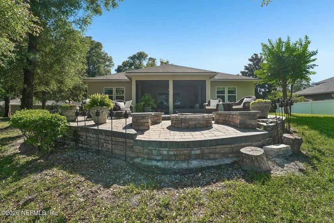
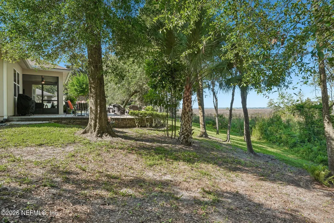
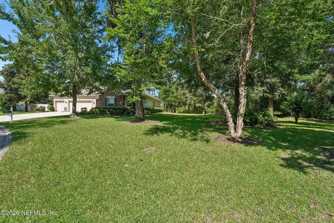
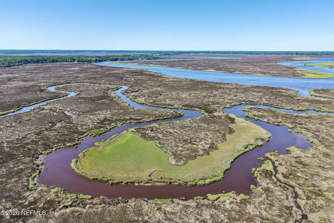
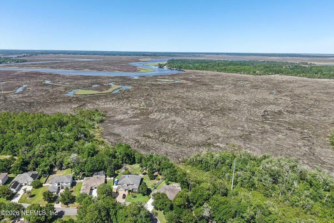
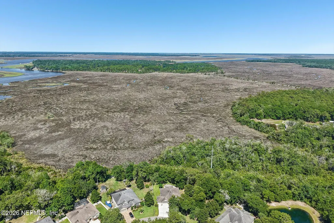
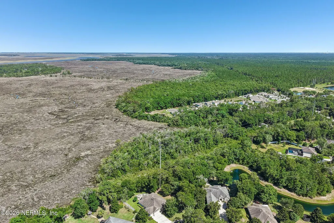
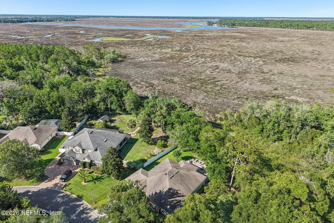
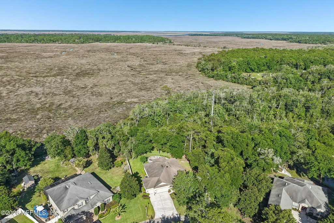
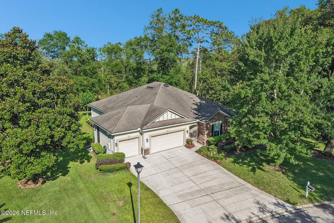
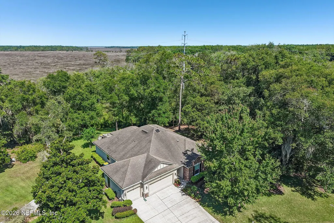
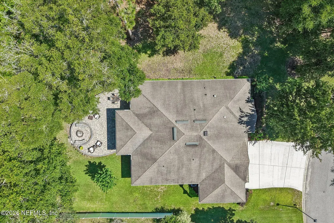
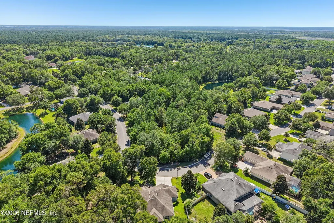
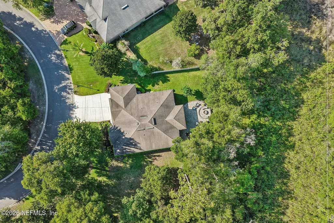
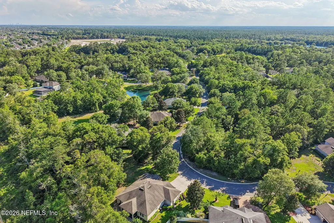
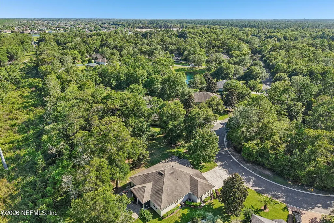
Welcome to your private retreat in the gated community of Herons Walk. Situated on 2.36 acres with expansive views across the protected Nassau River marshes, this beautifully maintained home offers a rare combination of privacy, space, and outdoor living. Step outside to enjoy the screened lanai complete with ceiling fans and TV, or gather around the custom paver patio and fire circle while taking in the breathtaking, seemingly endless marsh views. Whether you're entertaining guests or enjoying a quiet evening at home, the backyard setting is truly unforgettable. Inside, the open-concept floor plan is designed for both everyday living and entertaining. The gourmet kitchen features a large center island, double ovens, farmhouse sink, granite countertops, stainless steel appliances, custom pantry shelving, and a spacious walk-in pantry. High ceilings, recessed lighting, and abundant natural light create an inviting atmosphere throughout. The thoughtfully designed split-bedroom layout provides privacy for the owner's suite, while an additional office/flex room offers the perfect space for working from home, hobbies, or a potential fourth bedroom. The primary suite is tucked away from the secondary bedrooms and features generous closet space, while every bedroom includes oversized California-style closets. Guests will appreciate the convenient half bath, and the large laundry room includes a utility sink for added functionality. Additional highlights include a three-car garage, comfort-height vanities, tile flooring through the main living areas, and a spacious lot overlooking one of Northeast Florida's most beautiful natural landscapes. Experience the tranquility of marshfront living while remaining just minutes from shopping, dining, Jacksonville International Airport, and major highways.
| Price History | |
|---|---|
| 6/13/2026 | Listed $675,000 |
| 7/10/2026 | 8$625,000 |
General Features
| Sewer | Septic Tank |
|---|---|
| Heating | Central,Electric |
| Cooling | Central Air |
| Utilities | Cable Connected,Electricity Connected,Water Connected |
| Possession | Close Of Escrow |
| Roof | Shingle |
| Appliances | Disposal,Double Oven,Electric Cooktop,Electric Oven,Electric Water Heater,ENERGY STAR Qualified Dishwasher,Freezer,Refrigerator,Water Softener Owned |
| HOA Fee | 100.0 |
| Garage Spaces | 3.0 |
| Patio/Porch Features | Rear Porch |
| Architectural Style | Traditional |
| Security Features | Security Gate |
| Construction Materials | Stucco |
| Year Built | 2012 |
| View | Protected Preserve,River,Trees/Woods,Water |
| Stories Count | 1 |
| Levels | One |
| Property Subtype | Single Family Residence |
| Tax Year | 2025 |
| Current Use | Single Family |
| Parcel Number | 1061256070 |
| Assoc Fee Paid Per | Monthly |
| County | Duval |
| Property Type | Residential |
| HOA | Yes |
| Attached Garage | Yes |
| Subdivision Name | Herons Walk |
| Garage Y/N | Yes |
| Full Baths | 2 |
| Status | Active |
| Directions | Head South East from 17 on Yellow Bluff Road. Take a left into the Herons Walk subdivision. Gate the gets code from the private remarks. The house is on the right. |
| City | Jacksonville |
| Senior Community Y/N | No |
| MLS Area | 092-Oceanway/Pecan Park |
| Lot Size Units | Acres |
| Lot Size Square Feet | 102801.6 |
| Carport Y/N | No |
| Listing Terms | Cash,Conventional,FHA,VA Loan |
| Property Attached Y/N | No |
| Tax Annual Amount | 6958.1 |
| Home Warranty Y/N | No |
| Lease Renewal Y/N | No |
| MLS Area Minor | 092-Oceanway/Pecan Park |
| Lease Considered Y/N | No |
| Rent Control Y/N | No |
| Standard Status | Active |
| MobileHomeRemainsYN | No |
| Cash | True |
| Conventional | True |
| Sewer_co_Septic_sp_Tank | True |
| Heating_co_Central | True |
| Utilities_co_Cable_sp_Connected | True |
| Accessory Dwelling Unit Y/N | No |
| Water Body Access Y/N | None |
| CDD | No |
Interior Features
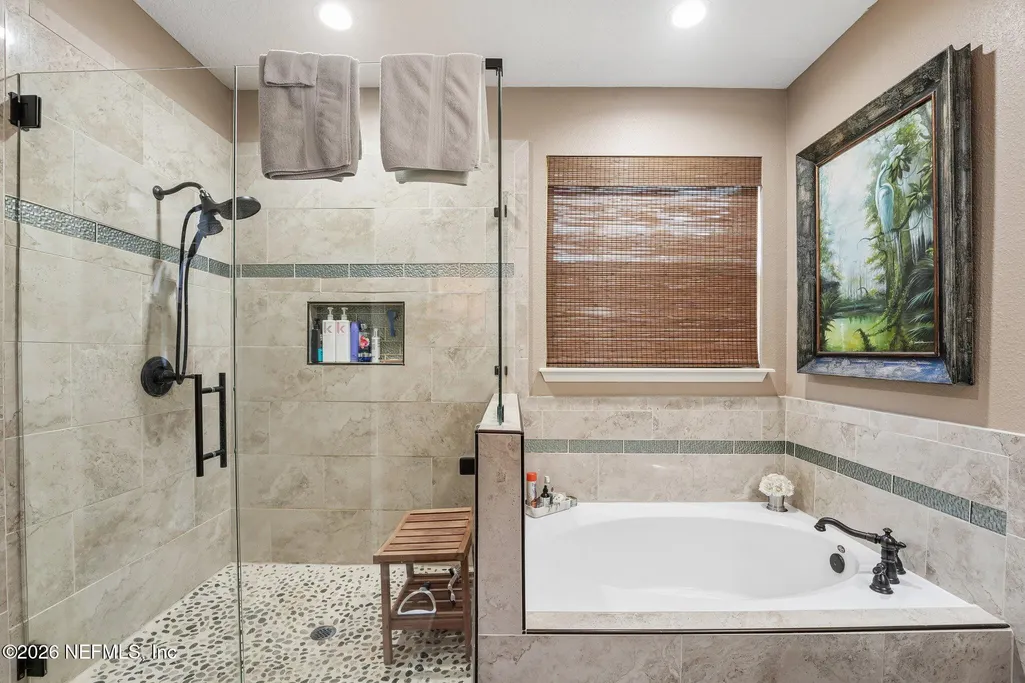
| Interior Amenities | Ceiling Fan(s),Eat-in Kitchen,Entrance Foyer,Kitchen Island,Open Floorplan,Pantry,Primary Bathroom -Tub with Separate Shower,Primary Downstairs |
|---|---|
| Flooring | Carpet,Tile |
| Basement (Y/N) | No |
| Air Conditioning Y/N | Yes |
| Heating Y/N | Yes |
| Half Baths | 1 |
| Laundry Features | Electric Dryer Hookup,Washer Hookup |
| Total Bedrooms | 3 |
| LivingAreaSource | Assessor |
| Total Baths | 3 |
Exterior Features
| Exterior Amenities | Fire Pit |
|---|---|
| Parking Features | Attached,Garage |
| Lot Features | Cleared,Few Trees,Sprinklers In Front,Sprinklers In Rear,Wetlands |
| Water Source | Public |
| Lot Size Area | 2.36 |
| Spa | No |
| Lot Size Acres | 2.36 |
| Road Surface Type | Asphalt |
| Waterfront Y/N | No |
| Crops Included Y/N | No |
| Horse Y/N | No |
| Irrigation Water Rights Y/N | No |
Amenities
- Foreclosure
- Views
- Short Sale
- New Construction
- Adult 55+
- Lease To Own
- No HOA Fees
- Furnished
- Primary On Main
- Air Conditioning
- Seller Finance
- Green
- Fixer Upper
- Horse
- Golf
- Fireplace
- Deck
- Garage
- Basement
- Pool
Property vs Single Family Average in 32226
Price
Taxes
Year Built
Visits
 All information deemed reliable but not guaranteed. All properties are subject to prior sale, change or withdrawal. Neither listing broker(s) or information provider(s) shall be responsible for any typographical errors, misinformation, misprints and shall be held totally harmless. Listing(s) information is provided for consumers personal, non-commercial use and may not be used for any purpose other than to identify prospective properties consumers may be interested in purchasing. Information on this
 The data relating to real estate for sale/lease on this web site come in part from a cooperative data exchange program of the multiple listing service (MLS) in which this real estate firm (Broker) participates. The data is provided exclusively for the user's personal non-commercial use, and may not be used for any purpose other than to identify properties that the user may be interested in purchasing or leasing. The properties displayed may not be all of the properties in the MLS's database, or all
