
Waterfront - Primary on Main
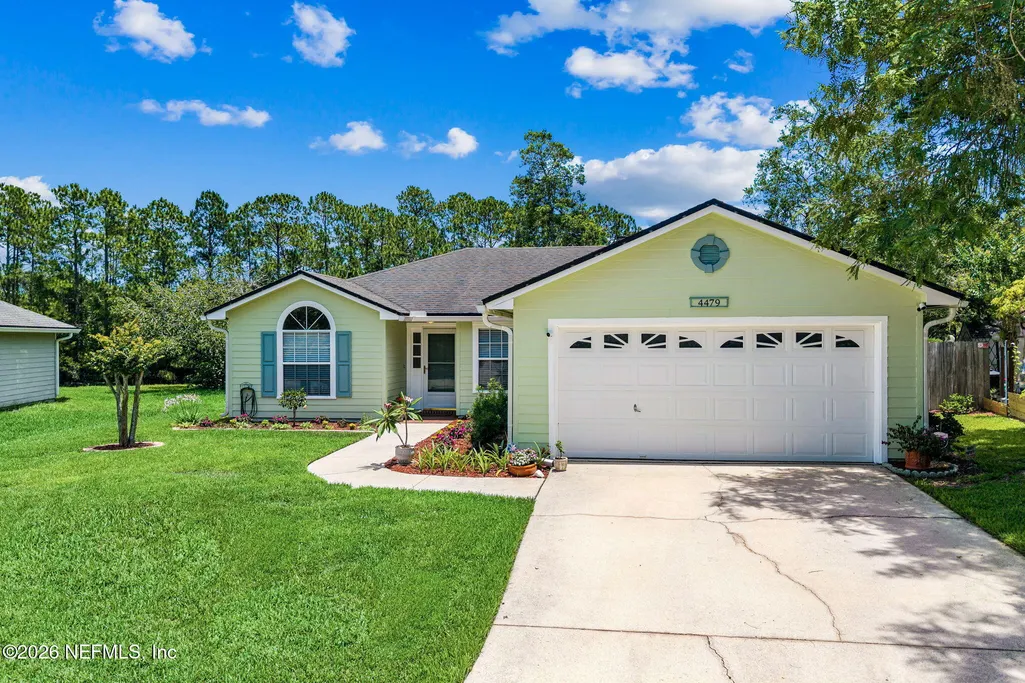
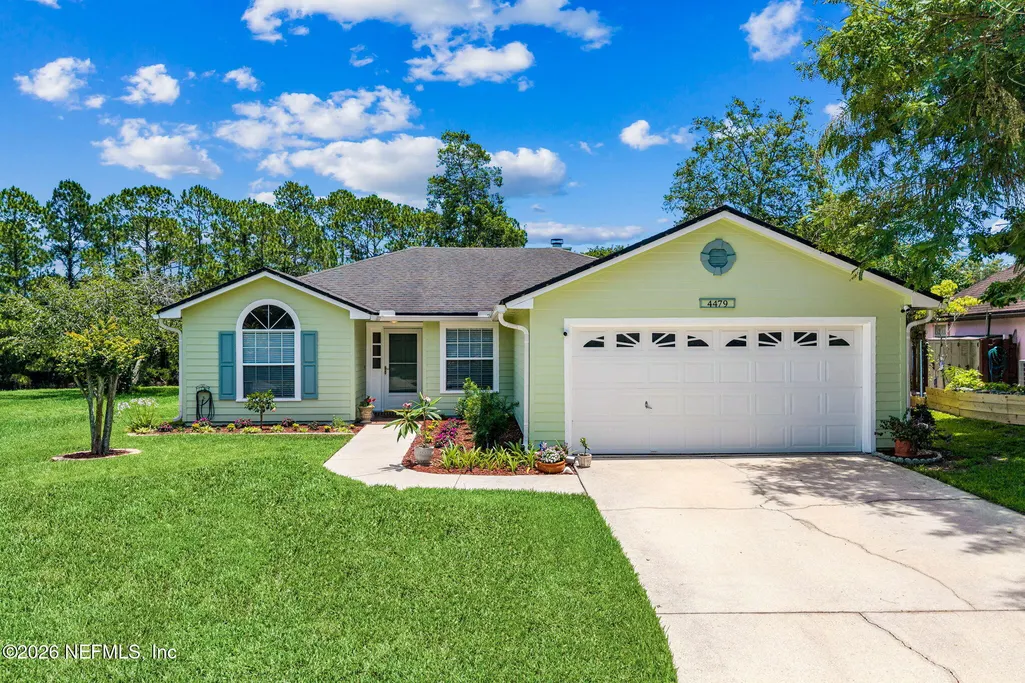
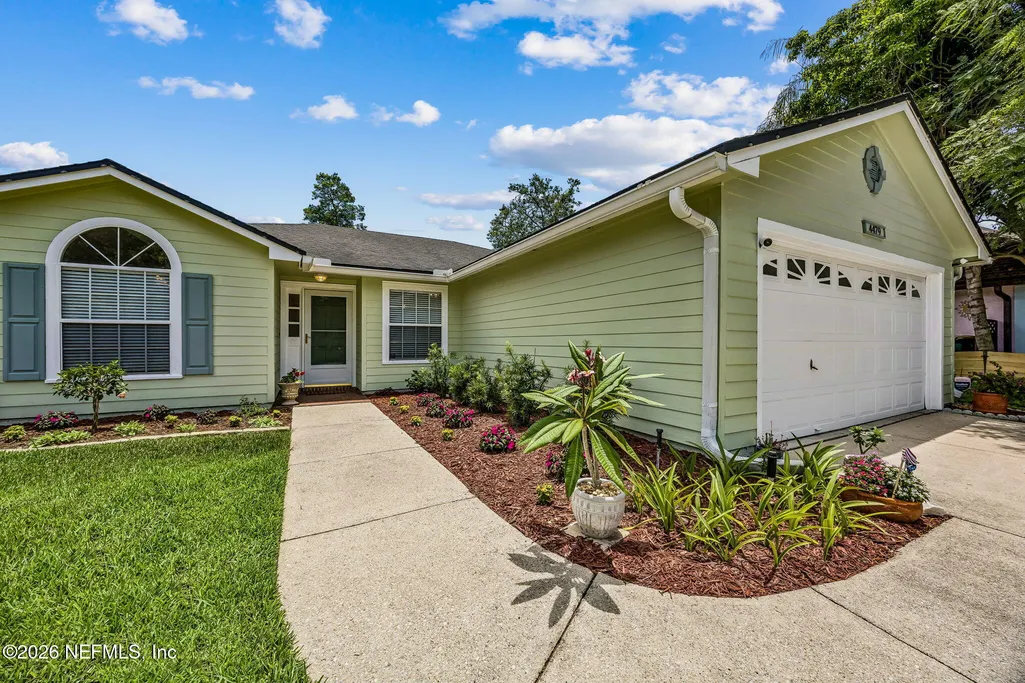
Address
4479 Hunters Haven Lane E, Jacksonville, FL
Price
$ 423,000
Property Attributes
- MLS#2149752
- TypeSingle Family
- Listing Status Active
- CountyDUVAL
- CityJacksonville
- Area026-Intracoastal West-South Of Beach Blvd
- NeighborhoodHunters Green
- Zip32224
- StyleSingle Family Residence
- Year Built1994
- Price$ 423,000
- Bedrooms3
- Full Bathrooms2
- Half Bathrooms0
- Sqr Footage1469
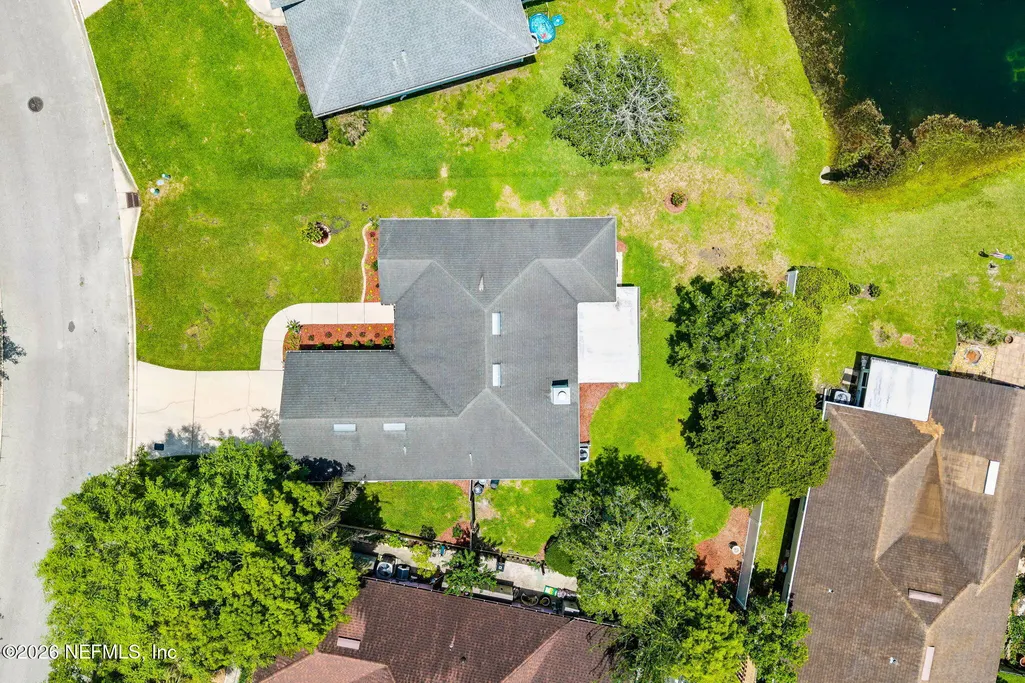
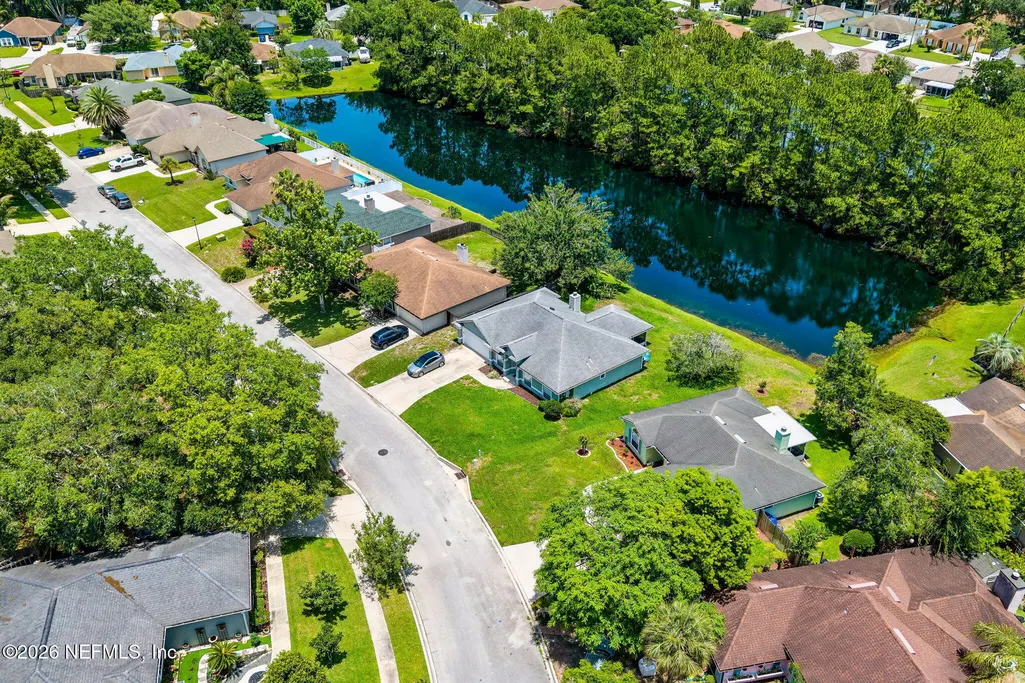
- Lot Size0.19 Acres
Data Source:
Northeast Florida MLS (NEFMLS)
Property Description
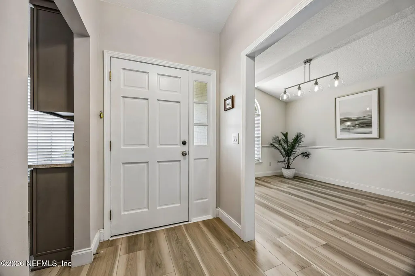
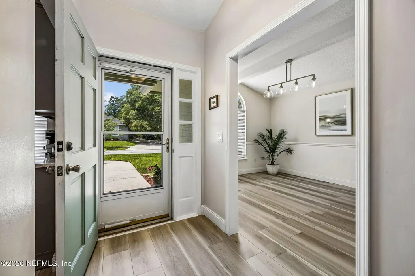
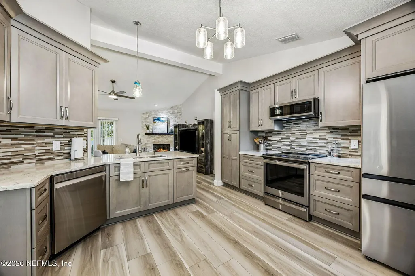
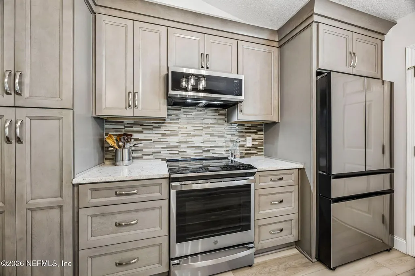
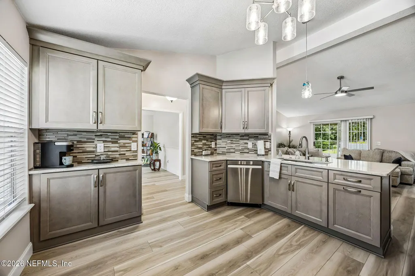
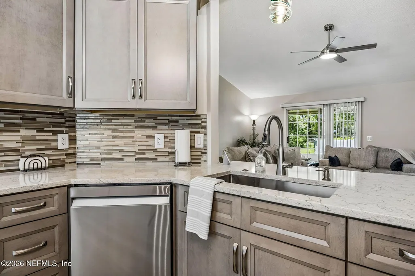
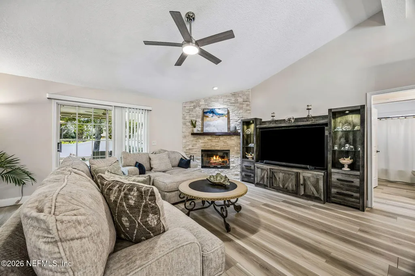
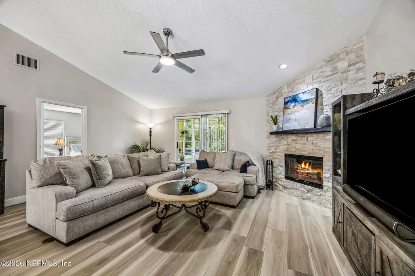
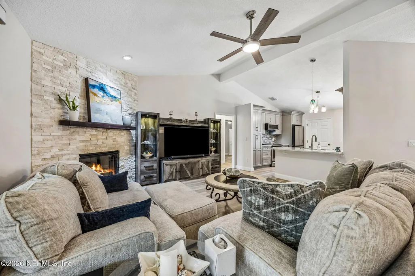
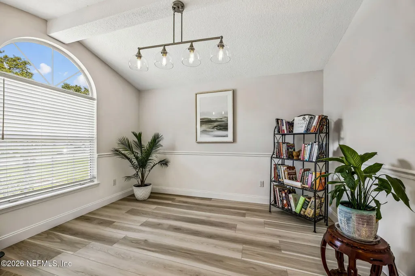

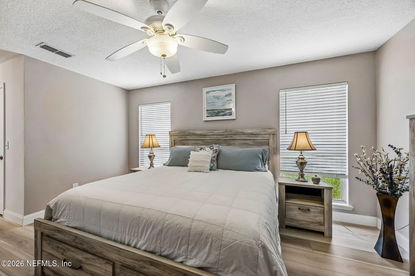
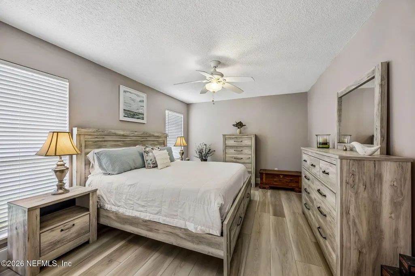
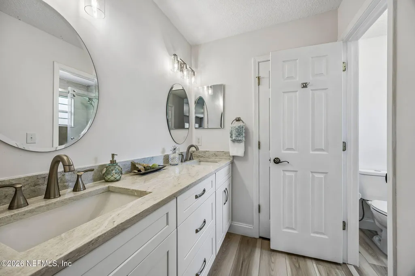
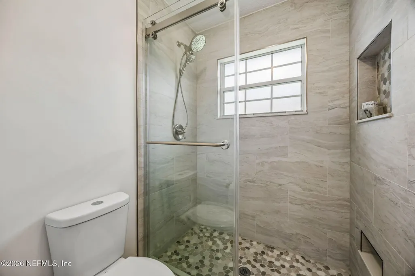
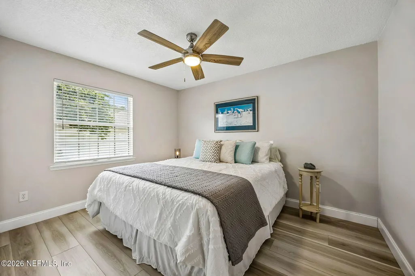
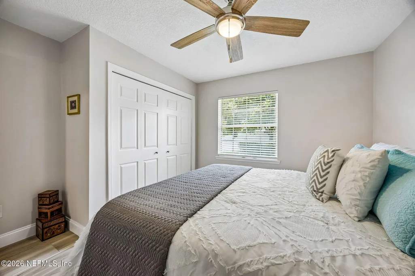
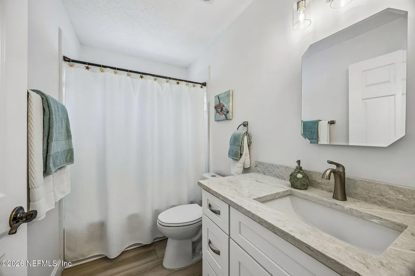
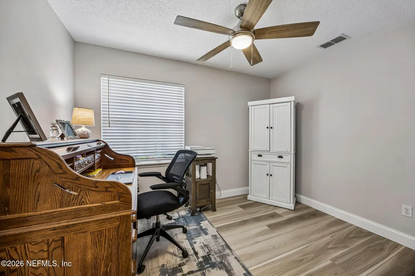
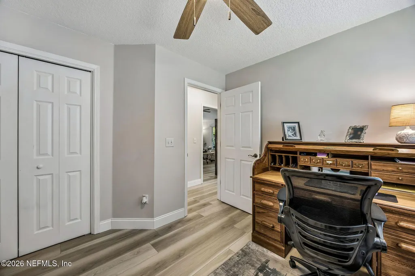
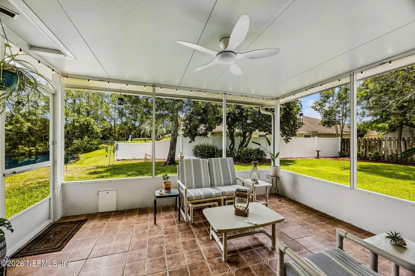
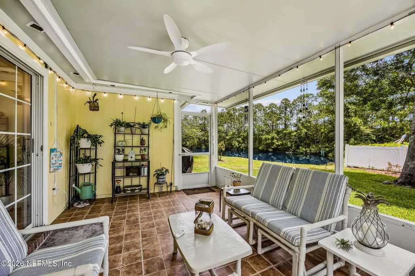
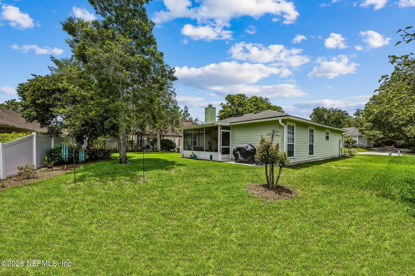
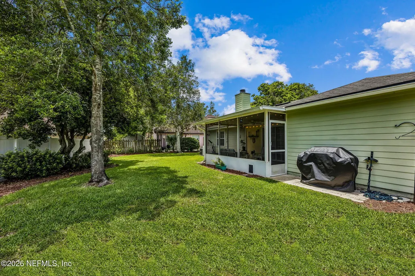
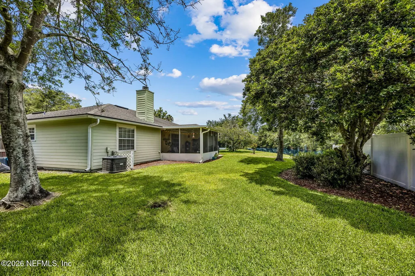
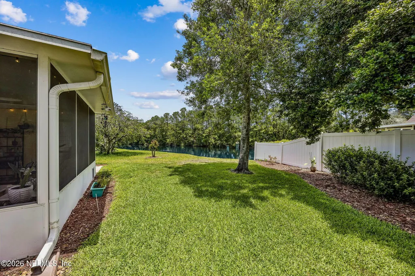
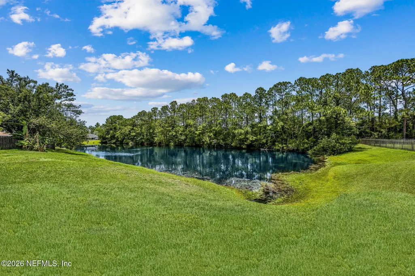
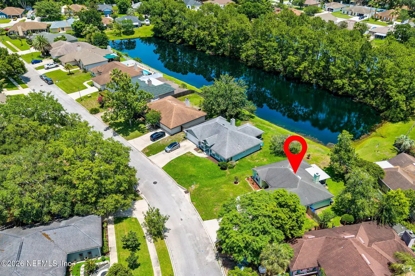
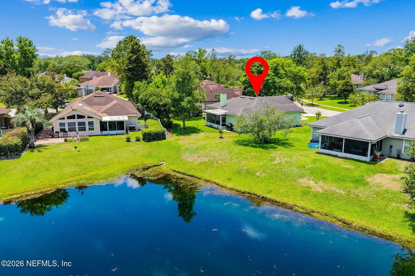
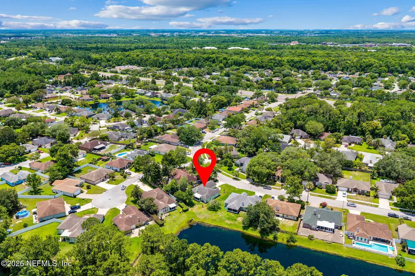
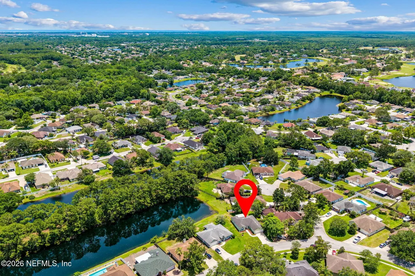
Beautifully remodeled in Hunters Green, this extensive renovation took place within the past 2 years and offers a turn key opportunity for anyone needing to settle in quickly. 4479 Hunters Haven is a lovely residence offering an elevated Custom Kitchen with high-end wood cabinetry, dreamy quartz countertops, new stainless steel appliances, and a decorative glass & tile backsplash. Comfort and design are apparent in the great room featuring vaulted ceiling, a wood burning fireplace with pale stacked stone surround in an open concept layout. The owners' suite includes an updated bath with new vanity, dual sinks, quartzite counters, large glass shower with soap niche and footrest for shaving. A screened & covered porch overlooking the lake provides a great place for relaxing or gathering with family & friends. Other Impressive upgrades include: Luxury Vinyl Plank flooring throughout the home, new lighting and ceiling fans, backyard vinyl privacy fence, remodeled hall bathroom, stackable washer/dryer, full interior repainted, ceilings resurfaced, new door hardware and updated landscaping. Enjoy easy access to the University of North Florida, St. Johns Town Center, Mayo Clinic and the beaches.
| Elementary School | Middle School | High School |
|---|---|---|
| Chets Creek Elementary School | Kernan Middle School | Atlantic Coast High School |
| Price History | |
|---|---|
| 6/10/2026 | Listed $430,000 |
| 7/16/2026 | 2$423,000 |
General Features
| Sewer | Public Sewer |
|---|---|
| Heating | Central |
| Cooling | Central Air |
| Utilities | Cable Available,Electricity Connected,Sewer Connected,Water Connected |
| Possession | Close Of Escrow |
| Roof | Shingle |
| Appliances | Dishwasher,Disposal,Dryer,Electric Oven,Microwave,Refrigerator,Washer,Washer/Dryer Stacked |
| HOA Fee | 253.0 |
| Garage Spaces | 2.0 |
| Patio/Porch Features | Covered,Rear Porch,Screened |
| Construction Materials | Wood Siding |
| Year Built | 1994 |
| View | Lake |
| Stories Count | 1 |
| Levels | One |
| Property Subtype | Single Family Residence |
| Current Use | Single Family |
| Parcel Number | 1674571495 |
| Waterfront Features | Lake Front |
| Assoc Fee Paid Per | Annually |
| County | Duval |
| Property Type | Residential |
| HOA | Yes |
| Attached Garage | No |
| Subdivision Name | Hunters Green |
| Facing Direction | North |
| Garage Y/N | Yes |
| Full Baths | 2 |
| Status | Active |
| Directions | From JTB,North on Kernan Blvd,to Right on Hunters Haven Ln to Home on Right. |
| High School | Atlantic Coast |
| City | Jacksonville |
| Senior Community Y/N | No |
| Zoning Description | PUD |
| MLS Area | 026-Intracoastal West-South Of Beach Blvd |
| Lot Size Units | Acres |
| Lot Size Square Feet | 8276.4 |
| Carport Y/N | No |
| Listing Terms | Cash,Conventional,FHA,VA Loan |
| Elementary School | Chets Creek |
| Property Attached Y/N | No |
| Home Warranty Y/N | No |
| Middle/Junior High School | Kernan |
| Lease Renewal Y/N | No |
| MLS Area Minor | 026-Intracoastal West-South Of Beach Blvd |
| Lease Considered Y/N | No |
| Rent Control Y/N | No |
| Virtual Tour | https://app.eastcoastvtours.com/sites/rvwzlmbo/unbranded |
| Standard Status | Active |
| MobileHomeRemainsYN | No |
| Cash | True |
| Conventional | True |
| Sewer_co_Public_sp_Sewer | True |
| Heating_co_Central | True |
| Utilities_co_Cable_sp_Available | True |
| Accessory Dwelling Unit Y/N | No |
| Water Body Access Y/N | None |
| CDD | No |
Interior Features
| Interior Amenities | Breakfast Nook,Ceiling Fan(s),Entrance Foyer,Open Floorplan,Primary Bathroom - Shower No Tub,Primary Downstairs,Split Bedrooms,Walk-In Closet(s) |
|---|---|
| Furnished Y/N | Unfurnished |
| Total Fireplaces | 1 |
| Fireplace Features | Wood Burning |
| Basement (Y/N) | No |
| Air Conditioning Y/N | Yes |
| Heating Y/N | Yes |
| Fireplace Y/N | Yes |
| Laundry Features | Electric Dryer Hookup,In Garage |
| Total Bedrooms | 3 |
| Entry Level | 1 |
| LivingAreaSource | Public Records |
| Total Baths | 2 |
Exterior Features
| Fencing | Fenced,Back Yard |
|---|---|
| Parking Features | Garage |
| Water Source | Public |
| Lot Size Area | 0.19 |
| Spa | No |
| Lot Size Acres | 0.19 |
| Road Surface Type | Asphalt |
| Waterfront Y/N | Yes |
| Road Frontage Type | City Street |
| Crops Included Y/N | No |
| Horse Y/N | No |
| Irrigation Water Rights Y/N | No |
Amenities
- Foreclosure
- Views
- Short Sale
- New Construction
- Adult 55+
- Lease To Own
- No HOA Fees
- Furnished
- Primary On Main
- Air Conditioning
- Seller Finance
- Green
- Fixer Upper
- Horse
- Golf
- Fireplace
- Deck
- Garage
- Basement
- Pool
Property vs Single Family Average in 32224
Price
Year Built
Visits
 All information deemed reliable but not guaranteed. All properties are subject to prior sale, change or withdrawal. Neither listing broker(s) or information provider(s) shall be responsible for any typographical errors, misinformation, misprints and shall be held totally harmless. Listing(s) information is provided for consumers personal, non-commercial use and may not be used for any purpose other than to identify prospective properties consumers may be interested in purchasing. Information on this
 The data relating to real estate for sale/lease on this web site come in part from a cooperative data exchange program of the multiple listing service (MLS) in which this real estate firm (Broker) participates. The data is provided exclusively for the user's personal non-commercial use, and may not be used for any purpose other than to identify properties that the user may be interested in purchasing or leasing. The properties displayed may not be all of the properties in the MLS's database, or all
