
Price Reduction - Primary on Main
Address
26 Hillendale Circle, St. Johns, FL
Price
$ 999,000
Property Attributes
- MLS#2150228
- TypeSingle Family
- Listing Status Active
- CountySAINT JOHNS
- CitySt. Johns
- Area302-Orangedale Area
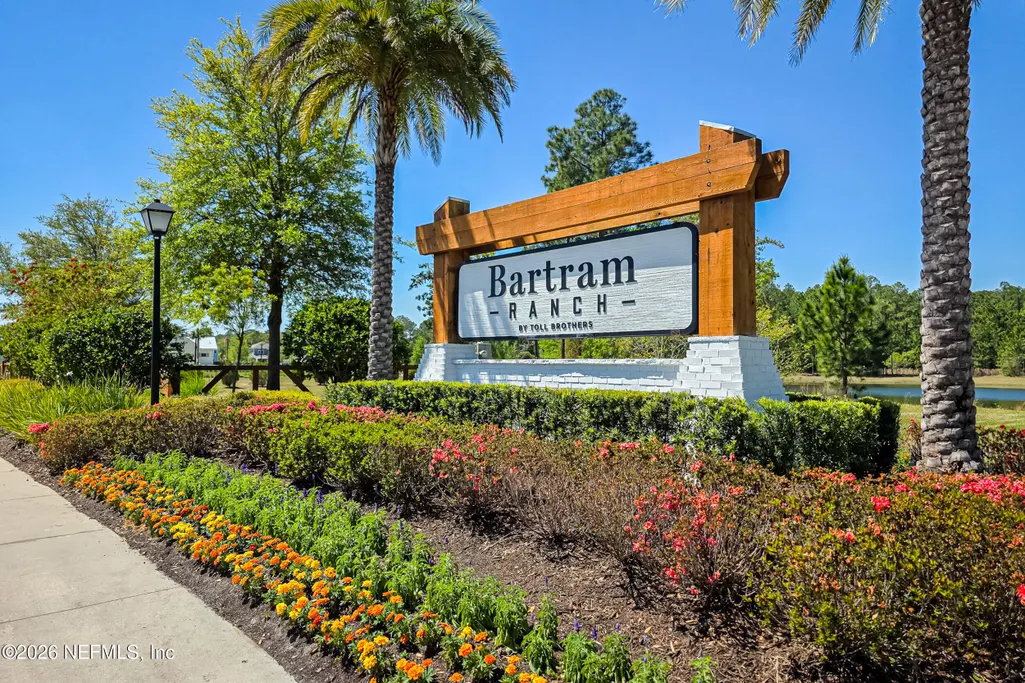
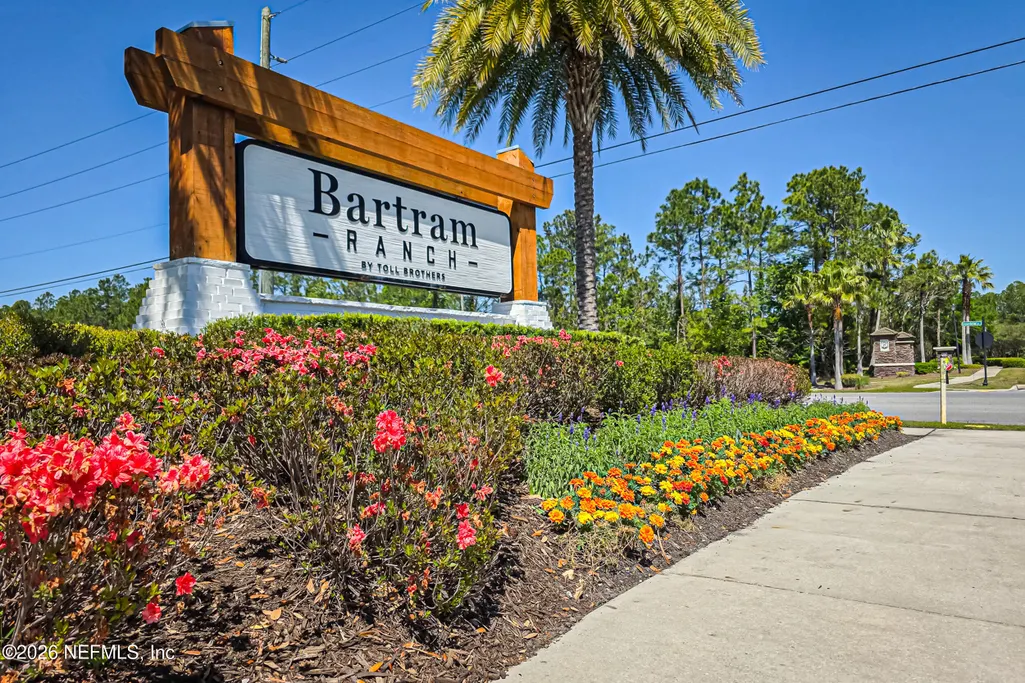
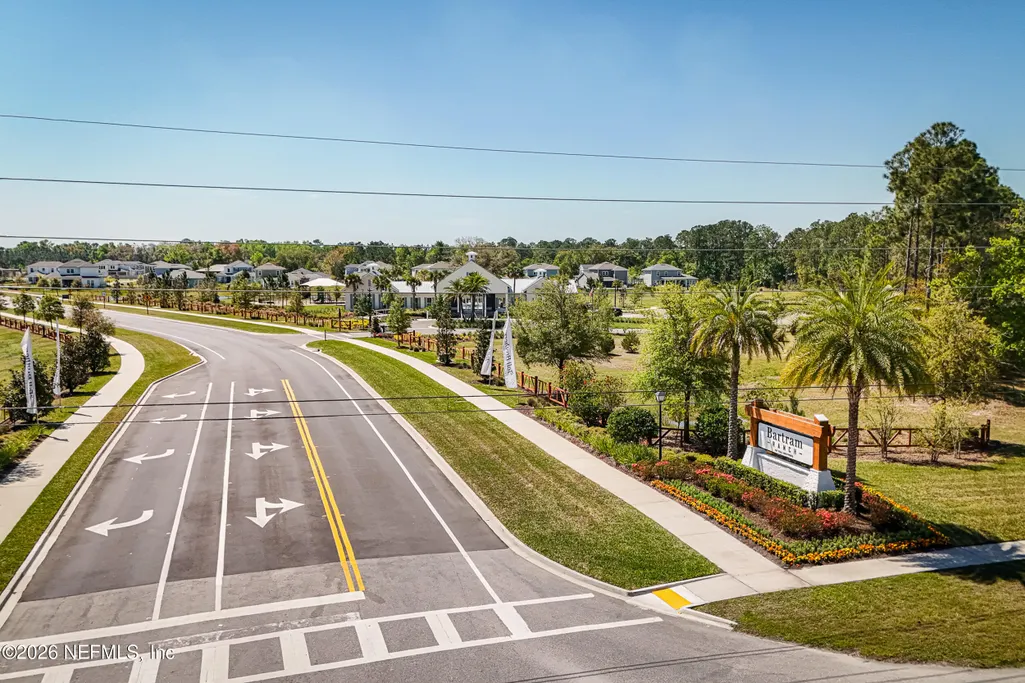
- NeighborhoodBartram Ranch
- Zip32259
- StyleTraditional
- Year Built2022
- Price$ 999,000
- Bedrooms5
- Full Bathrooms3
- Half Bathrooms1
- Sqr Footage3320
- Lot Size0.34 Acres
Data Source:
Northeast Florida MLS (NEFMLS)
Property Description
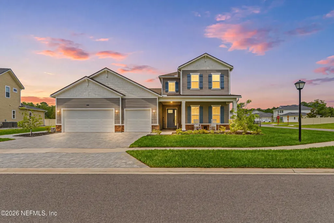
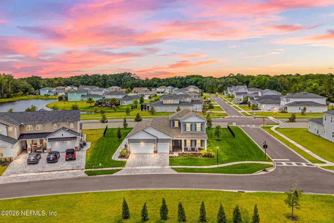
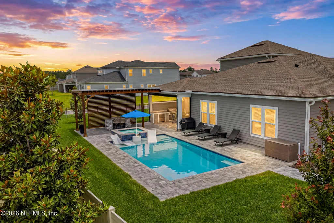
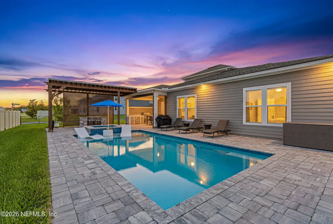
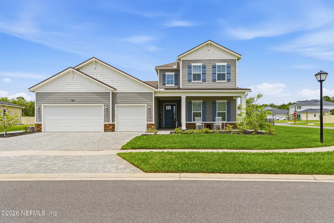
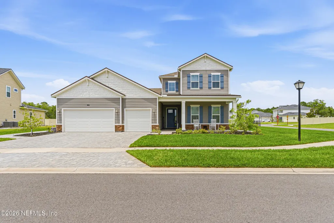
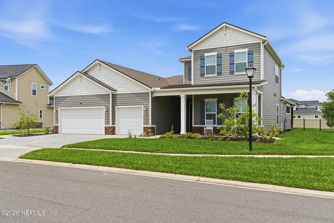
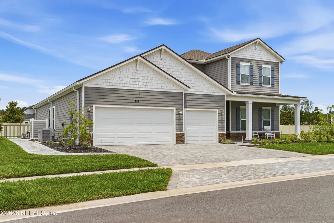
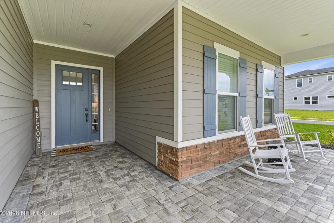
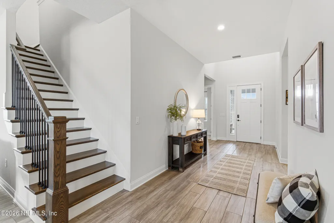
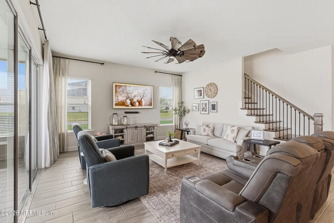
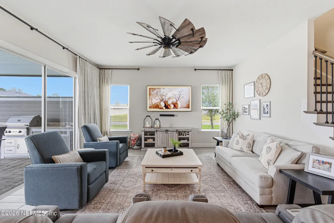
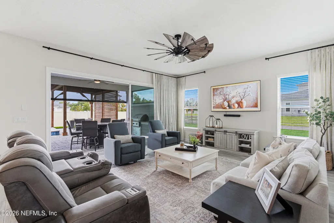
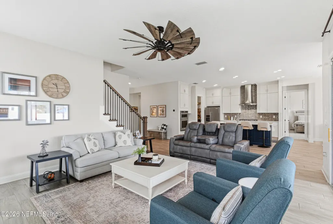
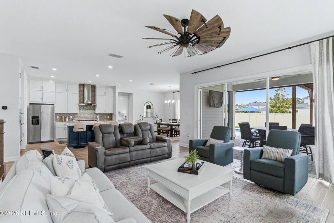
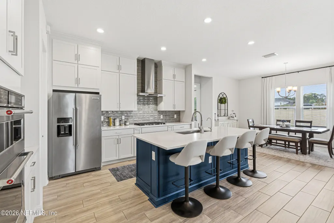
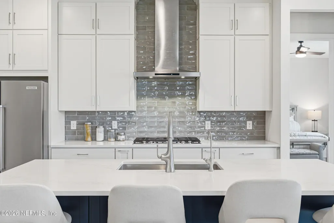
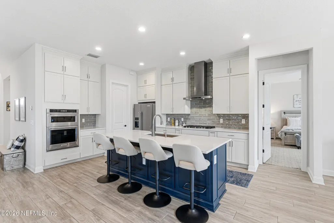
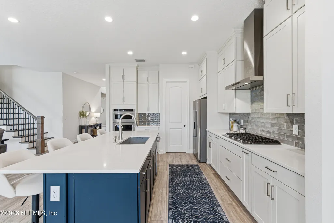
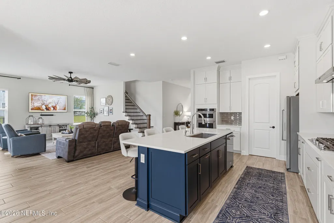
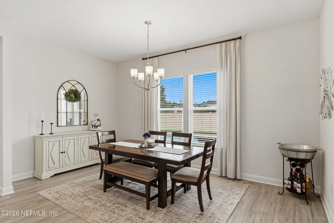
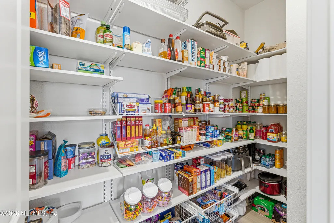
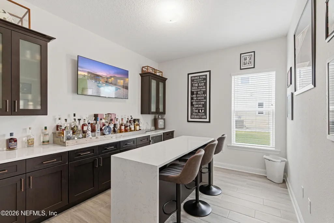
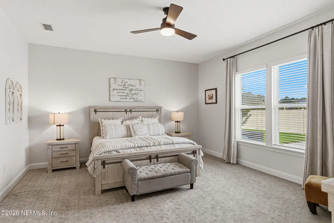
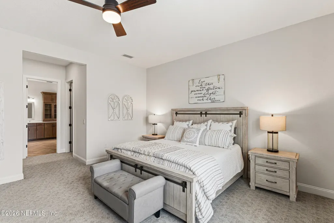
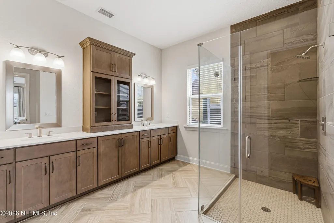
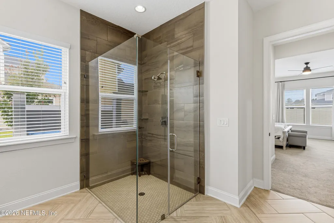
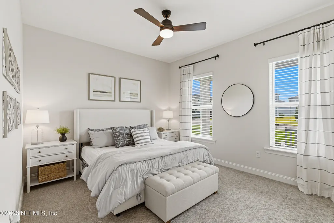
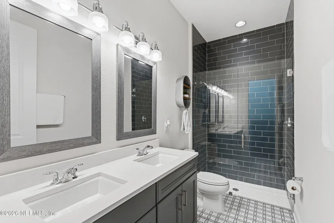
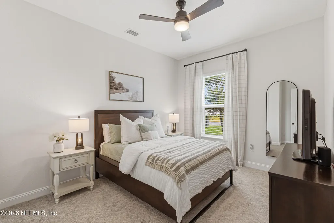
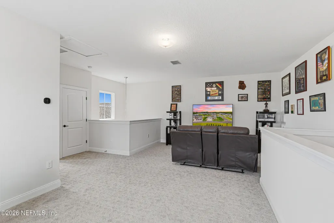
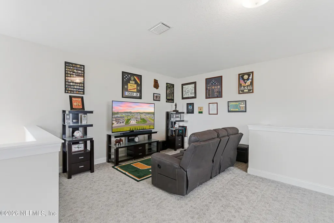
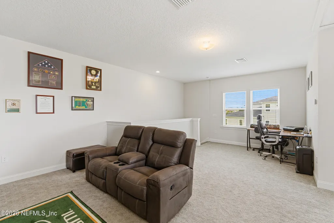
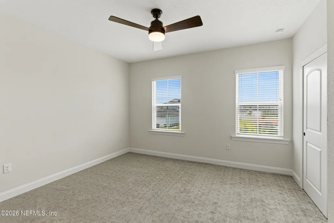
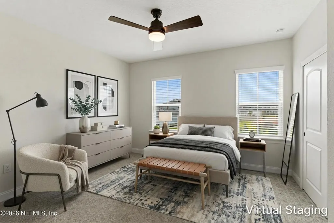
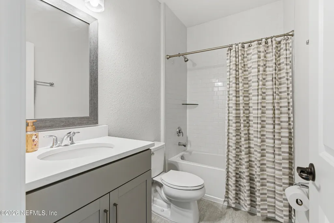
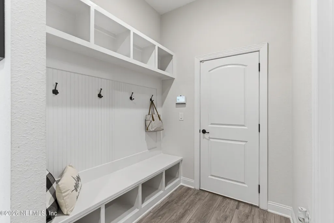
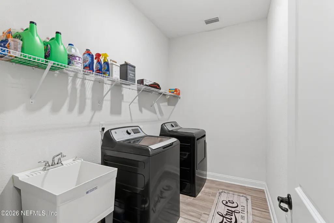
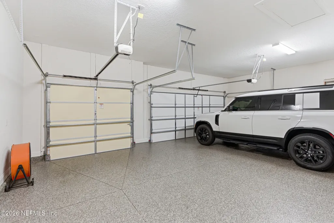
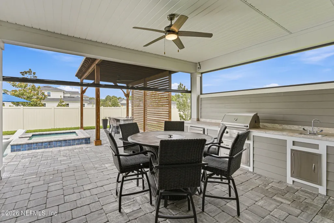
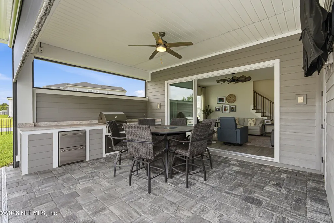
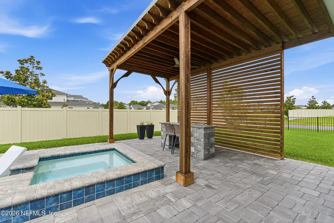
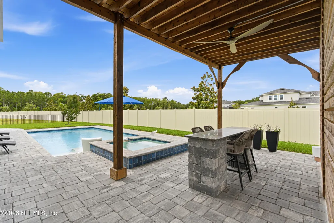
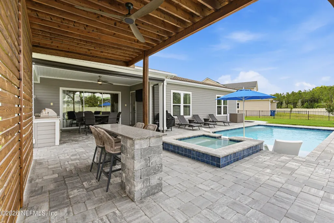
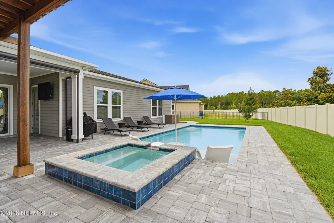
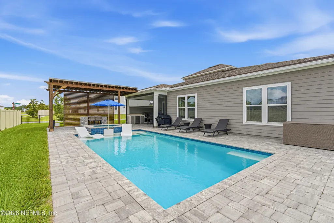
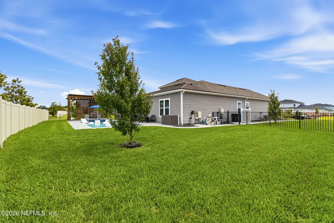
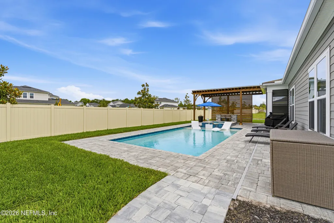
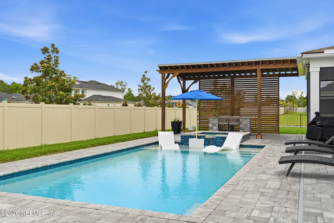
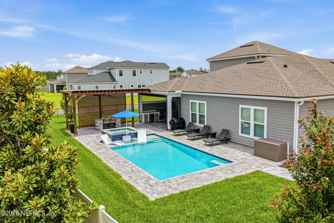
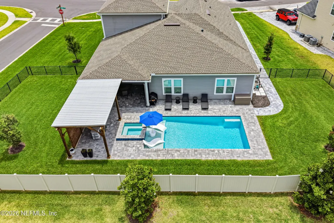
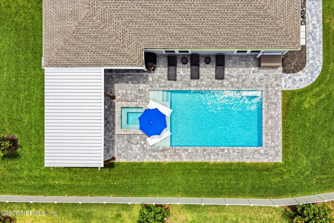
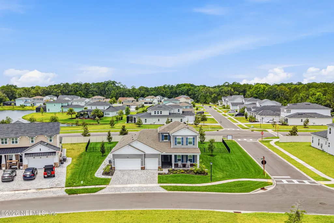
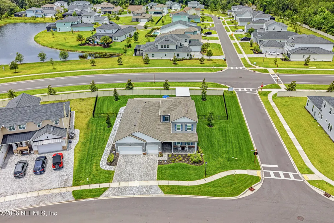
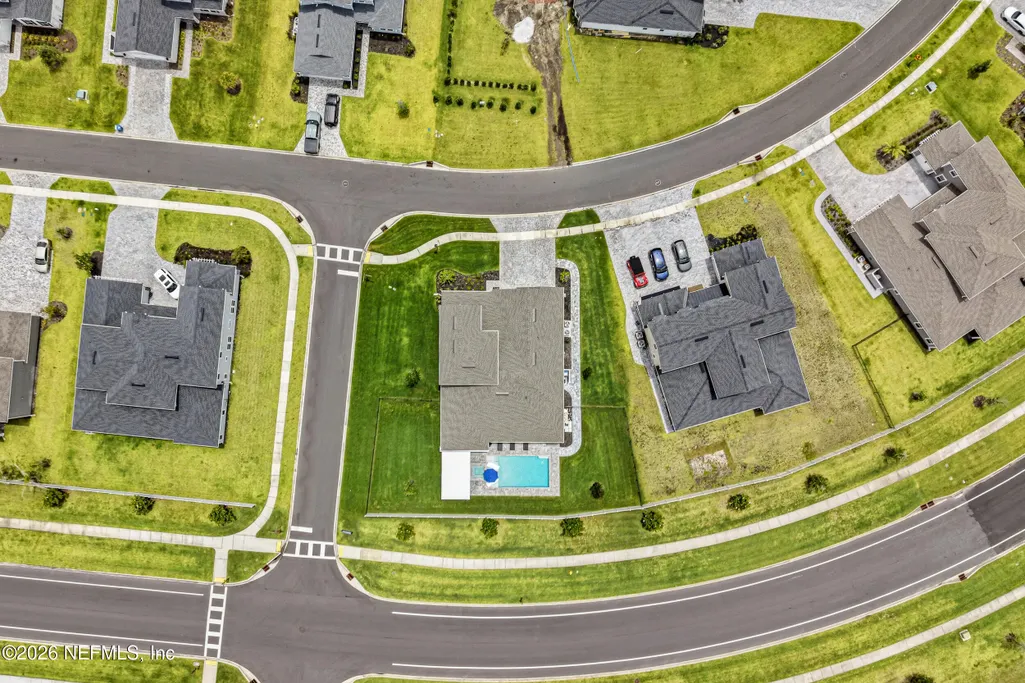
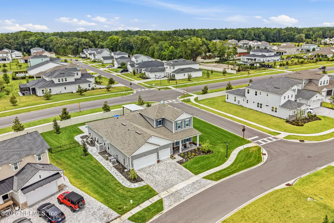
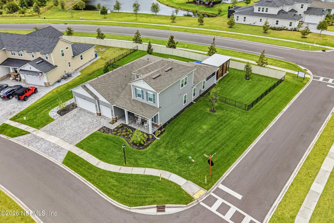
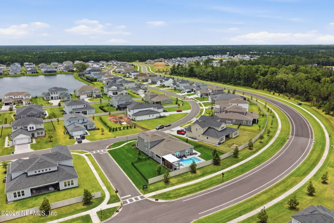
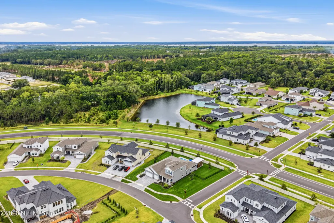
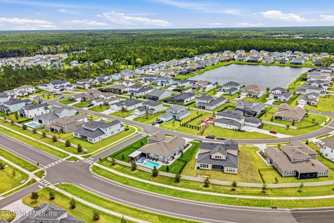
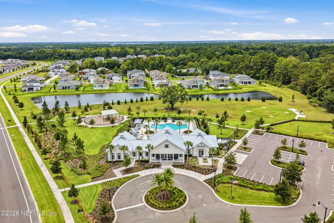
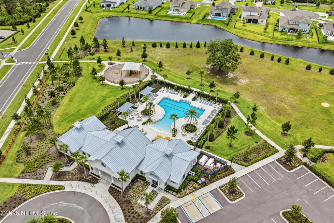
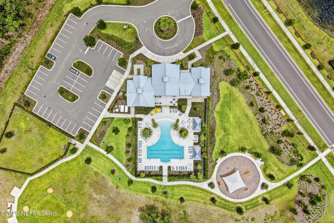
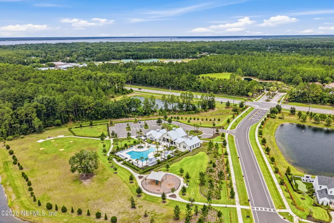
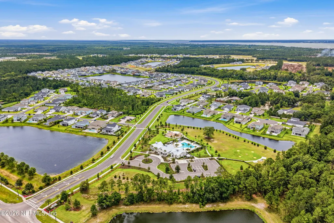
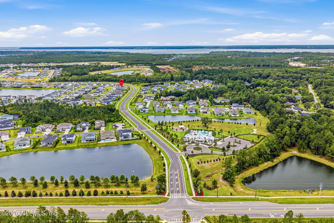
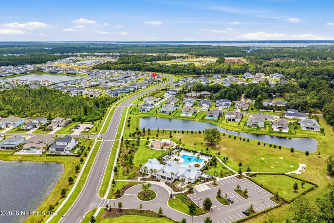
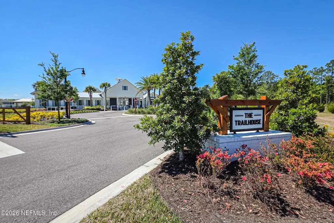
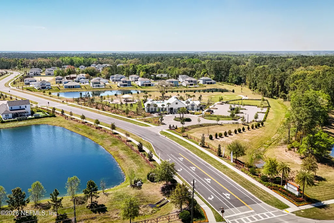
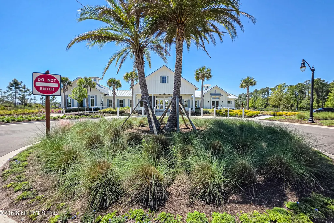
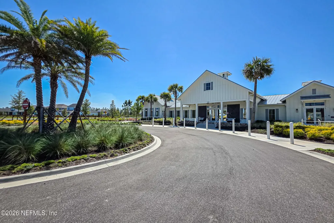
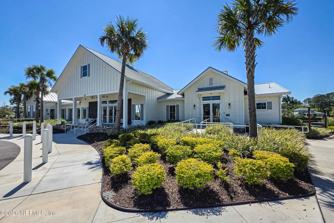
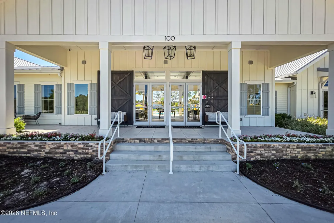
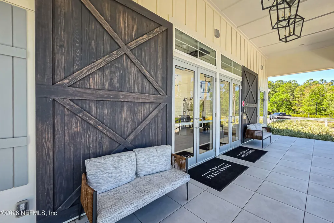
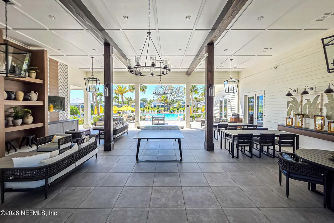
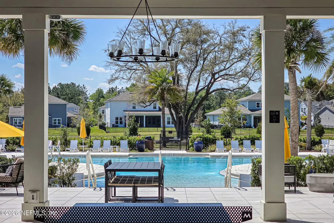
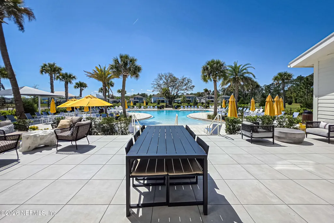
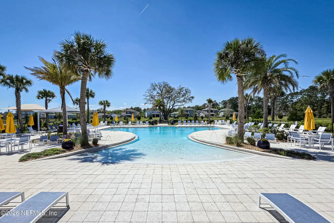
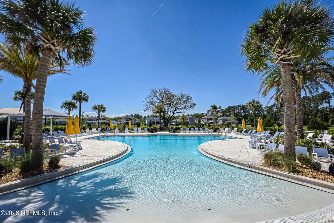
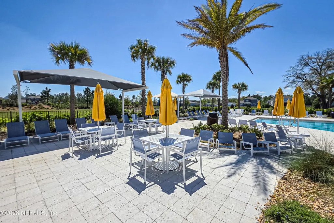
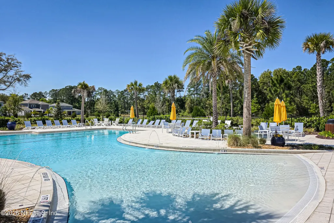
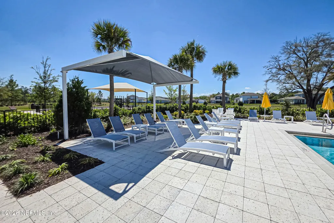
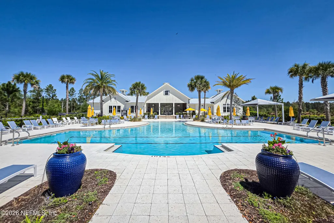
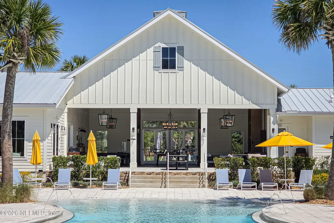
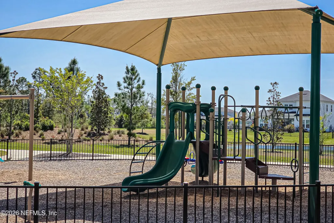
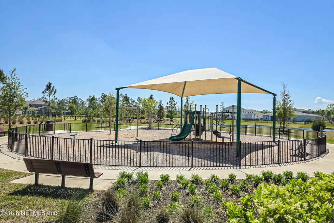
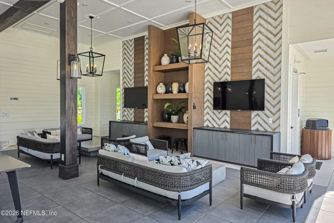
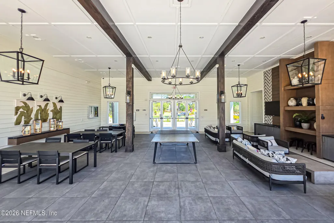
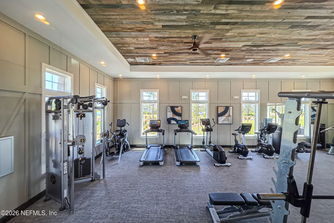
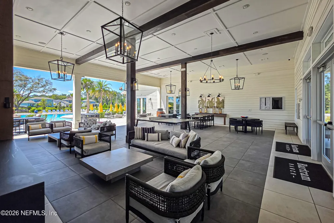
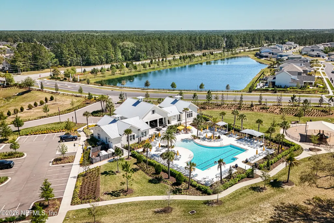
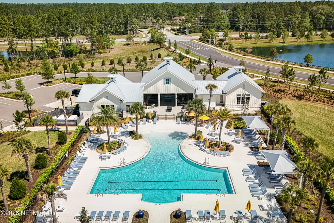
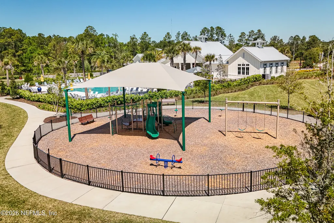
ASSUMABLE LOAN W/ NAVY FEDERAL CREDIT UNION AT 4.5%, LOAN BALANCE IS $788,000. YOU DO NOT NEED TO BE VA TO ASSUME. Welcome to one of Bartram Ranch's finest homes - an exceptional pet-free, 5-bedroom, 3.5-bath residence offering over 3,320 square feet of thoughtfully designed luxury living, complemented by a spectacular outdoor sanctuary that seamlessly blends elegance, comfort, and resort-style amenities. From the moment you step inside, you'll be captivated by the soaring 10-foot ceilings, expansive open-concept design, and upscale finishes throughout. The chef-inspired kitchen is the heart of the home, featuring stunning quartz countertops, upgraded cabinetry w/ soft-close doors, design finishes, a custom walk-in pantry, and an oversized island that overlooks the spacious family room - perfect for entertaining or everyday living. The owner's retreat is a private sanctuary, tucked away on the main level and thoughtfully separated from the secondary bedrooms. Ceramic wood-look tile flooring flows throughout the main living areas, complimented by custom tile in baths and expansive laundry room, upgraded carpet in the bedrooms and high-end finishes, overhead fans and fixtures throughout the home. A versatile upstairs en-suite offers endless possibilities as a guest retreat, media room, flex space, or home office, complete with its own full bath. There are 3 spacious secondary bedrooms on the main floor of the home. The third guest room has been transformed into a custom bar/man cave, creating a sophisticated retreat for hosting friends and family. Easily converted back to a bedroom if desired. Step outside and prepare to be amazed. The backyard was designed for entertaining on a grand scale, featuring a stunning saltwater pool and spa, both heatable for year-round enjoyment, reaching an impressive 7-foot depth. Relax beneath the custom-built pergola, enjoy the convenience of the fully equipped outdoor kitchen w/ built-in grill, sink, and fridge, or unwind under the motorized retractable awning while taking enjoying your own private oasis. The .34 acre private lot is fully fenced in the back with an abundance of manicured lawn, perfect for the kiddos, dogs, or other outdoor activities. Additional Upgrades include: Polyaspartic Shark Coating garage floor, Whole-home Water Softener w/ Reverse Osmosis System, Outdoor Trash Enclosure w/ extended paver sidewalk, Designer Ceiling Fans and countless enhancements throughout! Beyond the home itself, residents of Bartram Ranch enjoy an exceptional lifestyle with resort-style amenities including a vacation-inspired pool, playground, scenic walking trails, and a dog park - offering something for everyone! Why wait months to build and spend hundreds on upgrades when this better-than-new lightly lived-in home is ready now? Every detail has already been carefully selected and completed, creating a truly turnkey luxury experience in one of Northeast Florida's most desirable communities. This is more than a home- its a lifestyle. Welcome to Bartram Ranch living at its finest.
| Elementary School | Middle School | High School |
|---|---|---|
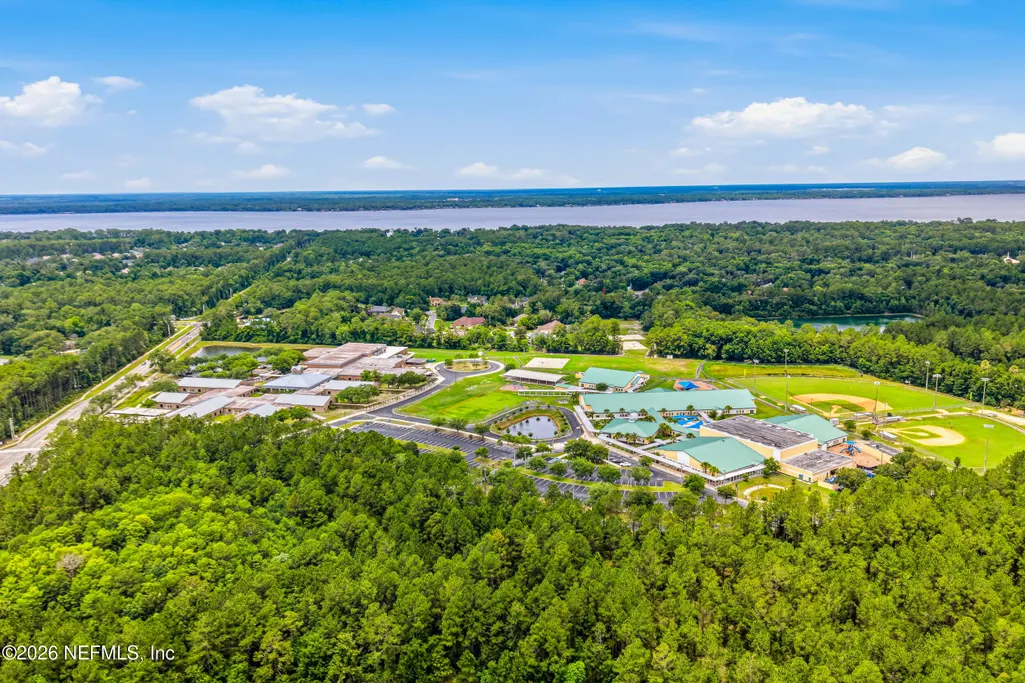
| Hickory Creek Elementary School | Switzerland Point Middle School | Bartram Trail High School |
| Price History | |
|---|---|
| 6/12/2026 | Listed $1,025,000 |
| 7/9/2026 | 2$1,010,000 |
| 8/5/2026 | 2$999,000 |
General Features
| Sewer | Public Sewer |
|---|---|
| Heating | Central,Electric |
| Cooling | Central Air,Electric |
| Utilities | Cable Available,Electricity Available,Electricity Connected,Natural Gas Available,Water Available,Water Connected,Propane |
| Possession | Close Of Escrow |
| Roof | Shingle |
| Appliances | Dishwasher,Disposal,Double Oven,Gas Cooktop,Microwave,Refrigerator,Water Softener Owned |
| HOA Fee | 422.42 |
| Garage Spaces | 3.0 |
| Association Fee Includes | Maintenance Grounds |
| Patio/Porch Features | Awning(s),Covered,Front Porch,Rear Porch |
| Architectural Style | Traditional |
| Pool Features | In Ground,Fenced,Heated,Salt Water |
| Security Features | Smoke Detector(s) |
| Construction Materials | Concrete,Wood Siding |
| Year Built | 2022 |
| Stories Count | 2 |
| Levels | Two |
| Property Subtype | Single Family Residence |
| Current Use | Residential |
| Parcel Number | 0006901460 |
| Community Features | Sidewalks,Street Lights |
| Assoc Fee Paid Per | Quarterly |
| County | St. Johns |
| Property Type | Residential |
| Association Amenities | Pool,Dog Park,Maintenance Grounds |
| HOA | Yes |
| Attached Garage | Yes |
| Subdivision Name | Bartram Ranch |
| Garage Y/N | Yes |
| Full Baths | 3 |
| Status | Active |
| Directions | From Jacksonville,take I-95 S,exit onto CR-210 W toward Greenbrier. Continue on 210 W/Greenbriar Rd. Take a left onto Bartram Ranch Blvd.,then left onto Canter Trail,then a right onto Ranch Land Cir, |
| High School | Bartram Trail |
| City | St. Johns |
| Senior Community Y/N | No |
| Zoning Description | Single Family |
| MLS Area | 302-Orangedale Area |
| Lot Size Units | Acres |
| Lot Size Square Feet | 14810.4 |
| Carport Y/N | No |
| Listing Terms | Assumable,Cash,Conventional,FHA,VA Loan |
| Spa Features | In Ground,Heated |
| Elementary School | Hickory Creek |
| Property Attached Y/N | No |
| Home Warranty Y/N | No |
| Middle/Junior High School | Switzerland Point |
| Property Condition | Updated/Remodeled |
| Lease Renewal Y/N | No |
| MLS Area Minor | 302-Orangedale Area |
| Lease Considered Y/N | No |
| Rent Control Y/N | No |
| Virtual Tour | https://www.zillow.com/view-imx/515dbe34-5a52-48ec-9133-46d569d01963?setAttribution=mls&wl=true&initialViewType=pano&utm_source=dashboard |
| Standard Status | Active |
| MobileHomeRemainsYN | No |
| Cash | True |
| Conventional | True |
| Sewer_co_Public_sp_Sewer | True |
| Heating_co_Central | True |
| Utilities_co_Cable_sp_Available | True |
| Utilities_co_Electricity_sp_Available | True |
| Utilities_co_Natural_sp_Gas_sp_Available | True |
| Accessory Dwelling Unit Y/N | No |
| Water Body Access Y/N | None |
| CDD | No |
Interior Features
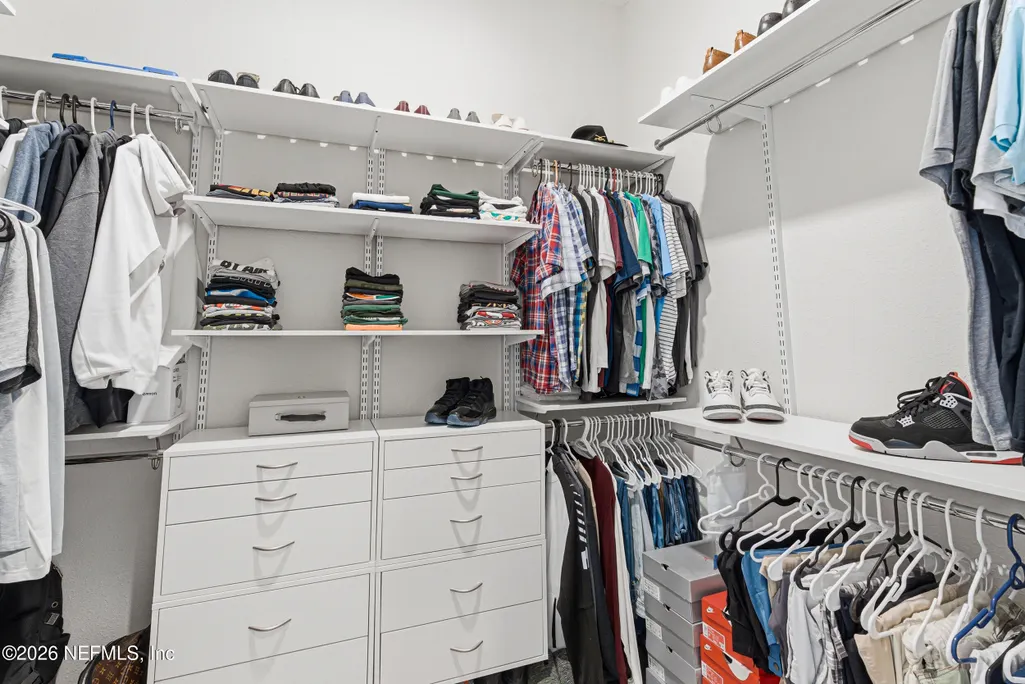
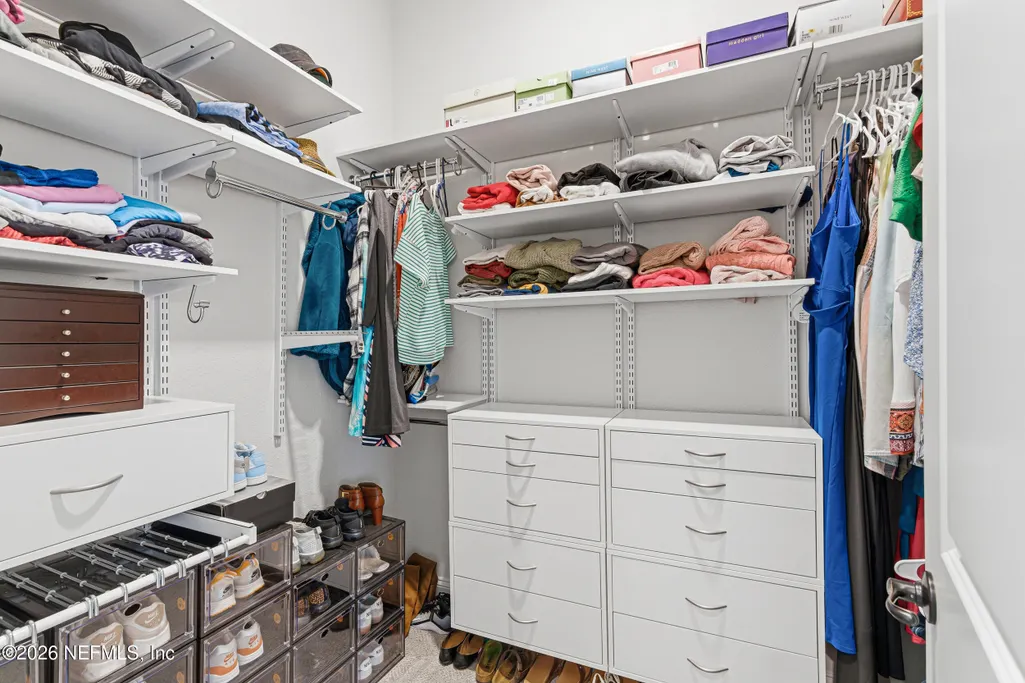
| Interior Amenities | Breakfast Nook,Ceiling Fan(s),Entrance Foyer,Guest Suite,His and Hers Closets,Kitchen Island,Open Floorplan,Primary Bathroom - Shower No Tub,Primary Downstairs,Walk-In Closet(s) |
|---|---|
| Flooring | Carpet,Tile |
| Furnished Y/N | Unfurnished |
| Basement (Y/N) | No |
| Air Conditioning Y/N | Yes |
| Heating Y/N | Yes |
| Half Baths | 1 |
| Laundry Features | In Unit |
| Total Bedrooms | 5 |
| LivingAreaSource | Public Records |
| Total Baths | 4 |
Exterior Features
| Exterior Amenities | Outdoor Kitchen |
|---|---|
| Fencing | Back Yard,Full,Vinyl,Wrought Iron |
| Parking Features | Attached,Garage |
| Lot Features | Corner Lot,Sprinklers In Front,Sprinklers In Rear |
| Water Source | Public |
| Lot Size Area | 0.34 |
| Spa | No |
| Lot Size Acres | 0.34 |
| Road Surface Type | Asphalt |
| Waterfront Y/N | No |
| Crops Included Y/N | No |
| Horse Y/N | No |
| Irrigation Water Rights Y/N | No |
Amenities
- Foreclosure
- Views
- Short Sale
- New Construction
- Adult 55+
- Lease To Own
- No HOA Fees
- Furnished
- Primary On Main
- Air Conditioning
- Seller Finance
- Green
- Fixer Upper
- Horse
- Golf
- Fireplace
- Deck
- Garage
- Basement
- Pool
Property vs Single Family Average in 32259
Price
Year Built
Visits
In The Neighborhood
Reduced
St. Johns
$ 749,000
34 Red Rock Lane
St. Johns, FL 32259
- Type
- Single Family
- Size
- 3,099 SqFt
- Rooms
- 4 Beds + 3.5 Baths
Reduced
St. Johns
$ 775,000
303 Sapling Terrace
St. Johns, FL 32259
- Type
- Single Family
- Size
- 2,524 SqFt
- Rooms
- 3 Beds + 3 Baths
Reduced
St. Johns
$ 739,900
96 Hillendale Circle
St. Johns, FL 32259
- Type
- Single Family
- Size
- 3,078 SqFt
- Rooms
- 5 Beds + 3.5 Baths
Reduced
St. Johns
$ 899,000
415 Sapling Terrace
St. Johns, FL 32259
- Type
- Single Family
- Size
- 3,214 SqFt
- Rooms
- 4 Beds + 4 Baths
Reduced
St. Johns
$ 923,000
99 Sapling Terrace
St. Johns, FL 32259
- Type
- Single Family
- Size
- 2,905 SqFt
- Rooms
- 4 Beds + 3.5 Baths
Reduced
St. Johns
$ 774,000
29 Tradesman Lane
St. Johns, FL 32259
- Type
- Single Family
- Size
- 3,320 SqFt
- Rooms
- 5 Beds + 3.5 Baths
 All information deemed reliable but not guaranteed. All properties are subject to prior sale, change or withdrawal. Neither listing broker(s) or information provider(s) shall be responsible for any typographical errors, misinformation, misprints and shall be held totally harmless. Listing(s) information is provided for consumers personal, non-commercial use and may not be used for any purpose other than to identify prospective properties consumers may be interested in purchasing. Information on this
 The data relating to real estate for sale/lease on this web site come in part from a cooperative data exchange program of the multiple listing service (MLS) in which this real estate firm (Broker) participates. The data is provided exclusively for the user's personal non-commercial use, and may not be used for any purpose other than to identify properties that the user may be interested in purchasing or leasing. The properties displayed may not be all of the properties in the MLS's database, or all
