
Views - Primary on Main
Address
6141 Charlie Rowe Drive, Macclenny, FL
Price
$ 540,000
Property Attributes
- MLS#2150256
- TypeSingle Family
- Listing Status Active
- CountyBAKER
- CityMacclenny
- Area501-Macclenny Area
- NeighborhoodMacclenny
- Zip32063
- StyleRanch
- Year Built2025
- Taxes$ 546
- Price$ 540,000
- Bedrooms3
- Full Bathrooms2
- Half Bathrooms0
- Sqr Footage2066
- Lot Size1 Acres
Data Source:
Northeast Florida MLS (NEFMLS)
Property Description
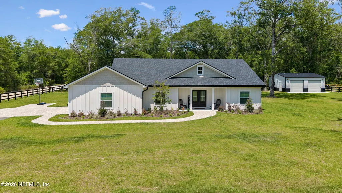
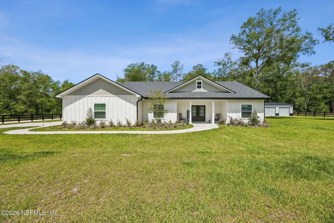
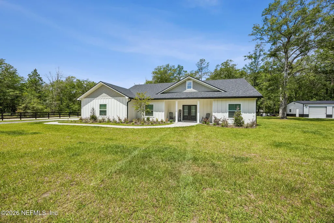
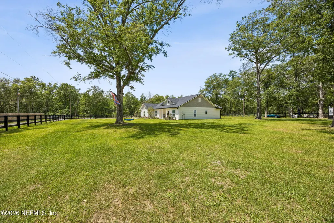
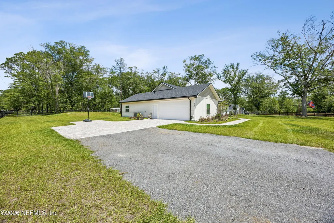
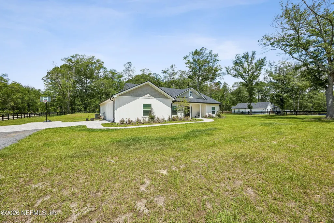
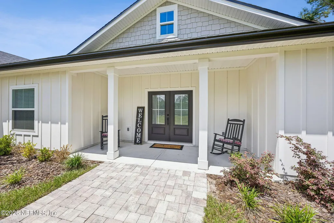
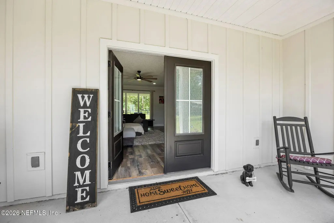
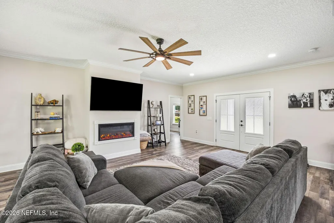
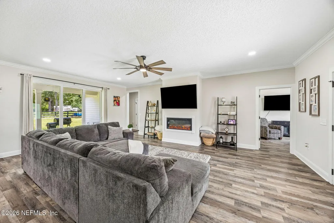
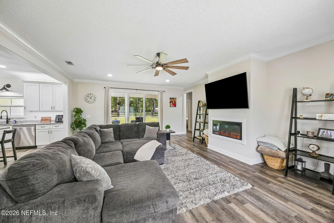
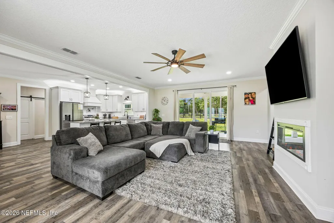
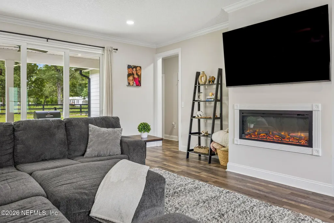
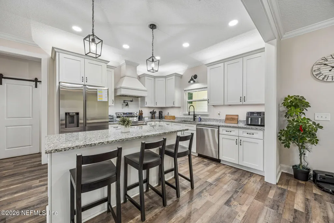
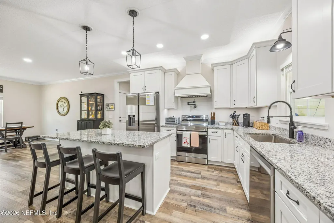
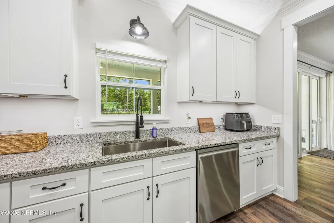

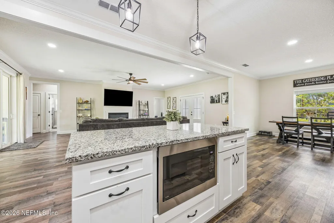
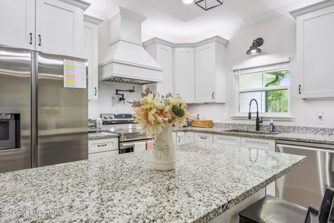
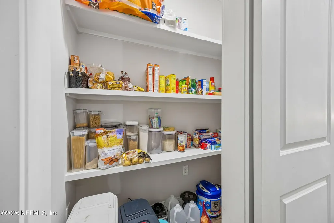
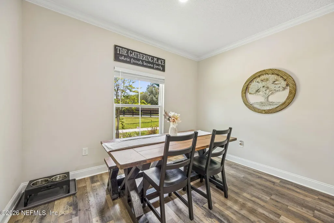
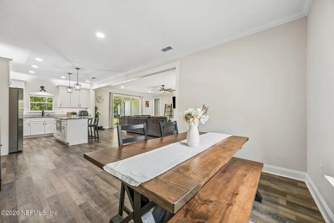
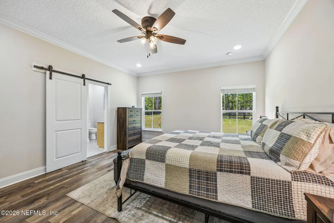
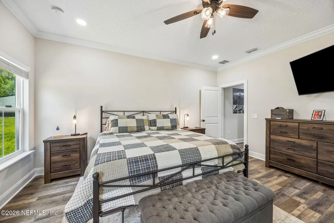
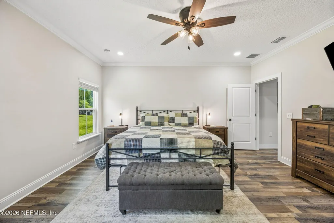
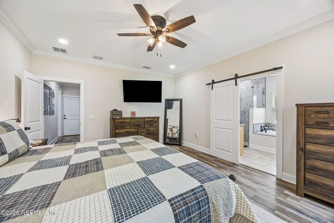
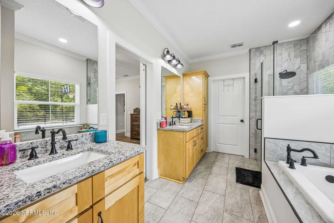
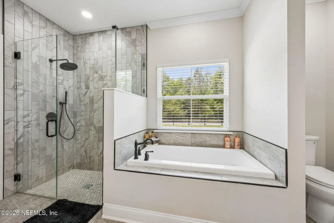
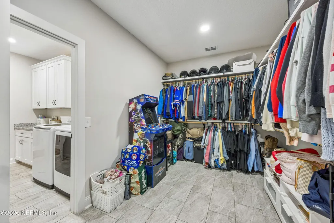
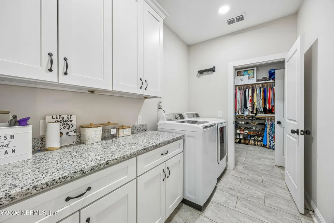
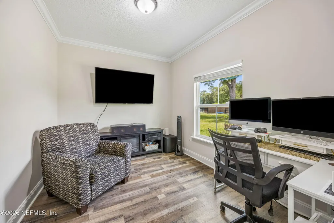
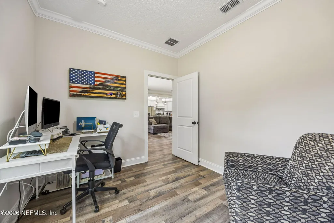
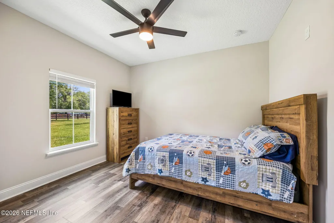
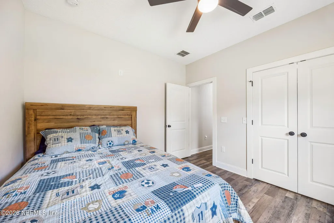
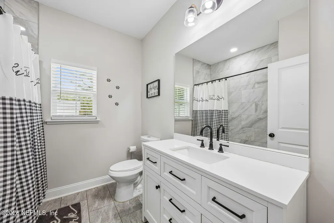
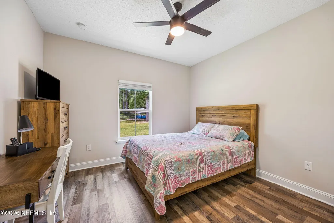
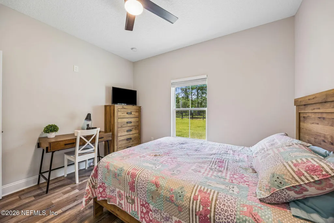
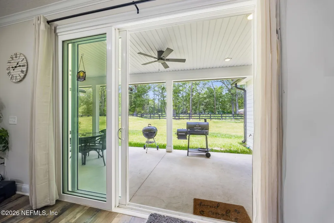
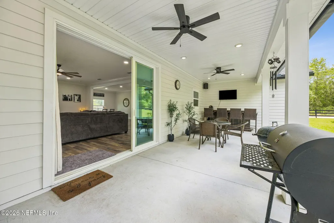
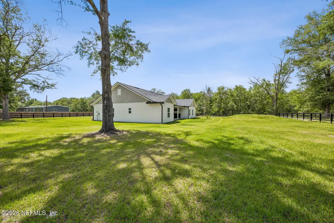
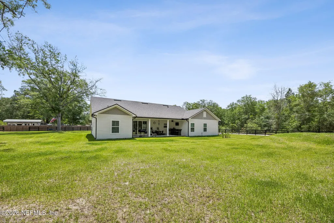
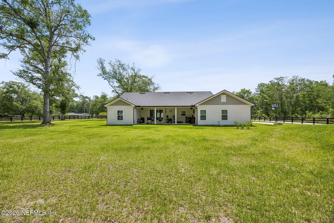
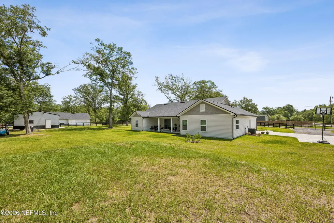
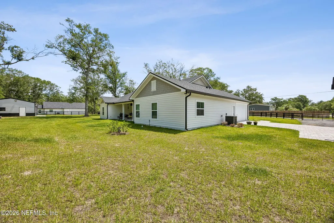
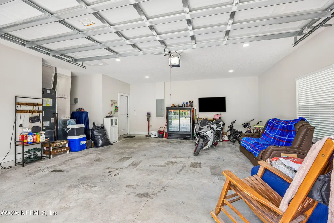
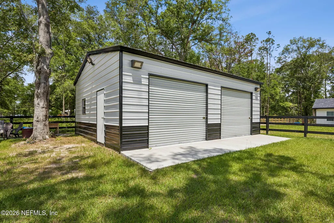
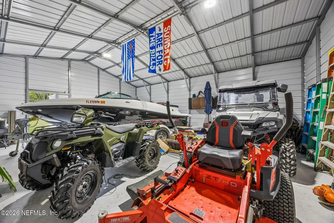
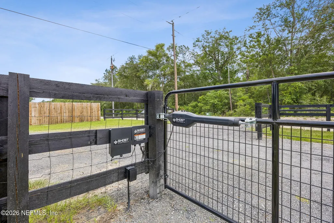
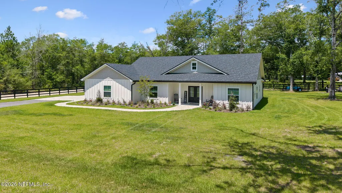
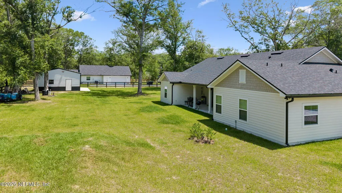
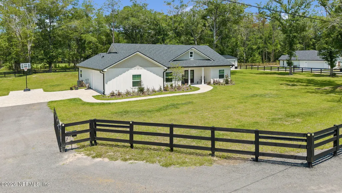
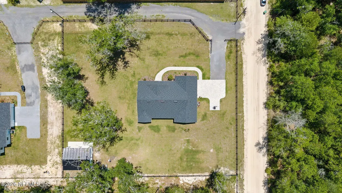
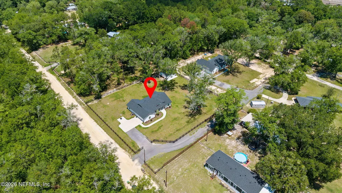
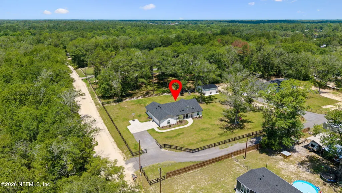
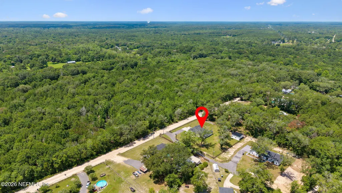
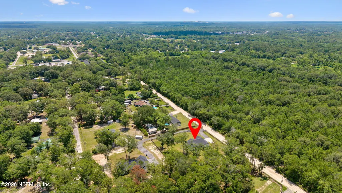
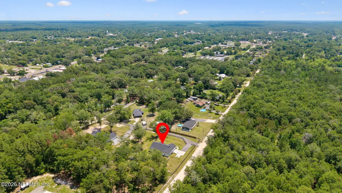
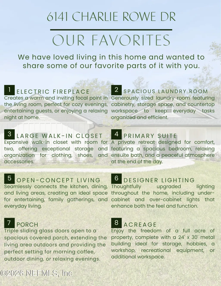
Why wait to build when you can own a nearly new custom home with extensive site improvements and upgrades already completed? Built in 2025 and thoughtfully improved since purchase, this stunning property offers the perfect blend of modern comfort, country living, and move-in-ready convenience. Situated on a beautifully maintained 1-acre homesite, this 3-bedroom, 2-bath home with a dedicated office features an open-concept design with LVP flooring, an electric fireplace, and a gourmet kitchen designed for both everyday living and entertaining. The kitchen boasts abundant cabinetry and pantry storage, premium appliances, and a convenient pot filler above the range. The owner's suite is a true retreat with a highly functional layout. The spacious bedroom flows seamlessly into a spa-inspired bath featuring a soaking tub, walk-in shower, and dual-sink vanity. From there, you'll enter an impressive walk-in closet designed for two, which conveniently connects directly to the laundry room. Step outside to the covered rear porch--one of the sellers' favorite places to relax and enjoy the peaceful surroundings. This is a great place to grill out, watch a game outdoors, or enjoy a drink after a hard days work Beyond the attached two-car garage, the property truly shines with the addition of a 24' x 30' detached garage featuring 10-foot doors, providing ample space for boats, ATVs, recreational vehicles, equipment, hobbies, or extra storage. This versatile building is a rare and valuable addition. Additional seller upgrades include: " Water softener system " Full-property sod installation " New fencing " Electronic gated entrance " Gutters " Detached garage/workshop " Extensive site improvements totaling more than $60,000 Offering the privacy and freedom of country living while still being convenient to shopping, schools, and major commuting routes, this exceptional property delivers all the benefits of new construction--plus the upgrades are already done for you!
| Middle School | High School |
|---|---|
| Baker County Middle School | Baker County High School |
| Price History | |
|---|---|
| 6/12/2026 | Listed $550,000 |
| 7/15/2026 | 2$540,000 |
General Features
| Sewer | Septic Tank |
|---|---|
| Heating | Central |
| Cooling | Central Air |
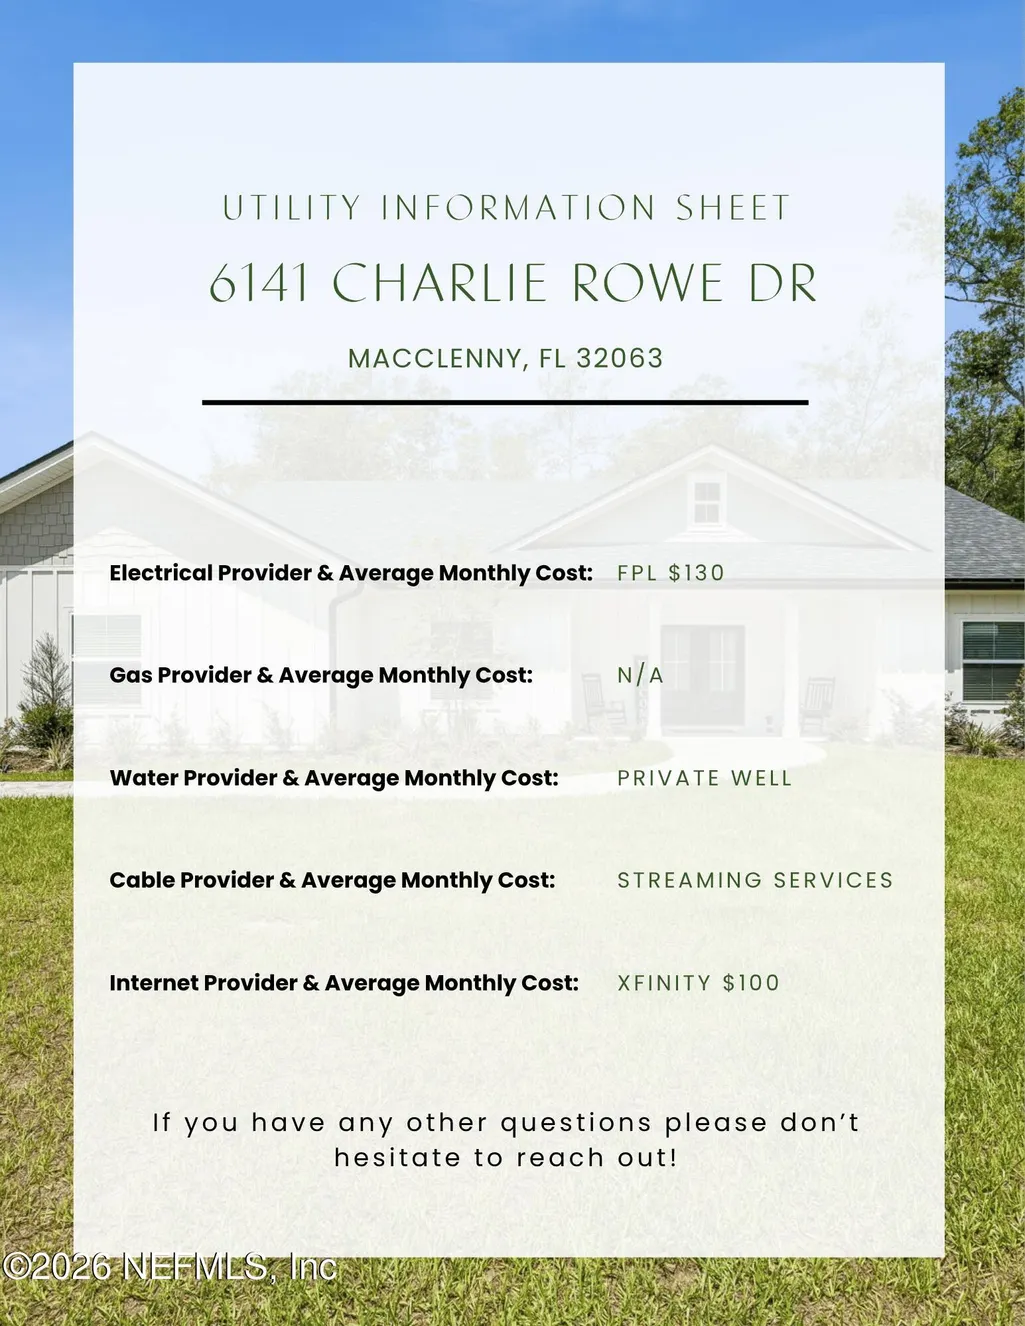
| Utilities | Cable Available,Electricity Available,Sewer Available,Water Available |
| Possession | Close Of Escrow |
| Roof | Shingle |
| Appliances | Dishwasher,Electric Range,Gas Water Heater,Microwave,Refrigerator,Water Softener Owned |
| Garage Spaces | 2.0 |
| Patio/Porch Features | Covered,Patio |
| Architectural Style | Ranch |
| Security Features | Closed Circuit Camera(s),Security Gate |
| Year Built | 2025 |
| View | Trees/Woods |
| Stories Count | 1 |
| Levels | One |
| Property Subtype | Single Family Residence |
| Tax Year | 2025 |
| Current Use | Residential,Single Family |
| Parcel Number | 312S22009900000220 |
| County | Baker |
| Property Type | Residential |
| HOA | No |
| Attached Garage | Yes |
| Subdivision Name | Macclenny |
| Garage Y/N | Yes |
| Other Structures | Shed(s) |
| Full Baths | 2 |
| Status | Active |
| Directions | From I-10,take exit 336 for FL-228 toward Macclenny. Continue on FL-228 W. Turn left onto W Lowder St Turn left onto Charlie Rowe Dr Home is on your right. |
| High School | Baker County |
| City | Macclenny |
| Senior Community Y/N | No |
| Zoning Description | Residential |
| MLS Area | 501-Macclenny Area |
| Lot Size Units | Acres |
| Lot Size Square Feet | 43560.0 |
| Carport Spaces | 2.0 |
| Carport Y/N | Yes |
| Listing Terms | Cash,Conventional,FHA,VA Loan |
| Property Attached Y/N | No |
| Tax Annual Amount | 546.06 |
| Home Warranty Y/N | No |
| Middle/Junior High School | Baker County |
| Lease Renewal Y/N | No |
| MLS Area Minor | 501-Macclenny Area |
| Lease Considered Y/N | No |
| Rent Control Y/N | No |
| Virtual Tour | https://unbranded.visithome.ai/HZnC7wKRF4uzMA79j8gbYJ?mu=ft |
| Standard Status | Active |
| MobileHomeRemainsYN | No |
| Cash | True |
| Conventional | True |
| Sewer_co_Septic_sp_Tank | True |
| Heating_co_Central | True |
| Utilities_co_Cable_sp_Available | True |
| Utilities_co_Electricity_sp_Available | True |
| Accessory Dwelling Unit Y/N | No |
| Water Body Access Y/N | None |
| CDD | No |
Interior Features
| Interior Amenities | Breakfast Bar,Ceiling Fan(s),Kitchen Island,Open Floorplan,Pantry,Primary Bathroom -Tub with Separate Shower,Primary Downstairs,Split Bedrooms,Walk-In Closet(s) |
|---|---|
| Flooring | Tile |
| Furnished Y/N | Unfurnished |
| Total Fireplaces | 1 |
| Fireplace Features | Electric |
| Basement (Y/N) | No |
| Air Conditioning Y/N | Yes |
| Heating Y/N | Yes |
| Fireplace Y/N | Yes |
| Laundry Features | Electric Dryer Hookup,In Unit,Washer Hookup |
| Total Bedrooms | 3 |
| LivingAreaSource | Builder |
| Total Baths | 2 |
Exterior Features
| Fencing | Fenced,Full |
|---|---|
| Parking Features | Attached,Garage,Garage Door Opener |
| Lot Features | Corner Lot |
| Water Source | Well |
| Lot Size Area | 1.0 |
| Spa | No |
| Lot Size Acres | 1.0 |
| Road Surface Type | Dirt |
| Waterfront Y/N | No |
| Crops Included Y/N | No |
| Horse Y/N | No |
| Irrigation Water Rights Y/N | No |
Amenities
- Foreclosure
- Views
- Short Sale
- New Construction
- Adult 55+
- Lease To Own
- No HOA Fees
- Furnished
- Primary On Main
- Air Conditioning
- Seller Finance
- Green
- Fixer Upper
- Horse
- Golf
- Fireplace
- Deck
- Garage
- Basement
- Pool
Property vs Single Family Average in 32063
Price
Taxes
Year Built
Visits
In The Neighborhood
Macclenny
$ 245,000
710 Chipshot Drive
Macclenny, FL 32063
- Type
- Single Family
- Size
- 1,315 SqFt
- Rooms
- 3 Beds + 2 Baths
Open House
Macclenny
$ 297,400
236 S 7th Street
Macclenny, FL 32063
- Type
- Single Family
- Size
- 1,467 SqFt
- Rooms
- 3 Beds + 2 Baths
Reduced
Macclenny
$ 270,000
12336 Tom Wilkerson Road
Macclenny, FL 32063
- Type
- Single Family
- Size
- 1,200 SqFt
- Rooms
- 2 Beds + 2 Baths
Waterfront
Macclenny
$ 799,000
15805 Stokes Road
Macclenny, FL 32063
- Type
- Single Family
- Size
- 1,008 SqFt
- Rooms
- 3 Beds + 1 Baths
Open House
Macclenny
$ 333,000
226 E Minnesota Avenue
Macclenny, FL 32063
- Type
- Single Family
- Size
- 2,009 SqFt
- Rooms
- 4 Beds + 3 Baths
Reduced
Macclenny
$ 219,900
173 W Mciver Avenue
Macclenny, FL 32063
- Type
- Single Family
- Size
- 1,155 SqFt
- Rooms
- 3 Beds + 1 Baths
Views
Macclenny
$ 330,000
29 Jule Road
Macclenny, FL 32063
- Type
- Single Family
- Size
- 1,910 SqFt
- Rooms
- 3 Beds + 2 Baths
Reduced
Macclenny
$ 254,900
533 E Ohio Avenue
Macclenny, FL 32063
- Type
- Single Family
- Size
- 1,086 SqFt
- Rooms
- 3 Beds + 2 Baths
Macclenny
$ 279,900
423 South Boulevard
Macclenny, FL 32063
- Type
- Single Family
- Size
- 1,912 SqFt
- Rooms
- 4 Beds + 3 Baths
Reduced
Macclenny
$ 395,000
223 S 7th Street
Macclenny, FL 32063
- Type
- Single Family
- Size
- 2,000 SqFt
- Rooms
- 3 Beds + 2 Baths
Macclenny
$ 265,000
8743 S Ben Rowe Circle
Macclenny, FL 32063
- Type
- Single Family
- Size
- 1,566 SqFt
- Rooms
- 3 Beds + 2 Baths
 All information deemed reliable but not guaranteed. All properties are subject to prior sale, change or withdrawal. Neither listing broker(s) or information provider(s) shall be responsible for any typographical errors, misinformation, misprints and shall be held totally harmless. Listing(s) information is provided for consumers personal, non-commercial use and may not be used for any purpose other than to identify prospective properties consumers may be interested in purchasing. Information on this
 The data relating to real estate for sale/lease on this web site come in part from a cooperative data exchange program of the multiple listing service (MLS) in which this real estate firm (Broker) participates. The data is provided exclusively for the user's personal non-commercial use, and may not be used for any purpose other than to identify properties that the user may be interested in purchasing or leasing. The properties displayed may not be all of the properties in the MLS's database, or all
