
Primary on Main
Address
61 Willow Breeze Lane, Ponte Vedra, FL
Price
$ 550,000
Property Attributes
- MLS#2150511
- TypeSingle Family
- Listing Status Active
- CountySAINT JOHNS
- CityPonte Vedra
- Area272-Nocatee South
- NeighborhoodAddison Park
- Zip32081
- StyleTraditional
- Year Built2017
- Price$ 550,000
- Bedrooms3
- Full Bathrooms3
- Half Bathrooms0
- Sqr Footage1883
- Lot Size0.11 Acres
Data Source:
Northeast Florida MLS (NEFMLS)
Property Description
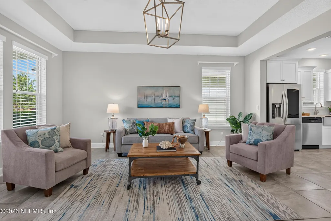
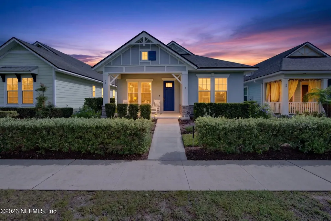
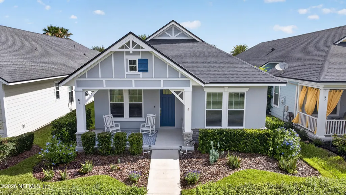
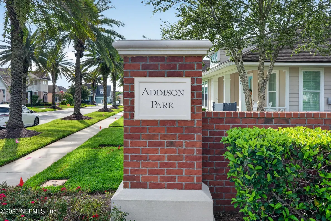
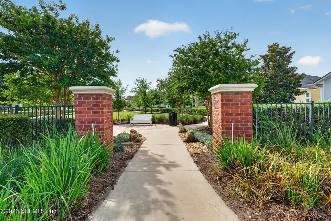
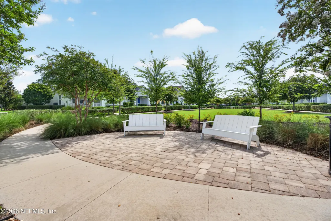
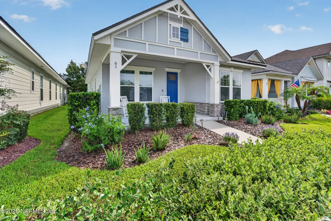
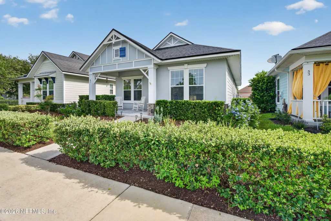
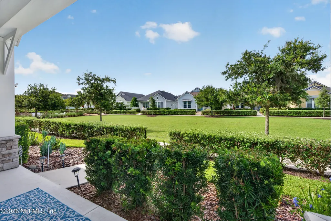
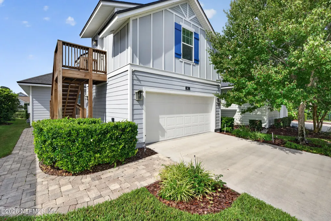
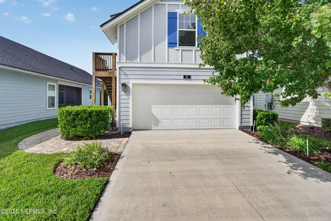
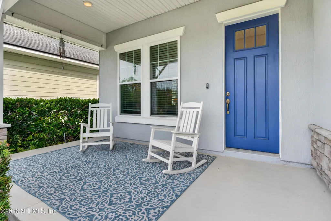
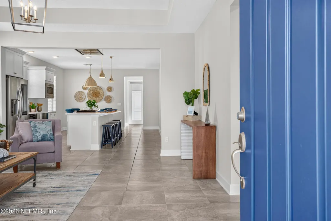
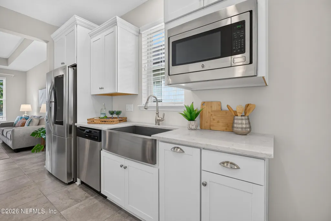
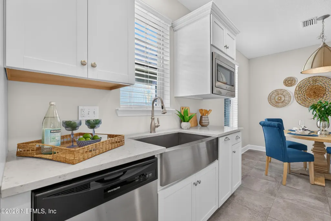
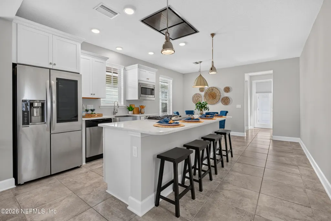
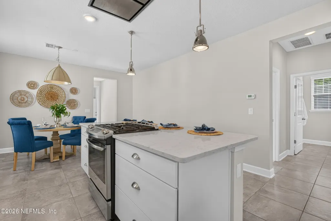
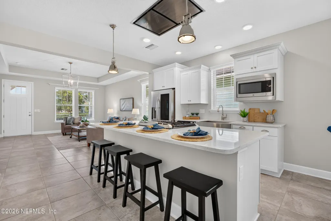
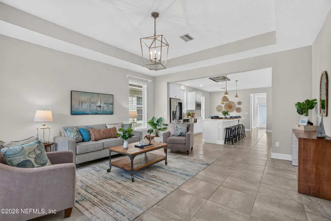
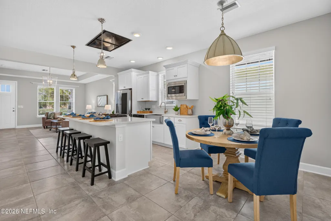
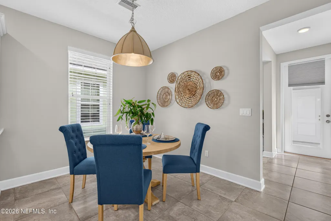
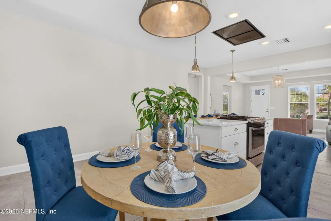
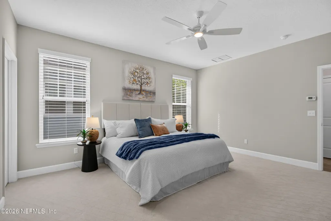
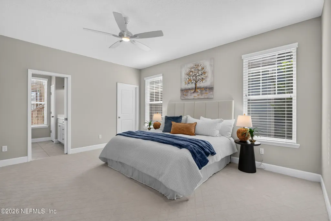
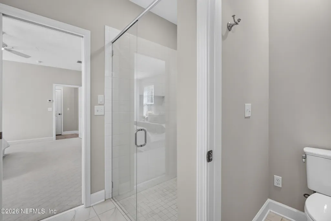
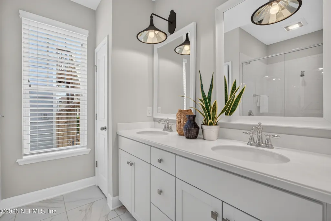
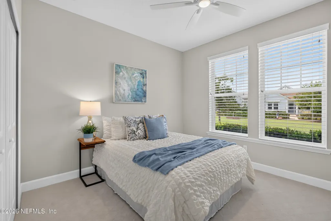
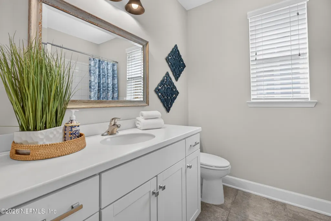
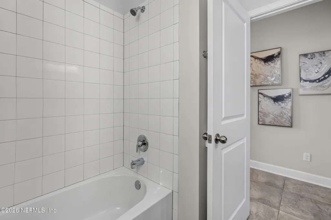
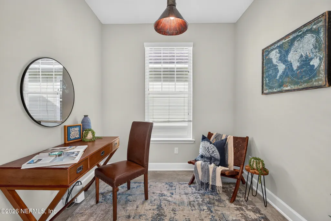
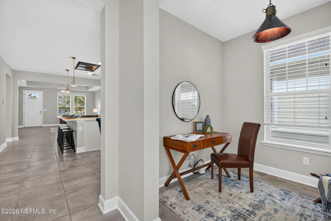
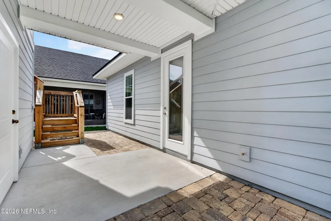
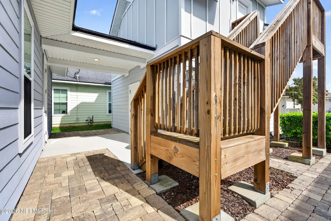
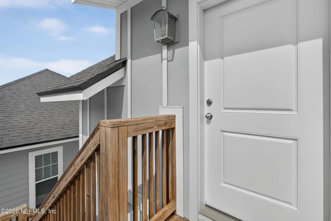
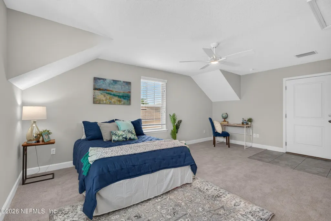
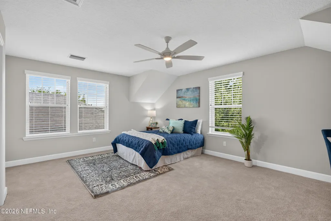
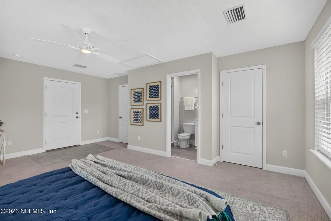
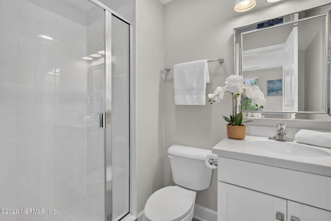
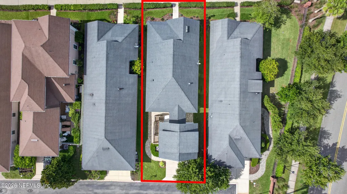
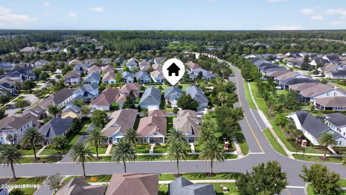
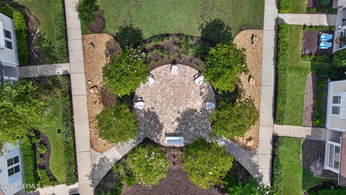
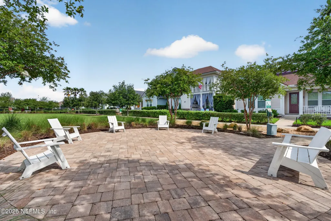
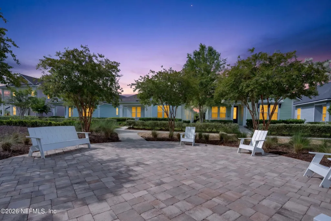
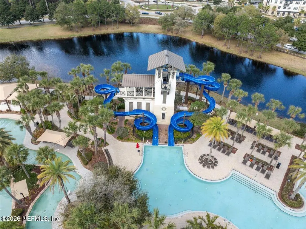
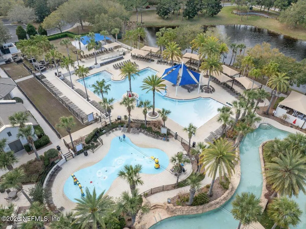
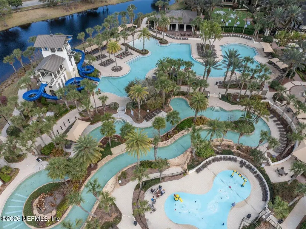
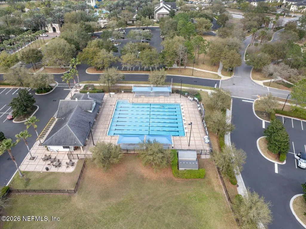
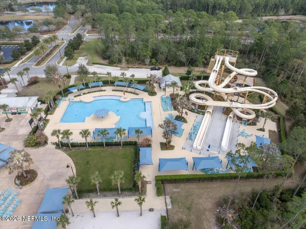
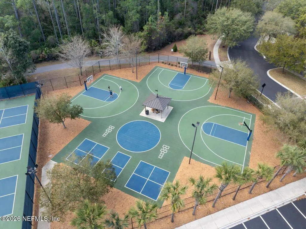
Welcome home to Addison Park, one of Nocatee's most walkable and sought-after neighborhoods. Overlooking a peaceful green space, this beautifully maintained 1,883 sq ft coastal cottage is freshly painted and move-in ready. The main home offers 2 bedrooms, 2 baths with a dedicated office, while a private carriage house above the rear-entry garage adds a third bedroom and full bath with its own entrance, perfect for parents, guests, a college student, or a work-from-home retreat. Upgrades include quartz countertops, a farmhouse sink, Toto toilets, designer lighting, LG Smart Refrigerator, Speed Queen washer and dryer, spray foam attic insulation, and solid 2x6 construction. Relax on the front porch, stroll the paver walkway, then hop on your golf cart to Town Center shops, dining, and Publix. Watch the famous Palm Breeze golf cart parades from your doorstep. With 200+ annual events, waterparks, pickleball, trails, top-rated St. Johns County schools, and beaches just 15 min. away
| Elementary School | Middle School | High School |
|---|---|---|
| Pine Island Academy Elementary School | Pine Island Academy Middle School | Allen D. Nease High School |
| Price History | |
|---|---|
| 6/16/2026 | Listed $550,000 |
General Features
| Sewer | Public Sewer |
|---|---|
| Heating | Central |
| Cooling | Central Air |
| Utilities | Cable Available,Electricity Connected,Natural Gas Connected,Sewer Connected,Water Connected |
| Possession | Close Of Escrow |
| Roof | Shingle |
| Appliances | Dishwasher,Dryer,Gas Range,Microwave,Refrigerator,Washer |
| HOA Fee | 520.0 |
| Garage Spaces | 2.0 |
| Association Fee Includes | Maintenance Grounds |
| Patio/Porch Features | Front Porch |
| Architectural Style | Traditional |
| Security Features | Smoke Detector(s) |
| Construction Materials | Fiber Cement |
| Year Built | 2017 |
| View | Other |
| Stories Count | 2 |
| Levels | Two |
| Property Subtype | Single Family Residence |
| Current Use | Single Family |
| Parcel Number | 0680561710 |
| Community Features | Suburban |
| Assoc Fee Paid Per | Annually |
| County | St. Johns |
| Property Type | Residential |
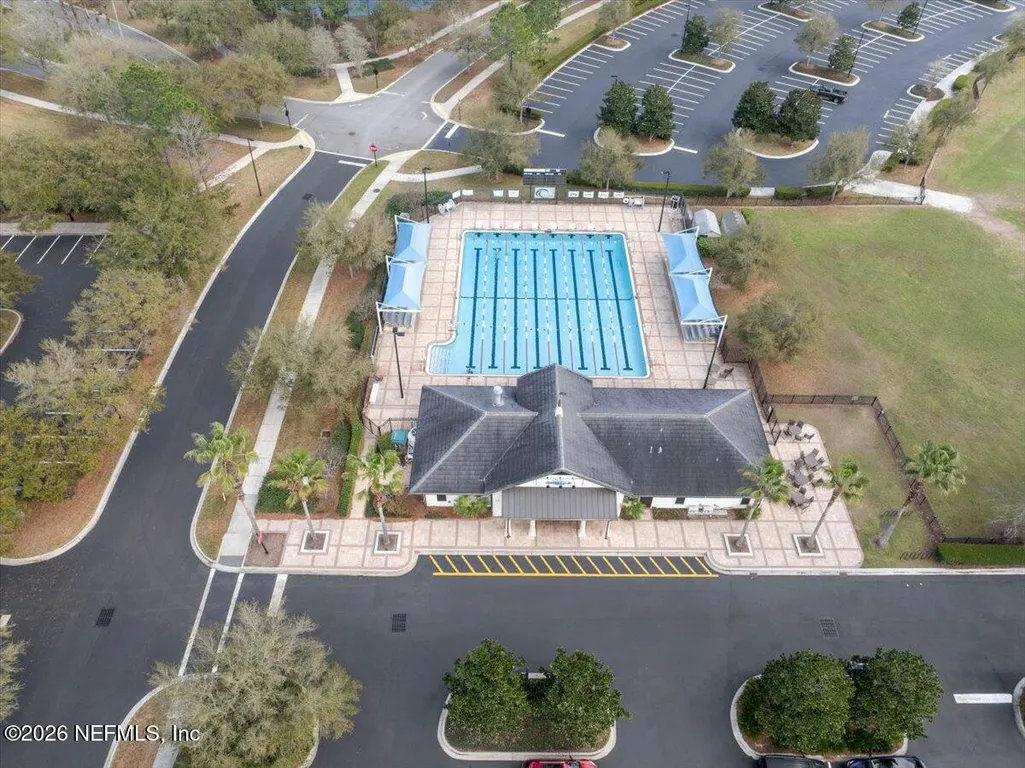
| Association Amenities | Pool,Basketball Court,Clubhouse,Dog Park,Fitness Center,Jogging Path,Park,Pickleball,Playground |
| HOA | Yes |
| Attached Garage | No |
| Subdivision Name | Addison Park |
| Garage Y/N | Yes |
| Full Baths | 3 |
| Status | Active |
| Directions | Nocatee Pkwy East Exit right onto Crosswater Pkwy. Right at light onto Nocatee Village Dr. Left on Summer Mesa Ave. Right on Willow Breeze and park in driveway or parking spot on Summer Mesa near Wi |
| High School | Allen D. Nease |
| City | Ponte Vedra |
| Senior Community Y/N | No |
| Zoning Description | Residential |
| MLS Area | 272-Nocatee South |
| Lot Size Units | Acres |
| Lot Size Square Feet | 4791.6 |
| Carport Y/N | No |
| Listing Terms | Cash,Conventional,FHA,VA Loan |
| Elementary School | Pine Island Academy |
| Property Attached Y/N | No |
| Home Warranty Y/N | No |
| Middle/Junior High School | Pine Island Academy |
| Lease Renewal Y/N | No |
| MLS Area Minor | 272-Nocatee South |
| Lease Considered Y/N | No |
| Rent Control Y/N | No |
| Virtual Tour | https://www.zillow.com/view-imx/9e553a2d-757e-47fd-88c7-59ba0076de3f?wl=true&setAttribution=mls&initialViewType=pano |
| Standard Status | Active |
| MobileHomeRemainsYN | No |
| Cash | True |
| Conventional | True |
| Sewer_co_Public_sp_Sewer | True |
| Heating_co_Central | True |
| Utilities_co_Cable_sp_Available | True |
| ADU | No |
| Accessory Dwelling Unit Y/N | Yes |
| Water Body Access Y/N | None |
| CDD | Yes |
Interior Features
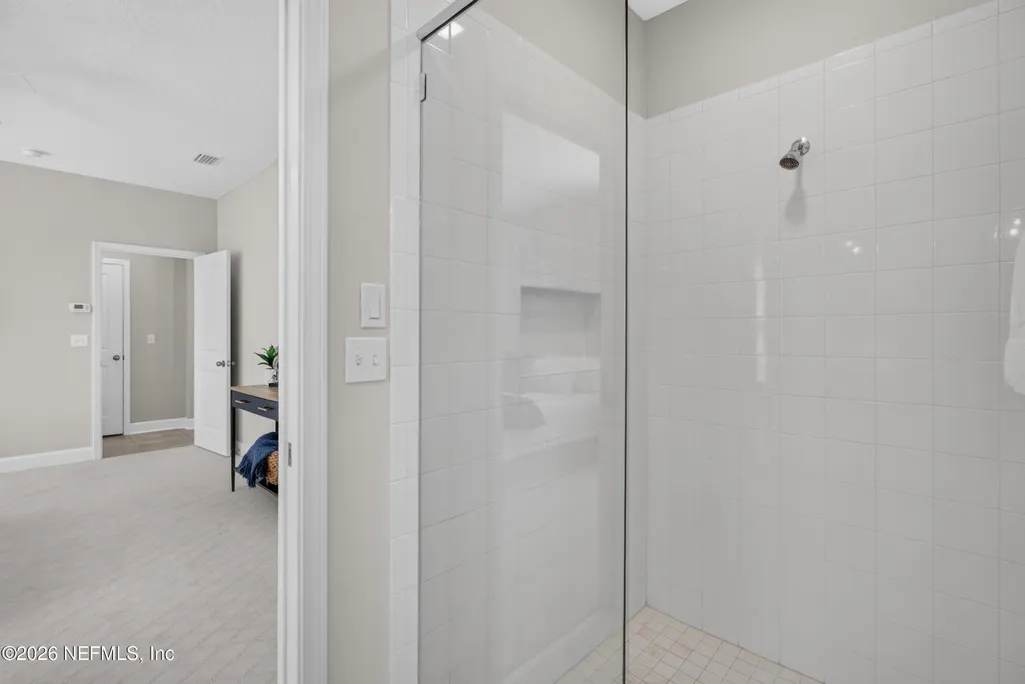
| Interior Amenities | Breakfast Bar,Guest Suite,In-Law Floorplan,Kitchen Island,Open Floorplan,Pantry,Primary Bathroom - Shower No Tub,Primary Downstairs |
|---|---|
| Flooring | Carpet,Tile |
| Furnished Y/N | Unfurnished |
| Basement (Y/N) | No |
| Air Conditioning Y/N | Yes |
| Heating Y/N | Yes |
| Laundry Features | In Unit,Lower Level |
| Total Bedrooms | 3 |
| Entry Level | 1 |
| LivingAreaSource | Public Records |
| Total Baths | 3 |
Exterior Features
| Parking Features | Detached,Garage |
|---|---|
| Lot Features | Sprinklers In Front,Sprinklers In Rear |
| Water Source | Public |
| Lot Size Area | 0.11 |
| Spa | No |
| Lot Size Acres | 0.11 |
| Road Surface Type | Asphalt |
| Waterfront Y/N | No |
| Road Frontage Type | City Street |
| Crops Included Y/N | No |
| Horse Y/N | No |
| Irrigation Water Rights Y/N | No |
Amenities
- Foreclosure
- Views
- Short Sale
- New Construction
- Adult 55+
- Lease To Own
- No HOA Fees
- Furnished
- Primary On Main
- Air Conditioning
- Seller Finance
- Green
- Fixer Upper
- Horse
- Golf
- Fireplace
- Deck
- Garage
- Basement
- Pool
Property vs Single Family Average in 32081
Price
Year Built
Visits
 All information deemed reliable but not guaranteed. All properties are subject to prior sale, change or withdrawal. Neither listing broker(s) or information provider(s) shall be responsible for any typographical errors, misinformation, misprints and shall be held totally harmless. Listing(s) information is provided for consumers personal, non-commercial use and may not be used for any purpose other than to identify prospective properties consumers may be interested in purchasing. Information on this
 The data relating to real estate for sale/lease on this web site come in part from a cooperative data exchange program of the multiple listing service (MLS) in which this real estate firm (Broker) participates. The data is provided exclusively for the user's personal non-commercial use, and may not be used for any purpose other than to identify properties that the user may be interested in purchasing or leasing. The properties displayed may not be all of the properties in the MLS's database, or all
