
Price Reduction - Views
Address
7261 Longleaf Branch Drive, Jacksonville, FL
Price
$ 369,900
Property Attributes
- MLS#2151240
- TypeSingle Family
- Listing Status Active
- CountyDUVAL
- CityJacksonville
- Area067-Collins Rd-Argyle-Oakleaf Plantation
- NeighborhoodLongleaf
- Zip32222
- StyleTraditional
- Year Built2016
- Taxes$ 6349
- Price$ 369,900
- Bedrooms4
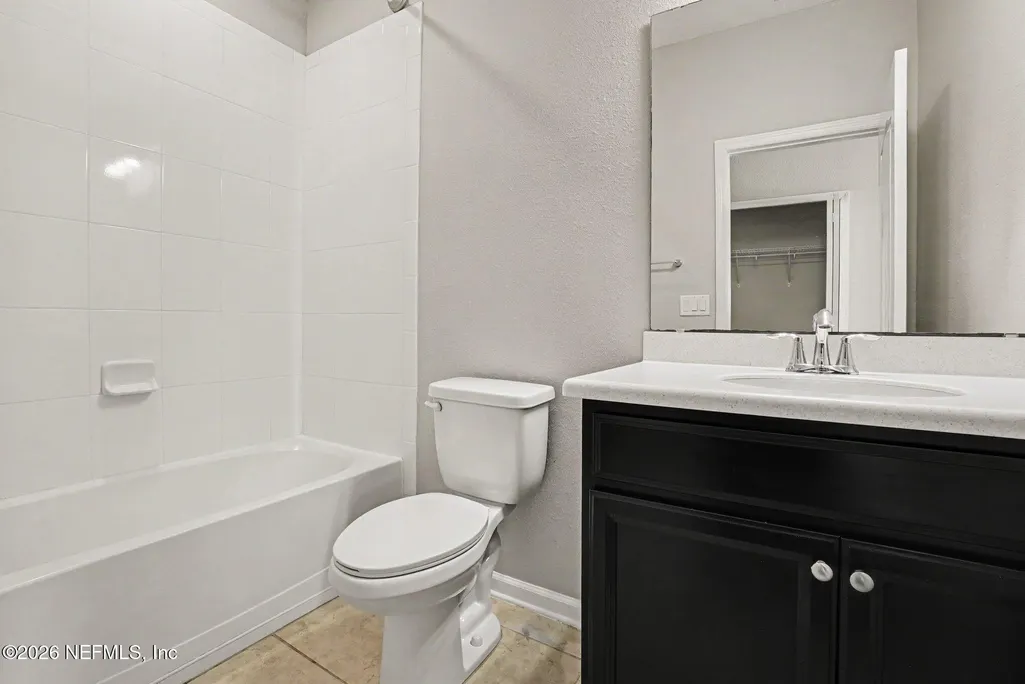
- Full Bathrooms3
- Half Bathrooms0
- Sqr Footage2297
- Lot Size0.26 Acres
Data Source:
Northeast Florida MLS (NEFMLS)
Property Description
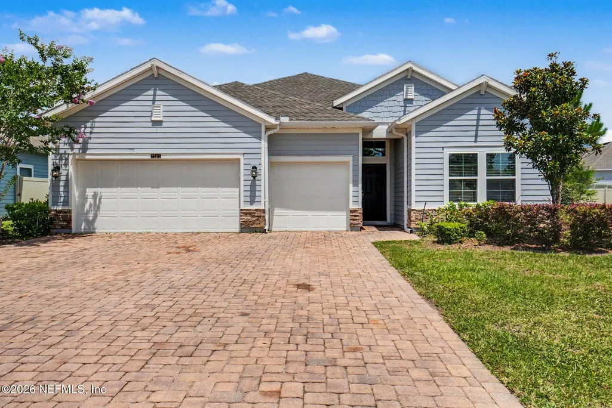
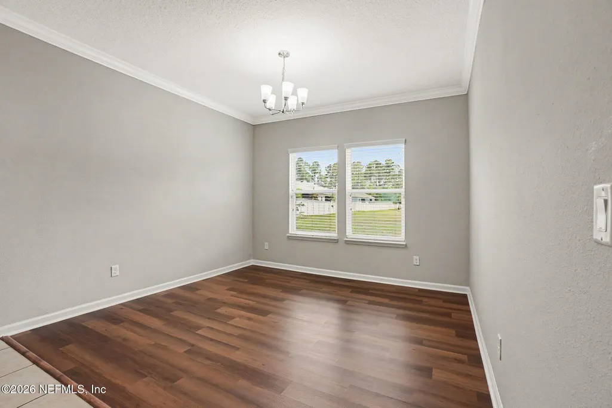
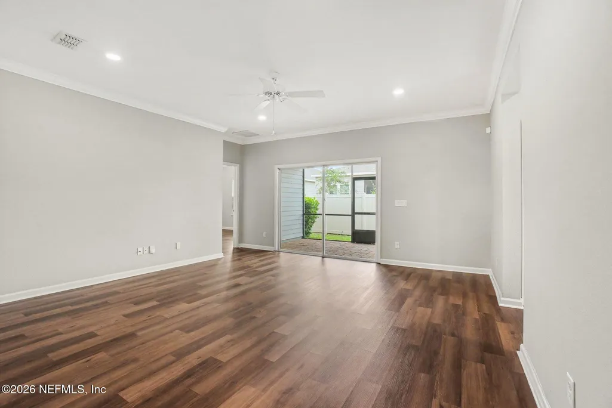
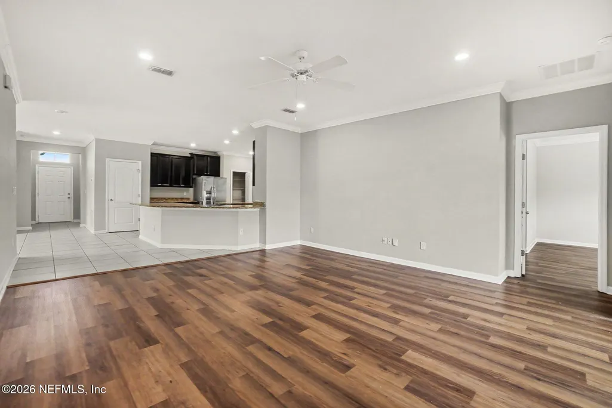
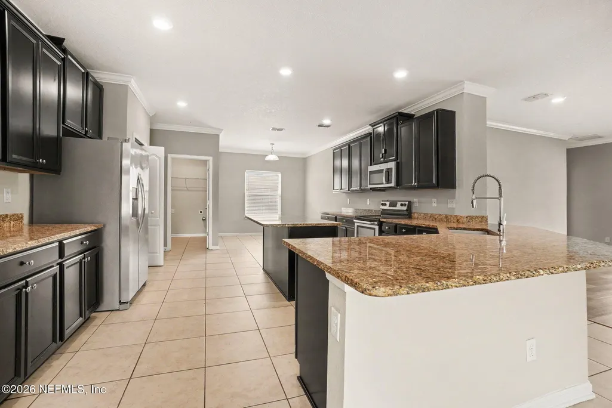
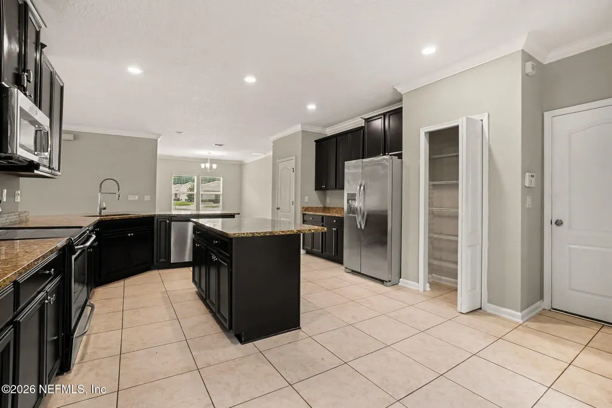
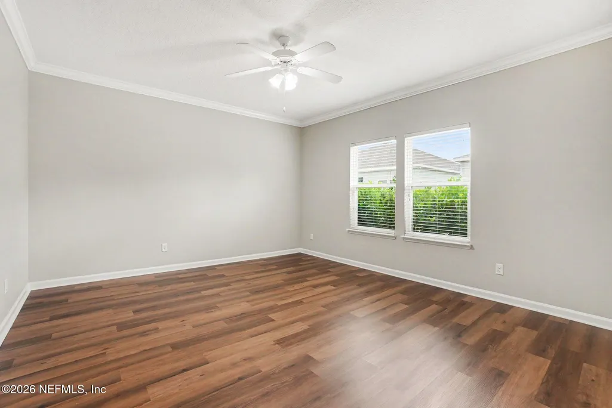
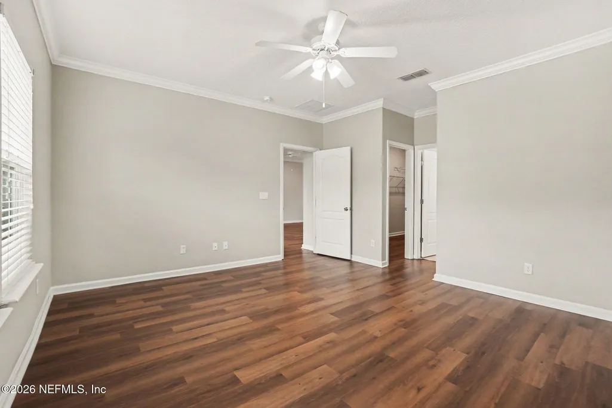
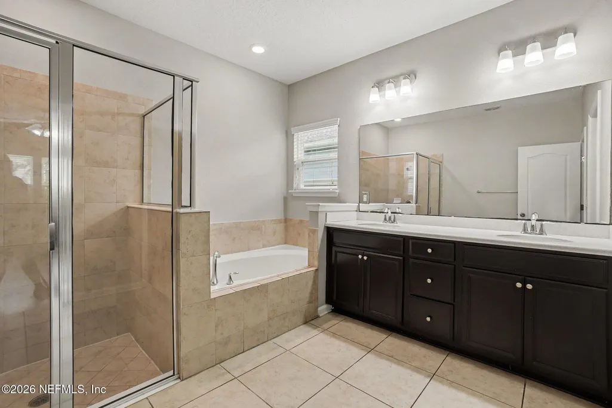
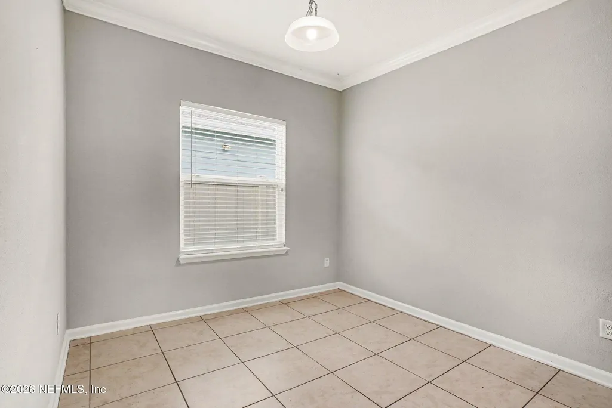
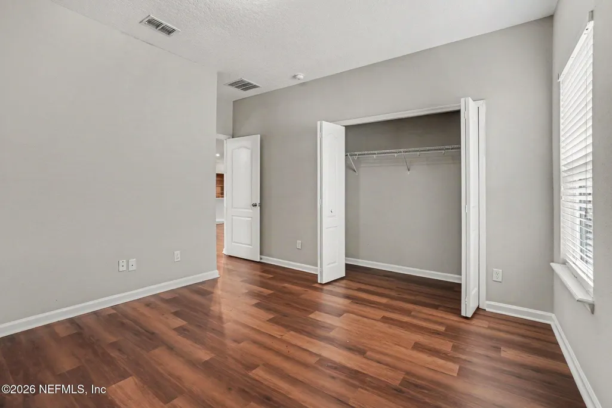
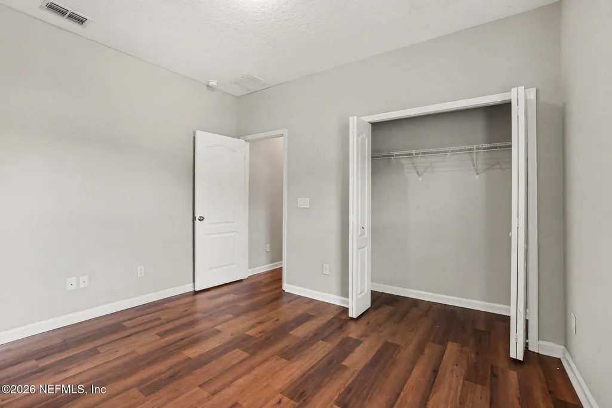
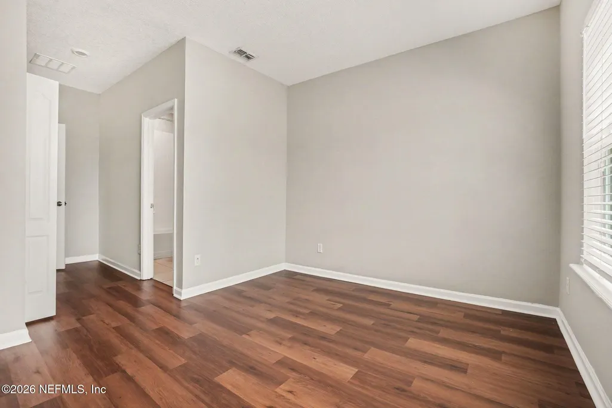
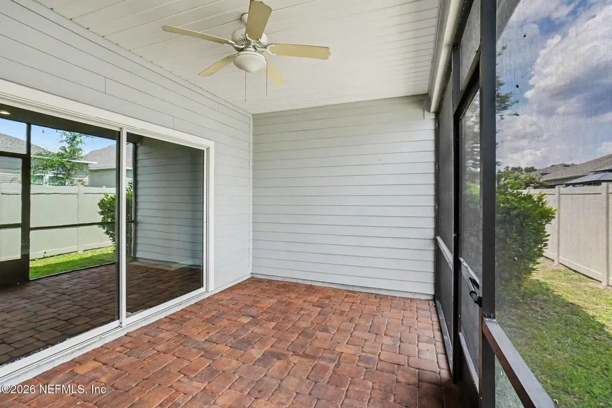
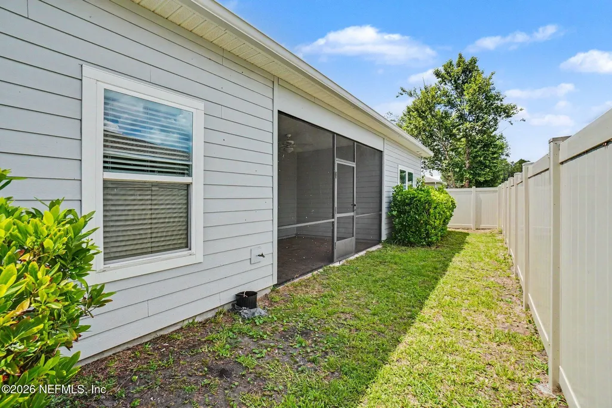
This exceptional 4-bedroom, 3-bathroom single-story home offers an expansive, high-end layout paired with the ultimate convenience of stair-free living. Step inside to a grand interior finished in low-maintenance tile flooring, providing a sleek, cohesive look that is exceptionally durable, pet-friendly, and easy to clean. The heart of the home showcases a stunning, upgraded kitchen fully equipped with premium granite countertops and a matching suite of stainless-steel appliances, creating a sophisticated and highly efficient hub for daily meal preparation and entertaining. Designed to maximize your indoor-outdoor lifestyle, the living space flows seamlessly out to a beautiful, screened patio, allowing you to enjoy the fresh air and backyard views in complete comfort, free from pests. Complete with a highly coveted, massive 3-car garage that provides extensive room for secure parking, a workshop, or seasonal storage.
| Elementary School | Middle School | High School |
|---|---|---|
| Enterprise Elementary School | Chaffee Trail Middle School | Westside High School |
| Price History | |
|---|---|
| 6/18/2026 | Listed $379,900 |
| 7/31/2026 | 3$369,900 |
General Features
| Sewer | Public Sewer |
|---|---|
| Heating | Central |
| Cooling | Central Air |
| Utilities | Cable Available,Electricity Available,Water Available |
| Possession | Close Of Escrow |
| Roof | Wood |
| Appliances | Dishwasher,Disposal,Microwave,Refrigerator |
| HOA Fee | 1056.0 |
| Garage Spaces | 3.0 |
| Patio/Porch Features | Patio,Porch |
| Architectural Style | Traditional |
| Construction Materials | Wood Siding |
| Year Built | 2016 |
| View | City |
| Stories Count | 1 |
| Levels | One |
| Property Subtype | Single Family Residence |
| Tax Year | 2025 |
| Current Use | Single Family |
| Parcel Number | 0164095815 |
| Assoc Fee Paid Per | Annually |
| County | Duval |
| Property Type | Residential |
| HOA | Yes |
| Attached Garage | Yes |
| Subdivision Name | Longleaf |
| Garage Y/N | Yes |
| Total Rooms | 6 |
| Full Baths | 3 |
| Status | Active |
| Directions | From Argyle Forest Blvd,turn south onto Merchants Way. Continue straight for approximately 1.5 miles,passing the Oakleaf Town Center shopping district on your right. Turn right onto Argyll Fyre Way,t |
| High School | Westside High School |
| City | Jacksonville |
| Senior Community Y/N | No |
| Zoning Description | Residential |
| MLS Area | 067-Collins Rd/Argyle/Oakleaf Plantation (Duval) |
| Lot Size Units | Acres |
| Lot Size Square Feet | 11325.6 |
| Carport Y/N | No |
| Listing Terms | Cash,Conventional,FHA,VA Loan |
| Elementary School | Enterprise |
| Property Attached Y/N | No |
| Tax Annual Amount | 6349.41 |
| Home Warranty Y/N | No |
| Middle/Junior High School | Chaffee Trail |
| Lease Renewal Y/N | No |
| MLS Area Minor | 067-Collins Rd/Argyle/Oakleaf Plantation (Duval) |
| Lease Considered Y/N | No |
| Rent Control Y/N | No |
| Standard Status | Active |
| MobileHomeRemainsYN | No |
| Cash | True |
| Conventional | True |
| Sewer_co_Public_sp_Sewer | True |
| Heating_co_Central | True |
| Utilities_co_Cable_sp_Available | True |
| Utilities_co_Electricity_sp_Available | True |
| Accessory Dwelling Unit Y/N | No |
| Water Body Access Y/N | None |
| CDD | No |
Interior Features
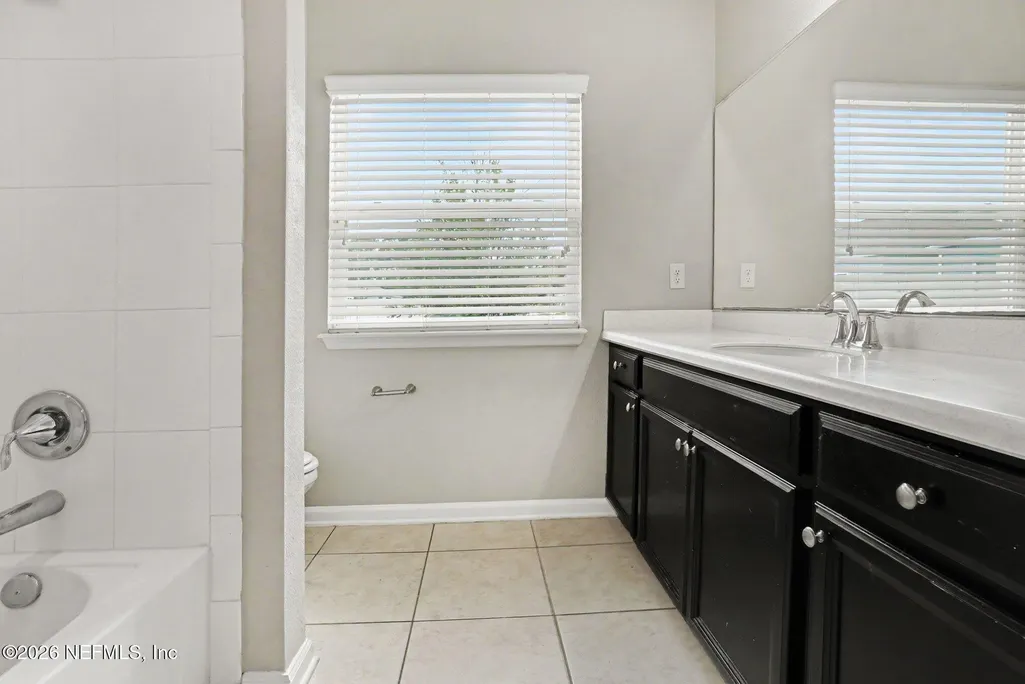
| Interior Amenities | Breakfast Bar,Ceiling Fan(s),Eat-in Kitchen,Kitchen Island,Open Floorplan,Primary Bathroom - Tub with Shower,Walk-In Closet(s) |
|---|---|
| Flooring | Tile |
| Basement (Y/N) | No |
| Air Conditioning Y/N | Yes |
| Heating Y/N | Yes |
| Total Bedrooms | 4 |
| LivingAreaSource | Public Records |
| Total Baths | 3 |
Exterior Features
| Exterior Amenities | Other |
|---|---|
| Parking Features | Attached |
| Water Source | Public |
| Lot Size Area | 0.26 |
| Spa | No |
| Lot Size Acres | 0.26 |
| Road Surface Type | Asphalt |
| Waterfront Y/N | No |
| Road Frontage Type | City Street |
| Crops Included Y/N | No |
| Horse Y/N | No |
| Irrigation Water Rights Y/N | No |
Amenities
- Foreclosure
- Views
- Short Sale
- New Construction
- Adult 55+
- Lease To Own
- No HOA Fees
- Furnished
- Primary On Main
- Air Conditioning
- Seller Finance
- Green
- Fixer Upper
- Horse
- Golf
- Fireplace
- Deck
- Garage
- Basement
- Pool
Property vs Single Family Average in 32222
Price
Taxes
Year Built
Visits
In The Neighborhood
Open House
Jacksonville
$ 305,000
7137 Claremont Creek Drive
Jacksonville, FL 32222
- Type
- Single Family
- Size
- 1,548 SqFt
- Rooms
- 3 Beds + 2 Baths
Just Listed
Jacksonville
$ 310,000
6372 Longleaf Branch Drive
Jacksonville, FL 32222
- Type
- Single Family
- Size
- 1,710 SqFt
- Rooms
- 3 Beds + 2.5 Baths
Jacksonville
$ 369,850
9803 Ansley Lake Drive
Jacksonville, FL 32222
- Type
- Single Family
- Size
- 2,064 SqFt
- Rooms
- 3 Beds + 2 Baths
Reduced
Jacksonville
$ 414,900
9905 Ansley Lake Drive
Jacksonville, FL 32222
- Type
- Single Family
- Size
- 2,297 SqFt
- Rooms
- 4 Beds + 3 Baths
Primary On Main
Jacksonville
$ 465,000
10203 Ramsey Falls Drive
Jacksonville, FL 32222
- Type
- Single Family
- Size
- 2,660 SqFt
- Rooms
- 4 Beds + 3 Baths
Reduced
Jacksonville
$ 344,800
9967 Pavnes Creek Drive
Jacksonville, FL 32222
- Type
- Single Family
- Size
- 2,078 SqFt
- Rooms
- 3 Beds + 2 Baths
Views
Jacksonville
$ 399,000
9906 Pavnes Creek Drive
Jacksonville, FL 32222
- Type
- Single Family
- Size
- 2,489 SqFt
- Rooms
- 4 Beds + 2.5 Baths
Open House
Jacksonville
$ 299,000
10119 Dogwood Creek Drive
Jacksonville, FL 32222
- Type
- Single Family
- Size
- 1,548 SqFt
- Rooms
- 3 Beds + 2 Baths
Jacksonville
$ 320,000
7001 Bowers Creek Drive
Jacksonville, FL 32222
- Type
- Single Family
- Size
- 1,548 SqFt
- Rooms
- 3 Beds + 2 Baths
Jacksonville
$ 399,000
7155 Claremont Creek Drive
Jacksonville, FL 32222
- Type
- Single Family
- Size
- 2,376 SqFt
- Rooms
- 4 Beds + 2.5 Baths
Views
Jacksonville
$ 458,900
10013 Blossom Creek Lane
Jacksonville, FL 32222
- Type
- Single Family
- Size
- 2,660 SqFt
- Rooms
- 4 Beds + 3 Baths
Reduced
Jacksonville
$ 330,000
6384 Longleaf Branch Drive
Jacksonville, FL 32222
- Type
- Single Family
- Size
- 2,278 SqFt
- Rooms
- 4 Beds + 3.5 Baths
 All information deemed reliable but not guaranteed. All properties are subject to prior sale, change or withdrawal. Neither listing broker(s) or information provider(s) shall be responsible for any typographical errors, misinformation, misprints and shall be held totally harmless. Listing(s) information is provided for consumers personal, non-commercial use and may not be used for any purpose other than to identify prospective properties consumers may be interested in purchasing. Information on this
 The data relating to real estate for sale/lease on this web site come in part from a cooperative data exchange program of the multiple listing service (MLS) in which this real estate firm (Broker) participates. The data is provided exclusively for the user's personal non-commercial use, and may not be used for any purpose other than to identify properties that the user may be interested in purchasing or leasing. The properties displayed may not be all of the properties in the MLS's database, or all
