
Price Reduction - Views
Address
11605 Pacific Dogwood Court, Jacksonville, FL
Price
$ 608,000
Property Attributes
- MLS#2151286
- TypeSingle Family
- Listing Status Active
- CountyDUVAL
- CityJacksonville
- Area028-Bayard
- NeighborhoodWells Creek
- Zip32256
- StyleCraftsman
- Year Built2022
- Taxes$ 8243
- Price$ 608,000
- Bedrooms4
- Full Bathrooms2
- Half Bathrooms1
- Sqr Footage3075
- Lot Size0.21 Acres
Data Source:
Northeast Florida MLS (NEFMLS)
Property Description
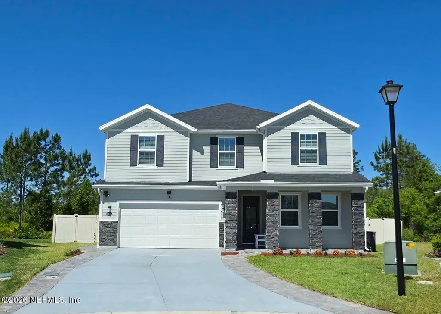
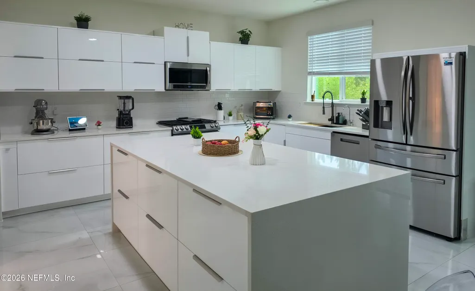
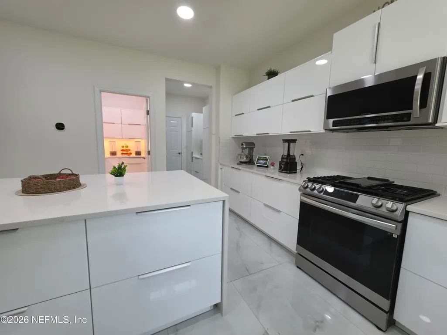
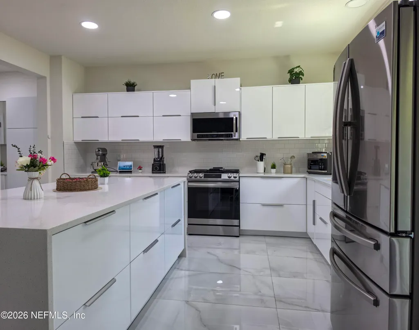
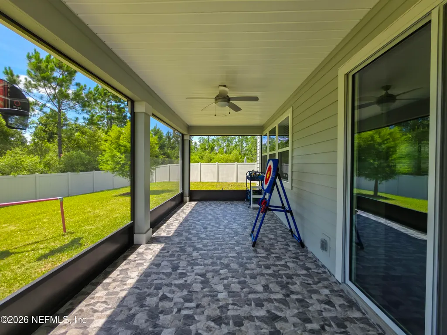
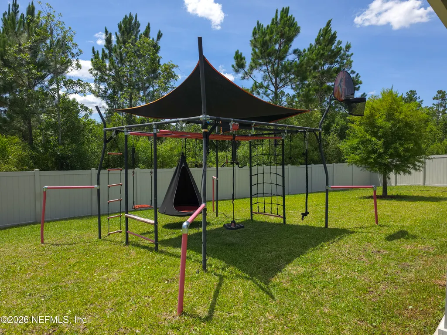
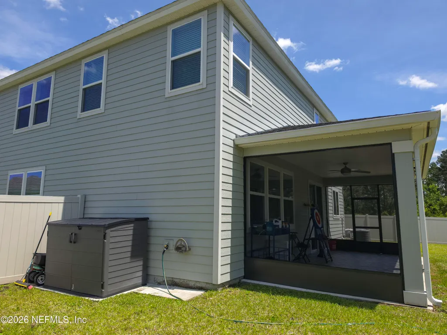
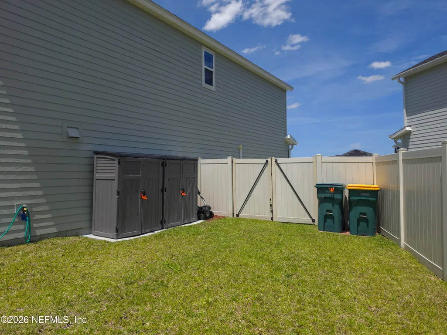
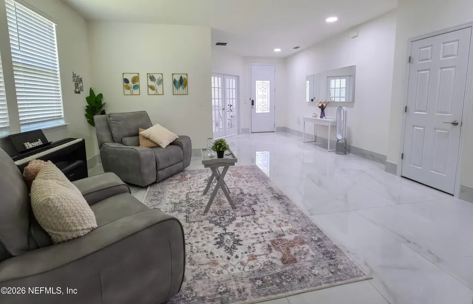
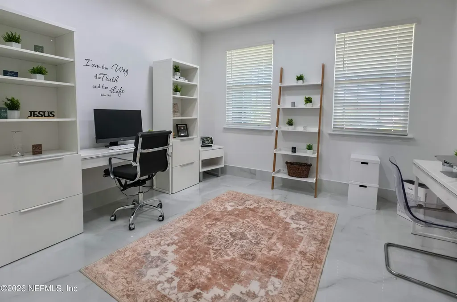
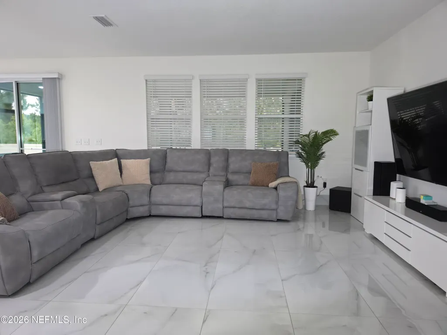
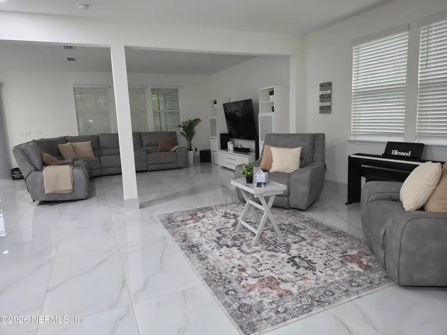
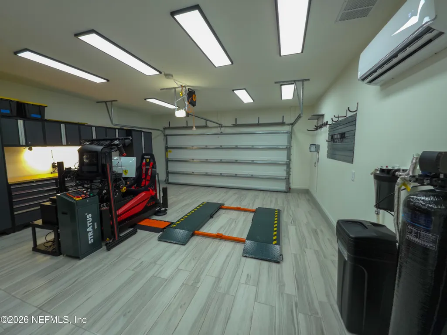
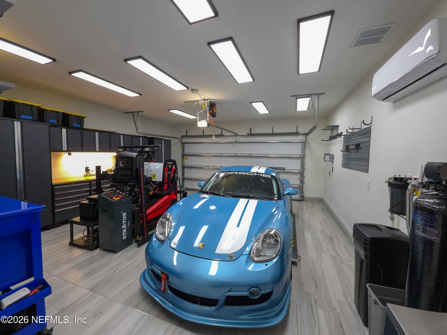
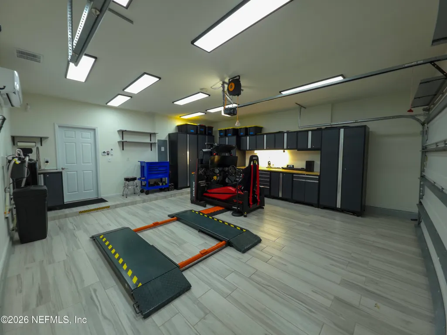
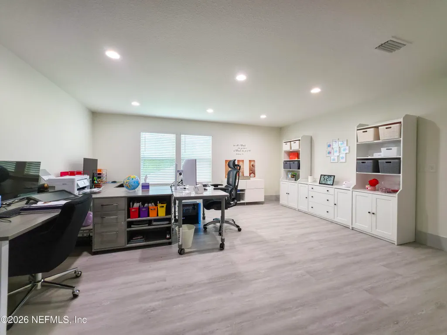
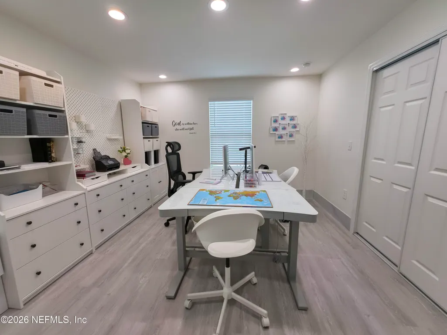
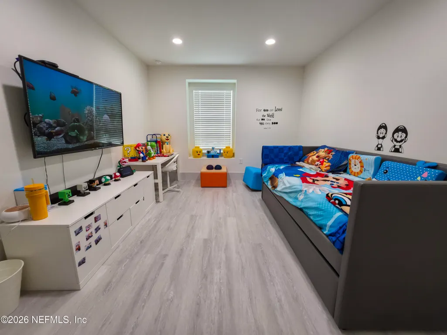
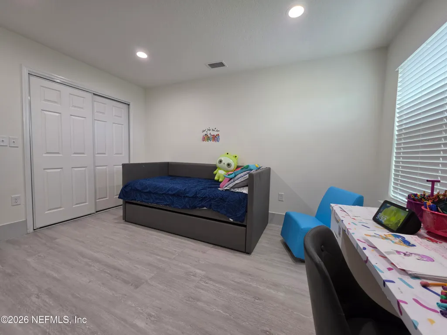
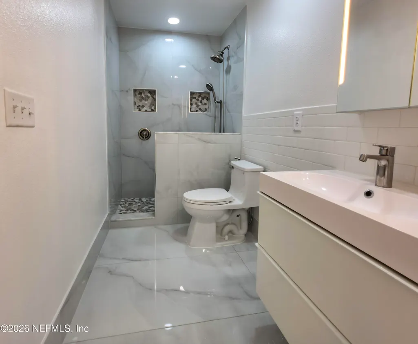
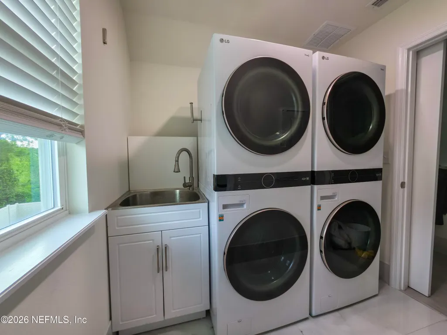
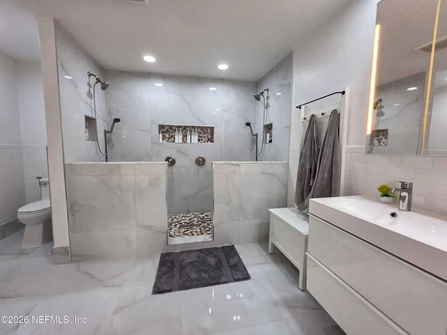
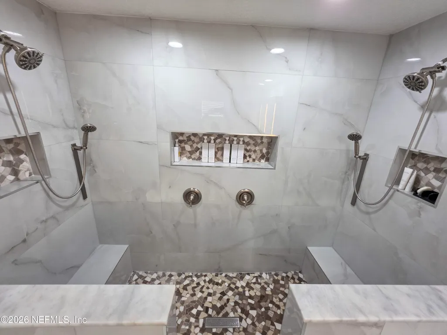
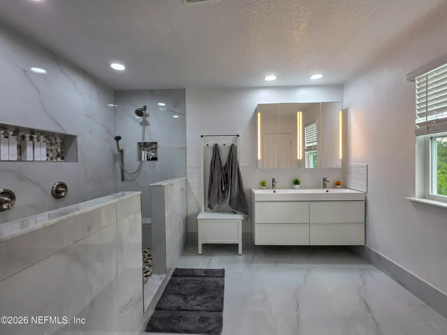
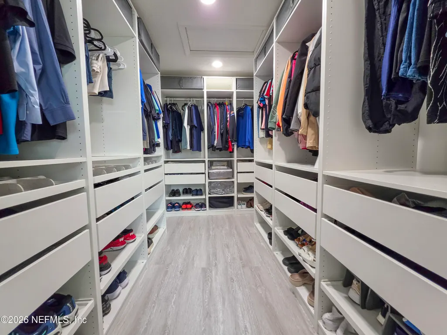
Tucked at the end of a private cul-de-sac on a premium pie-shaped lot, this 2022-built 4BR/2.5BA + office backs to a serene Preserve with no rear neighbors and a fully PVC-fenced yard. Smart home features include LED smart lighting, smart thermostat, Eufy keyless lock, and Ring doorbell with 2 cameras, plus whole-house water softening and reverse-osmosis filtration. The kitchen boasts high-gloss custom cabinetry, walk-in pantry, butler's pantry, and smart stainless appliances including a French-door refrigerator. Enjoy two LG WashTower laundry centers, ceramic tile down, vinyl up, blinds throughout, and a custom IKEA PAX primary closet. Outside: extended paver driveway/walkways, screened lanai, and a Vuly playset. The oversized garage offers heavy-duty New Age cabinets, utility sink, and a mini-split A/C, plus 4 exterior storage sheds. No CDD fees. Move-in ready in sought-after Wells Creek -- a must-see! This home has been meticulously maintained and upgraded by its original owners since purchase in 2022, with all major systems and finishes updated well beyond original builder specifications. Kitchen & Appliances: Complete custom IKEA kitchen remodel including high-gloss handleless cabinetry, stone composite waterfall countertops on both sides of the island, full-height butler's pantry with glass accents, and a separate walk-in pantry with LED strip lighting. Smart appliance package includes a WiFi-enabled slide-in gas range with air fry, French-door smart refrigerator, smart dishwasher, and over-the-range microwave -- all installed post-construction. Laundry: Two LG WashTower units (4 total washer/dryer machines, gas dryers), ideal for large households, with dedicated utility sink and IKEA storage system. Garage: Fully finished and climate-controlled with a Mr. Cool 18,000 BTU mini-split system, ceramic porcelain tile flooring, heavy-duty New Age cabinet system with utility sink -- a true bonus living/storage space, not a standard garage. Smart Home & Security: LED smart lighting throughout, smart thermostat, Eufy smart keyless entry, Ring video doorbell plus 2 additional exterior security cameras, and hardwired Ethernet in every room on both floors. Water Systems: Whole-house water softener plus a separate reverse osmosis filtration system at the kitchen sink -- both fully installed and operational. Flooring & Finishes: Ceramic porcelain tile throughout the entire first floor and garage; luxury vinyl plank on the entire second floor and staircase -- no carpet anywhere in the home. Blinds installed on every window. Custom IKEA PAX system in the primary closet. Outdoor Living: Extended paver driveway and side walkways, screened lanai, Vuly Quest XL playground with monkey bars and swing set, and 4 exterior storage sheds for additional outdoor storage -- all professionally installed. Lot & Location: Situated on a premium pie-shaped lot at the end of a quiet cul-de-sac, backing directly to a protected Preserve with no rear neighbors -- a rare combination of privacy and long-term view protection in Wells Creek. Full PVC perimeter fencing. Additional Notes: No CDD fees. Owned free and clear, allowing for a flexible and efficient closing process. Recently professionally appraised, supporting confidence in current list price for financed buyers.
| Elementary School | Middle School | High School |
|---|---|---|
| Bartram Springs Elementary School | Twin Lakes Academy Middle School | Atlantic Coast High School |
| Price History | |
|---|---|
| 6/18/2026 | Listed $695,000 |
| 7/16/2026 | 4$670,000 |
| 7/25/2026 | 7$629,000 |
| 8/6/2026 | 4$608,000 |
General Features
| Sewer | Public Sewer |
|---|---|
| Heating | Central |
| Cooling | Central Air,Split System |
| Utilities | Cable Available,Electricity Available,Electricity Connected,Natural Gas Available,Natural Gas Connected,Water Available,Water Connected |
| Possession | Negotiable |
| Appliances | ENERGY STAR Qualified Dishwasher,ENERGY STAR Qualified Dryer,ENERGY STAR Qualified Refrigerator,Gas Range,Gas Water Heater,Tankless Water Heater,Washer/Dryer Stacked,Water Softener Owned |
| HOA Fee | 375.0 |
| Garage Spaces | 2.0 |
| Patio/Porch Features | Covered,Patio,Screened |
| Architectural Style | Craftsman |
| Security Features | Security Fence,Security Lights,Smoke Detector(s) |
| Year Built | 2022 |
| View | Protected Preserve,Trees/Woods |
| Stories Count | 2 |
| Levels | Two |
| Property Subtype | Single Family Residence |
| Tax Year | 2025 |
| Current Use | Residential |
| Parcel Number | 1680901205 |
| Assoc Fee Paid Per | Quarterly |
| County | Duval |
| Property Type | Residential |
| Association Amenities | Pool,Clubhouse,Dog Park,Playground |
| HOA | Yes |
| Attached Garage | Yes |
| Subdivision Name | Wells Creek |
| Facing Direction | East |
| Garage Y/N | Yes |
| Total Rooms | 14 |
| Full Baths | 2 |
| Status | Active |
| Directions | From I-95 S,take Exit 2 onto FL-9B S,then continue onto US-1 S (Philips Hwy). Turn left onto Wells Creek Pkwy,left onto Brookwater Dr,then left onto Pacific Dogwood Ct. 11605 is at the end of the cul |
| High School | Atlantic Coast |
| City | Jacksonville |
| Senior Community Y/N | No |
| Zoning Description | Residential |
| MLS Area | 028-Bayard |
| Lot Size Units | Acres |
| Lot Size Square Feet | 9147.6 |
| Carport Y/N | No |
| Listing Terms | Cash,Conventional,FHA,VA Loan |
| Elementary School | Bartram Springs |
| Property Attached Y/N | No |
| Tax Annual Amount | 8243.57 |
| Home Warranty Y/N | No |
| Middle/Junior High School | Twin Lakes Academy |
| Property Condition | Updated/Remodeled |
| Lease Renewal Y/N | No |
| MLS Area Minor | 028-Bayard |
| Lease Considered Y/N | No |
| Rent Control Y/N | No |
| Virtual Tour | https://youtu.be/TaRdmYGCd2s |
| Standard Status | Active |
| MobileHomeRemainsYN | No |
| Cash | True |
| Conventional | True |
| Sewer_co_Public_sp_Sewer | True |
| Heating_co_Central | True |
| Utilities_co_Cable_sp_Available | True |
| Utilities_co_Electricity_sp_Available | True |
| Utilities_co_Natural_sp_Gas_sp_Available | True |
| Accessory Dwelling Unit Y/N | No |
| Water Body Access Y/N | None |
| CDD | No |
Interior Features
| Interior Amenities | Butler Pantry,His and Hers Closets,Kitchen Island,Pantry,Primary Bathroom - Shower No Tub,Smart Home,Smart Thermostat,Walk-In Closet(s) |
|---|---|
| Flooring | Tile,Vinyl |
| Furnished Y/N | Negotiable |
| Basement (Y/N) | No |
| Air Conditioning Y/N | Yes |
| Heating Y/N | Yes |
| Half Baths | 1 |
| Laundry Features | Gas Dryer Hookup,Sink,Upper Level |
| Total Bedrooms | 4 |
| LivingAreaSource | Appraiser |
| Total Baths | 3 |
Exterior Features
| Exterior Amenities | Other |
|---|---|
| Fencing | Back Yard,Vinyl |
| Parking Features | Attached,Garage,Garage Door Opener |
| Lot Features | Cul-De-Sac,Sprinklers In Front,Sprinklers In Rear |
| Water Source | Public |
| Lot Size Area | 0.21 |
| Spa | No |
| Lot Size Acres | 0.21 |
| Waterfront Y/N | No |
| Crops Included Y/N | No |
| Horse Y/N | No |
| Irrigation Water Rights Y/N | No |
Amenities
- Foreclosure
- Views
- Short Sale
- New Construction
- Adult 55+
- Lease To Own
- No HOA Fees
- Furnished
- Primary On Main
- Air Conditioning
- Seller Finance
- Green
- Fixer Upper
- Horse
- Golf
- Fireplace
- Deck
- Garage
- Basement
- Pool
Property vs Single Family Average in 32256
Price
Taxes
Year Built
Visits
In The Neighborhood
Just Listed
Jacksonville
$ 849,000
3611 Wells Landing Court
Jacksonville, FL 32277
- Type
- Single Family
- Size
- 2,658 SqFt
- Rooms
- 5 Beds + 3.5 Baths
Water Views
Jacksonville
$ 859,000
3629 Wells Landing Court
Jacksonville, FL 32277
- Type
- Single Family
- Size
- 2,502 SqFt
- Rooms
- 4 Beds + 3.5 Baths
Views
Jacksonville
$ 429,000
13157 Cameron Valley Court
Jacksonville, FL 32256
- Type
- Single Family
- Size
- 1,784 SqFt
- Rooms
- 3 Beds + 2 Baths
Waterfront
Jacksonville
$ 515,000
13360 Holsinger Boulevard
Jacksonville, FL 32256
- Type
- Single Family
- Size
- 2,372 SqFt
- Rooms
- 5 Beds + 3 Baths
Views
Jacksonville
$ 440,000
12924 Holsinger Boulevard
Jacksonville, FL 32256
- Type
- Single Family
- Size
- 1,650 SqFt
- Rooms
- 3 Beds + 2 Baths
Jacksonville
$ 399,000
13148 Holsinger Boulevard
Jacksonville, FL 32256
- Type
- Single Family
- Size
- 1,382 SqFt
- Rooms
- 3 Beds + 2 Baths
Waterfront
Jacksonville
$ 2,100,000
3641 Wells Landing Court
Jacksonville, FL 32277
- Type
- Single Family
- Size
- 3,540 SqFt
- Rooms
- 4 Beds + 4.5 Baths
Open House
Jacksonville
$ 445,000
13627 Brookwater Drive
Jacksonville, FL 32256
- Type
- Single Family
- Size
- 2,003 SqFt
- Rooms
- 4 Beds + 2 Baths
Eco Friendly
Jacksonville
$ 490,000
13259 Brookwater Drive
Jacksonville, FL 32256
- Type
- Single Family
- Size
- 2,393 SqFt
- Rooms
- 4 Beds + 3 Baths
Water Views
Jacksonville
$ 550,000
13863 Holsinger Boulevard
Jacksonville, FL 32256
- Type
- Single Family
- Size
- 2,696 SqFt
- Rooms
- 5 Beds + 3 Baths
Jacksonville
$ 500,000
13446 Brookwater Drive
Jacksonville, FL 32256
- Type
- Single Family
- Size
- 2,393 SqFt
- Rooms
- 5 Beds + 3 Baths
Reduced
Jacksonville
$ 399,000
13502 Brookwater Drive
Jacksonville, FL 32256
- Type
- Single Family
- Size
- 1,638 SqFt
- Rooms
- 3 Beds + 2 Baths
 All information deemed reliable but not guaranteed. All properties are subject to prior sale, change or withdrawal. Neither listing broker(s) or information provider(s) shall be responsible for any typographical errors, misinformation, misprints and shall be held totally harmless. Listing(s) information is provided for consumers personal, non-commercial use and may not be used for any purpose other than to identify prospective properties consumers may be interested in purchasing. Information on this
 The data relating to real estate for sale/lease on this web site come in part from a cooperative data exchange program of the multiple listing service (MLS) in which this real estate firm (Broker) participates. The data is provided exclusively for the user's personal non-commercial use, and may not be used for any purpose other than to identify properties that the user may be interested in purchasing or leasing. The properties displayed may not be all of the properties in the MLS's database, or all
