
Address
11 Hildreth Drive, St. Augustine, FL
Price
$ 415,000
Property Attributes
- MLS#2151750
- TypeSingle Family
- Listing Status Active
- CountySAINT JOHNS
- CitySt. Augustine
- Area321-North City-St Augustine
- NeighborhoodFullerwood
- Zip32084
- StyleHistoric
- Year Built1938
- Taxes$ 7386
- Price$ 415,000
- Bedrooms2
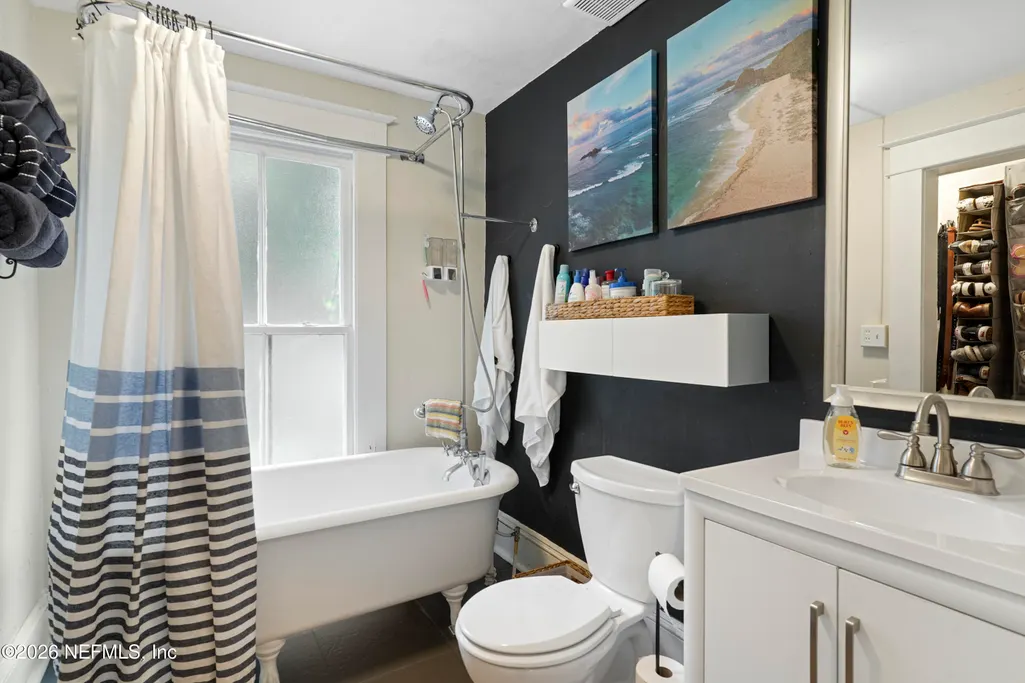
- Full Bathrooms1
- Half Bathrooms0
- Sqr Footage768
- Lot Size0.18 Acres
Data Source:
Northeast Florida MLS (NEFMLS)
Property Description
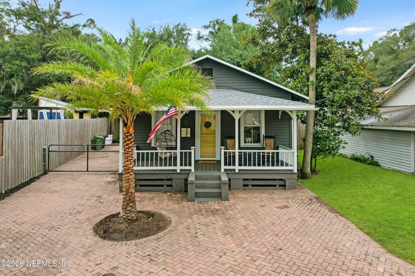
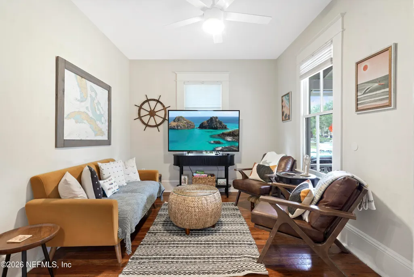
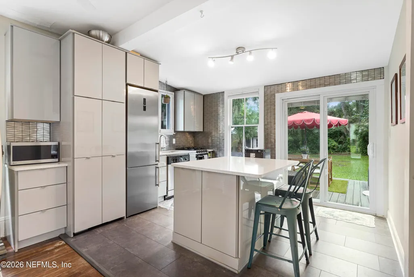
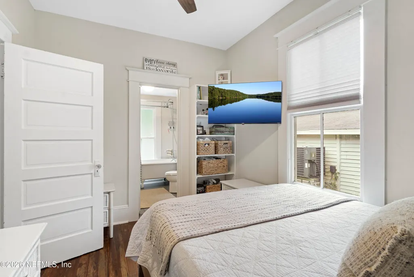
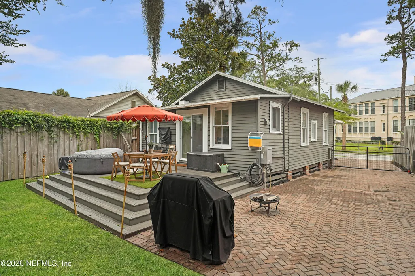
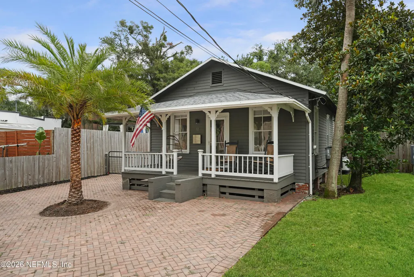
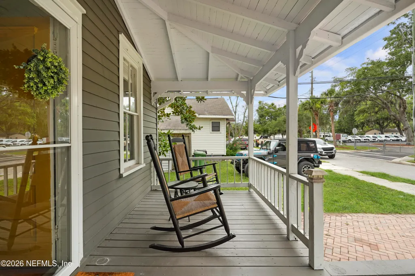
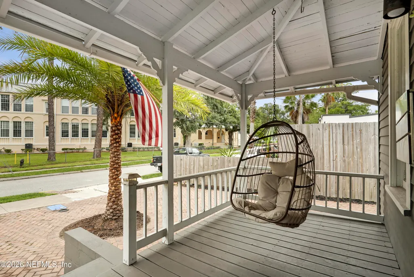
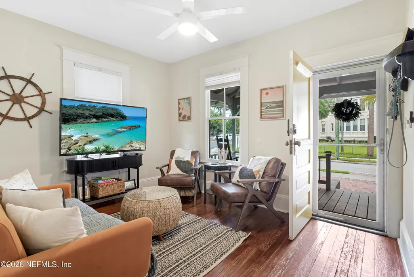
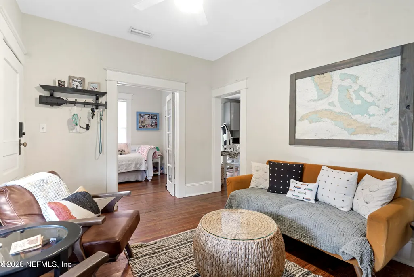
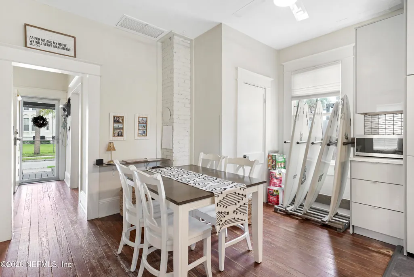
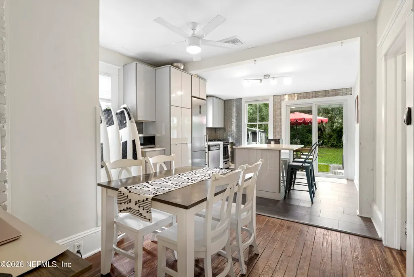
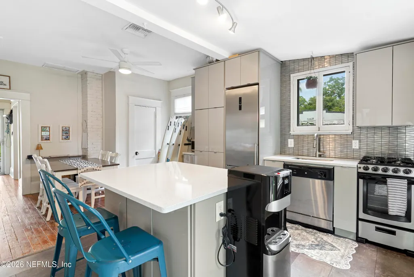
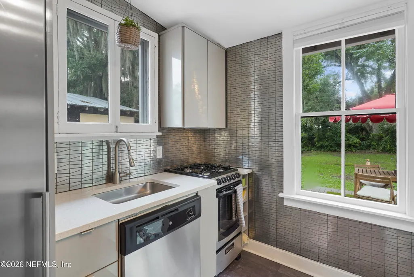
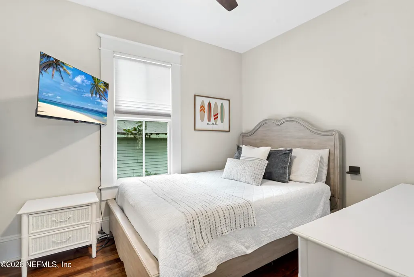
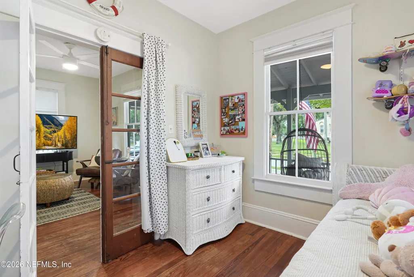
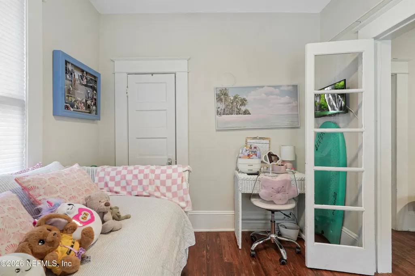
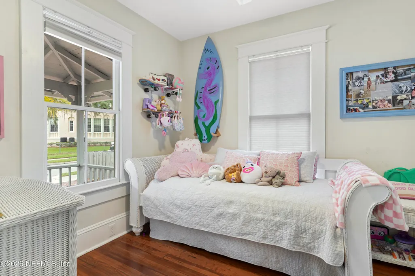
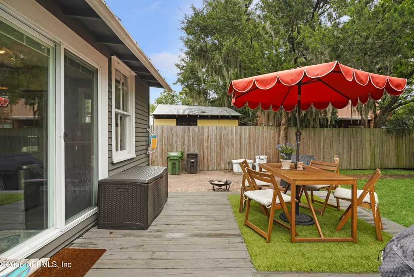
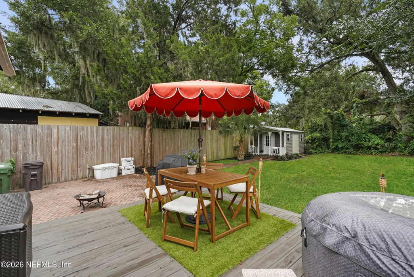
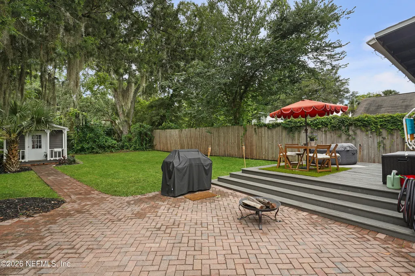
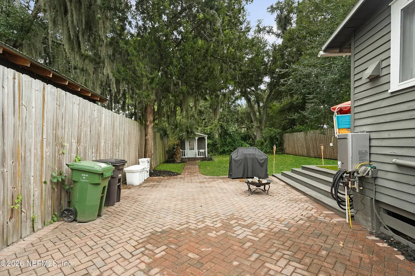
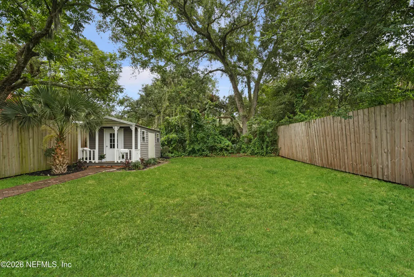
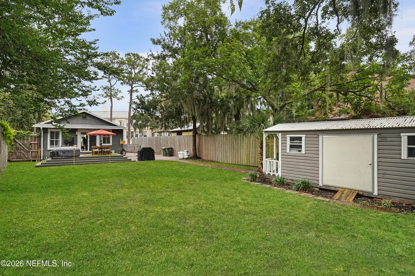
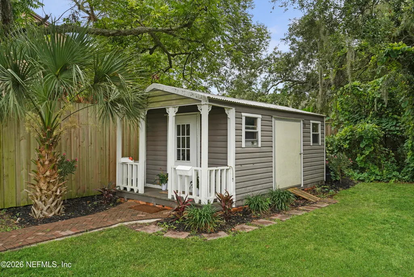
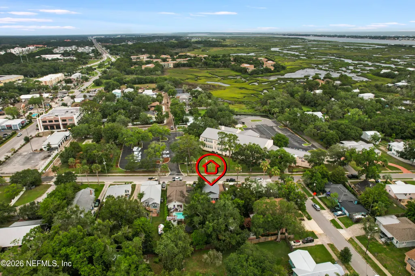
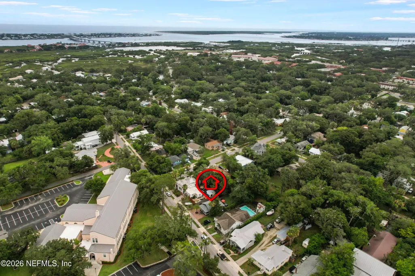
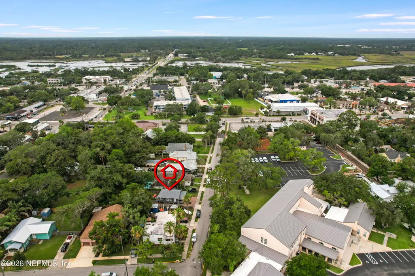
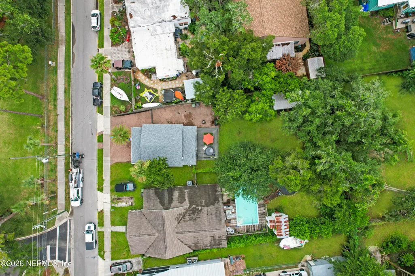
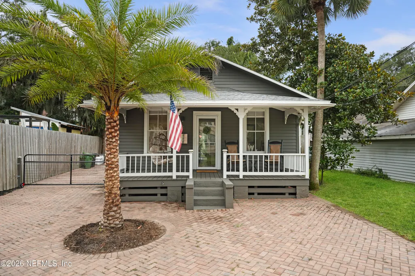
Nestled beneath a canopy of mature oak trees in the highly sought-after Fullerwood neighborhood, this charming 1938 cottage offers a rare blend of historic character, modern updates, and an unbeatable St. Augustine lifestyle. Thoughtfully maintained and full of personality, the home welcomes you with a classic front porch that feels perfectly suited for morning coffee, evening conversations, and enjoying the peaceful surroundings that make Fullerwood so special. Inside, original wood floors, abundant natural light, and timeless architectural details create a warm and inviting atmosphere. The updated kitchen serves as the heart of the home, featuring stainless steel appliances, two-tone cabinetry, decorative tile backsplash, and a center island ideal for gathering with family and friends. Recent improvements, including a brand-new roof, provide added peace of mind while preserving the home's historic charm. Step outside and discover one of the property's most appealing features--a spacious rear deck overlooking a deep backyard shaded by mature trees. Whether you're hosting friends, grilling on the weekend, gardening, or simply relaxing outdoors, the yard offers plenty of room to enjoy Florida's year-round lifestyle. A long paver driveway provides ample off-street parking, while the detached storage shed adds convenience and functionality. Located in one of St. Augustine's most desirable neighborhoods, Fullerwood is loved for its historic charm, walkability, and proximity to everything that makes the area special. From your front door, you're just minutes from Historic Downtown, Vilano Beach, the Intracoastal, neighborhood parks, local coffee shops, and an incredible selection of restaurants and entertainment. Whether you're looking for a primary residence, weekend retreat, or investment opportunity, this home offers the chance to enjoy the very best of St. Augustine in a setting that feels both timeless and authentic.
| Elementary School | Middle School | High School |
|---|---|---|
| Ketterlinus Elementary School | Sebastian Middle School | St. Augustine High School |
| Price History | |
|---|---|
| 6/22/2026 | Listed $415,000 |
General Features
| Sewer | Public Sewer |
|---|---|
| Heating | Central |
| Cooling | Central Air |
| Utilities | Cable Available,Electricity Connected,Sewer Connected,Water Connected |
| Possession | Close Of Escrow |
| Roof | Metal |
| Appliances | Dishwasher,Electric Cooktop,Electric Range,Freezer,Refrigerator |
| Patio/Porch Features | Front Porch,Patio,Porch |
| Architectural Style | Historic |
| Construction Materials | Wood Siding |
| Year Built | 1938 |
| Stories Count | 1 |
| Levels | One |
| Property Subtype | Single Family Residence |
| Tax Year | 2025 |
| Current Use | Residential,Single Family |
| Parcel Number | 1518800000 |
| Community Features | Sidewalks,Street Lights,Curbs |
| County | St. Johns |
| Property Type | Residential |
| HOA | No |
| Attached Garage | No |
| Subdivision Name | Fullerwood |
| Garage Y/N | No |
| Other Structures | Shed(s) |
| Full Baths | 1 |
| Status | Active |
| Directions | Cross the Bridge of Lions into downtown St. Augustine,then continue north on San Marco Avenue. Turn right onto Hildreth Drive,and 11 Hildreth Drive will be on your right. The home is located in the F |
| High School | St. Augustine |
| City | St. Augustine |
| Senior Community Y/N | No |
| Zoning Description | Residential |
| MLS Area | 321-North City-St Augustine |
| Lot Size Units | Acres |
| Lot Size Square Feet | 7840.8 |
| Carport Y/N | No |
| Listing Terms | Cash,Conventional,FHA,VA Loan |
| Elementary School | Ketterlinus |
| Property Attached Y/N | No |
| Tax Annual Amount | 7386.8 |
| Home Warranty Y/N | No |
| Middle/Junior High School | Sebastian |
| Lease Renewal Y/N | No |
| MLS Area Minor | 321-North City-St Augustine |
| Lease Considered Y/N | No |
| Rent Control Y/N | No |
| Standard Status | Active |
| MobileHomeRemainsYN | No |
| Cash | True |
| Conventional | True |
| Sewer_co_Public_sp_Sewer | True |
| Heating_co_Central | True |
| Utilities_co_Cable_sp_Available | True |
| Accessory Dwelling Unit Y/N | No |
| Water Body Access Y/N | None |
| CDD | No |
Interior Features
| Interior Amenities | Breakfast Bar,Ceiling Fan(s),Kitchen Island |
|---|---|
| Flooring | Wood |
| Furnished Y/N | Unfurnished |
| Basement (Y/N) | No |
| Air Conditioning Y/N | Yes |
| Heating Y/N | Yes |
| Total Bedrooms | 2 |
| Entry Level | 1 |
| LivingAreaSource | Public Records |
| Total Baths | 1 |
Exterior Features
| Fencing | Fenced |
|---|---|
| Parking Features | Off Street,On Street |
| Lot Features | Historic Area,Many Trees |
| Water Source | Public |
| Lot Size Area | 0.18 |
| Spa | No |
| Lot Dimensions | 50x157x51x78 |
| Lot Size Acres | 0.18 |
| Road Surface Type | Asphalt |
| Waterfront Y/N | No |
| Road Frontage Type | City Street |
| Crops Included Y/N | No |
| Horse Y/N | No |
| Irrigation Water Rights Y/N | No |
Amenities
- Foreclosure
- Views
- Short Sale
- New Construction
- Adult 55+
- Lease To Own
- No HOA Fees
- Furnished
- Primary On Main
- Air Conditioning
- Seller Finance
- Green
- Fixer Upper
- Horse
- Golf
- Fireplace
- Deck
- Garage
- Basement
- Pool
Property vs Single Family Average in 32084
Price
Taxes
Year Built
Visits
In The Neighborhood
New Construction
St. Augustine
$ 699,000
18 E Park Avenue
St. Augustine, FL 32084
- Type
- Single Family
- Size
- 1,527 SqFt
- Rooms
- 4 Beds + 3 Baths
Reduced
St. Augustine
$ 585,000
9 Althea Street
St. Augustine, FL 32084
- Type
- Single Family
- Size
- 2,027 SqFt
- Rooms
- 4 Beds + 2.5 Baths
 All information deemed reliable but not guaranteed. All properties are subject to prior sale, change or withdrawal. Neither listing broker(s) or information provider(s) shall be responsible for any typographical errors, misinformation, misprints and shall be held totally harmless. Listing(s) information is provided for consumers personal, non-commercial use and may not be used for any purpose other than to identify prospective properties consumers may be interested in purchasing. Information on this
 The data relating to real estate for sale/lease on this web site come in part from a cooperative data exchange program of the multiple listing service (MLS) in which this real estate firm (Broker) participates. The data is provided exclusively for the user's personal non-commercial use, and may not be used for any purpose other than to identify properties that the user may be interested in purchasing or leasing. The properties displayed may not be all of the properties in the MLS's database, or all
