
New Construction
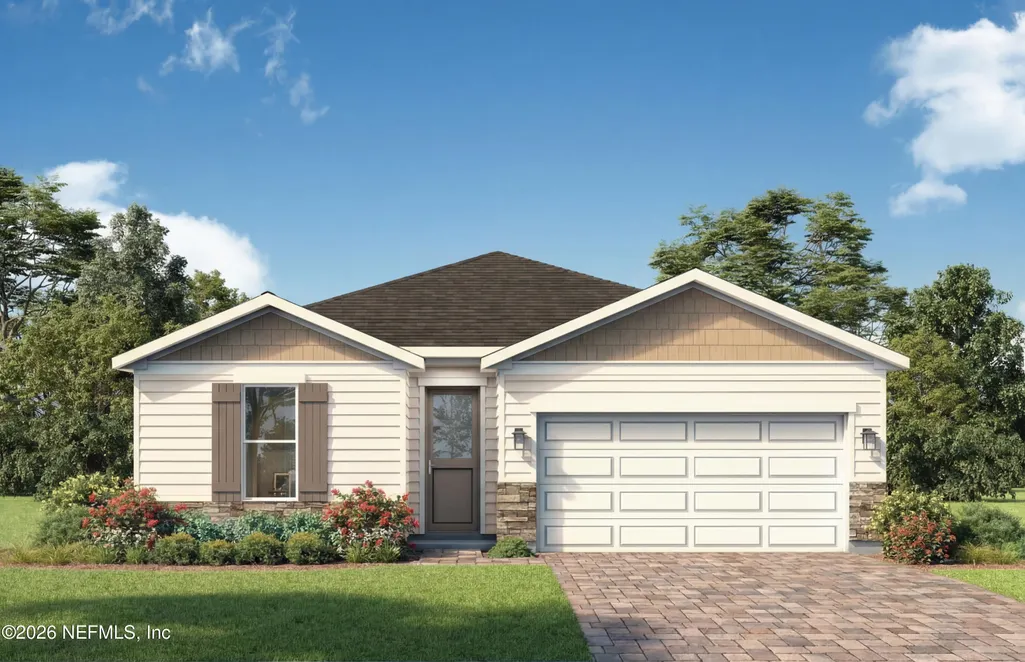
Address
1347 Hammock Dunes Drive, Jacksonville, FL
Price
$ 329,990
Property Attributes
- MLS#2152152
- TypeSingle Family
- Listing Status Active
- CountyDUVAL
- CityJacksonville
- Area065-Panther Creek-Adams Lake-Duval County-SW
- NeighborhoodPanther Creek
- Zip32221
- StyleRanch
- Year Built2026
- Taxes$ 1021
- Price$ 329,990
- Bedrooms3
- Full Bathrooms2
- Half Bathrooms0
- Sqr Footage1578
- Lot Size0.13 Acres
Data Source:
Northeast Florida MLS (NEFMLS)
Property Description
Welcome to the beautifully designed Berkeley plan, located in the desirable Panther Creek community in Jacksonville, FL. This thoughtfully crafted one-story home offers 3 bedrooms, 2 bathrooms, a study with glass door, a 2- car garage, and approximately 1578 square feet of well-designed living space. The open concept layout creates a seamless flow between the spacious great room, dining area, and modern kitchen. Perfect for both everyday living and entertaining. The kitchen features a large center island, ample cabinetry, and a walk-in pantry, providing both style and functionality. The private primary suite is tucked toward the rear of the home, offering a peaceful retreat with a generous walk-in closet and en-suite bath. Two secondary bedrooms and a full bath are positioned near the front of the home, ideal for guests. The study with glass door is ideally situated for a private home office or flex room.
| Elementary School | Middle School | High School |
|---|---|---|
| Chaffee Trail Elementary School | Chaffee Trail Middle School | Baldwin High School |
| Price History | |
|---|---|
| 6/24/2026 | Listed $329,990 |
General Features
| Sewer | Public Sewer |
|---|---|
| Heating | Central |
| Cooling | Central Air |
| Utilities | Cable Connected,Electricity Connected,Sewer Connected,Water Connected |
| Possession | Close Of Escrow |
| Roof | Shingle |
| Appliances | Convection Oven,Dishwasher,Disposal,Electric Water Heater,Gas Range,Ice Maker,Microwave,Refrigerator |
| HOA Fee | 435.0 |
| Garage Spaces | 2.0 |
| Association Fee Includes | Maintenance Grounds |
| Architectural Style | Ranch |
| Construction Materials | Composition Siding,Frame,Stone |
| Year Built | 2026 |
| Stories Count | 1 |
| Levels | One |
| Property Subtype | Single Family Residence |
| Tax Year | 2025 |
| Current Use | Residential,Single Family |
| Parcel Number | 0018606885 |
| Community Features | Sidewalks,Street Lights,Curbs |
| Assoc Fee Paid Per | Annually |
| County | Duval |
| New Construction | Yes |
| Property Type | Residential |
| Association Amenities | Pool,Basketball Court,Dog Park,Fitness Center,Maintenance Grounds,Management - Off Site,Pickleball,Playground |
| HOA | Yes |
| Attached Garage | No |
| Subdivision Name | Panther Creek |
| Facing Direction | Southwest |
| Garage Y/N | Yes |
| Total Rooms | 8 |
| Full Baths | 2 |
| Status | Active |
| Directions | From I-10 take exit 351 for Chaffee Rd and go South. Continue for about 1 mile then turn right onto Panther Creek Pkwy. Follow Panther Creek Pkwy and then turn left onto Panther Preserve Pkwy. Turn |
| High School | Baldwin |
| City | Jacksonville |
| Association Name | Panther Creek Homeowner's Association,Inc. |
| Senior Community Y/N | No |
| Zoning Description | Residential |
| MLS Area | 065-Panther Creek/Adams Lake/Duval County-SW |
| Lot Size Units | Acres |
| Lot Size Square Feet | 5662.8 |
| Carport Y/N | No |
| Listing Terms | Cash,Conventional,FHA,VA Loan |
| Elementary School | Chaffee Trail |
| Property Attached Y/N | No |
| Tax Annual Amount | 1021.89 |
| Home Warranty Y/N | No |
| Middle/Junior High School | Chaffee Trail |
| Property Condition | Under Construction |
| Lease Renewal Y/N | No |
| MLS Area Minor | 065-Panther Creek/Adams Lake/Duval County-SW |
| Lease Considered Y/N | No |
| Rent Control Y/N | No |
| Standard Status | Active |
| MobileHomeRemainsYN | No |
| Cash | True |
| Conventional | True |
| Sewer_co_Public_sp_Sewer | True |
| Heating_co_Central | True |
| Utilities_co_Cable_sp_Connected | True |
| Accessory Dwelling Unit Y/N | No |
| Water Body Access Y/N | None |
| CDD | No |
Interior Features
| Interior Amenities | Kitchen Island,Open Floorplan,Split Bedrooms,Walk-In Closet(s),Other |
|---|---|
| Flooring | Carpet,Tile |
| Furnished Y/N | Unfurnished |
| Basement (Y/N) | No |
| Air Conditioning Y/N | Yes |
| Heating Y/N | Yes |
| Laundry Features | Electric Dryer Hookup,In Unit,Washer Hookup |
| Total Bedrooms | 3 |
| LivingAreaSource | Builder |
| Total Baths | 2 |
Exterior Features
| Parking Features | Garage |
|---|---|
| Water Source | Public |
| Lot Size Area | 0.13 |
| Spa | No |
| Lot Size Acres | 0.13 |
| Road Surface Type | Asphalt,Paved |
| Waterfront Y/N | No |
| Road Frontage Type | Private Road |
| Crops Included Y/N | No |
| Horse Y/N | No |
| Irrigation Water Rights Y/N | No |
Amenities
- Foreclosure
- Views
- Short Sale
- New Construction
- Adult 55+
- Lease To Own
- No HOA Fees
- Furnished
- Primary On Main
- Air Conditioning
- Seller Finance
- Green
- Fixer Upper
- Horse
- Golf
- Fireplace
- Deck
- Garage
- Basement
- Pool
Property vs Single Family Average in 32221
Price
Taxes
Year Built
Visits
In The Neighborhood
Waterfront
Jacksonville
$ 385,000
1437 Tan Tara Trail
Jacksonville, FL 32221
- Type
- Single Family
- Size
- 2,013 SqFt
- Rooms
- 4 Beds + 2.5 Baths
Views
Jacksonville
$ 530,000
11032 S Royal County Drive
Jacksonville, FL 32221
- Type
- Single Family
- Size
- 2,803 SqFt
- Rooms
- 5 Beds + 4 Baths
Primary On Main
Jacksonville
$ 339,000
1064 Victoria Hills Court
Jacksonville, FL 32221
- Type
- Single Family
- Size
- 1,996 SqFt
- Rooms
- 3 Beds + 2 Baths
Reduced
Jacksonville
$ 399,990
1344 Hammock Dunes Drive
Jacksonville, FL 32221
- Type
- Single Family
- Size
- 2,352 SqFt
- Rooms
- 4 Beds + 2.5 Baths
Reduced
Jacksonville
$ 450,000
11167 Limerick Drive
Jacksonville, FL 32221
- Type
- Single Family
- Size
- 3,346 SqFt
- Rooms
- 5 Beds + 3 Baths
Reduced
Jacksonville
$ 305,000
1270 Panther Lake Parkway
Jacksonville, FL 32221
- Type
- Single Family
- Size
- 1,696 SqFt
- Rooms
- 4 Beds + 2 Baths
Reduced
Jacksonville
$ 319,990
1380 Panther Preserve Parkway
Jacksonville, FL 32221
- Type
- Single Family
- Size
- 1,541 SqFt
- Rooms
- 3 Beds + 2 Baths
Views
Jacksonville
$ 316,990
11315 Panther Lake Court
Jacksonville, FL 32221
- Type
- Single Family
- Size
- 1,541 SqFt
- Rooms
- 3 Beds + 2 Baths
Reduced
Jacksonville
$ 430,000
1319 Panther Lake Parkway
Jacksonville, FL 32221
- Type
- Single Family
- Size
- 2,574 SqFt
- Rooms
- 3 Beds + 2.5 Baths
Reduced
Jacksonville
$ 444,900
1640 Tanoan Drive
Jacksonville, FL 32221
- Type
- Single Family
- Size
- 2,889 SqFt
- Rooms
- 4 Beds + 2.5 Baths
Eco Friendly
Jacksonville
$ 349,900
1242 Royal Dornoch Dr
Jacksonville, FL 32221
- Type
- Single Family
- Size
- 1,712 SqFt
- Rooms
- 3 Beds + 2 Baths
Eco Friendly
Jacksonville
$ 349,900
1242 Royal Dornoch Drive
Jacksonville, FL 32221
- Type
- Single Family
- Size
- 1,712 SqFt
- Rooms
- 3 Beds + 2 Baths
 All information deemed reliable but not guaranteed. All properties are subject to prior sale, change or withdrawal. Neither listing broker(s) or information provider(s) shall be responsible for any typographical errors, misinformation, misprints and shall be held totally harmless. Listing(s) information is provided for consumers personal, non-commercial use and may not be used for any purpose other than to identify prospective properties consumers may be interested in purchasing. Information on this
 The data relating to real estate for sale/lease on this web site come in part from a cooperative data exchange program of the multiple listing service (MLS) in which this real estate firm (Broker) participates. The data is provided exclusively for the user's personal non-commercial use, and may not be used for any purpose other than to identify properties that the user may be interested in purchasing or leasing. The properties displayed may not be all of the properties in the MLS's database, or all
