
Open House Sat, Aug 22nd 02:00 PM - 04:00 PM - Price Reduction
Address
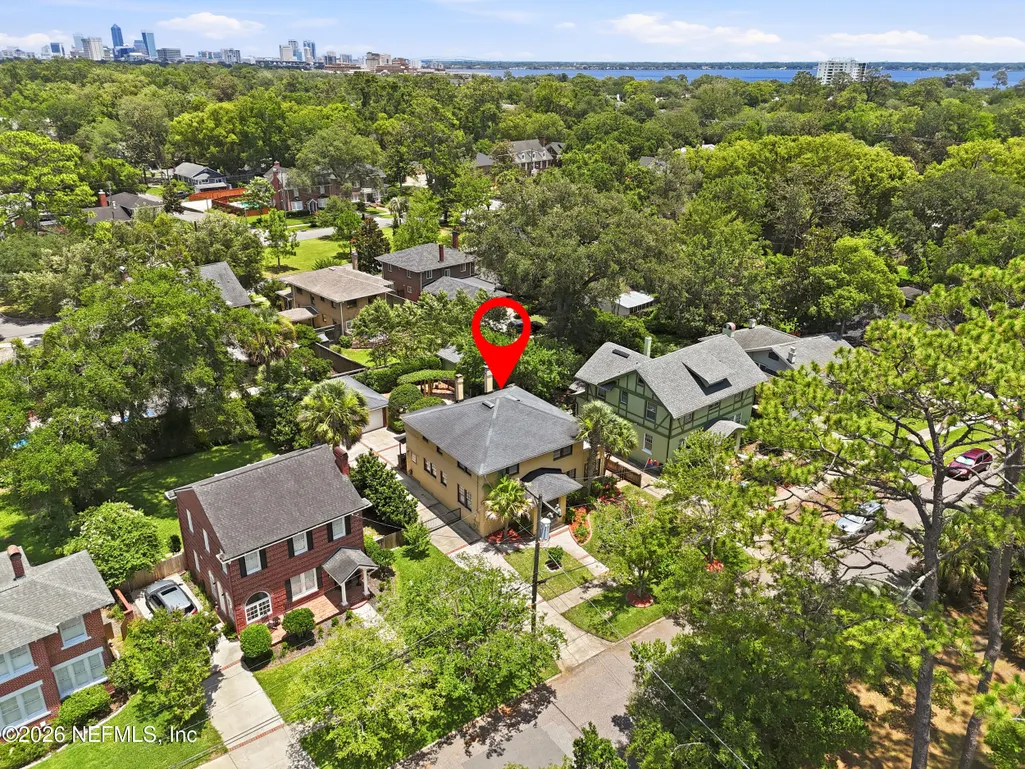
1453 Belvedere Avenue, Jacksonville, FL
Price
$ 700,000
Property Attributes
- MLS#2152216
- TypeSingle Family
- Listing Status Active
- CountyDUVAL
- CityJacksonville
- Area032-Avondale
- NeighborhoodAvondale North
- Zip32205
- StyleHistoric
- Year Built1923
- Taxes$ 9135
- Price$ 700,000
- Bedrooms3
- Full Bathrooms2
- Half Bathrooms1
- Sqr Footage2103
- Lot Size0.18 Acres
Data Source:
Northeast Florida MLS (NEFMLS)
Property Description
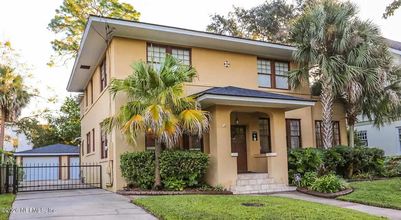
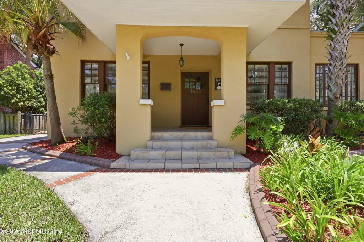
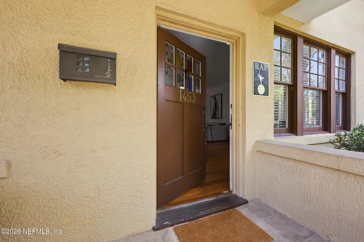
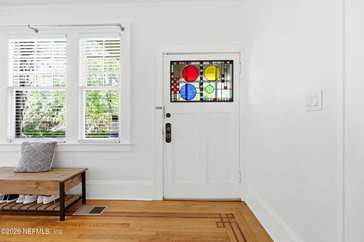
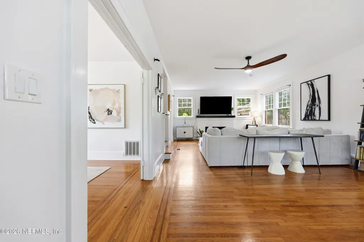
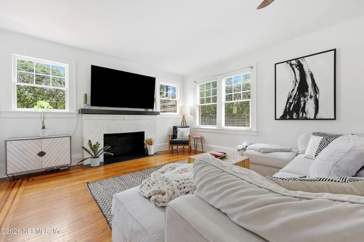
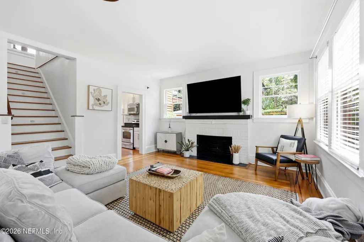
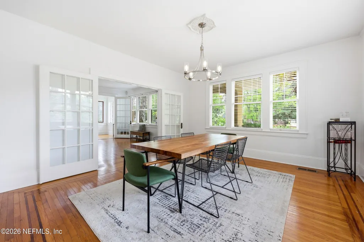
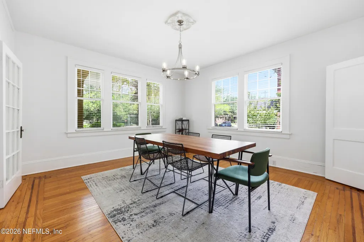
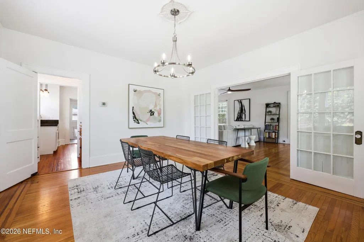
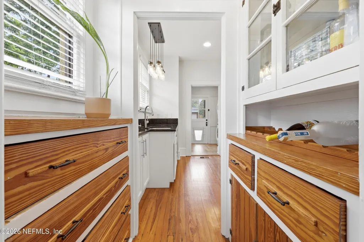
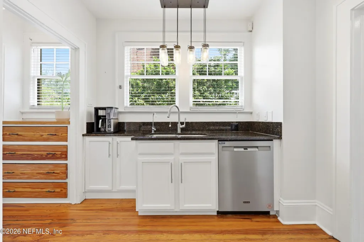
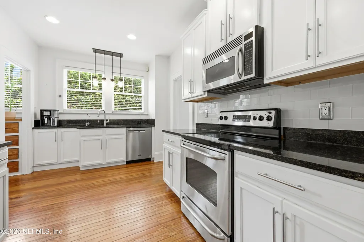
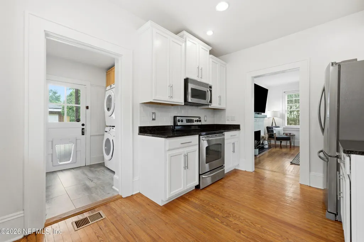
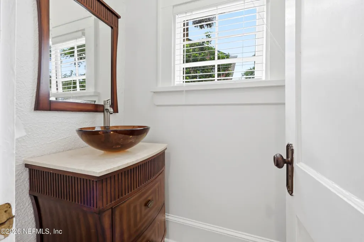
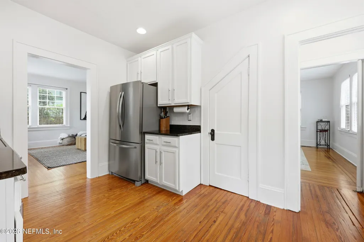
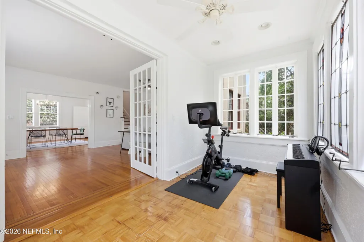
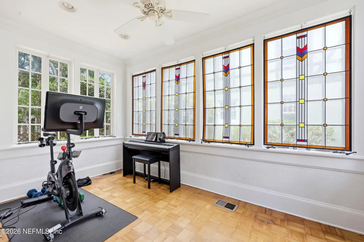
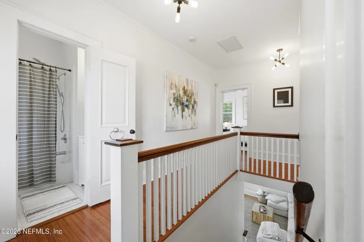
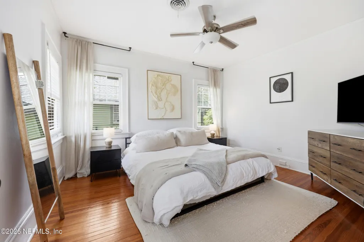
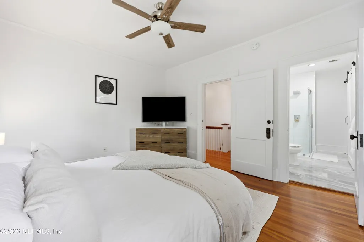
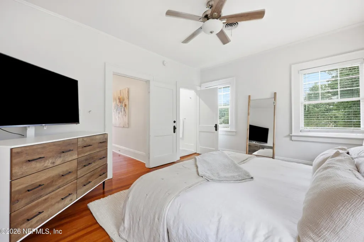
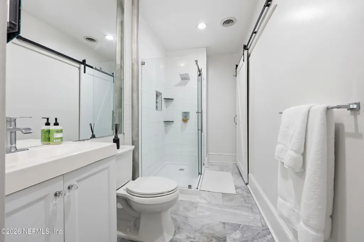
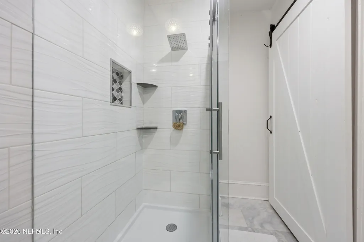
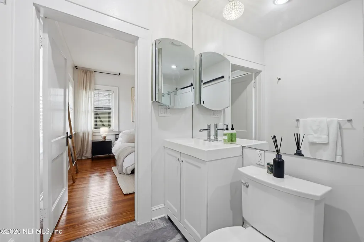
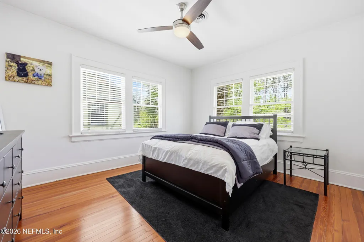
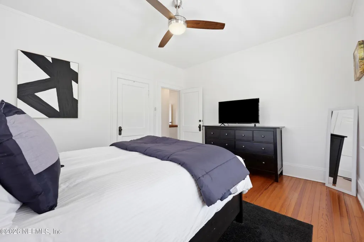
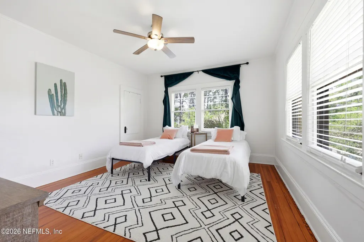
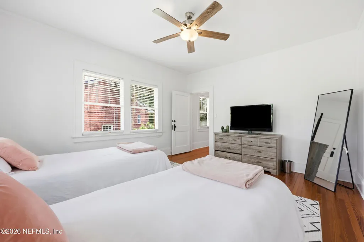
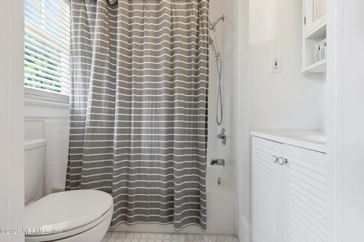
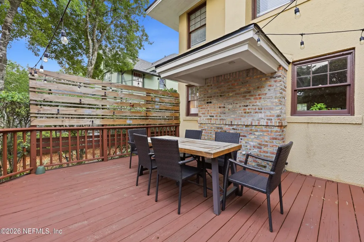
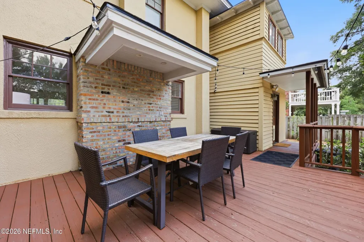
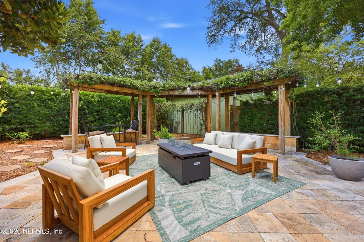
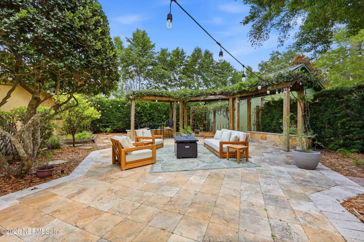
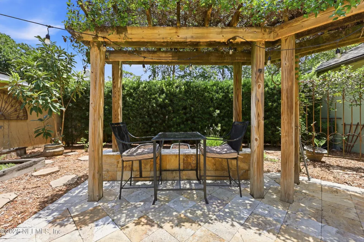
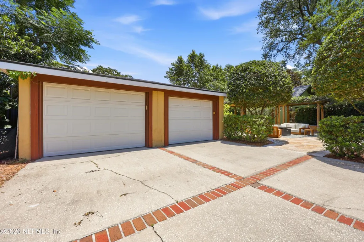
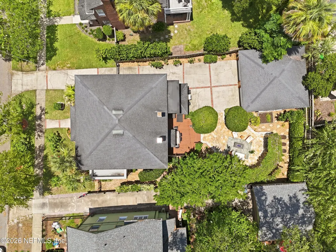
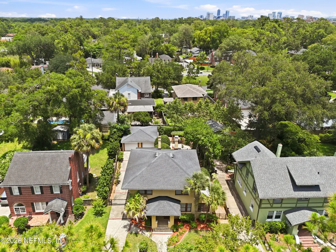
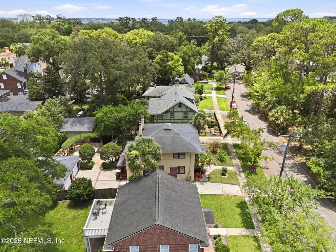
This former RAP home tour property sits in the heart of Avondale on tree lined Belvedere Ave. A 1923 Prairie style home located across from Belvedere Park #1, this home is light filled with 3 bedrooms, 2.5 baths blending historic character with modern updates. Living room opens to a bright sunroom on one side, spacious dining room on the other, leading thru the butler's pantry to the kitchen with stone counters, 42'' cabinets, stainless appliances and walk in pantry. Upstairs is a king sized primary suite, spa-like bath with marble shower, and large walk-in closet. Bedrooms 2 and 3 each have walk in closets and share the hall bath. Large backyard is built for entertaining with multiple gathering areas, a deck pre-plumbed for an outdoor kitchen, an oversized stone patio and a shady pergola. 2 car garage and long, gated driveway complete the property's amenities. Fun historic facts: Home was built by William Meier for the Better Homes Co as a model home for the new Avondale neighborhood. Many updates include mechanicals, roof, hvac, ductwork, wiring and plumbing. Ring security system, B-HYVE smart irrigation system. This home is truly move in ready! Fireplace is capped. Security gate in as is condition.
| Price History | |
|---|---|
| 6/25/2026 | Listed $725,000 |
| 7/31/2026 | 4$700,000 |
General Features
| Sewer | Public Sewer |
|---|---|
| Heating | Central |
| Cooling | Central Air |
| Utilities | Cable Available,Electricity Connected,Natural Gas Connected,Sewer Connected,Water Connected |
| Possession | Close Of Escrow |
| Roof | Shingle |
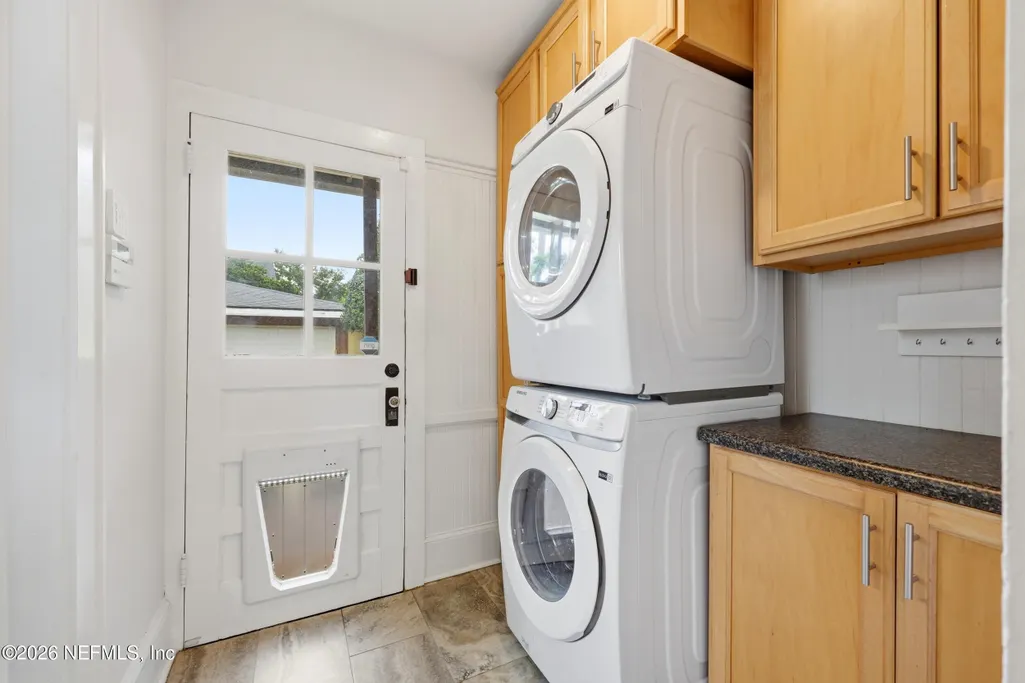
| Appliances | Dishwasher,Disposal,Dryer,Electric Range,Refrigerator,Washer/Dryer Stacked |
| Garage Spaces | 2.0 |
| Patio/Porch Features | Deck,Front Porch,Patio |
| Architectural Style | Historic |
| Construction Materials | Stucco |
| Year Built | 1923 |
| Electric | 200+ Amp Service |
| Stories Count | 2 |
| Levels | Two |
| Property Subtype | Single Family Residence |
| Tax Year | 2025 |
| Current Use | Residential |
| Parcel Number | 0795650000 |
| Community Features | Sidewalks |
| County | Duval |
| Property Type | Residential |
| HOA | No |
| Attached Garage | No |
| Subdivision Name | Avondale North |
| Facing Direction | Southwest |
| Garage Y/N | Yes |
| Full Baths | 2 |
| Status | Active |
| Directions | From Riverside,go west on Park St. Take a right on to Belvedere Ave,home on the right. |
| City | Jacksonville |
| Senior Community Y/N | No |
| Zoning Description | Residential |
| MLS Area | 032-Avondale |
| Lot Size Units | Acres |
| Lot Size Square Feet | 7840.8 |
| Carport Y/N | No |
| Listing Terms | Cash,Conventional,VA Loan |
| Property Attached Y/N | No |
| Tax Annual Amount | 9135.64 |
| Home Warranty Y/N | No |
| Property Condition | Updated/Remodeled |
| Lease Renewal Y/N | No |
| MLS Area Minor | 032-Avondale |
| Lease Considered Y/N | No |
| Rent Control Y/N | No |
| Standard Status | Active |
| MobileHomeRemainsYN | No |
| Cash | True |
| Conventional | True |
| Sewer_co_Public_sp_Sewer | True |
| Heating_co_Central | True |
| Utilities_co_Cable_sp_Available | True |
| Accessory Dwelling Unit Y/N | No |
| Water Body Access Y/N | None |
| CDD | No |
Interior Features
| Interior Amenities | Built-in Features,Ceiling Fan(s),Pantry,Primary Bathroom - Shower No Tub,Smart Thermostat,Walk-In Closet(s) |
|---|---|
| Flooring | Wood |
| Furnished Y/N | Unfurnished |
| Total Fireplaces | 1 |
| Fireplace Features | Other |
| Basement (Y/N) | No |
| Air Conditioning Y/N | Yes |
| Heating Y/N | Yes |
| Fireplace Y/N | Yes |
| Half Baths | 1 |
| Laundry Features | In Unit,Lower Level |
| Total Bedrooms | 3 |
| Entry Level | 1 |
| LivingAreaSource | Assessor |
| Total Baths | 3 |
Exterior Features
| Parking Features | Detached,Garage,Garage Door Opener,Gated |
|---|---|
| Lot Features | Historic Area,Sprinklers In Front,Sprinklers In Rear |
| Water Source | Public |
| Lot Size Area | 0.18 |
| Spa | No |
| Lot Dimensions | 120 x 60 |
| Lot Size Acres | 0.18 |
| Waterfront Y/N | No |
| Road Frontage Type | City Street |
| Crops Included Y/N | No |
| Horse Y/N | No |
| Irrigation Water Rights Y/N | No |
Amenities
- Foreclosure
- Views
- Short Sale
- New Construction
- Adult 55+
- Lease To Own
- No HOA Fees
- Furnished
- Primary On Main
- Air Conditioning
- Seller Finance
- Green
- Fixer Upper
- Horse
- Golf
- Fireplace
- Deck
- Garage
- Basement
- Pool
Property vs Single Family Average in 32205
Price
Taxes
Year Built
Visits
 All information deemed reliable but not guaranteed. All properties are subject to prior sale, change or withdrawal. Neither listing broker(s) or information provider(s) shall be responsible for any typographical errors, misinformation, misprints and shall be held totally harmless. Listing(s) information is provided for consumers personal, non-commercial use and may not be used for any purpose other than to identify prospective properties consumers may be interested in purchasing. Information on this
 The data relating to real estate for sale/lease on this web site come in part from a cooperative data exchange program of the multiple listing service (MLS) in which this real estate firm (Broker) participates. The data is provided exclusively for the user's personal non-commercial use, and may not be used for any purpose other than to identify properties that the user may be interested in purchasing or leasing. The properties displayed may not be all of the properties in the MLS's database, or all
