
Price Reduction - Primary on Main
Address
8005 Fleur De Lis Drive, Jacksonville, FL
Price
$ 350,000
Property Attributes
- MLS#2153095
- TypeSingle Family
- Listing Status Active
- CountyDUVAL
- CityJacksonville
- Area041-Arlington
- NeighborhoodRaymur Villas
- Zip32277
- StyleRanch,Traditional
- Year Built1988
- Taxes$ 3924
- Price$ 350,000
- Bedrooms3
- Full Bathrooms2
- Half Bathrooms0
- Sqr Footage1568
- Lot Size0.24 Acres
Data Source:
Northeast Florida MLS (NEFMLS)
Property Description
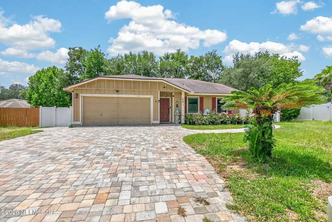
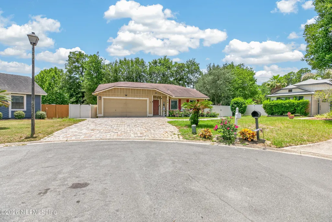
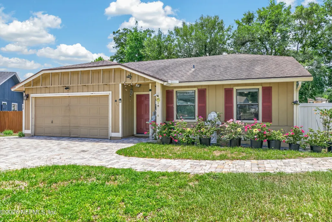
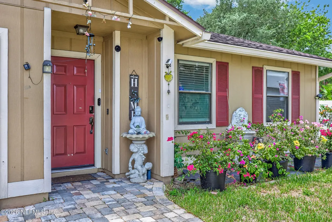
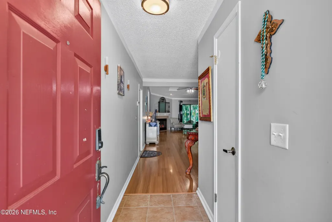
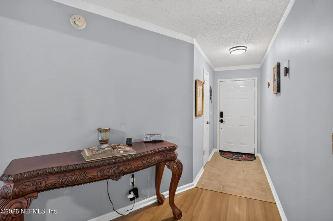
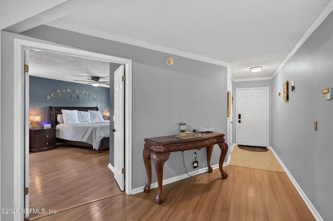
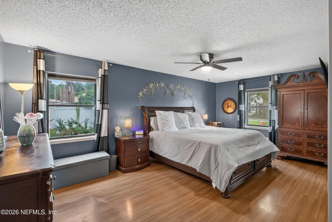
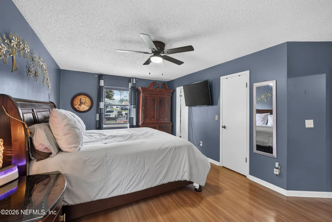
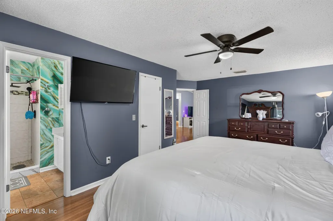
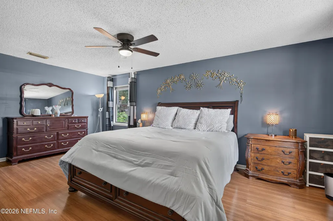
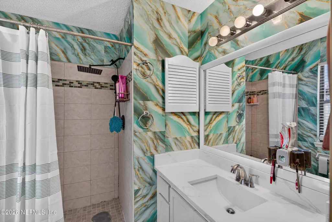
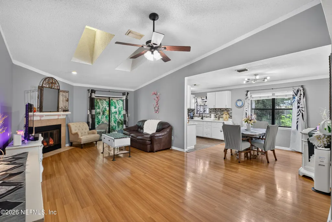
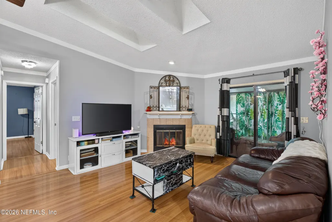
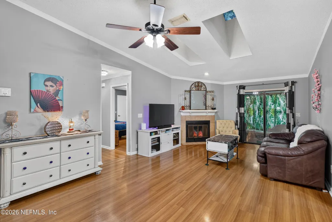
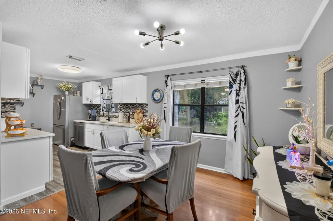
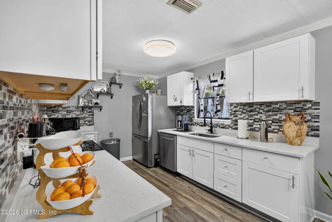
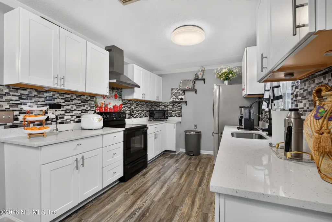
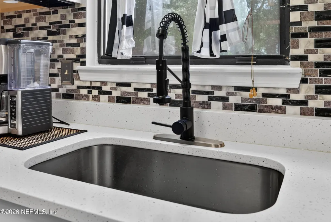
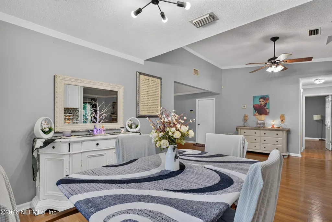
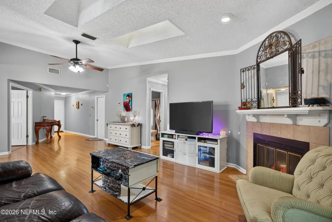
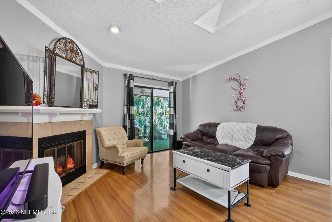
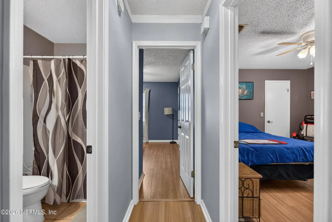
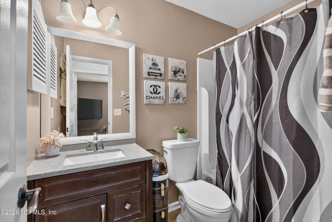
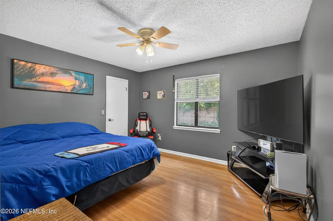
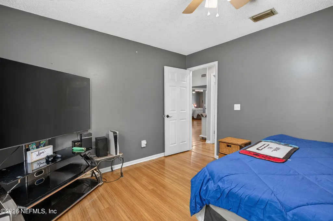
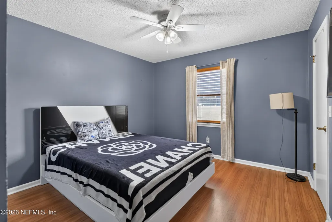
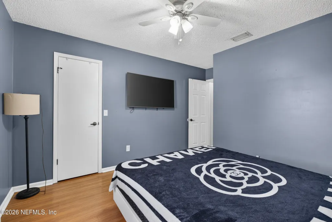
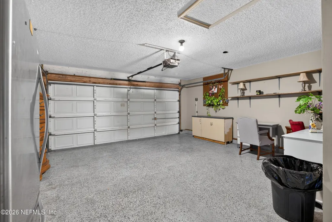
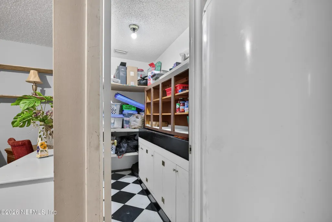
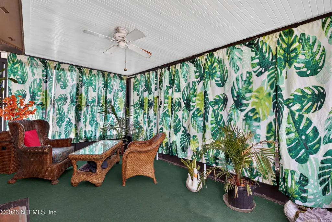
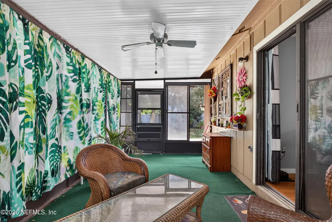
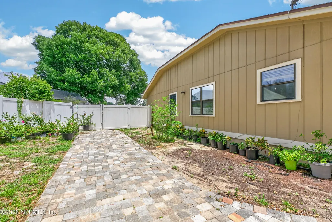
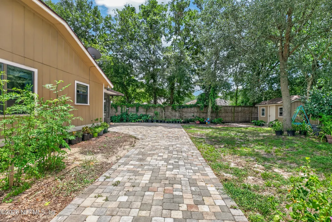
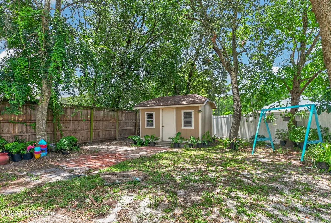
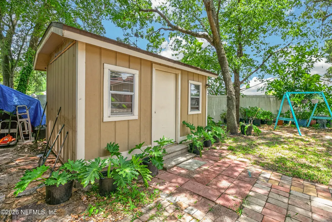
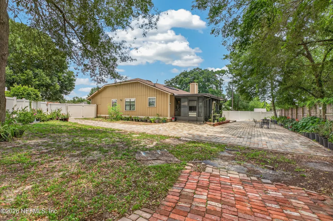
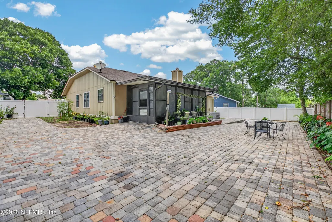
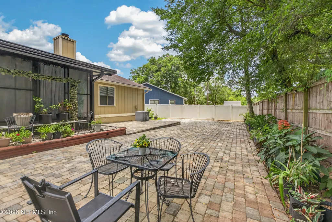
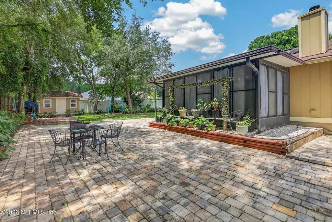
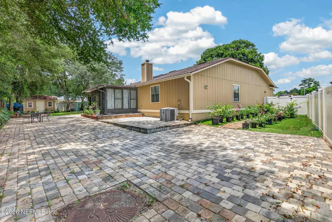
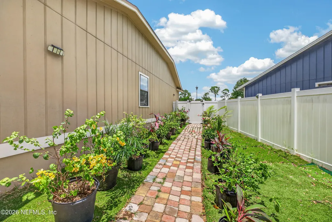
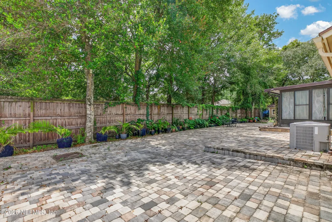
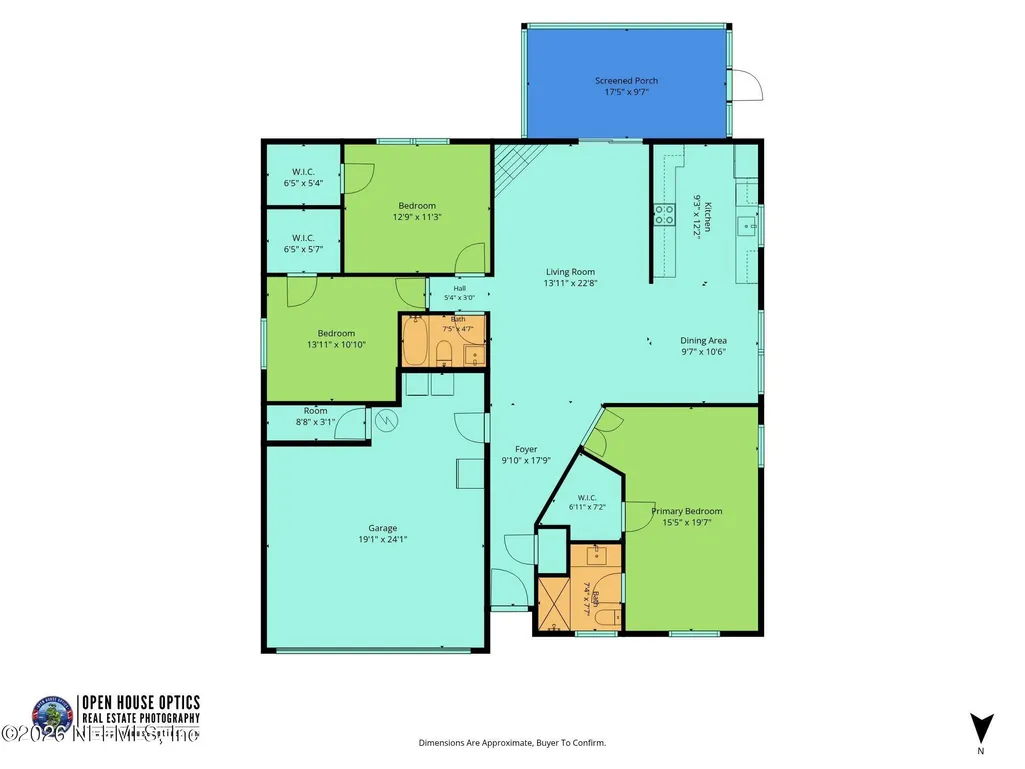
Welcome to 8005 Fleur De Lis Drive, a 3-bedroom, 2-bath single-story home offering 1,568 square feet of living space, thoughtful updates, and standout outdoor functionality. Inside, the home features an inviting living area with wood-look flooring, two skylights that bring in natural light, and a wood burning fireplace that serves as a warm focal point for the room. The open living and dining layout connects easily to the screened patio, creating a comfortable flow for everyday living and outdoor enjoyment. The remodeled kitchen offers a clean, updated feel with quartz countertops, white cabinetry, newer appliances, and a stainless steel range hood. The spacious primary bedroom includes generous closet space, while the additional bedrooms offer flexibility for guests, work, hobbies, or everyday needs. Both bathrooms have also been refreshed with updated vanities and tile details. The exterior is where this home truly stands out. The sellers invested approximately $18,000 in pavers, enhancing the driveway, side access, and large backyard patio area. A gated side driveway provides additional secured space that may be ideal for a boat, RV, trailer, or extra vehicle. The fully fenced backyard offers a screened patio, storage shed, and a beautiful mix of plantings, including lime trees, geraniums, Red Sister Hawaiian plants, and palm trees, creating a private outdoor setting with plenty of room to relax, garden, or entertain. Located in a cul-de-sac setting with convenient access to I-295, Mayport, St. Johns Town Center, shopping, dining, and everyday amenities, this home offers a great combination of updates, storage, outdoor space, and practical flexibility.
| Elementary School | Middle School | High School |
|---|---|---|
| Don Brewer Elementary School | Landmark Middle School | Terry Parker High School |
| Price History | |
|---|---|
| 6/30/2026 | Listed $360,000 |
| 8/10/2026 | 3$350,000 |
General Features
| Sewer | Public Sewer |
|---|---|
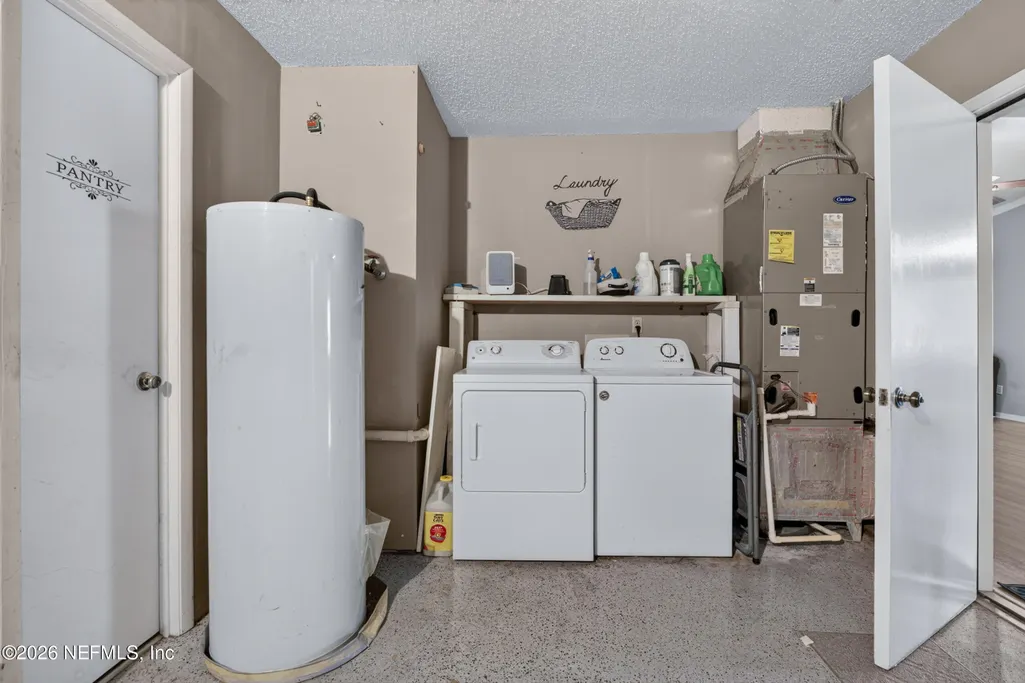
| Heating | Central |
| Cooling | Central Air |
| Utilities | Cable Connected,Electricity Connected,Sewer Connected,Water Connected |
| Possession | Close Of Escrow |
| Roof | Shingle |
| Appliances | Dishwasher,Electric Range,Refrigerator |
| HOA Fee | 125.0 |
| Garage Spaces | 2.0 |
| Association Fee Includes | Maintenance Grounds |
| Patio/Porch Features | Rear Porch,Screened |
| Architectural Style | Ranch,Traditional |
| Security Features | Smoke Detector(s) |
| Construction Materials | Fiber Cement |
| Year Built | 1988 |
| Stories Count | 1 |
| Levels | One |
| Property Subtype | Single Family Residence |
| Tax Year | 2025 |
| Current Use | Ranch,Residential,Single Family |
| Parcel Number | 1130335650 |
| Assoc Fee Paid Per | Annually |
| County | Duval |
| Property Type | Residential |
| HOA | Yes |
| Attached Garage | Yes |
| Subdivision Name | Raymur Villas |
| Garage Y/N | Yes |
| Other Structures | Shed(s) |
| Full Baths | 2 |
| Status | Active |
| Directions | From I-295,take Merrill Road west. Turn right/north onto Hartsfield Road. Turn left into Raymur Villas on International Village Drive. Take the second left onto Grenoble Drive,then turn right onto Fl |
| High School | Terry Parker |
| City | Jacksonville |
| Senior Community Y/N | No |
| Zoning Description | Residential |
| MLS Area | 041-Arlington |
| Lot Size Units | Acres |
| Lot Size Square Feet | 10454.4 |
| Carport Y/N | No |
| Listing Terms | Assumable,Cash,Conventional,FHA,VA Loan |
| Elementary School | Don Brewer |
| Property Attached Y/N | No |
| Tax Annual Amount | 3924.36 |
| Home Warranty Y/N | No |
| Middle/Junior High School | Landmark |
| Property Condition | Updated/Remodeled |
| Lease Renewal Y/N | No |
| MLS Area Minor | 041-Arlington |
| Lease Considered Y/N | No |
| Rent Control Y/N | No |
| Virtual Tour | https://media.openhouseoptics.com/sites/rzqlqlmb/unbranded |
| Standard Status | Active |
| MobileHomeRemainsYN | No |
| Cash | True |
| Conventional | True |
| Sewer_co_Public_sp_Sewer | True |
| Heating_co_Central | True |
| Utilities_co_Cable_sp_Connected | True |
| ADU | Yes |
| Accessory Dwelling Unit Y/N | Yes |
| Water Body Access Y/N | None |
| CDD | No |
Interior Features
| Interior Amenities | Breakfast Nook,Ceiling Fan(s),Open Floorplan,Primary Downstairs,Split Bedrooms |
|---|---|
| Flooring | Tile,Vinyl |
| Furnished Y/N | Unfurnished |
| Total Fireplaces | 1 |
| Fireplace Features | Wood Burning |
| Basement (Y/N) | No |
| Air Conditioning Y/N | Yes |
| Heating Y/N | Yes |
| Fireplace Y/N | Yes |
| Laundry Features | Electric Dryer Hookup,In Garage,Lower Level,Washer Hookup |
| Total Bedrooms | 3 |
| Entry Level | 1 |
| LivingAreaSource | Public Records |
| Total Baths | 2 |
Exterior Features
| Exterior Amenities | Other |
|---|---|
| Fencing | Fenced,Vinyl,Wood |
| Parking Features | Attached,Covered,Garage,Garage Door Opener |
| Lot Features | Cul-De-Sac |
| Water Source | Public |
| Lot Size Area | 0.24 |
| Spa | No |
| Lot Size Acres | 0.24 |
| Road Surface Type | Asphalt |
| Waterfront Y/N | No |
| Road Frontage Type | City Street |
| Crops Included Y/N | No |
| Horse Y/N | No |
| Irrigation Water Rights Y/N | No |
Amenities
- Foreclosure
- Views
- Short Sale
- New Construction
- Adult 55+
- Lease To Own
- No HOA Fees
- Furnished
- Primary On Main
- Air Conditioning
- Seller Finance
- Green
- Fixer Upper
- Horse
- Golf
- Fireplace
- Deck
- Garage
- Basement
- Pool
Property vs Single Family Average in 32277
Price
Taxes
Year Built
Visits
 All information deemed reliable but not guaranteed. All properties are subject to prior sale, change or withdrawal. Neither listing broker(s) or information provider(s) shall be responsible for any typographical errors, misinformation, misprints and shall be held totally harmless. Listing(s) information is provided for consumers personal, non-commercial use and may not be used for any purpose other than to identify prospective properties consumers may be interested in purchasing. Information on this
 The data relating to real estate for sale/lease on this web site come in part from a cooperative data exchange program of the multiple listing service (MLS) in which this real estate firm (Broker) participates. The data is provided exclusively for the user's personal non-commercial use, and may not be used for any purpose other than to identify properties that the user may be interested in purchasing or leasing. The properties displayed may not be all of the properties in the MLS's database, or all
