
Price Reduction - Views - Golf Course
Address
56 Bassett Lane, Palm Coast, FL
Price
$ 439,000
Property Attributes
- MLS#2153323
- TypeSingle Family
- Listing Status Active
- CountyFLAGLER
- CityPalm Coast
- Area601-Flagler County-North Central
- NeighborhoodIndian Trails
- Zip32137
- StyleRanch
- Year Built2001
- Taxes$ 1851
- Price$ 439,000
- Bedrooms3
- Full Bathrooms3
- Half Bathrooms0
- Sqr Footage2230
- Lot Size0.23 Acres
Data Source:
Northeast Florida MLS (NEFMLS)
Property Description
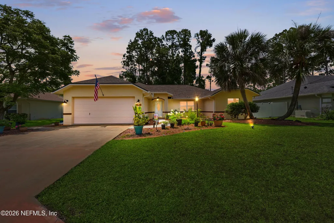
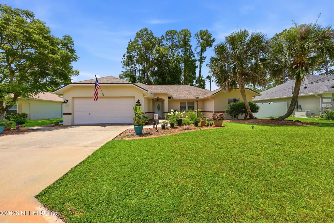
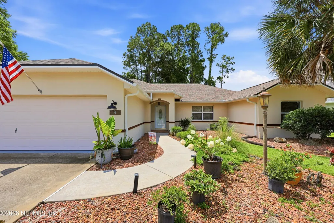
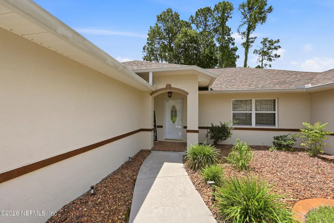
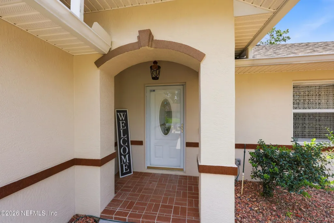
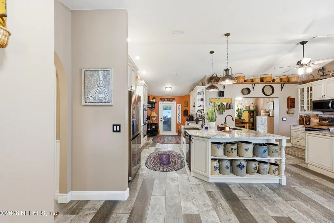
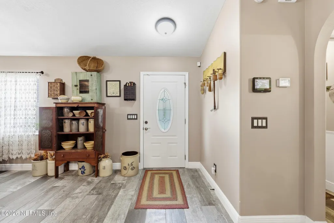
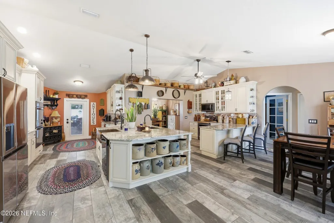
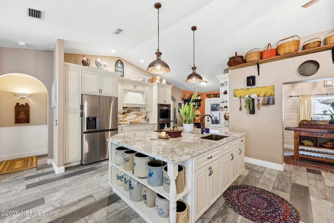
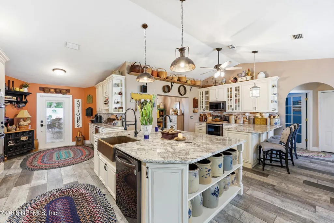
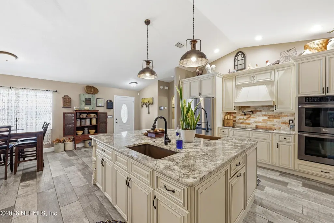
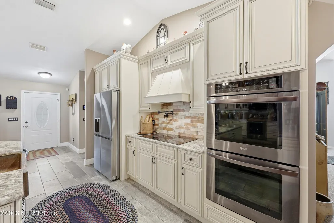
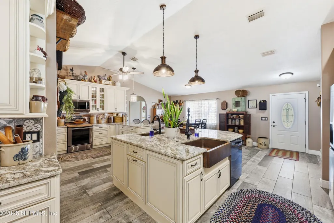
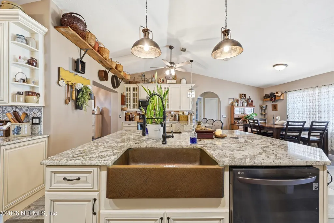
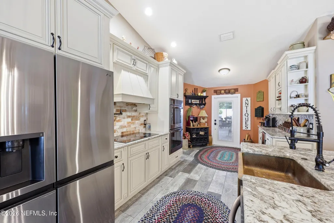
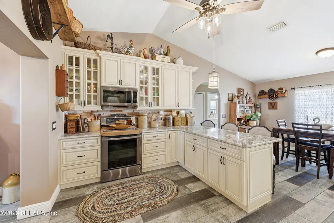
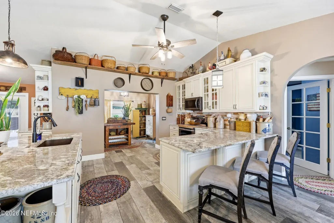
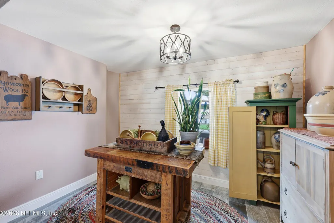
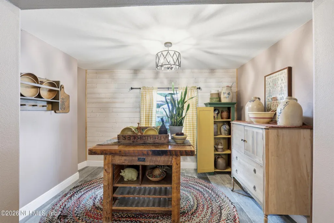
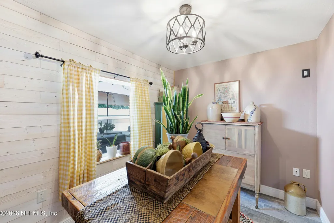
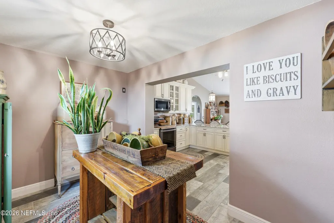
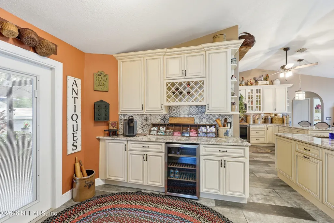
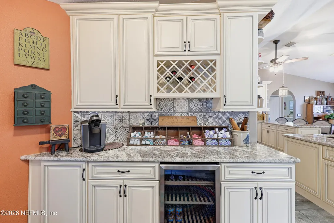
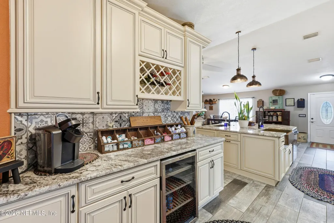
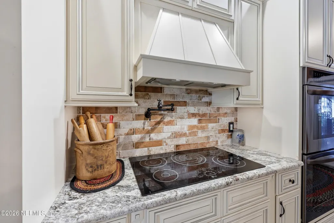
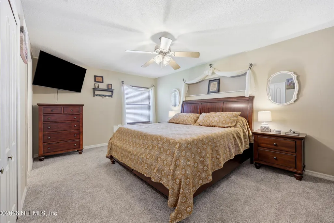
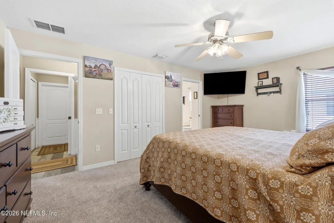
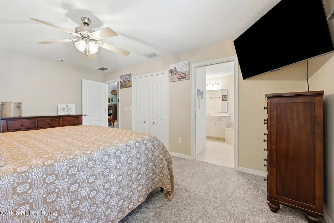
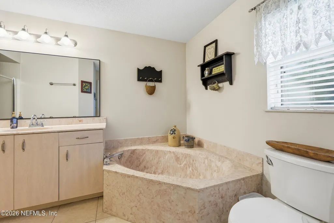
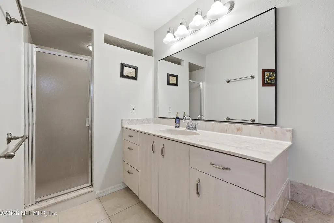
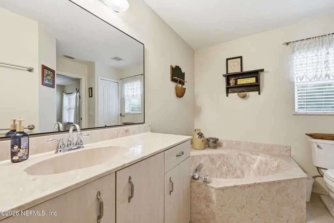
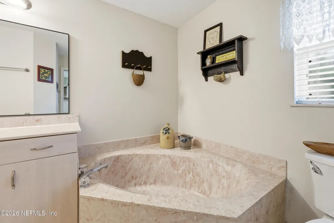
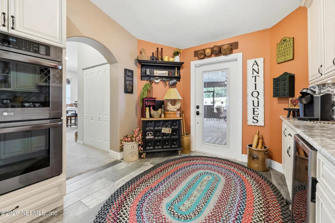
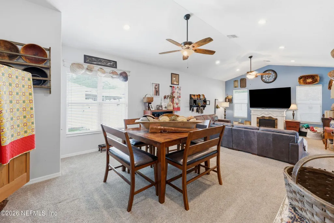
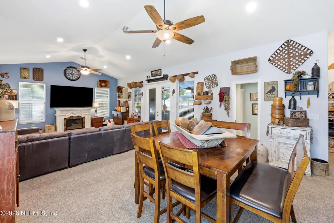
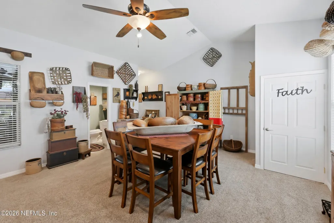
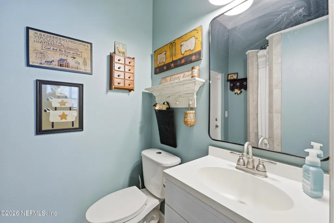
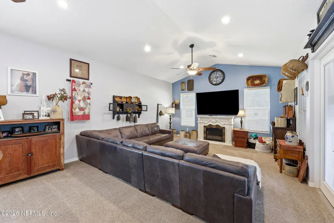
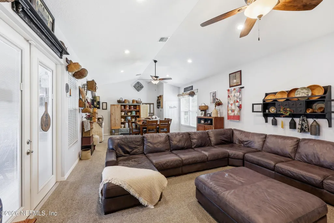
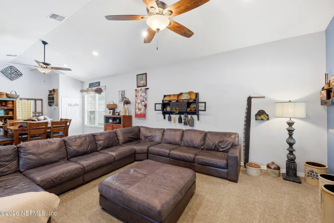

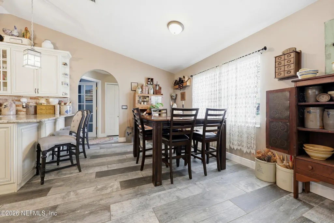
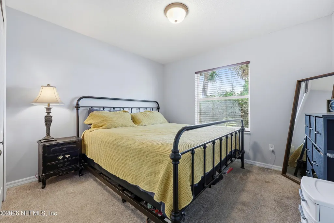
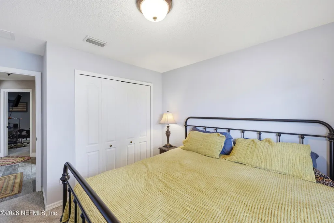
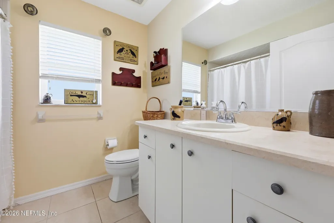
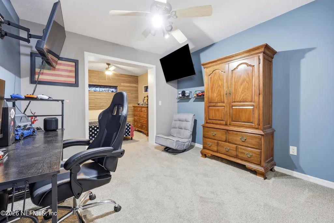
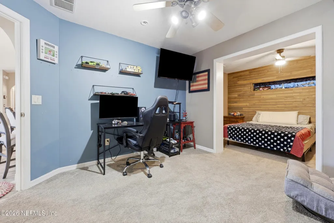
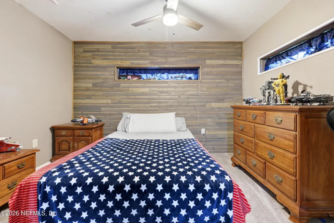
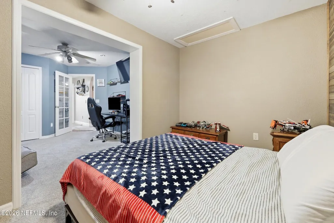
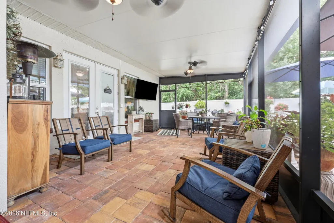
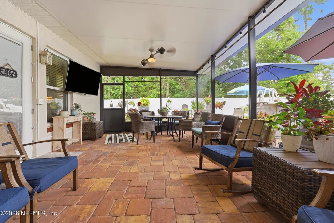
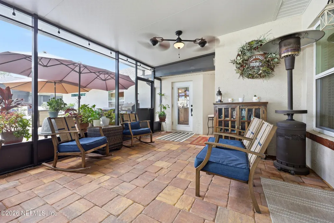
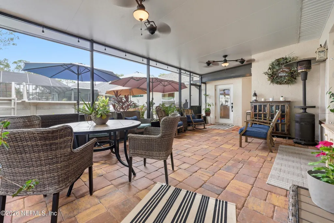
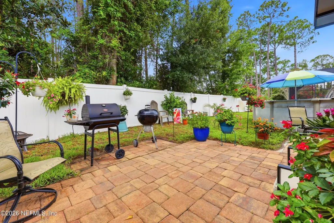
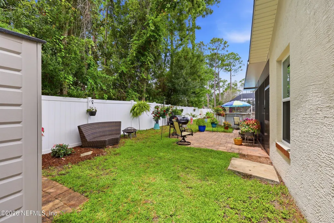
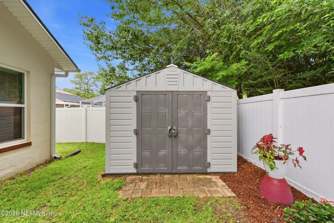
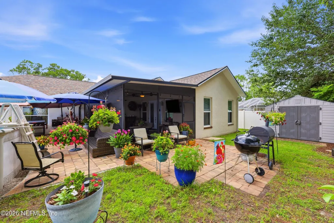
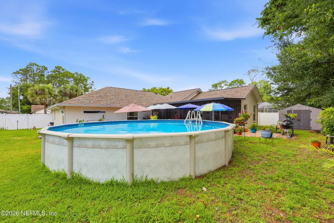
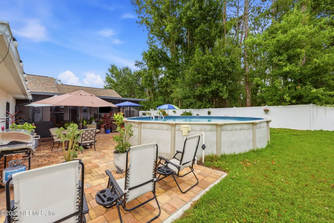
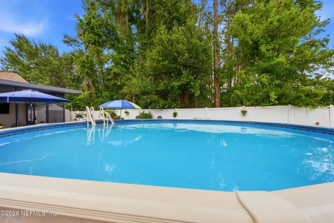
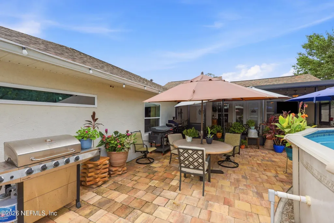
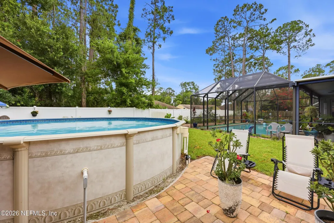
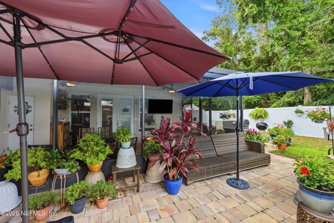
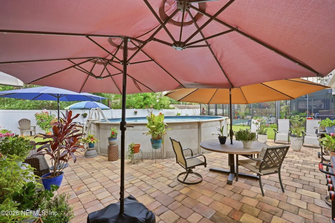
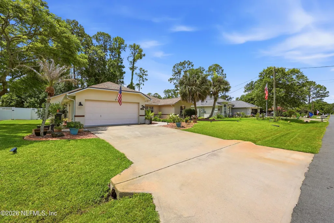
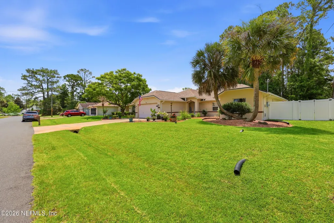
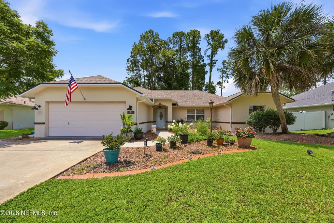
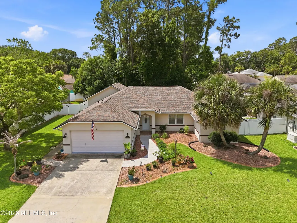
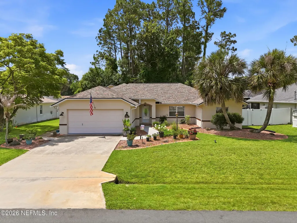
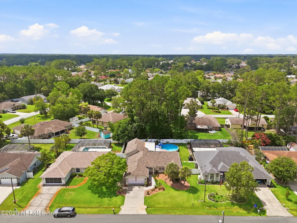
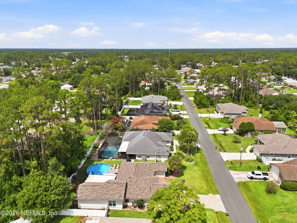
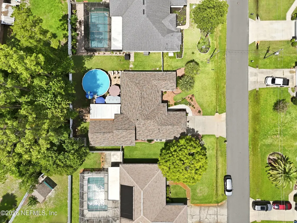
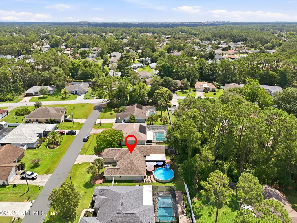
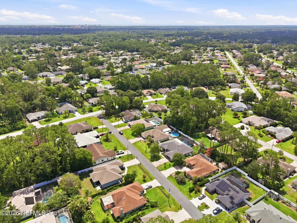
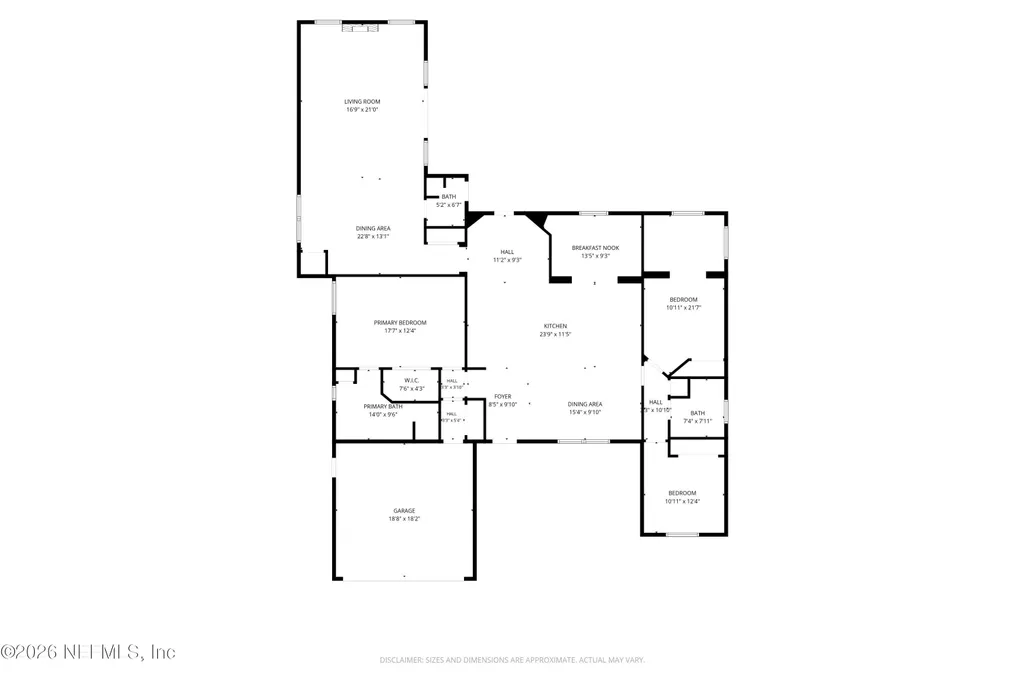
A truly distinctive home in the Indian Trails neighborhood where exceptional entertaining spaces and an extraordinary chef's kitchen create an unforgettable living experience. The heart of this home is the remarkable gourmet kitchen, thoughtfully designed for serious cooks and those who love to entertain. Featuring two beautifully crafted hammered copper sinks, this one-of-a-kind space offers dual preparation and cooking stations that make preparing holiday meals or hosting family gatherings effortless. The first station features an electric cooktop with a convenient pot filler, while the second boasts an electric range with double ovens, providing ample room to prepare multiple dishes at once. An expansive center prep and washing island offers abundant workspace, extensive storage, and serves as a natural gathering place where guests can mingle while meals are being prepared. Rich cabinetry, generous counter space, and thoughtfully designed storage solutions ensure every kitchen essential has its place. Adjacent to the kitchen, the spacious dining area and oversized eat-in kitchen provide the perfect setting for casual breakfasts or memorable holiday celebrations. Whether hosting intimate dinners or entertaining a crowd, this home was designed to bring people together. The impressive great room showcases soaring vaulted ceilings that enhance the home's open feel while providing expansive space for entertaining, movie nights, game days, or relaxing. A third full bathroom with a walk-in shower offers added convenience and direct access to the enclosed lanai, ideal for guests coming in from the pool or outdoor gatherings. Step outside to your own private Florida retreat. The enclosed lanai overlooks an expansive paver patio extending into multiple outdoor living areas. Enjoy the newer above-ground pool, lounge on the spacious sun deck, gather around the BBQ, dine outdoors, or cultivate a beautiful garden in the generous backyard. An exterior storage shed provides convenient space for pool equipment, gardening tools, lawn care supplies, bicycles, and seasonal storage. Inside, the split-bedroom floor plan provides privacy and functionality. The primary suite features a spacious ensuite bath with a soaking garden tub, separate shower, and ample vanity space. Two additional bedrooms share a full bath, with one offering exceptional flexibility as a home office, guest suite, playroom, gaming room, media lounge, craft studio, fitness room, homeschool space, or personal retreat. Conveniently located near schools, parks, walking and biking trails, shopping, restaurants, medical facilities, golf courses, and just minutes from Palm Coast's beautiful beaches, this exceptional property combines comfortable everyday living with outstanding spaces for entertaining indoors and out. If you've been searching for a home with character, flexibility, and a kitchen that is truly the centerpiece of the home, 56 Bassett Lane is a must-see. Schedule your private showing today and experience everything this remarkable property has to offer.
| Elementary School | Middle School | High School |
|---|---|---|
| Belle Terre Elementary School | Indian Trails Middle School | Matanzas High School |
| Price History | |
|---|---|
| 7/1/2026 | Listed $449,900 |
| 8/16/2026 | 3$439,000 |
General Features
| Sewer | Public Sewer |
|---|---|
| Heating | Central,Electric,Heat Pump |
| Cooling | Central Air,Electric |
| Utilities | Cable Available,Electricity Connected,Sewer Connected,Water Connected |
| Possession | Close Of Escrow |
| Roof | Shingle |
| Appliances | Convection Oven,Dishwasher,Disposal,Double Oven,Electric Cooktop,Electric Range,Electric Water Heater,Microwave,Refrigerator |
| Garage Spaces | 2.0 |
| Patio/Porch Features | Covered,Patio,Rear Porch,Screened |
| Architectural Style | Ranch |
| Pool Features | Above Ground |
| Security Features | Security System Leased |
| Construction Materials | Concrete,Stucco |
| Year Built | 2001 |
| Electric | 200+ Amp Service |
| View | Trees/Woods |
| Stories Count | 1 |
| Levels | One |
| Property Subtype | Single Family Residence |
| Tax Year | 2025 |
| Current Use | Residential,Single Family |
| Parcel Number | 0711317012001600590 |
| County | Flagler |
| Property Type | Residential |
| HOA | No |
| Attached Garage | No |
| Subdivision Name | Indian Trails |
| Facing Direction | Northeast |
| Garage Y/N | Yes |
| Other Structures | Shed(s) |
| Total Rooms | 9 |
| Full Baths | 3 |
| Status | Active |
| Directions | From I-95,take Exit 289 for Palm Coast Parkway and head west. Turn left onto Belle Terre Parkway. Turn right onto Bird of Paradise Drive. Turn left onto Basett Lane. Continue to 56 Bassett Lane,which |
| High School | Matanzas |
| City | Palm Coast |
| Senior Community Y/N | No |
| Zoning Description | Residential |
| MLS Area | 601-Flagler County-North Central |
| Lot Size Units | Acres |
| Lot Size Square Feet | 10018.8 |
| Carport Y/N | No |
| Listing Terms | Cash,Conventional,FHA,VA Loan |
| Elementary School | Belle Terre |
| Property Attached Y/N | No |
| Tax Annual Amount | 1851.46 |
| Home Warranty Y/N | No |
| Middle/Junior High School | Indian Trails |
| Lease Renewal Y/N | No |
| MLS Area Minor | 601-Flagler County-North Central |
| Lease Considered Y/N | No |
| Rent Control Y/N | No |
| Standard Status | Active |
| MobileHomeRemainsYN | No |
| Cash | True |
| Conventional | True |
| Sewer_co_Public_sp_Sewer | True |
| Heating_co_Central | True |
| Utilities_co_Cable_sp_Available | True |
| Accessory Dwelling Unit Y/N | No |
| Water Body Access Y/N | None |
| CDD | No |
Interior Features
| Interior Amenities | Breakfast Bar,Breakfast Nook,Built-in Features,Ceiling Fan(s),Eat-in Kitchen,Entrance Foyer,Kitchen Island,Pantry,Split Bedrooms |
|---|---|
| Flooring | Carpet,Tile |
| Furnished Y/N | Unfurnished |
| Fireplace Features | Electric |
| Basement (Y/N) | No |
| Air Conditioning Y/N | Yes |
| Heating Y/N | Yes |
| Fireplace Y/N | Yes |
| Laundry Features | In Garage |
| Total Bedrooms | 3 |
| Entry Level | 1 |
| LivingAreaSource | Public Records |
| Total Baths | 3 |
Exterior Features
| Parking Features | Garage,Off Street |
|---|---|
| Water Source | Public |
| Lot Size Area | 0.23 |
| Spa | No |
| Building Area Total | 2941.0 |
| Lot Dimensions | 80x125 |
| Lot Size Acres | 0.23 |
| Road Surface Type | Asphalt |
| Waterfront Y/N | No |
| Road Frontage Type | City Street |
| Crops Included Y/N | No |
| Horse Y/N | No |
| Irrigation Water Rights Y/N | No |
Amenities
- Foreclosure
- Views
- Short Sale
- New Construction
- Adult 55+
- Lease To Own
- No HOA Fees
- Furnished
- Primary On Main
- Air Conditioning
- Seller Finance
- Green
- Fixer Upper
- Horse
- Golf
- Fireplace
- Deck
- Garage
- Basement
- Pool
Property vs Single Family Average in 32137
Price
Taxes
Year Built
Visits
In The Neighborhood
Just Listed
Palm Coast
$ 415,000
55 Brooklyn Lane
Palm Coast, FL 32137
- Type
- Single Family
- Size
- 2,237 SqFt
- Rooms
- 4 Beds + 2 Baths
Reduced
Jacksonville
$ 335,900
8199 Cholo Trail
Jacksonville, FL 32244
- Type
- Single Family
- Size
- 1,200 SqFt
- Rooms
- 3 Beds + 2 Baths
Reduced
Palm Coast
$ 365,000
77 Bruning Lane
Palm Coast, FL 32137
- Type
- Single Family
- Size
- 1,724 SqFt
- Rooms
- 4 Beds + 2 Baths
Reduced
Palm Coast
$ 440,000
58 Bradmore Ln
Palm Coast, FL 32137
- Type
- Single Family
- Size
- 2,087 SqFt
- Rooms
- 5 Beds + 3.5 Baths
Reduced
Jacksonville
$ 329,900
7965 Cholo Trail
Jacksonville, FL 32244
- Type
- Single Family
- Size
- 1,429 SqFt
- Rooms
- 3 Beds + 2 Baths
New Construction
Palm Coast
$ 384,900
36 Brockton Lane
Palm Coast, FL 32137
- Type
- Single Family
- Size
- 1,890 SqFt
- Rooms
- 3 Beds + 2 Baths
Reduced
Jacksonville
$ 439,000
8180 Sarcee Trail
Jacksonville, FL 32244
- Type
- Single Family
- Size
- 2,126 SqFt
- Rooms
- 4 Beds + 2.5 Baths
 All information deemed reliable but not guaranteed. All properties are subject to prior sale, change or withdrawal. Neither listing broker(s) or information provider(s) shall be responsible for any typographical errors, misinformation, misprints and shall be held totally harmless. Listing(s) information is provided for consumers personal, non-commercial use and may not be used for any purpose other than to identify prospective properties consumers may be interested in purchasing. Information on this
 The data relating to real estate for sale/lease on this web site come in part from a cooperative data exchange program of the multiple listing service (MLS) in which this real estate firm (Broker) participates. The data is provided exclusively for the user's personal non-commercial use, and may not be used for any purpose other than to identify properties that the user may be interested in purchasing or leasing. The properties displayed may not be all of the properties in the MLS's database, or all
