
Address
4004 San Jose Boulevard, Jacksonville, FL
Price
$ 1,700,000
Property Attributes
- MLS#2153828
- TypeSingle Family
- Listing Status Active
- CountyDUVAL
- CityJacksonville
- Area011-San Marco
- NeighborhoodGranada
- Zip32207
- StyleHistoric
- Year Built1926
- Taxes$ 20295
- Price$ 1,700,000
- Bedrooms4
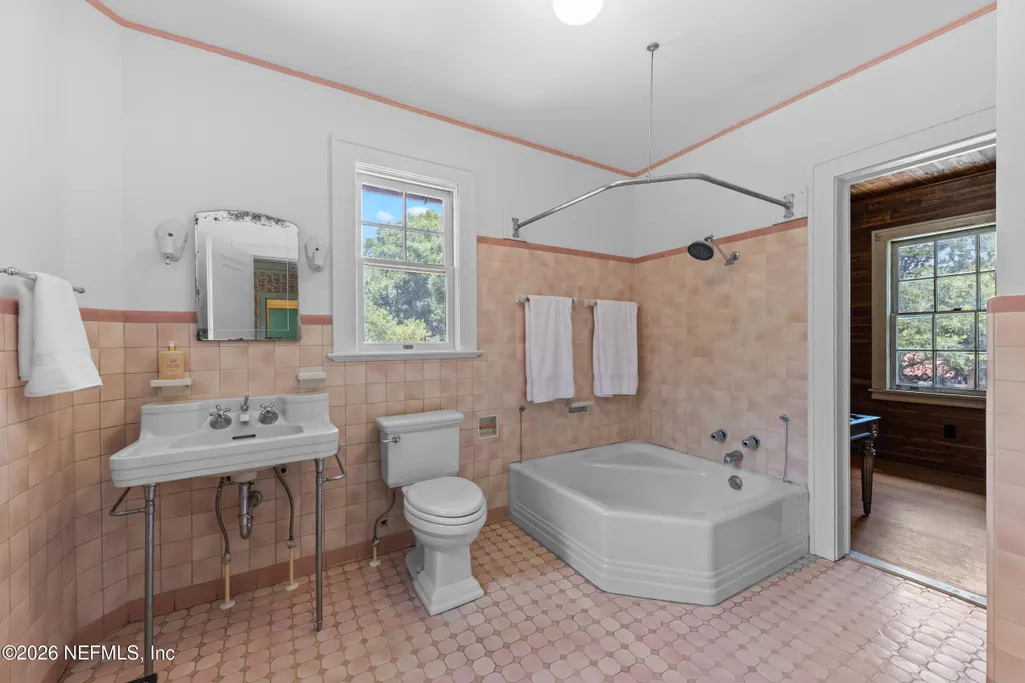
- Full Bathrooms3
- Half Bathrooms1
- Sqr Footage3465
- Lot Size0.83 Acres
Data Source:
Northeast Florida MLS (NEFMLS)
Property Description
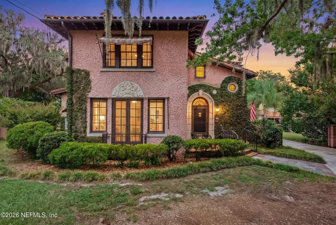
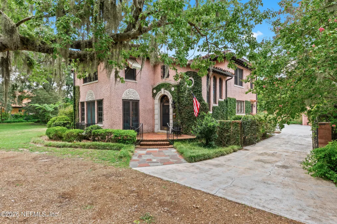
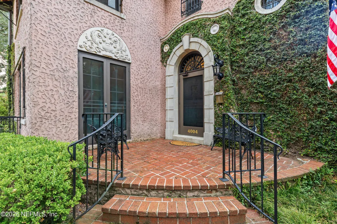
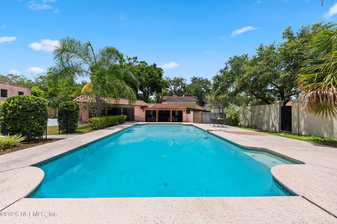
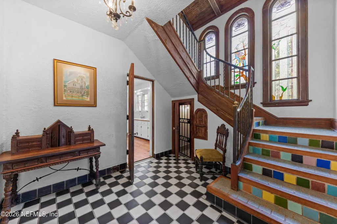
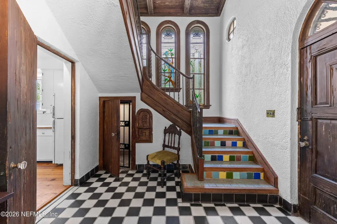
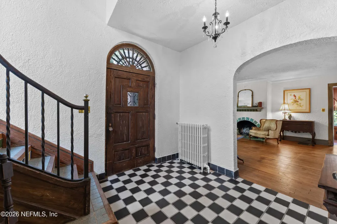
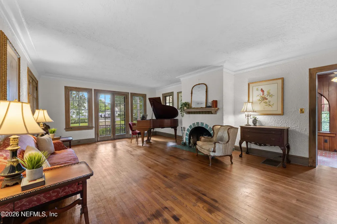
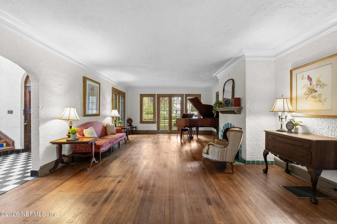
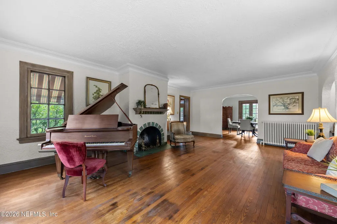
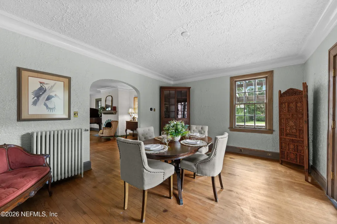
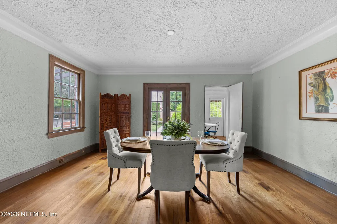
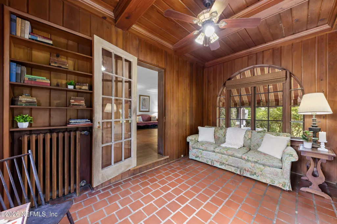
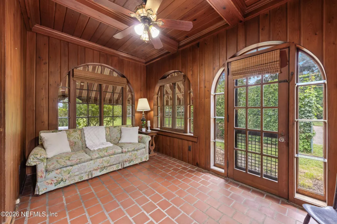
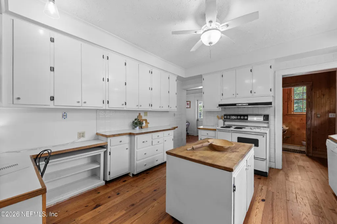
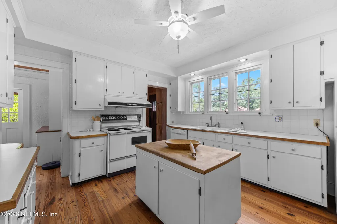
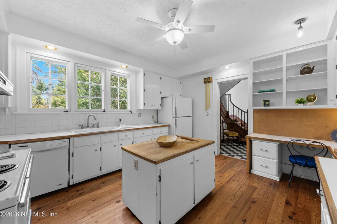
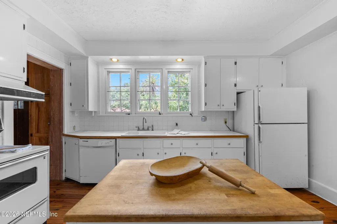
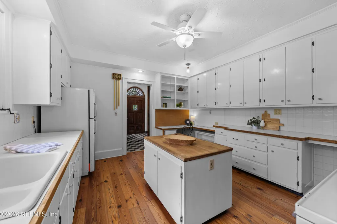
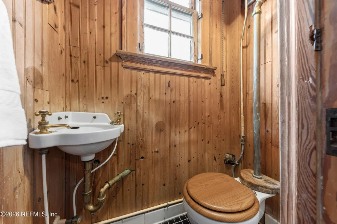
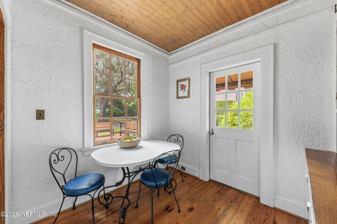
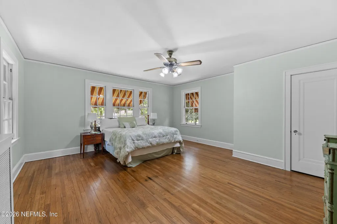
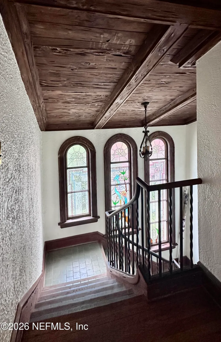
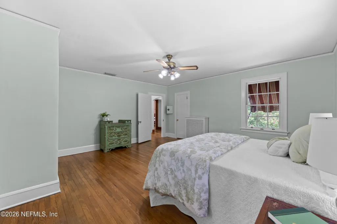
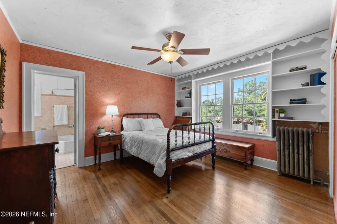
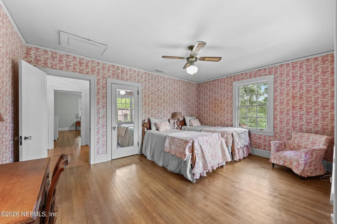
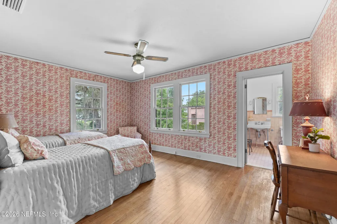
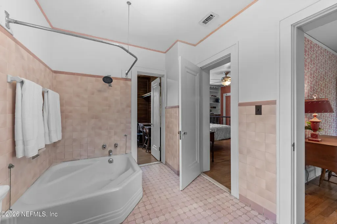
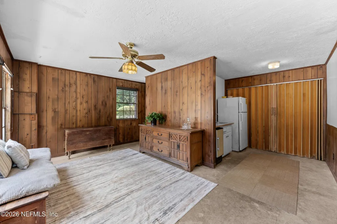

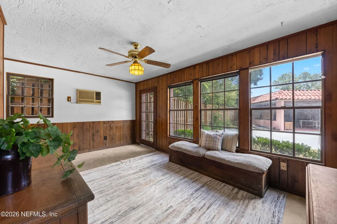
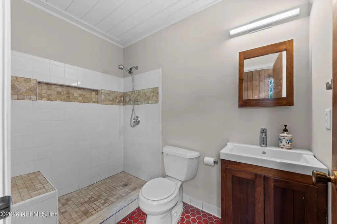
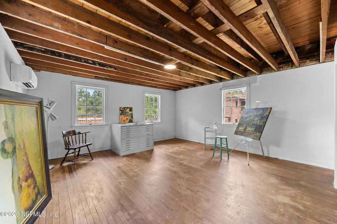
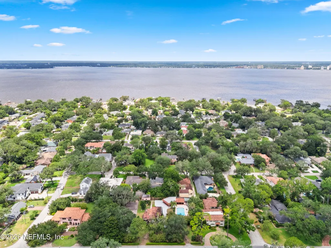
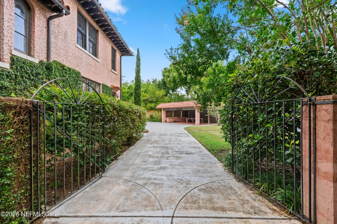
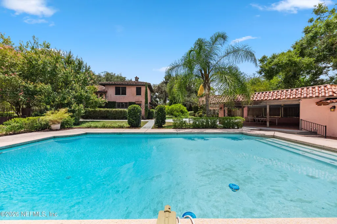
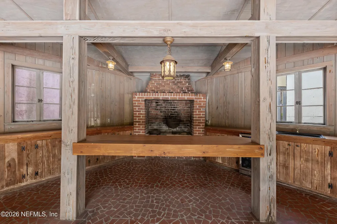
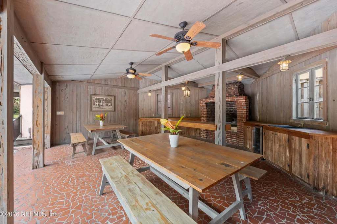
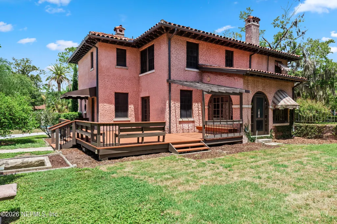
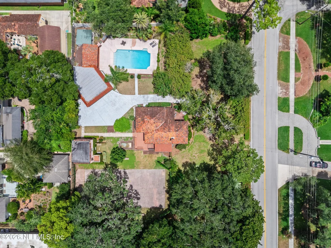
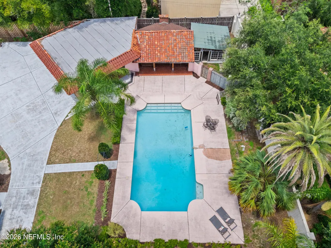
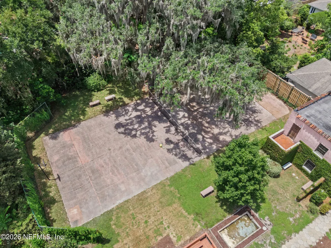
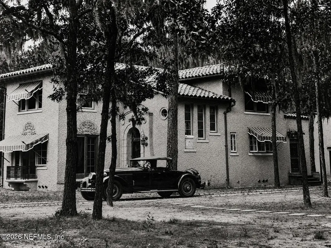
A once-in-a-generation opportunity to own one of Jacksonville's most significant architectural treasures. Situated on .83 acres in historic Granada, this Spanish-inspired estate was the second home built in the neighborhood in 1926 by the Howard family and remains in the original family's ownership. Designed by renowned architects Marsh & Saxelbye, it showcases an original tile roof, grand arched windows, Cuban tile accents, pecky cypress millwork, hardwood floors, hand-scraped stucco walls, and exceptional period craftsmanship. The estate features gracious entertaining spaces, an outdoor Spanish kitchen, pool, tennis court, detached 1BR/1BA guest apartment/ office/ art studio. The yard gives unmatched privacy just minutes from San Marco, Downtown, and the St. Johns River. This irreplaceable Jacksonville landmark offers an extraordinary opportunity to become the next steward of its remarkable legacy and historical significance!
| Elementary School |
|---|
| Hendricks Avenue Elementary School |
| Price History | |
|---|---|
| 7/4/2026 | Listed $1,700,000 |
General Features
| Sewer | Public Sewer |
|---|---|
| Heating | Central |
| Cooling | Central Air |
| Utilities | Cable Available,Electricity Connected,Sewer Connected,Water Connected |
| Possession | Close Of Escrow |
| Roof | Tile |
| Appliances | Dishwasher,Refrigerator |
| Patio/Porch Features | Awning(s),Porch,Rear Porch |
| Architectural Style | Historic |
| Pool Features | In Ground,Fenced |
| Construction Materials | Stucco |
| Year Built | 1926 |
| Electric | 200+ Amp Service |
| Stories Count | 2 |
| Levels | Two |
| Property Subtype | Single Family Residence |
| Tax Year | 2025 |
| Current Use | Residential |
| Parcel Number | 0831880000 |
| Community Features | Street Lights |
| County | Duval |
| Property Type | Residential |
| HOA | No |
| Attached Garage | No |
| Subdivision Name | Granada |
| Facing Direction | East |
| Garage Y/N | No |
| Other Structures | Guest House,Outdoor Kitchen,Shed(s),Tennis Court(s),Workshop |
| Total Rooms | 9 |
| Full Baths | 3 |
| Status | Active |
| Directions | From Downtown Jacksonville,take I-95 South to Exit 348 (Emerson Street). Turn right onto Emerson Street,then left onto San Jose Boulevard (FL-13). Continue approximately 2 miles. The home will be on |
| City | Jacksonville |
| Senior Community Y/N | No |
| Zoning Description | Residential |
| MLS Area | 011-San Marco |
| Lot Size Units | Acres |
| Lot Size Square Feet | 36154.8 |
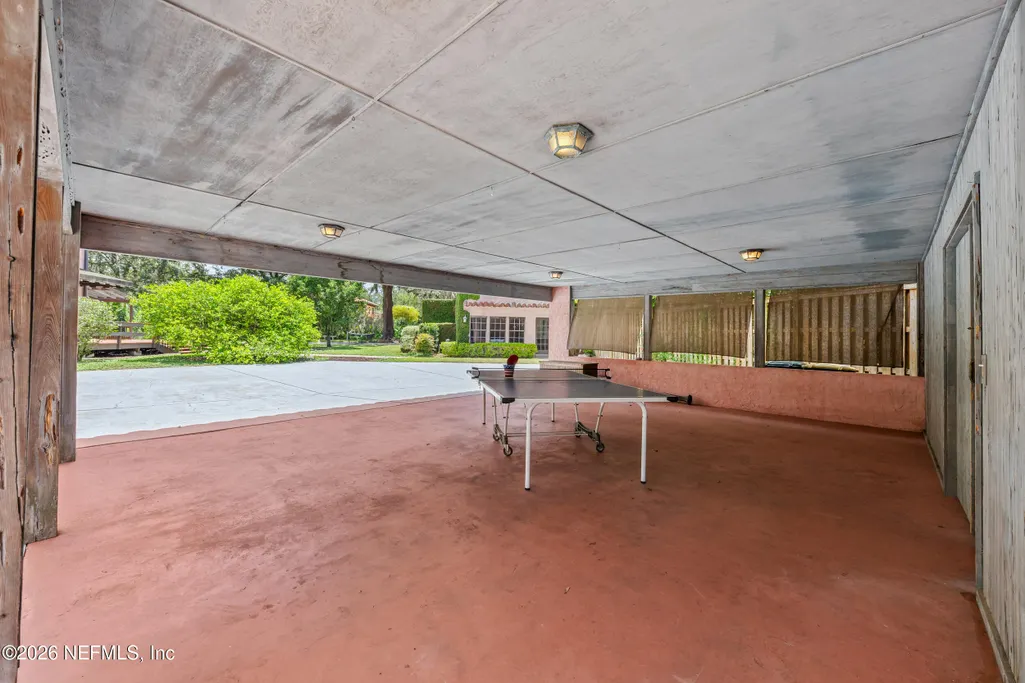
| Carport Spaces | 2.0 |
| Carport Y/N | Yes |
| Listing Terms | Cash,Conventional |
| Elementary School | Hendricks Avenue |
| Property Attached Y/N | No |
| Tax Annual Amount | 20295.26 |
| Home Warranty Y/N | No |
| Lease Renewal Y/N | No |
| MLS Area Minor | 011-San Marco |
| Lease Considered Y/N | No |
| Rent Control Y/N | No |
| Standard Status | Active |
| MobileHomeRemainsYN | No |
| Cash | True |
| Conventional | True |
| Sewer_co_Public_sp_Sewer | True |
| Heating_co_Central | True |
| Utilities_co_Cable_sp_Available | True |
| ADU | No |
| Accessory Dwelling Unit Y/N | Yes |
| Water Body Access Y/N | None |
| CDD | No |
Interior Features
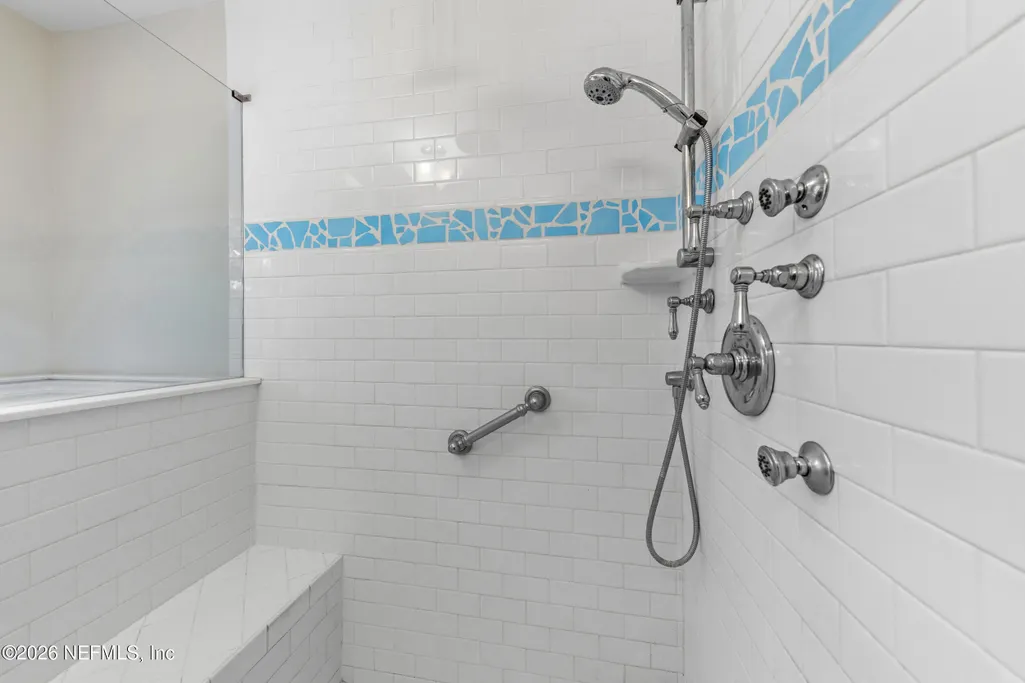
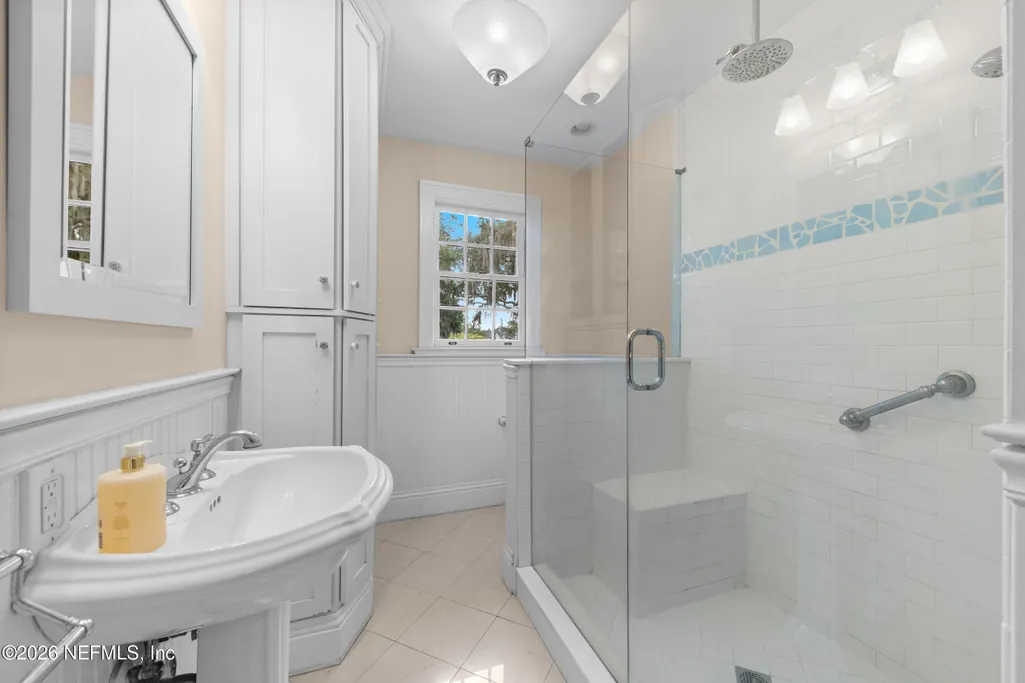
| Interior Amenities | Built-in Features,Ceiling Fan(s),Entrance Foyer,Jack and Jill Bath,Kitchen Island,Smart Thermostat,Walk-In Closet(s) |
|---|---|
| Flooring | Tile,Wood |
| Total Fireplaces | 1 |
| Fireplace Features | Wood Burning |
| Basement (Y/N) | No |
| Air Conditioning Y/N | Yes |
| Heating Y/N | Yes |
| Fireplace Y/N | Yes |
| Half Baths | 1 |
| Laundry Features | Electric Dryer Hookup,Washer Hookup |
| Total Bedrooms | 4 |
| Entry Level | 1 |
| LivingAreaSource | Public Records |
| Total Baths | 4 |
Exterior Features
| Exterior Amenities | Balcony,Outdoor Kitchen,Tennis Court(s) |
|---|---|
| Fencing | Back Yard |
| Parking Features | Circular Driveway,Covered,Detached Carport |
| Lot Features | Historic Area |
| Water Source | Public |
| Lot Size Area | 0.83 |
| Spa | No |
| Lot Size Acres | 0.83 |
| Road Surface Type | Asphalt |
| Waterfront Y/N | No |
| Road Frontage Type | City Street |
| Crops Included Y/N | No |
| Horse Y/N | No |
| Irrigation Water Rights Y/N | No |
| Exterior_sp_Features_co_Balcony | True |
Amenities
- Foreclosure
- Views
- Short Sale
- New Construction
- Adult 55+
- Lease To Own
- No HOA Fees
- Furnished
- Primary On Main
- Air Conditioning
- Seller Finance
- Green
- Fixer Upper
- Horse
- Golf
- Fireplace
- Deck
- Garage
- Basement
- Pool
Property vs Single Family Average in 32207
Price
Taxes
Year Built
Visits
 All information deemed reliable but not guaranteed. All properties are subject to prior sale, change or withdrawal. Neither listing broker(s) or information provider(s) shall be responsible for any typographical errors, misinformation, misprints and shall be held totally harmless. Listing(s) information is provided for consumers personal, non-commercial use and may not be used for any purpose other than to identify prospective properties consumers may be interested in purchasing. Information on this
 The data relating to real estate for sale/lease on this web site come in part from a cooperative data exchange program of the multiple listing service (MLS) in which this real estate firm (Broker) participates. The data is provided exclusively for the user's personal non-commercial use, and may not be used for any purpose other than to identify properties that the user may be interested in purchasing or leasing. The properties displayed may not be all of the properties in the MLS's database, or all
