
Price Reduction - Views - Primary on Main - Eco Friendly
Address
517 E Moss Wood Trace, Ponte Vedra Beach, FL
Price
$ 730,000
Property Attributes
- MLS#2153915
- TypeSingle Family
- Listing Status Active
- CountySAINT JOHNS
- CityPonte Vedra Beach
- Area262-Ponte Vedra Beach-W Of A1A-S Of Solana Rd
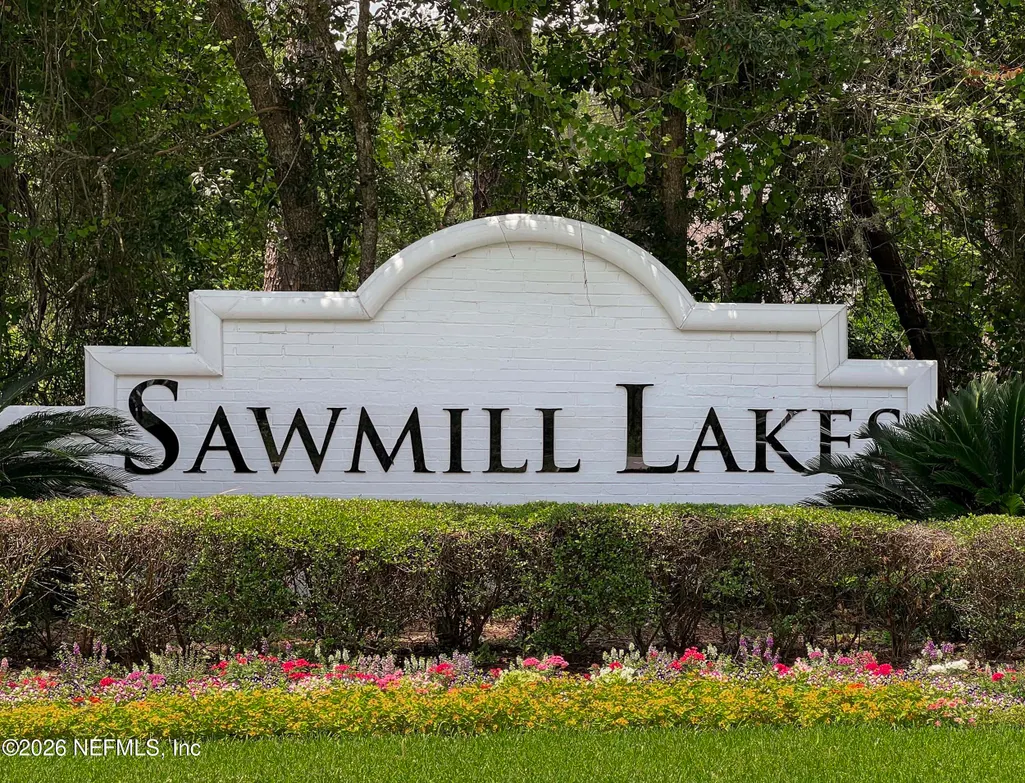
- NeighborhoodSawmill Lakes
- Zip32082
- StyleRanch,Traditional
- Year Built1999
- Taxes$ 4777
- Price$ 730,000
- Bedrooms4
- Full Bathrooms2
- Half Bathrooms1
- Sqr Footage2211
- Lot Size0.2 Acres
Data Source:
Northeast Florida MLS (NEFMLS)
Property Description
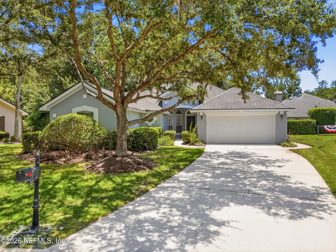
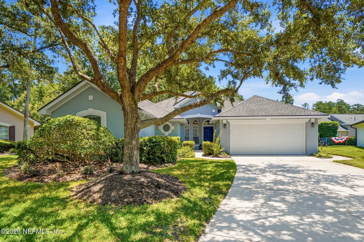
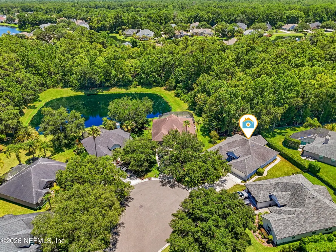
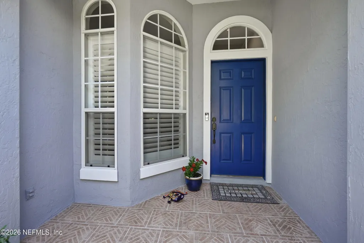
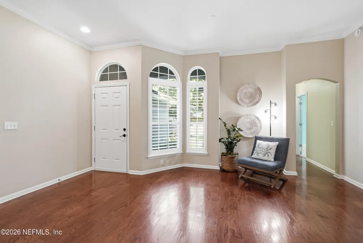
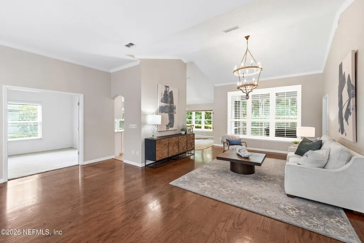
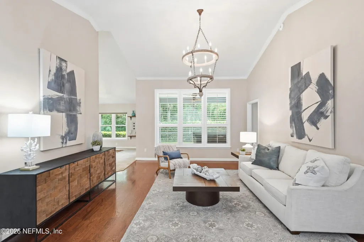
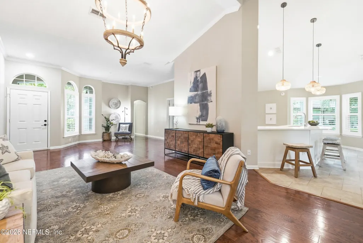
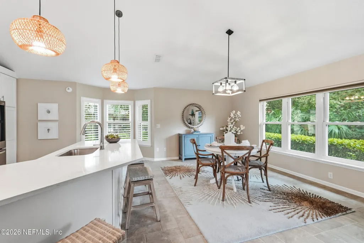
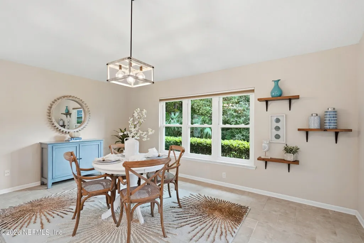
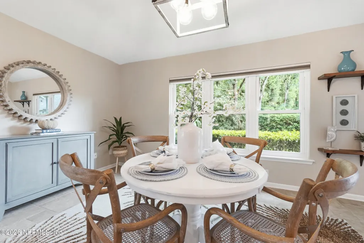
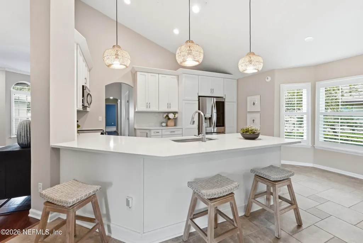
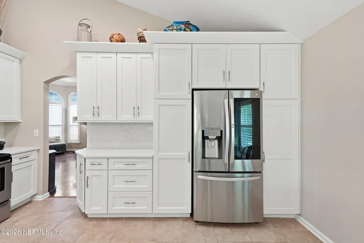
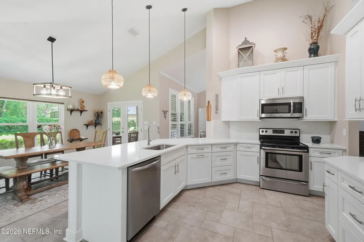
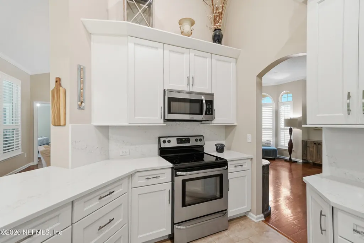
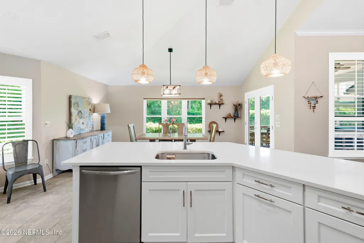
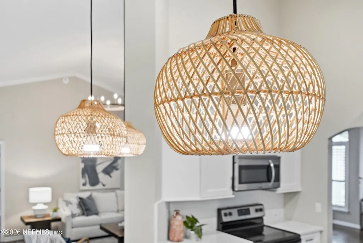
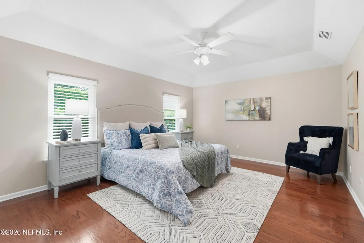
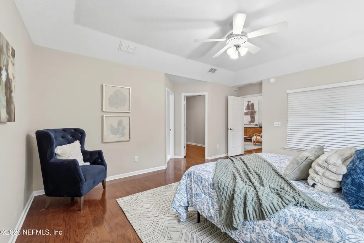
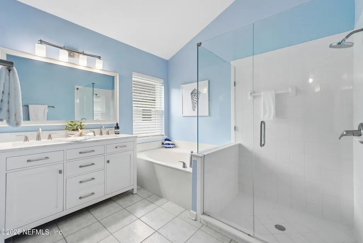
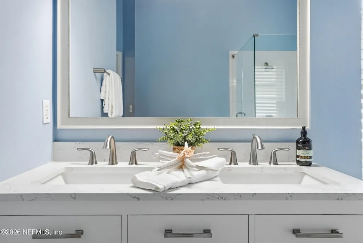
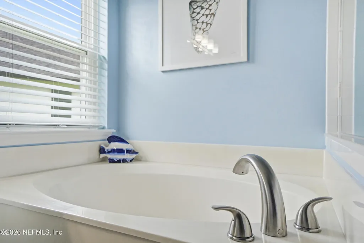
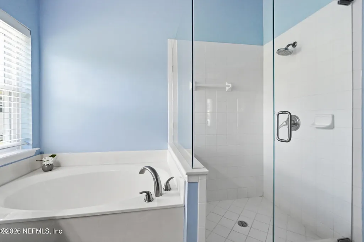
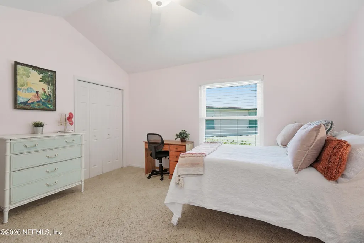
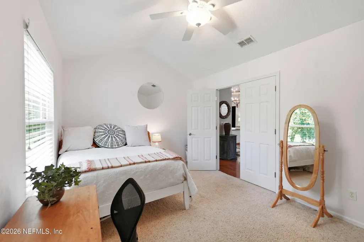
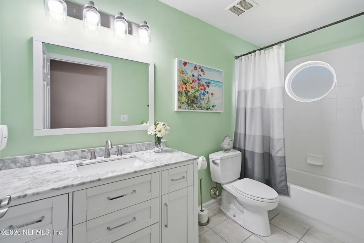
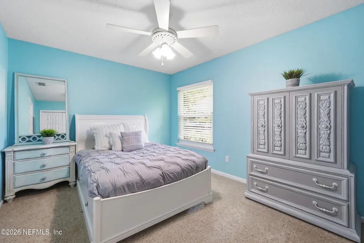
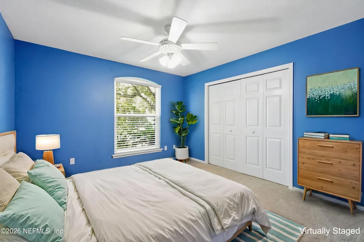
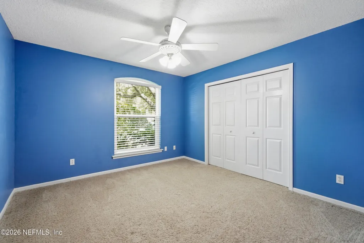
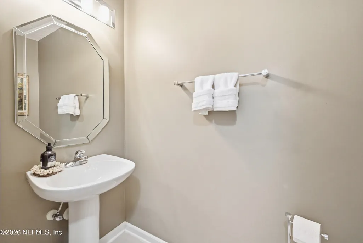
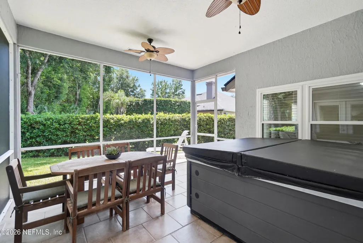
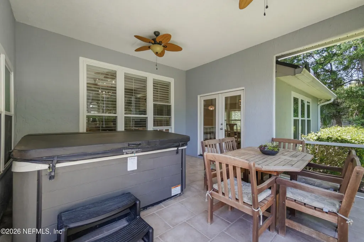
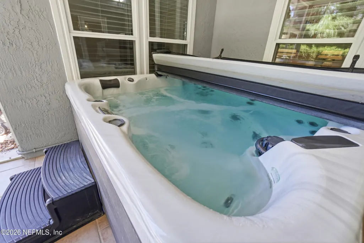
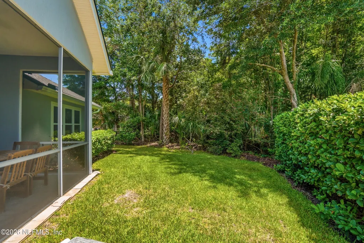
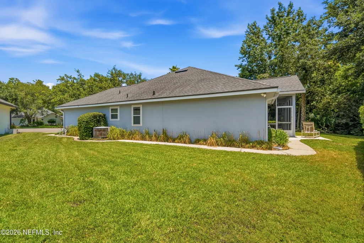
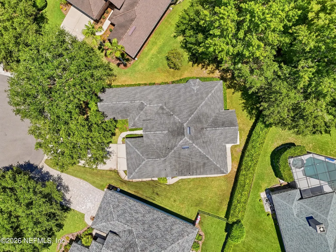
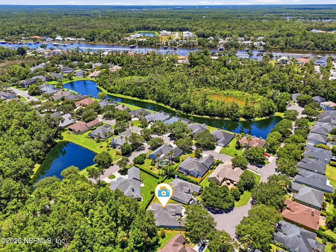
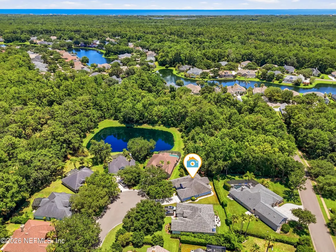
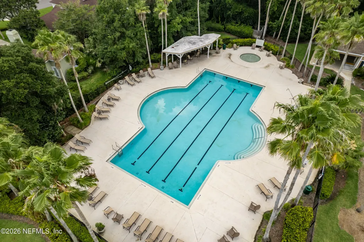
FRESHLY STAGED WITH NEW PHOTOS!! HIDDEN GEM IN A GREAT LOCATION OF PVBCH! Top-tier schools, NO CDD and wonderful amenities set this one apart, along with several upgrades you'll love to call this one home! 4 true bedrooms with 2.5 baths, tall ceilings, plantation shutters & hot tub (AS IS) on screened lanai overlooking a wooded area. Hardwood flooring & tile in main areas including primary bedroom, HUGE closet & remodeled baths. All new windows are great for energy efficiency & a light/bright kitchen was recently remodeled from top to bottom with dove tail moldings, tile backsplash, SS appls, white quartz & modern style pendants. Eat in kitchen/dining room makes entertaining a breeze. Central to the home is the inviting great room & reading nook for all to gather. Fantastic community located close to the beach & activities, Sawgrass TPC, Publix, dining/retail & easy access to 95-US1 just west over the Palm Valley bridge. You won't want to miss out!
| Elementary School | Middle School | High School |
|---|---|---|
| Ocean Palms Elementary School | Alice B. Landrum Middle School | Ponte Vedra High School |
| Price History | |
|---|---|
| 7/6/2026 | Listed $737,500 |
| 7/21/2026 | 2$730,000 |
General Features
| Sewer | Public Sewer |
|---|---|
| Heating | Central,Electric |
| Cooling | Central Air,Electric |
| Utilities | Cable Connected,Electricity Connected,Sewer Connected,Water Connected |
| Possession | Close Of Escrow |
| Roof | Shingle |
| Appliances | Dishwasher,Disposal,Dryer,Electric Range,Microwave,Refrigerator,Washer,Water Softener Owned |
| HOA Fee | 832.0 |
| Garage Spaces | 2.0 |
| Patio/Porch Features | Covered,Patio,Rear Porch,Screened |
| Architectural Style | Ranch,Traditional |
| Construction Materials | Frame,Stucco |
| Year Built | 1999 |
| View | Trees/Woods |
| Stories Count | 1 |
| Levels | One |
| Property Subtype | Single Family Residence |
| Tax Year | 2025 |
| Current Use | Residential,Single Family |
| Parcel Number | 0673480040 |
| Assoc Fee Paid Per | Semi-Annually |
| County | St. Johns |
| Property Type | Residential |
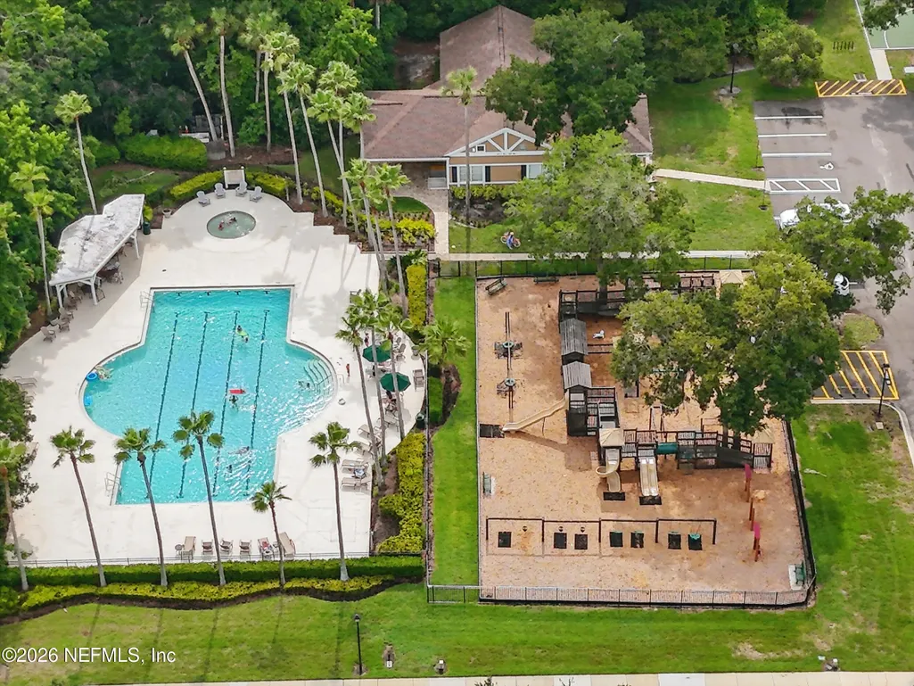
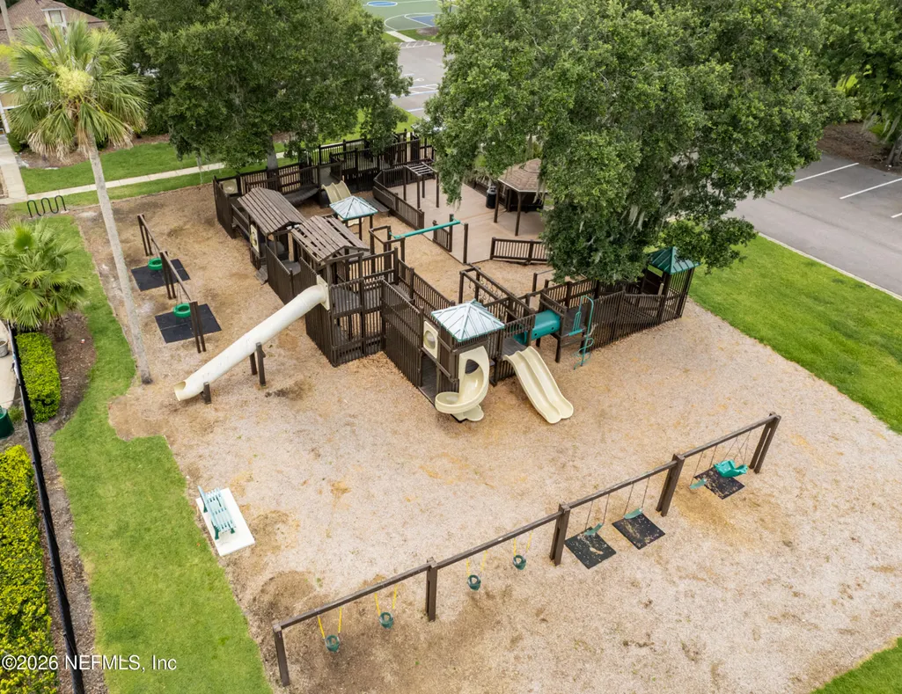
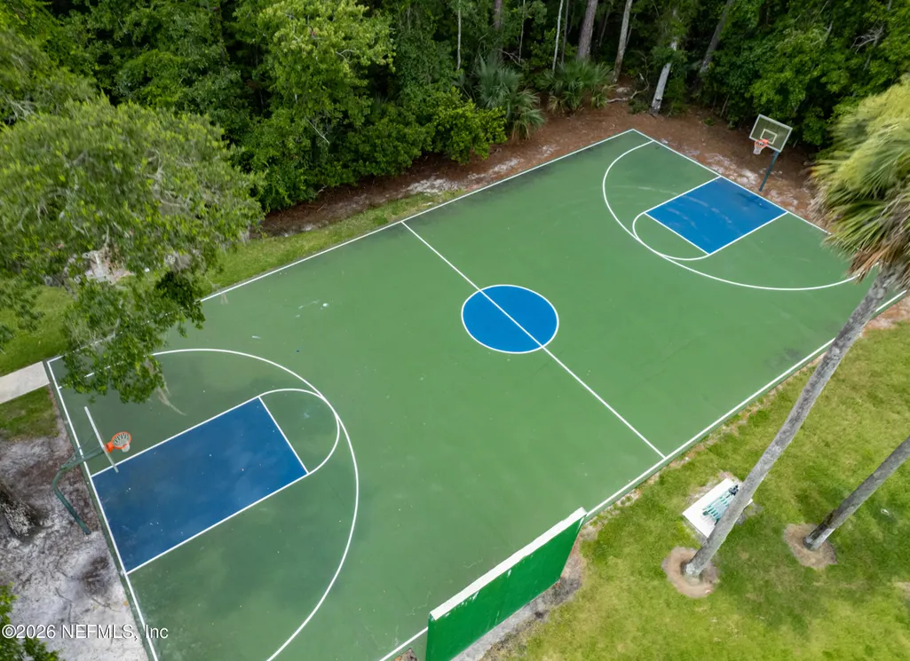
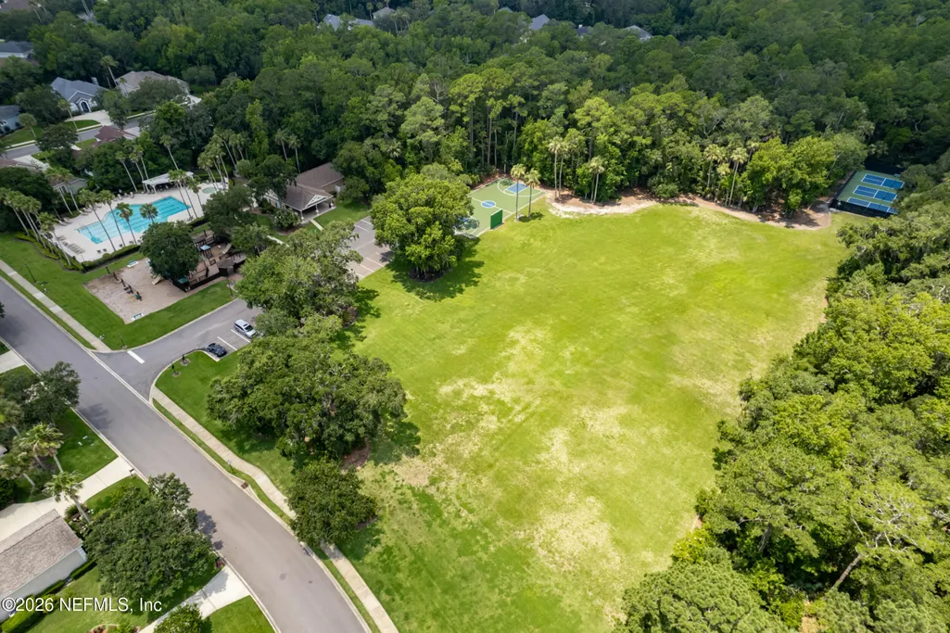
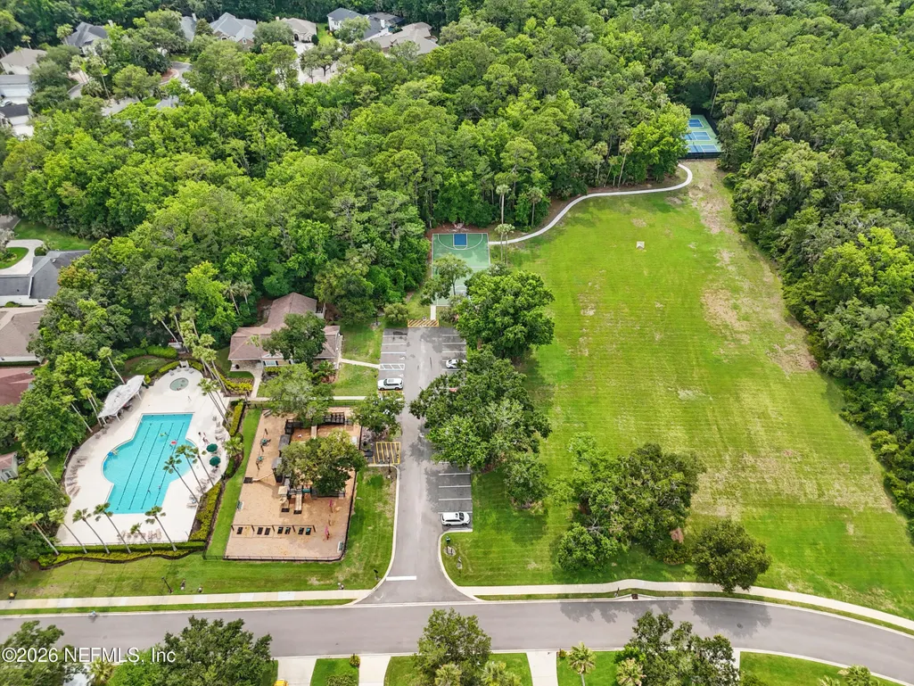
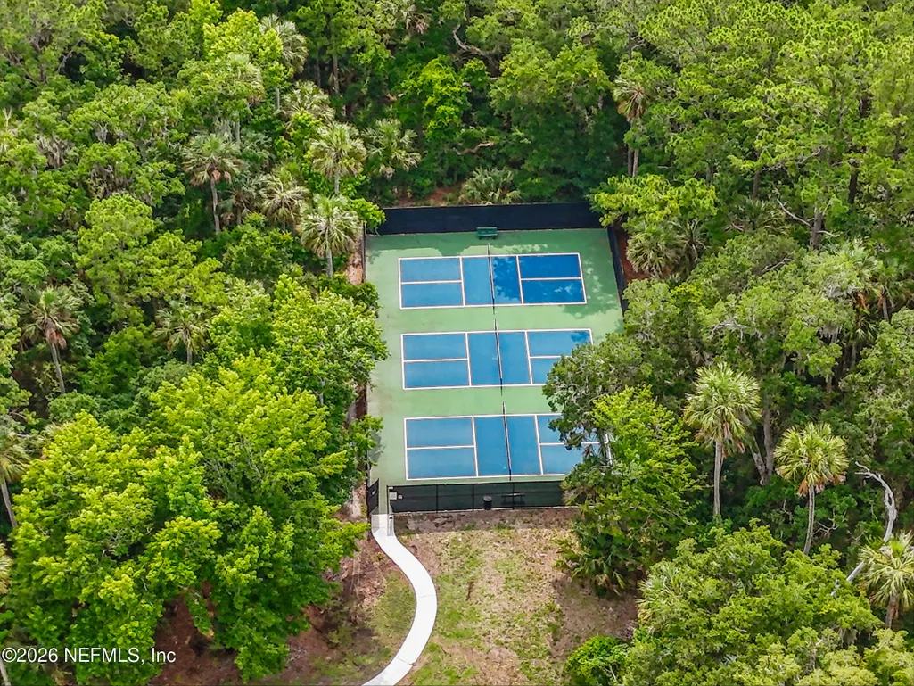
| Association Amenities | Basketball Court,Park,Pickleball,Playground,Tennis Court(s) |
| HOA | Yes |
| Attached Garage | Yes |
| Subdivision Name | Sawmill Lakes |
| Garage Y/N | Yes |
| Full Baths | 2 |
| Status | Active |
| Directions | From Palm Valley Rd.,just east of Palm Valley Bridge,turn into Sawmill Lakes on Woodsdale Dr.,right on S. Mill View Way,left on Woodmill Trace,right on N. Mill Ridge Trl.,right on E. Moss Wood Trace, |
| High School | Ponte Vedra |
| City | Ponte Vedra Beach |
| Senior Community Y/N | No |
| MLS Area | 262-Ponte Vedra Beach-W Of A1A-S Of Solana Rd |
| Lot Size Units | Acres |
| Lot Size Square Feet | 8712.0 |
| Carport Y/N | No |
| Listing Terms | Cash,Conventional,FHA,VA Loan |
| Spa Features | Above Ground |
| Elementary School | Ocean Palms |
| Property Attached Y/N | No |
| Tax Annual Amount | 4777.03 |
| Home Warranty Y/N | No |
| Middle/Junior High School | Alice B. Landrum |
| Property Condition | Updated/Remodeled |
| Lease Renewal Y/N | No |
| MLS Area Minor | 262-Ponte Vedra Beach-W Of A1A-S Of Solana Rd |
| Lease Considered Y/N | No |
| Rent Control Y/N | No |
| Virtual Tour | https://mls.ricoh360.com/993632d7-3c24-4606-8acc-b889ff739928 |
| Standard Status | Active |
| MobileHomeRemainsYN | No |
| Cash | True |
| Conventional | True |
| Sewer_co_Public_sp_Sewer | True |
| Heating_co_Central | True |
| Utilities_co_Cable_sp_Connected | True |
| Accessory Dwelling Unit Y/N | No |
| Water Body Access Y/N | None |
| CDD | No |
Interior Features
| Interior Amenities | Breakfast Nook,Ceiling Fan(s),Eat-in Kitchen,Pantry,Primary Bathroom -Tub with Separate Shower,Primary Downstairs,Split Bedrooms,Vaulted Ceiling(s),Walk-In Closet(s) |
|---|---|
| Flooring | Carpet,Tile,Wood |
| Basement (Y/N) | No |
| Air Conditioning Y/N | Yes |
| Heating Y/N | Yes |
| Half Baths | 1 |
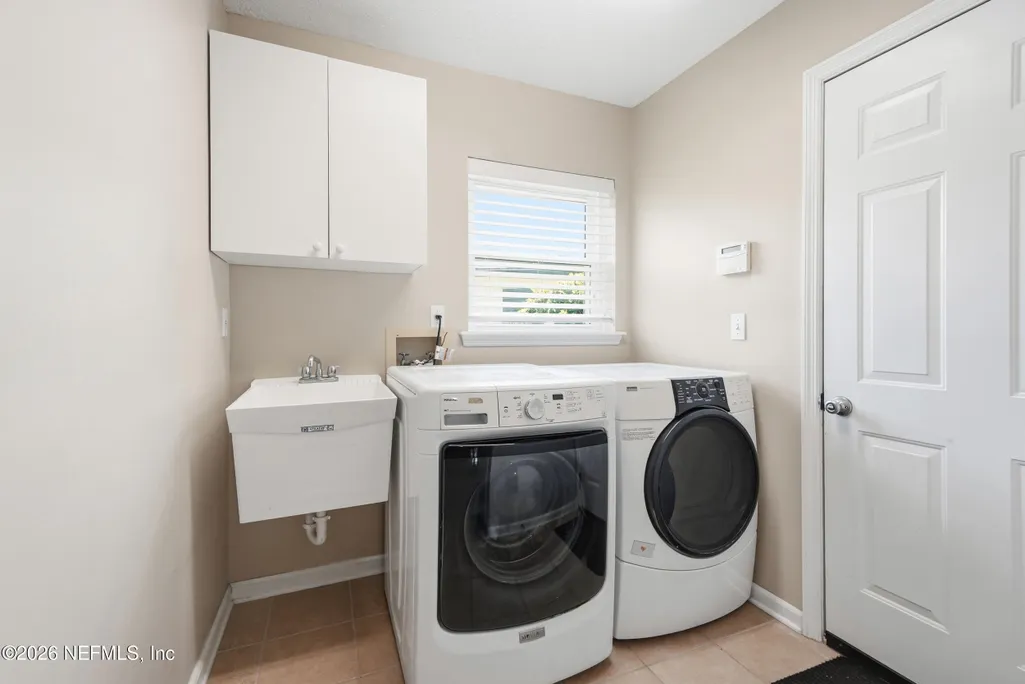
| Laundry Features | In Unit |
| Total Bedrooms | 4 |
| LivingAreaSource | Public Records |
| Total Baths | 3 |
Exterior Features
| Parking Features | Attached,Garage,Garage Door Opener |
|---|---|
| Lot Features | Cul-De-Sac,Irregular Lot,Wetlands |
| Water Source | Public |
| Lot Size Area | 0.2 |
| Spa | No |
| Lot Size Acres | 0.2 |
| Waterfront Y/N | No |
| Crops Included Y/N | No |
| Horse Y/N | No |
| Irrigation Water Rights Y/N | No |
Amenities
- Foreclosure
- Views
- Short Sale
- New Construction
- Adult 55+
- Lease To Own
- No HOA Fees
- Furnished
- Primary On Main
- Air Conditioning
- Seller Finance
- Green
- Fixer Upper
- Horse
- Golf
- Fireplace
- Deck
- Garage
- Basement
- Pool
Property vs Single Family Average in 32082
Price
Taxes
Year Built
Visits
 All information deemed reliable but not guaranteed. All properties are subject to prior sale, change or withdrawal. Neither listing broker(s) or information provider(s) shall be responsible for any typographical errors, misinformation, misprints and shall be held totally harmless. Listing(s) information is provided for consumers personal, non-commercial use and may not be used for any purpose other than to identify prospective properties consumers may be interested in purchasing. Information on this
 The data relating to real estate for sale/lease on this web site come in part from a cooperative data exchange program of the multiple listing service (MLS) in which this real estate firm (Broker) participates. The data is provided exclusively for the user's personal non-commercial use, and may not be used for any purpose other than to identify properties that the user may be interested in purchasing or leasing. The properties displayed may not be all of the properties in the MLS's database, or all
