
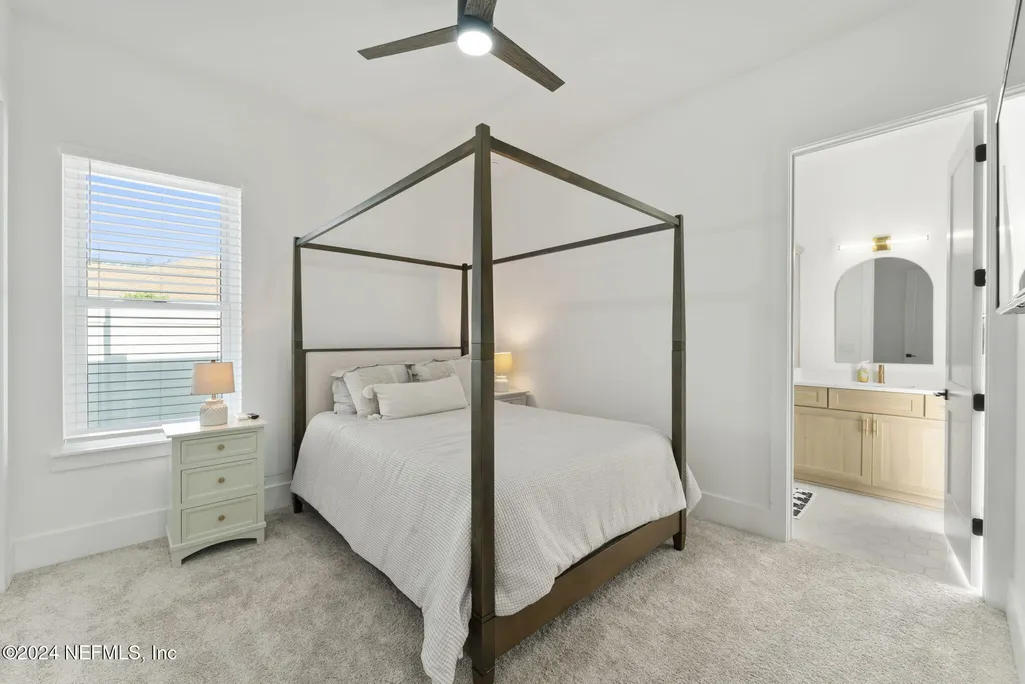
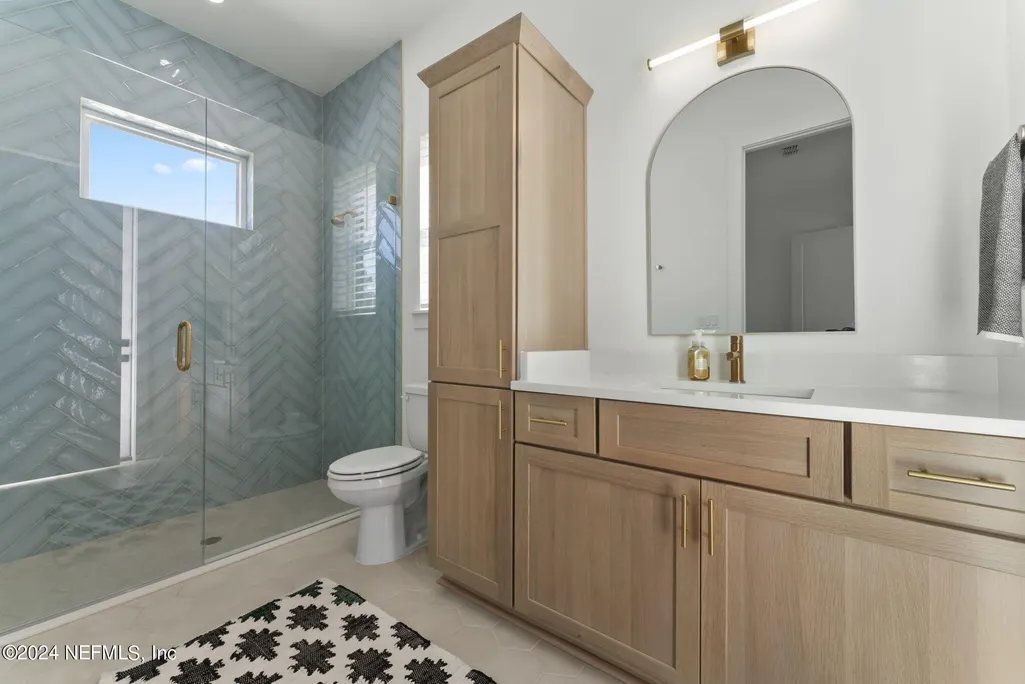
Views - Primary on Main
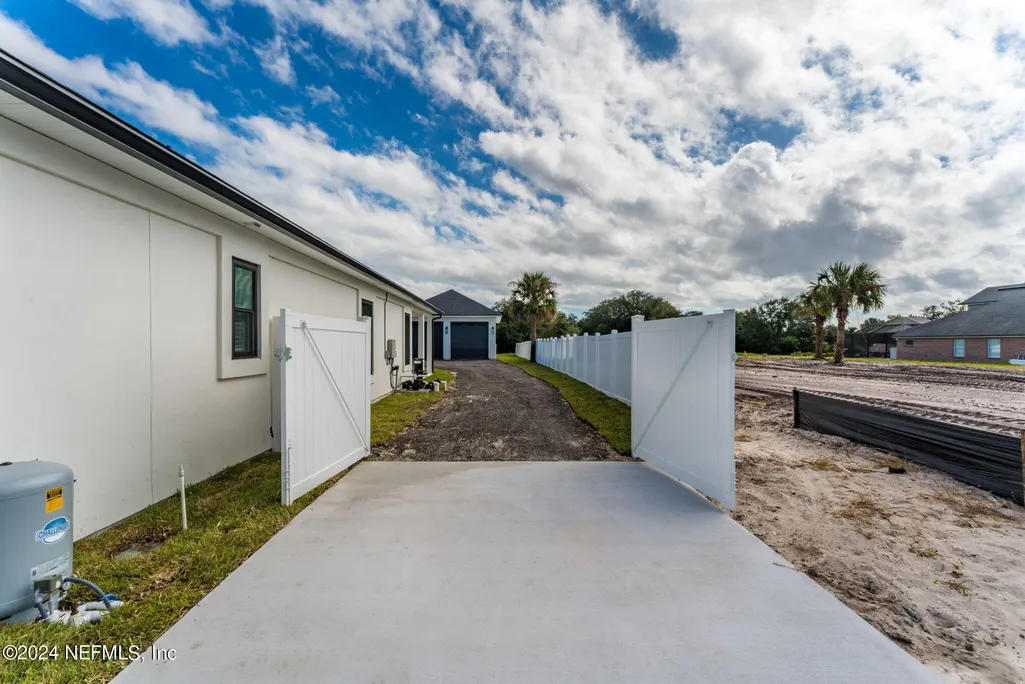
Address
9149 Woodsman Cove Lane, Jacksonville, FL
Price
$ 1,295,000
Property Attributes
- MLS#2154558
- TypeSingle Family
- Listing Status Active
- CountyDUVAL
- CityJacksonville
- Area096-Ft George-Blount Island-Cedar Point
- NeighborhoodFt George Estates
- Zip32226
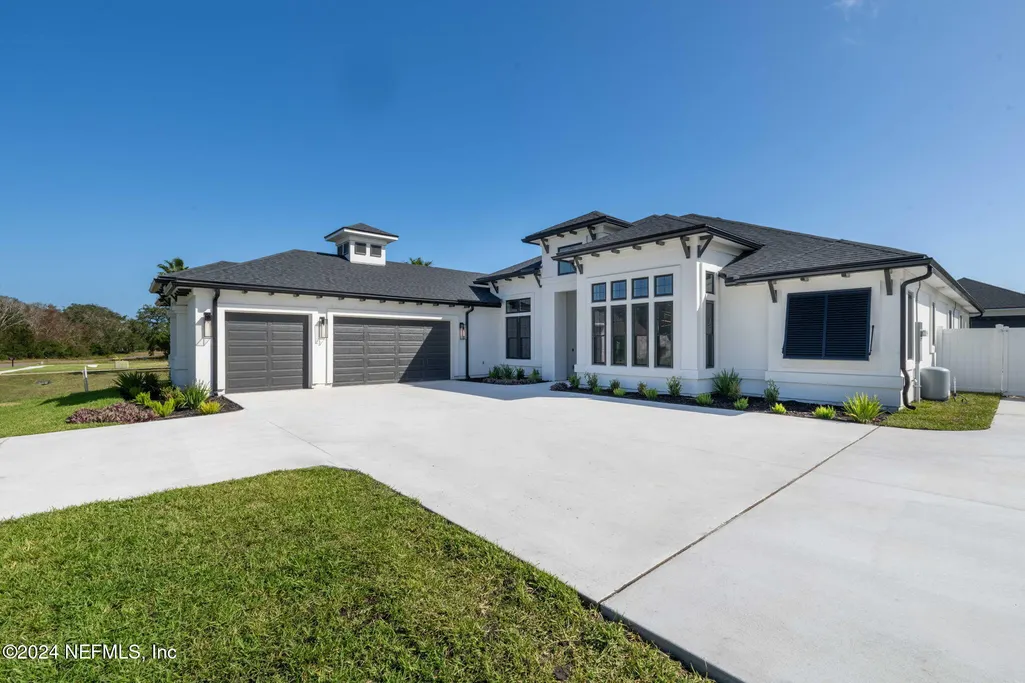
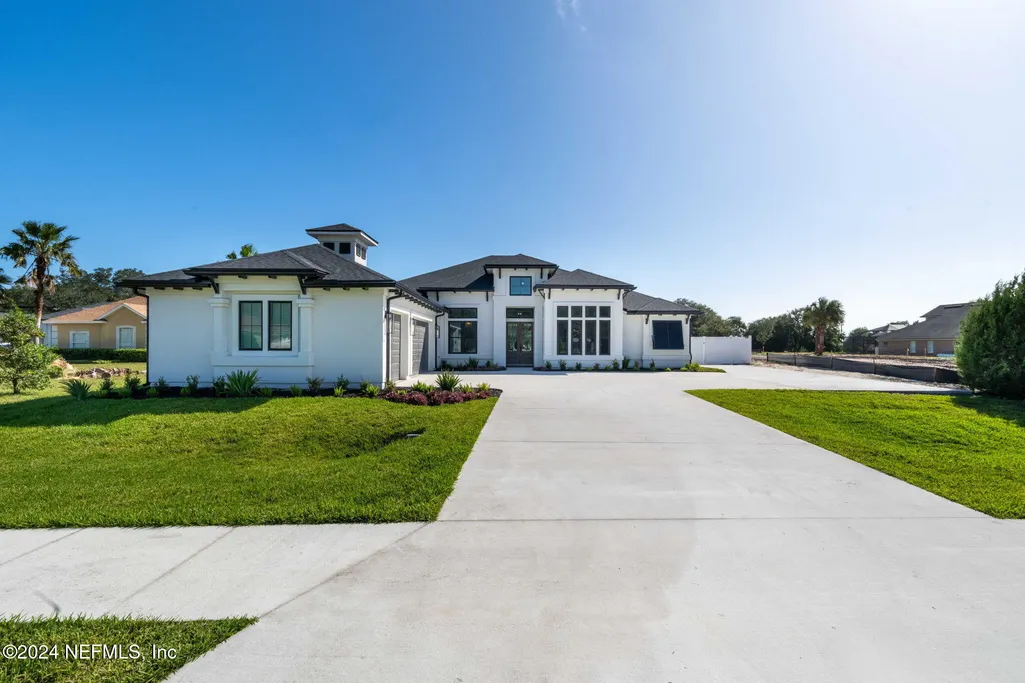
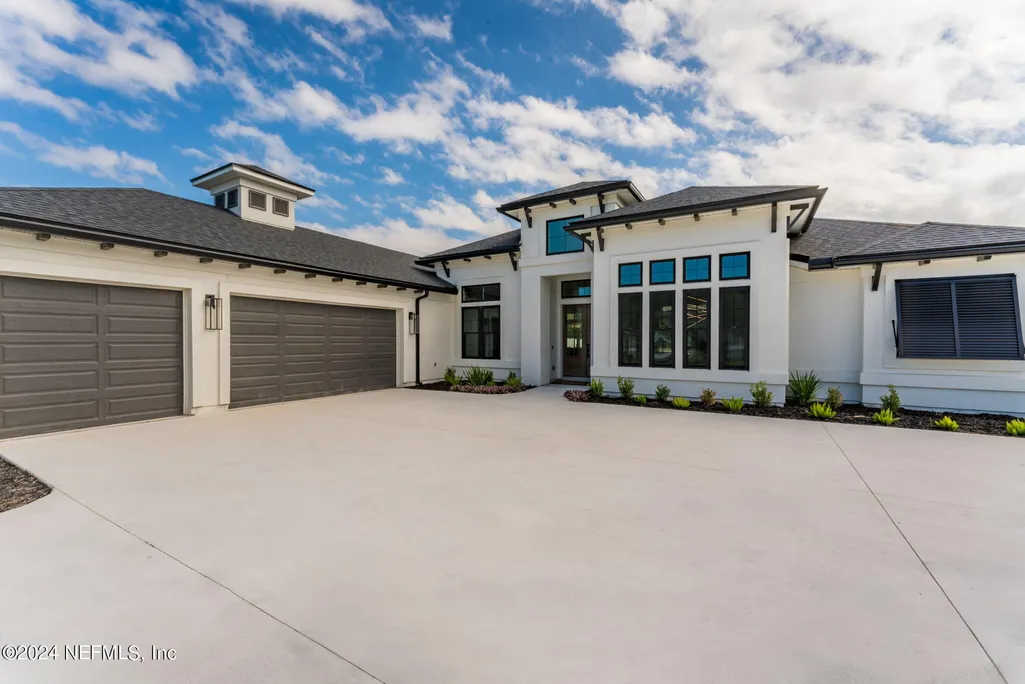
- StyleContemporary,Craftsman,Ranch,Traditional
- Year Built2024
- Taxes$ 1705
- Price$ 1,295,000
- Bedrooms4
- Full Bathrooms3
- Half Bathrooms1
- Sqr Footage3243
- Lot Size1.16 Acres
Data Source:
Northeast Florida MLS (NEFMLS)
Property Description
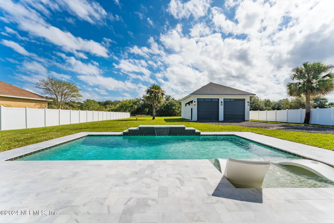
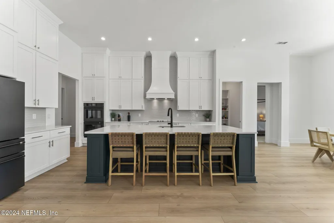
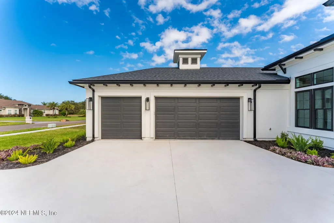
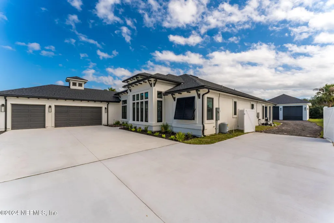
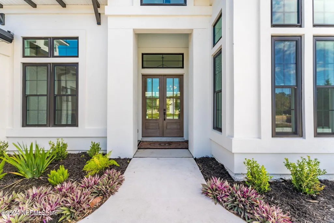
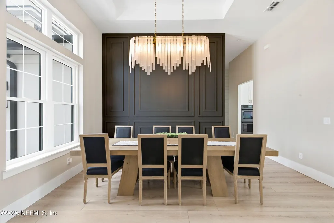
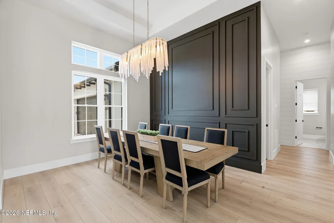
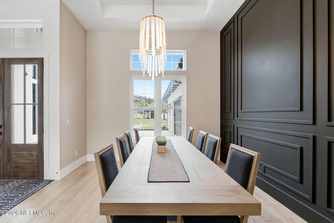
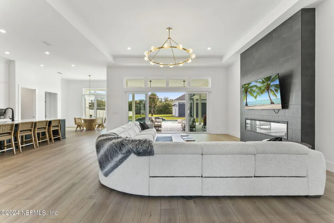
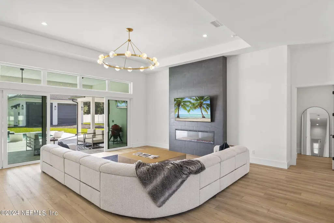
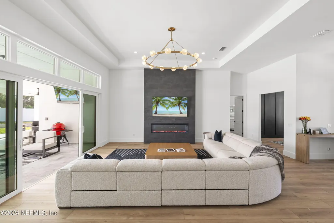
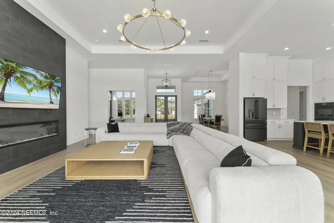
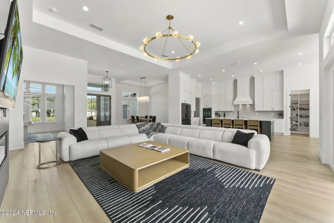
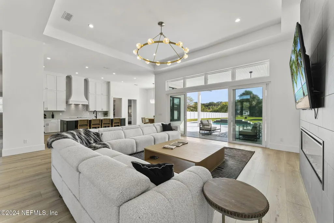
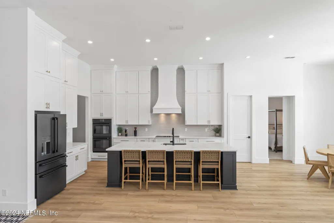
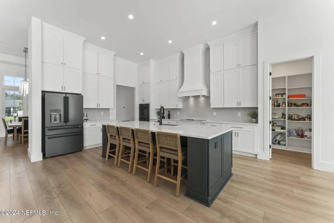
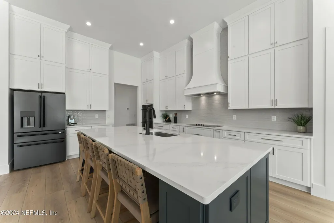
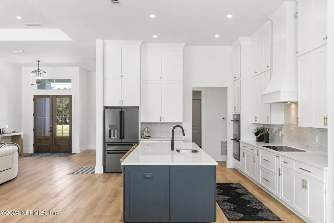
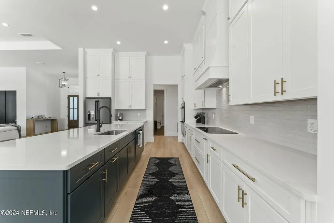
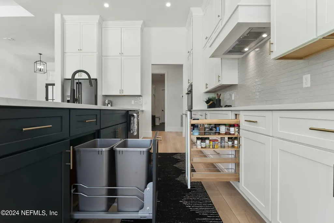
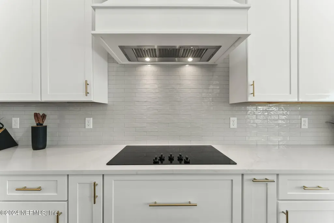
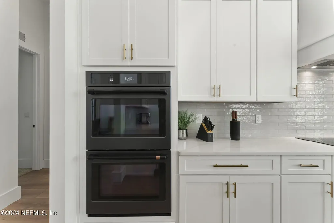
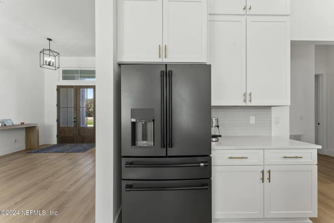
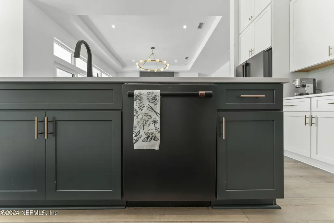
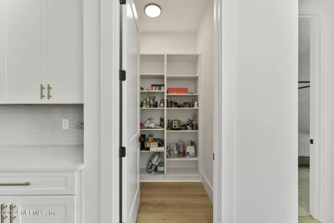
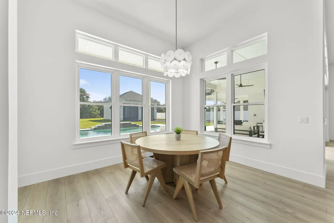
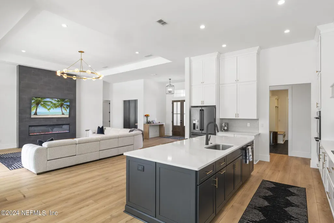
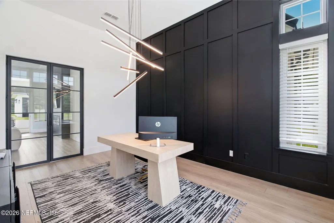
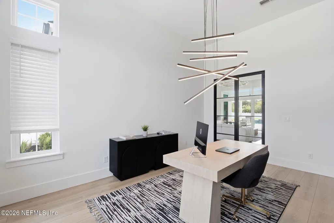
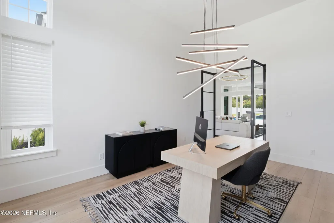
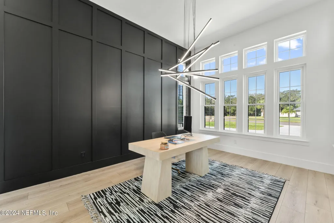
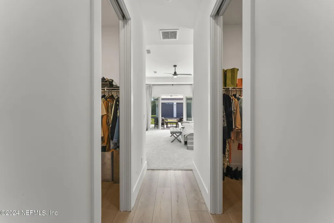
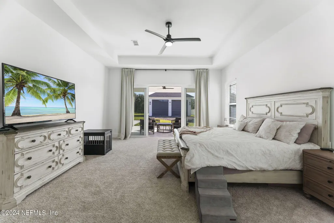
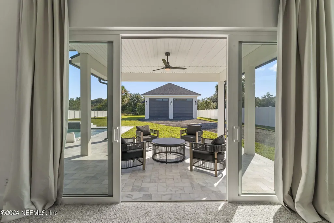
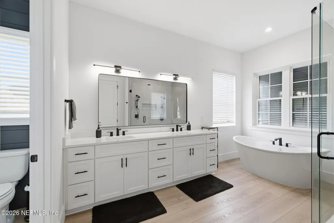
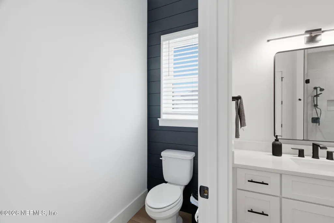
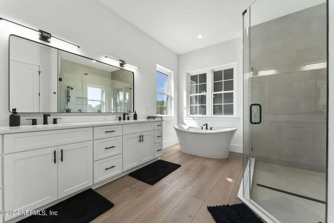
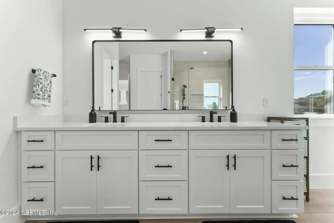
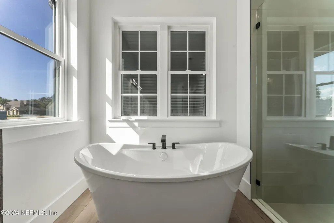
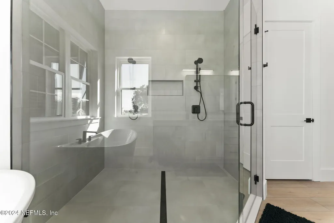
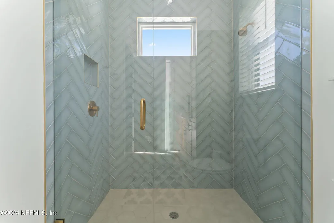
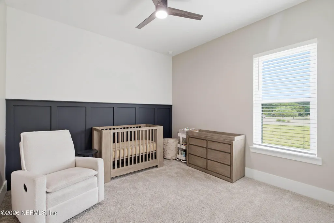
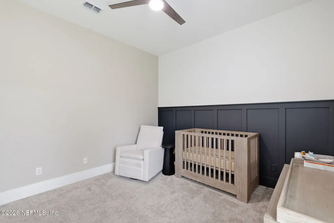
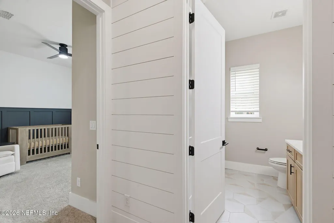
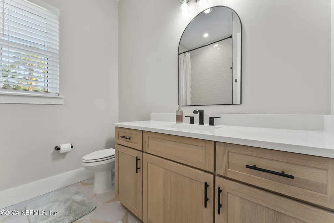
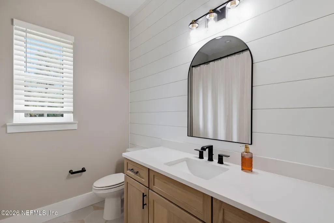
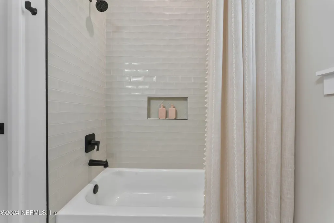
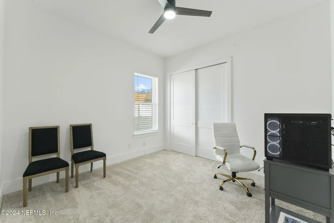
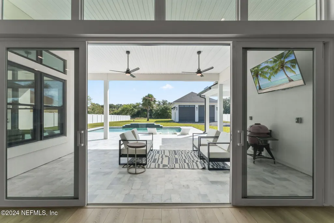
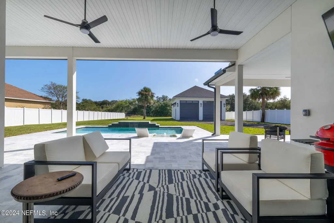
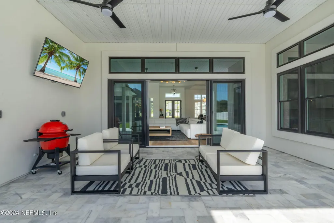
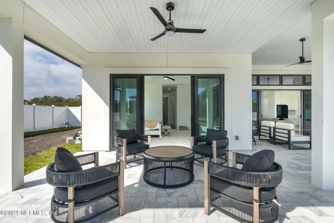
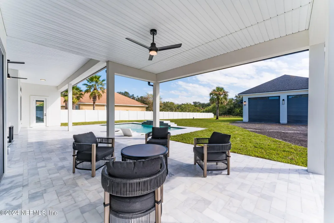
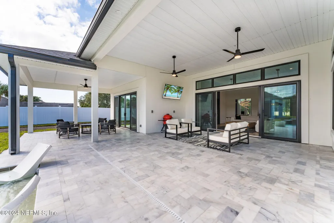
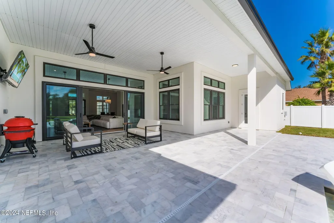
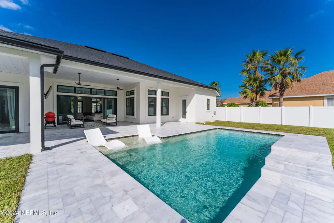
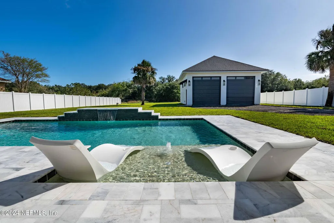
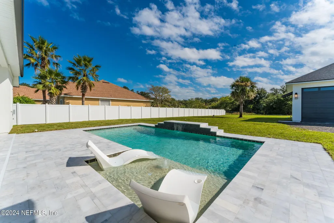
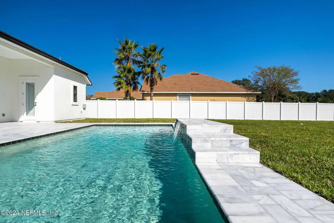
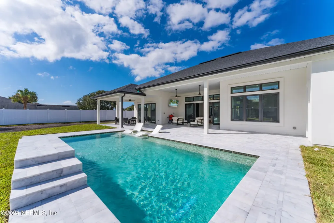
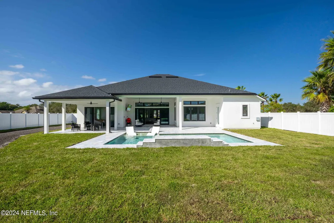
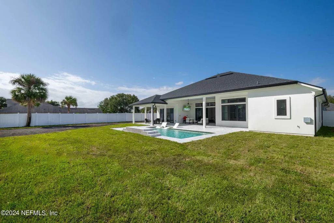
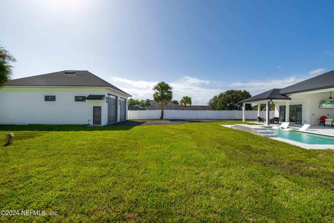
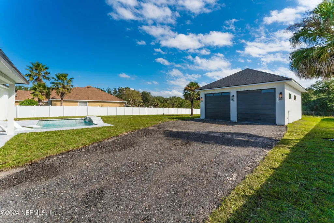
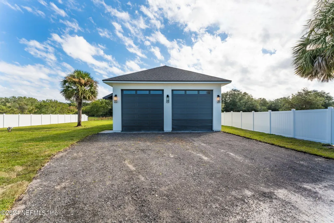
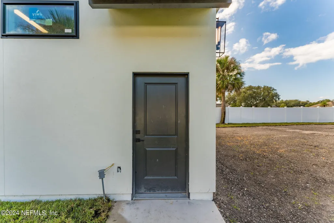
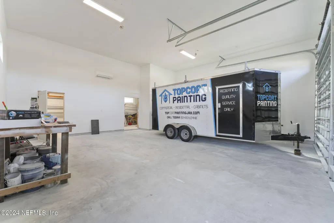
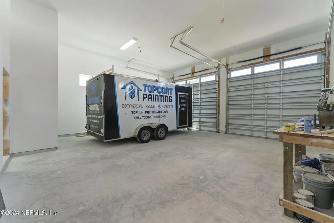
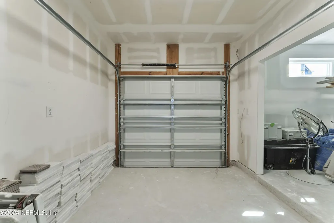
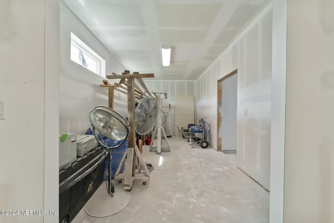
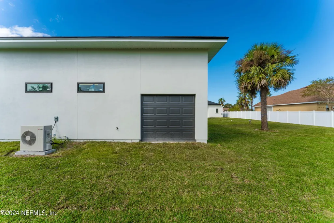
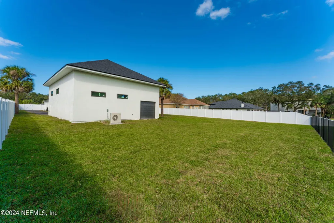
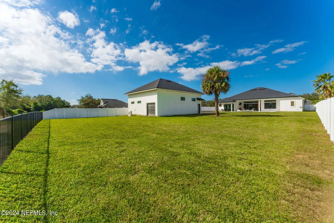
Discover the perfect blend of elegance and outdoor adventure with this 1+ acre estate, featuring a luxury pool home and a detached garage. As you step inside, you'll be welcomed by an open floor plan, soaring ceilings, expansive windows, smooth paint and top-of-the-line finishes. The gourmet kitchen is a chef's dream, with GE Cafe' appliances, custom cabinetry, and a large island, seamlessly connecting the living and dining areas. The owner's suite boasts a large walk-in shower, garden tub, and a private entrance to the pool deck. The outdoor space features a saltwater in-ground pool, showcased by a marble pool deck & covered space to enjoy the fresh air. The heated/cooled 1200 sq.ft. detached garage is perfect for the car enthusiast, boater or craftsman. Located just minutes from the river, Huguenot park, Talbot Islands & several boat ramps, this home will allow you to enjoy both luxury and nature! Many more details to see so come out and take a look today!
| Middle School |
|---|
| Select One Middle School |
| Price History | |
|---|---|
| 7/9/2026 | Listed $1,295,000 |
General Features
| Sewer | Private Sewer,Septic Tank |
|---|---|
| Heating | Central,Electric,Zoned |
| Cooling | Central Air,Electric,Multi Units,Split System,Zoned |
| Utilities | Cable Available,Cable Connected,Electricity Available,Electricity Connected |
| Possession | Close Of Escrow |
| Roof | Shingle |
| Appliances | Convection Oven,Dishwasher,Disposal,Double Oven,Dryer,Electric Cooktop,Electric Oven,Electric Water Heater,Microwave,Refrigerator,Washer |
| HOA Fee | 300.0 |
| Garage Spaces | 6.0 |
| Patio/Porch Features | Covered,Porch |
| Architectural Style | Contemporary,Craftsman,Ranch,Traditional,Other |
| Pool Features | In Ground,Salt Water,Waterfall |
| Security Features | Smoke Detector(s) |
| Construction Materials | Frame,Stucco |
| Year Built | 2024 |
| Electric | 200+ Amp Service |
| View | Pool,Protected Preserve,Trees/Woods |
| Stories Count | 1 |
| Levels | One |
| Property Subtype | Single Family Residence |
| Tax Year | 2023 |
| Current Use | Residential,Single Family |
| Parcel Number | 1608190210 |
| Assoc Fee Paid Per | Annually |
| County | Duval |
| Property Type | Residential |
| HOA | Yes |
| Attached Garage | No |
| Subdivision Name | Ft George Estates |
| Garage Y/N | Yes |
| Other Structures | Workshop |
| Full Baths | 3 |
| Status | Active |
| Directions | From 295-Exit East onto Heckscher Dr (approx. 8 miles): Left into Fort George Estates (across from Fire Station & about 1/4 mile north of Ferry) |
| City | Jacksonville |
| Senior Community Y/N | No |
| MLS Area | 096-Ft George/Blount Island/Cedar Point |
| Lot Size Units | Acres |
| Lot Size Square Feet | 50529.6 |
| Carport Y/N | No |
| Listing Terms | Cash,Conventional,FHA,VA Loan |
| Property Attached Y/N | No |
| Tax Annual Amount | 1705.83 |
| Home Warranty Y/N | No |
| Middle/Junior High School | Select One |
| Lease Renewal Y/N | No |
| MLS Area Minor | 096-Ft George/Blount Island/Cedar Point |
| Lease Considered Y/N | No |
| Rent Control Y/N | No |
| Virtual Tour | https://mls.ricoh360.com/12b74af7-28f5-44bb-bba6-2465e78c14b0 |
| Standard Status | Active |
| MobileHomeRemainsYN | No |
| Cash | True |
| Conventional | True |
| Sewer_co_Septic_sp_Tank | True |
| Heating_co_Central | True |
| Utilities_co_Cable_sp_Available | True |
| Utilities_co_Cable_sp_Connected | True |
| Utilities_co_Electricity_sp_Available | True |
| ADU | No |
| Accessory Dwelling Unit Y/N | Yes |
| Water Body Access Y/N | None |
| CDD | No |
Interior Features
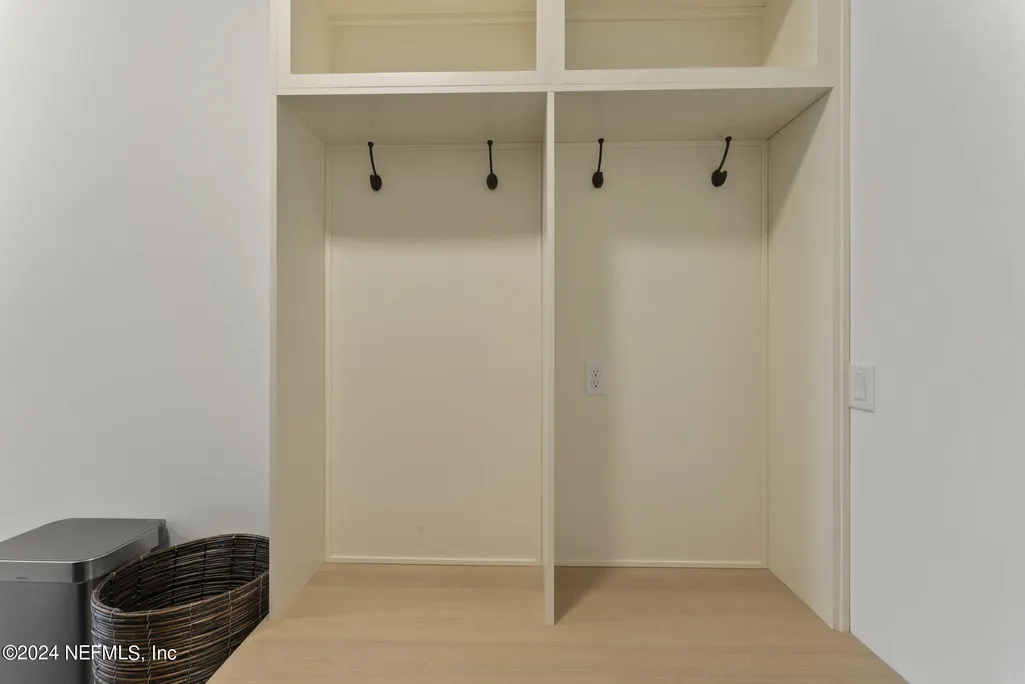
| Interior Amenities | Built-in Features,Ceiling Fan(s),Eat-in Kitchen,Entrance Foyer,His and Hers Closets,Kitchen Island,Open Floorplan,Primary Bathroom -Tub with Separate Shower,Primary Downstairs,Smart Home,Smart Thermo |
|---|---|
| Flooring | Carpet,Marble,Tile,Vinyl |
| Total Fireplaces | 1 |
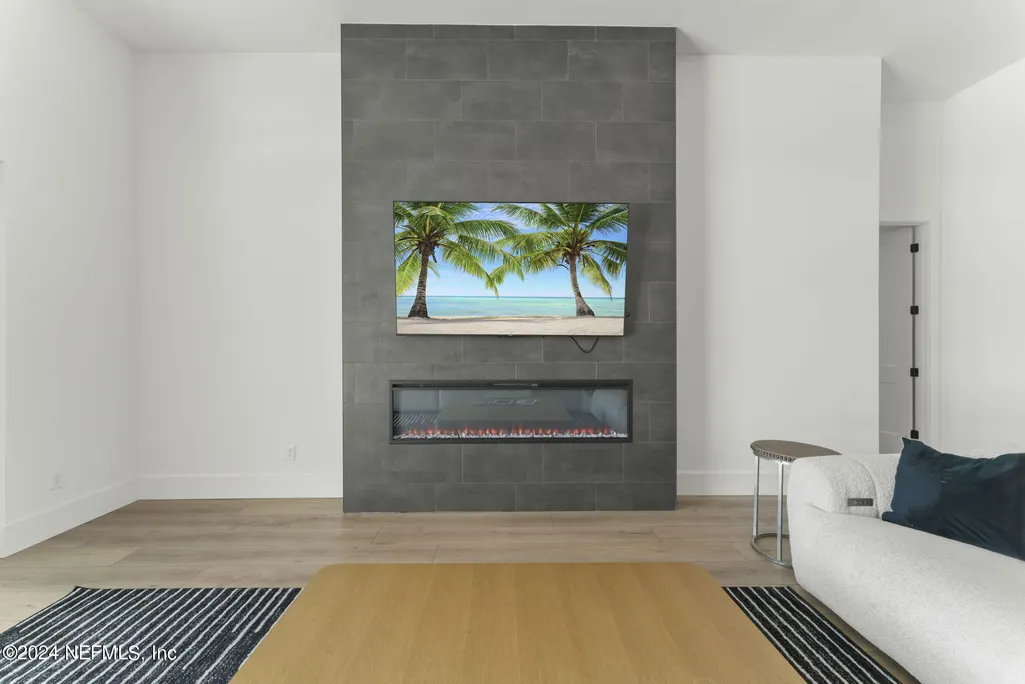
| Fireplace Features | Electric |
| Basement (Y/N) | No |
| Air Conditioning Y/N | Yes |
| Heating Y/N | Yes |
| Fireplace Y/N | Yes |
| Half Baths | 1 |
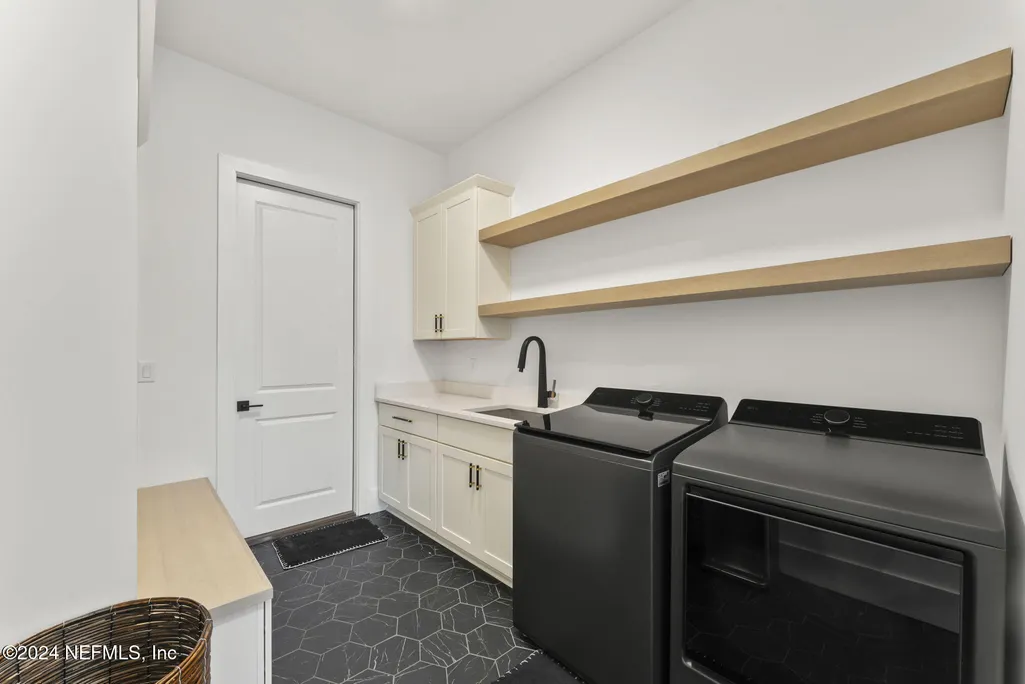
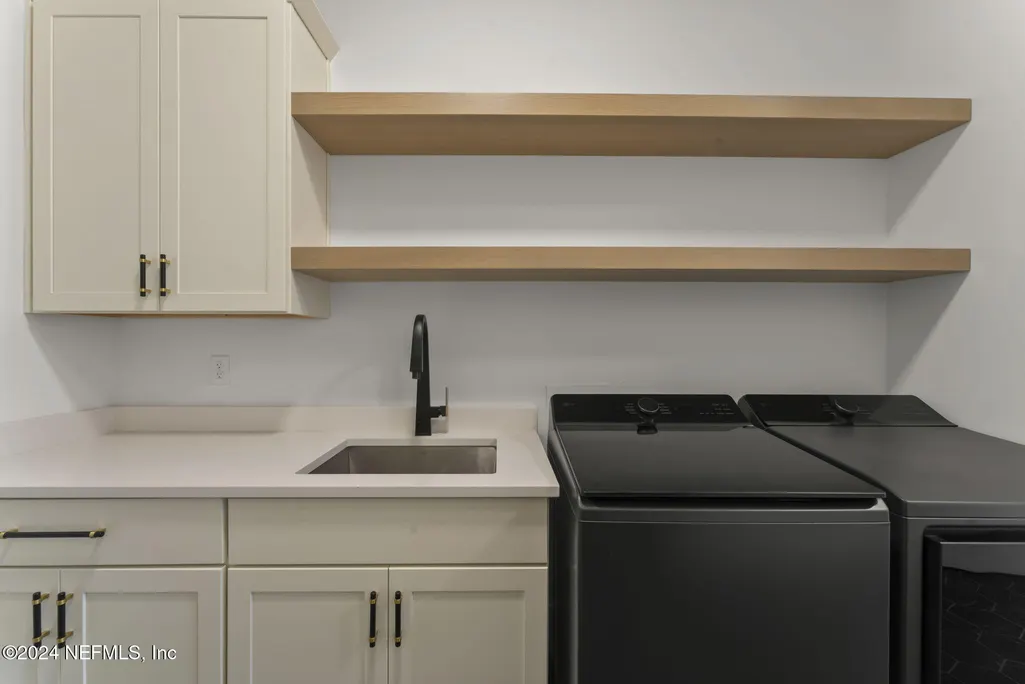
| Laundry Features | Electric Dryer Hookup,Lower Level,Sink,Washer Hookup |
| Total Bedrooms | 4 |
| LivingAreaSource | Plans |
| Total Baths | 4 |
Exterior Features
| Fencing | Fenced,Back Yard,Privacy,Vinyl,Wrought Iron |
|---|---|
| Parking Features | Additional Parking,Detached,Garage,Garage Door Opener,RV Access/Parking |
| Lot Features | Dead End Street |
| Water Source | Private,Well |
| Lot Size Area | 1.16 |
| Spa | No |
| Building Area Total | 4867.0 |
| Lot Dimensions | 100x505 |
| Lot Size Acres | 1.16 |
| Road Surface Type | Asphalt |
| Waterfront Y/N | No |
| Road Frontage Type | City Street |
| Crops Included Y/N | No |
| Horse Y/N | No |
| Irrigation Water Rights Y/N | No |
Amenities
- Foreclosure
- Views
- Short Sale
- New Construction
- Adult 55+
- Lease To Own
- No HOA Fees
- Furnished
- Primary On Main
- Air Conditioning
- Seller Finance
- Green
- Fixer Upper
- Horse
- Golf
- Fireplace
- Deck
- Garage
- Basement
- Pool
Property vs Single Family Average in 32226
Price
Taxes
Year Built
Visits
 All information deemed reliable but not guaranteed. All properties are subject to prior sale, change or withdrawal. Neither listing broker(s) or information provider(s) shall be responsible for any typographical errors, misinformation, misprints and shall be held totally harmless. Listing(s) information is provided for consumers personal, non-commercial use and may not be used for any purpose other than to identify prospective properties consumers may be interested in purchasing. Information on this
 The data relating to real estate for sale/lease on this web site come in part from a cooperative data exchange program of the multiple listing service (MLS) in which this real estate firm (Broker) participates. The data is provided exclusively for the user's personal non-commercial use, and may not be used for any purpose other than to identify properties that the user may be interested in purchasing or leasing. The properties displayed may not be all of the properties in the MLS's database, or all
