
Price Reduction
Address
7131 Preston Pines Trail, Jacksonville, FL
Price
$ 304,900
Property Attributes
- MLS#2154586
- TypeSingle Family
- Listing Status Active
- CountyDUVAL
- CityJacksonville
- Area056-Yukon-Wesconnett-oak Hill
- NeighborhoodPreston Pines
- Zip32244
- StyleSingle Family Residence
- Year Built2018
- Taxes$ 3223
- Price$ 304,900
- Bedrooms4
- Full Bathrooms2
- Half Bathrooms0
- Sqr Footage1648
- Lot Size0.11 Acres
Data Source:
Northeast Florida MLS (NEFMLS)
Property Description
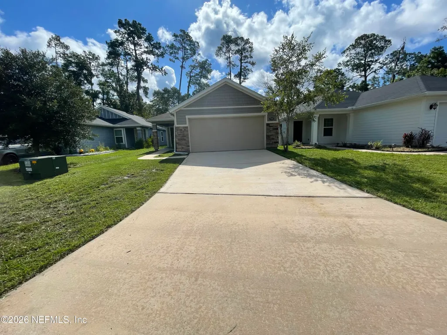
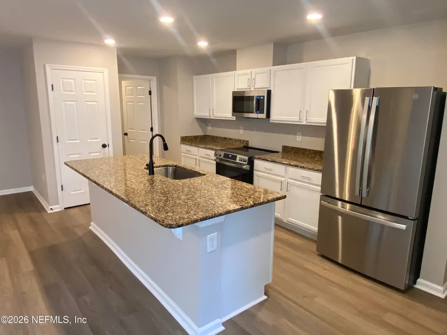
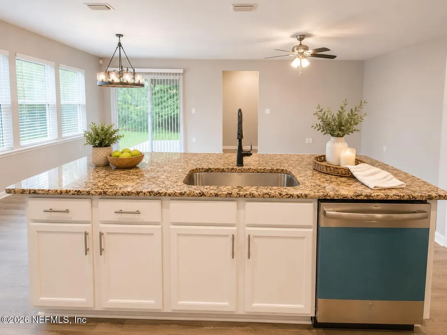
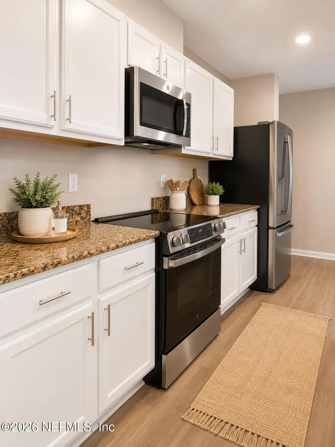
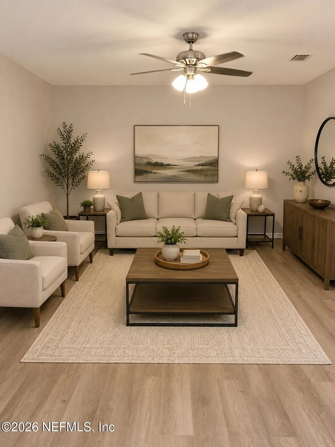
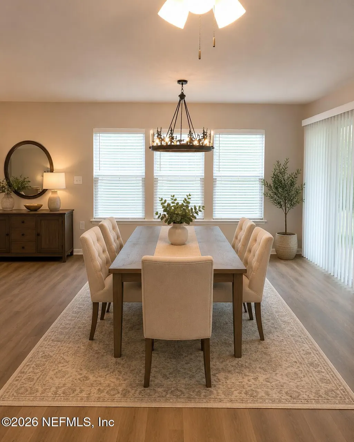
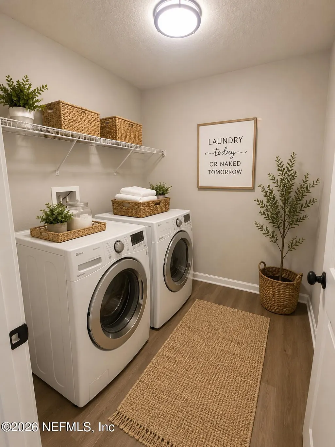
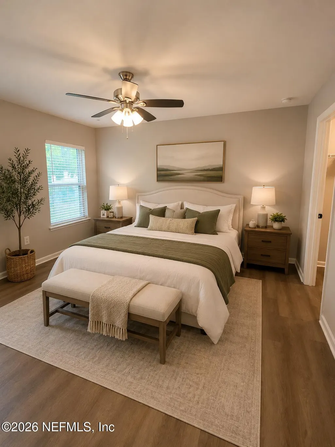
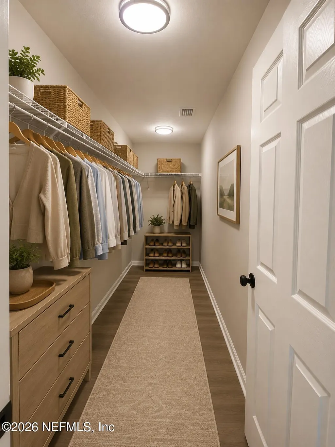
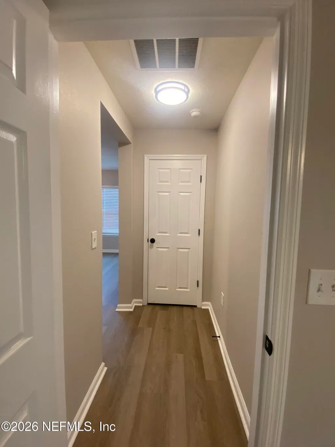

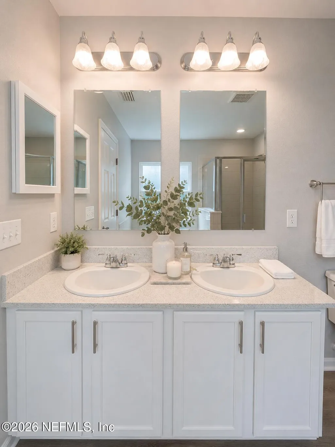
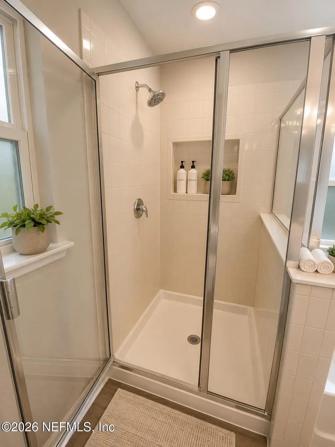
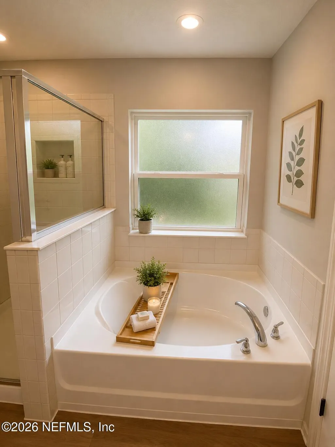
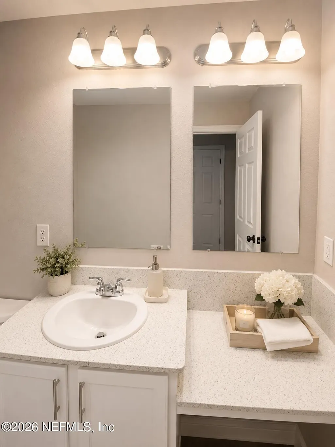
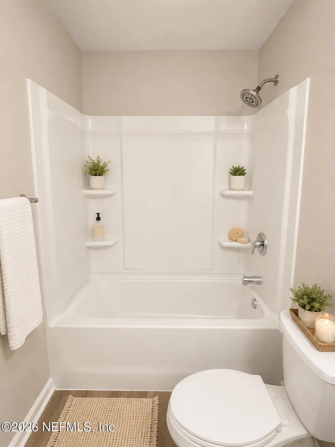
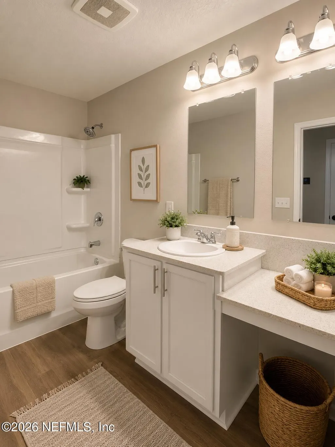
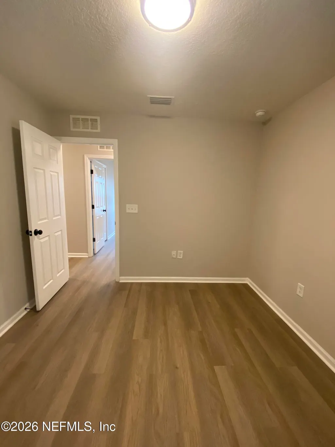
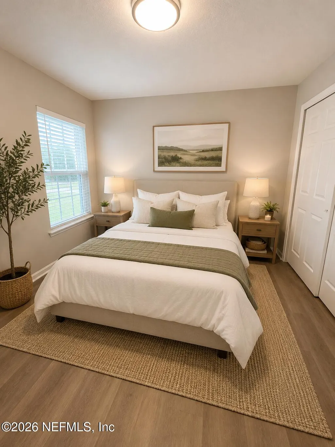
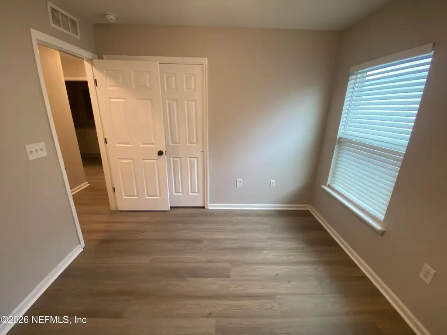
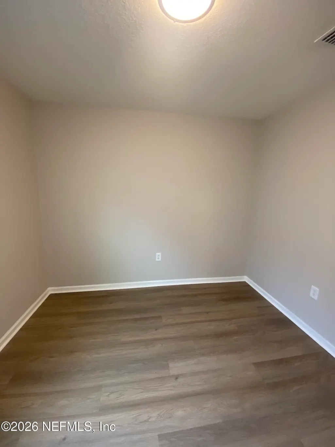
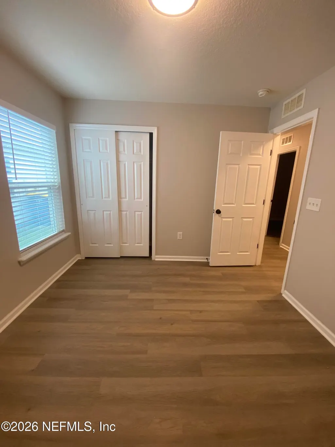
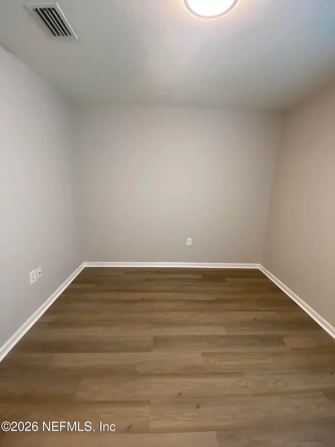
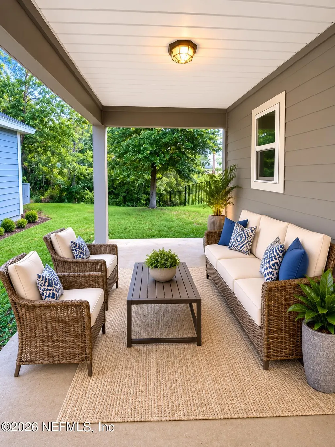
Fully Renovated 4-Bedroom, 2-Bath Home in the Heart of Jacksonville! Welcome to this beautifully renovated ranch-style home, ideally located just off Blanding Boulevard in a quiet, established neighborhood. Enjoy convenient access to I-295, Jacksonville International Airport, shopping, restaurants, schools, and everyday conveniences. Designed with both comfort and functionality in mind, this spacious home features an open-concept living and kitchen area filled with natural light, creating the perfect space for relaxing or entertaining. The thoughtfully designed floor plan offers privacy, with the primary suite located at the rear of the home, while three additional bedrooms are situated toward the front--ideal for family, guests, or a home office. Recent updates include: - Fresh interior paint throughout - Brand-new luxury vinyl plank flooring - Freshly painted kitchen cabinets - Beautiful granite countertops - New stainless steel appliances - Fully remodeled bathrooms with updated vanities, mirrors, lighting, toilets, and refinished cabinetry - Modern fixtures throughout the home Step outside to a fully covered patio, perfect for enjoying your morning coffee, weekend barbecues, or entertaining family and friends. Additional features include: - Spacious 2-car attached garage - Oversized driveway with plenty of additional parking - Move-in ready condition with stylish, modern finishes Don't miss this opportunity to own a beautifully updated home in one of Jacksonville's most convenient locations. Schedule your private showing today!
| Elementary School | Middle School | High School |
|---|---|---|
| Sadie T. Tillis Elementary School | Westside Middle School | Westside High School |
| Price History | |
|---|---|
| 7/9/2026 | Listed $325,000 |
| 7/19/2026 | 2$319,900 |
| 7/27/2026 | 2$314,900 |
| 8/4/2026 | 2$309,900 |
| 8/16/2026 | 2$304,900 |
General Features
| Heating | Central,Electric,Heat Pump |
|---|---|
| Cooling | Central Air,Electric |
| Utilities | Electricity Available,Electricity Connected,Water Connected |
| Possession | Close Of Escrow |
| Appliances | Convection Oven,Disposal,Electric Oven,Electric Water Heater,ENERGY STAR Qualified Refrigerator,ENERGY STAR Qualified Water Heater |
| HOA Fee | 350.0 |
| Garage Spaces | 2.0 |
| Year Built | 2018 |
| Stories Count | 1 |
| Property Subtype | Single Family Residence |
| Tax Year | 2025 |
| Current Use | Residential |
| Parcel Number | 0989272520 |
| Assoc Fee Paid Per | Annually |
| County | Duval |
| Property Type | Residential |
| HOA | Yes |
| Attached Garage | No |
| Subdivision Name | Preston Pines |
| Garage Y/N | Yes |
| Full Baths | 2 |
| Status | Active |
| Directions | From I-295,take Exit 12 for Blanding Blvd N,turn left onto Townsend Rd. Turn L into subdivision Preston Pines. |
| High School | Westside High School |
| City | Jacksonville |
| Senior Community Y/N | No |
| Zoning Description | Residential |
| MLS Area | 056-Yukon/Wesconnett/oak Hill |
| Lot Size Units | Acres |
| Lot Size Square Feet | 4791.6 |
| Carport Y/N | No |
| Listing Terms | Cash,Conventional,FHA,VA Loan |
| Elementary School | Sadie T. Tillis |
| Property Attached Y/N | Yes |
| Tax Annual Amount | 3223.79 |
| Home Warranty Y/N | No |
| Middle/Junior High School | Westside |
| Lease Renewal Y/N | No |
| MLS Area Minor | 056-Yukon/Wesconnett/oak Hill |
| Lease Considered Y/N | No |
| Rent Control Y/N | No |
| Standard Status | Active |
| MobileHomeRemainsYN | No |
| Cash | True |
| Conventional | True |
| Heating_co_Central | True |
| Utilities_co_Electricity_sp_Available | True |
| Accessory Dwelling Unit Y/N | No |
| Water Body Access Y/N | None |
| CDD | No |
Interior Features
| Basement (Y/N) | No |
|---|---|
| Air Conditioning Y/N | Yes |
| Heating Y/N | Yes |
| Total Bedrooms | 4 |
| LivingAreaSource | Public Records |
| Total Baths | 2 |
Exterior Features
| Parking Features | Garage,Garage Door Opener |
|---|---|
| Water Source | Public |
| Lot Size Area | 0.11 |
| Spa | No |
| Building Area Total | 4725.0 |
| Lot Size Acres | 0.11 |
| Waterfront Y/N | No |
| Crops Included Y/N | No |
| Horse Y/N | No |
| Irrigation Water Rights Y/N | No |
Amenities
- Foreclosure
- Views
- Short Sale
- New Construction
- Adult 55+
- Lease To Own
- No HOA Fees
- Furnished
- Primary On Main
- Air Conditioning
- Seller Finance
- Green
- Fixer Upper
- Horse
- Golf
- Fireplace
- Deck
- Garage
- Basement
- Pool
Property vs Single Family Average in 32244
Price
Taxes
Year Built
Visits
 All information deemed reliable but not guaranteed. All properties are subject to prior sale, change or withdrawal. Neither listing broker(s) or information provider(s) shall be responsible for any typographical errors, misinformation, misprints and shall be held totally harmless. Listing(s) information is provided for consumers personal, non-commercial use and may not be used for any purpose other than to identify prospective properties consumers may be interested in purchasing. Information on this
 The data relating to real estate for sale/lease on this web site come in part from a cooperative data exchange program of the multiple listing service (MLS) in which this real estate firm (Broker) participates. The data is provided exclusively for the user's personal non-commercial use, and may not be used for any purpose other than to identify properties that the user may be interested in purchasing or leasing. The properties displayed may not be all of the properties in the MLS's database, or all
