
Open House Sat, Aug 22nd 11:00 AM - 01:00 PM - Price Reduction - Water Views - Primary on Main
Address
258 Conquistador Road, St. Johns, FL
Price
$ 999,000
Property Attributes
- MLS#2154705
- TypeSingle Family
- Listing Status Active
- CountySAINT JOHNS
- CitySt. Johns
- Area301-Julington Creek-Switzerland
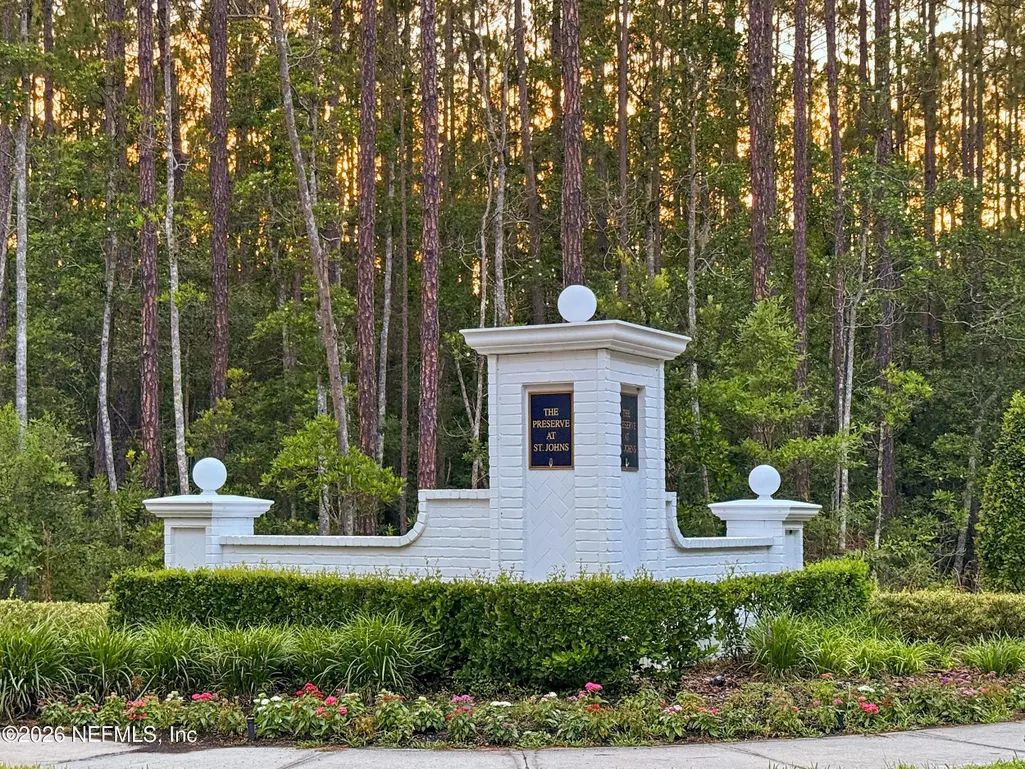
- NeighborhoodPreserve At St Johns
- Zip32259
- StyleContemporary
- Year Built2018
- Price$ 999,000
- Bedrooms4
- Full Bathrooms4
- Half Bathrooms1
- Sqr Footage4153
Data Source:
Northeast Florida MLS (NEFMLS)
Property Description
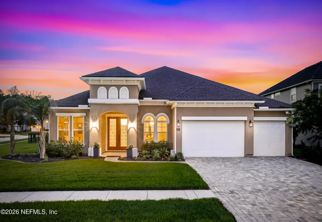
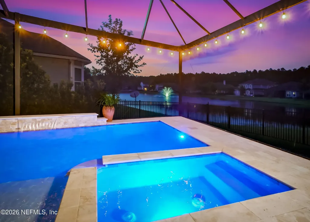
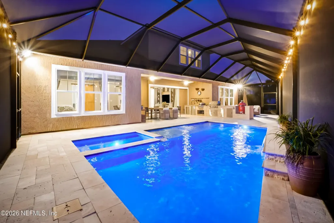
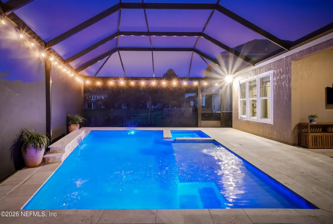
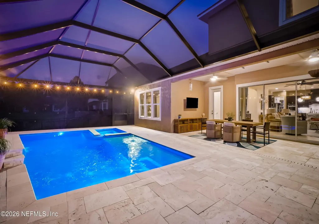
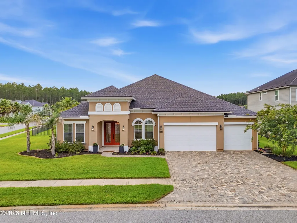
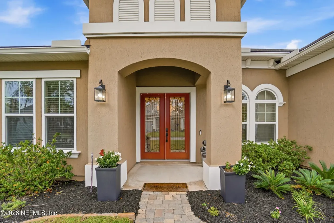
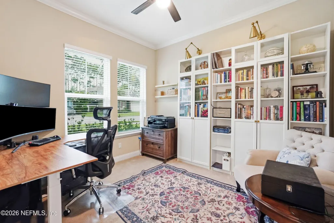
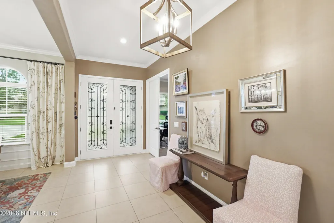
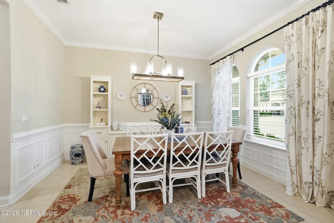
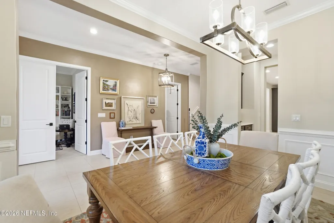
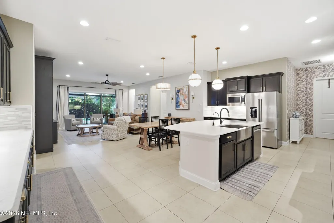
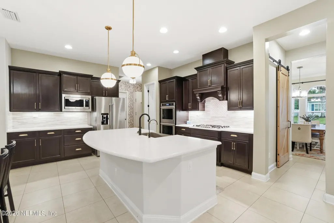
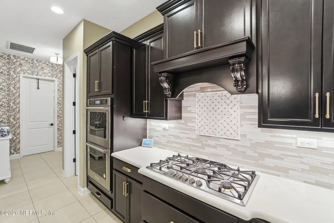
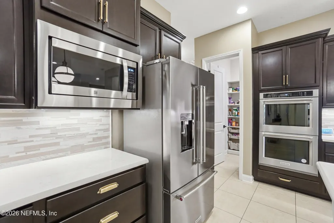
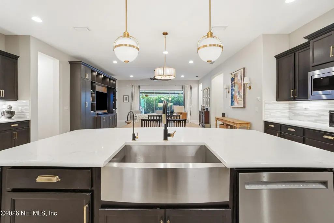
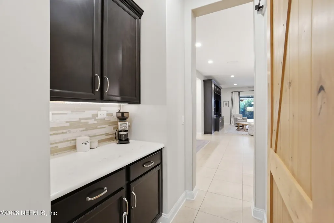
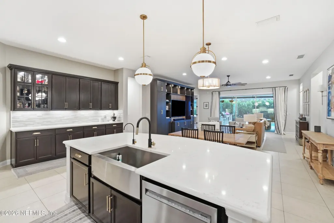
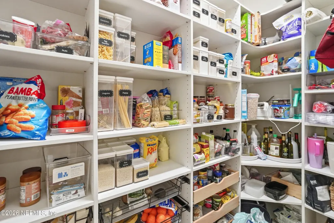
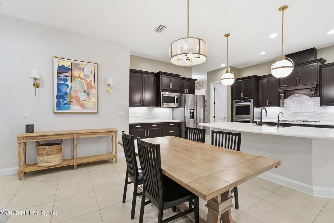
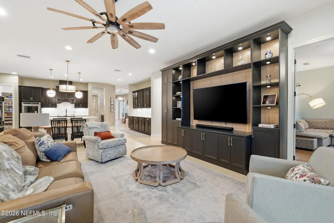
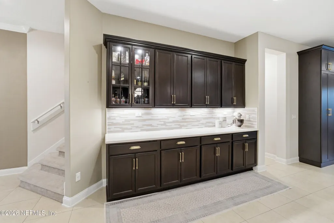
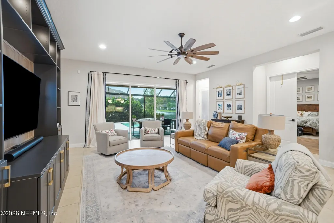
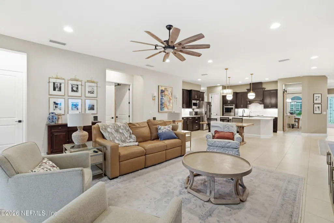
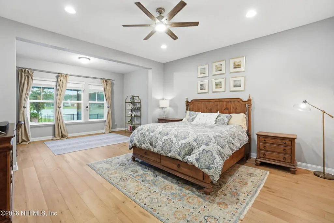
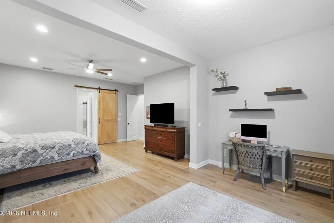
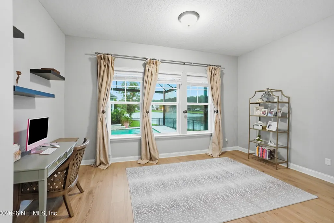
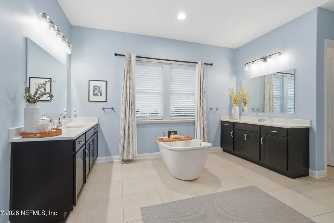
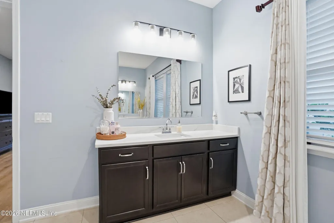
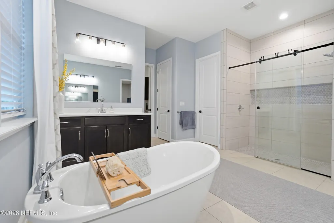
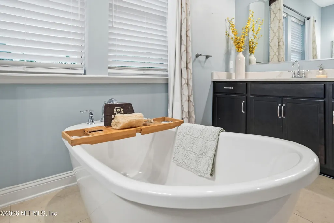
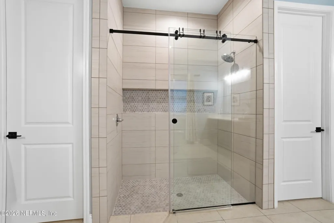
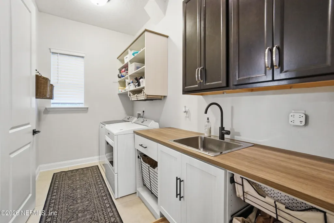
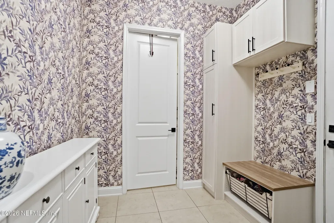
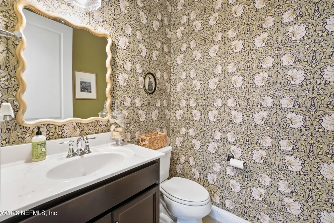
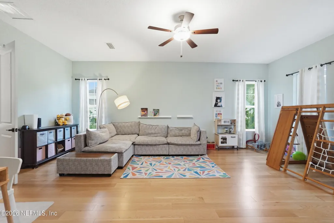
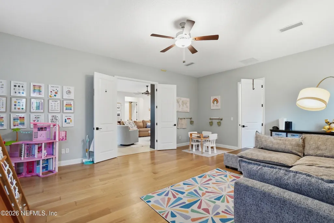
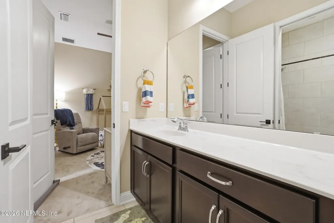
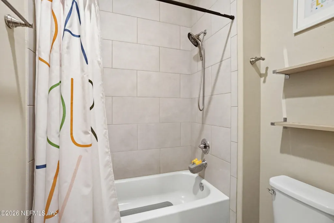
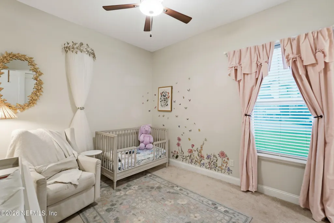
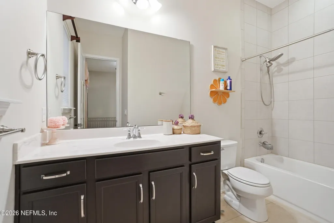
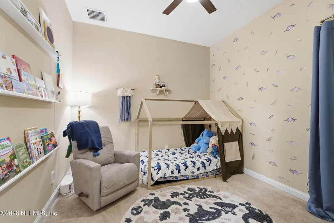
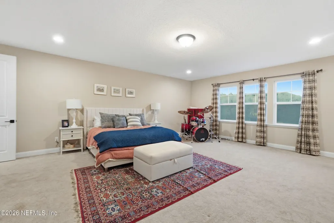
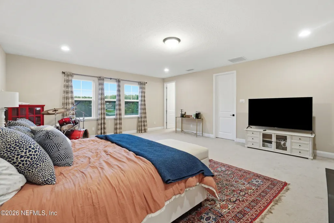
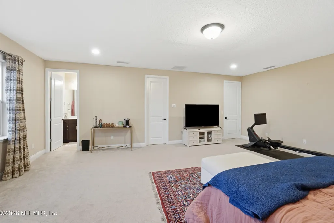
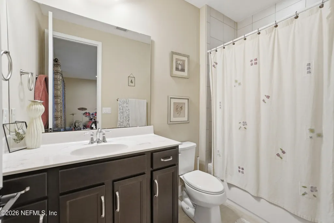
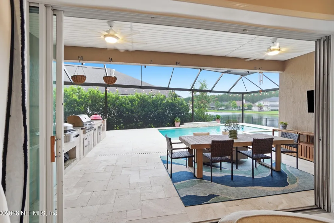
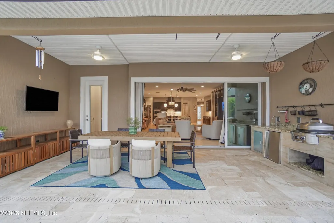
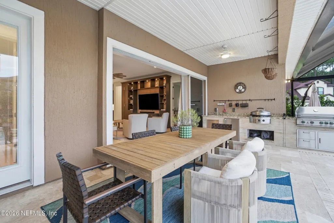
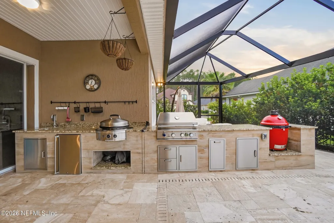
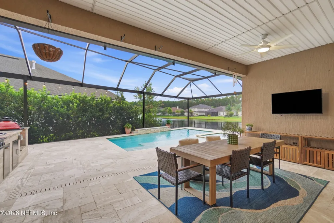
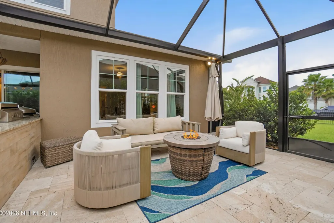
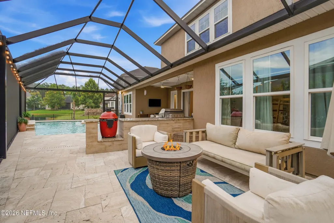
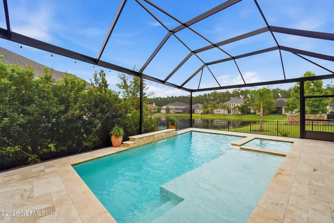
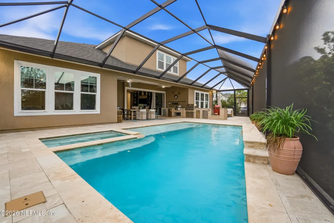
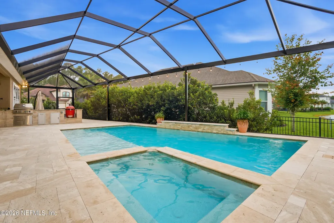
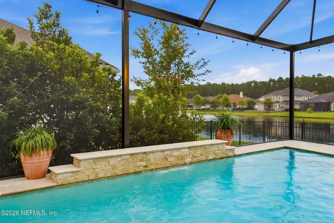
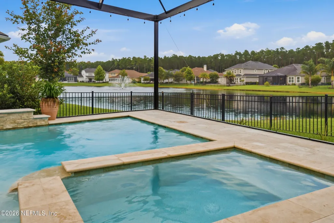
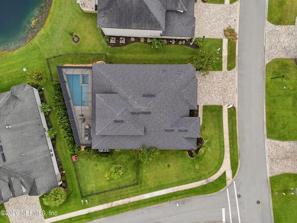
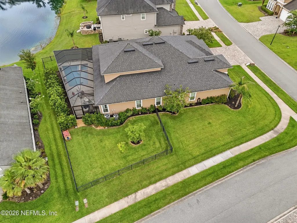
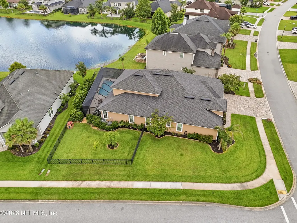
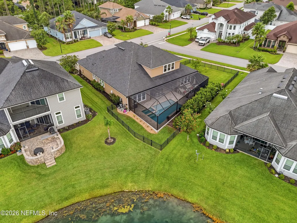
Perfectly positioned on an oversized corner homesite in Preserve at St. Johns, this beautifully upgraded home offers over 4,000 square feet with 4 bedrooms, 4.5 baths, dedicated office, bonus room, and ensuite bath for every bedroom. The backyard is a true showpiece with a new saltwater pool and spa, screened enclosure, paver patio, peaceful water views, and a summer kitchen. Inside, the open layout features soaring ceilings, abundant natural light, custom built-ins, chef's kitchen with quartz countertops, gas cooktop, double ovens, stainless appliances, oversized island, butler's pantry, walk-in pantry, and reverse osmosis system. The primary suite offers a sitting area, dual walk-in closets with direct access to the laundry room, a spa-inspired bath with a freestanding soaking tub and oversized walk-in shower. A three-car garage, abundant storage, top-rated St. Johns County schools, and NO CDD fees complete this exceptional home. Located in Flood Zone X; NO FLOOD INSURANCE REQUIRED!
| Elementary School | Middle School | High School |
|---|---|---|
| Timberlin Creek Elementary School | Switzerland Point Middle School | Beachside High School |
| Price History | |
|---|---|
| 7/10/2026 | Listed $1,050,000 |
| 7/22/2026 | 3$1,025,000 |
| 8/3/2026 | 3$999,000 |
General Features
| Sewer | Public Sewer |
|---|---|
| Heating | Electric |
| Cooling | Electric |
| Utilities | Electricity Connected |
| Possession | Close Of Escrow |
| Roof | Shingle |
| Appliances | Dishwasher,Disposal,Double Oven,Electric Oven,Gas Cooktop,Gas Water Heater,Microwave,Refrigerator,Tankless Water Heater,Water Softener Owned |
| HOA Fee | 1200.0 |
| Garage Spaces | 3.0 |
| Association Fee Includes | Maintenance Grounds |
| Patio/Porch Features | Screened |
| Architectural Style | Contemporary |
| Pool Features | In Ground,Salt Water |
| Construction Materials | Frame,Stucco |
| Year Built | 2018 |
| View | Pool |
| Stories Count | 2 |
| Property Subtype | Single Family Residence |
| Current Use | Residential,Single Family |
| Parcel Number | 0098610630 |
| Assoc Fee Paid Per | Annually |
| County | St. Johns |
| Property Type | Residential |
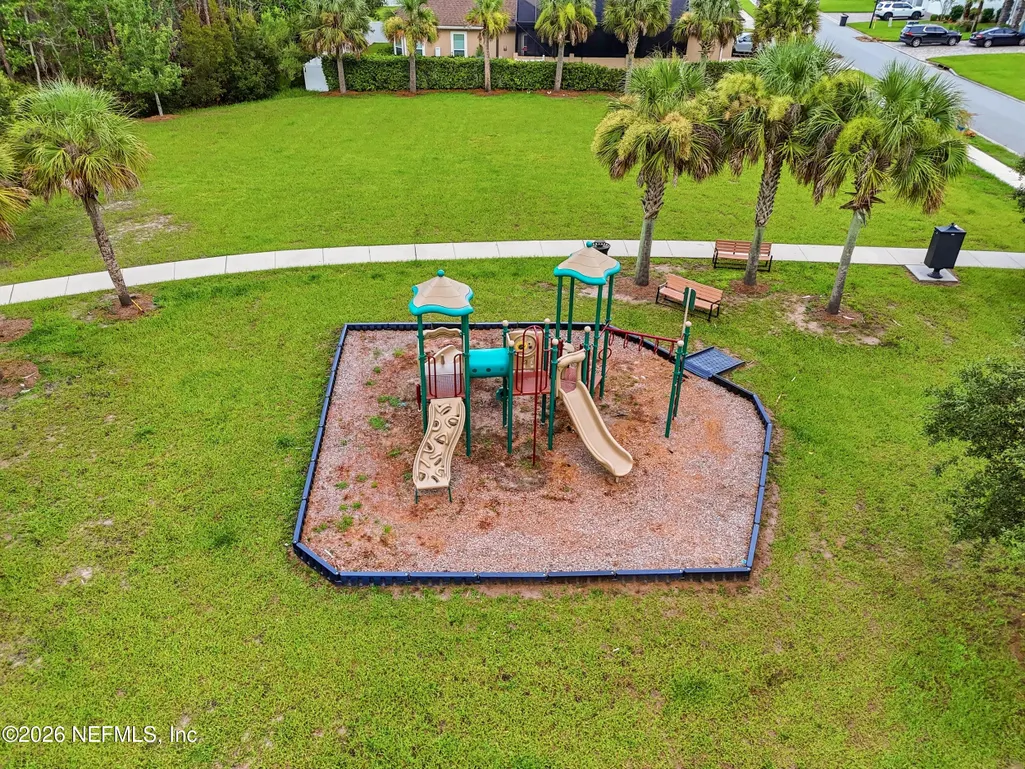
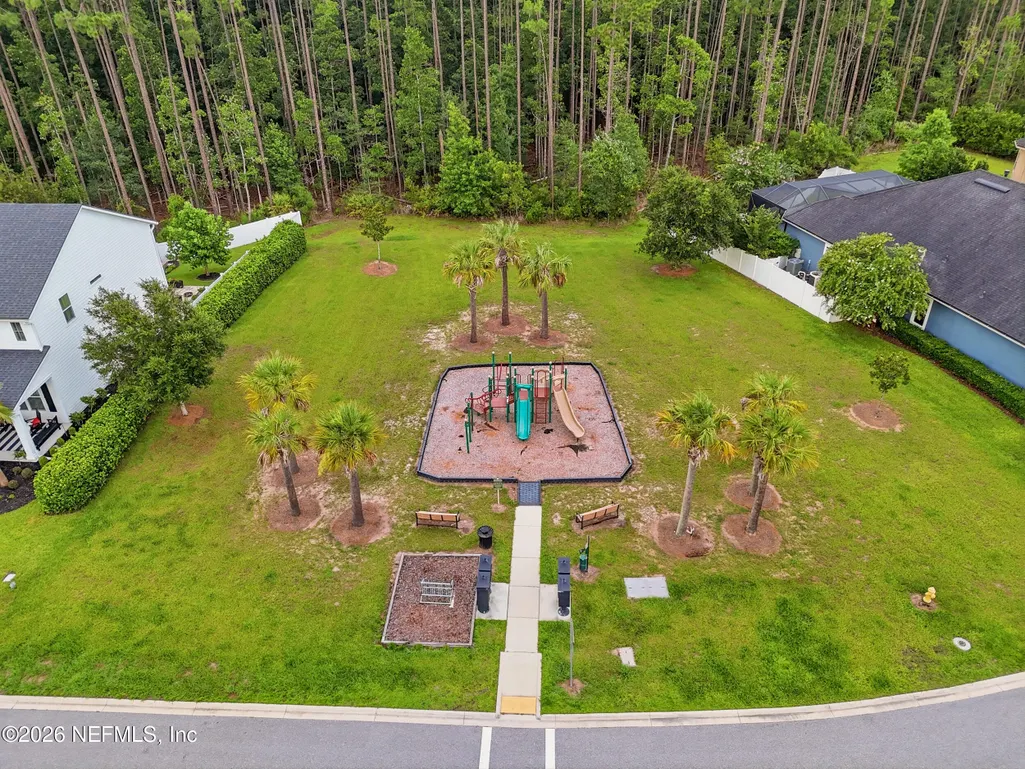
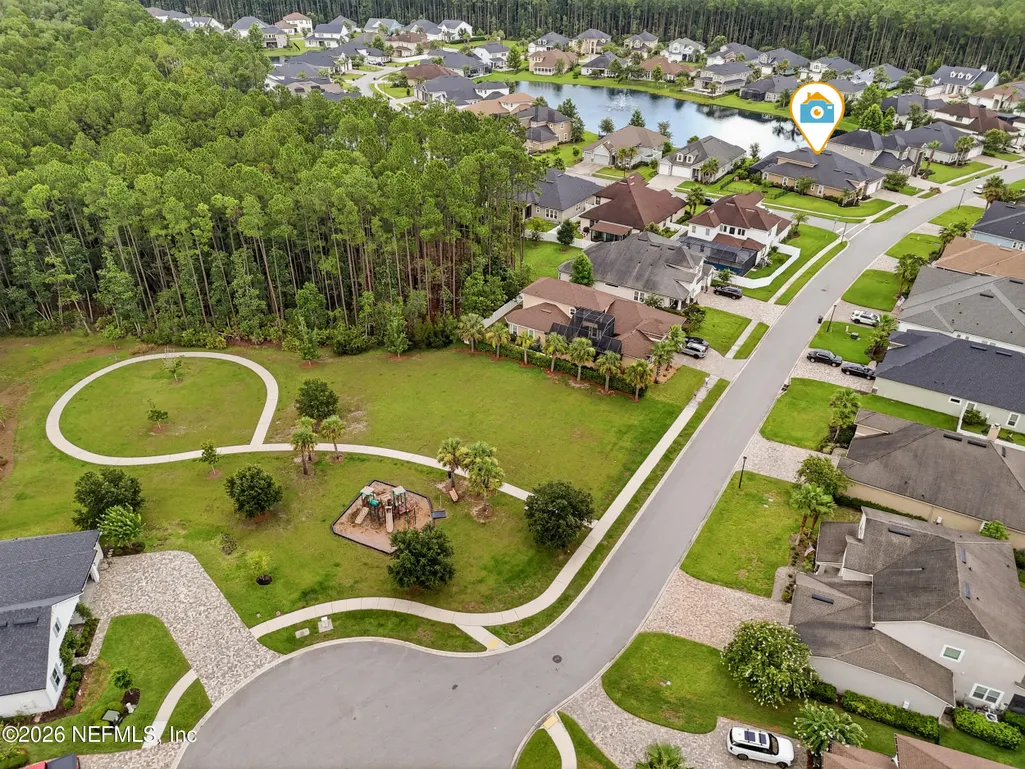
| Association Amenities | Playground |
| HOA | Yes |
| Attached Garage | Yes |
| Subdivision Name | Preserve At St Johns |
| Garage Y/N | Yes |
| Full Baths | 4 |
| Status | Active |
| Directions | Take 1-95 South to CR 210 head West approx. 3 miles turn right on Cartwheel Bay immediately past shopping center with Ember & Iron. Follow down to community on left. |
| High School | Beachside |
| City | St. Johns |
| Senior Community Y/N | No |
| Zoning Description | Residential |
| MLS Area | 301-Julington Creek/Switzerland |
| Carport Y/N | No |
| Listing Terms | Cash,Conventional,FHA,VA Loan |
| Spa Features | In Ground |
| Elementary School | Timberlin Creek |
| Property Attached Y/N | No |
| Home Warranty Y/N | No |
| Middle/Junior High School | Switzerland Point |
| Lease Renewal Y/N | No |
| MLS Area Minor | 301-Julington Creek/Switzerland |
| Lease Considered Y/N | No |
| Rent Control Y/N | No |
| Virtual Tour | https://view.spiro.media/order/77d0662b-1c2e-4ff3-969f-08ded84bfae0?branding=false |
| Standard Status | Active |
| MobileHomeRemainsYN | No |
| Cash | True |
| Conventional | True |
| Sewer_co_Public_sp_Sewer | True |
| Accessory Dwelling Unit Y/N | No |
| Water Body Access Y/N | None |
| CDD | No |
Interior Features
| Interior Amenities | Breakfast Bar,Built-in Features,Butler Pantry,Ceiling Fan(s),Eat-in Kitchen,Entrance Foyer,His and Hers Closets,Jack and Jill Bath,Kitchen Island,Open Floorplan,Pantry,Primary Bathroom -Tub with Sepa |
|---|---|
| Flooring | Tile,Wood |
| Furnished Y/N | Unfurnished |
| Basement (Y/N) | No |
| Air Conditioning Y/N | Yes |
| Heating Y/N | Yes |
| Half Baths | 1 |
| Laundry Features | Lower Level |
| Total Bedrooms | 4 |
| Entry Level | 1 |
| LivingAreaSource | Assessor |
| Total Baths | 5 |
Exterior Features
| Exterior Amenities | Outdoor Kitchen |
|---|---|
| Fencing | Back Yard |
| Parking Features | Attached,Garage |
| Lot Features | Corner Lot |
| Water Source | Public |
| Spa | No |
| Waterfront Y/N | No |
| Crops Included Y/N | No |
| Horse Y/N | No |
| Irrigation Water Rights Y/N | No |
Amenities
- Foreclosure
- Views
- Short Sale
- New Construction
- Adult 55+
- Lease To Own
- No HOA Fees
- Furnished
- Primary On Main
- Air Conditioning
- Seller Finance
- Green
- Fixer Upper
- Horse
- Golf
- Fireplace
- Deck
- Garage
- Basement
- Pool
Property vs Single Family Average in 32259
Price
Year Built
Visits
 All information deemed reliable but not guaranteed. All properties are subject to prior sale, change or withdrawal. Neither listing broker(s) or information provider(s) shall be responsible for any typographical errors, misinformation, misprints and shall be held totally harmless. Listing(s) information is provided for consumers personal, non-commercial use and may not be used for any purpose other than to identify prospective properties consumers may be interested in purchasing. Information on this
 The data relating to real estate for sale/lease on this web site come in part from a cooperative data exchange program of the multiple listing service (MLS) in which this real estate firm (Broker) participates. The data is provided exclusively for the user's personal non-commercial use, and may not be used for any purpose other than to identify properties that the user may be interested in purchasing or leasing. The properties displayed may not be all of the properties in the MLS's database, or all
