
Price Reduction - Waterfront
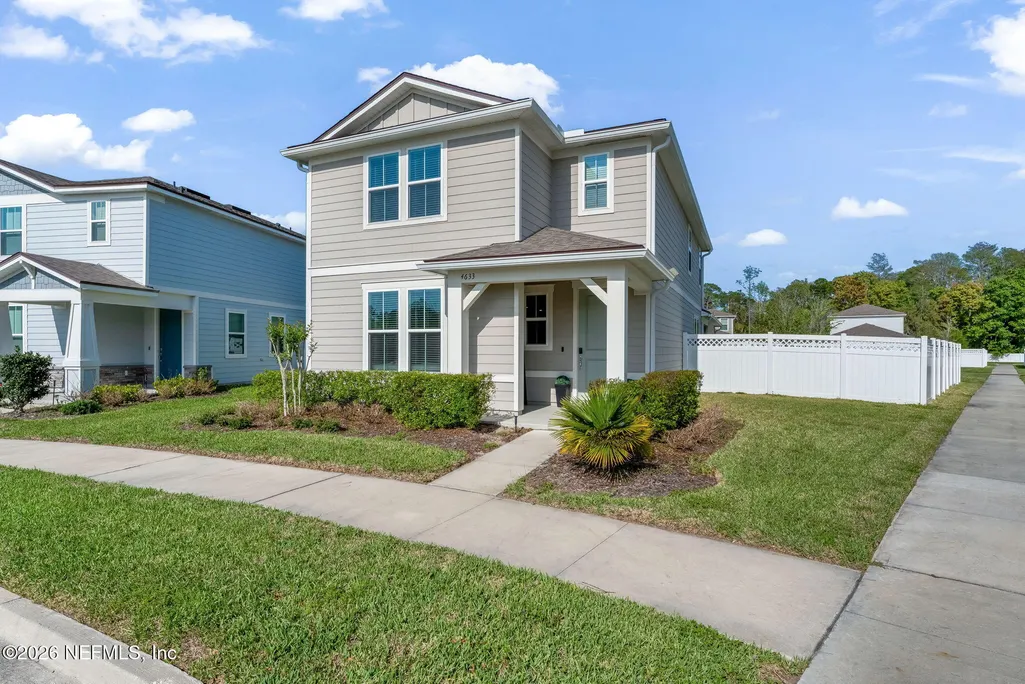
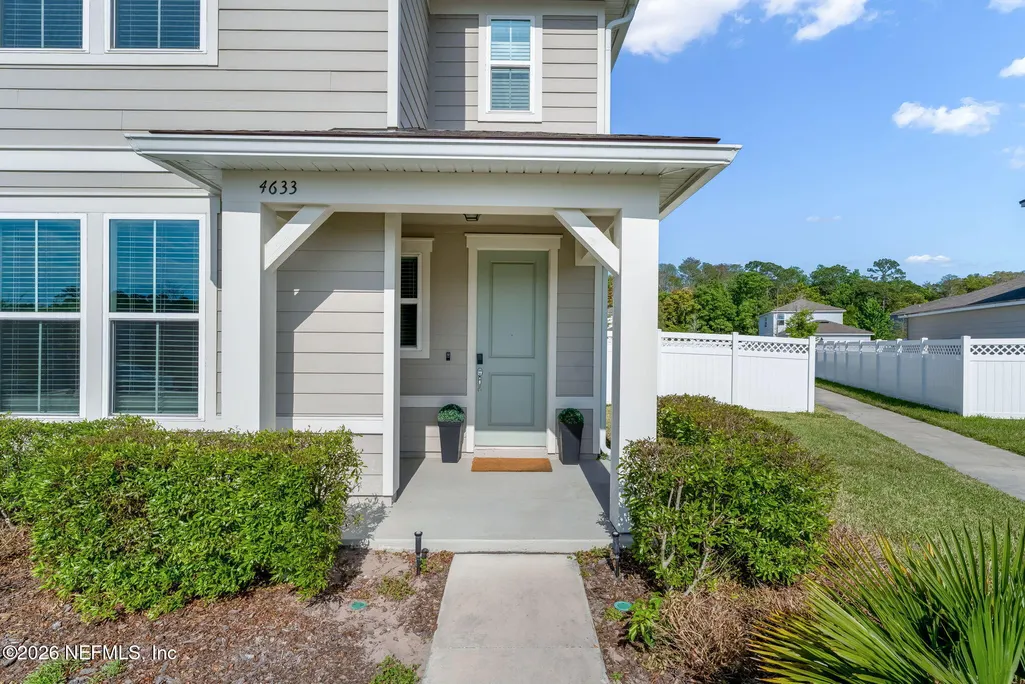
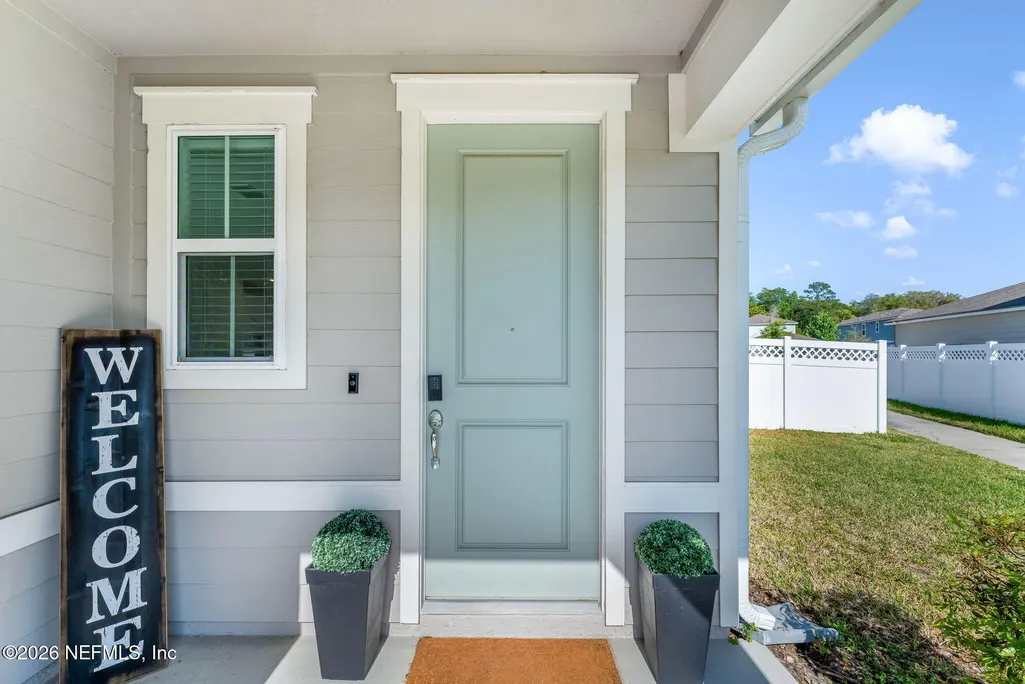
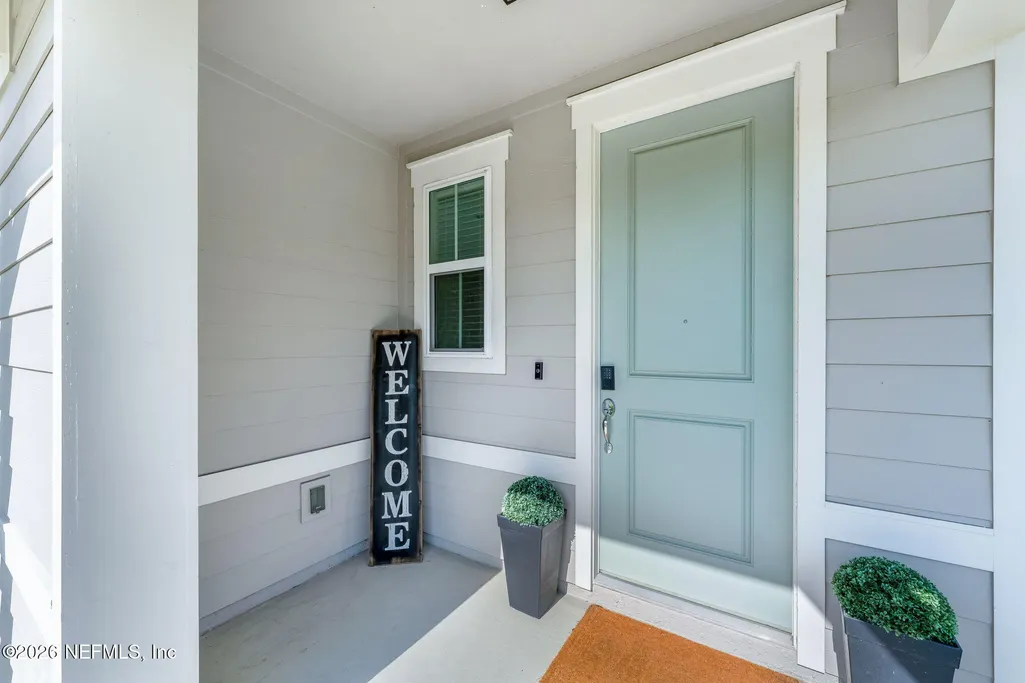
Address
4633 Harvest Grain Trail, Jacksonville, FL
Price
$ 425,000
Property Attributes
- MLS#2155125
- TypeSingle Family
- Listing Status Active
- CountyDUVAL
- CityJacksonville
- Area096-Ft George-Blount Island-Cedar Point
- NeighborhoodBradley Pond
- Zip32226
- StyleSingle Family Residence
- Year Built2023
- Taxes$ 7014
- Price$ 425,000
- Bedrooms3
- Full Bathrooms2
- Half Bathrooms1
- Sqr Footage2616
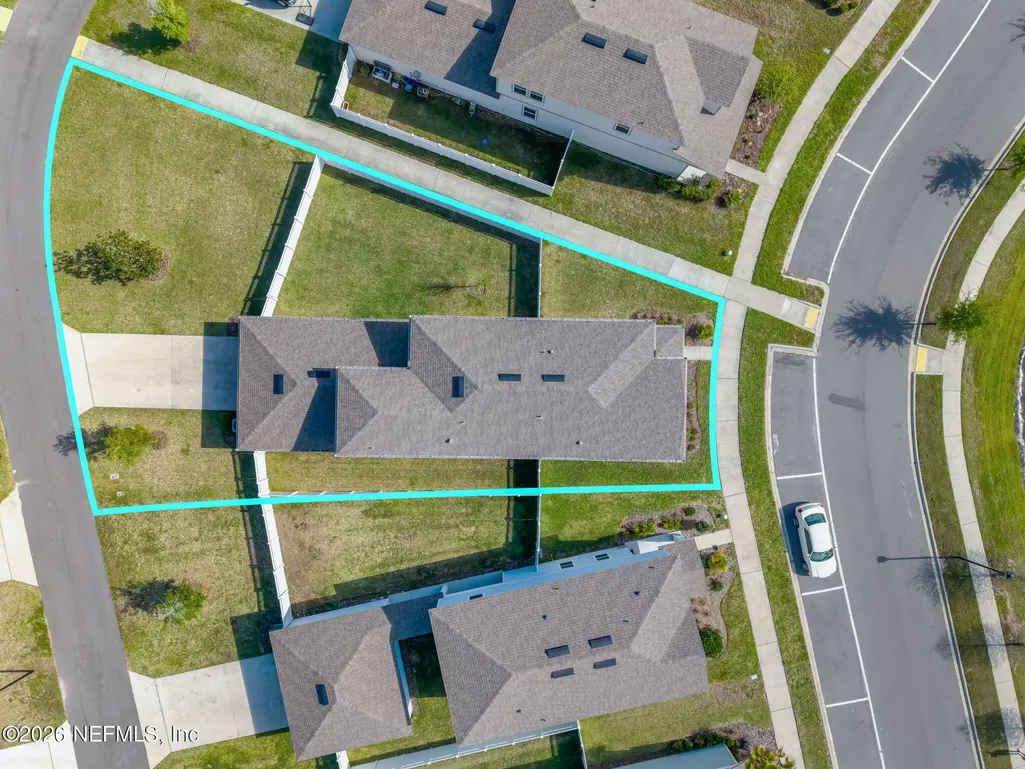
- Lot Size0.21 Acres
Data Source:
Northeast Florida MLS (NEFMLS)
Property Description
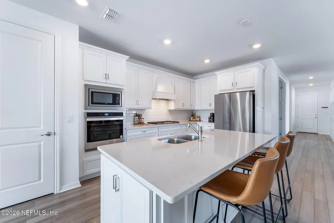
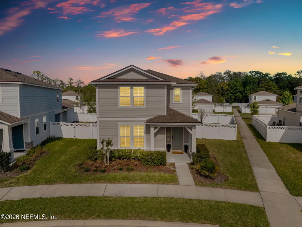
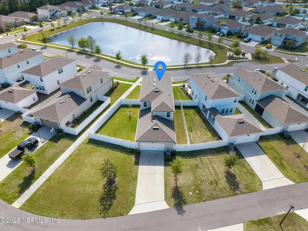
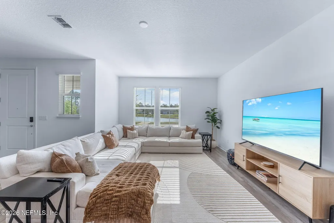
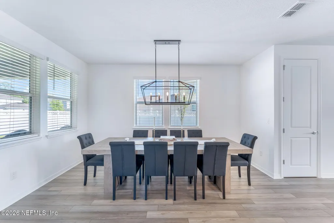
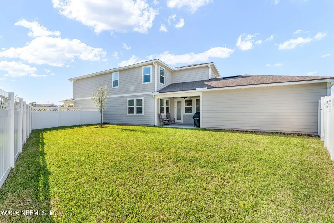
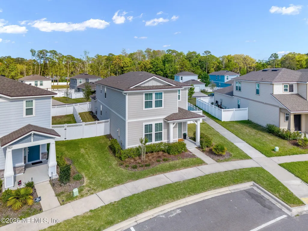
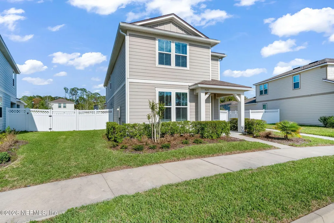
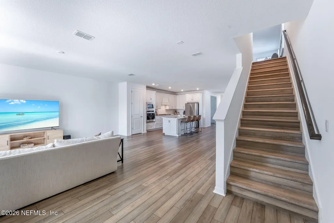
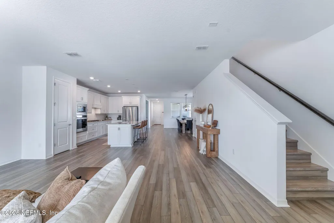
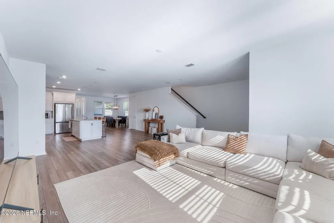
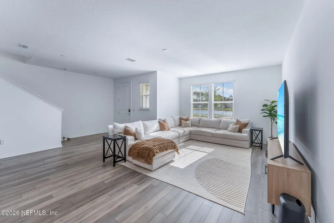
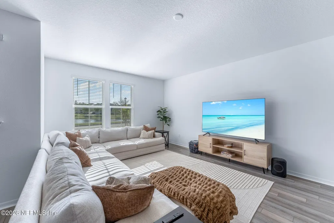
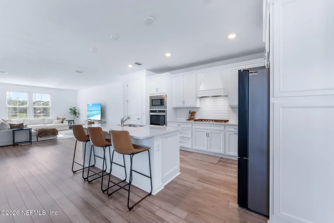
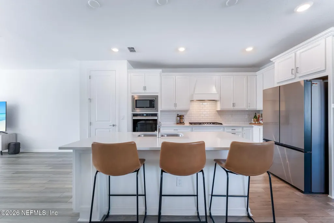
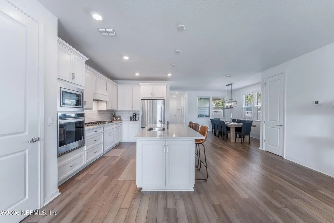

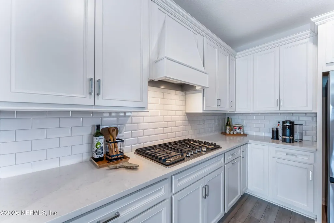
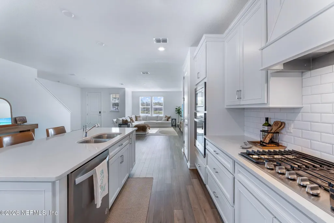
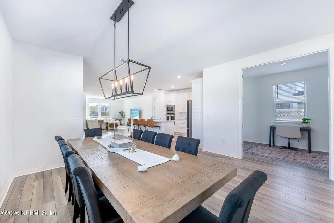
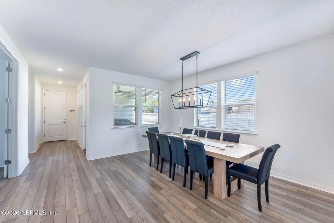
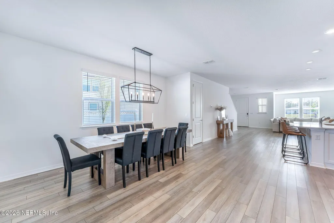
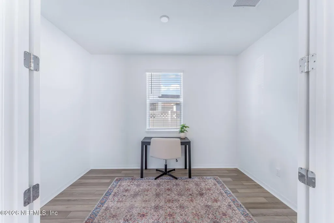
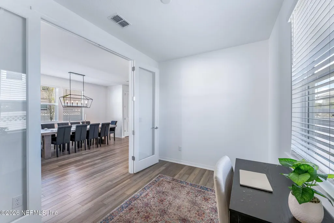
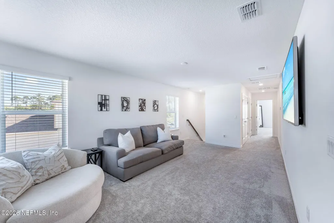
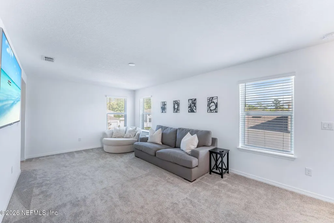
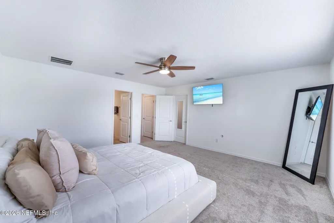
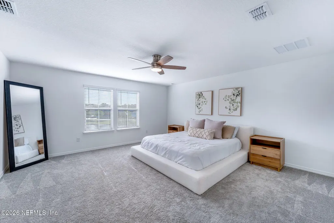
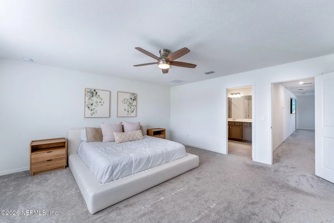
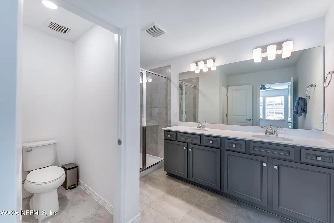
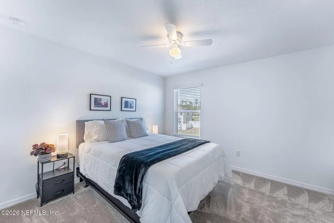
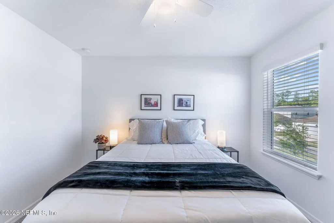
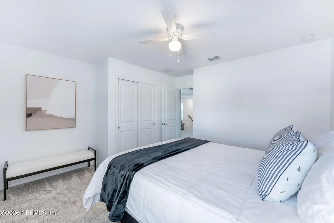
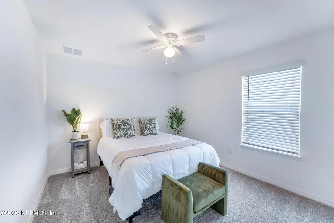
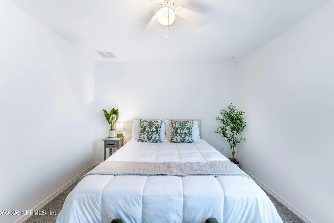
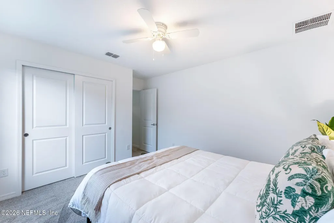
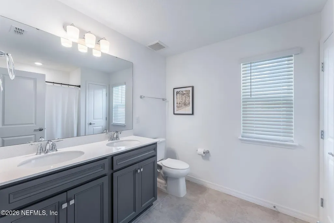
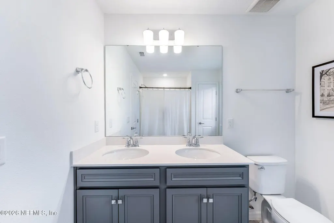
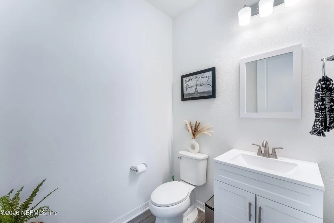
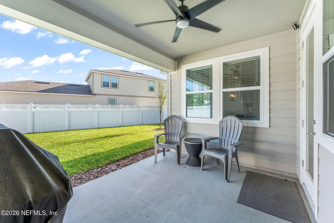
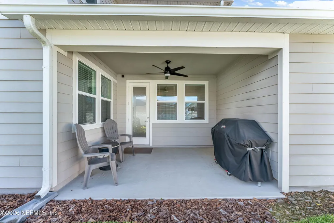
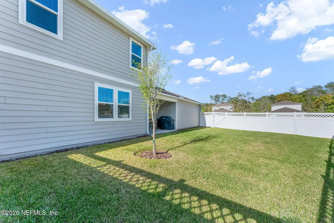
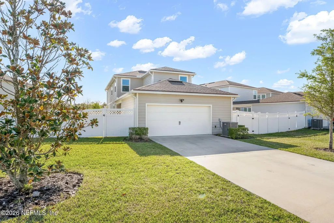
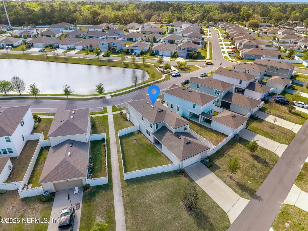
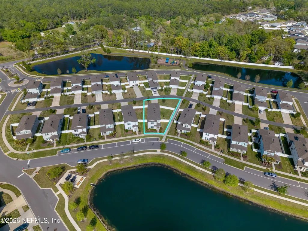
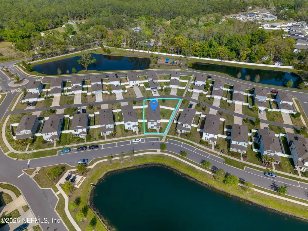
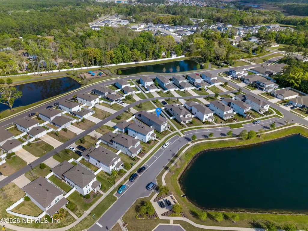
Welcome to the Windsor, the largest floor plan within the community, built in 2023 by Pulte and offering like-new construction without the wait! This spacious two-story home features an open-concept design with expansive living areas, perfect for both everyday living and entertaining. At the heart of the home is a gourmet kitchen complete with quartz countertops, a gas cooktop, ample cabinetry and an island built for gatherings. Soaring 9' ceilings and 8' doors throughout enhance the home's bright and airy feel. A private office on the main level provides the perfect space to work from home or unwind. Upstairs, you'll find a versatile loft along with generously sized secondary bedrooms, offering flexibility for a variety of lifestyles. The oversized owner's suite is a true retreat, featuring space for a sitting area and peaceful pond views, creating a relaxing and private escape. Step outside to an oversized yard and covered lanai with plenty of room to enjoy outdoor living. Enjoy even more recreational offerings with an optional amenity membership at nearby Yellow Bluff Landing, featuring an impressive array of amenities. Enjoy a resort-style pool and splash area, fully equipped fitness center, tennis and basketball courts, soccer field, sand volleyball, playgrounds, clubhouse, and more!
| Elementary School | Middle School | High School |
|---|---|---|
| New Berlin Elementary School | Oceanway Middle School | First Coast High School |
| Price History | |
|---|---|
| 7/13/2026 | Listed $435,000 |
| 8/4/2026 | 3$425,000 |
General Features
| Sewer | Public Sewer |
|---|---|
| Heating | Central,Heat Pump |
| Cooling | Central Air |
| Utilities | Electricity Available,Electricity Connected,Natural Gas Available,Sewer Available,Sewer Connected,Water Available,Water Connected |
| Possession | Close Of Escrow |
| Roof | Shingle |
| Appliances | Other,Dishwasher,Gas Cooktop,Microwave,Refrigerator,Tankless Water Heater |
| HOA Fee | 72.0 |
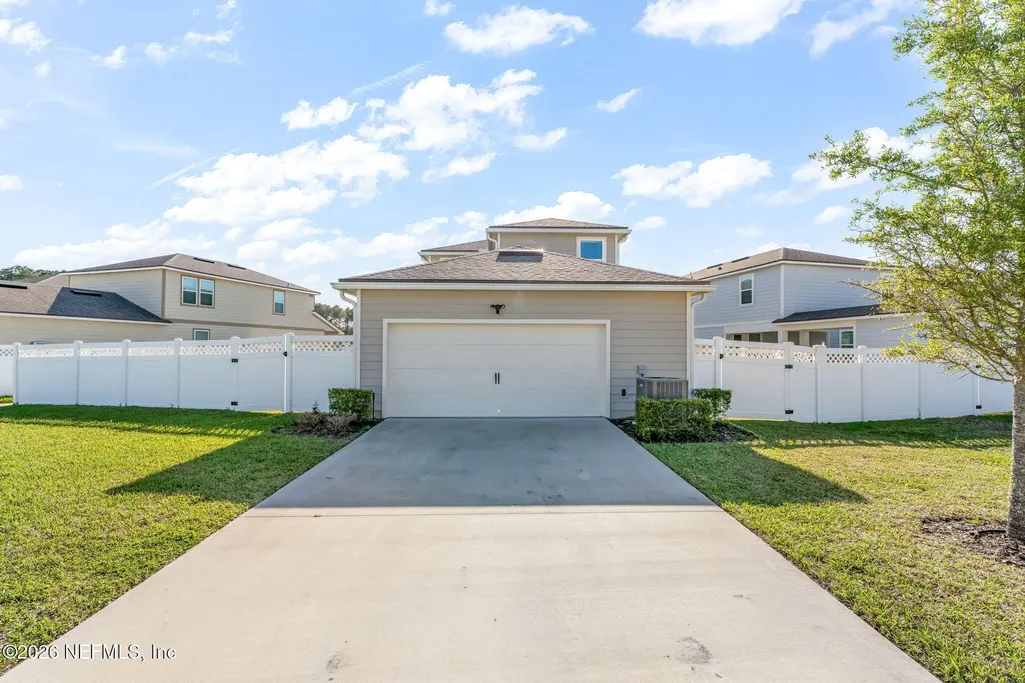
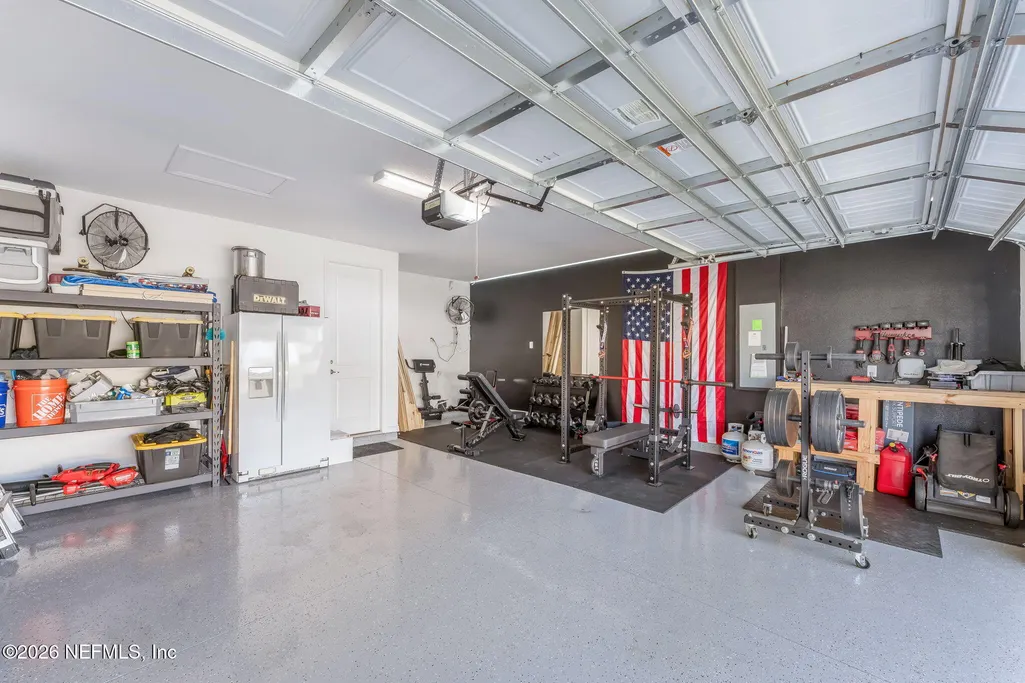
| Garage Spaces | 2.0 |
| Patio/Porch Features | Covered,Front Porch,Patio,Side Porch |
| Security Features | Smoke Detector(s) |
| Construction Materials | Fiber Cement,Frame |
| Year Built | 2023 |
| View | Pond,Water |
| Stories Count | 2 |
| Levels | Two |
| Property Subtype | Single Family Residence |
| Tax Year | 2025 |
| Current Use | Residential,Single Family |
| Parcel Number | 1598560625 |
| Waterfront Features | Pond |
| Community Features | Sidewalks,Curbs |
| Assoc Fee Paid Per | Monthly |
| County | Duval |
| Property Type | Residential |
| Association Amenities | Other,Jogging Path,Playground |
| HOA | Yes |
| Attached Garage | Yes |
| Subdivision Name | Bradley Pond |
| Garage Y/N | Yes |
| Total Rooms | 5 |
| Full Baths | 2 |
| Status | Active |
| Directions | Via 295 North: Take Exit 42 to Heckscher Dr. Take first left onto New Berlin Road. Continue straight for approx. 4 miles. Turn right at stop sign on Cedar Bluff,home is on the right 2 miles ahead. |
| High School | First Coast |
| City | Jacksonville |
| Senior Community Y/N | No |
| Zoning Description | Residential |
| MLS Area | 096-Ft George/Blount Island/Cedar Point |
| Lot Size Units | Acres |
| Lot Size Square Feet | 9147.6 |
| Carport Y/N | No |
| Listing Terms | Cash,Conventional,FHA,VA Loan |
| Elementary School | New Berlin |
| Property Attached Y/N | No |
| Tax Annual Amount | 7014.79 |
| Home Warranty Y/N | No |
| Middle/Junior High School | Oceanway |
| Property Condition | Updated/Remodeled |
| Lease Renewal Y/N | No |
| MLS Area Minor | 096-Ft George/Blount Island/Cedar Point |
| Lease Considered Y/N | No |
| Rent Control Y/N | No |
| Virtual Tour | https://www.zillow.com/view-imx/8f3c0a70-9614-4150-9ce6-86d72a0abe3e?setAttribution=mls&wl=true&initialViewType=pano&utm_source=dashboard |
| Standard Status | Active |
| MobileHomeRemainsYN | No |
| Cash | True |
| Conventional | True |
| Sewer_co_Public_sp_Sewer | True |
| Heating_co_Central | True |
| Utilities_co_Electricity_sp_Available | True |
| Utilities_co_Natural_sp_Gas_sp_Available | True |
| Accessory Dwelling Unit Y/N | No |
| Water Body Access Y/N | None |
| CDD | No |
Interior Features
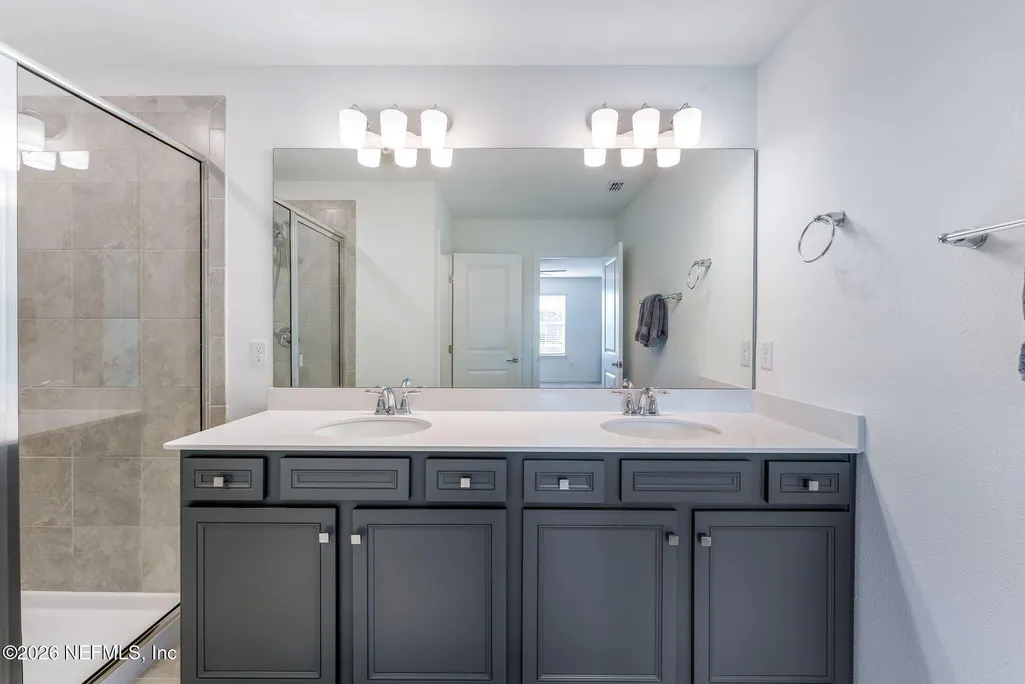
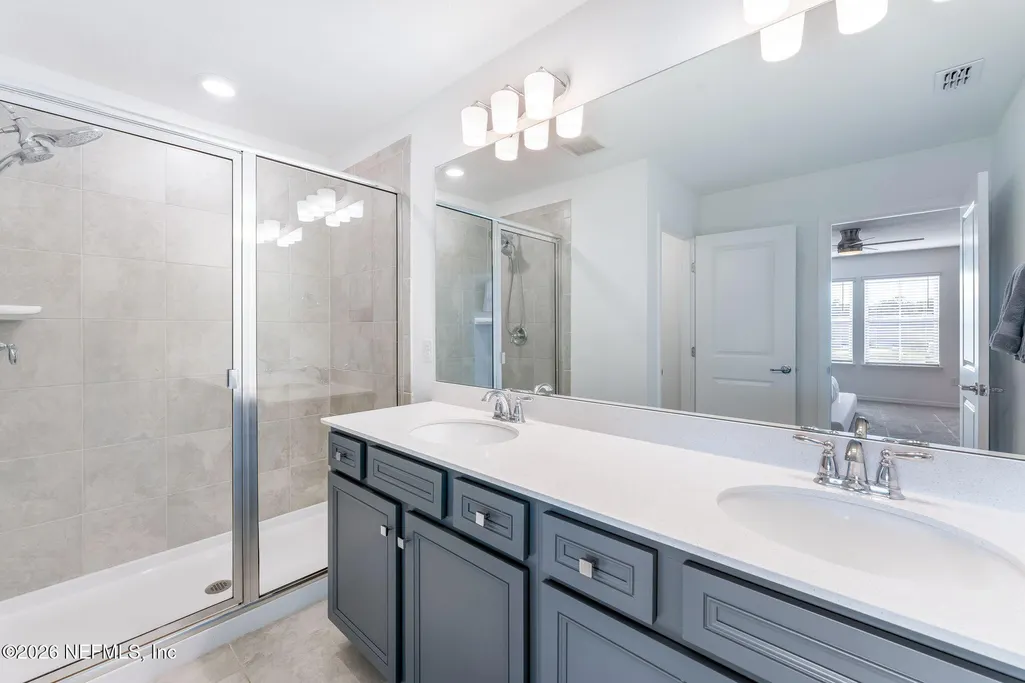
| Interior Amenities | Entrance Foyer,Kitchen Island,Open Floorplan,Pantry,Primary Bathroom - Shower No Tub,Split Bedrooms,Walk-In Closet(s),Other |
|---|---|
| Flooring | Carpet,Tile,Vinyl |
| Basement (Y/N) | No |
| Air Conditioning Y/N | Yes |
| Heating Y/N | Yes |
| Half Baths | 1 |
| Laundry Features | In Unit,Upper Level |
| Total Bedrooms | 3 |
| Entry Level | 1 |
| LivingAreaSource | Plans |
| Total Baths | 3 |
Exterior Features
| Fencing | Fenced,Full,Privacy,Vinyl |
|---|---|
| Parking Features | Other,Additional Parking,Attached,Garage,On Street |
| Lot Features | Sprinklers In Front,Sprinklers In Rear |
| Water Source | Public |
| Lot Size Area | 0.21 |
| Spa | No |
| Lot Size Acres | 0.21 |
| Road Surface Type | Asphalt |
| Waterfront Y/N | Yes |
| Crops Included Y/N | No |
| Horse Y/N | No |
| Irrigation Water Rights Y/N | No |
Amenities
- Foreclosure
- Views
- Short Sale
- New Construction
- Adult 55+
- Lease To Own
- No HOA Fees
- Furnished
- Primary On Main
- Air Conditioning
- Seller Finance
- Green
- Fixer Upper
- Horse
- Golf
- Fireplace
- Deck
- Garage
- Basement
- Pool
Property vs Single Family Average in 32226
Price
Taxes
Year Built
Visits
In The Neighborhood
Jacksonville
$ 419,900
12351 Clapboard Bluff Trail
Jacksonville, FL 32226
- Type
- Single Family
- Size
- 2,246 SqFt
- Rooms
- 3 Beds + 2.5 Baths
Reduced
Jacksonville
$ 389,000
4622 Clapboard Crossing Way
Jacksonville, FL 32226
- Type
- Single Family
- Size
- 2,181 SqFt
- Rooms
- 3 Beds + 2.5 Baths
Reduced
Jacksonville
$ 444,000
4618 Farmhouse Gate Trail
Jacksonville, FL 32226
- Type
- Single Family
- Size
- 2,596 SqFt
- Rooms
- 3 Beds + 2.5 Baths
Reduced
Jacksonville
$ 410,000
12339 Clapboard Bluff Trail
Jacksonville, FL 32226
- Type
- Single Family
- Size
- 1,810 SqFt
- Rooms
- 4 Beds + 2 Baths
 All information deemed reliable but not guaranteed. All properties are subject to prior sale, change or withdrawal. Neither listing broker(s) or information provider(s) shall be responsible for any typographical errors, misinformation, misprints and shall be held totally harmless. Listing(s) information is provided for consumers personal, non-commercial use and may not be used for any purpose other than to identify prospective properties consumers may be interested in purchasing. Information on this
 The data relating to real estate for sale/lease on this web site come in part from a cooperative data exchange program of the multiple listing service (MLS) in which this real estate firm (Broker) participates. The data is provided exclusively for the user's personal non-commercial use, and may not be used for any purpose other than to identify properties that the user may be interested in purchasing or leasing. The properties displayed may not be all of the properties in the MLS's database, or all
