
Price Reduction
Address
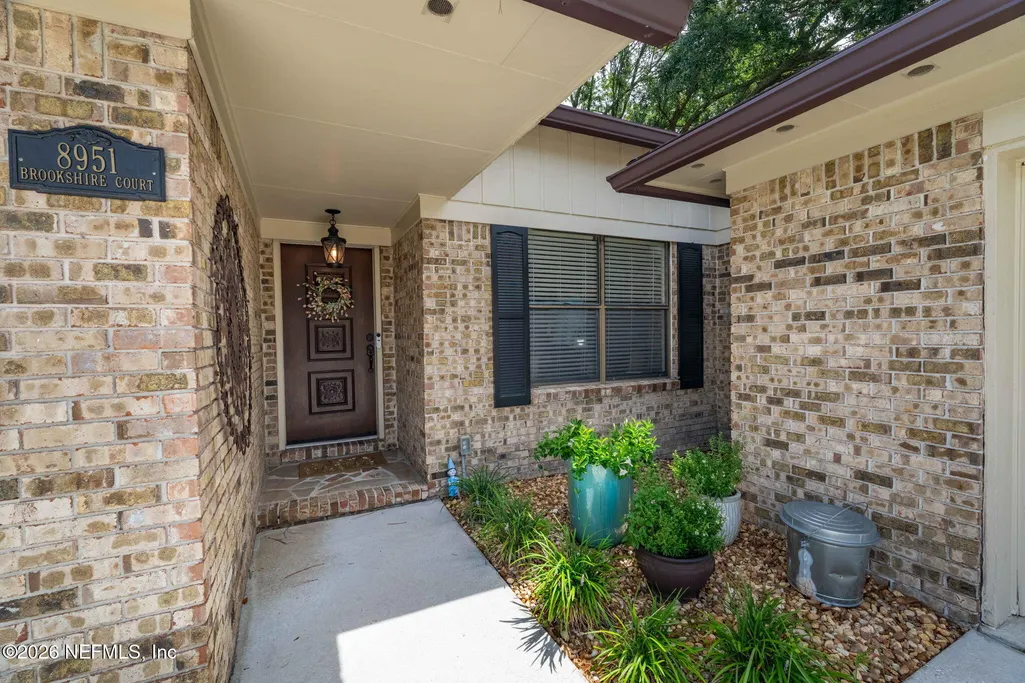
8951 Brookshire Court, Jacksonville, FL
Price
$ 389,000
Property Attributes
- MLS#2155347
- TypeSingle Family
- Listing Status Active
- CountyDUVAL
- CityJacksonville
- Area013-Beauclerc-Mandarin North
- NeighborhoodBrierwood
- Zip32257
- StyleRanch
- Year Built1982
- Taxes$ 4952
- Price$ 389,000
- Bedrooms3
- Full Bathrooms2
- Half Bathrooms0
- Sqr Footage1685
- Lot Size0.19 Acres
Data Source:
Northeast Florida MLS (NEFMLS)
Property Description
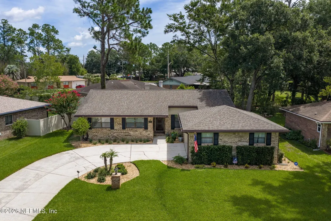
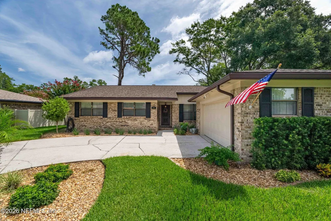
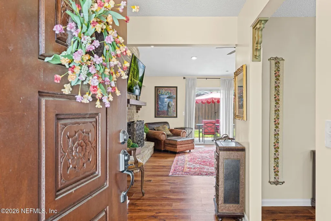
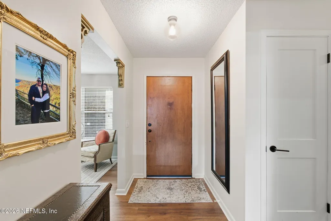
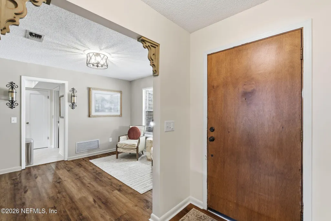
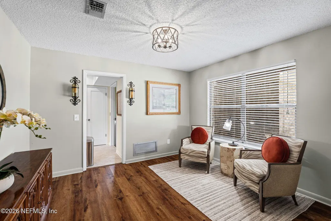
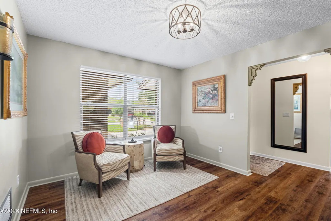
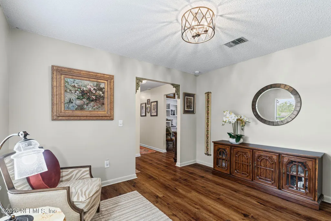
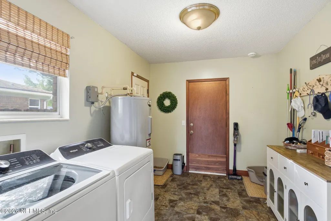
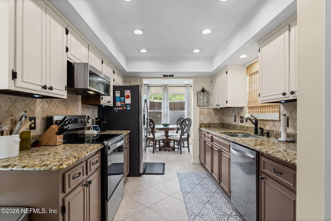
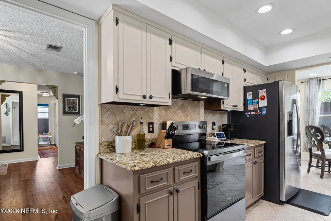
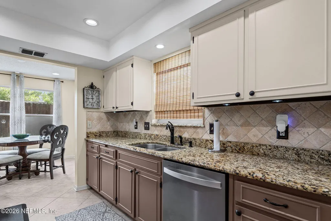
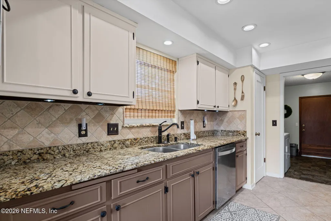
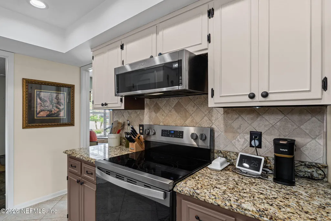
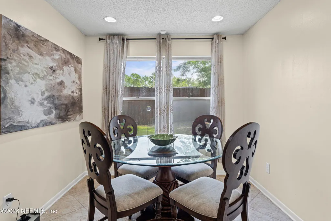
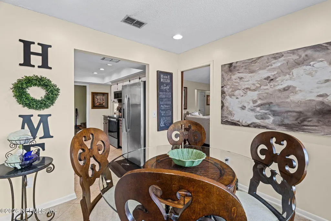
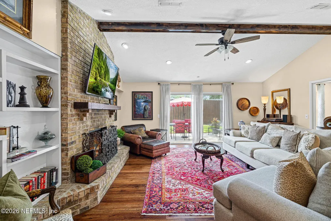
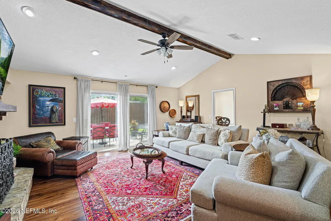
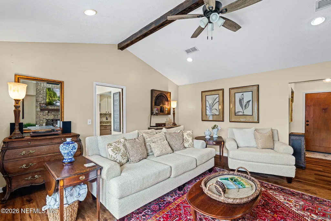
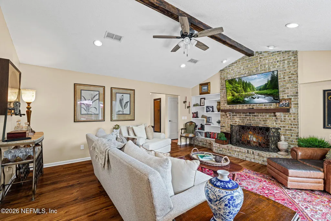
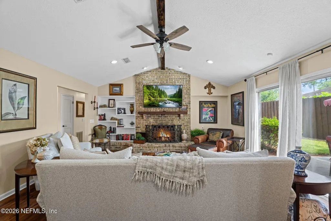
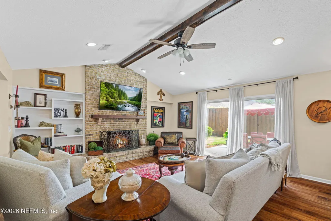
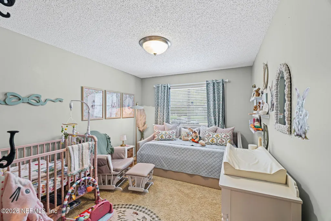
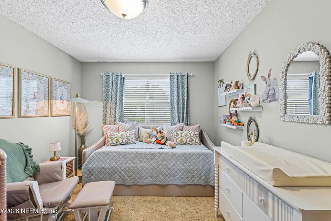
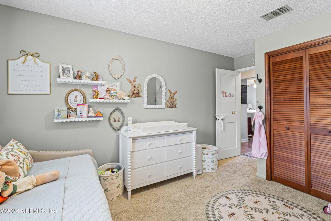
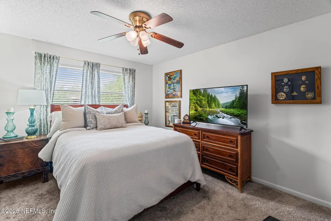
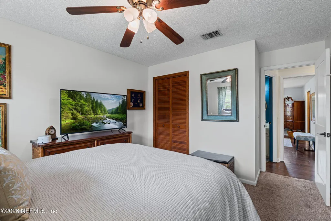
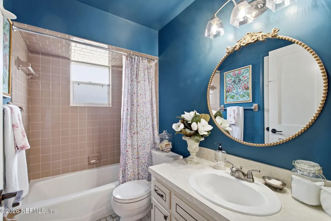
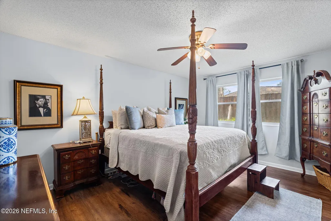
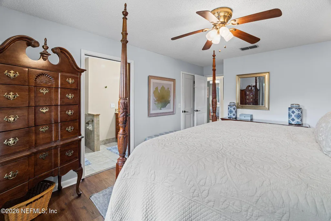
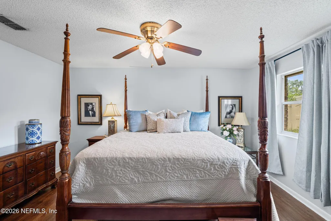
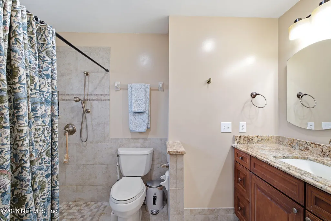
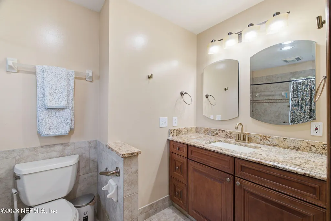
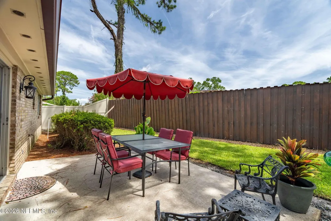
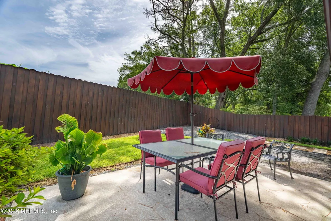
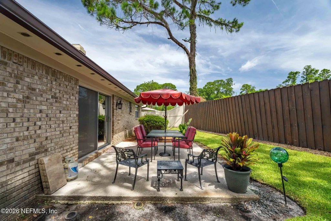
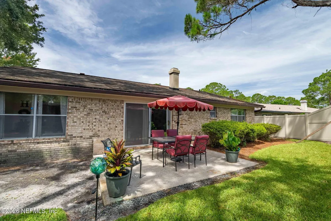
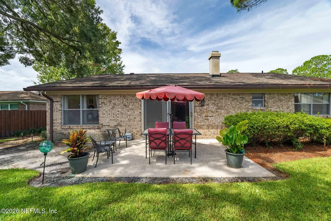
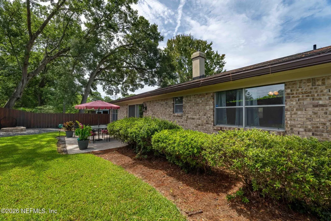
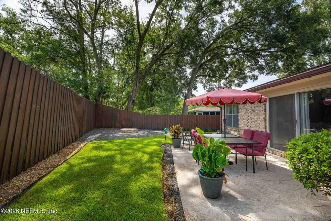
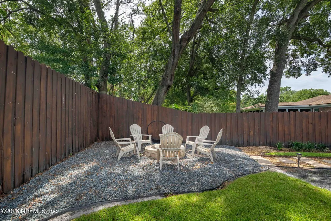
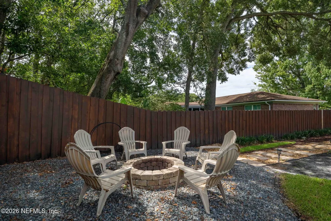
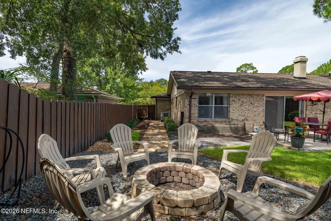
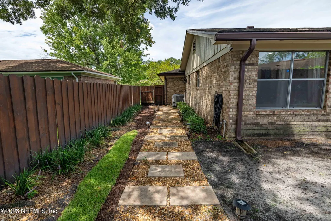
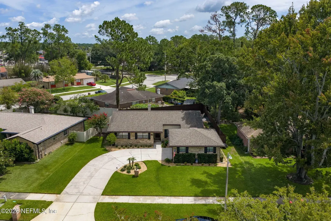
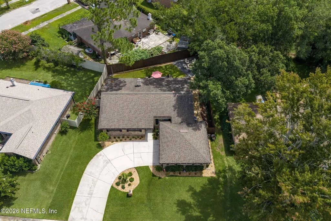
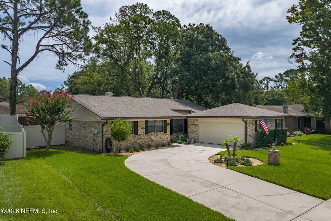
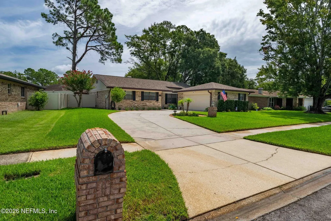
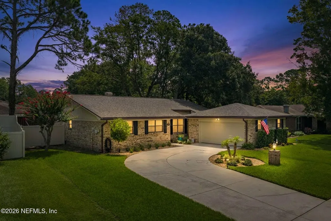
Location, location, location! This beautifully maintained brick home is nestled in the heart of Jacksonville's desirable Southside, offering the perfect combination of convenience and comfort. Just minutes from the beaches, St. Johns Town Center, San Marco, and an abundance of shopping and dining, you'll love having everything within easy reach. This single-story home features durable luxury vinyl plank and tile flooring throughout the main living areas, creating a stylish, low-maintenance living space. The spacious owner's suite offers granite countertops and a zero-entry walk-in shower for added comfort and accessibility. The current owner has made numerous thoughtful improvements, including replacing all kitchen appliances in 2023 (refrigerator excluded), updating all interior doors, adding insulation, and installing a security system. Major system updates include a 2019 roof, 2018 HVAC system, and complete re-pipe in 2016, providing added peace of mind. Step outside to enjoy the beautifully enhanced backyard featuring updated landscaping, a fire pit, landscape lighting, sidewalks, and gutters--perfect for relaxing or entertaining. The fireplace is plumbed for propane gas and can easily be connected if desired. Best of all, there is no HOA fee, giving you the freedom to enjoy your home without additional monthly dues. With its outstanding location, extensive updates, and move-in ready condition, this is a home you won't want to miss!
| Elementary School | Middle School | High School |
|---|---|---|
| Beauclerc Elementary School | Alfred DuPont Middle School | Atlantic Coast High School |
| Price History | |
|---|---|
| 7/14/2026 | Listed $399,000 |
| 7/23/2026 | 3$389,000 |
General Features
| Sewer | Public Sewer |
|---|---|
| Heating | Central,Electric |
| Cooling | Central Air,Electric |
| Utilities | Cable Connected,Electricity Connected,Natural Gas Not Available,Sewer Connected,Water Connected |
| Possession | Close Of Escrow |
| Roof | Shingle |
| Appliances | Dishwasher,Disposal,Dryer,Electric Oven,Electric Range,Electric Water Heater,Microwave,Refrigerator,Washer |
| Garage Spaces | 2.0 |
| Architectural Style | Ranch |
| Construction Materials | Brick,Frame |
| Year Built | 1982 |
| Stories Count | 1 |
| Levels | One |
| Property Subtype | Single Family Residence |
| Tax Year | 2025 |
| Current Use | Residential,Single Family |
| Parcel Number | 1485140386 |
| County | Duval |
| Property Type | Residential |
| HOA | No |
| Attached Garage | No |
| Subdivision Name | Brierwood |
| Garage Y/N | Yes |
| Full Baths | 2 |
| Status | Active |
| Directions | From US 1 going South take a right on Baymeadows Rd,turn left on Old Kings Rd S,turn right on Rathbone Dr turn right on Brookshire to address |
| High School | Atlantic Coast |
| City | Jacksonville |
| Senior Community Y/N | No |
| Zoning Description | Residential |
| MLS Area | 013-Beauclerc/Mandarin North |
| Lot Size Units | Acres |
| Lot Size Square Feet | 8276.4 |
| Carport Y/N | No |
| Listing Terms | Cash,Conventional,FHA,VA Loan |
| Elementary School | Beauclerc |
| Property Attached Y/N | No |
| Tax Annual Amount | 4952.81 |
| Home Warranty Y/N | No |
| Middle/Junior High School | Alfred Dupont |
| Lease Renewal Y/N | No |
| MLS Area Minor | 013-Beauclerc/Mandarin North |
| Lease Considered Y/N | No |
| Rent Control Y/N | No |
| Standard Status | Active |
| MobileHomeRemainsYN | No |
| Cash | True |
| Conventional | True |
| Sewer_co_Public_sp_Sewer | True |
| Heating_co_Central | True |
| Utilities_co_Cable_sp_Connected | True |
| Accessory Dwelling Unit Y/N | No |
| Water Body Access Y/N | None |
| CDD | No |
Interior Features
| Interior Amenities | Pantry |
|---|---|
| Flooring | Carpet,Tile |
| Furnished Y/N | Unfurnished |
| Total Fireplaces | 1 |
| Fireplace Features | Wood Burning |
| Basement (Y/N) | No |
| Air Conditioning Y/N | Yes |
| Heating Y/N | Yes |
| Fireplace Y/N | Yes |
| Laundry Features | Electric Dryer Hookup,Washer Hookup |
| Total Bedrooms | 3 |
| Entry Level | 1 |
| LivingAreaSource | Public Records |
| Total Baths | 2 |
Exterior Features
| Exterior Amenities | Fire Pit |
|---|---|
| Fencing | Back Yard |
| Parking Features | Garage,Garage Door Opener |
| Water Source | Public |
| Lot Size Area | 0.19 |
| Spa | No |
| Lot Dimensions | 80 x 110 |
| Lot Size Acres | 0.19 |
| Road Surface Type | Asphalt |
| Waterfront Y/N | No |
| Crops Included Y/N | No |
| Horse Y/N | No |
| Irrigation Water Rights Y/N | No |
Amenities
- Foreclosure
- Views
- Short Sale
- New Construction
- Adult 55+
- Lease To Own
- No HOA Fees
- Furnished
- Primary On Main
- Air Conditioning
- Seller Finance
- Green
- Fixer Upper
- Horse
- Golf
- Fireplace
- Deck
- Garage
- Basement
- Pool
Property vs Single Family Average in 32257
Price
Taxes
Year Built
Visits
 All information deemed reliable but not guaranteed. All properties are subject to prior sale, change or withdrawal. Neither listing broker(s) or information provider(s) shall be responsible for any typographical errors, misinformation, misprints and shall be held totally harmless. Listing(s) information is provided for consumers personal, non-commercial use and may not be used for any purpose other than to identify prospective properties consumers may be interested in purchasing. Information on this
 The data relating to real estate for sale/lease on this web site come in part from a cooperative data exchange program of the multiple listing service (MLS) in which this real estate firm (Broker) participates. The data is provided exclusively for the user's personal non-commercial use, and may not be used for any purpose other than to identify properties that the user may be interested in purchasing or leasing. The properties displayed may not be all of the properties in the MLS's database, or all
