
Views - Primary on Main
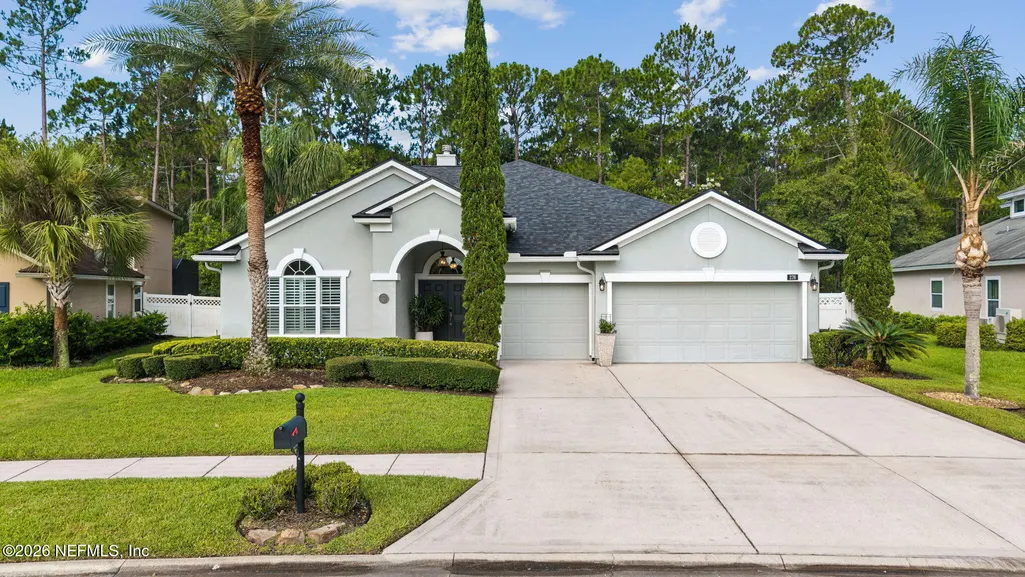
Address
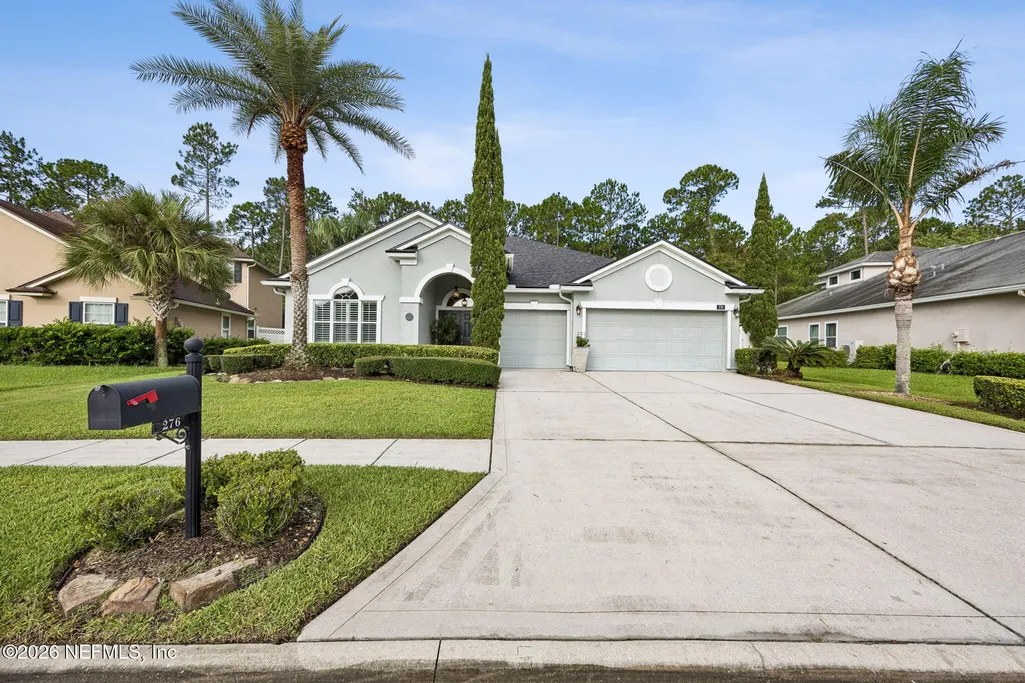
276 Ellsworth Circle, St. Johns, FL
Price
$ 675,000
Property Attributes
- MLS#2155480
- TypeSingle Family
- Listing Status Active
- CountySAINT JOHNS
- CitySt. Johns
- Area301-Julington Creek-Switzerland
- NeighborhoodDurbin Crossing
- Zip32259
- StyleTraditional
- Year Built2010
- Taxes$ 7527
- Price$ 675,000
- Bedrooms5
- Full Bathrooms3
- Half Bathrooms0
- Sqr Footage2993
- Lot Size0.27 Acres
Data Source:
Northeast Florida MLS (NEFMLS)
Property Description
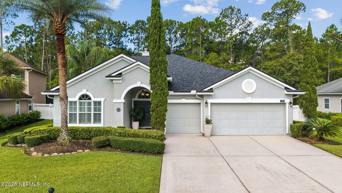
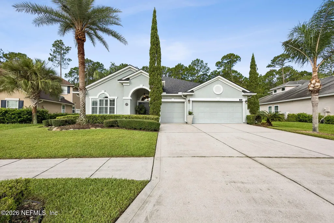
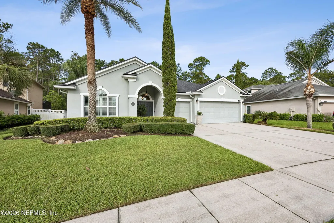
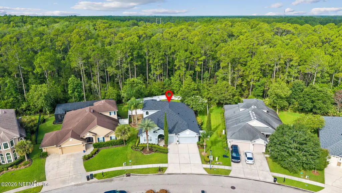
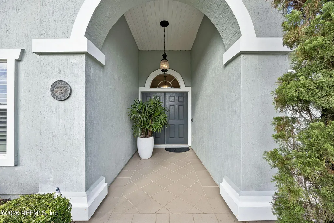
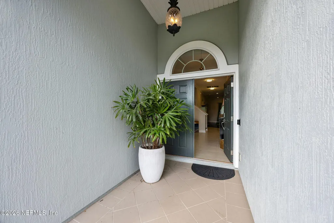
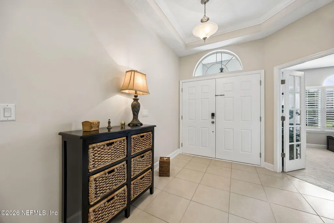
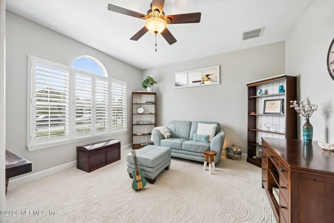
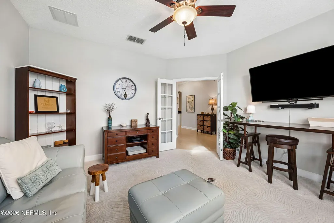
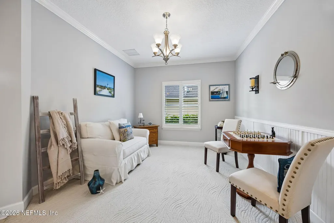
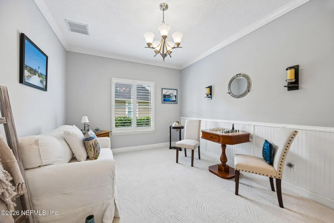
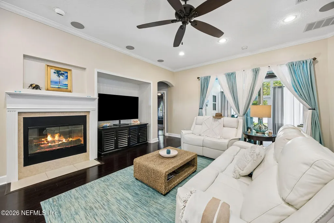
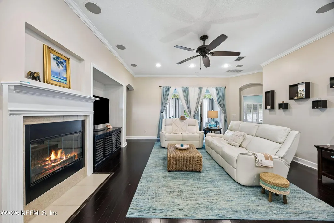
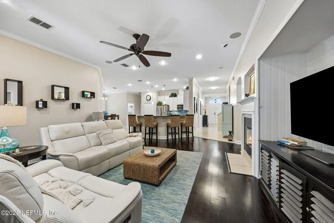
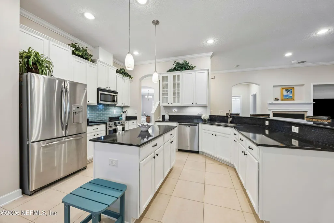
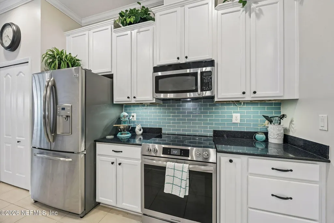
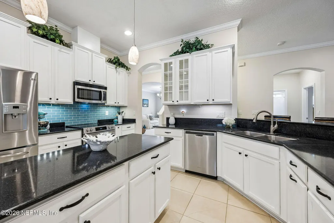
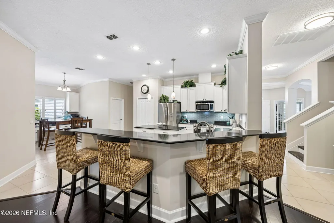
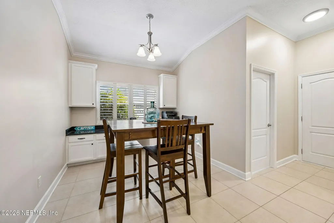
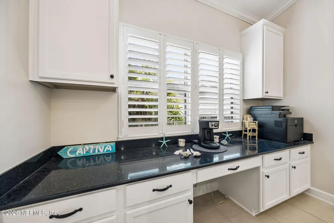
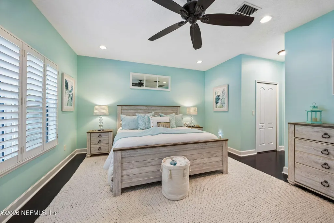
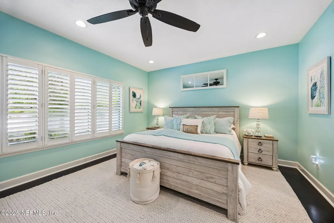
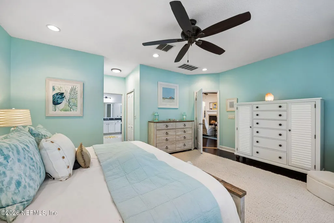
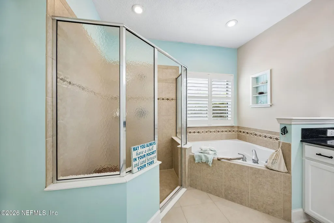
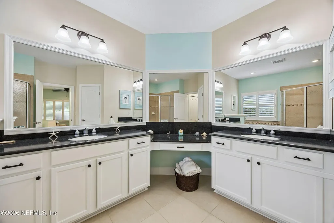
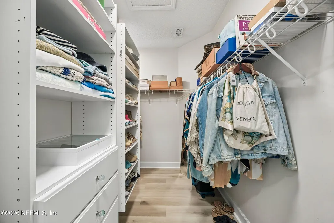
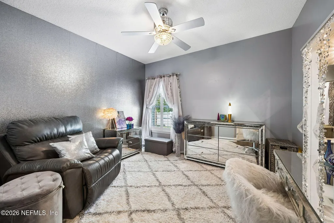
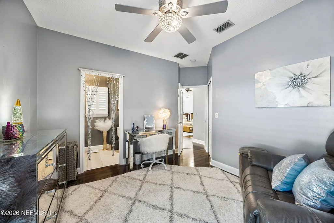
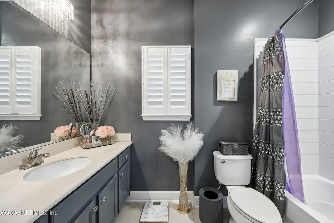
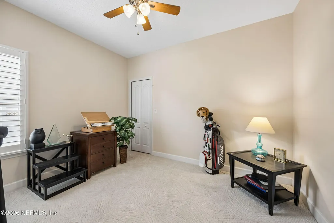
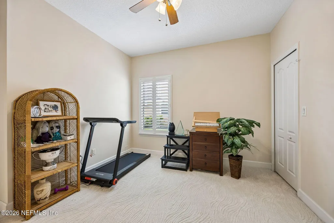
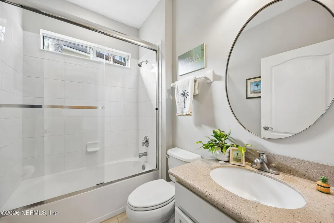
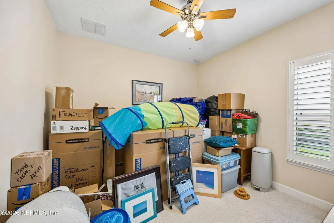
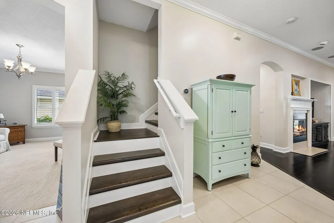
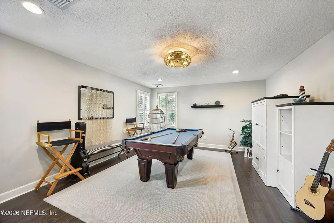
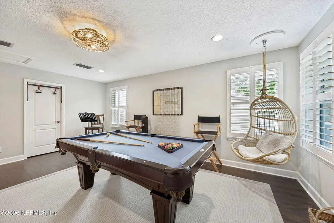
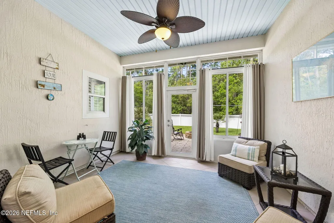
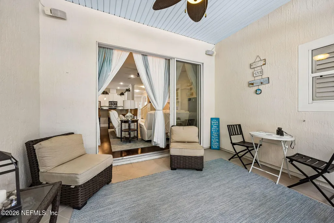
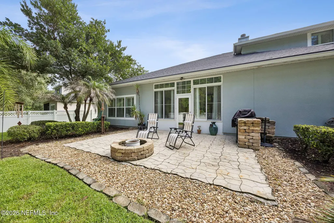
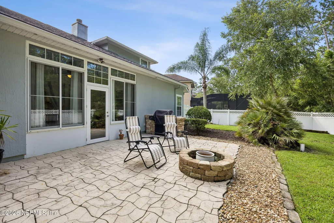
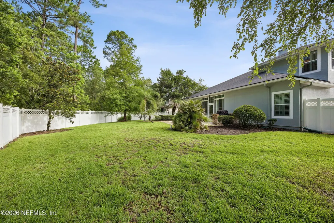
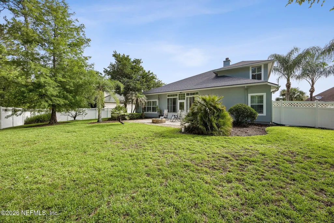
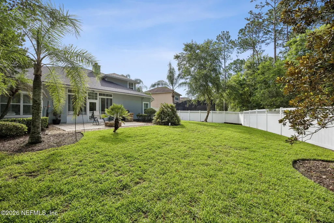
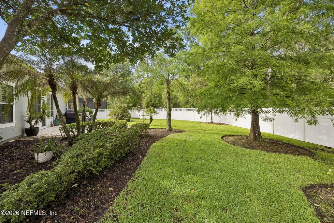
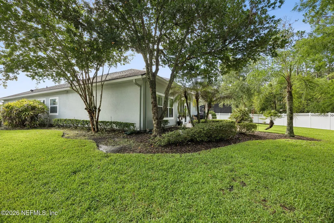
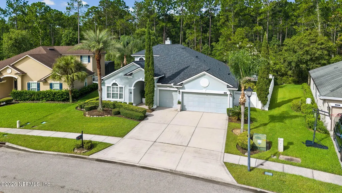
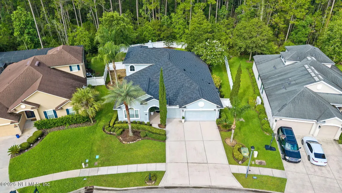
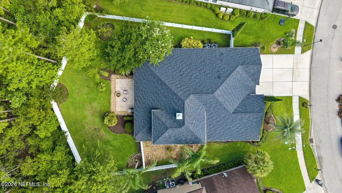
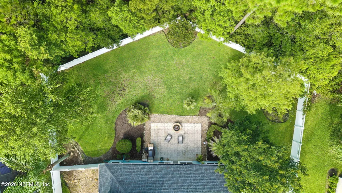
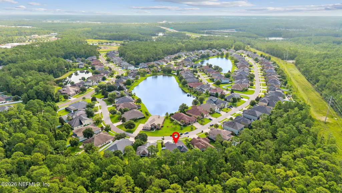
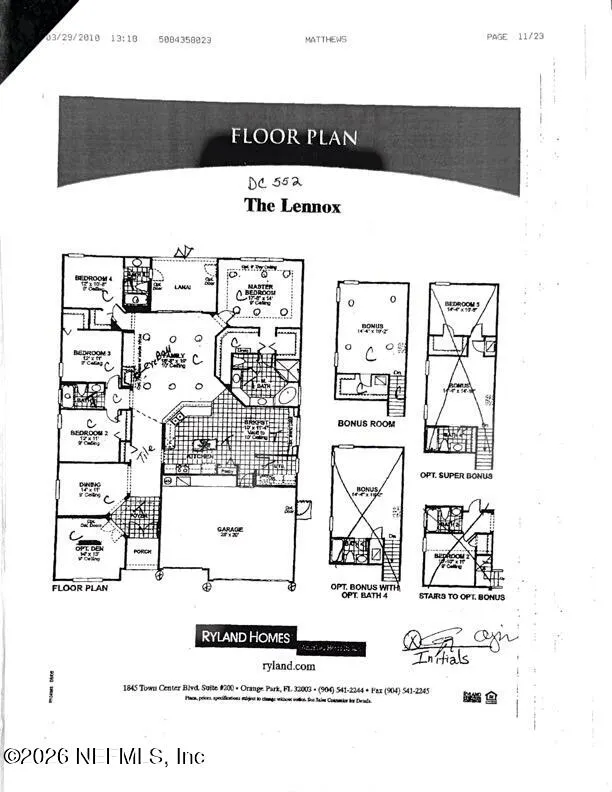
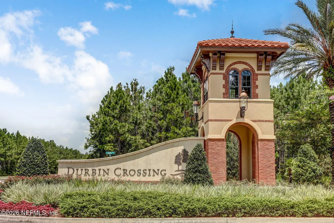
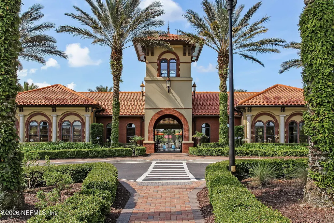
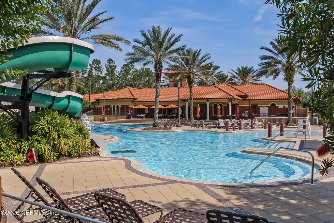
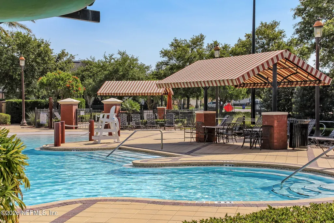
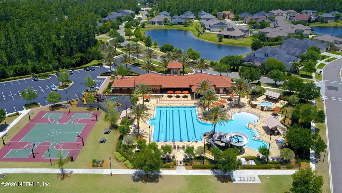
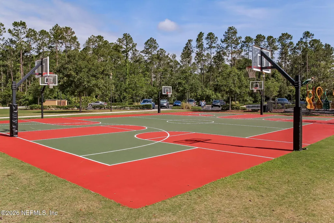
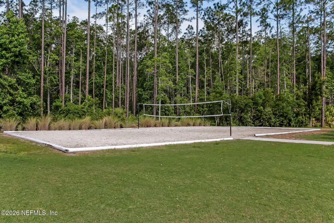
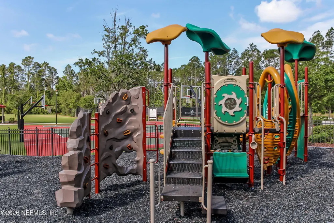
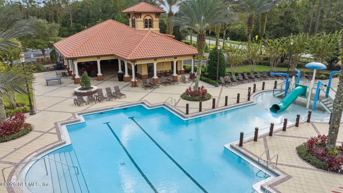
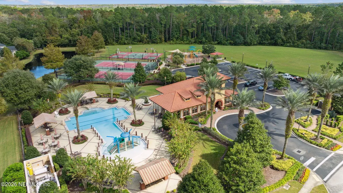
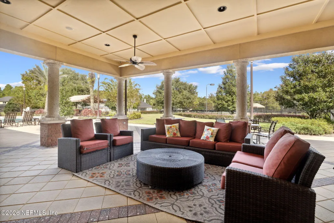
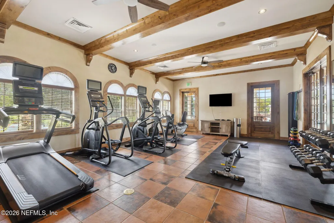
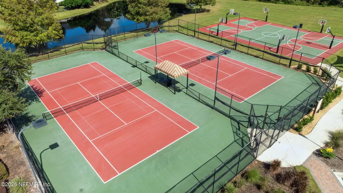
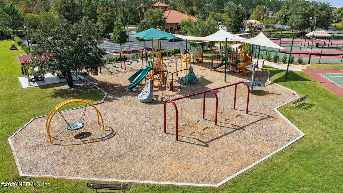
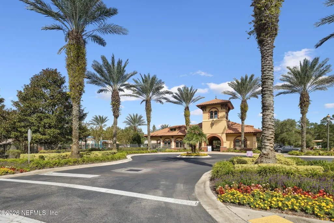
Welcome home to this beautifully updated 5-bedroom, 3-bath home with nearly 3,000 square feet in the sough-after Durbin Crossing community. Positioned on a private preserve homesite with a fully fenced backyard and room to build the pool of your dreams, this residence offers the perfect balance of privacy, functionality, and everyday luxury. From the moment you step through the front door, you'll appreciate the inviting, light-filled interior, fresh neutral color palette, and the warmth that makes this home instantly feel welcoming. Designed with both everyday living and effortless entertaining in mind, every space has been thoughtfully planned to maximize comfort and flexibility. Just off the foyer, double French doors open to a private office--an ideal work-from-home space, library, or quiet retreat. Your next stop is the beautifully detailed flex room with custom beadboard accents, offering endless possibilities as a formal dining room, sitting room, music room, or additional flex space to fit your lifestyle. At the heart of the home, the spacious kitchen is where family and friends naturally gather. Featuring stainless steel appliances, a large center island, closet pantry, abundant cabinetry, and additional built-in storage in the breakfast area, this space is as functional as it is beautiful. The open-concept design flows seamlessly into the expansive family room, creating the perfect backdrop for holidays, celebrations, and everyday moments. The spacious primary suite is a true retreat, offering generous proportions, separate his-and-her walk-in closets, and a spa-inspired ensuite bath complete with a soaking tub, walk-in shower, and dual vanities--creating the perfect place to relax and recharge. Upstairs, an oversized bonus room with an enormous walk-in closet offers incredible flexibility. Whether you envision a media room, game room, home theater, playroom, fitness studio, guest retreat, or fifth bedroom, this versatile space is ready to evolve with your family's changing needs. One of the home's most unique features is the all-weather Florida room--an extension of your living space that can be enjoyed in every season. Whether you're sipping your morning coffee, hosting friends for game day, or unwinding after a long day, this inviting space overlooks the private preserve and beautifully fenced backyard, offering peaceful views, exceptional privacy--and some excellent bird-watching, as well! Additional upgrades include a newer HVAC system (2023), elegant Plantation shutters, abundant storage throughout the home, a surround sound, and a spacious three-car garage--providing both convenience and room for all your hobbies, vehicles, and recreational gear. Living in Durbin Crossing means more than owning a beautiful home--it's embracing one of St. Johns County's most sought-after lifestyles. Residents enjoy resort-style amenities including multiple pools, a fitness center, clubhouse, tennis and basketball courts, playgrounds, scenic walking and biking trails, and an active community atmosphere. Combined with top-rated St. Johns County schools and a location just minutes from Durbin Pavilion, shopping, dining, healthcare, major commuter routes, and Jacksonville's beaches, it's easy to see why Durbin Crossing continues to be one of Northeast Florida's premier places to call home. If you've been searching for a move-in ready home with room to grow, flexible spaces, modern updates, and an unbeatable location, this exceptional Durbin Crossing property is ready to welcome you home. We invite you to schedule a private showing today!
| Elementary School | Middle School | High School |
|---|---|---|
| Patriot Oaks Academy Elementary School | Patriot Oaks Academy Middle School | Creekside High School |
| Price History | |
|---|---|
| 7/15/2026 | Listed $675,000 |
General Features
| Sewer | Public Sewer |
|---|---|
| Heating | Central |
| Cooling | Central Air |
| Utilities | Cable Available,Electricity Connected,Sewer Connected,Water Connected |
| Possession | Close Of Escrow |
| Roof | Shingle |
| Appliances | Dishwasher,Disposal,Electric Oven,Electric Range,Electric Water Heater,Microwave,Refrigerator |
| HOA Fee | 60.0 |
| Garage Spaces | 3.0 |
| Patio/Porch Features | Front Porch,Rear Porch |
| Architectural Style | Traditional |
| Construction Materials | Frame,Stucco |
| Year Built | 2010 |
| View | Protected Preserve |
| Stories Count | 2 |
| Levels | Two |
| Property Subtype | Single Family Residence |
| Tax Year | 2025 |
| Current Use | Residential,Single Family |
| Parcel Number | 0096355520 |
| Community Features | Sidewalks,Curbs |
| Assoc Fee Paid Per | Annually |
| County | St. Johns |
| Property Type | Residential |
| Association Amenities | Pool,Barbecue,Basketball Court,Children's Pool,Clubhouse,Fitness Center,Jogging Path,Maintenance Grounds,Park,Pickleball,Playground,Tennis Court(s) |
| HOA | Yes |
| Attached Garage | Yes |
| Subdivision Name | Durbin Crossing |
| Garage Y/N | Yes |
| Full Baths | 3 |
| Status | Active |
| Directions | Traveling on FL-9B,take exit to St Johns Pkwy. Turn right onto St Johns Pkwy. and left at next light onto Longleaf Pine Pkwy. Turn left on Islesbrook Pkwy. Travel 1/2 mile and turn left onto Ellsw |
| High School | Creekside |
| City | St. Johns |
| Senior Community Y/N | No |
| Zoning Description | PUD |
| MLS Area | 301-Julington Creek/Switzerland |
| Lot Size Units | Acres |
| Lot Size Square Feet | 11761.2 |
| Carport Y/N | No |
| Listing Terms | Cash,Conventional,FHA,VA Loan |
| Elementary School | Patriot Oaks Academy |
| Property Attached Y/N | No |
| Tax Annual Amount | 7527.7 |
| Home Warranty Y/N | No |
| Middle/Junior High School | Patriot Oaks Academy |
| Property Condition | Updated/Remodeled |
| Lease Renewal Y/N | No |
| MLS Area Minor | 301-Julington Creek/Switzerland |
| Lease Considered Y/N | No |
| Rent Control Y/N | No |
| Standard Status | Active |
| MobileHomeRemainsYN | No |
| Cash | True |
| Conventional | True |
| Sewer_co_Public_sp_Sewer | True |
| Heating_co_Central | True |
| Utilities_co_Cable_sp_Available | True |
| Accessory Dwelling Unit Y/N | No |
| Water Body Access Y/N | None |
| CDD | Yes |
Interior Features
| Interior Amenities | Breakfast Bar,Ceiling Fan(s),Eat-in Kitchen,Entrance Foyer,Guest Suite,His and Hers Closets,Kitchen Island,Open Floorplan,Pantry,Primary Bathroom -Tub with Separate Shower,Primary Downstairs,Split Be |
|---|---|
| Flooring | Carpet,Tile |
| Furnished Y/N | Unfurnished |
| Total Fireplaces | 1 |
| Basement (Y/N) | No |
| Air Conditioning Y/N | Yes |
| Heating Y/N | Yes |
| Fireplace Y/N | Yes |
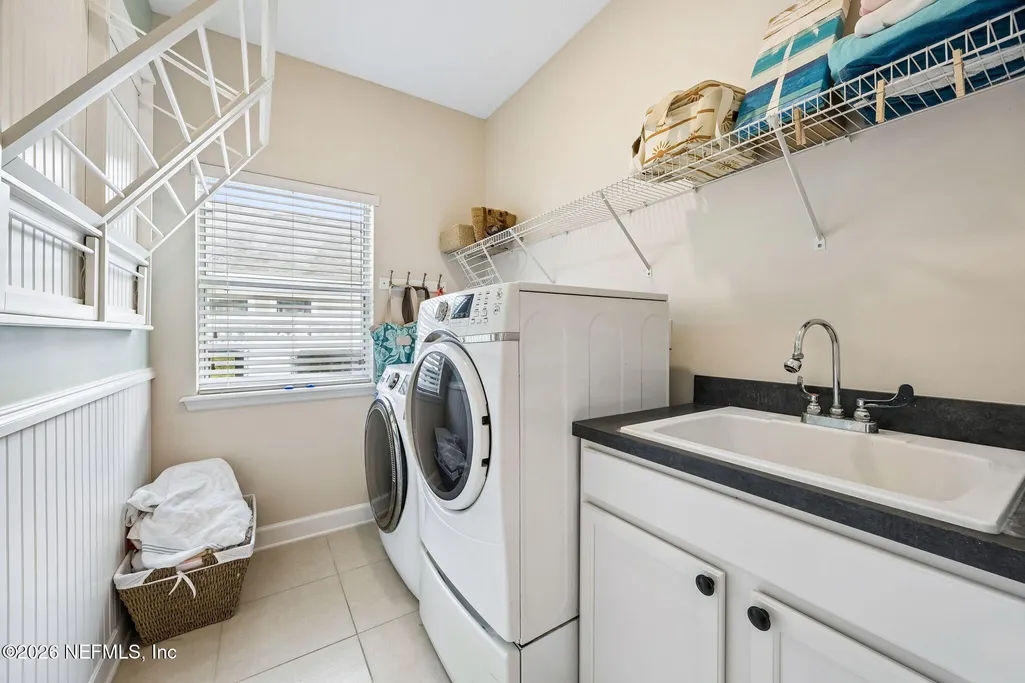
| Laundry Features | Lower Level |
| Total Bedrooms | 5 |
| LivingAreaSource | Assessor |
| Total Baths | 3 |
Exterior Features
| Fencing | Back Yard,Vinyl |
|---|---|
| Parking Features | Attached,Garage |
| Water Source | Public |
| Lot Size Area | 0.27 |
| Spa | No |
| Lot Size Acres | 0.27 |
| Road Surface Type | Asphalt |
| Waterfront Y/N | No |
| Road Frontage Type | County Road |
| Crops Included Y/N | No |
| Horse Y/N | No |
| Irrigation Water Rights Y/N | No |
Amenities
- Foreclosure
- Views
- Short Sale
- New Construction
- Adult 55+
- Lease To Own
- No HOA Fees
- Furnished
- Primary On Main
- Air Conditioning
- Seller Finance
- Green
- Fixer Upper
- Horse
- Golf
- Fireplace
- Deck
- Garage
- Basement
- Pool
Property vs Single Family Average in 32259
Price
Taxes
Year Built
Visits
In The Neighborhood
Primary On Main
St. Johns
$ 650,000
101 Brianhead Court
St. Johns, FL 32259
- Type
- Single Family
- Size
- 2,935 SqFt
- Rooms
- 4 Beds + 4 Baths
St. Johns
$ 565,000
1681 Fenton Avenue
St. Johns, FL 32259
- Type
- Single Family
- Size
- 2,555 SqFt
- Rooms
- 4 Beds + 3 Baths
Reduced
St. Johns
$ 469,000
28 Forest Edge Drive
St. Johns, FL 32259
- Type
- Single Family
- Size
- 2,279 SqFt
- Rooms
- 4 Beds + 3 Baths
St. Johns
$ 875,000
804 Stelling Court
St. Johns, FL 32259
- Type
- Single Family
- Size
- 3,297 SqFt
- Rooms
- 4 Beds + 3.5 Baths
Primary On Main
St. Johns
$ 998,000
532 Saddlestone Drive
St. Johns, FL 32259
- Type
- Single Family
- Size
- 3,834 SqFt
- Rooms
- 5 Beds + 4 Baths
Reduced
St. Johns
$ 499,900
221 Tollerton Avenue
St. Johns, FL 32259
- Type
- Single Family
- Size
- 2,565 SqFt
- Rooms
- 5 Beds + 3 Baths
Reduced
Jacksonville
$ 683,000
116 Quail Creek Cir
Jacksonville, FL 32259
- Type
- Single Family
- Size
- 3,594 SqFt
- Rooms
- 5 Beds + 4.5 Baths
Reduced
St. Johns
$ 683,000
116 Quail Creek Circle
St. Johns, FL 32259
- Type
- Single Family
- Size
- 3,594 SqFt
- Rooms
- 5 Beds + 4.5 Baths
Reduced
St. Johns
$ 619,900
200 Huntston Way
St. Johns, FL 32259
- Type
- Single Family
- Size
- 3,100 SqFt
- Rooms
- 4 Beds + 3 Baths
Reduced
St. Johns
$ 590,000
236 Ellsworth Circle
St. Johns, FL 32259
- Type
- Single Family
- Size
- 2,840 SqFt
- Rooms
- 6 Beds + 4 Baths
Reduced
St. Johns
$ 899,500
610 Cloisterbane Drive
St. Johns, FL 32259
- Type
- Single Family
- Size
- 3,815 SqFt
- Rooms
- 5 Beds + 4.5 Baths
Reduced
St. Johns
$ 950,000
121 Chatsworth Drive
St. Johns, FL 32259
- Type
- Single Family
- Size
- 3,229 SqFt
- Rooms
- 5 Beds + 3.5 Baths
 All information deemed reliable but not guaranteed. All properties are subject to prior sale, change or withdrawal. Neither listing broker(s) or information provider(s) shall be responsible for any typographical errors, misinformation, misprints and shall be held totally harmless. Listing(s) information is provided for consumers personal, non-commercial use and may not be used for any purpose other than to identify prospective properties consumers may be interested in purchasing. Information on this
 The data relating to real estate for sale/lease on this web site come in part from a cooperative data exchange program of the multiple listing service (MLS) in which this real estate firm (Broker) participates. The data is provided exclusively for the user's personal non-commercial use, and may not be used for any purpose other than to identify properties that the user may be interested in purchasing or leasing. The properties displayed may not be all of the properties in the MLS's database, or all
