
Price Reduction - Views - Primary on Main
Address
146 Clarendon Road, St. Johns, FL
Price
$ 695,000
Property Attributes
- MLS#2155877
- TypeSingle Family
- Listing Status Active
- CountySAINT JOHNS
- CitySt. Johns
- Area301-Julington Creek-Switzerland
- NeighborhoodOxford Estates
- Zip32259
- StyleRanch,Traditional
- Year Built2020
- Price$ 695,000
- Bedrooms4
- Full Bathrooms3
- Half Bathrooms0
- Sqr Footage2846
Data Source:
Northeast Florida MLS (NEFMLS)
Property Description
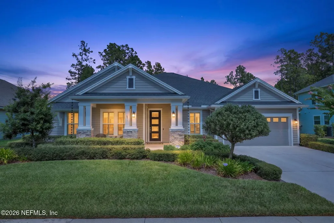
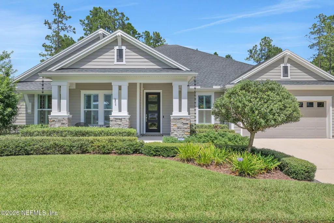
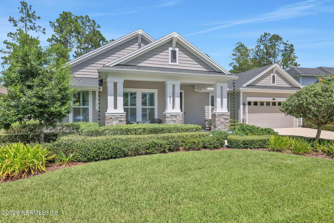
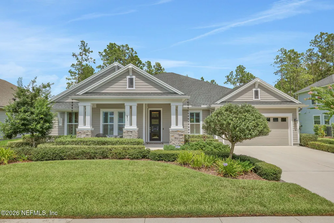
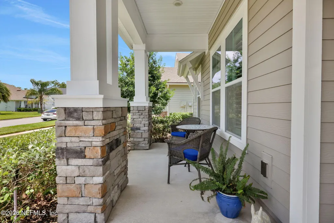
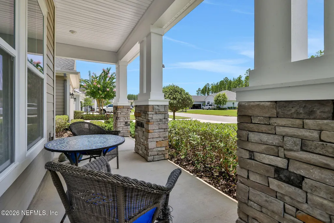
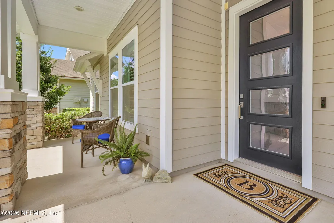
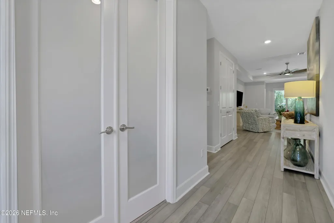
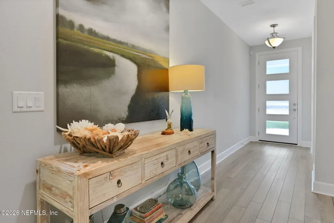
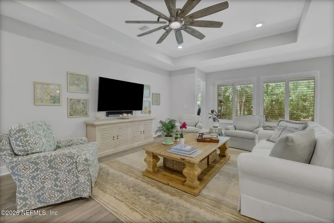
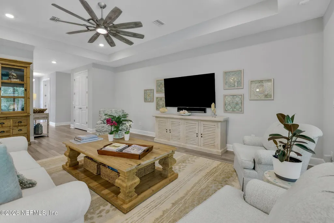
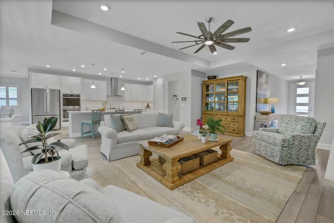
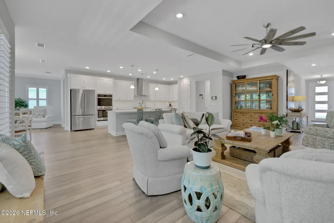
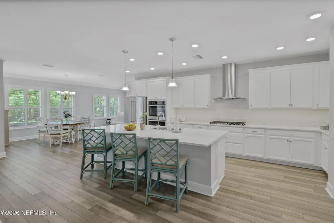
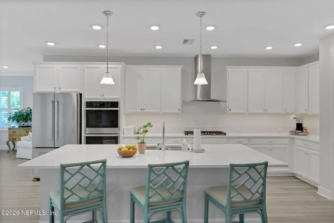
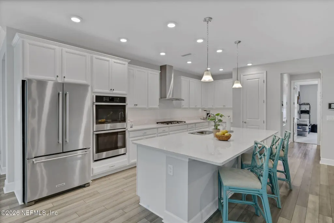
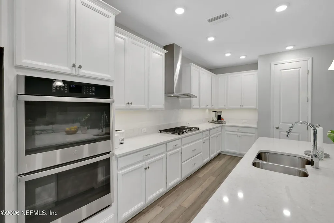
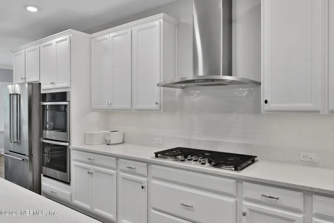
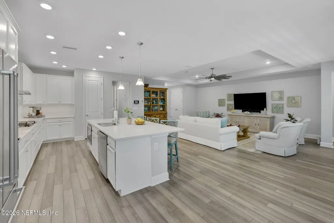
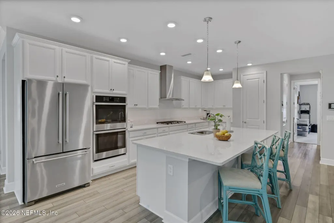
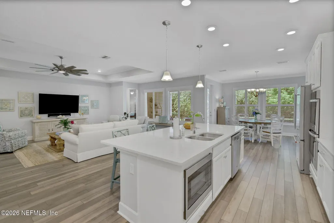
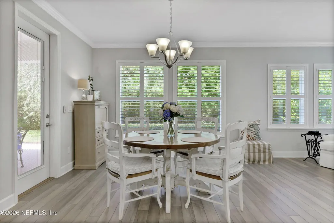
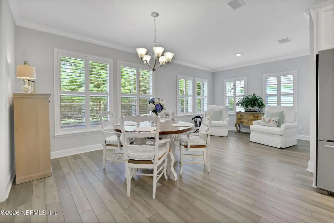
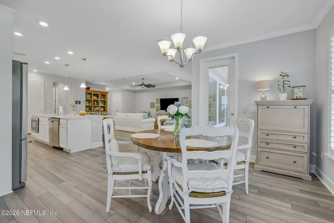
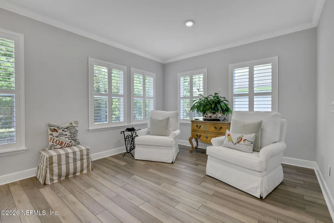
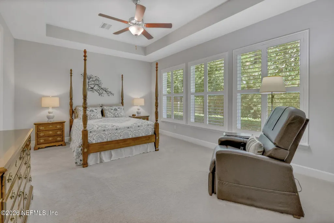
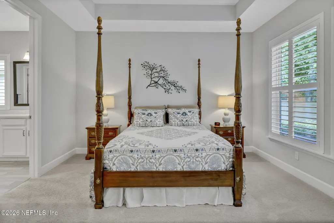
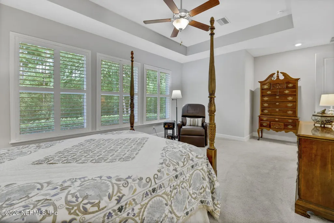
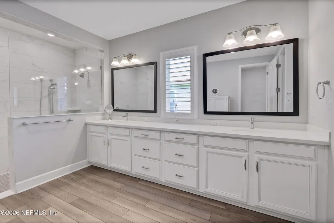
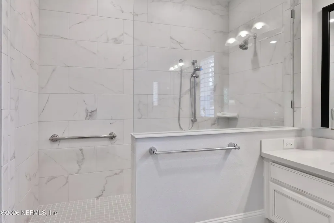
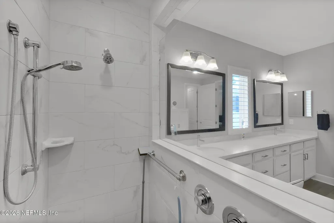
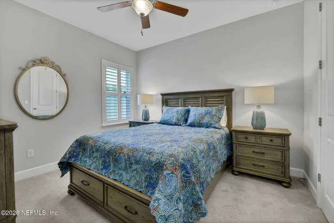
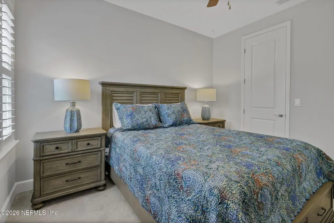
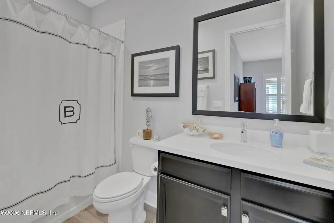
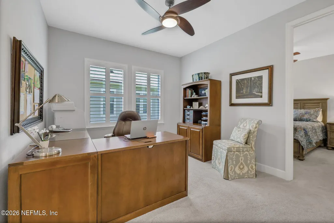

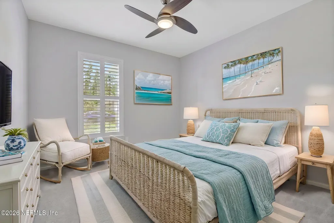
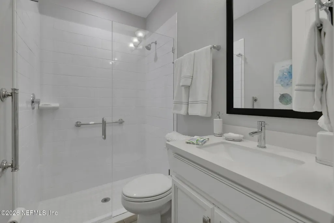
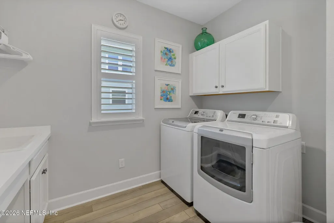
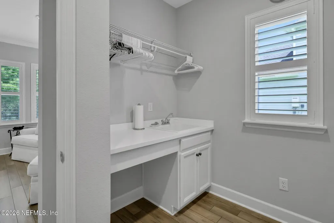
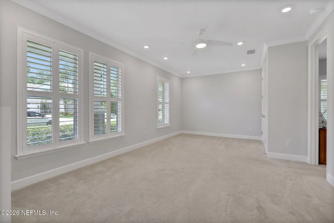
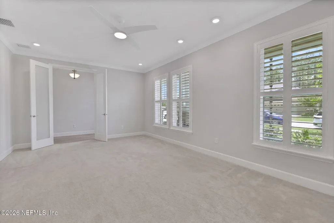
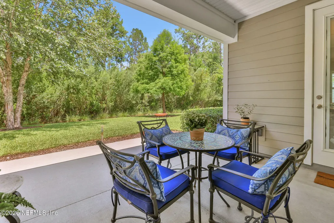
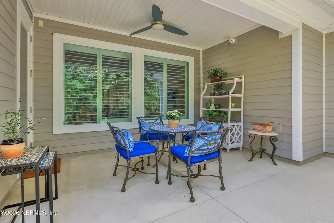
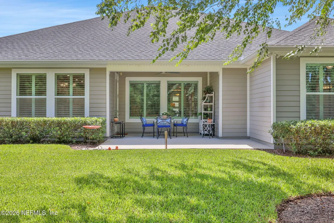
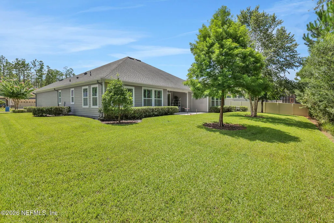
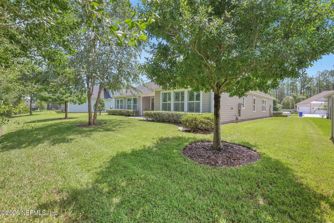
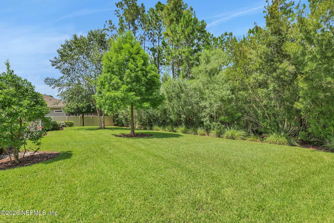
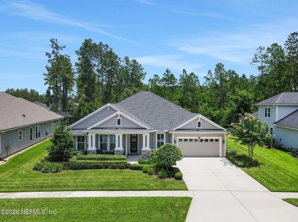
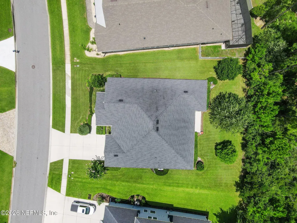
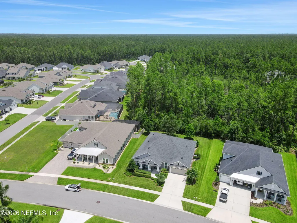
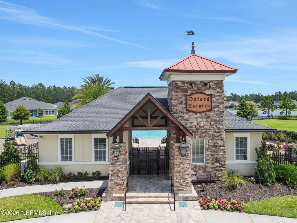
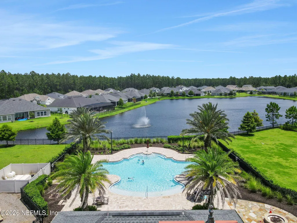
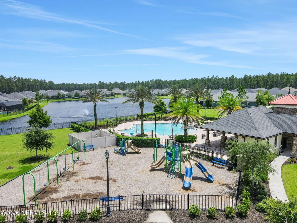
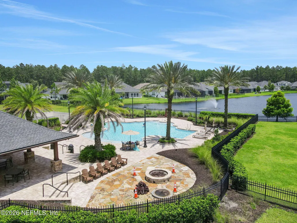
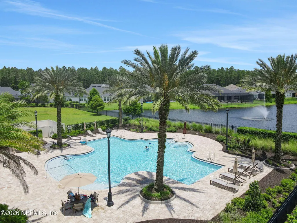
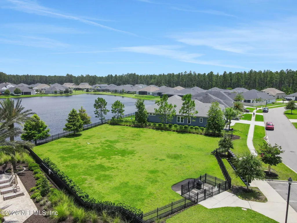

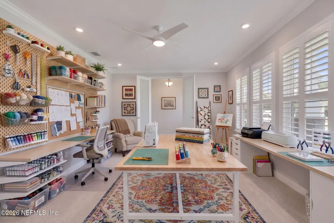
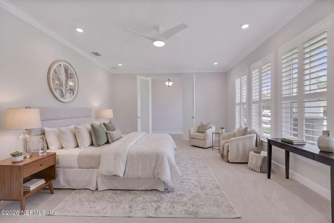
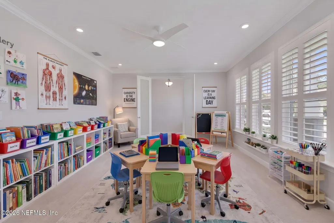
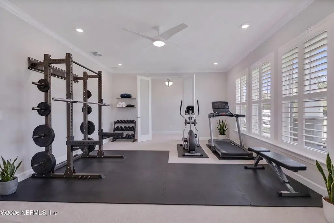
Welcome to Oxford Estates! This beautifully upgraded 4-bedroom, 3-bath home stands out for its incredibly versatile floor plan, offering spaces that can easily adapt to fit your lifestyle. One of the home's most unique features is the large room at the front of the home. This oversized flex space offers endless possibilities and could easily serve as an in-law suite, teen suite, home gym, craft or hobby room, homeschool space, media/game room, home office, or additional living area. Whether you need space for extended family, work, school, fitness, or hobbies, this home gives you options rarely found in a traditional floor plan. At the heart of the home is a stunning gourmet kitchen featuring a large California-style island, upgraded cabinetry with convenient pull-out shelves, an enhanced walk-in pantry, and an open layout perfect for everyday living and entertaining. more... Plantation shutters throughout add timeless style, along with upgraded ceiling fans, an upgraded front entry door, security system, and whole-home water conditioning system. The spacious owner's suite provides a private retreat with an en-suite bath and generous walk-in closet, while the additional bedrooms and flexible living areas provide even more options for guests and family. Outside, enjoy the covered lanai and backyard for year-round Florida living. The rare 3-car tandem garage adds even more flexibility with room for vehicles, a golf cart, workshop, workout equipment, hobbies, or extra storage. Located in highly sought-after Oxford Estates, residents enjoy resort-style amenities including a clubhouse, fitness center, swimming pool, playground, and walking trails. Convenient to top-rated St. Johns County schools, shopping, dining, Jacksonville, and historic St. Augustine. If you're looking for a home that can adapt to the way you live, work, entertain, and grow, this floor plan offers possibilities you simply don't find in most homes.
| Price History | |
|---|---|
| 7/17/2026 | Listed $709,000 |
| 8/15/2026 | 2$695,000 |
General Features
| Sewer | Public Sewer |
|---|---|
| Heating | Central,Electric,Heat Pump |
| Cooling | Central Air,Electric |
| Utilities | Cable Available,Electricity Available,Water Available |
| Possession | Other |
| Roof | Shingle |
| Appliances | Dishwasher,Disposal,Double Oven,Gas Cooktop,Ice Maker,Microwave,Refrigerator |
| HOA Fee | 1250.0 |
| Garage Spaces | 3.0 |
| Patio/Porch Features | Covered,Front Porch,Patio,Rear Porch,Screened |
| Architectural Style | Ranch,Traditional |
| Construction Materials | Fiber Cement,Frame |
| Year Built | 2020 |
| View | Trees/Woods |
| Stories Count | 1 |
| Levels | One |
| Property Subtype | Single Family Residence |
| Current Use | Residential,Single Family |
| Parcel Number | 00000000 |
| Community Features | Sidewalks,Suburban,Gated,Curbs |
| Assoc Fee Paid Per | Annually |
| County | St. Johns |
| Property Type | Residential |
| Association Amenities | Pool,Clubhouse,Gated |
| HOA | Yes |
| Attached Garage | No |
| Subdivision Name | Oxford Estates |
| Garage Y/N | Yes |
| Full Baths | 3 |
| Status | Active |
| Directions | 210 to Greenbriar Rd to Longleaf Pine Pkwy toward Aberdeen. Oxford Estates is at the corner of Roberts Rd and Longleaf Pine. |
| City | St. Johns |
| Senior Community Y/N | No |
| MLS Area | 301-Julington Creek/Switzerland |
| Carport Y/N | No |
| Listing Terms | Cash,Conventional,FHA,VA Loan |
| Property Attached Y/N | No |
| Home Warranty Y/N | No |
| Lease Renewal Y/N | No |
| MLS Area Minor | 301-Julington Creek/Switzerland |
| Lease Considered Y/N | No |
| Rent Control Y/N | No |
| Standard Status | Active |
| MobileHomeRemainsYN | No |
| Cash | True |
| Conventional | True |
| Sewer_co_Public_sp_Sewer | True |
| Heating_co_Central | True |
| Utilities_co_Cable_sp_Available | True |
| Utilities_co_Electricity_sp_Available | True |
| Accessory Dwelling Unit Y/N | No |
| Water Body Access Y/N | None |
| CDD | No |
Interior Features
| Interior Amenities | Breakfast Bar,Breakfast Nook,Ceiling Fan(s),Entrance Foyer,His and Hers Closets,Kitchen Island,Pantry,Primary Bathroom - Shower No Tub,Primary Downstairs,Walk-In Closet(s) |
|---|---|
| Flooring | Carpet |
| Furnished Y/N | Unfurnished |
| Basement (Y/N) | No |
| Air Conditioning Y/N | Yes |
| Heating Y/N | Yes |
| Laundry Features | Electric Dryer Hookup,Washer Hookup |
| Total Bedrooms | 4 |
| LivingAreaSource | Assessor |
| Total Baths | 3 |
Exterior Features
| Parking Features | Additional Parking,Garage,Garage Door Opener |
|---|---|
| Water Source | Public |
| Spa | No |
| Road Surface Type | Asphalt |
| Waterfront Y/N | No |
| Crops Included Y/N | No |
| Horse Y/N | No |
| Irrigation Water Rights Y/N | No |
Amenities
- Foreclosure
- Views
- Short Sale
- New Construction
- Adult 55+
- Lease To Own
- No HOA Fees
- Furnished
- Primary On Main
- Air Conditioning
- Seller Finance
- Green
- Fixer Upper
- Horse
- Golf
- Fireplace
- Deck
- Garage
- Basement
- Pool
Property vs Single Family Average in 32259
Price
Year Built
Visits
In The Neighborhood
Reduced
St. Johns
$ 874,900
515 Oxford Estates Way
St. Johns, FL 32259
- Type
- Single Family
- Size
- 3,226 SqFt
- Rooms
- 4 Beds + 3 Baths
Primary On Main
St. Johns
$ 769,000
195 Manor Lane
St. Johns, FL 32259
- Type
- Single Family
- Size
- 3,305 SqFt
- Rooms
- 4 Beds + 3.5 Baths
Reduced
St. Johns
$ 899,900
304 Oxford Estates Way
St. Johns, FL 32259
- Type
- Single Family
- Size
- 3,565 SqFt
- Rooms
- 4 Beds + 3.5 Baths
 All information deemed reliable but not guaranteed. All properties are subject to prior sale, change or withdrawal. Neither listing broker(s) or information provider(s) shall be responsible for any typographical errors, misinformation, misprints and shall be held totally harmless. Listing(s) information is provided for consumers personal, non-commercial use and may not be used for any purpose other than to identify prospective properties consumers may be interested in purchasing. Information on this
 The data relating to real estate for sale/lease on this web site come in part from a cooperative data exchange program of the multiple listing service (MLS) in which this real estate firm (Broker) participates. The data is provided exclusively for the user's personal non-commercial use, and may not be used for any purpose other than to identify properties that the user may be interested in purchasing or leasing. The properties displayed may not be all of the properties in the MLS's database, or all
